Dar Khedaoudj el Amia: A Historic Palace and Museum in Algiers
Site at a Glance
- Rating
- 4.3
- Popularity
- Low
- Country
- Algeria
- Primary era
- Early Modern
- Eras represented
- Early Modern
- Civilizations
- Ottoman
- Site type
- Domestic
- Remains
- Elite Residence
On this page7 sections
History
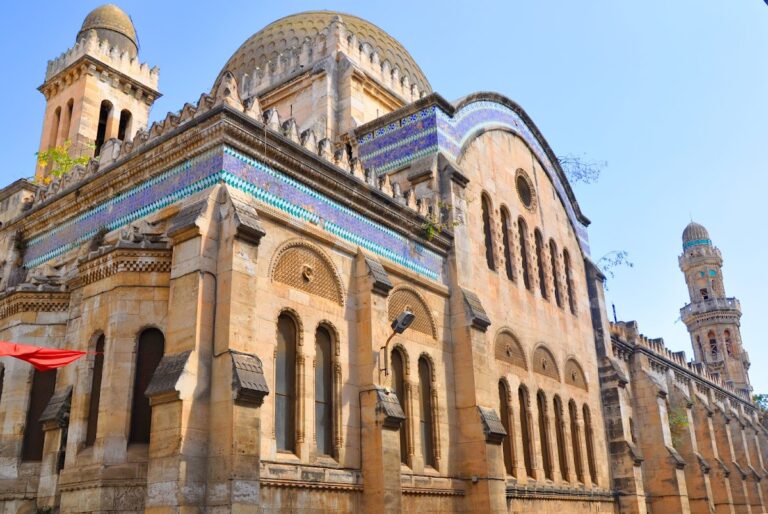
Dar Khedaoudj el Amia is a palace in Algiers, Algeria, in the Lower Casbah, generally dated to 1570 and attributed to Yahia Rais, an Algerian naval officer. Its Moorish and Ottoman architectural character reflects the Islamic traditions of North Africa and the Ottoman rule of Algiers. The palace stands on a site known as Souk el-Djemaâ, or “Friday Market,” and was built as a wealthy residence.
Origins and later attribution
An alternative tradition connects the palace with Hassan Khaznadji, an official in the administration of Mohamed Ben Othmane, a ruler of the Regency of Algiers. According to this account, around 1792 Hassan Khaznadji bought and enlarged existing buildings so that the residence could be given to his daughter, Khedaoudj. The name Khedaoudj is described as a familiar form of Khadija. The epithet “el Amia,” meaning “the blind woman,” relates to the tradition that Khadija lost her sight after excessive use of kohl, a traditional dark eye cosmetic.
Municipal, theatrical, and museum uses
During the French colonial period, the palace became the seat of the municipality of Algiers. It was converted into a museum of arts and popular traditions in 1961 and served as the headquarters of the Theatre of Algiers from 1962. In 1987 it became the National Museum of Arts and Popular Traditions. Following rehabilitation and restoration, it continues to house that museum.
Dar Khedaoudj el Amia has been protected as a historic monument since 1887. It also forms part of the Casbah of Algiers, the city’s historic fortified quarter, which was inscribed as a UNESCO World Heritage site in 1992.
Remains
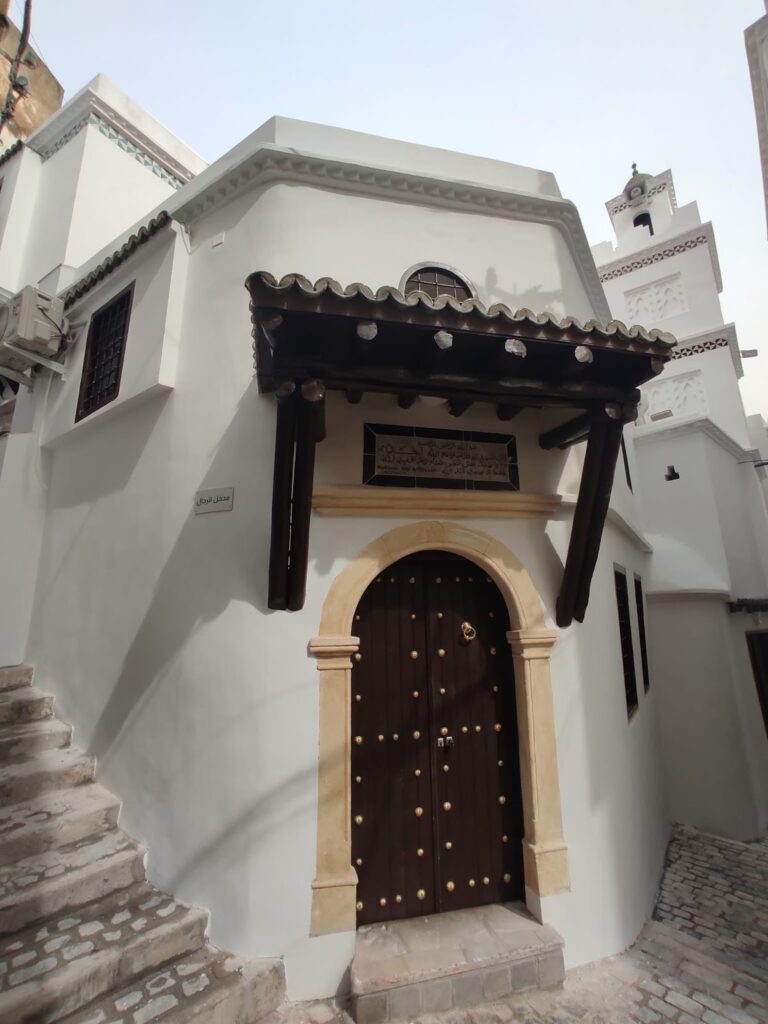
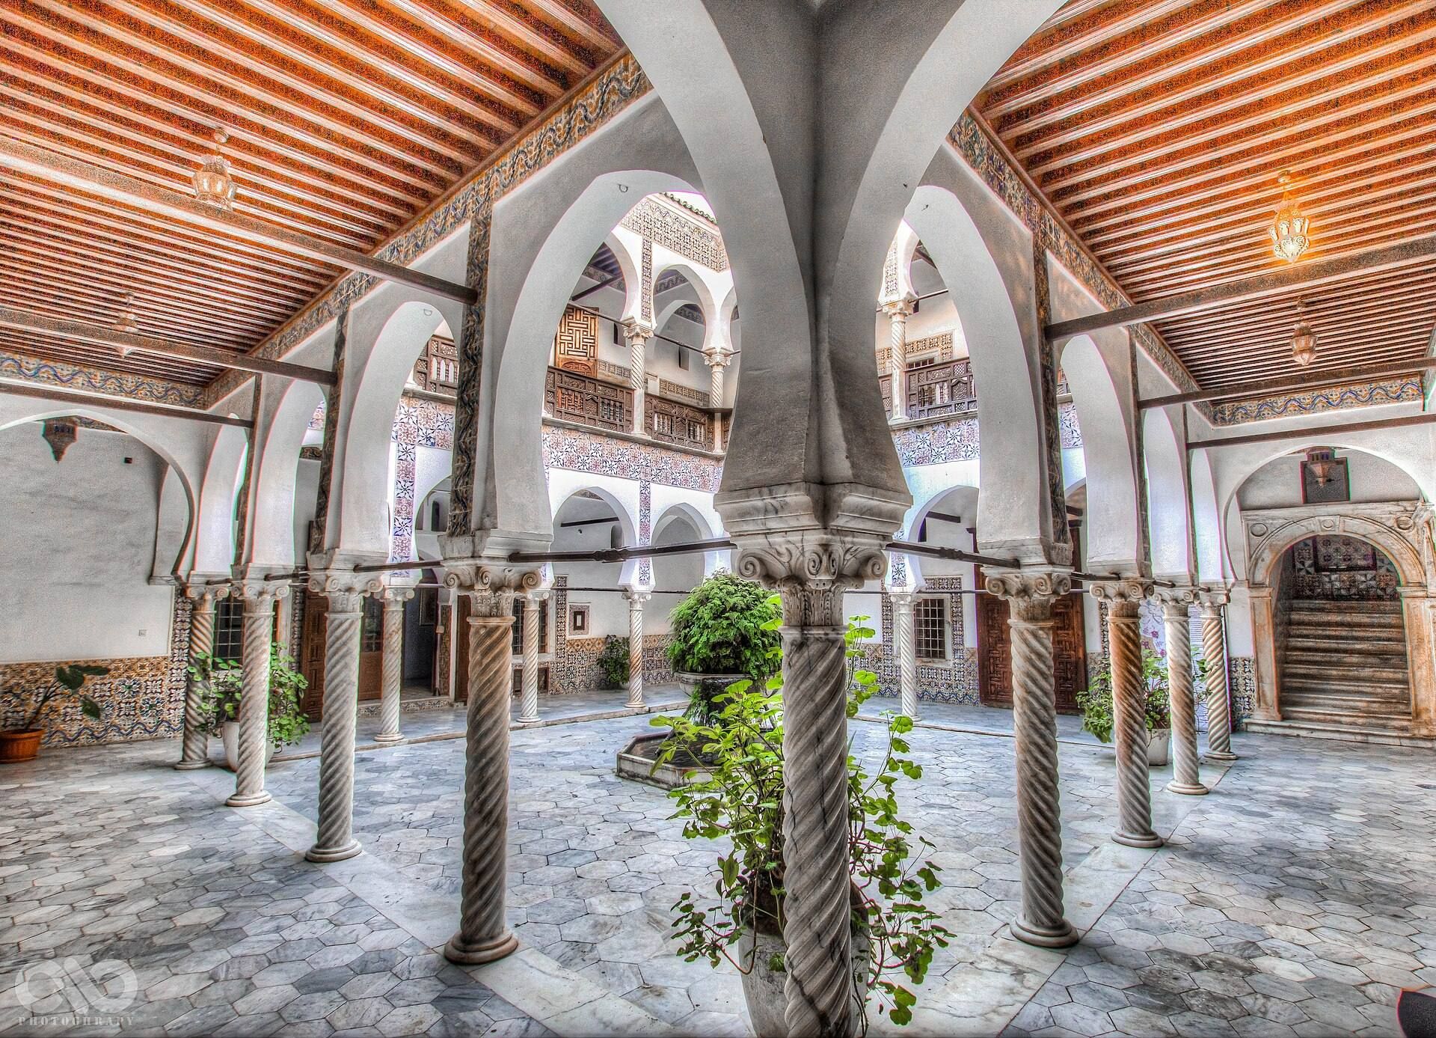
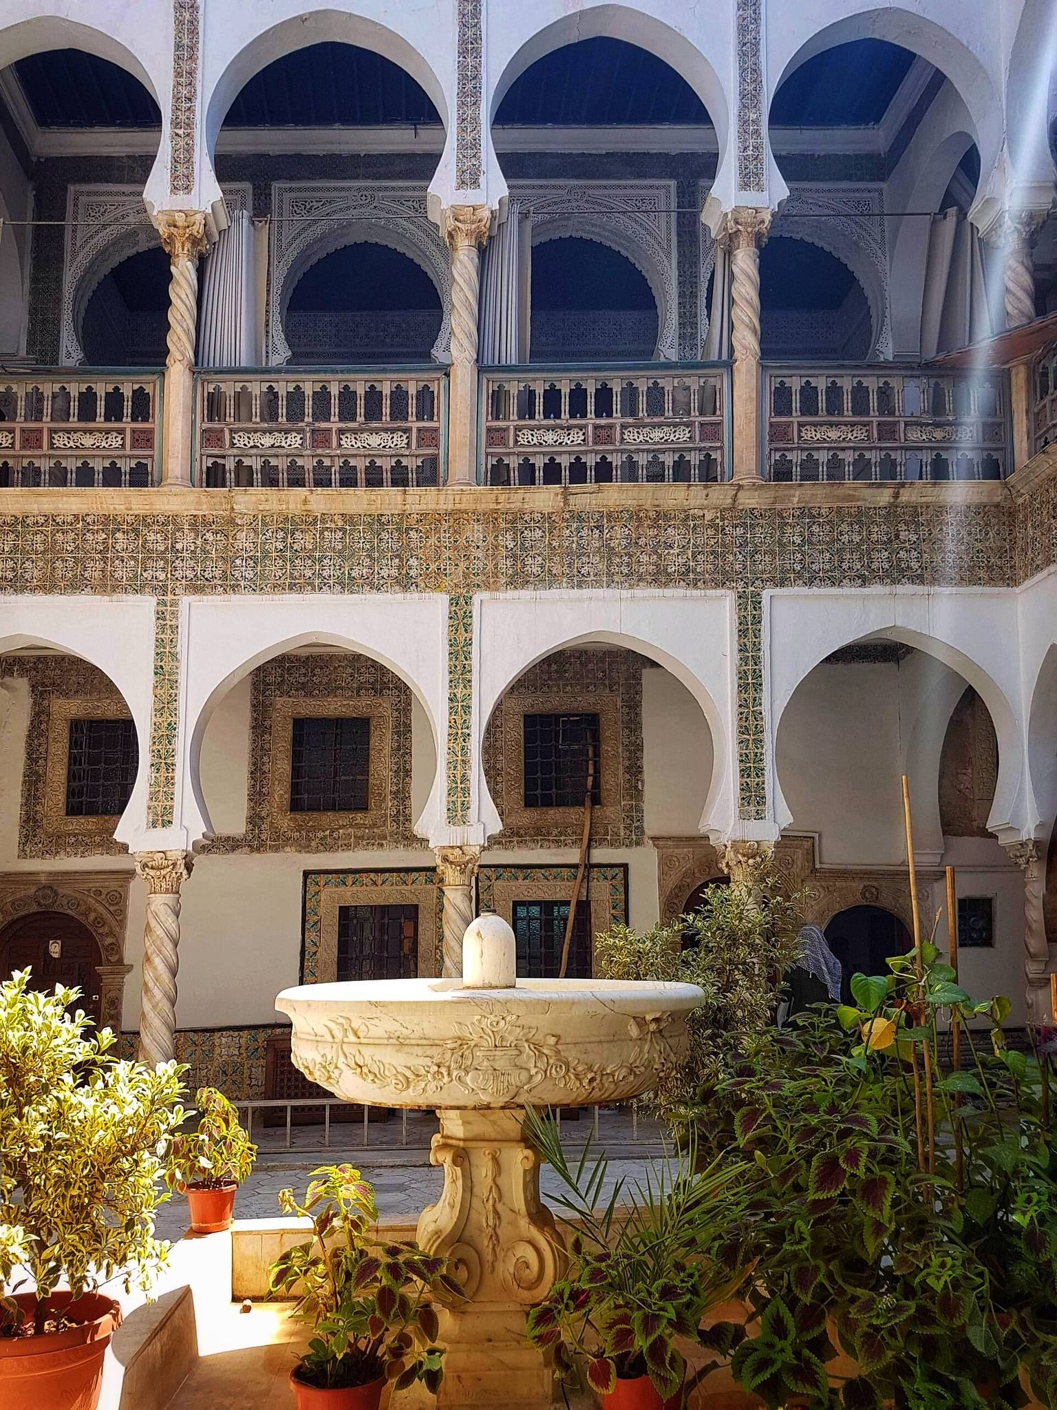
The palace has three floors with differing arrangements and is organized around a square central courtyard. Its documented features combine marble surfaces and columns, arcaded galleries, vaulted spaces, and rooms associated with domestic life. The building stands on Mohamed Akli Malek Street in the Lower Casbah, opposite the mausoleum of a Muslim saint.
Entrance and covered passage
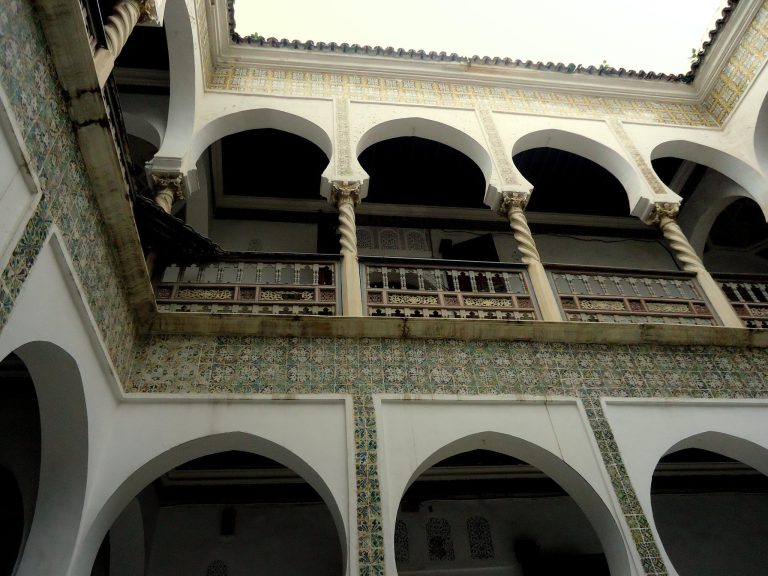
The ground floor opens onto a small lane and includes decorative wall panels made of marble. A large covered passage extends as a long corridor beneath a thick vaulted roof. Hollowed arches line its sides, including six on the left-hand side. The arches rest on marble columns with spiral-shaped shafts and end at marble benches.
Stairs and upper-floor rooms
An entrance gives access to regular stairs arranged in four directions and rising to the second floor. The stair area is covered by an oval vault and contains two storage spaces identified as bartous stores, a type of storage room. The second and third floors include a mashrabiya associated with the sultan. A mashrabiya is a screened opening or balcony that provides shade, ventilation, and privacy. These floors also contain rooms formerly used for sleeping and resting, as well as a room intended for Turkish baths, heated communal bathing facilities.
Gallery and central courtyard
The second-floor gallery consists of arches supported by marble columns whose upper sections are spiral-shaped. Its square perimeter forms a balcony overlooking the central courtyard. The courtyard is paved with marble tiles and enclosed on all four sides by arcades. Four entrances, separated by marble columns, lead to each arcade, and each arcade opens onto a rectangular room.