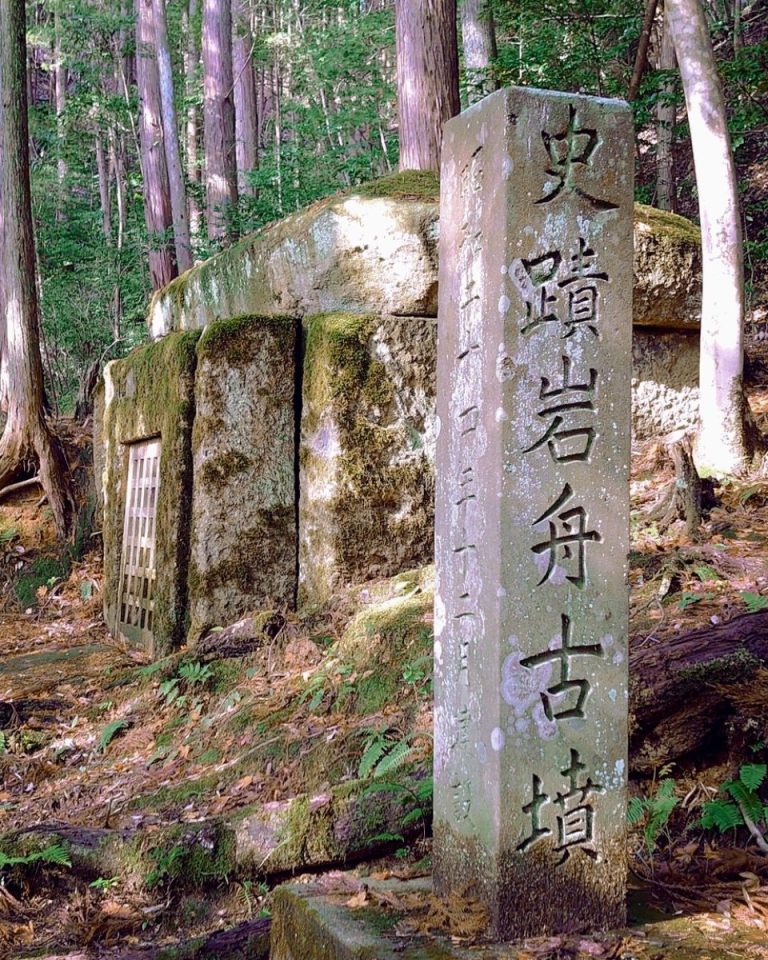
Iwaya Kofun: A Keyhole-Shaped Burial Mound in Japan
Site at a Glance
- Rating
- 3.3
- Popularity
- Very Low
- Country
- Japan
- Primary era
- Classical
- Eras represented
- Classical
- Civilizations
- Yamato
- Site type
- Burial
- Remains
- Burial Mound
On this page5 sections
History
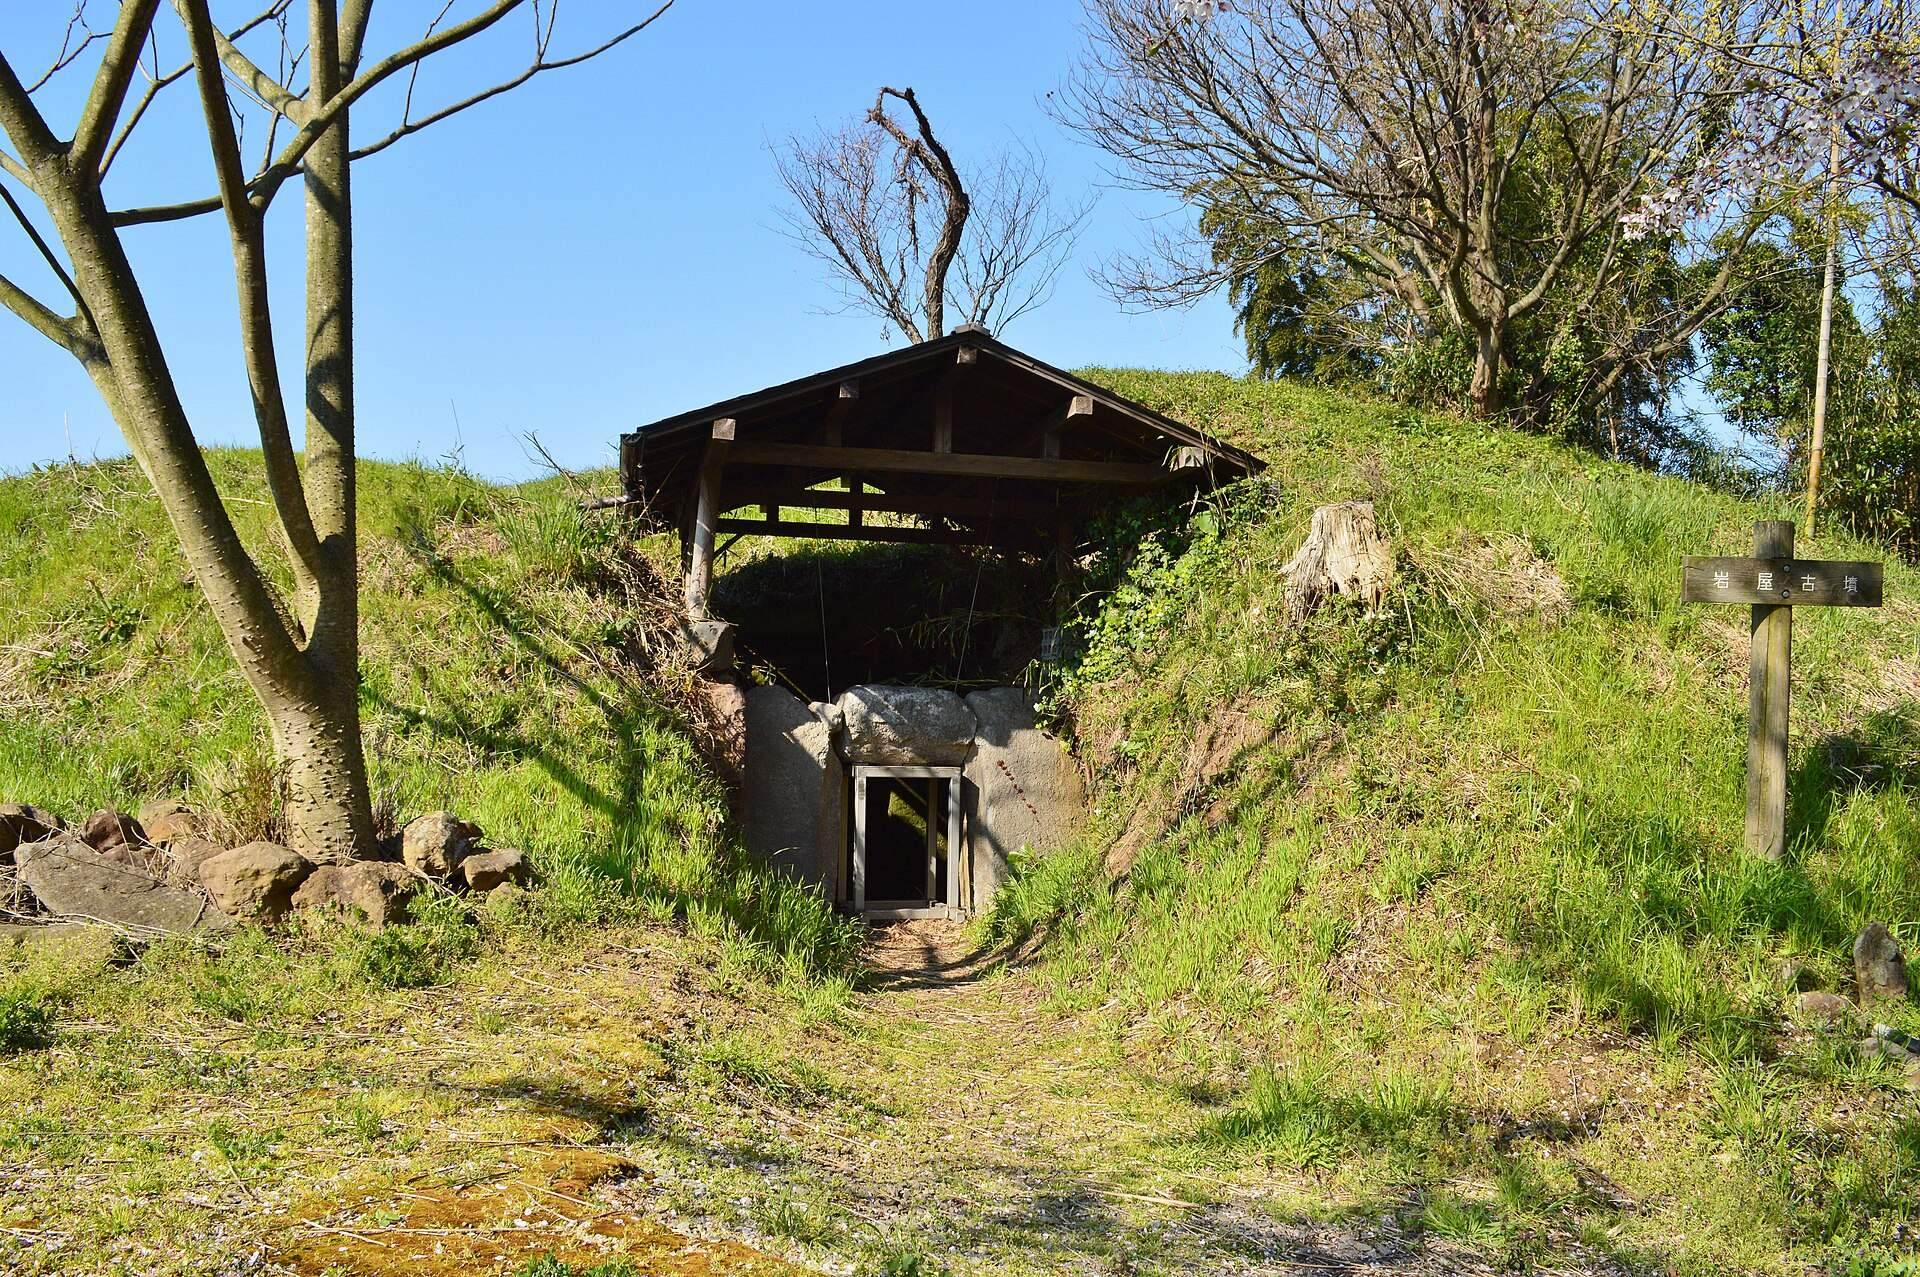
Iwaya Kofun is a keyhole-shaped burial mound in Yonago, Japan, built during the latter half of the sixth century in the later Kofun period. The Kofun period, conventionally dated from approximately the third to the seventh century, was marked by the construction of large burial mounds for members of the elite. Iwaya Kofun forms part of the Mukoyama Kofun Group in Fukuoka, on the northeastern edge of the Mukoyama Hills.
The tomb had been robbed and its stone chamber opened by no later than the middle of the Edo period. A test excavation carried out by the Yodoe Town Board of Education in 1987 was reported in 1990. Finds from the mound are preserved and displayed at the Kamiyodo Hakuho-no-oka Exhibition Hall.
Protection and the Mukoyama Kofun Group
Iwaya Kofun was designated a National Historic Site on July 23, 1932, under its own name. On July 13, 1999, thirteen previously undesignated burial mounds were added to the protected area, and the designation was renamed the Mukoyama Kofun Group.
Remains
Burial mound and surface features
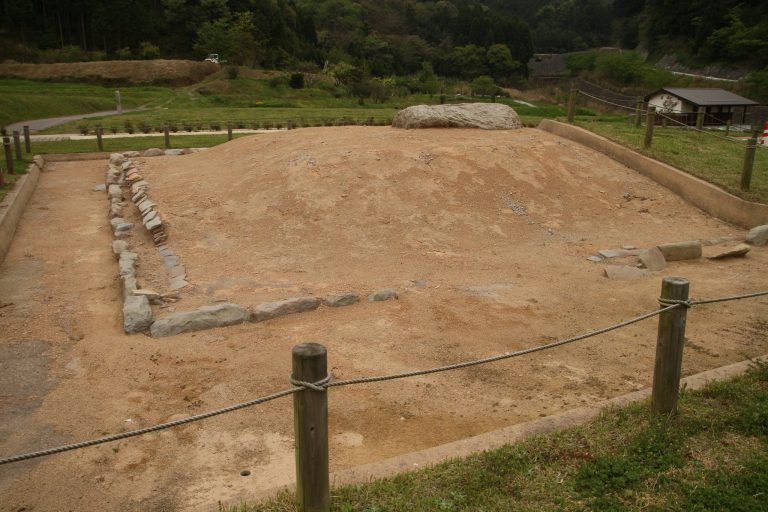
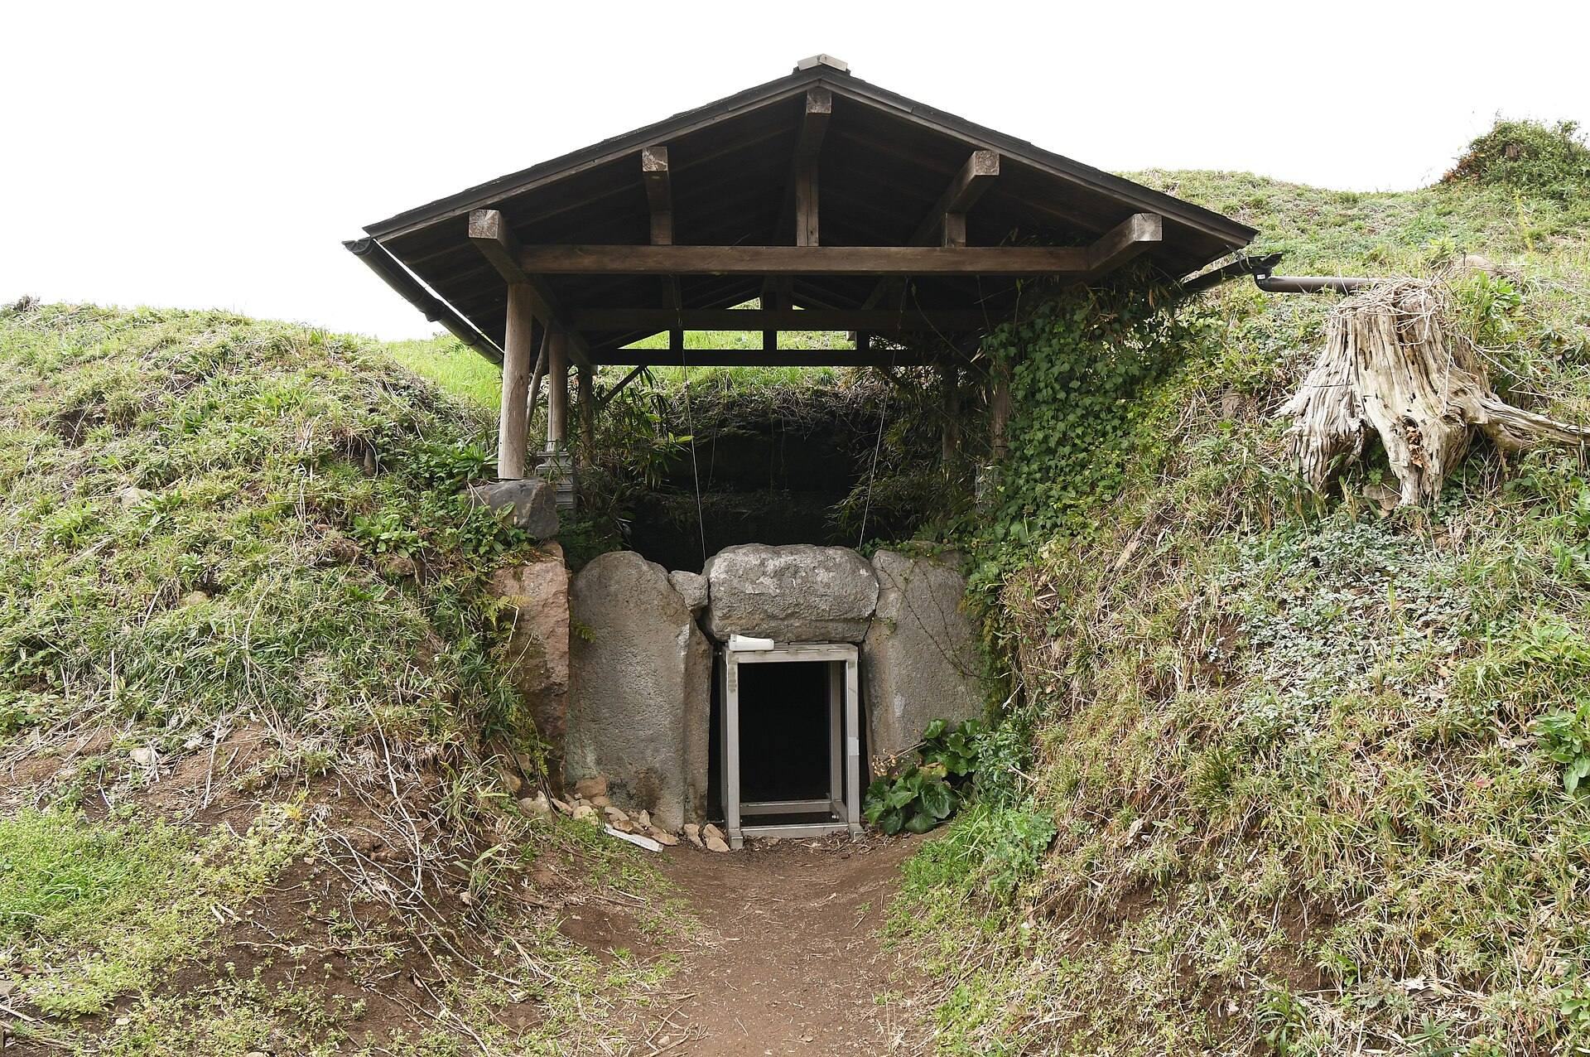
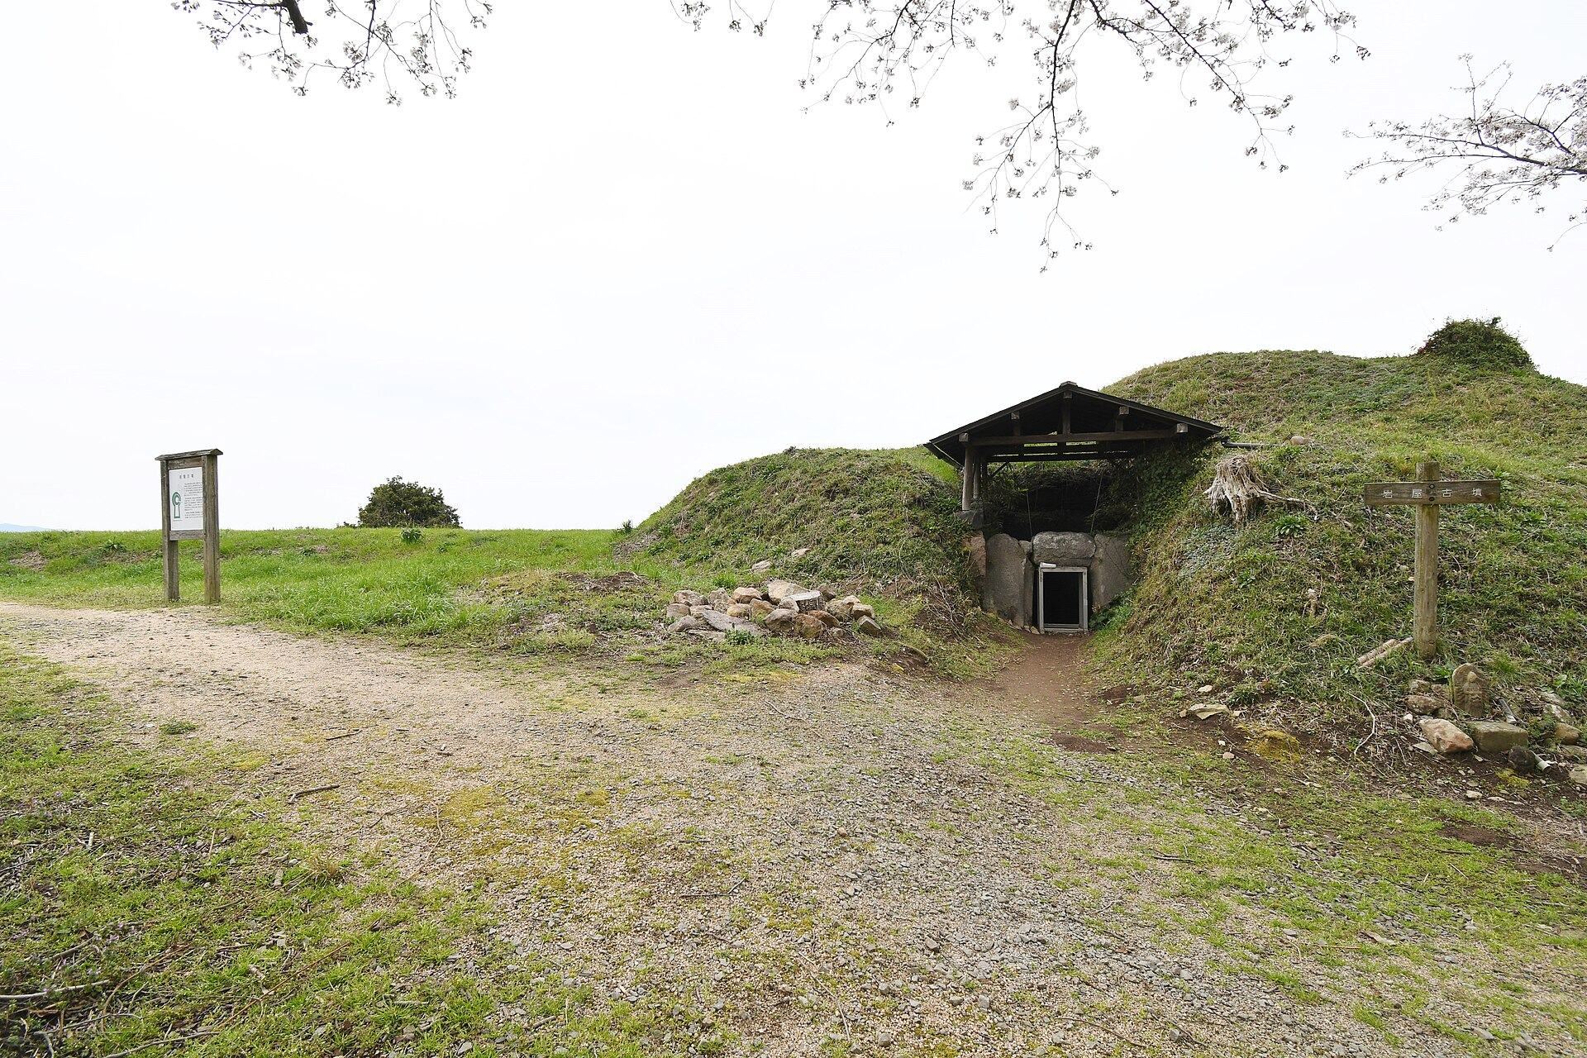
Iwaya Kofun is approximately 52 meters long, with a rear circular section about 6 meters high and a projecting rectangular section pointing westward. The rear section was built in two levels and covered on the outside with stone facing. A raised platform projects from its southeastern side. Cylindrical and representational haniwa were placed on the mound. These fired-clay objects included figures of warriors, horses, and waterfowl.
Stone burial chamber
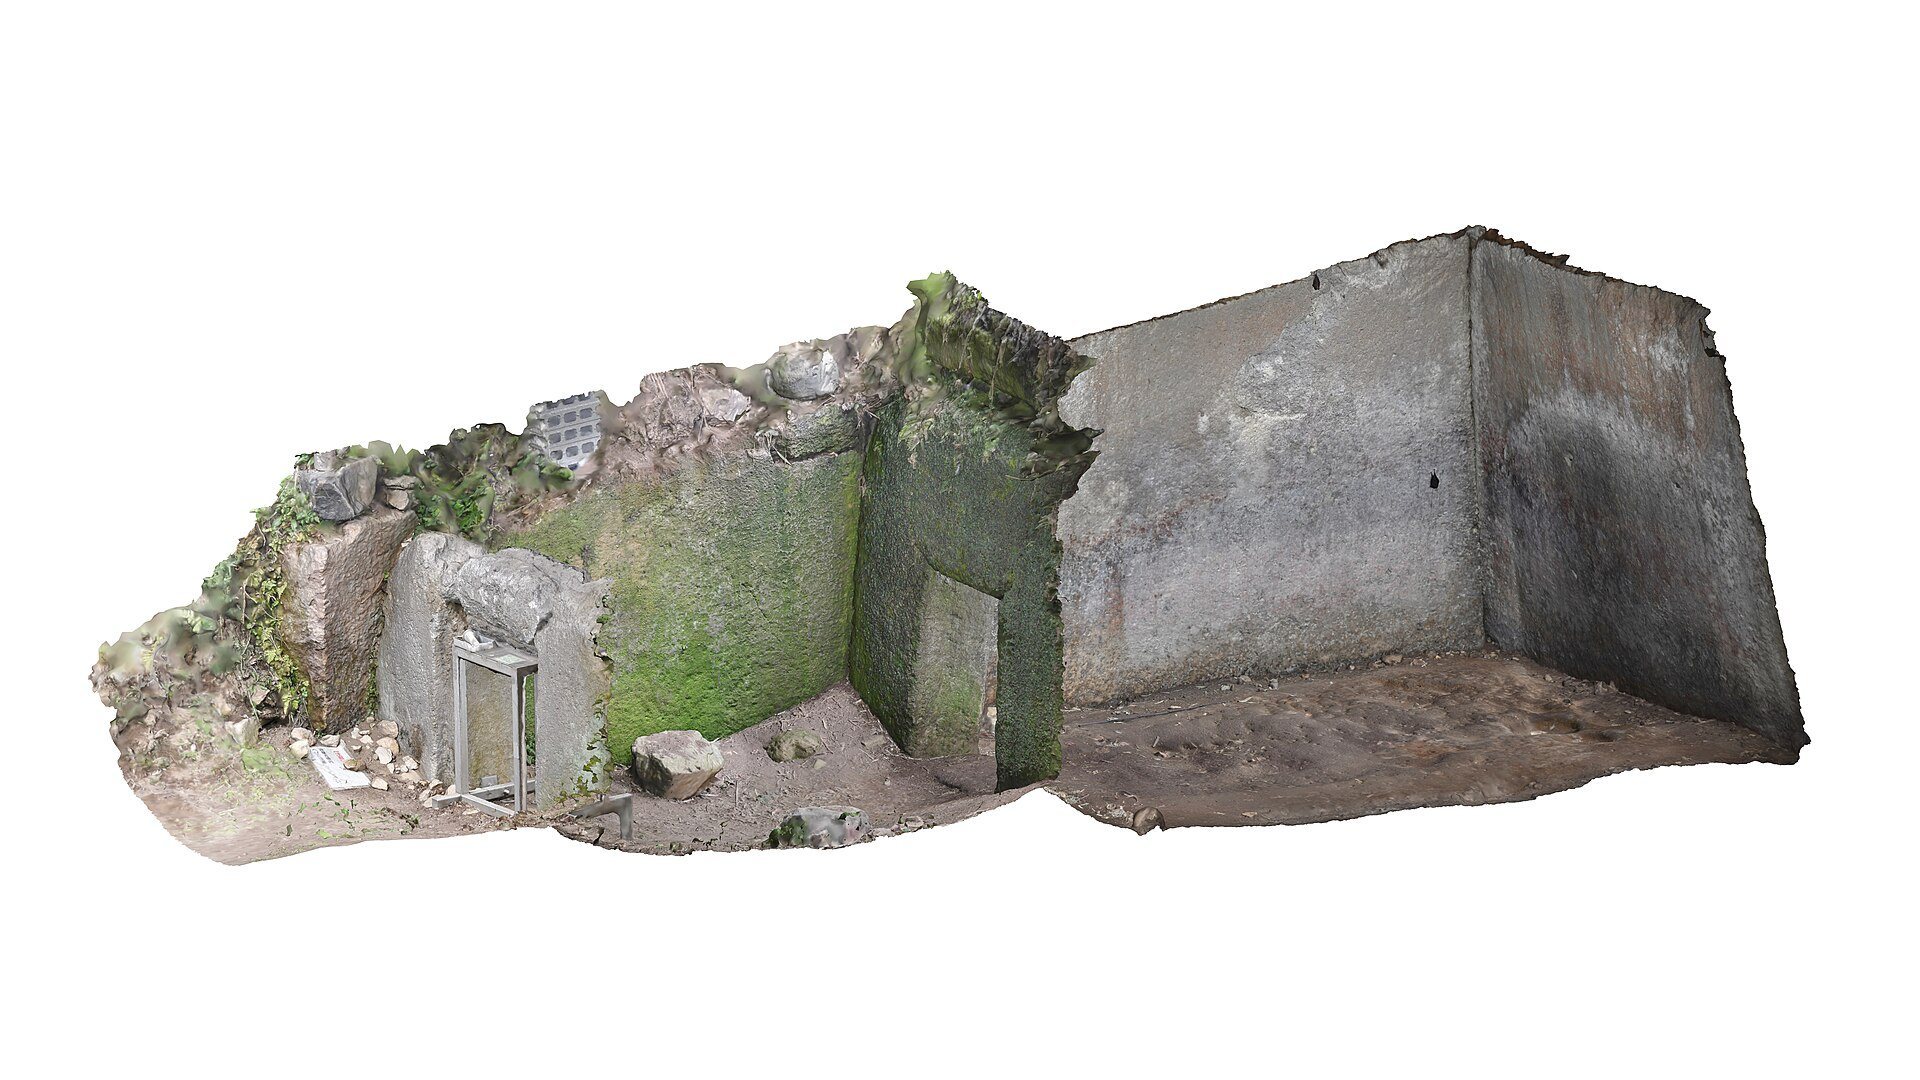
The burial facility is a horizontal-entry stone tomb, reached through an opening from the southwest. It consists of a rear chamber and a front chamber and uses large dressed stones to form the walls and entrance. The chamber is approximately 9 meters long. The rear chamber measures about 4 meters long, 2.7 meters wide, and 2.6 meters high, while the front chamber is about 2.5 meters long, 2.1 meters wide, and 2.4 meters high. Each wall in both chambers consists of a single cut stone, and the entrance doorway was cut through one stone. An iron sword and gilt-bronze fittings for a horse were excavated from inside the chamber.