Kamiyodo Haiji: An Early Hakuhō-Period Buddhist Temple Ruin in Japan
Site at a Glance
- Rating
- 3.8
- Popularity
- Low
- Country
- Japan
- Primary era
- Medieval
- External website
- Open
- Eras represented
- Medieval
- Civilizations
- Yamato
- Site type
- Religious
- Remains
- Sanctuary
On this page12 sections
History
Kamiyodo Haiji is the ruin of an ancient Buddhist temple in Yonago, Tottori Prefecture, Japan. Built during the late Asuka, or Hakuhō, period, the temple is generally considered to have been founded in the later seventh century. Its remains are important for the evidence they provide about early Japanese temple design and interior decoration, especially the sophisticated Buddhist paintings discovered during excavations.
Foundation and early development
A roof tile from the site carries an inscription dated to 683, providing an early chronological reference for the temple. Kamiyodo Haiji stood on the eastern side of the Yodoe Plain, near the northwestern foot of Mount Daisen, on the southern slope of a hill facing the Sea of Japan. Although it lay far from the political center in the Yamato Plain, its architecture, roof tiles, sculpture, and paintings reflect connections with Buddhist traditions from the Korean Peninsula.
The temple’s double-foundation construction and some of its roof-tile designs are associated particularly with Baekje and Silla. These were kingdoms on the Korean Peninsula whose Buddhist architecture and artistic traditions influenced early Japanese temples. Kamiyodo Haiji had an unusual arrangement of pagodas, with three placed in a north-to-south line east of the main hall and another pagoda-like structure to the west. No other ancient temple is known with three pagodas arranged in this manner, and no other known ancient temple placed two pagodas north and south of one another.
Eighth-century renovation and destruction
The temple was repaired in the middle of the eighth century. Painted wall material and stucco sculpture from both the foundation phase and this renovation show that the interior decoration changed over time. The original principal image is considered to have been a half-Jōroku Tathagata, a large Buddha image made at approximately half the traditional Jōroku scale. Behind it was a mural resembling a Pure Land transformation scene, depicting a Buddhist paradise and its inhabitants. During the renovation, a Jōroku triad became the principal group in the Kondō, the temple’s main worship hall.
Kamiyodo Haiji appears to have been destroyed by fire during the tenth or early eleventh century. Burnt clay, roof tiles, wall debris, broken statues, and earthenware found around the Kondō and the central and southern pagodas are associated with this destruction. The fire preserved fragments of the temple’s decoration and helped reveal the sequence of its construction and renovation.
Excavation and interpretation
Excavations conducted from 1991 to 1993 uncovered the temple buildings and recovered approximately 1,300 pieces of wall material, including painted fragments, as well as about 3,500 pieces of stucco sculpture. Other finds included roof tiles, decorative ridge-end tiles, earthenware, iron objects, and gilt-bronze objects. Some mural fragments show only a Buddha’s halo and lotus position, without the figure’s body, and their original purpose remains uncertain.
The paintings were once regarded, together with the murals of the Kondō at Hōryū-ji, as Japan’s earliest temple wall paintings. Discoveries at the former Hōryū-ji complex, Yamada-dera, Hiokimae Haiji, Daikandai-ji, and the Hōryū-ji pagoda have since shown that other painted remains from the seventh or early eighth century also survive. Kamiyodo’s murals therefore form part of a wider body of early Japanese Buddhist painting rather than standing alone as the uniquely earliest example.
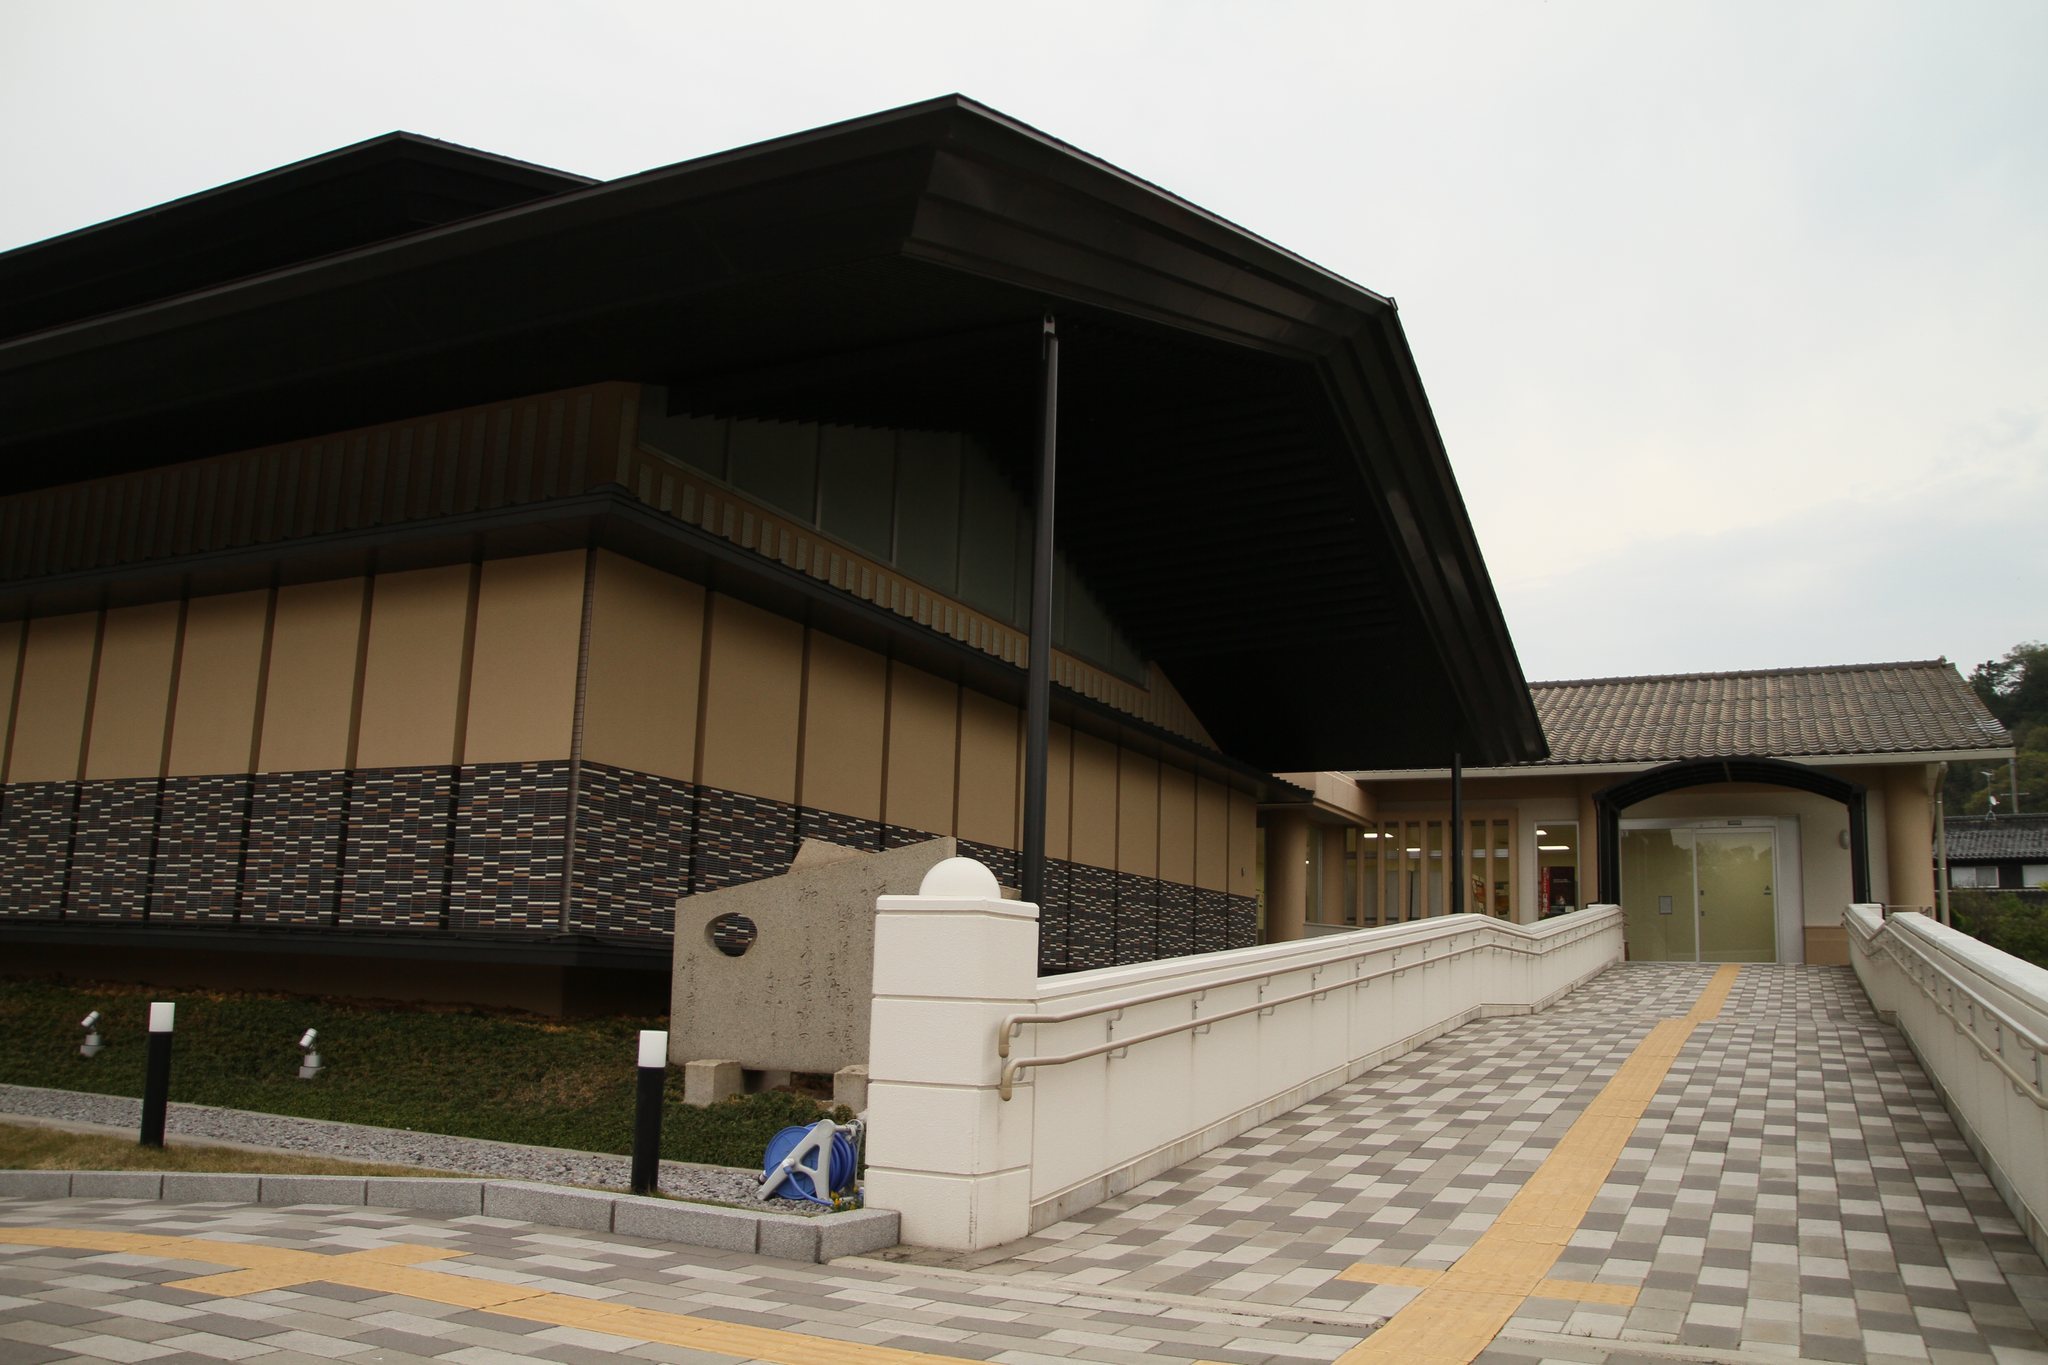
Kamiyodo Haiji became a National Historic Site in 1996, and the protected area was expanded in 2005 to cover 25,560 square metres. Landscaping and park development began in 2004. The excavated materials became Tottori Prefecture tangible cultural properties in 2009. Since 2011, the nearby Kamiyodo Hakuhō-no-Oka Exhibition Hall has preserved and displayed the excavated fragments and sculptures, while presenting a reconstruction of the Kondō interior with painted decoration and images.
Remains
The temple occupied paddy fields at the foot of a hill on the eastern side of the Yodoe Plain. Its precinct measured approximately 212 metres from east to west and 106 metres from north to south. A central complex about 53 metres square faced south and contained the Kondō, four pagoda-related structures, a Middle Gate, a cloister, and additional buildings and storehouses behind the main group.
Central worship precinct
Kondō foundation
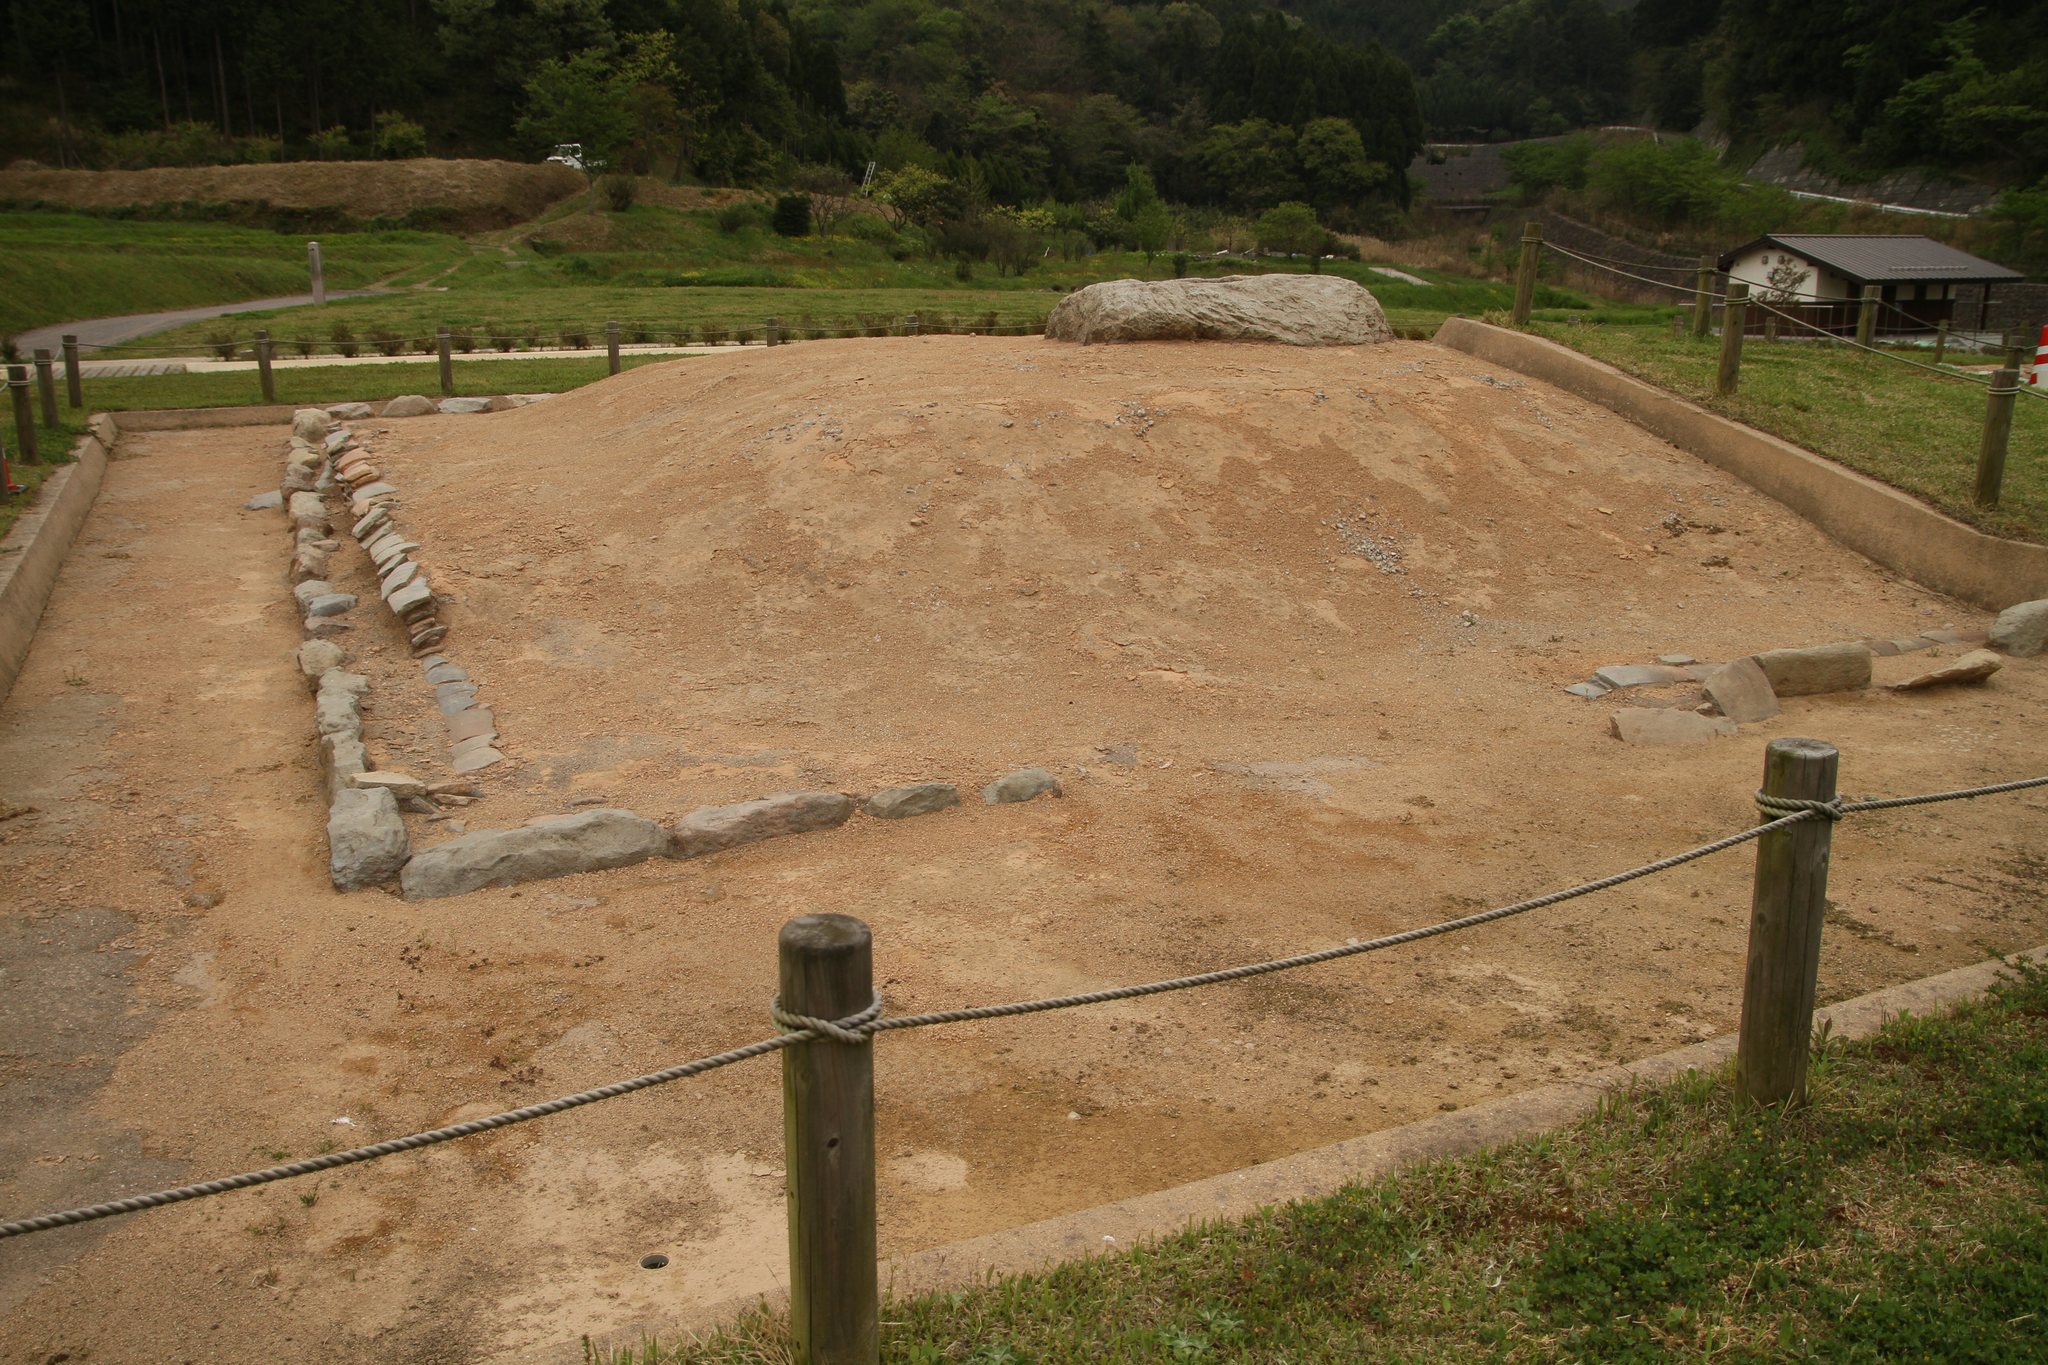
The Kondō foundation measures approximately 14.2 metres from east to west and 12.5 metres from north to south. The building had an east-west roof structure and formed the principal focus of the central complex. Its interior decoration included painted earthen walls and stucco sculpture. The surviving fragments preserve parts of heavenly generals, a bodhisattva, a cuirass, robes, flowers, grasses, lotus petals, a decorated canopy, and a three-peaked mountain rising from clouds.
The mountain motif has been interpreted as an early precursor of later landscape painting. Together with the other fragments, it is thought to have formed part of a sermon scene strongly influenced by Baekje art. The paintings were applied to earthen plaster. A lower layer contained clay and chopped straw, while a sandier upper layer used fine vegetable fibres. A coating of white clay was applied before the images were painted.
Pagoda foundations
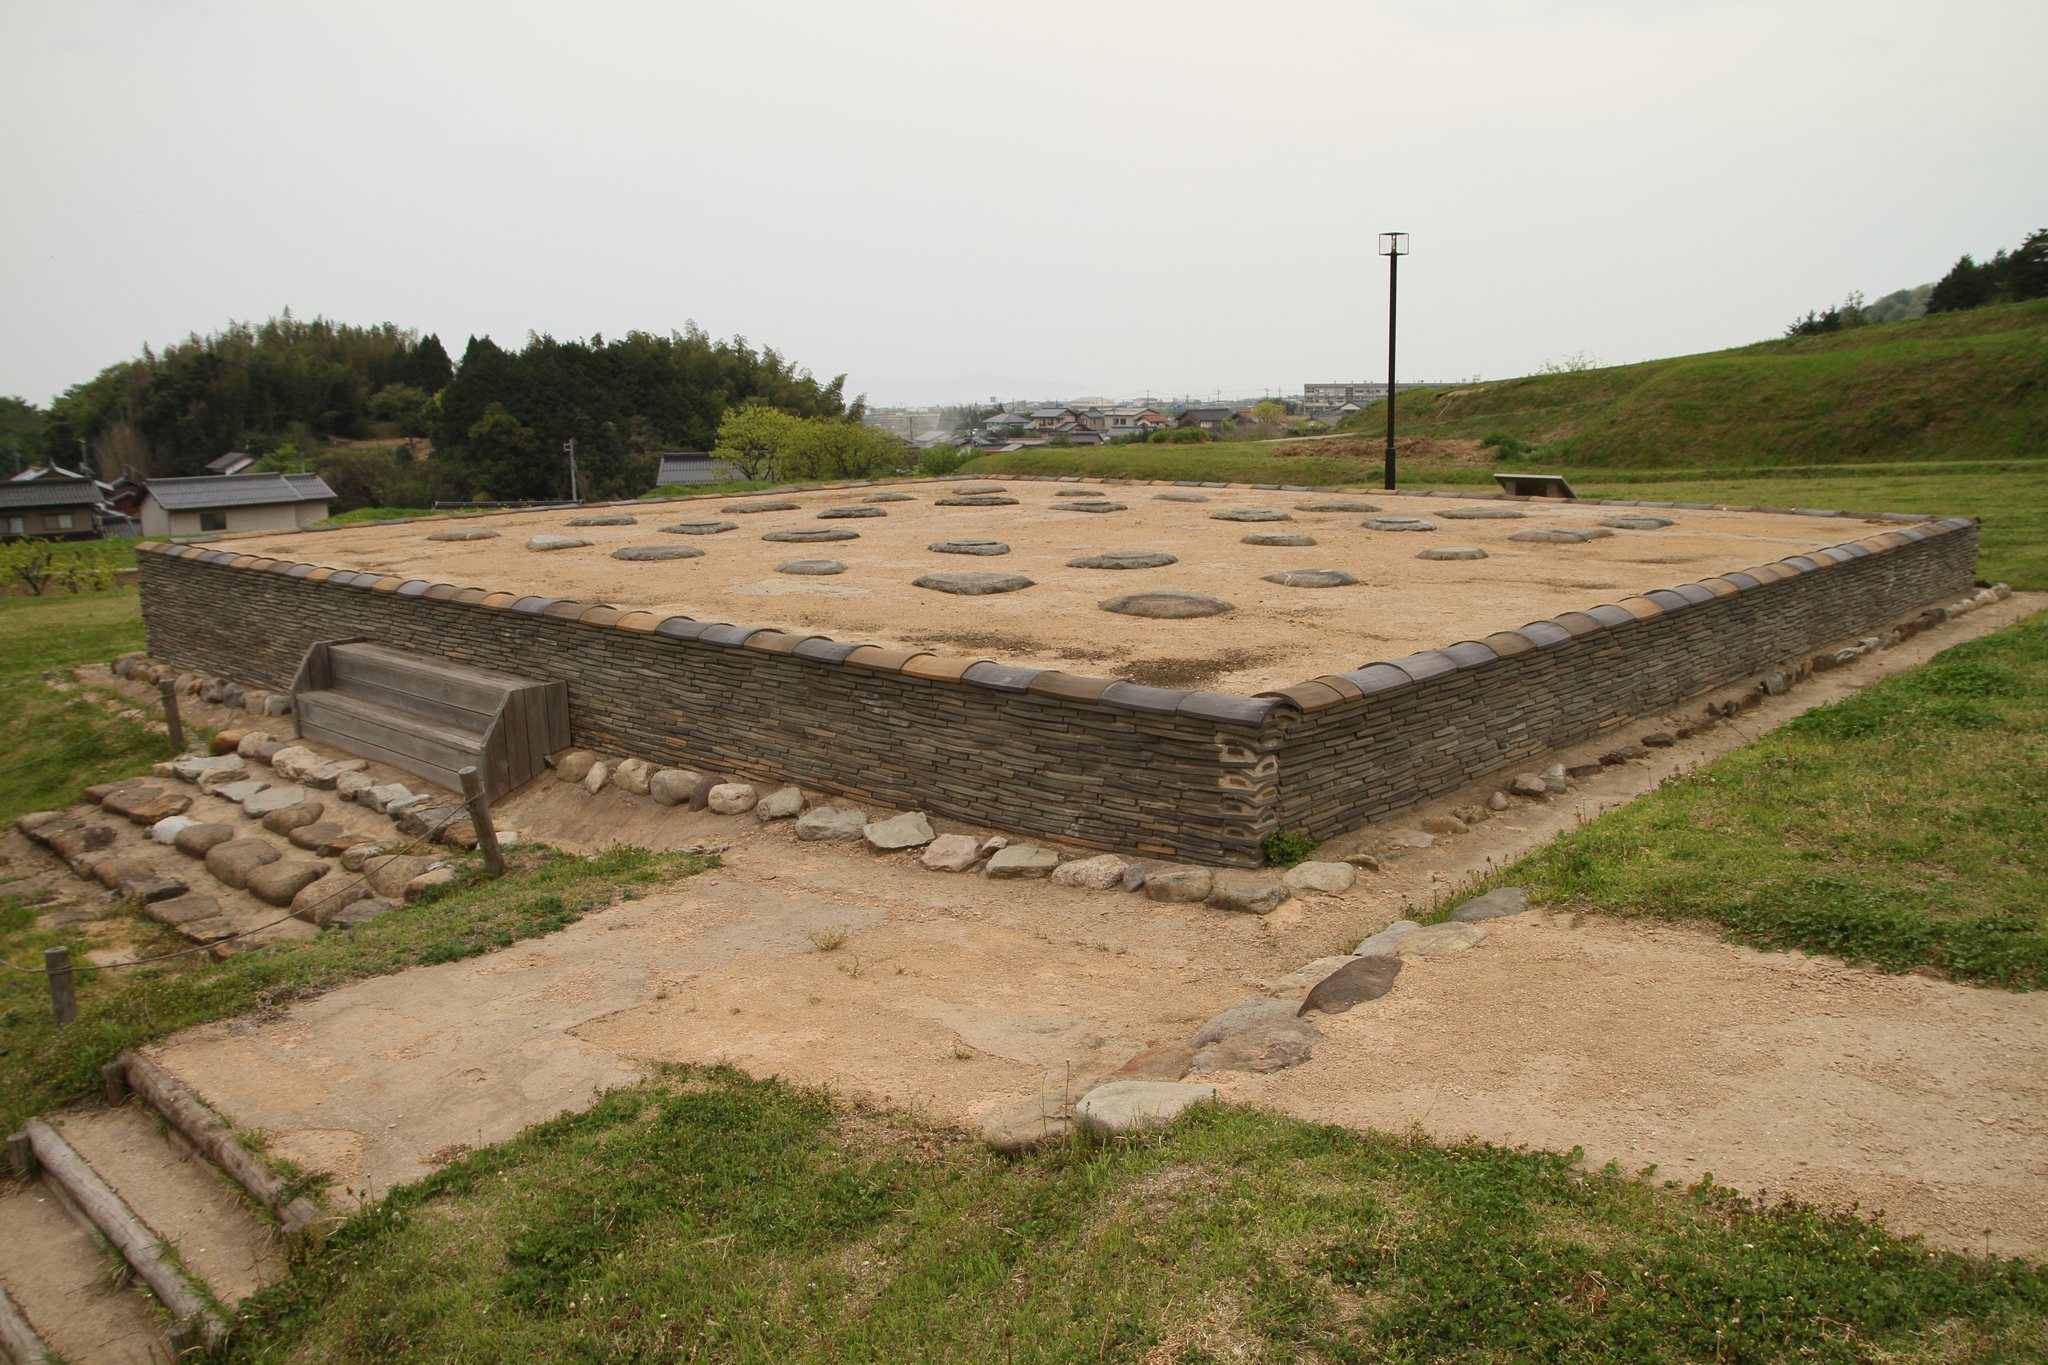
Three pagoda foundations stood east of the Kondō in a north-to-south line. A pagoda was a Buddhist tower associated with relics and worship. The middle and southern foundations each measured approximately 9.5 metres square and followed a three-by-three-bay plan. Both had double foundations, with stone rows surrounding platforms faced with roof tiles.
The northern pagoda had a foundation stone for its central pillar, but no complete platform foundation was confirmed, so it may have been planned without being completed. A further pagoda west of the Kondō is indicated by its size, foundation stone, and fallen roof tiles. Additional buildings stood behind this western structure.
Gates and cloister
The foundations of the Middle Gate and cloister have been identified. A cloister was a covered passage enclosing or connecting the central temple precinct. The locations of the Lecture Hall and South Gate remain unknown because later agricultural development affected the area.
The Kondō and the middle and southern pagodas shared a double-foundation technique. Stone rows surrounded their platforms, which were faced with roof tiles. This construction method is characteristic of temples associated with Baekje architectural traditions and helps place Kamiyodo Haiji within the wider exchange of building practices that shaped early Japanese Buddhism.
Paintings, sculpture, and roof tiles
Wall paintings
The wall-painting fragments contain pigments including vermilion, red ochre, minium, yellow ochre, massicot, malachite, azurite, white clay, and lampblack ink. Their subjects include figures, clothing, plant forms, lotus petals, canopy decoration, and the mountain emerging from clouds. The fragments have been consolidated with epoxy resin and are preserved and exhibited at the Kamiyodo Hakuhō-no-Oka Exhibition Hall.
Roof tiles and sculpture
The excavated roof tiles include round eaves tiles with an unusual twelve-petaled lotus design. A single-row, twelve-petal lotus form known as the Kamiyodo Haiji tile type has prototypes associated with Silla on the Korean Peninsula. The site also yielded decorative ridge-end tiles and approximately 3,500 pieces of stucco sculpture. These materials, together with the reconstructed Kondō interior, provide evidence for the temple’s architectural and artistic program.