Alvastra Abbey: A Cistercian Monastery in Sweden
Site at a Glance
- Rating
- 4.5
- Popularity
- Medium
- Country
- Sweden
- Primary era
- Medieval
- External website
- Open
- Eras represented
- Medieval
- Civilizations
- Swedish
- Site type
- Religious
- Remains
- Monastery
On this page20 sections
History
Alvastra Abbey is a Cistercian monastery in Sweden, founded at Alvastra in 1143 near the southern foot of Omberg beside Lake Vättern. Monks and lay brothers from Clairvaux in France established it in a Gothic complex that followed Cistercian planning and religious practice. Alvastra was among the first Cistercian foundations in Scandinavia, together with Nydala, and is described as the oldest Swedish monastery whose foundation rests on reliable historical information.
Foundation and Cistercian expansion
The foundation was associated with King Sverker I of Sweden and Queen Ulvhild Håkonsdotter. Tradition identifies Ulvhild as the principal founder who invited the monks, while other records present both royal spouses as patrons and founders. The land was also described as part of Ulvhild’s marriage settlement. The monastery came under the authority of Gisle, bishop of Linköping, and its foundation probably formed part of contemporary efforts to Christianize parts of Sweden that remained largely pagan. The precise reasons for choosing the Cistercian order are uncertain.
The first monks arrived from Clairvaux in 1143 and divided into communities at Alvastra and Nydala. Gerhard, who became Alvastra’s first abbot, led the new monastery for almost forty years before returning to Clairvaux in 1193. The Cistercians were a reform branch of Western monasticism that emphasized communal discipline, manual labor, regular worship, and separation from secular settlements. Alvastra’s isolated setting suited this form of religious life, although the surrounding area had been inhabited since the Stone Age.
Alvastra remained connected to Clairvaux and was normally represented at the Cistercian general chapter at Cîteaux. Because the Swedish and Norwegian monasteries were far from the meeting place, an exemption granted in 1217 allowed them to attend every five years rather than annually. The abbey became an important center of Cistercian spirituality, church administration, and Catholic mission in Sweden.
Monks from Alvastra founded or supplied several other monasteries. Around 1150, monks associated with Alvastra formed the first community at Varnhem after an earlier mission on Lurö in Lake Vänern. Another Alvastra community settled at Viby in 1160 before moving to Saba between 1174 and 1185; it later became Julita. Around 1486, Alvastra founded Gudsberga in northern Dalarna, whose first abbot was Staffan of Alvastra. The abbey also served as a reference point for the women’s monasteries of Vreta, Askeby, and Riseberga.
Royal burials and Bridget of Sweden
Sverker I was killed in 1156 and became the first Swedish king buried at Alvastra. The abbey church later received members of the Stenkil royal family and the kings Carl Sverkersson, Sverker Karlsson, and John Sverkersson. The queens Richeza the Elder, Benedicta, and probably Ulvhild were also buried there. Archbishop Stefan, a former Alvastra monk and the first archbishop of Sweden born in Sweden, returned to the monastery at the end of his life and was buried there.
Alvastra was also closely associated with Saint Bridget of Sweden and her husband, Ulf Gudmarsson. Bridget was a fourteenth-century Swedish religious visionary whose revelations became central to medieval Christian mysticism. Around 1340, she and Ulf moved to Alvastra after a pilgrimage to Santiago de Compostela, since the monastery lay near Ulf’s estates at Ulvåsa. Ulf, who was lagman of Nericia, died at Alvastra in 1344. Bridget then lived in a house near the monastery until she left for Rome in 1349.
Bridget corresponded with Peter Olofsson, Alvastra’s vice-prior and her spiritual adviser. He translated her Revelations into Latin, helped formulate the first rule of the Bridgettine Order, and later wrote an early biography of Bridget with another priest named Peter. After Bridget’s death in 1373, these texts were sent to the Roman Curia during the process that led to her canonization in 1391. Her Revelations also provide information about life at Alvastra in the fourteenth century. They mention thirty-three monks expected to die during the Black Death, suggesting that the community numbered approximately forty-one monks around 1350.
Prosperity, conflict, and destruction
Alvastra’s prosperity grew through land donations and the purchase of farms. By the Reformation, its holdings included approximately 400 to 500 farms and extensive landed property, although the abbey was less wealthy than Vadstena or Nydala. In 1279, King Magnus Ladulås exempted the monastery from obligations to the Crown. Pope Boniface VIII’s exemption of the Cistercians from church taxation in 1302 further reduced its tax burden.
The abbots of Alvastra exercised authority over the other Cistercian monasteries in Sweden. During the fifteenth century they collected annual payments from dependent monasteries, and this position sometimes brought them into conflict with secular authorities. During the Western Schism, the late medieval division in the Latin Church caused by rival papal claimants, Abbot Matteus Kopp opposed an apostolic visitor sent from Avignon in 1380. After a violent disturbance in which the visitor Johannes of Chassignolle was injured, Kopp was expelled. Clairvaux ordered his excommunication and permanent expulsion from the order in 1381.
Fire repeatedly damaged the monastery. A fire in 1312 reportedly destroyed the entire complex. Another began in the abbot’s house in 1415 and damaged much of the associated buildings. In 1567, during Daniel Rantzau’s incursion into Östergötland, a later fire destroyed the abbey church.
Reformation and archaeological investigation
The 1527 Recess of Västerås, a Swedish assembly that accelerated Crown control over church property and weakened Catholic institutions, changed Alvastra’s status. Monasteries increasingly came under lay control rather than religious superiors. The last religious abbot of Alvastra died in 1529, and Nils Svensson was appointed in his place. Catholic religious life at the monastery then became increasingly restricted, and Alvastra was dissolved and appropriated by the Crown during the Protestant Reformation.
Dismantling began in 1544. Stone from the monastery was reused at Vadstena Castle under Gustav Vasa and later under Per Brahe the Elder, as well as in construction on Visingsö. King John III criticized the dismantling and considered establishing a Catholic diocese at Alvastra. He later considered using the site as a residence or summer retreat for himself and his ill brother Magnus. He ordered the dismantling to stop and planned to restore the church and maintain the garden, but these plans were not completed.
Drawings made in the seventeenth and eighteenth centuries by Mathias Palbitzki, Elias Brenner, and Erik Dahlbergh preserve evidence for the appearance of the abandoned ruins. The earliest recorded archaeological excavations took place in the 1820s under Leonard Räf, who also pursued legal action to prevent the remains from being used as a stone quarry. The most extensive and precise investigations took place between 1921 and 1955, first under Otto Frödin and later under Ingrid Swartling. Sweden’s cultural-heritage authority, Riksantikvarieämbetet, administers the surviving ruins.
Remains
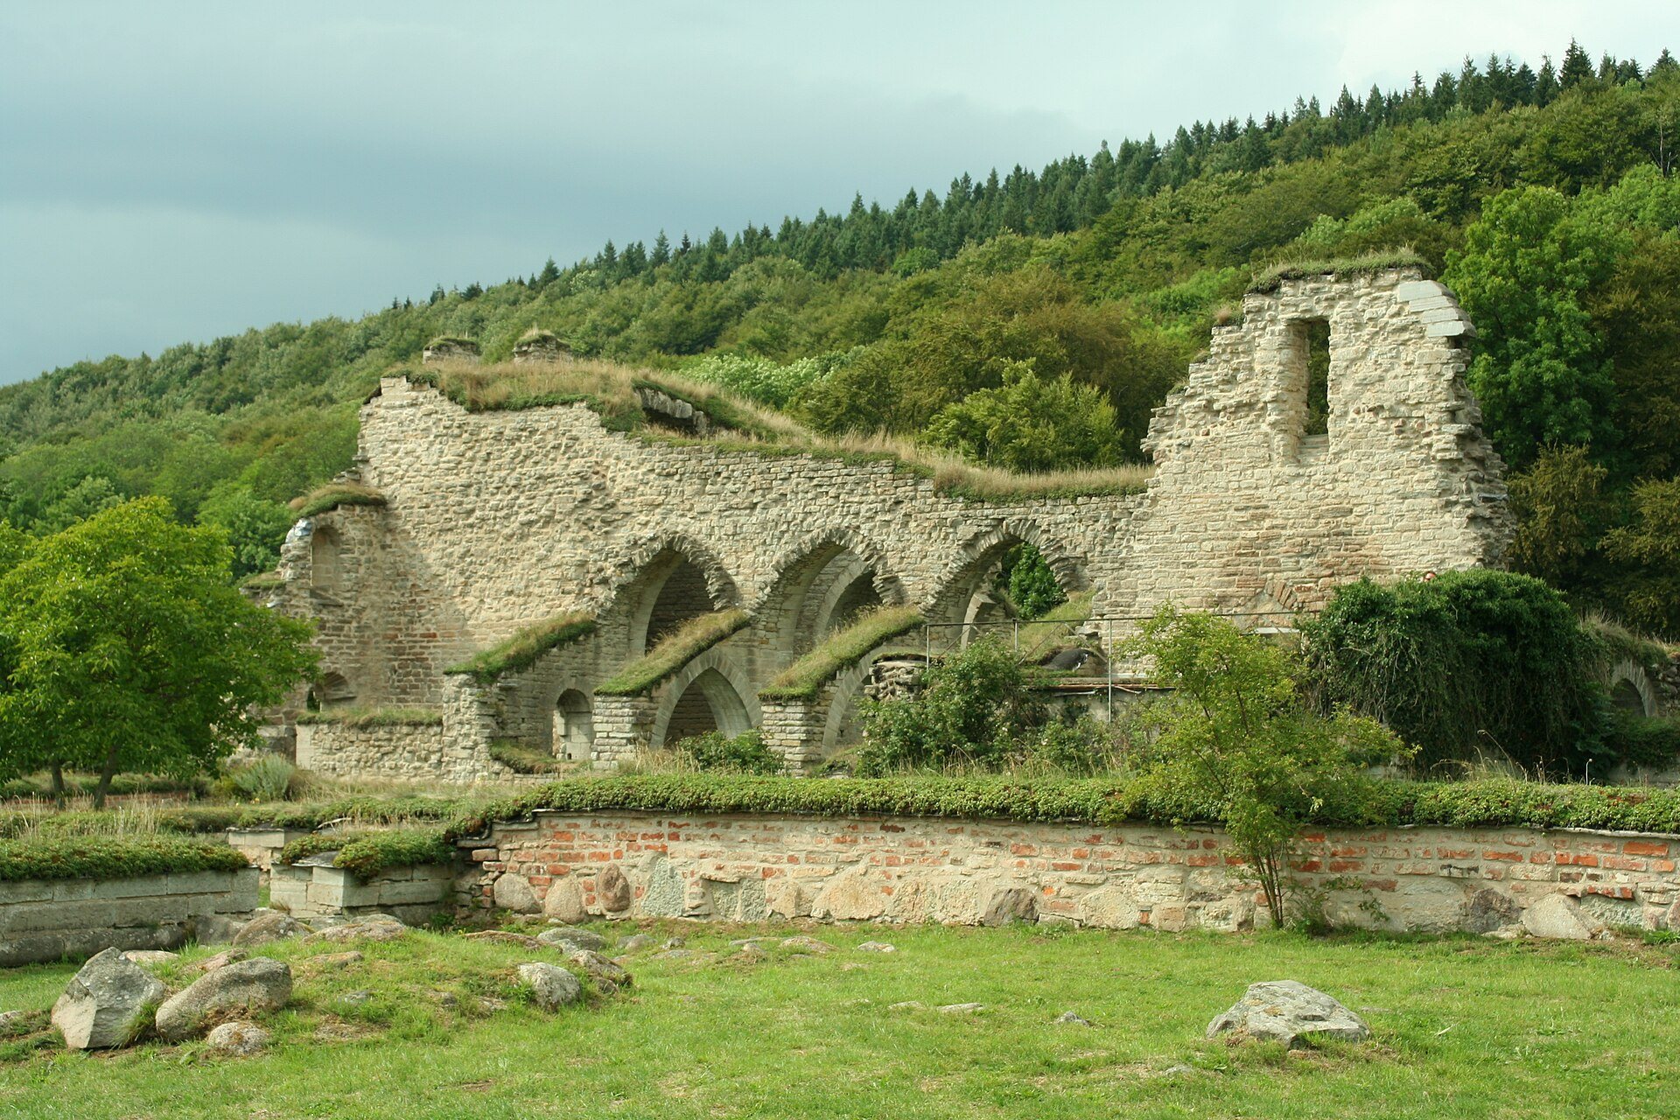
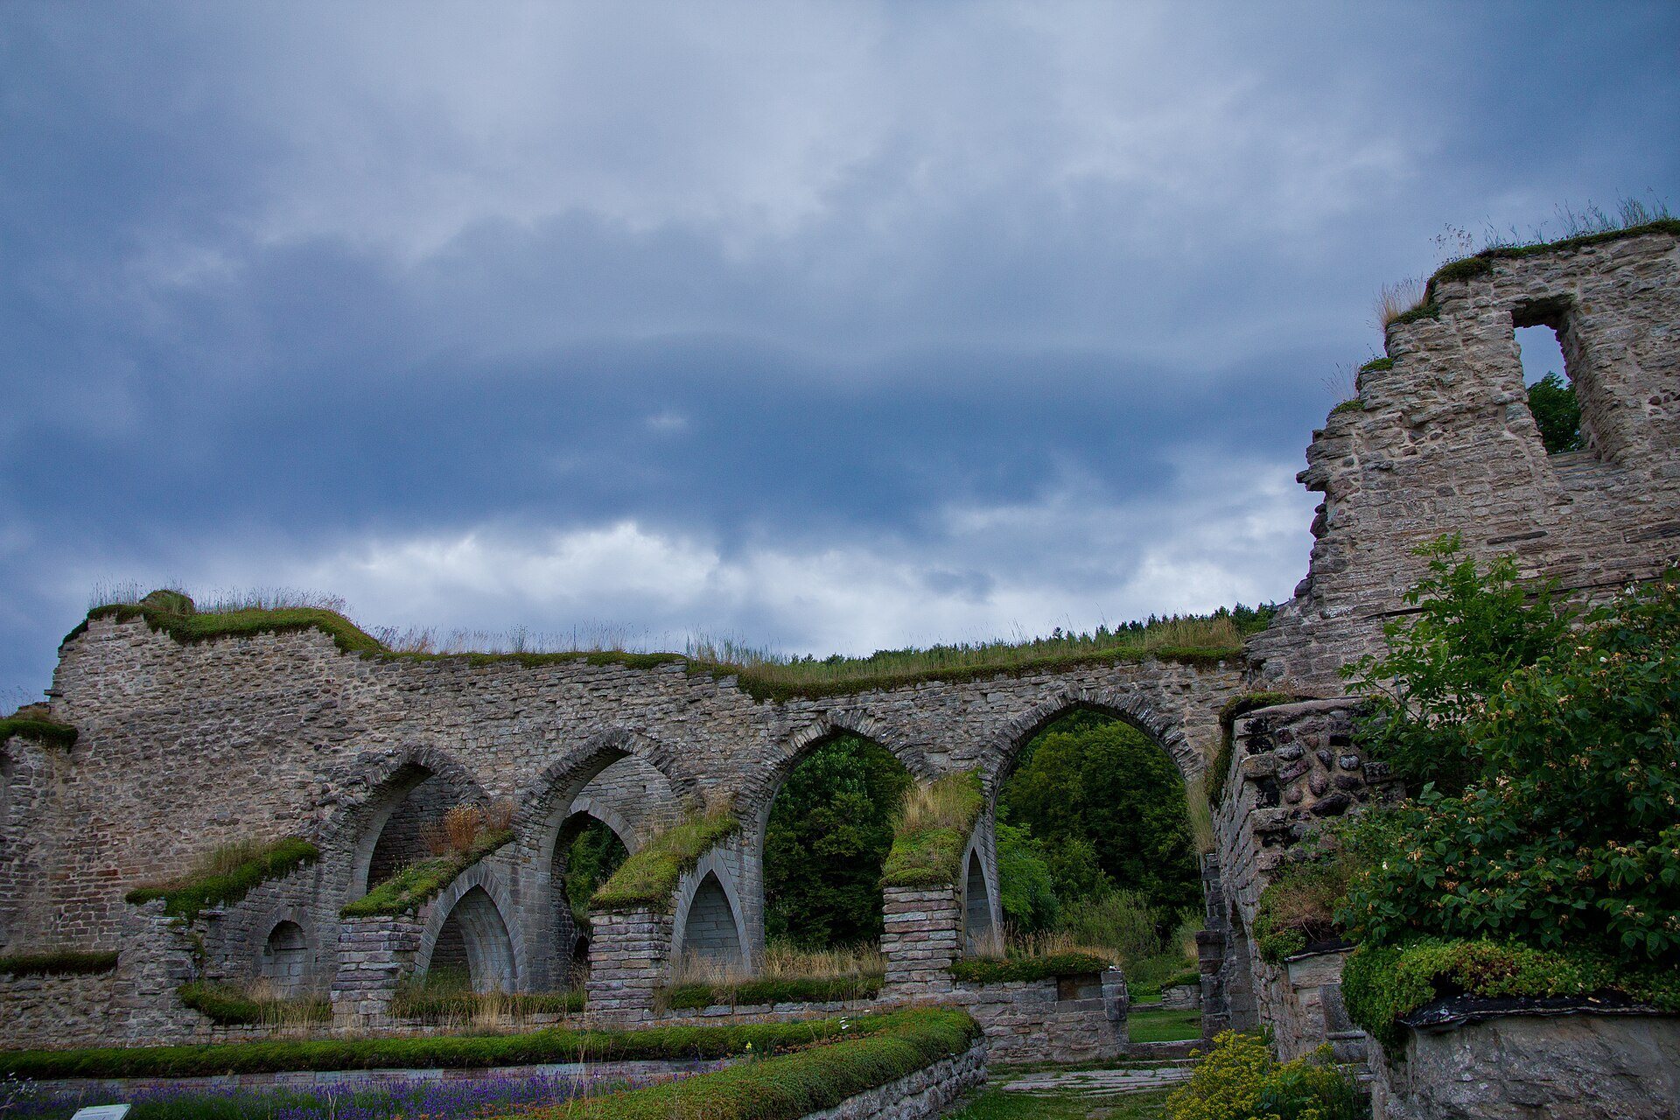
Alvastra followed Cistercian planning principles. The church stood at the eastern side of the complex, with the cloister and its enclosed garden to the south. The principal monastic rooms occupied the eastern and southern ranges, while the quarters for lay brothers and other lay people were separated on the west. The church and many of the monastery buildings were constructed from limestone quarried at Borghamn. The surviving remains combine a Gothic architectural classification with church forms also described as late Romanesque and consistent with Cistercian practice.
Abbey church
Cruciform church and choirs
The abbey church had a cruciform plan and an external length of approximately 45.5 metres. Its interior was divided into three naves. Two choirs occupied the eastern and western ends, one for the monks and one for lay people, and a wooden screen separated the monastic area from the lay area. Two chapels stood north and south of the presbytery for private Masses. A single barrel vault probably covered the church, and parts of it survive in the western ruins. The central nave contained the tomb of Sverker I and members of his family.
Western entrances and carved window
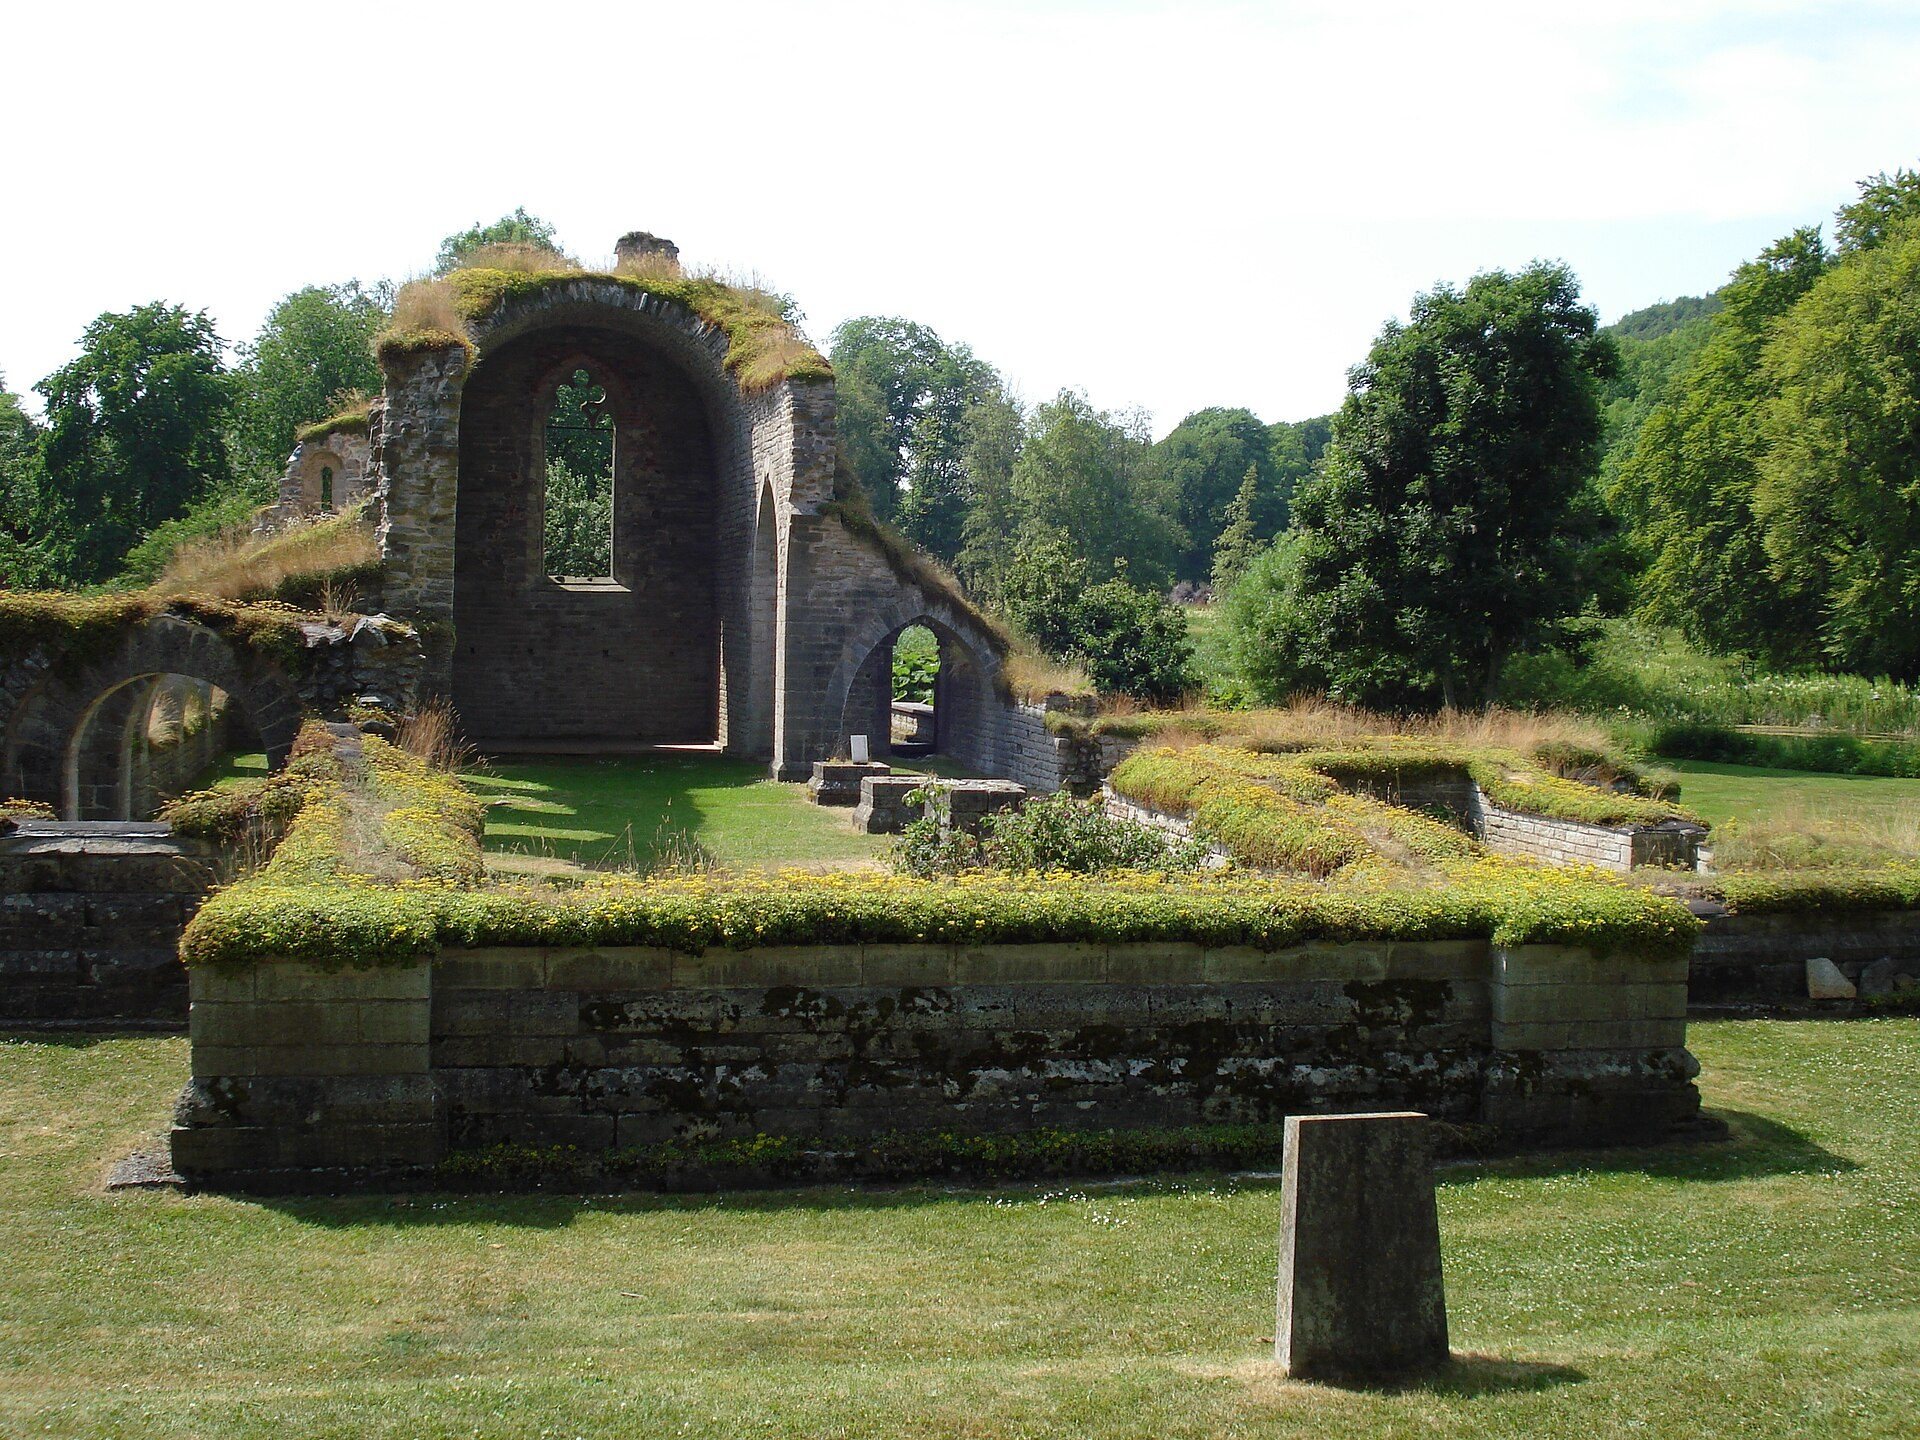
The western section had vestibules on both sides that served as entrance chambers to the naves. The northern vestibule was reached from the western monastic wing, while the southern vestibule connected with the lay wing or the cloister. This arrangement of vestibules and multiple entrances is unusual among Cistercian monasteries outside Sweden. The western section also contained a large pointed-arch window with elaborate Gothic carving. It was probably added after the thirteenth century, possibly during rebuilding after the 1312 fire. Seventeenth-century depictions show that a similar window once stood at the eastern end, which has since been destroyed.
Surviving nave and burial chapels
The southern nave survives to approximately 9.5 metres in height. It retains a staircase leading to the monks’ dormitory, the only surviving example of the two principal stairways that connected the dormitory with the church. Round-headed arches leading to the two side chapels also remain. The northern chapel contained the tomb of Ulf Gudmarsson, Bridget of Sweden’s husband, who died at Alvastra in 1344. The tomb was opened and examined in 1827 and is now in the Swedish History Museum in Stockholm. A smaller chapel probably served as the burial place of Archbishop Stefan.
Eastern range
Sacristy
The best-preserved room in the eastern range is the sacristy, a room for storing sacred objects and vestments and preparing for worship. It measures approximately 4 by 7 metres and has a groin vault. Its floor lies about 65 centimetres below ground level, and a single small window faces east. Excavations found traces of an earlier altar against the east wall, probably dedicated to Saint John the Baptist. The room may also have served as a private chapel for the abbot.
Chapter house
South of the sacristy stood the chapter house, where the community read its rule, received important announcements, and made decisions. It measured approximately 7 by 12 metres and was divided into two bays. The room was also a preferred burial place for abbots. Its reconstructed entrance is about 1.2 metres high, while a window approximately 2.5 metres wide allowed lay people to hear the monks’ meetings without taking part in them. Four small column bases found at this window are now preserved in the Swedish History Museum. They appear to have been added after the Protestant Reformation rather than during the monastery’s active period.
Corridor and associated rooms
A small corridor beside the chapter house probably ended in a staircase leading to the monks’ workrooms and to two rooms south of the monastery. The functions of those two rooms remain unknown. Three buildings east of the monastery are thought to have served as the abbot’s residence and as a hospital, or infirmary, for sick and elderly monks.
Southern and western ranges
Monks’ dormitory and refectory
The southern range contained the monks’ dormitory, whose surviving night stairway led directly to the church for nocturnal prayers. A separate daytime stairway led through the cloister. Traces of corresponding routes were also found for the lay dormitory. The southern range contained the monks’ refectory and kitchen, an ink-making workshop, and a room where boots were sewn. The monks underwent bloodletting there four times a year, following the medieval belief that it helped prevent illness.
The monks’ refectory measured approximately 14.5 by 7 metres but is now almost completely destroyed. Its adjacent kitchen also prepared food for the lay refectory in the western range.
Lay quarters
The western range contained the lay refectory, a separate chapter house, workrooms, and a lay dormitory. Most of these rooms no longer survive. The lay dormitory had a night route to the church and a daytime route through the cloister, corresponding to the movement arrangements found in the monks’ quarters.
Cloister and monastic facilities
Cloister garden and library storage
The church and monastery walls enclosed a square garden that formed the cloister, a covered passage around an enclosed courtyard. It gave access to the monastic rooms and contained an armarium, a small storage space for books, beside the sacristy. The armarium remains visible and measures approximately 1.80 by 2.15 metres, with walls about half a metre thick. It initially held books required for daily worship, but Alvastra’s library grew substantially and was among the largest in Sweden by the end of the Middle Ages. By the late thirteenth century, the armarium was too small for the collection. A later library room has not been identified with certainty, although the room north of the sacristy has been proposed.
Reading area and lavatorium
The northern cloister was used for reading and meditation by the monks and abbot. Marks on the church walls identify the abbot’s daytime seat. At least the northern section of the cloister also served as a burial area, while the other sections had not been excavated. A lavatorium, or washing place where the monks cleaned their hands before entering the refectory, stood in the centre of the southern cloister.