Bârnova Monastery: A Moldavian Orthodox Monastic Ensemble in Romania
Site at a Glance
- Rating
- 4.5
- Popularity
- Low
- Country
- Romania
- Primary era
- Early Modern
- External website
- Open
- Eras represented
- Early Modern
- Civilizations
- Ottoman, Principality of Moldavia
- Site type
- Religious
- Remains
- Fortified Monastery
On this page17 sections
History
Bârnova Monastery is a Romanian Orthodox monastic foundation near Iași, Romania, built under the princes of Moldavia and developed mainly during the seventeenth century. Set in the forests of the Central Moldavian Plateau below Pietrăria Hill, it is a monastery for men named after its principal founder, Miron Barnovschi-Movilă.
Early churches and the foundation of the monastery
Around 1603, Prince Ieremia Movilă is said to have established a small wooden church dedicated to Saint George on the site. An earlier wooden church has also been attributed to Prince Ștefan Tomșa II, partly because the monastery possessed a bell dated 1614 and associated with him. That interpretation is not securely established. Another explanation connects the bell with a church that once stood in a gate tower at the princely court in Iași.
Miron Barnovschi-Movilă began the present monastery during his reigns in 1626–1629 and 1633. A princely charter dated 11 November 1628 refers to the newly built Bârnova Monastery and identifies its dedication to Saint John the New, while the foundation also retained the dedication to Saint George. Barnovschi was deposed in 1629 and fled to Poland before the church was finished. When he briefly returned to the throne in 1633, he was arrested and beheaded at Constantinople on 2 July of that year.
In his testament, Barnovschi stated that the unfinished monastery required princely support for its completion and asked that the earlier wooden church be maintained. Eustratie Dabija and his wife, Dafina, later completed the work. The church had already been fully vaulted during Barnovschi’s period, while Dabija’s contribution concentrated on the remaining construction, including parts of the tower’s exterior treatment that differed in style from the earlier work. Dabija died in 1666 and was buried in the church.
Dabija endowment and ecclesiastical development
After Eustratie Dabija’s death, Dafina endowed and furnished the monastery with estates, worship books, icons, lamps, and other church furnishings. In documents from 1678 and about 1680, she described the foundation as begun by Barnovschi, completed architecturally by Dabija, and further furnished and established through her own efforts.
The monastery was eventually placed under the Holy Sepulchre in Jerusalem, the Christian sacred site traditionally associated with the burial and resurrection of Jesus. Such an arrangement could connect a monastery’s revenues and obligations with that institution. The precise date and responsible individual are unknown, although a document of 11 August 1670 indicates that the monastery may already have been under its jurisdiction by that time.
Princely repairs and secularization
In 1728, Prince Grigore II Ghica temporarily moved to Bârnova with his court to escape an epidemic affecting Iași. He repaired severely deteriorated buildings, established a summer residence, and constructed or enlarged parts of the enclosure, including a stone fishpond, a gallery above it, crenellated walls, and a guard structure.
Bârnova held extensive estates that included villages, vineyards, and other properties in Dorohoi, Putna, Vaslui, and elsewhere. These revenues were lost on 15 September 1863, when the secularization of monastic property transferred the monastery’s domains and possessions to the state. The monks subsequently left for other monasteries, and the church deteriorated. Its iconostasis, the screen separating the main worship space from the altar, eventually rotted completely.
The former Dafina residence became the village school and a parish house. Initial restoration took place in 1875, followed by interior repairs and the replacement of the iconostasis in 1902. The church served as a parish from 1908 to 1945 and again from 1950 to 1990, while it functioned as a convent for nuns between 1945 and 1950. Restoration under the Historical Monuments Commission in 1968–1970 repaired the entrance bell tower and replaced the church roof covering with galvanized sheet metal.
Monastic revival and recent conservation
After a period of abandonment during the communist regime, monastic life returned in July 1991. Metropolitan Daniel Ciobotea restored the institution’s status as a monastery for men and authorized the hieromonk Calistrat Chifan to reorganize it. Since November 1996, the abbot has been the protosinghel Paisie Furdui. Calistrat Chifan was placed under a canonical penalty in 2003 and prohibited from performing religious ceremonies and sacraments. The diocesan consistory lifted the penalty on 1 March 2009 and transferred him to Vlădiceni Monastery.
Comprehensive restoration and structural consolidation began in April 2018 and continued through 2023 under the European project “Restoration and Cultural and Tourist Valorization of the Bârnova Monastery Ensemble,” financed through the 2014–2020 Regional Operational Programme. The monastery now has two dedications, Saint George the Great Martyr and Bearer of Victory, celebrated on 23 April, and Saint John the New of Suceava, celebrated on 2 June.
The Bârnova Monastery ensemble was included in Iași County’s register of historic monuments in 2015. The protected ensemble comprises the church, monastic cells, seventeenth-century ruins, the entrance tower, and the enclosure wall.
Remains
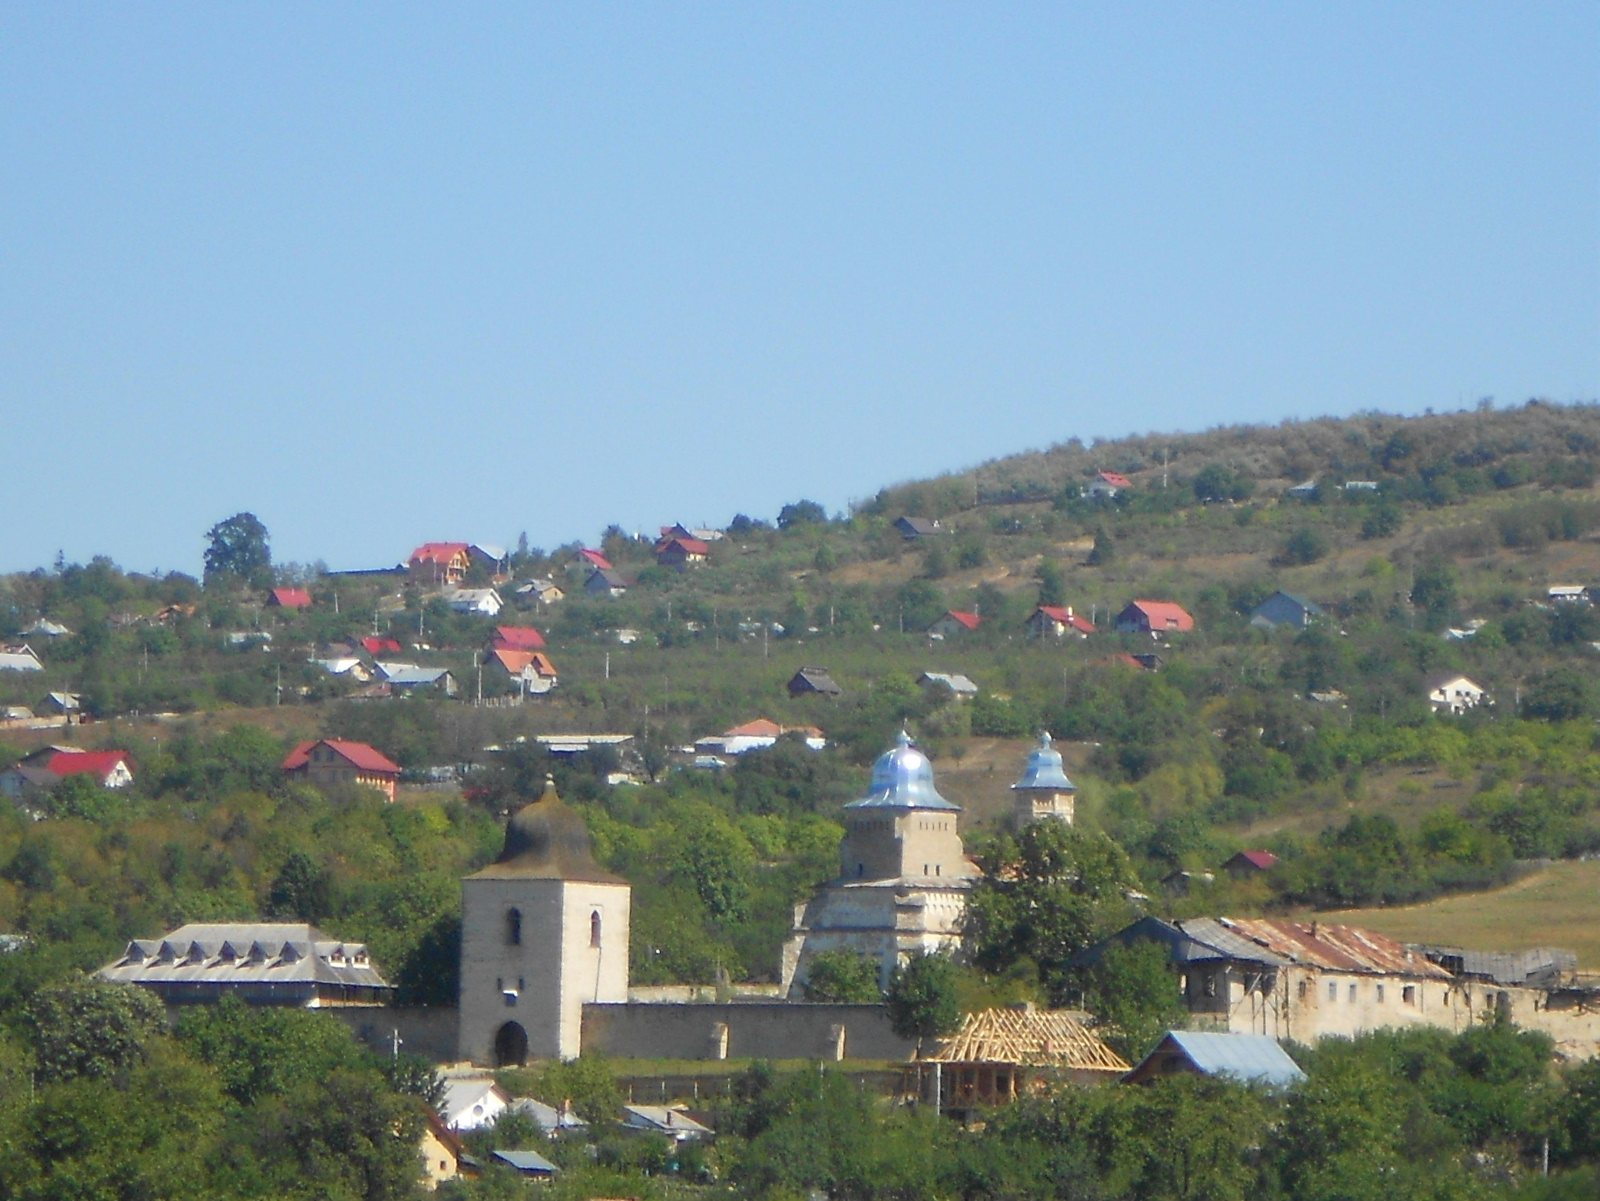
Bârnova Monastery occupies a wooded site enclosed by substantial defensive walls. Its architectural conception combines Moldavian and Byzantine elements and has a plan broadly comparable with Dragomirna Monastery. The quadrilateral enclosure measures approximately 102 by 95 metres, containing the church, the Dafina Palace, cellar ruins, and other monastic structures.
The church
Plan and construction
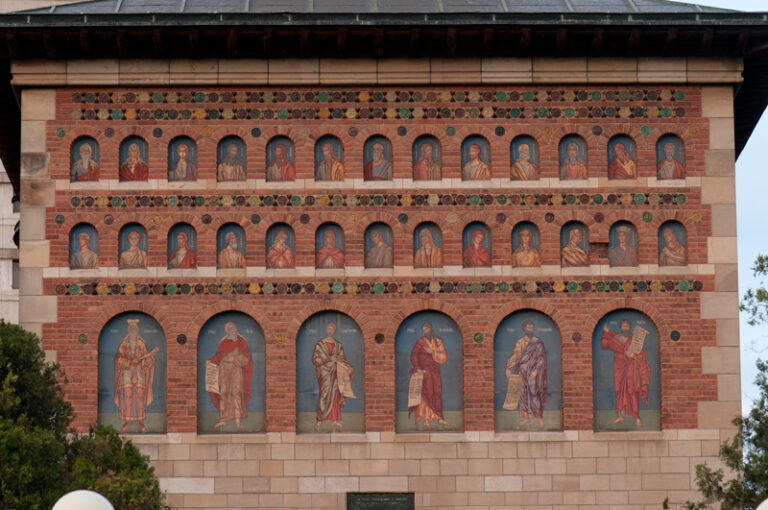
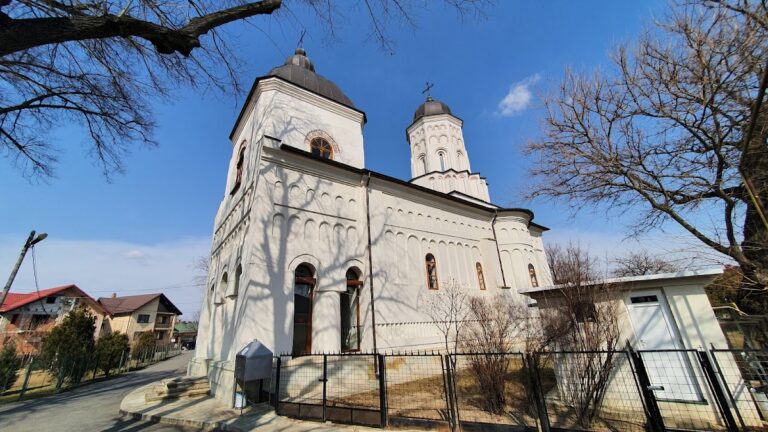
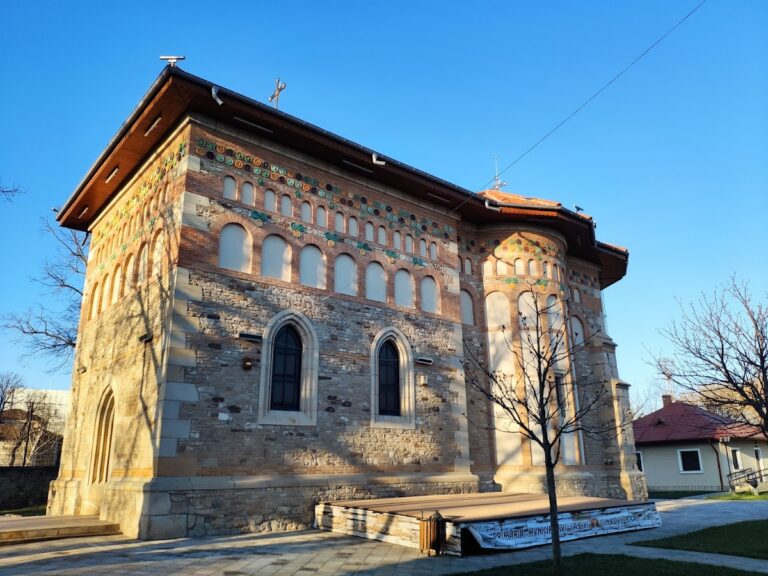
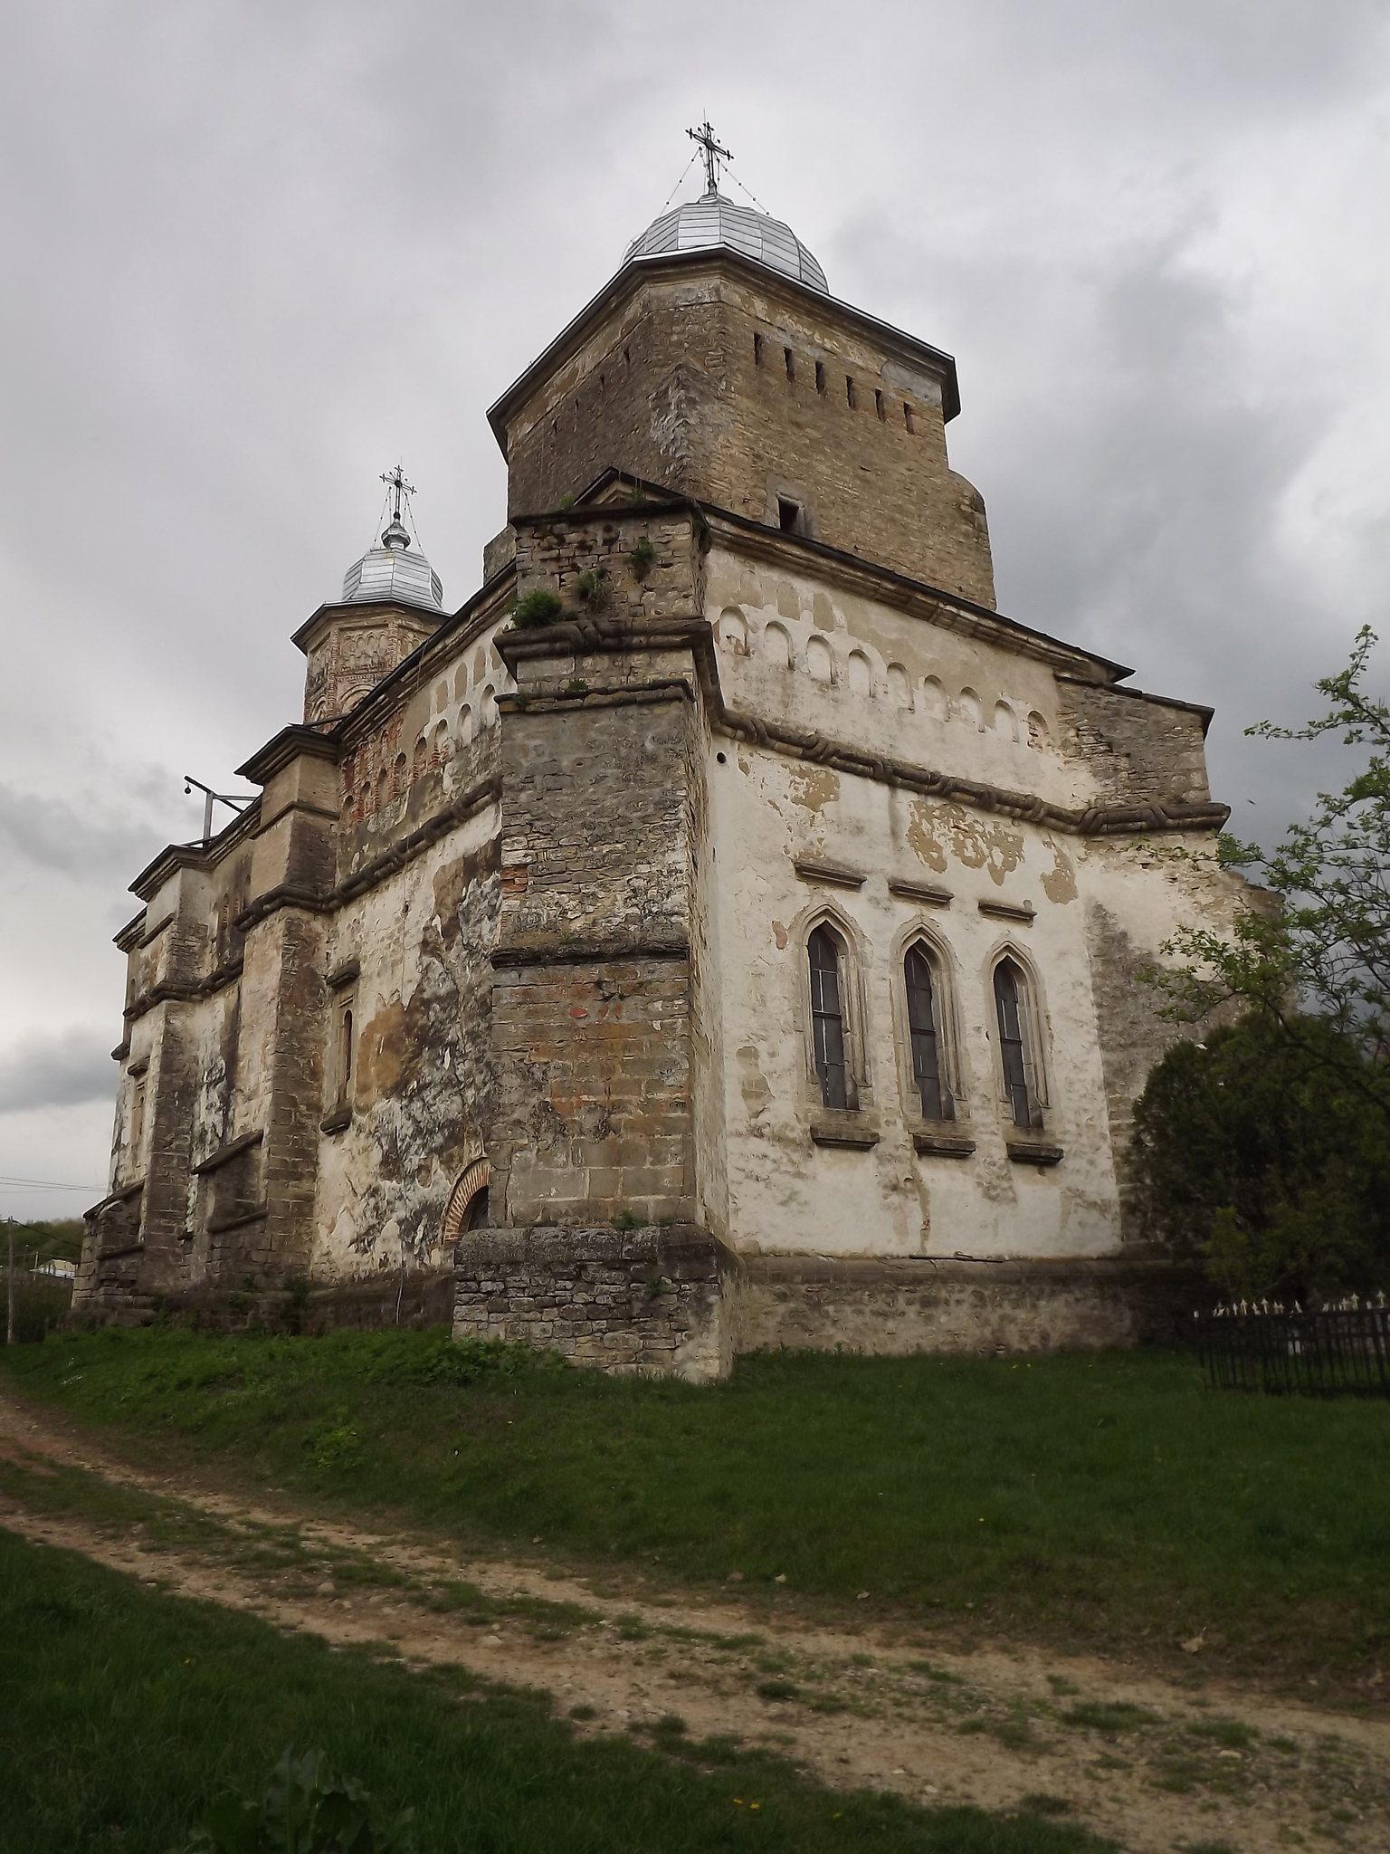
The church follows the Galata style and has a triconch plan, meaning that its form includes three apsidal projections, usually one at the altar and two at the sides. It is built of stone and brick and has two towers. A massive tower rises above the porch, while a narrower octagonal tower carries exterior ornament.
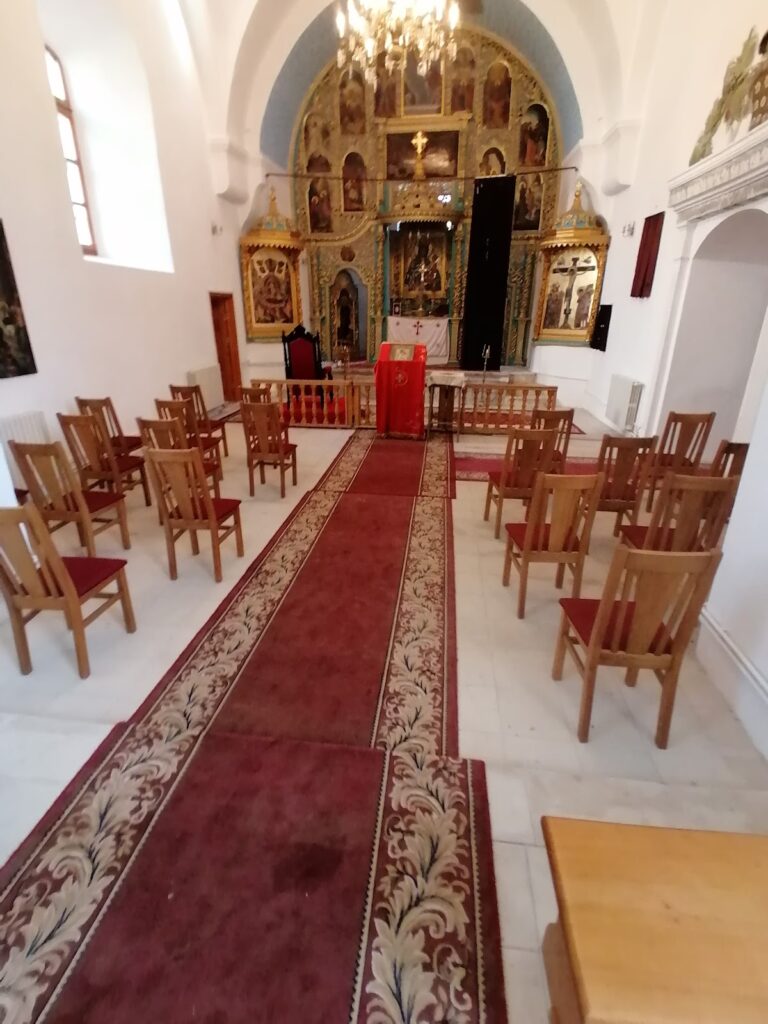
The interior is divided into the porch, pronaos, naos, and altar. The pronaos is the entrance chamber, while the naos is the principal worship space. The wall that would normally separate the pronaos and naos is replaced by three arches supported by two substantial piers, an arrangement characteristic of seventeenth-century Moldavian church architecture. In the naos, transverse arches transfer the weight of the tower to the side walls. A large iconostasis separates the naos from the altar.
The porch tower
The tower above the porch served both as a bell tower and as a defensive structure. Its first floor contains a concealed chamber for protecting church valuables during danger, and its second floor has a defensive room with loopholes for firearms. A secret door once gave access from the pronaos, concealed behind the back of a choir stall. Massive lateral buttresses reinforce the porch corners. The rectangular porch has an interior vault formed by two domical vaults decorated with twisted bands and small shields.
Tombs and church furnishings
The pronaos contains the tombstones of Prince Eustratie Dabija and Princess Maria, his only daughter. Dabija’s marble tombstone dates from 1666 and bears a Slavonic inscription. Maria died in 1677 at the age of 15; her stone carries the Moldavian coat of arms, floral vessels, cypress trees, and a Greek inscription.
A third tombstone along the northern wall has a Slavonic inscription within a carved border, stylized flowers at the centre, and rosettes at its four corners. Ștefan the cupbearer and his wife, Agrăina, made and ornamented it for an unidentified person. Among the church furnishings is an embroidered epitaph with a Greek inscription recording its donation in 1671 by Maria Ușeroaia to the monastery of Saints George and John of Bârnova, for the remembrance of herself and her parents.
The enclosure and entrances
Defensive walls
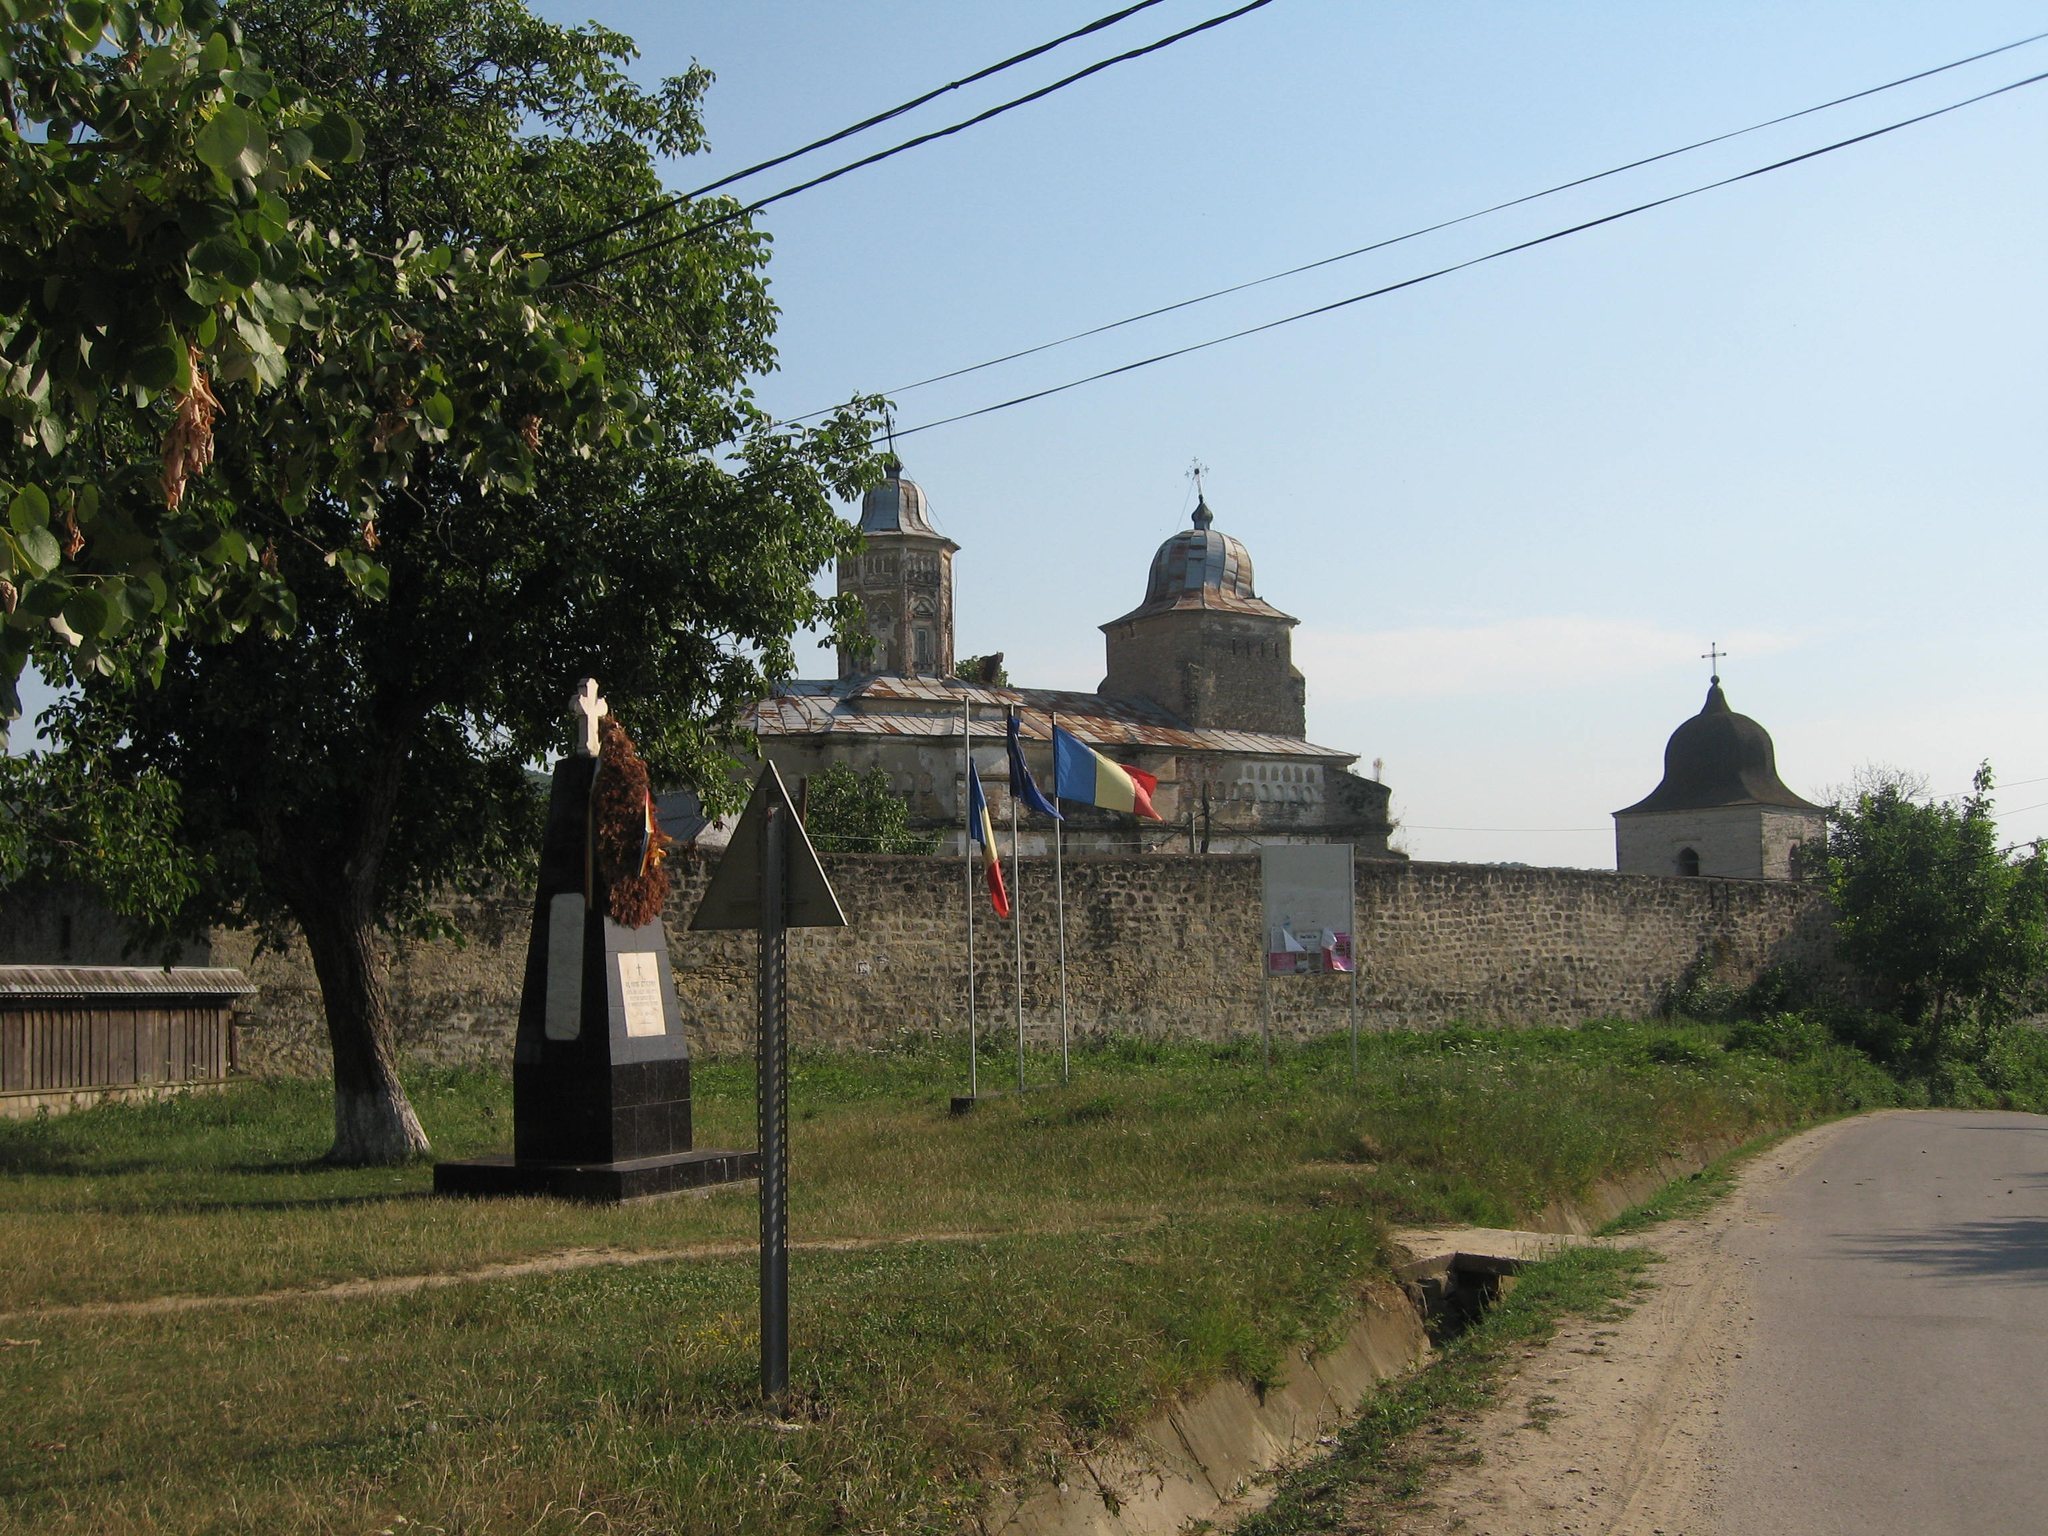
The enclosure walls are built from friable Sarmatian limestone obtained from the nearby Repedea paleontological reserve. Thick oak beams strengthen the masonry. The walls rise about 5 metres, measure approximately 1.35 metres at the base and 1 metre near the top, and originally had buttresses on all sides. Two western buttresses survive, together with loopholes and a wooden wall-walk used for defense. Fallen sections of the enclosure were rebuilt in 1985–1987.
Entrance bell tower
The eastern entrance passes beneath a bell tower also built from Repedea Sarmatian limestone. Above the ground-floor passage are two levels. The first contains a hiding chamber with small rectangular windows, while the upper bell chamber has larger openings ending in ogee-shaped arches. The tower has an elongated bulbous roof, and a masonry staircase on the northern side provides access. A smaller arched entrance also leads through a tower on the western side of the enclosure.
The Dafina Palace and cellar ruins
Dafina Palace
The Dafina Palace, also called the Egumenească House or Princely Palace, stands inside the enclosure. An egumenească house is traditionally the residence or administrative building of a monastery’s superior. Archaeological investigation identified three construction levels above the cellar, represented by floor levels possibly dating from 1629, 1667, and 1728.
Dafina rebuilt the house and lived there for a period. In 1728, Grigore II Ghica adapted the complex as a summer residence and rebuilt deteriorated buildings. Further repairs took place in 1875. The left side of the palace deteriorated severely during the second half of the twentieth century. Restoration begun in 1999 provided temporary protection with a wooden roof structure covered by bituminized fabric, while the walls remain ruined and the long-standing scaffolding has decayed.
Seventeenth-century cellars
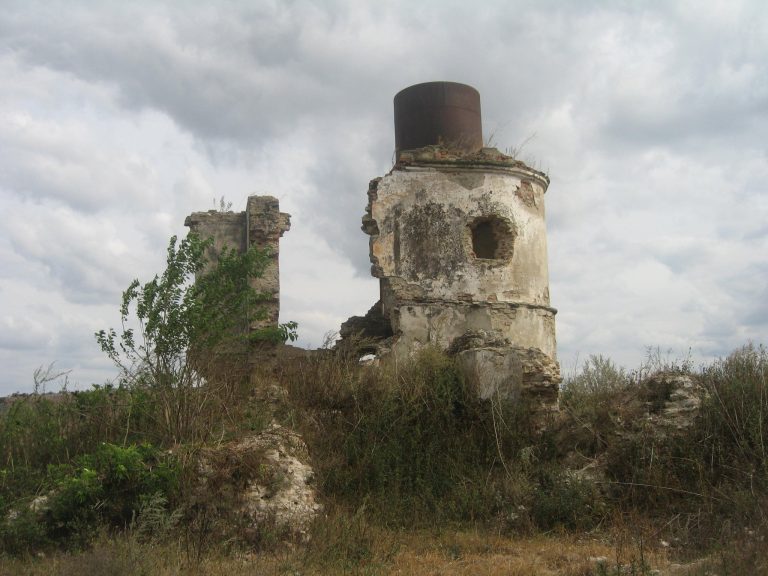
Seventeenth-century cellar ruins lie a short distance from the church apse. Their ceilings are stone-vaulted. During restoration, soil covering the remains was removed so that the surviving construction could be exposed; the ruins remain vulnerable to collapse.
Memorial and living heritage
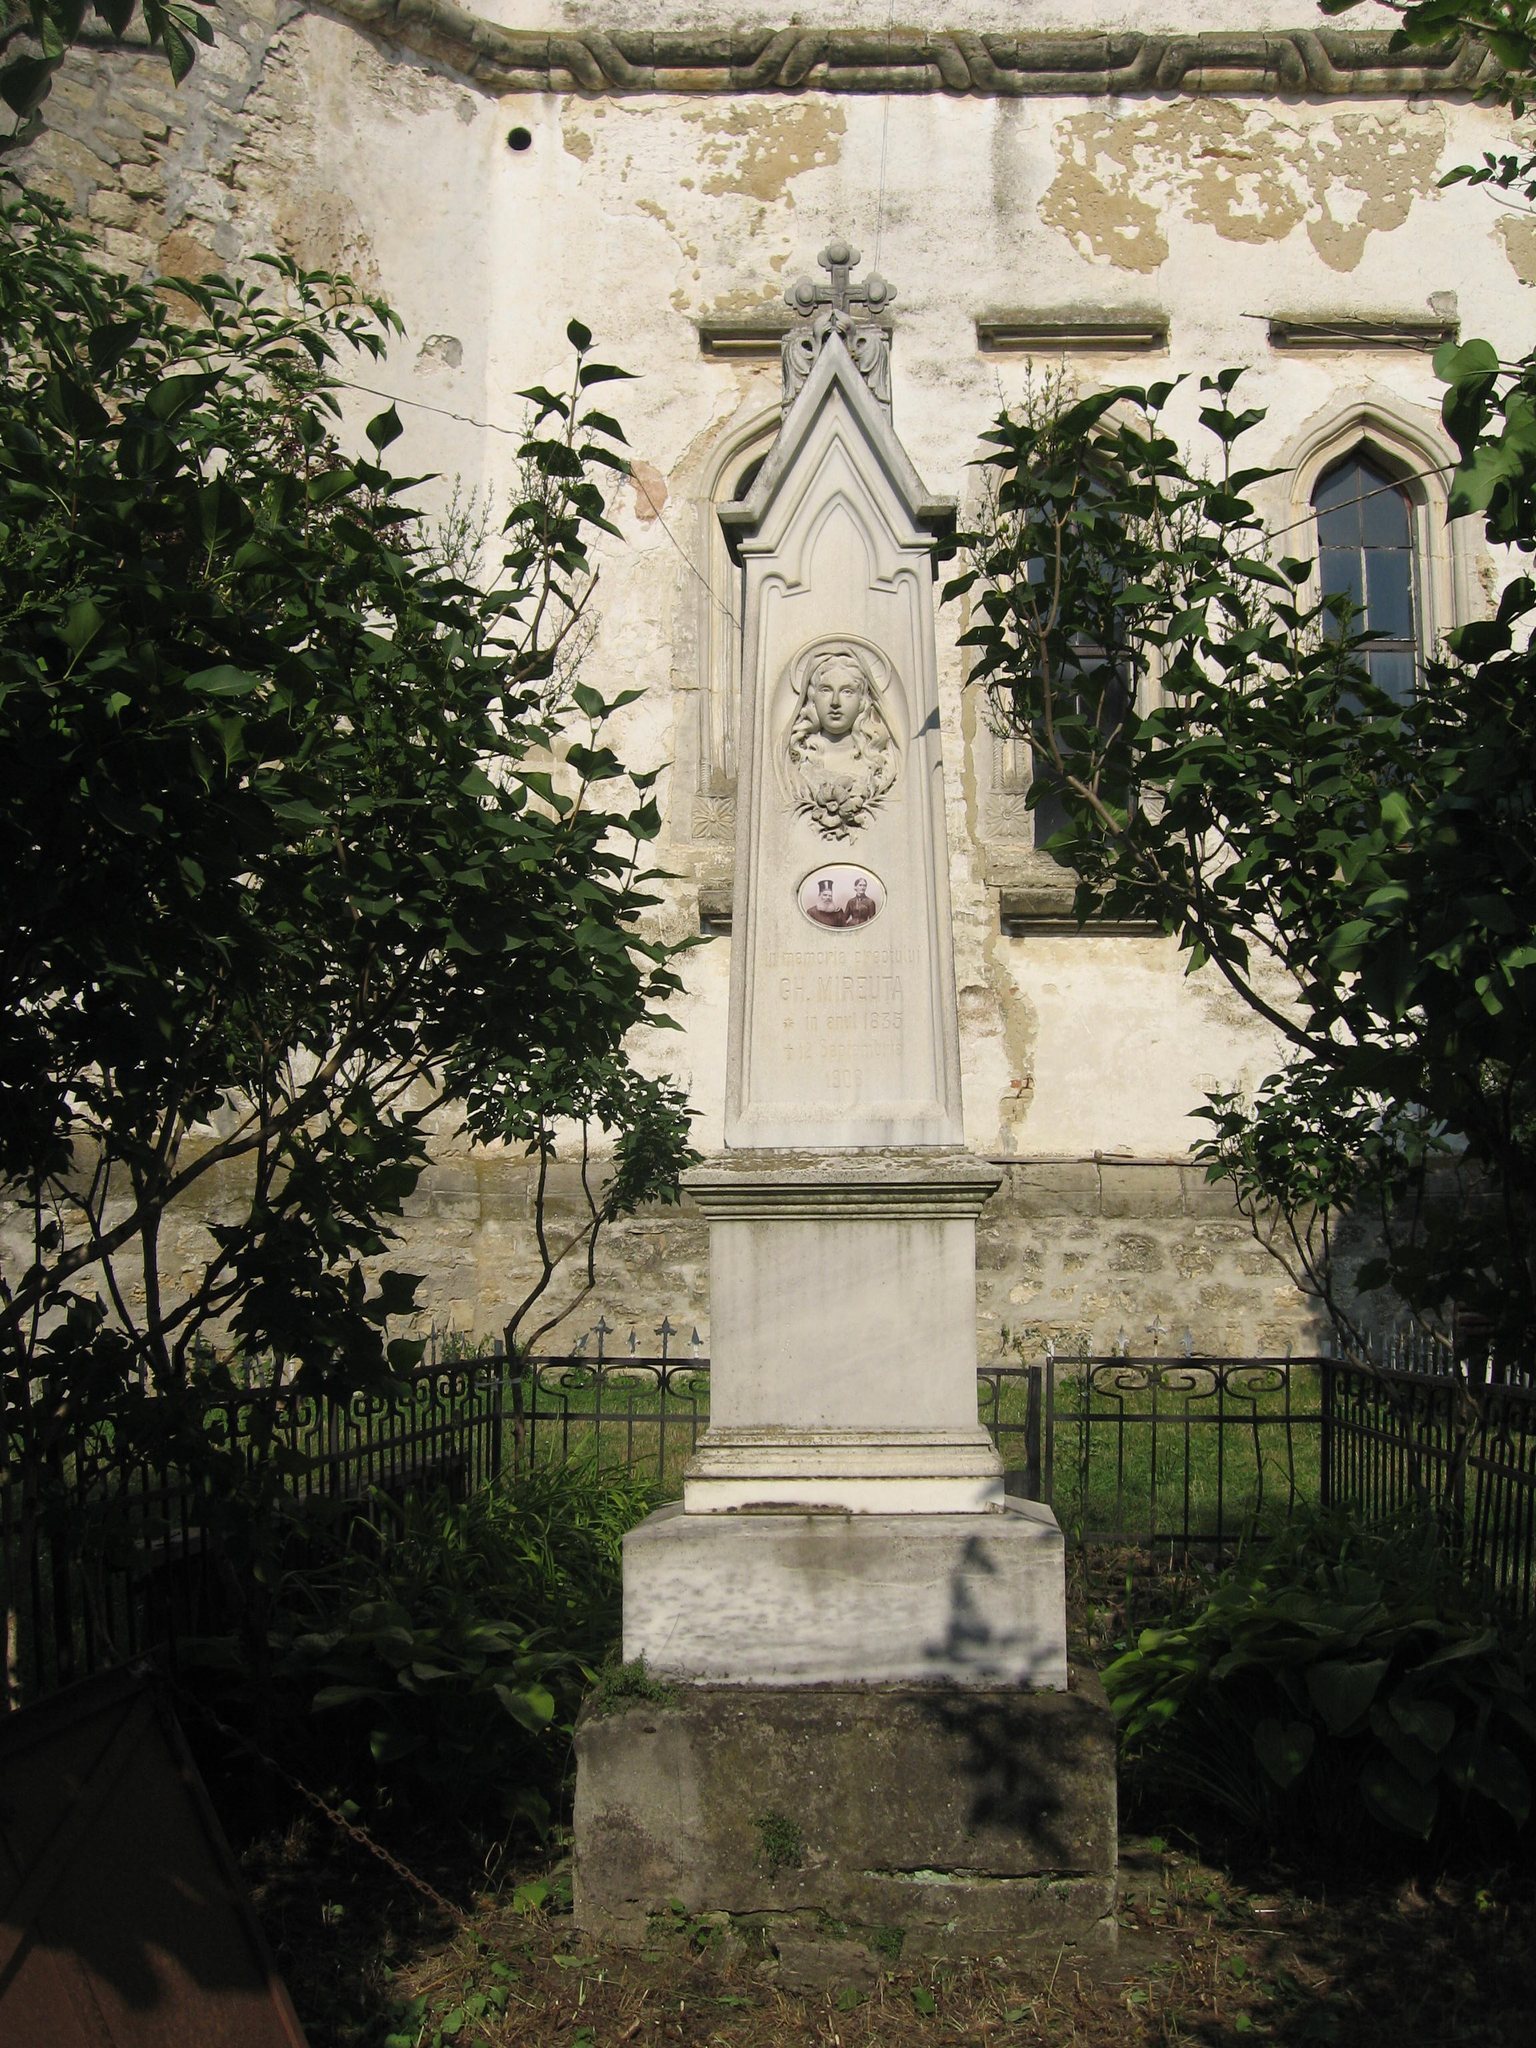
South of the church, behind the porch, a crypt is surmounted by a funerary monument by the sculptor V. Scutari. It contains the burials of the parish priest Gheorghe Mireuță, who died on 12 September 1908, and his wife, Eufrosina.
A natural hybrid lime tree, Tilia × haynaldiana, stands in the monastery courtyard. It is a cross between Tilia platyphyllos and Tilia tomentosa, is approximately 660 years old, and received the title “Tree of the Year” in 2011.