Cerreto Abbey: A Former Benedictine and Cistercian Monastery in Italy
Site at a Glance
- Rating
- 4.6
- Popularity
- Low
- Country
- Italy
- Primary era
- Medieval
- External website
- Open
- Eras represented
- Medieval, Early Modern
- Civilizations
- Holy Roman Empire
- Site type
- Religious
- Remains
- Monastery
On this page12 sections
History
Cerreto Abbey is a former Benedictine and Cistercian monastery in Abbadia Cerreto, Italy, dedicated to Saints Peter and Paul. Founded in 1084, it developed through the Romanesque and Gothic periods on the left bank of the Adda between Lodi and Crema. Its communities helped reclaim the surrounding land, and the abbey later became an important centre within the Cistercian network.
Benedictine Foundation
Count Benno di Cassino granted land to Benedictine monks in 1084, establishing Cerreto as a priory. The foundation became an autonomous abbey in 1087. The monks undertook extensive work to drain and cultivate the surrounding land, while later donations and responsibilities for managing estates strengthened the institution’s resources.
During the twelfth-century papal schism, the Benedictine community supported Antipope Anacletus II, one of two rival claimants to the papacy. The bishop of Lodi, Guido, responded by arranging the community’s replacement. In 1139, Pope Innocent II formally ordered the change, and Bruno, the founding abbot of Chiaravalle Milanese, carried it out.
Cistercian Development
Under the Cistercians, Cerreto became a daughter house of Chiaravalle Milanese, a major Cistercian abbey near Milan, within the affiliation of Clairvaux. Clairvaux was one of the order’s principal primary abbeys and defined Cerreto’s place in its monastic lineage. The abbey received substantial donations, including those associated with the Milanese patrician Alberto de Oldradis, and later founded the daughter houses of Cavatigozzi and Santo Stefano al Corno.
During the thirteenth and fourteenth centuries, wars caused extensive damage to the abbey. In the sixteenth century, Cardinal Girolamo Recanati Capodiferro restored the conventual buildings, while Federico Cesi restored the church. Further alterations in the seventeenth and eighteenth centuries introduced Baroque changes to the complex.
Later Administration and Suppression
Cerreto entered commendatory administration during the fifteenth century. Under this system, a commendatory abbot held nominal authority and could receive the abbey’s revenues without directing the resident monastic community. The first commendatory abbot was Giulio de Medici, who later became Pope Clement VII. The abbey joined the Italian Cistercian congregation in the late fifteenth century.
As the surrounding settlement expanded, the abbey church also took on parish functions from the sixteenth century. In that role it became dedicated to the Assumption of the Blessed Virgin Mary. The monastery was suppressed on 19 June 1798 during the Napoleonic period, and part of the complex was demolished. In 1801, the Napoleonic government expropriated the abbey’s goods and sold them to Marchese Giorgio Teodoro Trivulzio. The former abbey church continued to serve as a parish church.
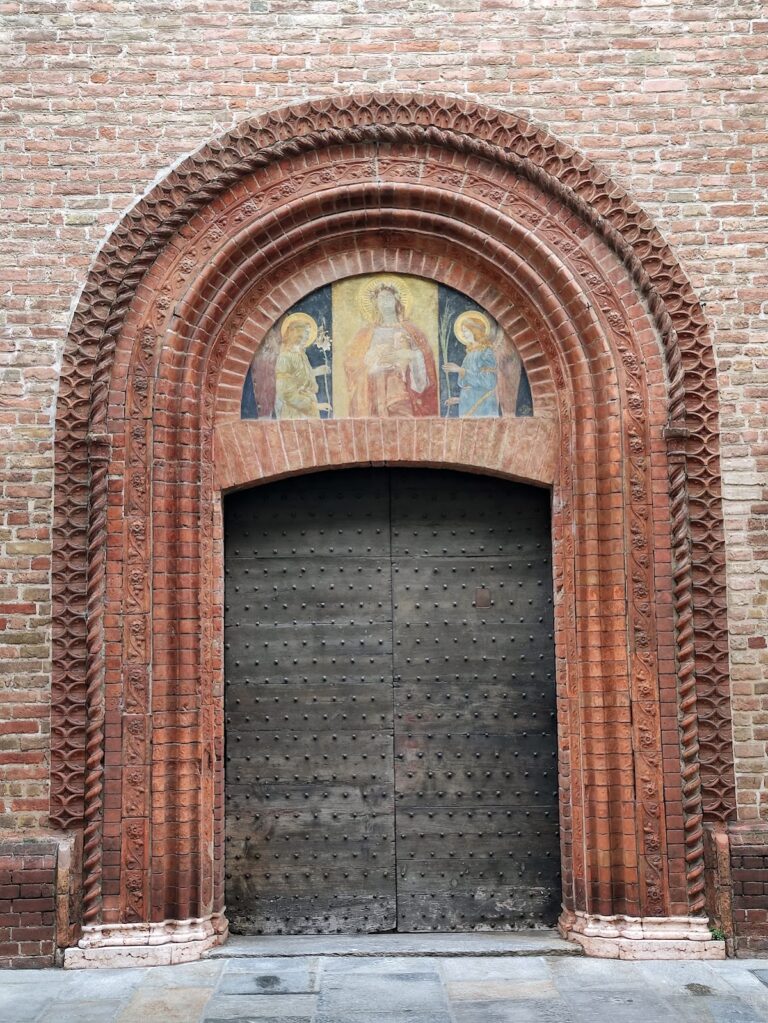
Restoration campaigns in 1893 and from 1944 to 1950 helped preserve the church. The later campaign included substantial work on the entrance porch and facade. Cerreto Abbey is protected under Italian cultural-heritage legislation.
Remains
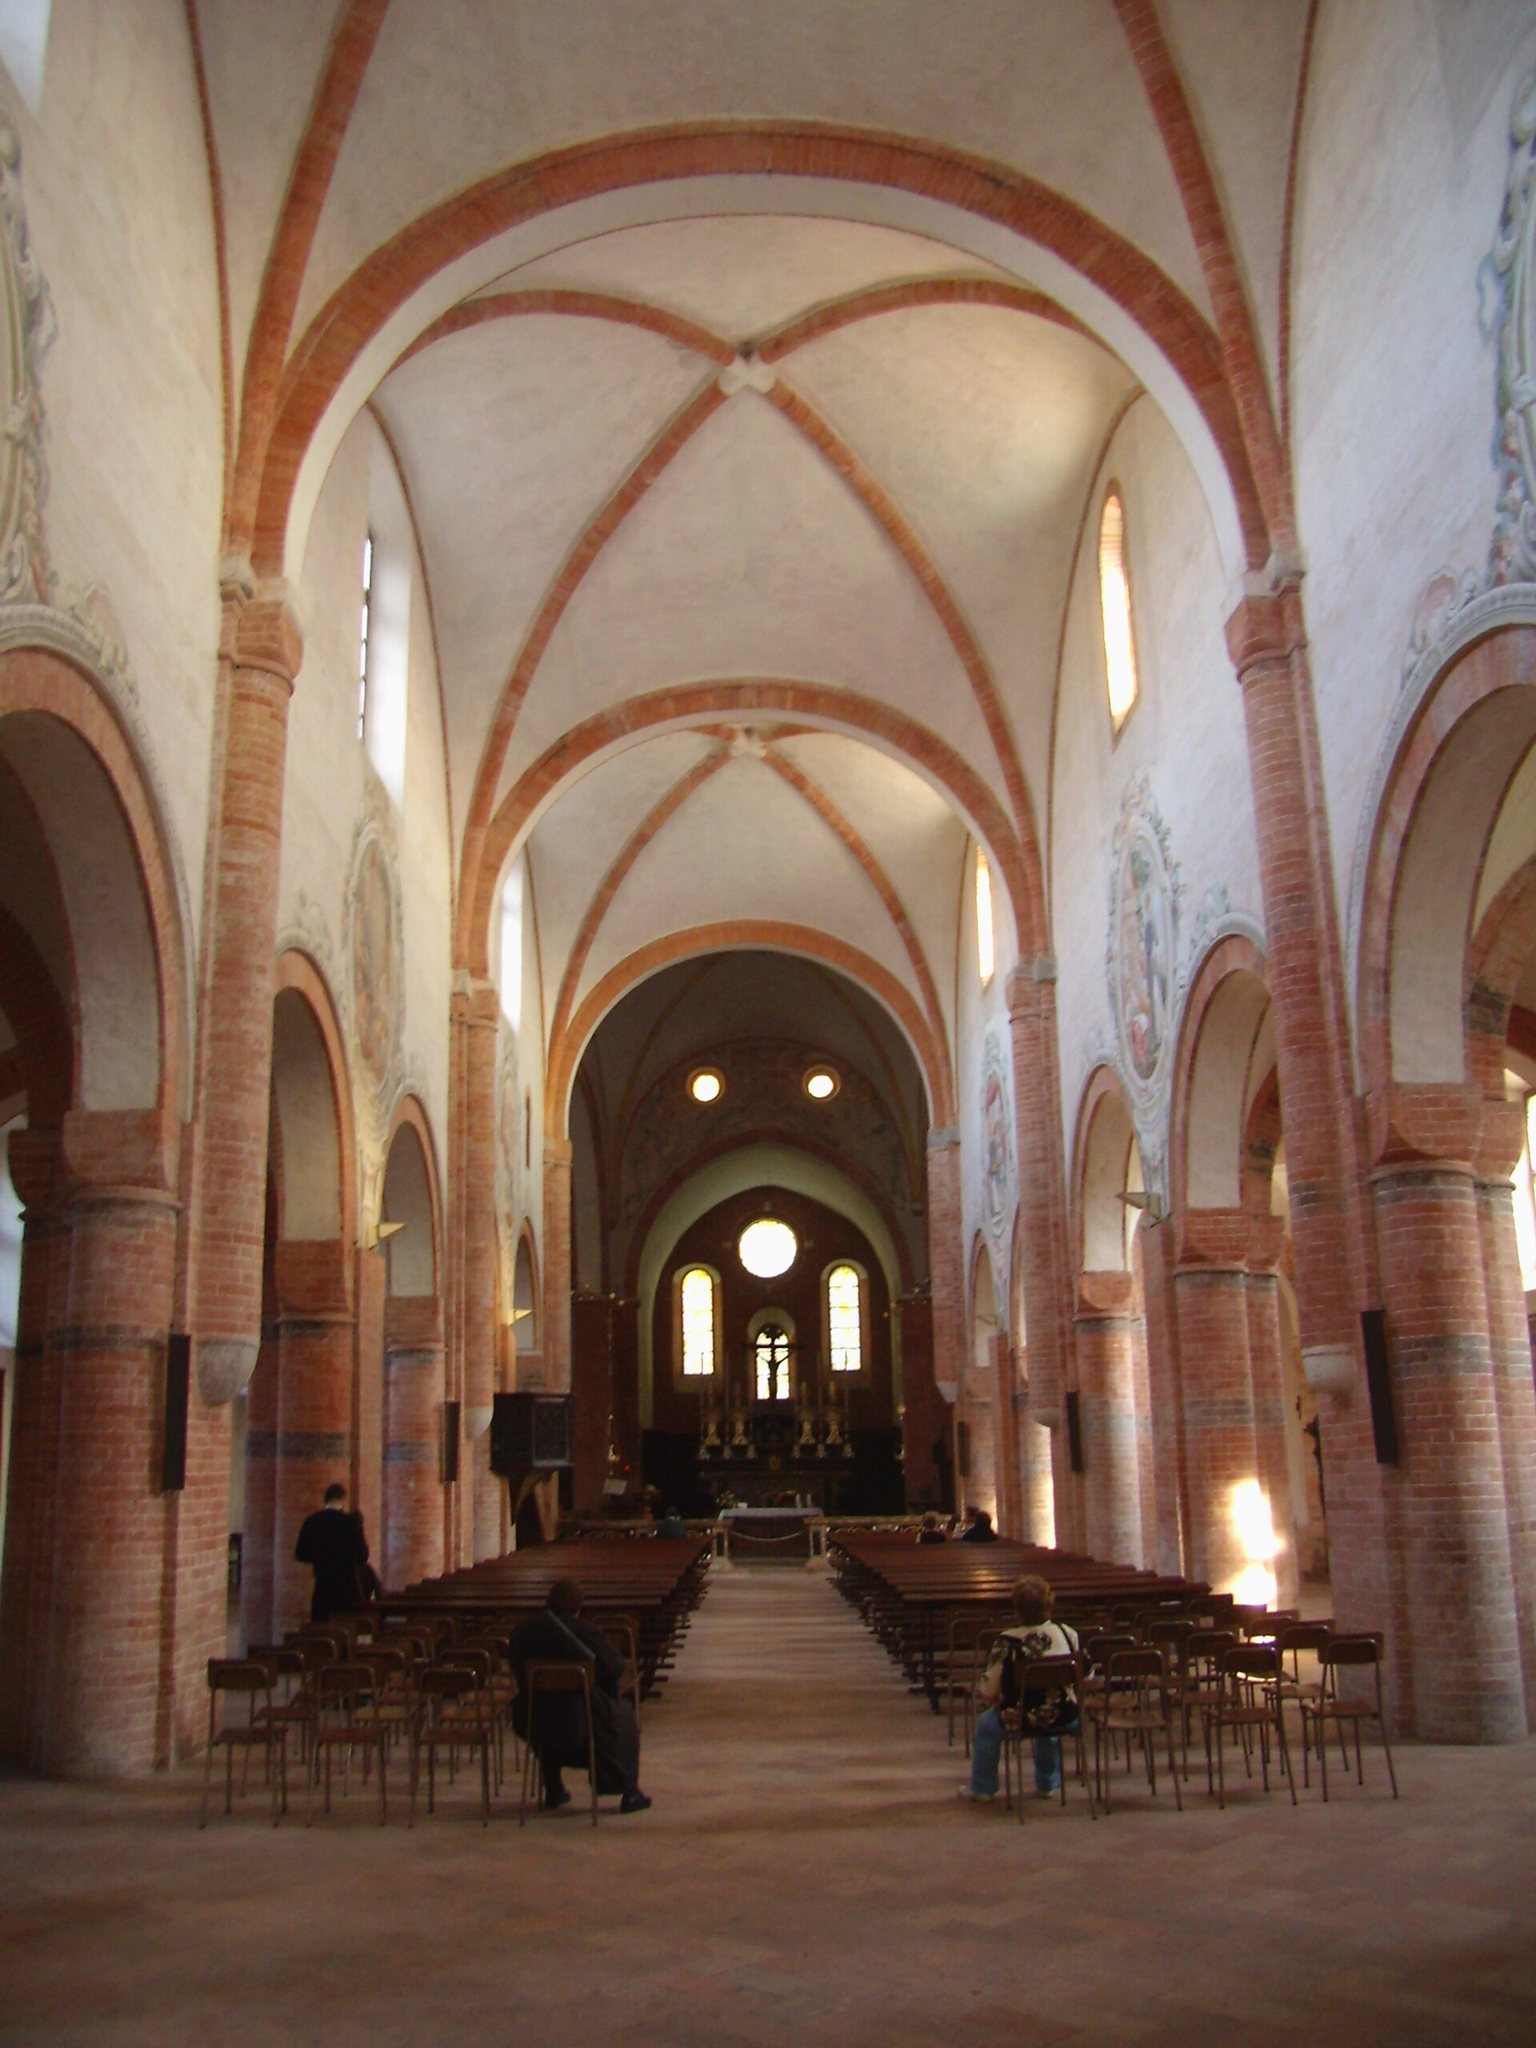
The surviving complex consists principally of the former abbey church, traces of the cloister, and parts of the conventual buildings. The church has a cross-shaped plan and is built in brick, combining Romanesque and Gothic forms with French Gothic influence in the choir and local Lombard construction traditions elsewhere.
Abbey Church
Plan and Interior Structure
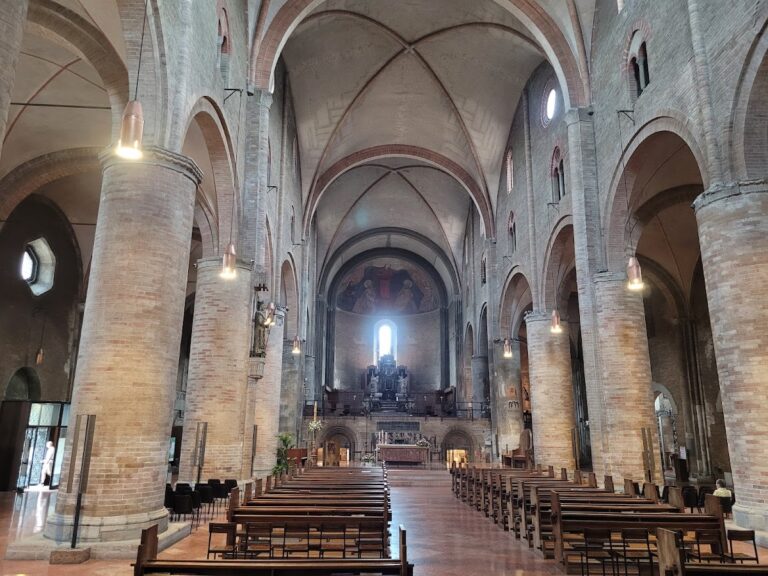
Construction of the church began in the mid-twelfth century, and the building was completed around 1200. It follows a basilican plan with three aisles and four double bays. Its Bernhardine plan, a Cistercian arrangement associated with the architectural practices promoted during the period of Bernard of Clairvaux, includes a rectangular choir and three straight-ended side chapels on each eastern side of the transept.
The design changed during construction. Cross vaults replaced the transverse barrel vaults originally planned for much of the church, although barrel vaults were retained in the choir and side chapels. The nave has ribbed vaults arranged in a bay-linked structural system. Round arches separate the side aisles from the central nave, resting on massive piers with attached half-columns and cubical capitals. The attached shafts begin about 2.5 metres above the floor.
Facade and Entrance Porch
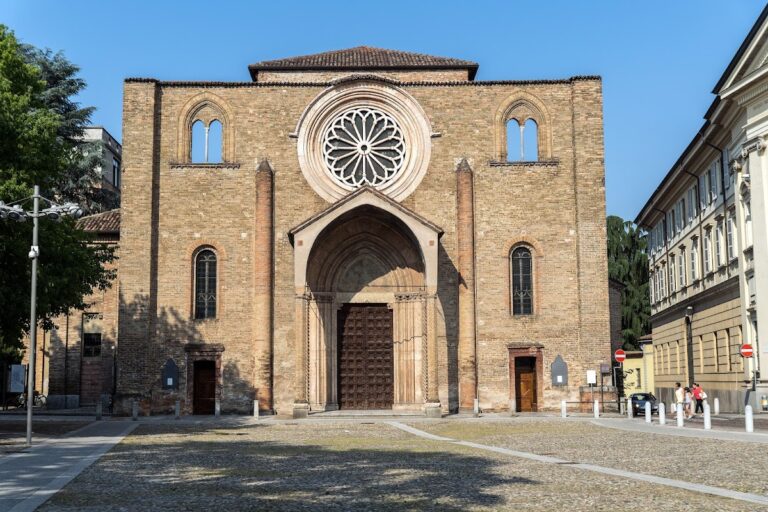
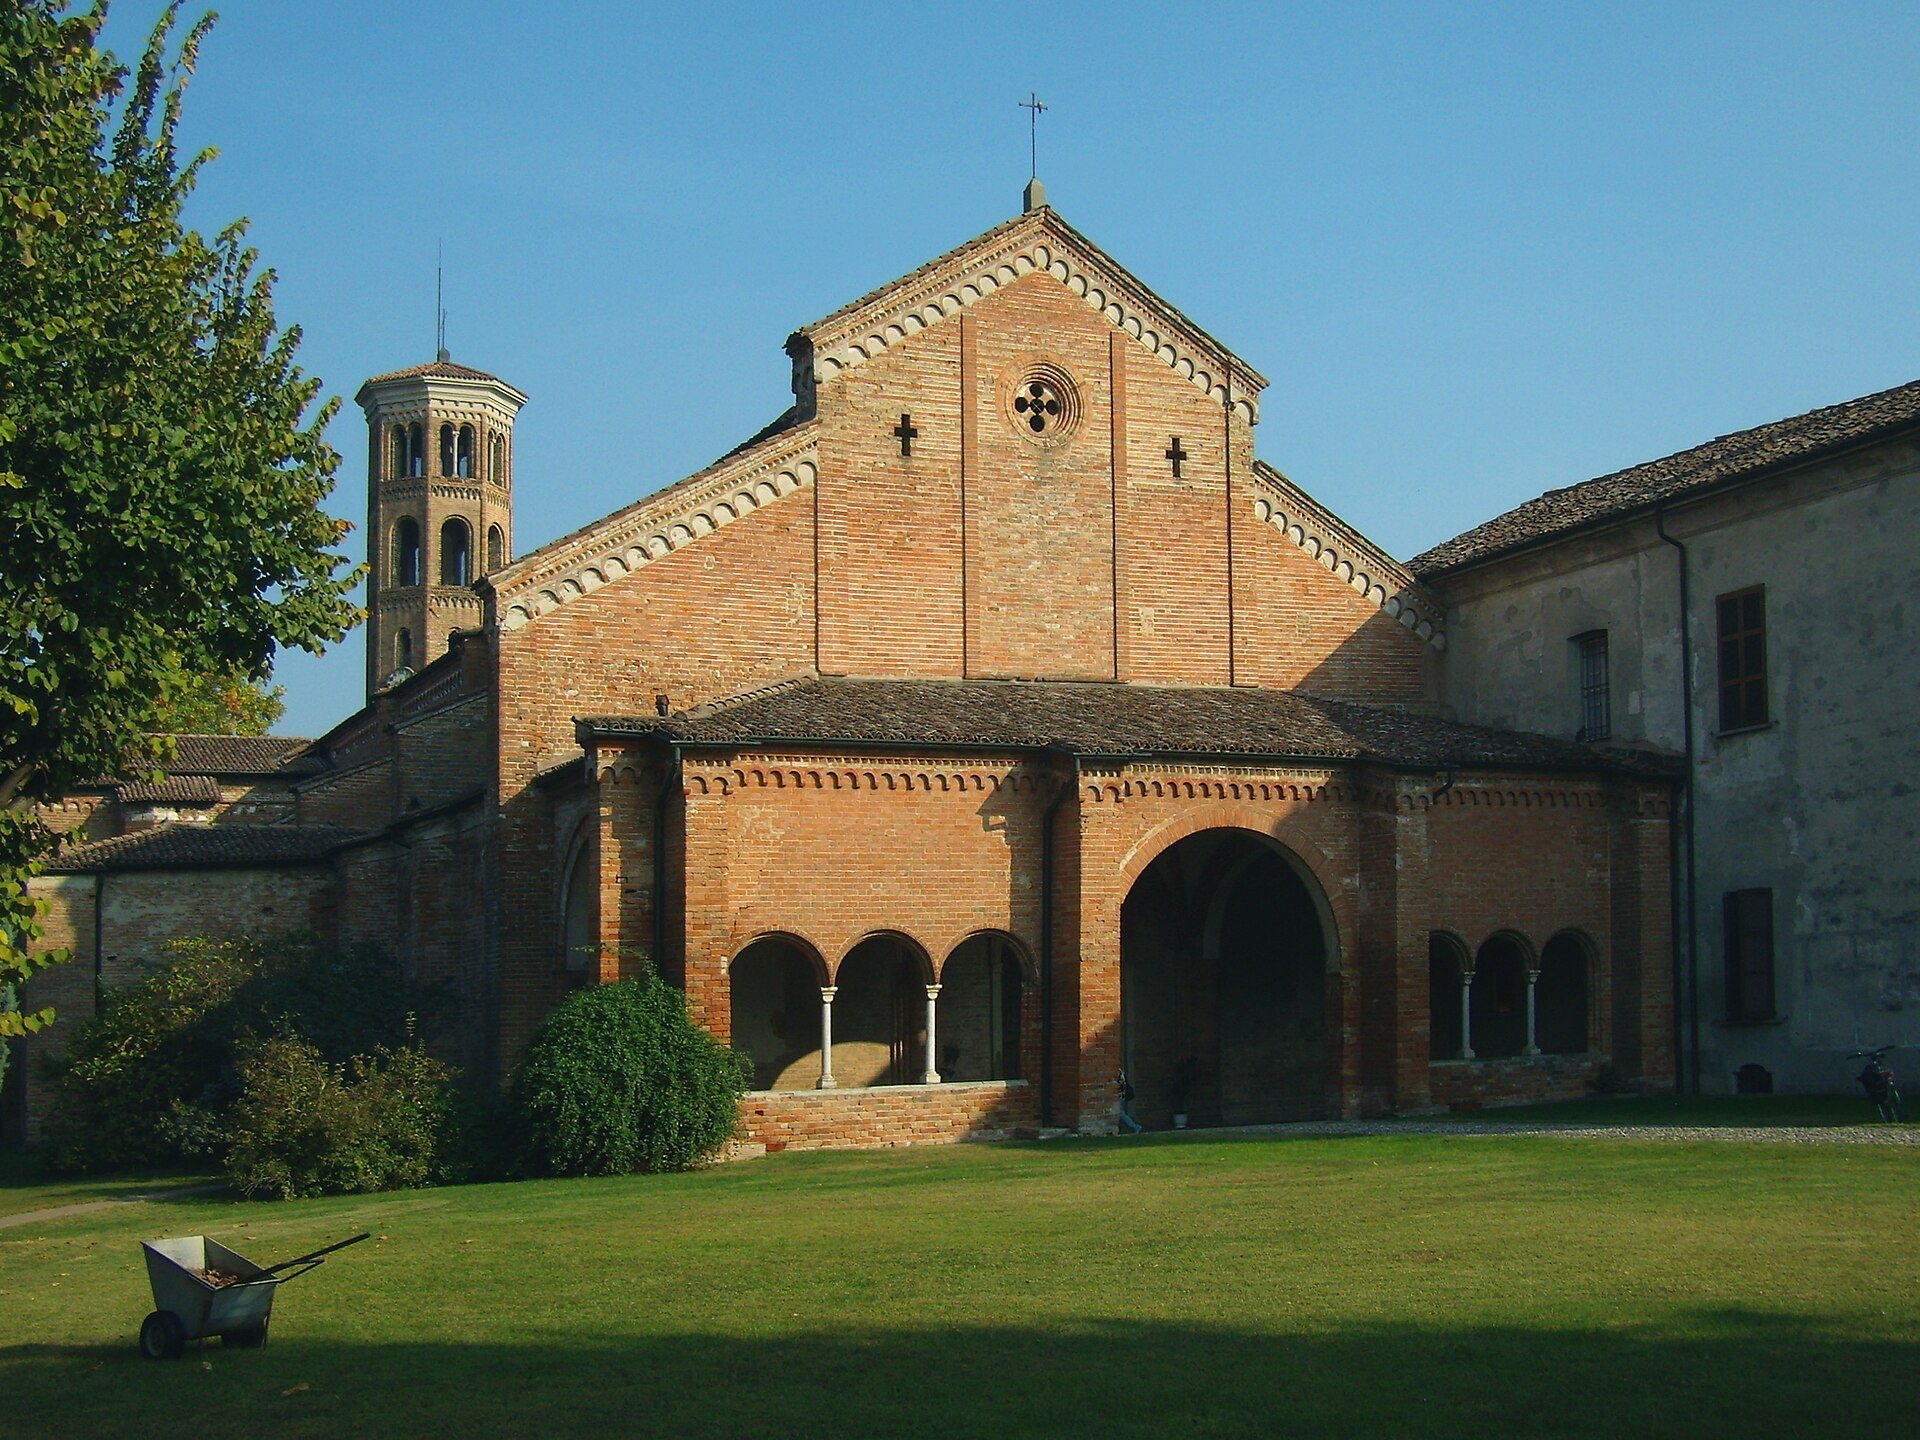
The facade has a gabled profile and is divided into five sections by pilasters. A symmetrical porch projects from its front. The porch contains a large round arch flanked by triple windows, while both the porch and facade carry small hanging arches. Built around 1250, the porch underwent extensive restoration in 1944.
Towers and Furnishings
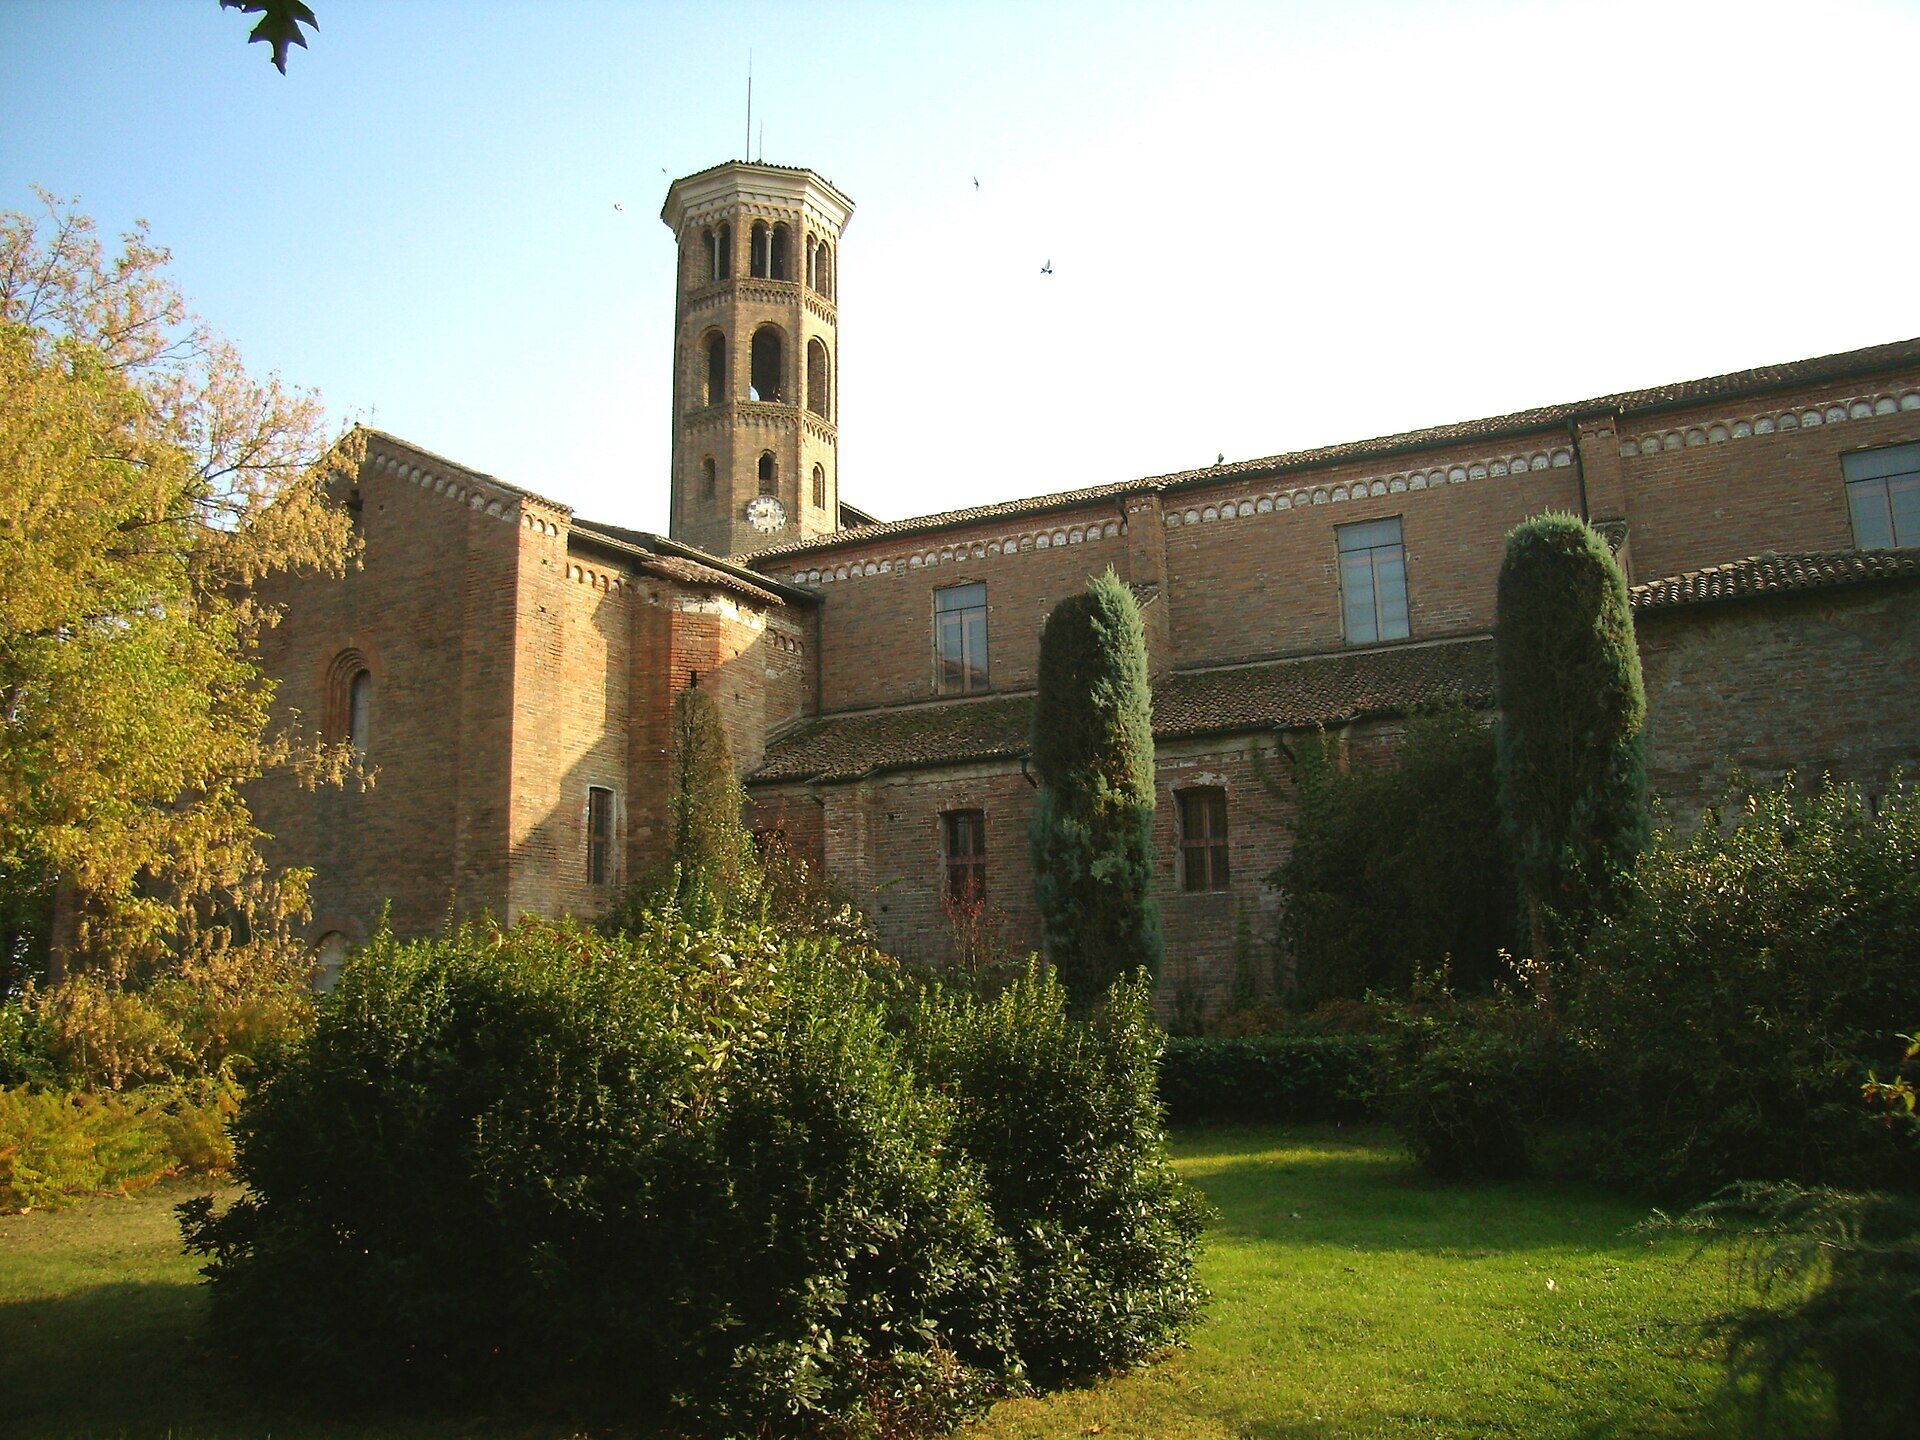
An octagonal Gothic crossing tower rises above the intersection of the nave and transept. Dating from around 1350, it forms a vertical element above the centre of the church. A simpler bell tower stands near the rear right side, and a late Baroque bell tower was built above the chapel in the southern transept.
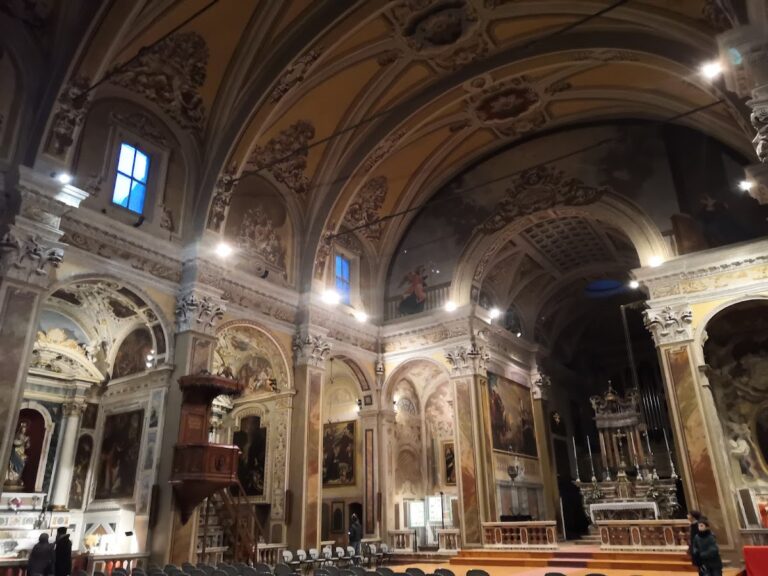
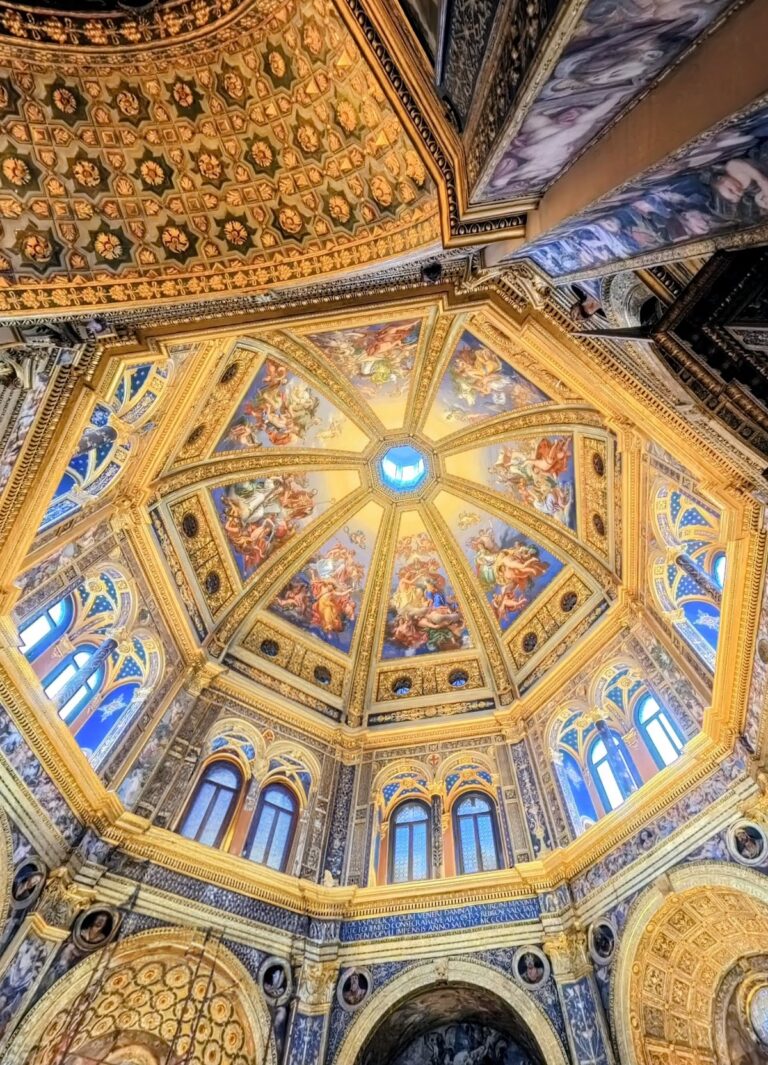
The choir contains eighteenth-century stalls. A chapel in the left transept houses Virgin and Child with Saints by the painter Callisto Piazza.
Cloister and Conventual Buildings
Cloister Traces
The cloister stood south of the church and has largely disappeared. Its surviving evidence consists of the springing of its vaulting against the church’s south wall, preserving part of the former connection between the church and the monastic courtyard.
Monastic Buildings
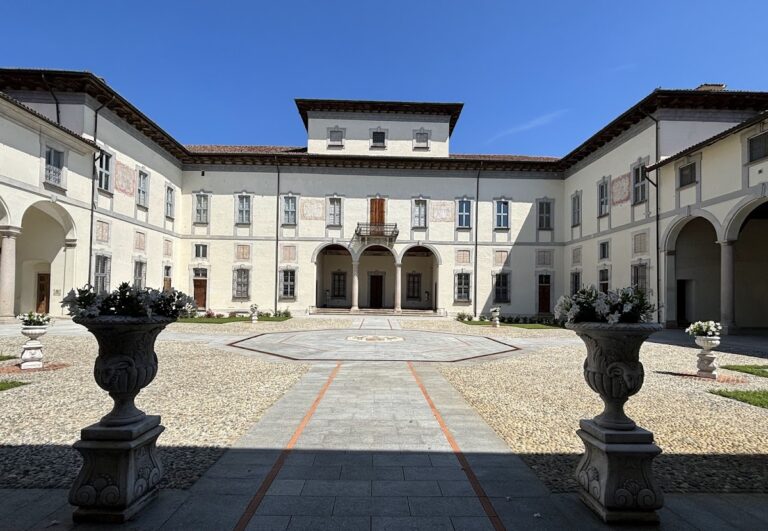
The surviving conventual buildings date no earlier than the first half of the sixteenth century. The building associated with the lay brothers is believed to retain a medieval core, linking the later structures with an earlier phase of the monastery.