Convento de Carmelitas Descalzas de San José del Salvador: A Discalced Carmelite Foundation in Beas de Segura
Site at a Glance
- Rating
- 4.7
- Popularity
- Very Low
- Country
- Spain
- Primary era
- Early Modern
- Eras represented
- Early Modern, Modern
- Civilizations
- Crown of Castile, Spanish
- Site type
- Religious
- Remains
- Monastery
On this page18 sections
History
The Convento de Carmelitas Descalzas de San José del Salvador is a Discalced Carmelite convent in Beas de Segura, Spain, founded by Saint Teresa of Jesus on 24 February 1575. It was the tenth foundation associated with Teresa and the first Discalced Carmelite foundation in Andalusia. The Discalced Carmelites were the reformed branch of the Carmelite Order linked to Teresa and Saint John of the Cross, with an ideal of poverty and austerity expressed by the term “discalced,” meaning barefoot.
Foundation at Beas de Segura
The foundation was promoted by Catalina Godínez and María de Sandoval, daughters of Sancho Rodríguez de Sandoval and Catalina Godínez. After prolonged efforts to secure authorization, a license was granted on 13 June 1573 and signed six days later. Catalina then bought an adjoining house from her cousin Francisco Godínez de Sandoval so that the premises could be enlarged.
Teresa reached Beas on 16 February 1575 with nine nuns and several friars. Eight days later she established the convent, appointed Ana de Jesús as its first prioress, and gave Catalina and María the habit under the names Catalina de Jesús and María de Jesús. The early community was attached to the town parish church. High windows fitted with screens allowed the nuns to hear Masses, sermons, and other services from within their enclosure, while the convent also maintained a separate church with the Blessed Sacrament.
The community was supported by rents from an estate and by the dowries brought by its nuns. Its first church remained modest and developed gradually. Nearly a century after the foundation, the prioress María de San José began building a separate and relatively large church for the monastery. The work depended on considerable communal sacrifice and on donations from Madrid, Naples, the Americas, and local benefactors.
A center of the Carmelite reform
Beas quickly became an important center of the early Carmelite reform. In 1575, Jerónimo Gracián visited the convent, met Teresa, and discussed the reform and its disputes with the Calced Carmelites. During his stay he received Gregorio Martínez into the order as Fray Gregorio Nacianceno. He later directed the establishment of a new foundation in Seville.
San Juan de la Cruz came to Beas in October 1578 after escaping from prison in Toledo. He became prior of the Calvario and offered spiritual direction and confession to the nuns. In January 1582 he left Beas with Ana de Jesús and other nuns for the foundation at Granada.
Several members of the original community went on to participate in other foundations. Catalina de Jesús became prioress in 1581, left for the foundation at Sabiote in 1585, and died there in 1586. María de Jesús later departed for Málaga and then Córdoba, where she died in 1604. An attempt was made in 1603 to suppress the Beas convent and transfer its nuns elsewhere, but the measure was not carried out. In 1659 the community financed the construction of a hospice at Beas. María de San José, whose period as prioress included the building of the convent church, died in 1709.
War, confiscation, and restoration
French forces entered Beas in November 1810 during the Napoleonic Wars and sacked, damaged, and burned the convent. The nuns were driven from the building, while residents of Beas and the Carmelites of Jaén protected some relics and possessions. The Disentailment of Mendizábal, a nineteenth-century state confiscation and sale of ecclesiastical property, forced the nuns to leave again in 1836. The convent was stripped and left in ruins, then temporarily converted into a hospital.
Only sections of the western wall and Saint Teresa’s cell survived from the primitive building. After the parish church was burned, the convent church served as the parish church until the parish church was reconstructed in 1955. The convent itself remained without nuns for more than sixty years.
Discalced Carmelites from Madrid led the restoration, particularly Mother Justa of the Virgin of the Pillar. The community returned on 13 January 1899, and the restoration works were completed in 1909 under Leandro Bago, then parish priest of Beas and an amateur architect. Mother Justa became the restored convent’s first prioress and died on 19 June 1901. She had arrived with seven nuns, including Dolores Madoz y Rojas, daughter of the minister Pascual Madoz.
Other important contributors included María Teresa of Jesus, a former Discalced Carmelite from Caracas; María Luisa Trillo de Figueroa; and the Countess of Cerragería, who endowed a chaplaincy. The countess’s son donated 5,000 pesetas, while residents of Beas also contributed anonymously. The convent was declared a monument on 25 April 1979 and entered in the General Catalogue of Andalusian Historical Heritage on 8 February 1983.
Twentieth-century damage and conservation
During the Spanish Civil War, the nuns left the convent and lived discreetly in a private house. The buildings suffered less damage than the furnishings and religious objects, but many images, the principal altarpiece, the library of approximately 600 volumes, and several valuable objects were destroyed or lost. The Nazareno was stolen and sold to an antiques dealer, then recovered in Málaga and later placed in Málaga Cathedral.
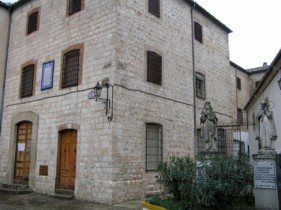
The church interior was restored in 1957 with support from Diego Martínez del Peral y Sandoval, the twelfth Marquis of Valdeguerrero and a direct descendant of the Sandoval family. A 1996 investigation identified accelerated deterioration in the church’s stonework caused by natural agents and temperature changes of approximately 0 to 40 degrees Celsius. Repeated expansion and contraction had produced internal fractures through thermoclastism, the cracking of material caused by repeated temperature changes. Emergency rehabilitation in 2002 and 2003 underpinned the foundation at the corner of Santa Isabel Street and the convent square, removed damp rising through the walls, and restored the main and Santa Isabel Street facades.
The convent’s history has also been marked by religious and civic commemorations. A Talavera ceramic panel designed by Juan Ruiz de Luna was installed on the facade for the 1922 tercentenary of Teresa’s canonization. The fourth centenary of the foundation was celebrated in 1975, and in 1982 the left arm of Saint Teresa was temporarily brought to Beas for commemorative observances.
Remains
The surviving complex combines a relatively large seventeenth-century Baroque church with later restored conventual fabric. Baroque architecture is characterized by strong architectural framing, dynamic ornament, and dramatic spatial effects. The convent occupies a sloping site, with the church, courtyard, upper galleries, garden terraces, cemetery, and commemorative rooms forming a connected religious complex.
Church and entrance spaces
Baroque portal
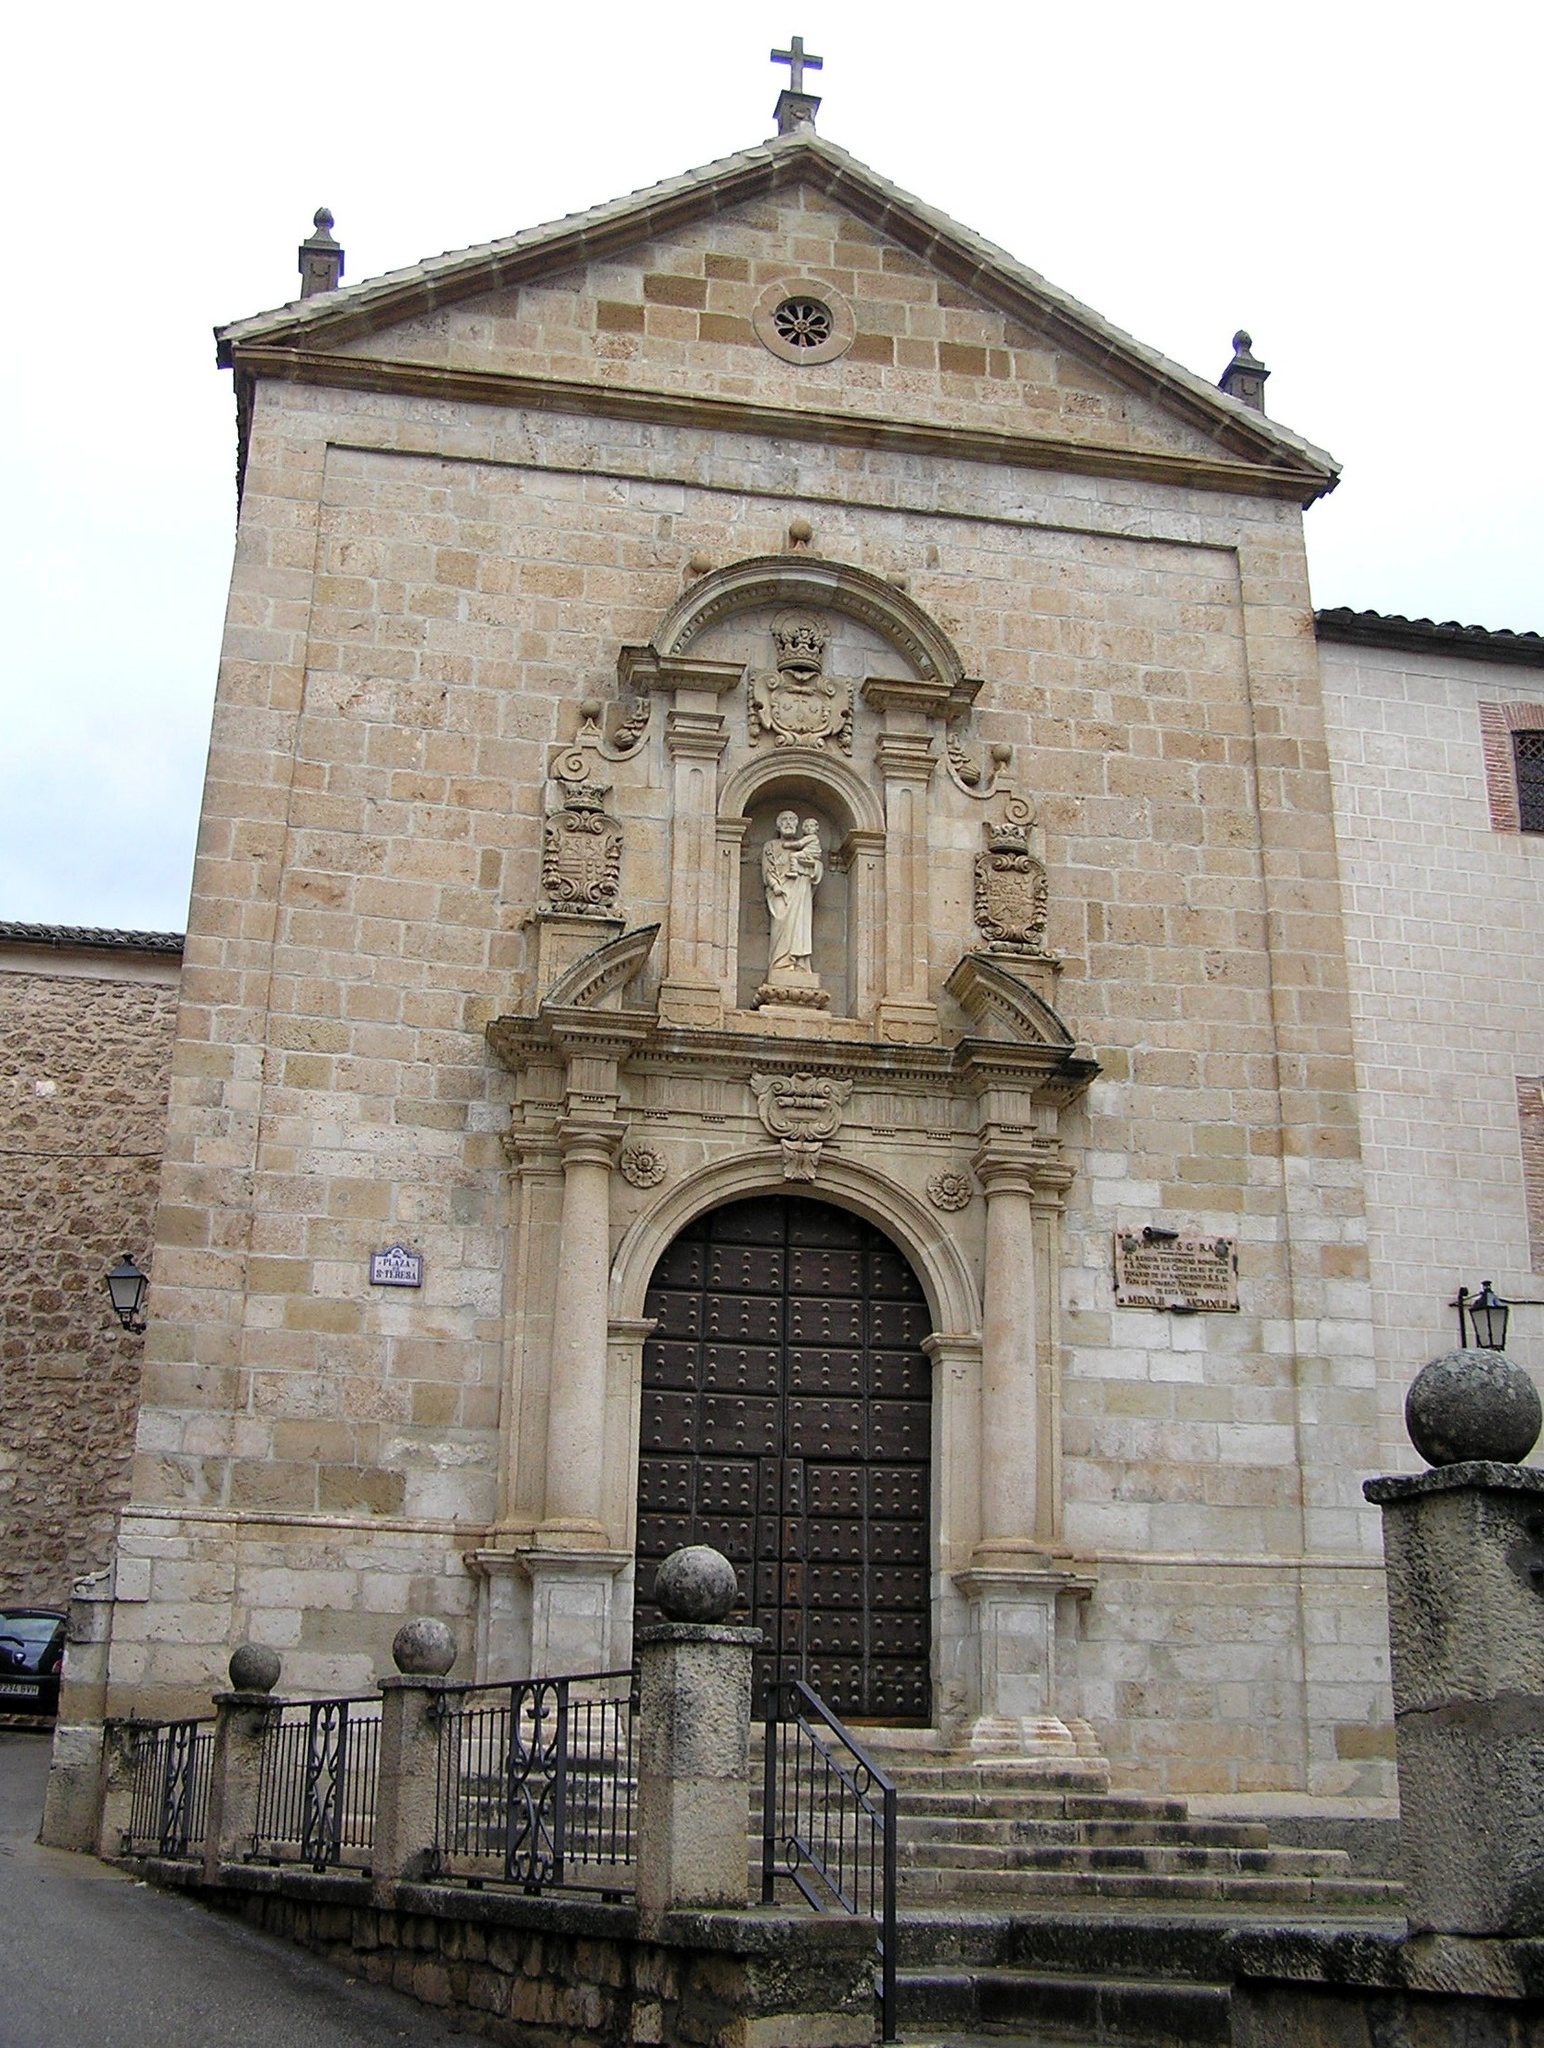
The church’s principal portal is a stylized seventeenth-century Baroque composition. A semicircular arch rests on imposts and is framed by columns and Doric pilasters. An ornamental motif marks the keystone, while rosettes fill the spandrels. Above them, a frieze with triglyphs supports a broken pediment and a narrower second level.
The upper level contains a niche with a small semicircular arch. Pilasters and shields flank a figure of Saint Joseph holding the Child, while the shield of the Carmelite Order appears above. A large pediment, with an oculus in its central field and finials at its vertices, completes the facade.
Church interior
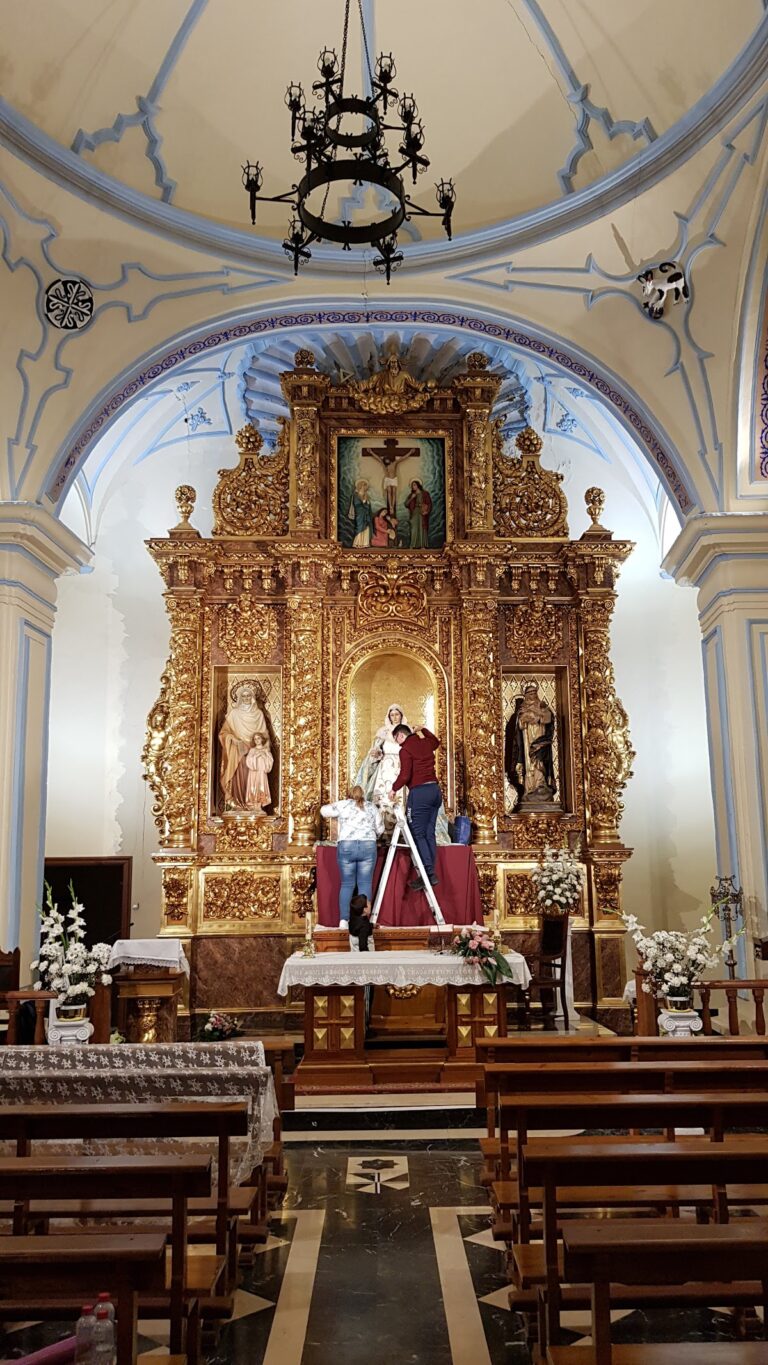
The church has a single nave covered by a barrel vault with lunettes. A barrel vault is a continuous semicircular vault, while lunettes are smaller curved openings or vault sections that intersect it. The arms of the transept are covered by hemispherical domes.
Enclosure and entrance hall
The original convent was joined to the parish church by a party wall. High windows with grilles and veils opened from the convent toward the side of the parish church’s high chapel, allowing the nuns to participate in services without leaving their enclosure.
The small entrance hall contains devotional inscriptions beside the doors and the turn. One door leads to the inner courtyard and another to the parlour. The parlour has a double grille with sharply projecting iron points and a small window opening toward the square. The entrance area formerly contained images of the Nazareno and the Cristo de la Columna. The Nazareno wore a gold-trimmed tunic and raised his arms as though carrying the cross, while the Cristo de la Columna showed the wounds of scourging beneath the crown of thorns.
Courtyard and garden
Inner courtyard
The inner courtyard is a later space with brick porches formed by segmental arches. These support a gallery enclosed by large glazed windows. Plants, flowers, and a basin fountain occupy the center, while small crosses on the walls preserve the courtyard’s monastic character.
Terraced garden
Stairs from the courtyard lead to a small, uneven garden enclosed partly by an old wall of the former convent. This wall joins the rear wall of the church and is pierced by windows with wooden grilles. The overlapping roofs rise toward a simple belfry. A retaining wall and exposed rock close the garden on the side facing the slope of the monastery.
A second terrace contains a vine arbor supported by pilasters, planted beds, pots, vegetable plots, and fruit trees. Local people and the Carmelite Order traditionally believed that a pomegranate tree in the garden had been planted by Saint Teresa herself, although its survival is uncertain and later residents reportedly did not remember it.
Fountain of Saint Albert
A rough stairway between the garden terraces reaches an opening cut into the rock. The opening leads to a tunnel through which water flows, identified as the Fountain of Saint Albert. A small devotional image occupies a rustic niche above the subterranean entrance, and the water continues through the garden.
The fountain is associated with a former retreat used by a Carmelite nun and with traditions of supernatural apparitions. The spring was believed to cure fevers and was said to have continued flowing after the earlier monastery was destroyed.
Cemetery and commemorative rooms
Convent cemetery
The convent cemetery occupies a white pavilion attached to the left corner of the garden’s second terrace. It has a tall doorway, large unshuttered windows, and a barrel vault. Simple black crosses mark the Stations of the Cross. The nuns were buried in earth-cut graves beneath the brick floor.
A raised rectangular tomb against the opposite wall contains the remains of Mother Justa of the Virgin of the Pillar, who restored the Carmelite community at Beas. She died on 19 June 1901.
Saint Teresa’s cell
Saint Teresa’s cell lies at the end of the principal upper-floor corridor, beyond two long, dark gallery passages around the courtyard. The surviving suite consists of three rooms: a central room regarded as the cell proper and two smaller lateral rooms corresponding to neighboring cells.
The central room contains an altar, a niche with a sculpture of Saint Teresa, and modern wall paintings. The room on the right contains a small table with a Child Jesus inside a case. The room on the left serves as a reliquary, museum, archive, and burial-related memorial space.
Relics and convent objects
The left-hand room contains a glazed display case divided into three sections. Objects associated with San Juan de la Cruz include a leather-covered chair with crossed feet and a half-height back, a damask-silk chasuble with gold braid and a geometric diamond pattern, and a chalice decorated with a cloud-like motif and angelic heads.
The display also included the Book of Professions, bound in red cloth with gold braid and embroidery. It bears signatures by Jerónimo Gracián and San Juan de la Cruz, as well as a prayer written by San Juan. Other convent objects include a small Renaissance bell dated 1553, bearing a Latin inscription and decorative figures of devils; a small worn key formerly kept by the Carmelites of Jaén; and a small reliquary containing an autograph of Saint Teresa.
Funerary remains associated with the community include those of Luisa del Salvador, who died in 1592; Marcela del Santísimo Sacramento, who died in 1666; and María de San José, who died in 1709. The body of Catalina de Jesús, who died in 1586, was kept in a walnut chest.
The relics and associated objects were transferred to the Carmelite convent at Jaén after the Disentailment of Mendizábal and returned when the Beas convent was rebuilt. Most were destroyed or lost during the Spanish Civil War. The losses included a highly valued crucifix attributed to the school of Montañés, the principal altarpiece with an image of the Virgin of Carmel, an image of Saint Teresa, a group of Saint Anne with the Virgin, and a white chasuble associated with San Juan de la Cruz.
The late-sixteenth-century Cristo de la Fortaleza was completed at the request of Francisca of the Mother of God and financed through the dowry of a future nun from the Americas. It once crowned the upper part of the church altarpiece and was desecrated during the Civil War. The Nazareno survived the wartime destruction, although it was stolen and later recovered in Málaga. It is now in Málaga Cathedral.