Levý Hradec: An Early Medieval Přemyslid Stronghold in Czechia
Site at a Glance
- Rating
- 4.6
- Popularity
- Low
- Country
- Czechia
- Primary era
- Medieval
- External website
- Open
- Eras represented
- Medieval
- Civilizations
- Duchy of Bohemia
- Site type
- Military
- Remains
- Fortified Town
On this page8 sections
History
Levý Hradec is an early medieval fortified settlement in Czechia, near Roztoky, probably established around the middle of the ninth century as an early Přemyslid centre. The Přemyslids were the early ruling dynasty of Bohemia, and Bořivoj I, regarded as their first historically documented ruler, probably made the site his original seat. The settlement may have occupied the location of an earlier Bronze Age fortification.
Bořivoj I and the Christian foundation
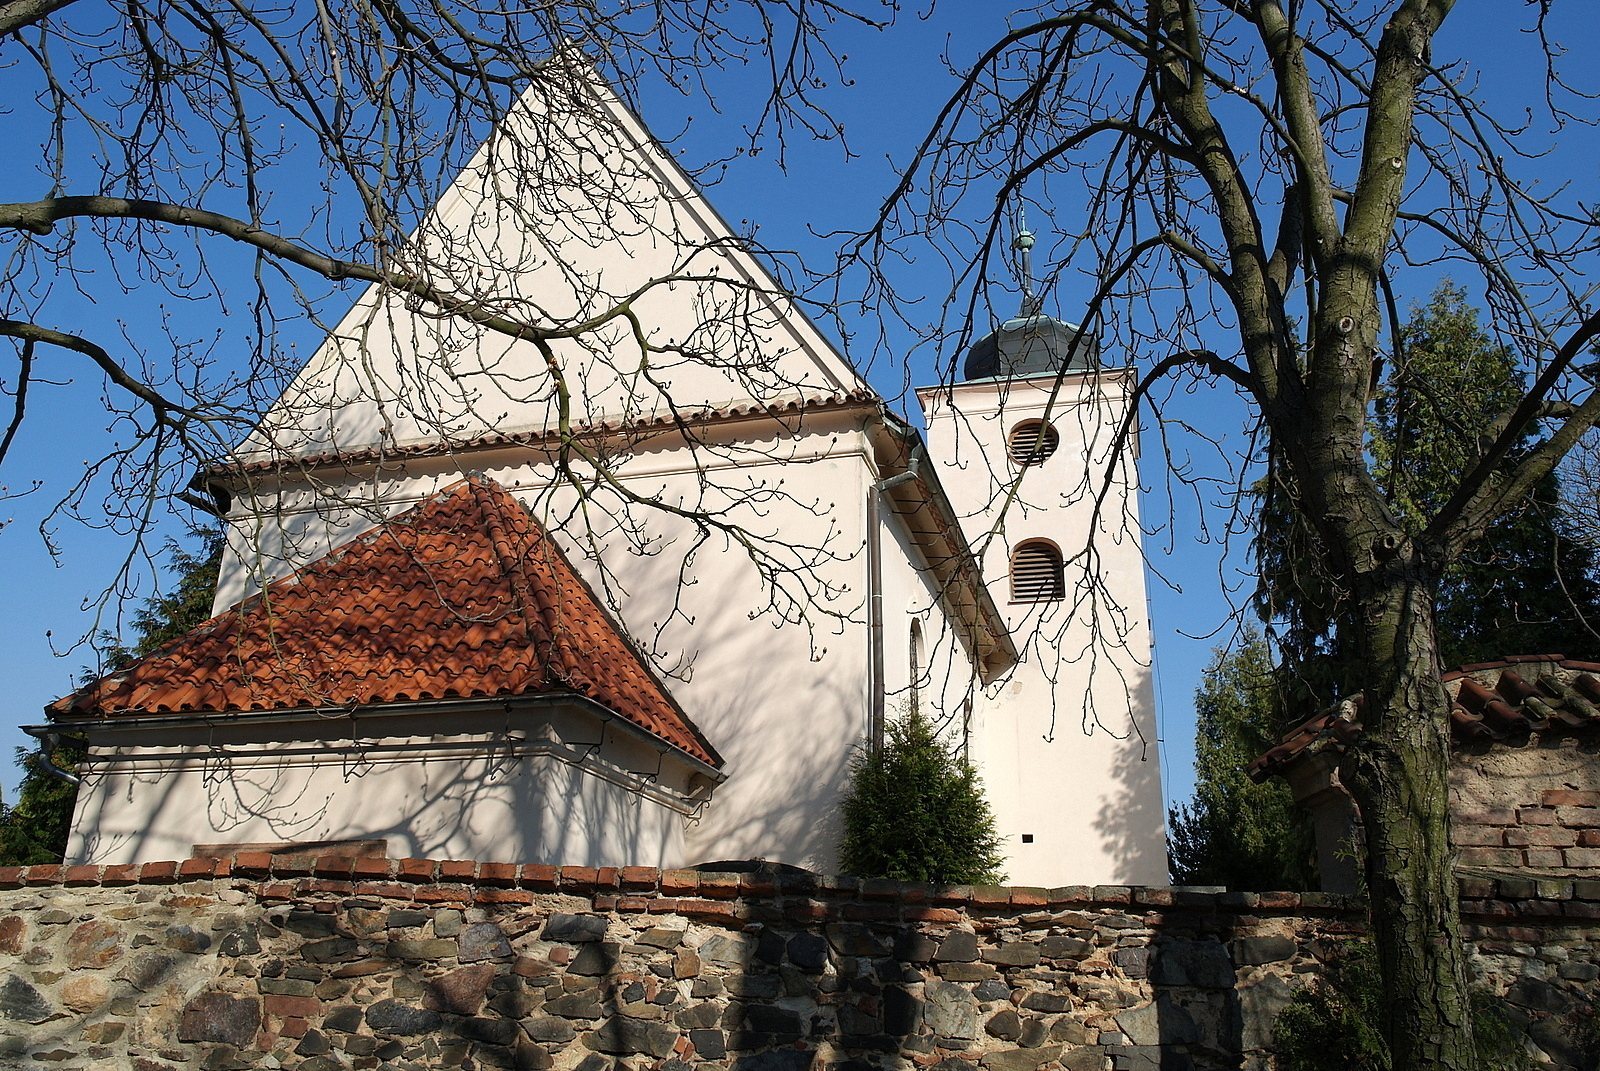
After Bořivoj I converted to Christianity, probably in the 880s, he had a church dedicated to Saint Clement built at Levý Hradec. The priest Kaich served there. The earliest reliable written evidence for the settlement concerns this church and Kaich in the Kristián Legend. The chronicler Cosmas later connected Levý Hradec with the legendary Lucka War, but that account does not provide the earliest secure evidence for the site.
Late in the ninth century, Bořivoj I moved his seat to Prague Castle. Levý Hradec nevertheless remained, alongside Prague and Budeč, an important Přemyslid centre in central Bohemia. On 19 February 982, Adalbert of the Slavník dynasty, also known as Vojtěch, was elected the second bishop of Prague at Levý Hradec. By that time, the settlement had lost political importance but retained a religious role as an early centre of Christianity in Bohemia.
Decline and later history
The Přemyslids abandoned Levý Hradec as a political seat at the beginning of the tenth century. Settlement activity nevertheless remained intensive throughout that century, with new buildings and repeated repairs to the fortifications. A road known as Boleslavka connected the settlement with the Přemyslid stronghold at Stará Boleslav.
Levý Hradec probably ceased to function as a settlement at the end of the eleventh century, when rebuilding and fortification repairs came to an end. The reason for its decline is unknown. Royal administrators were still present in the locality in the thirteenth century, with evidence from 1221 and 1233. In 1233, the community passed into the ownership of the Convent of Saint George at Prague Castle.
Archaeological investigation and protection
Archaeological work began in the nineteenth century. Václav Krolmus excavated at the site between 1853 and 1855, followed by investigations by Čeněk Rýzner and Josef Ladislav Píč. The principal investigations and finds resulted from Ivan Borkovský’s work during the 1930s to the 1950s. Levý Hradec has been protected as a cultural monument since 1965 and was listed as a national cultural monument in 1978.
Remains
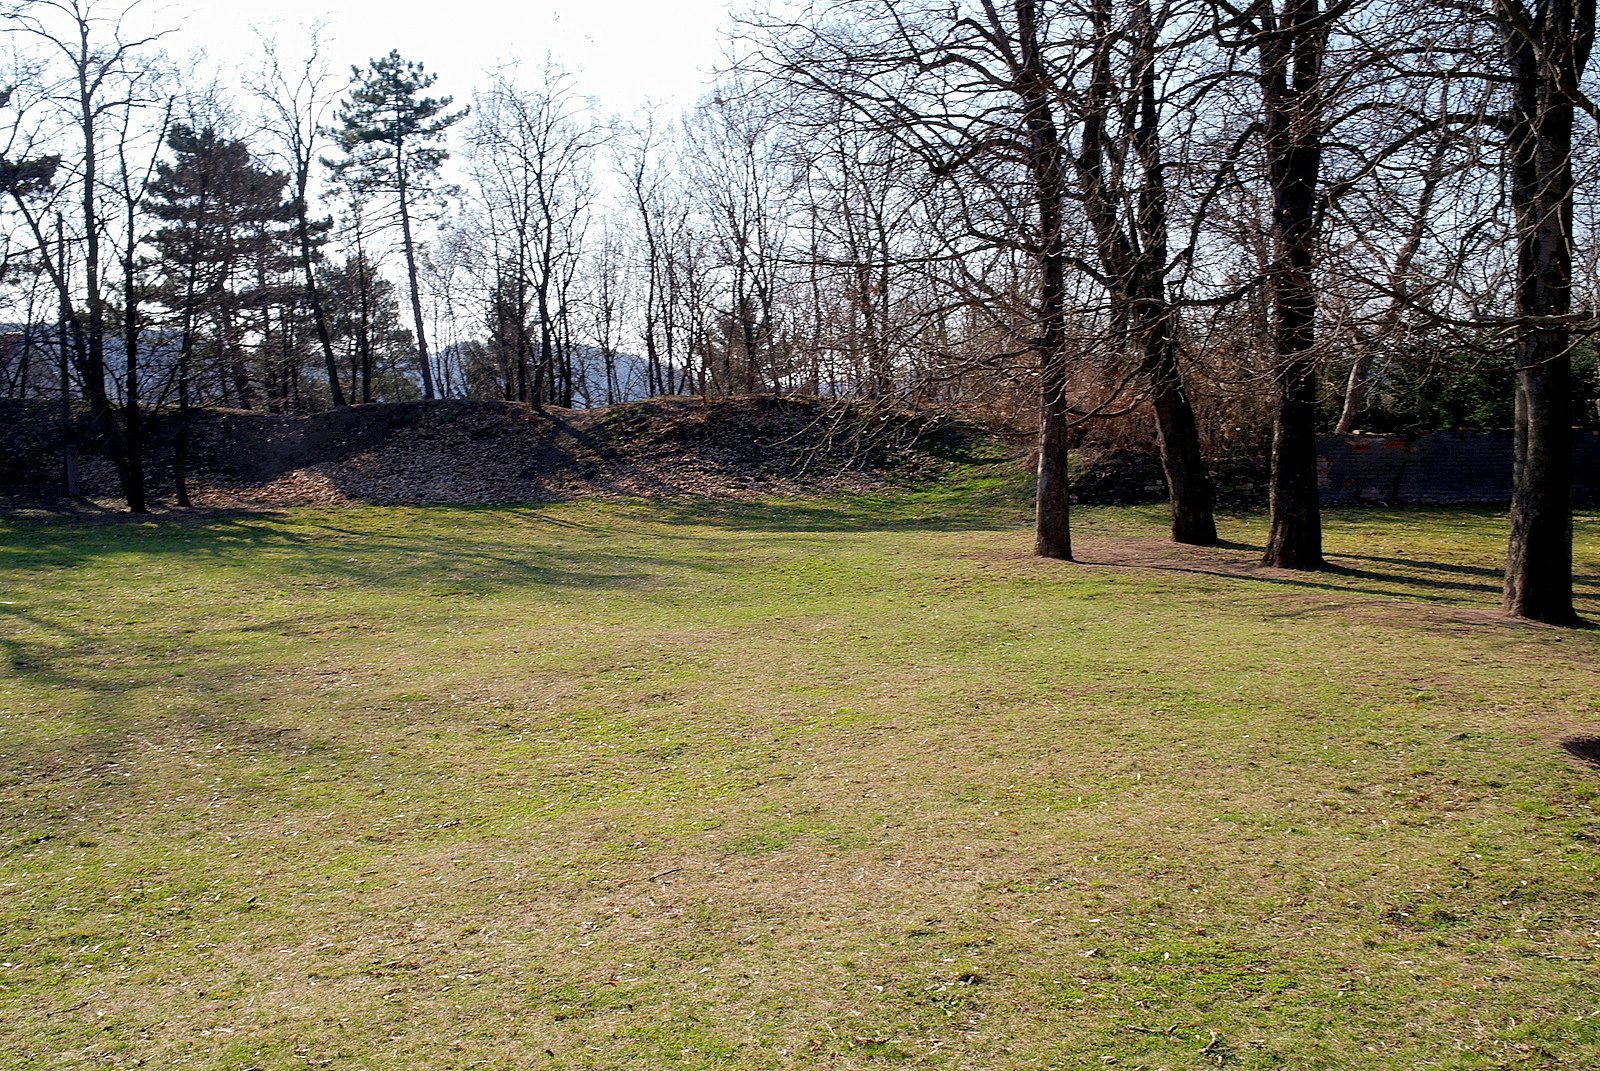
Levý Hradec occupied a rocky promontory approximately 210 metres above sea level, high above the left bank of the Vltava at the confluence with the Žalovský Brook. The fortified settlement covered about 6.4 hectares and consisted of an eastern acropolis of approximately 3.6 hectares and a fortified outer settlement. The acropolis formed the more strongly defended inner part of the site on the steeply descending eastern end of the promontory.
Acropolis fortifications
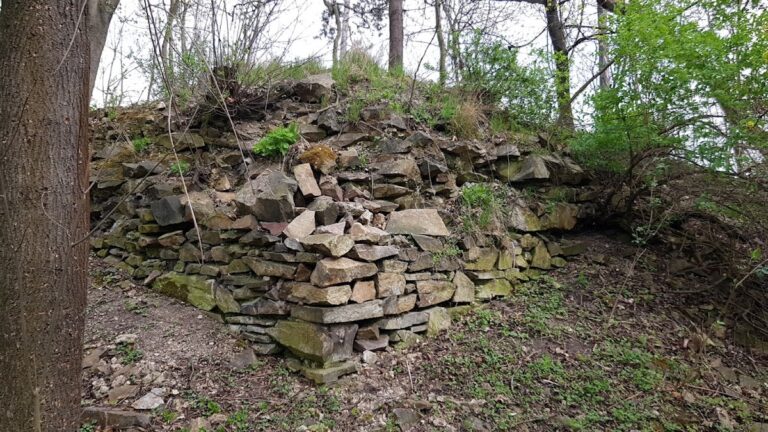
The acropolis defences were constructed in two main phases and repaired at least five times. They consisted of a timber-and-earth rampart faced with stone. During the second phase, builders created a stepped foundation on the rock and made the rampart almost twice as wide. Log-built structures with plank or wooden floors were also found within the acropolis.
Outer settlement
The outer settlement was fortified in several phases and repeatedly renewed. It contained multi-room houses that combined residential and economic areas. Their walls were made from woven branches, providing evidence of the construction methods used in the settlement beyond the inner fortified core.
Church of Saint Clement
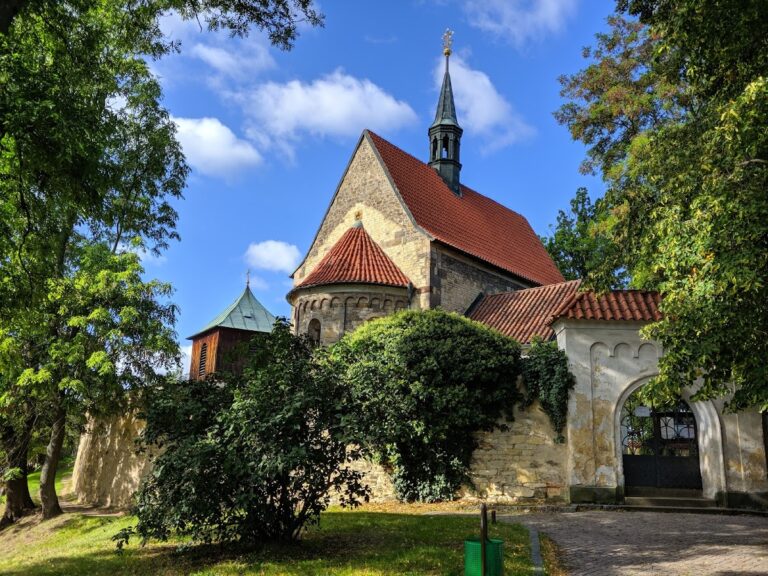
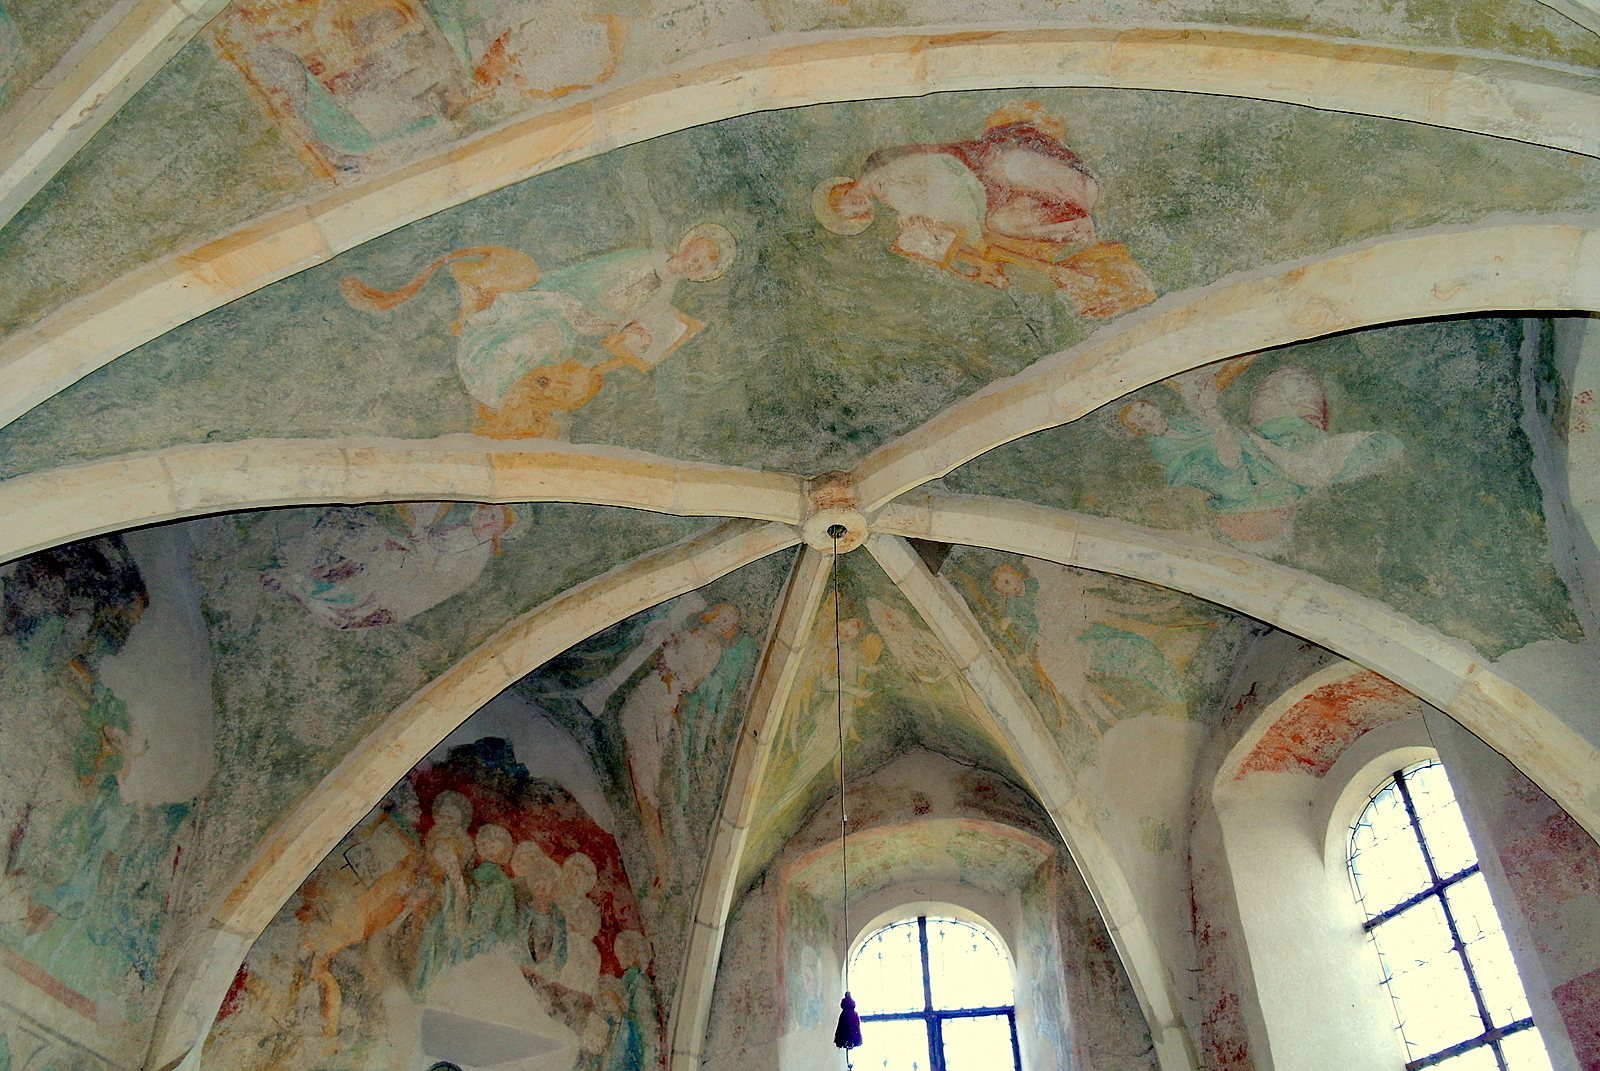
Investigations beneath the floor of the present Church of Saint Clement in 1939 to 1941 revealed foundations belonging to a rotunda, a centrally planned church with a circular main space. Its sanctuary ended in a horseshoe-shaped apse, the projecting terminal area of a church sanctuary. The excavated stone rotunda is now generally dated no earlier than the eleventh century. Since burials around the church began only in the eleventh century, the church built in the 880s was probably made of wood and was later replaced by the stone structure.