Barabati Fort: A Medieval Stronghold in Cuttack, India
Site at a Glance
- Rating
- 4.5
- Popularity
- High
- Country
- India
- Primary era
- Medieval
- External website
- Open
- Eras represented
- Medieval, Early Modern
- Civilizations
- Mughal
- Site type
- Military
- Remains
- Castle
On this page12 sections
History
Somavamshi and Eastern Ganga foundations
Barabati Fort in Cuttack, India, was built during the medieval period by the Somavamshi, or Keshari, dynasty. Its construction is dated variously to 987 or 989 CE and is associated with Marakata Keshari, who was developing a stone embankment to protect the city, then known as Kataka. A separate foundation tradition in the Jagannatha temple chronicle attributes the fort to Anangabhima Deva III of the Eastern Ganga dynasty, who ruled from 1211 to 1238.
According to that tradition, Anangabhima Deva III saw a heron attack a hawk near the deity Visweswar in Barabati village. He chose an auspicious day to establish the fort, renamed the settlement Barabati Cuttack, and moved his capital from Chaudwar to Cuttack. The Eastern Ganga dynasty was one of the medieval ruling houses associated with Odisha and held particular prominence in the region between the eleventh and fifteenth centuries.
Successive rulers and British occupation
Cuttack passed to the Karranis of Bengal in 1568 and to the Mughal Empire in 1576. The Maratha Empire took control in 1741, while Cuttack came under British rule in 1803. During Muslim and Maratha rule, the city continued to serve as the capital of Odisha. It became the capital of the newly formed state of Odisha in 1936, before the capital moved to Bhubaneswar in 1948.
The British army took possession of Barabati Fort in October 1803 and used it as a prison for prominent regional rulers. The Raja of Kujanga was confined there in 1800, and the Raja of Surgaja and his family were confined there in 1818. Destructive vandalism increased during the early period of British rule, changing the condition of the fort’s surviving fabric.
Archaeology and protection
The Archaeological Survey of India, India’s national organization for archaeological research, conservation, and protection of nationally important monuments, began excavations at Barabati in 1989 to establish the site’s cultural sequence. Further excavation took place in 2007, and work restarted in 2023 to investigate connections between Odisha and Southeast Asia. Since 1915, the fort has been protected as a site of national importance and is listed under the official name Barabati Fort as a Monument of National Importance.
Remains
Fort layout and defenses
Barabati Fort occupies about 102 acres on the right bank of the Mahanadi, in western Cuttack. It stands at the apex of a delta formed by the Mahanadi to the north and its distributary, the Kathajodi, to the south, at about 14.62 metres above sea level. The fort had a square or approximately rectangular plan, enclosed by laterite and sandstone walls.
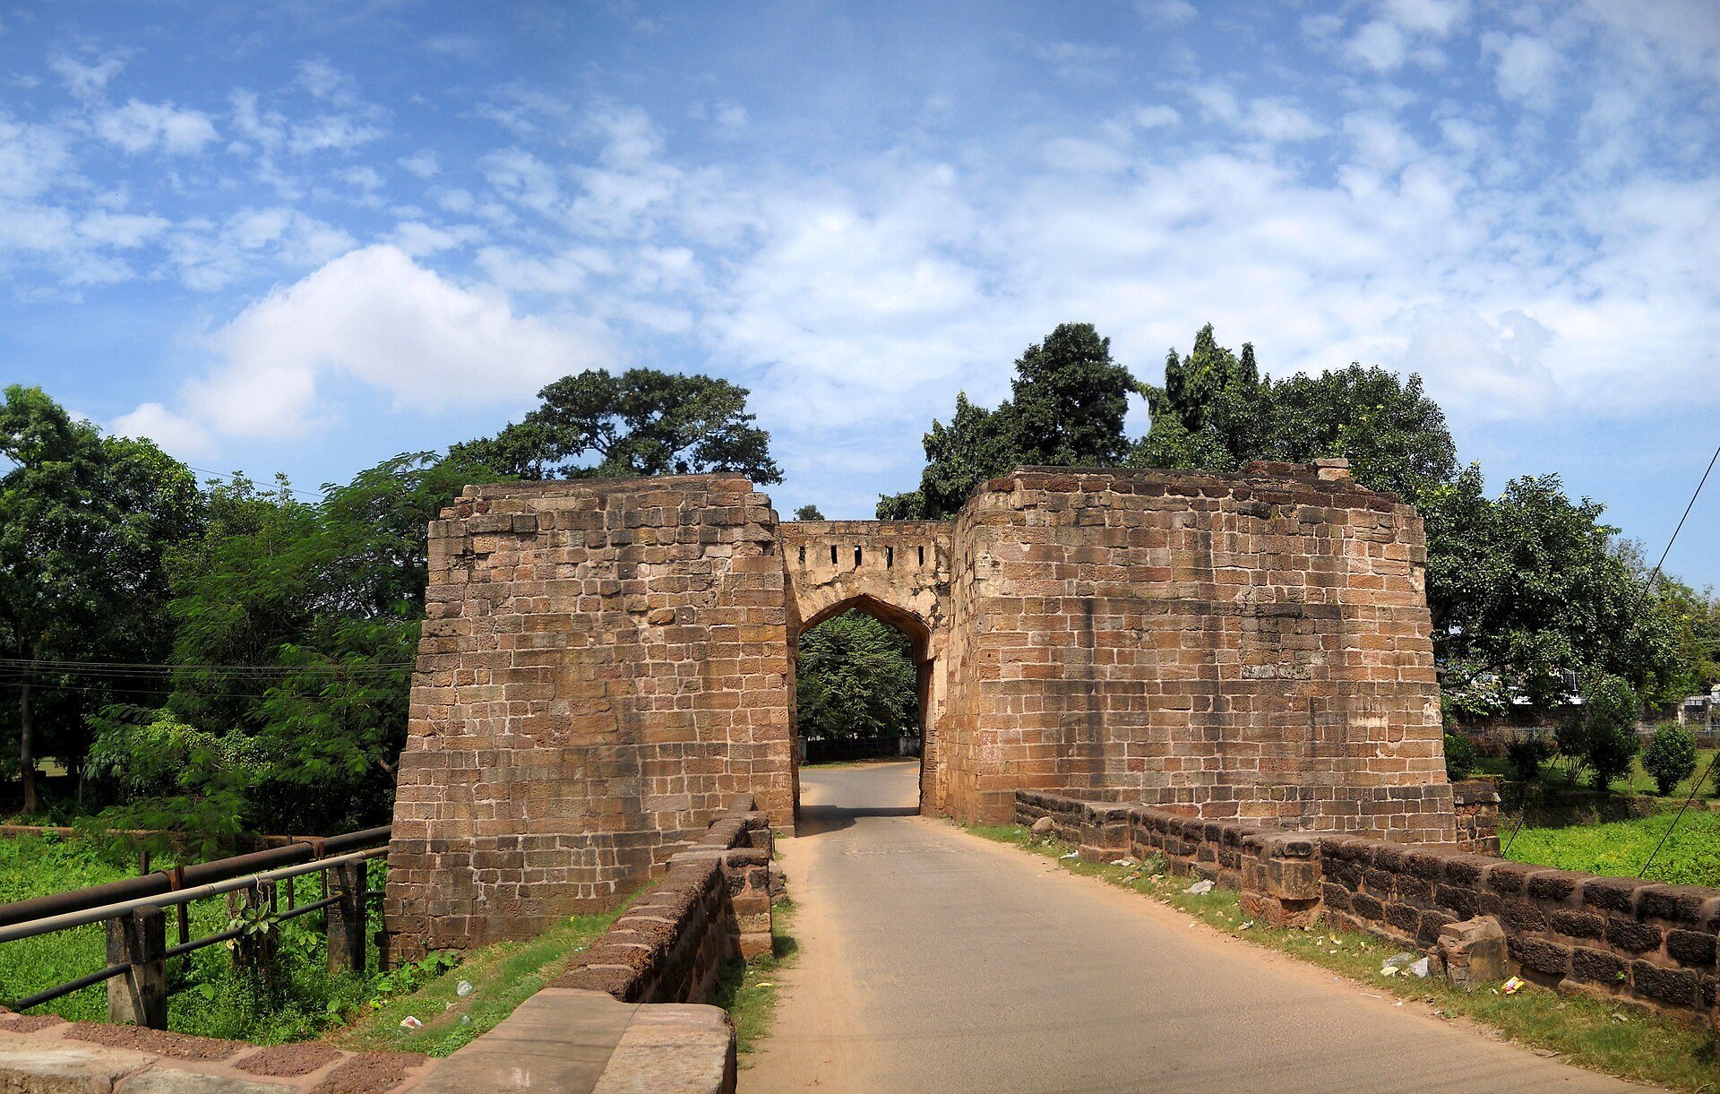
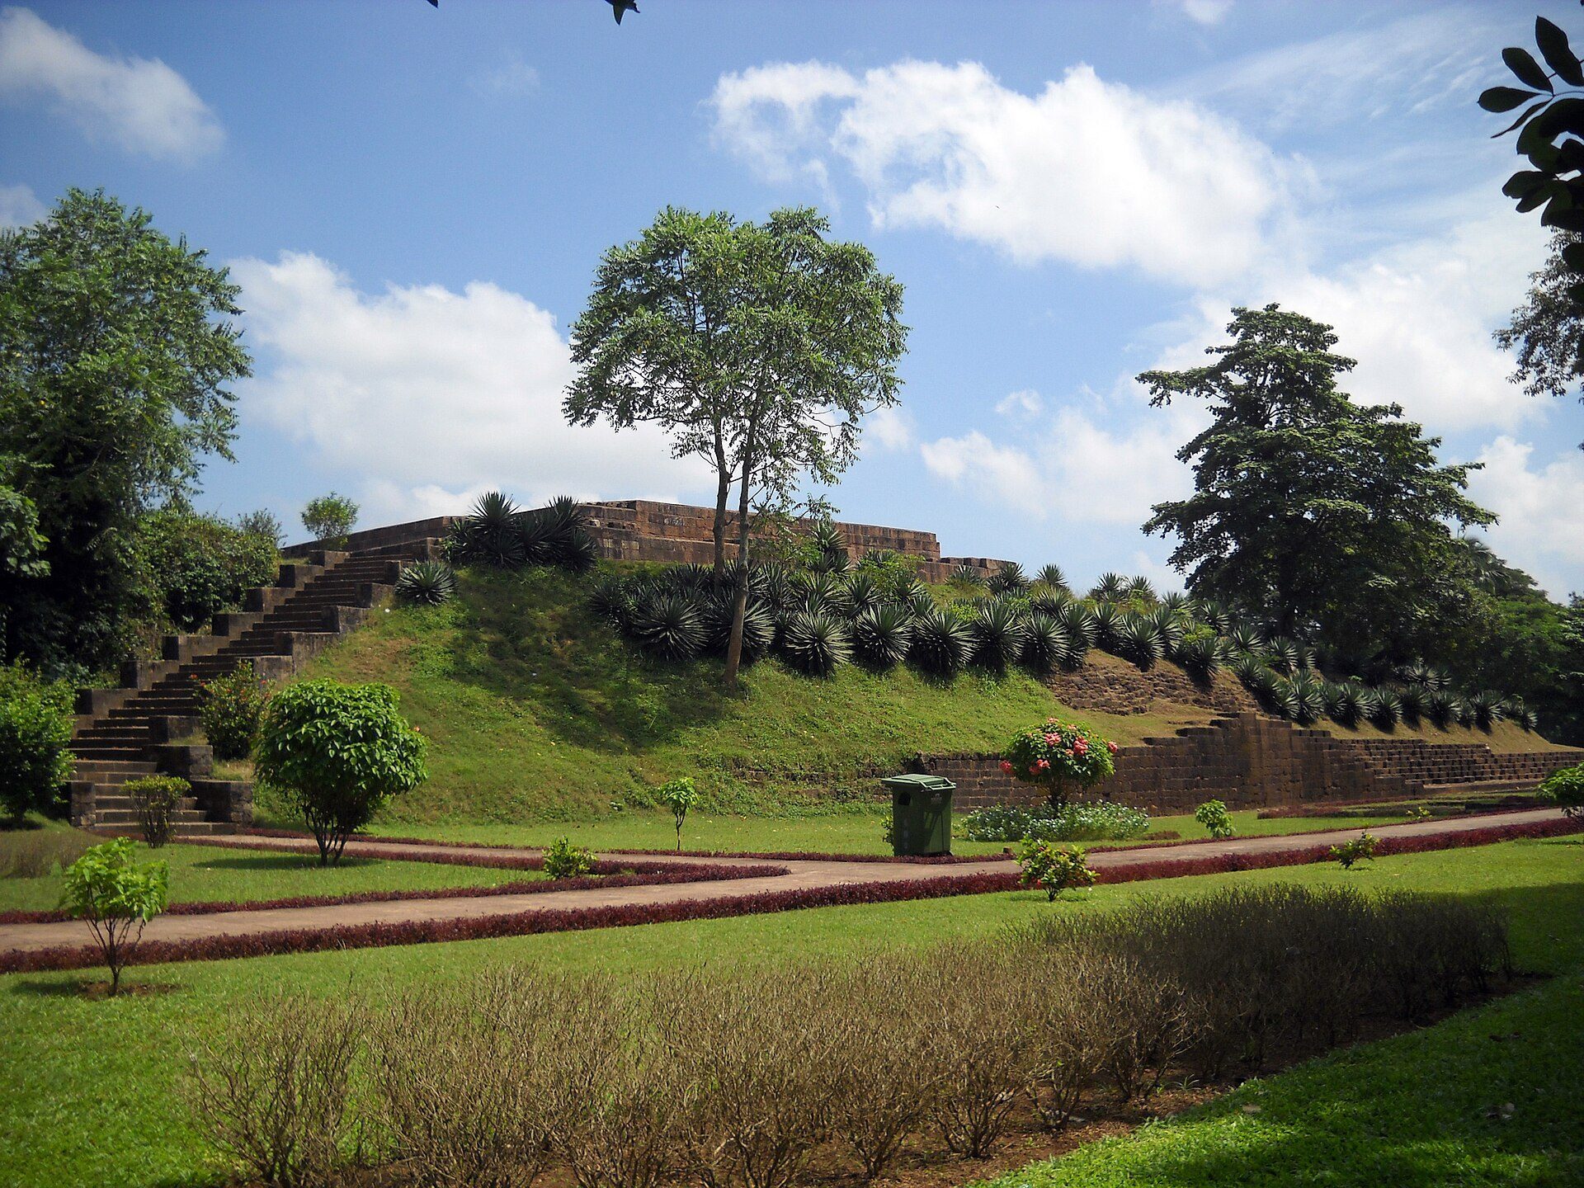
A stone-paved moat, a defensive ditch excavated around a fort, surrounded the enclosure. It measures about 10 metres across along the northern and western sides and about 20 metres along the eastern and southern sides. The surviving fort remains include an arched entrance gateway and an earthen mound associated with the former nine-storied palace.
Central mound and buildings
Palace and pavilion
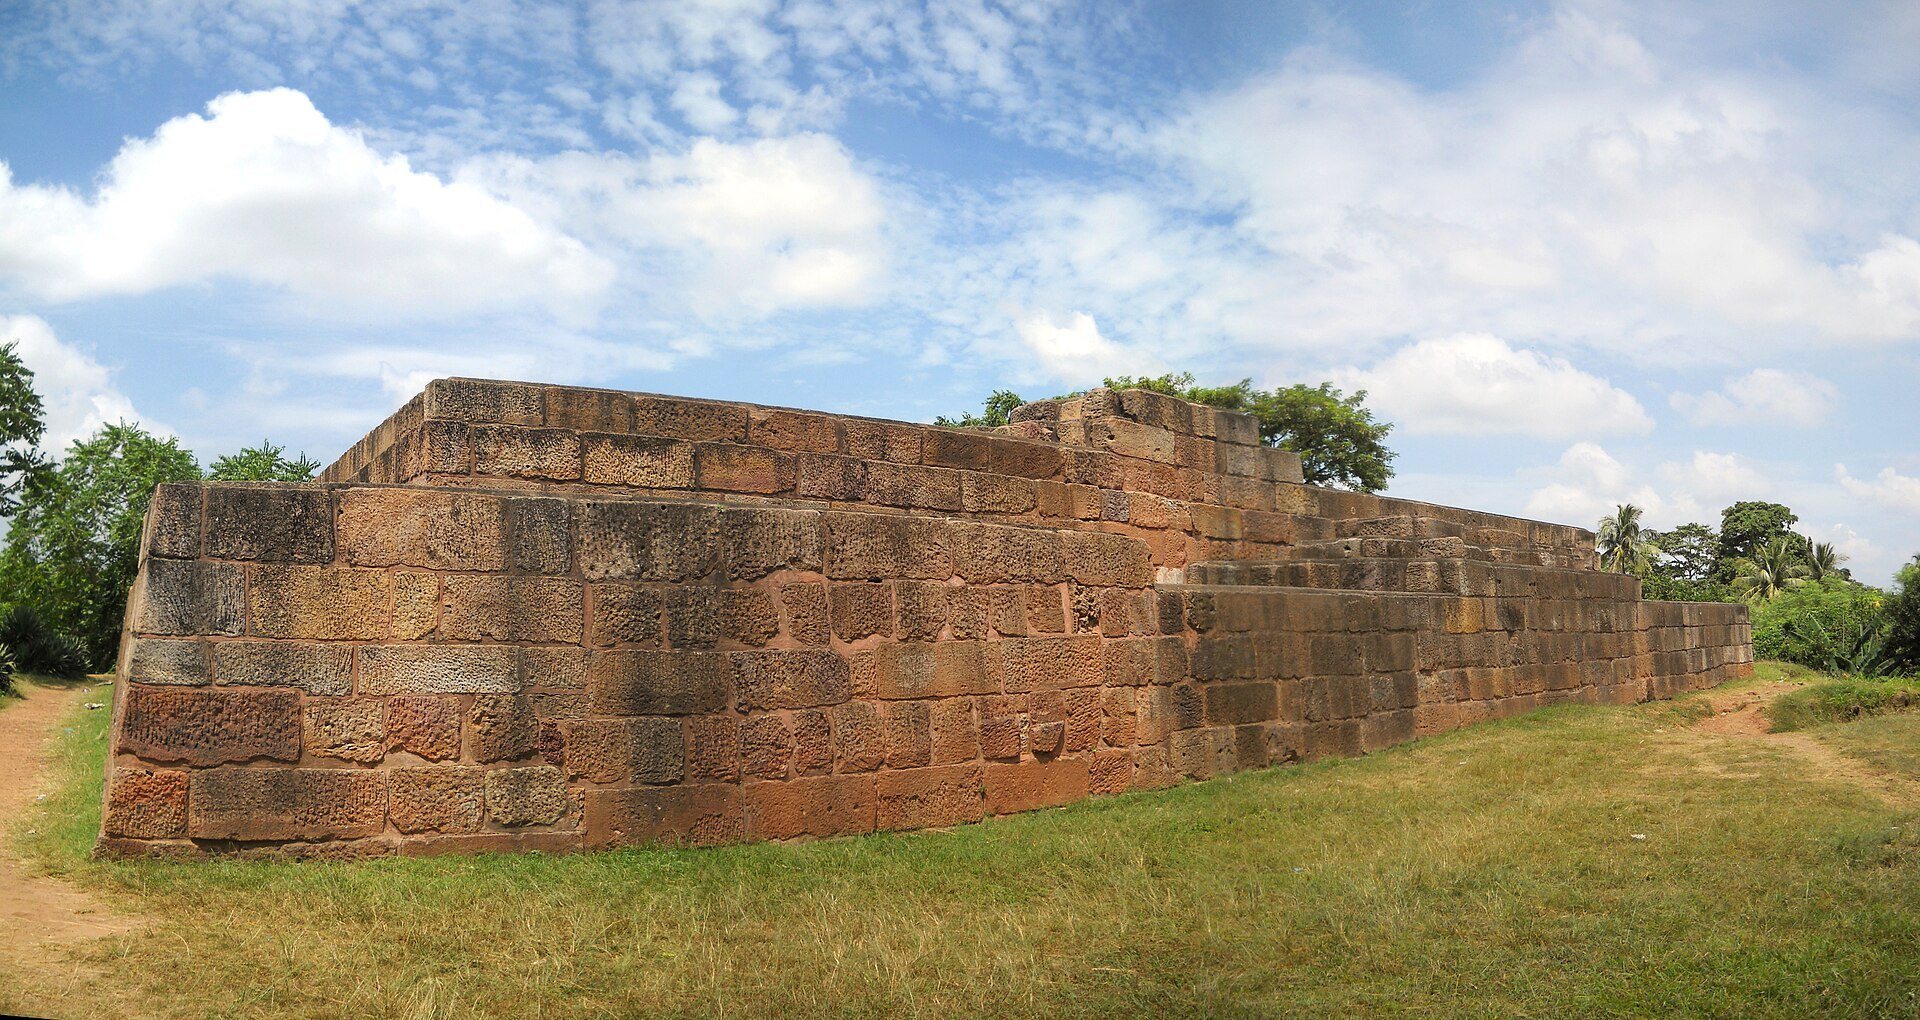
The central mound covers about 15 or 16 acres and contains the palace remains. Excavation in 1989 exposed parts of a palace and a pavilion, including a square structure built of Khondalite, a metamorphic rock. Its foundation was carefully prepared by filling an area to a depth of about 5 metres with a mixture of sand and lime.
Pillar remains
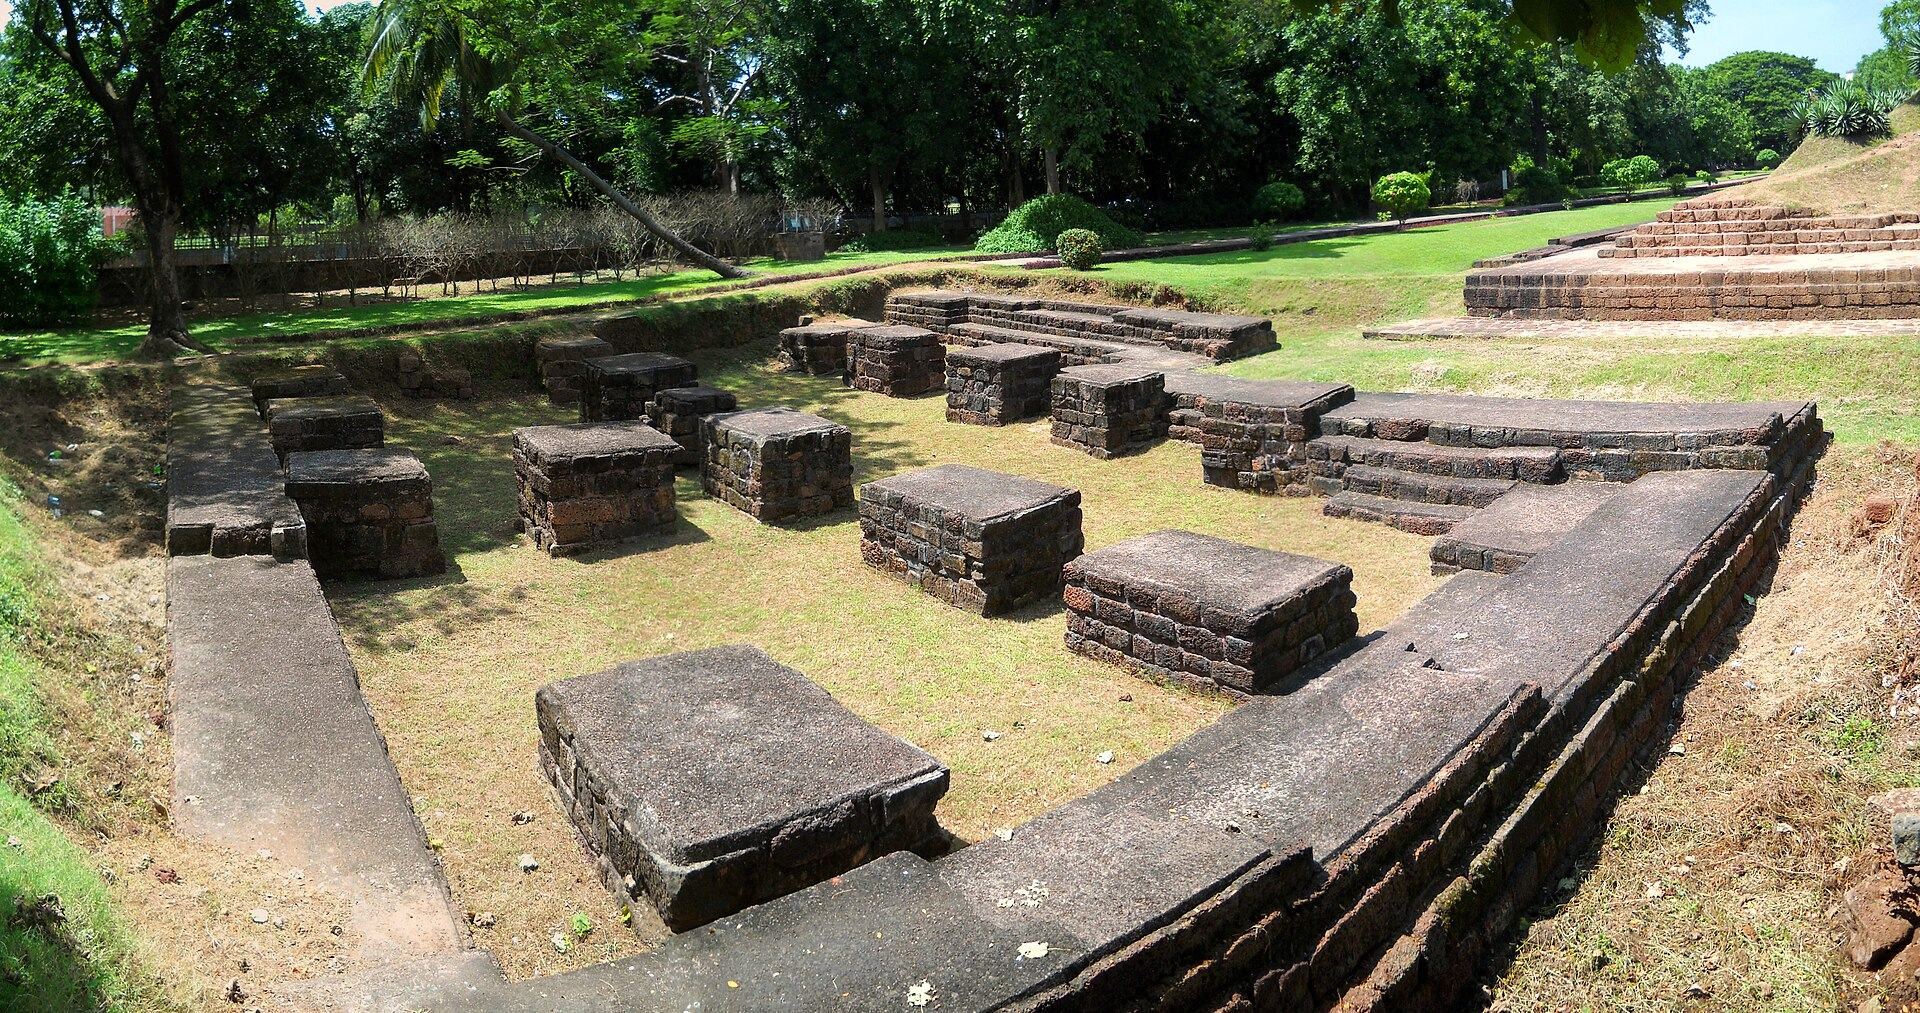
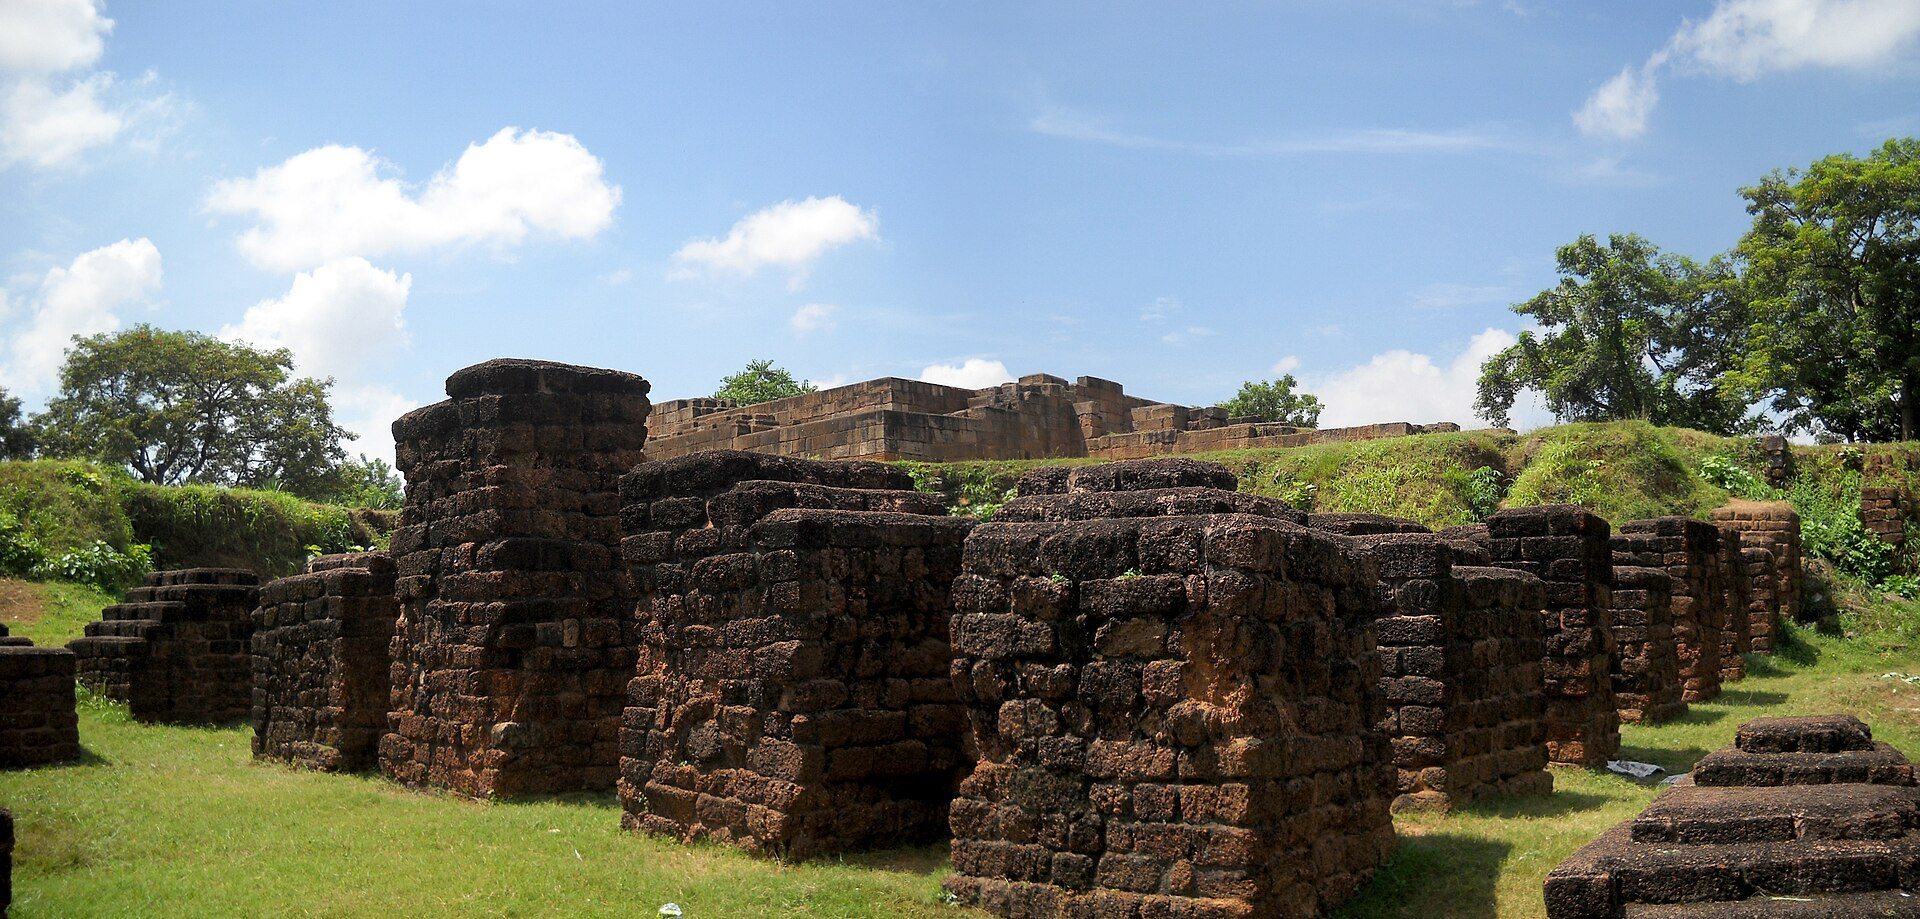
Trenches east of the palace structure revealed 32 roughly square pillars made from laterite blocks, with sizes that varied. The mound also produced 18 massive pillar bases arranged in four regularly spaced rows, providing evidence of substantial structural supports within the central complex.
Ganga-period temple
A temple in the northeastern part of the mound was built of whitish sandstone on foundations made from laterite blocks. It is attributed to the Ganga period and yielded about 400 molding fragments together with several mutilated sculptural pieces. A stone image of Lord Jagannath, a major form of the Hindu deity Vishnu and the principal deity of the Jagannath tradition in Odisha, was found within the ruined temple.
Mosque and tomb
A mosque built in 1719 by Nawab Murshid Quli Khan, governor under the Mughal emperor Aurangzeb, remains within the fort. A tank lies west of the central mound, and the mazar, or tomb, of Hazrat Ali Bukhari stands west of the tank. Excavation on the eastern and southern sides of the mound also revealed a citadel wall built from laterite blocks.
Archaeological finds
Excavation in 2007 produced a seated goddess, a lion head, a lamp fragment, stone balls, pot fragments, sling balls, terracotta animal-figurine fragments, an iron axe, and a stylus. The pottery included storage jars, spouted vessels, lamps, knobbed lids, miniature pots, dishes and bowls, as well as part of a hukkah. Fragments of Chinese porcelain were also recovered, adding to the range of material found at the fort.