Biertan Fortified Church: A Late Gothic Saxon Church and Defensive Complex in Romania
Site at a Glance
- Rating
- 4.6
- Popularity
- Medium
- Country
- Romania
- Primary era
- Medieval
- Eras represented
- Medieval, Early Modern, Modern
- Civilizations
- Hungarian
- Site type
- Religious
- Remains
- Fortified Church
On this page15 sections
History
Biertan Fortified Church is a Late Gothic church and defensive complex in Biertan, Romania, built by the Transylvanian Saxon community in the late fifteenth and early sixteenth centuries. Biertan was probably founded between 1224 and 1283 on royal land in the area of the Two Chairs of Mediaș and Șeica. Around 1315, the region received rights established by the Golden Charter of 1224 and developed into an important market town.
Medieval foundation and construction
A church at Biertan, probably Romanesque, was first recorded in 1402. The present church was begun during the final decade of the fifteenth century, when Biertan formed part of the Kingdom of Hungary. An inscription dated 1522 may refer to the completion of the building, while the year 1524 is carved above the western portal. The church was originally Roman Catholic and dedicated to the Virgin Mary.
The builders were Transylvanian Saxons, German-speaking settlers whose communities in Transylvania often developed fortified churches to protect people and supplies during periods of conflict. The church’s defensive character was connected with rights granted by the king. Instead of surrounding the entire settlement with walls, an undertaking that would have been costly and difficult to defend, the community concentrated its defenses around the church.
Religious and civic center
During the sixteenth-century Reformation, the religious movement through which many central European communities adopted Protestant forms of Christianity, Biertan’s church became Lutheran. In 1572, the local pastor Lukas Unglerus was elected bishop of the Evangelical Church of the Augsburg Confession, the Lutheran tradition associated with the principal statement of Lutheran belief presented in 1530. Biertan then became the episcopal seat and spiritual center of the Transylvanian Saxons.
The bishopric remained at Biertan until it was moved in 1867. The complex also retained an association with the Catholic minority that continued its faith after the Reformation. This community used the Catholic Tower and its chapel, preserving a Catholic presence within a settlement whose principal church had become Lutheran.
Conflict, custom, and later change
The church was plundered during the Kuruc War of 1703 to 1711, an uprising in the Kingdom of Hungary against Habsburg rule. The complex also preserves a curious tradition connected with marital disputes. A bastion, a projecting defensive structure, contained the so-called Divorce House, where married couples considering divorce were confined together in a small room. They shared limited provisions and accommodation while an attempt was made to reconcile them. Tradition holds that only one couple ultimately maintained its decision to divorce.
The Prison Tower in the northwestern fortifications was demolished in 1840 to make way for a school. In 1775, the Biertan Donarium, a ritual object, was discovered in the Chimdru Forest near Biertan. It has frequently been used in discussions of a Latin-speaking Christian population in fourth-century Transylvania.
Earthquake damage and conservation
The 1977 Vrancea earthquake damaged the church and its fortifications, including ribs of the vaults. Restoration and conservation continued from 1979 to 1991, with particularly extensive work carried out between 1983 and 1989 under the direction of the architect Hermann Fabini. Fabini received the Europa Nostra Medal in 1991, a European heritage award for achievement in conserving cultural heritage.
From 2004, work on the church’s stone base replaced cement repairs and plaster with natural stone and lime mortar, and the churchyard was paved. The intervention also repaired the roofs, roof structures, exterior buttresses, the Catholic Tower, Gate Tower, Mausoleum Tower, outer walls, defensive spaces between the wall rings, and outer gate tower. Restoration revealed original polychrome wall decoration that had not been visible since the Reformation. After the Romanian Revolution of 1989, one building in the complex was converted into guest accommodation.
Biertan and its fortified church were inscribed in 1993 as part of the UNESCO World Heritage property Villages with Fortified Churches in Transylvania, under criterion iv, which concerns an outstanding example of a building type, architectural ensemble, or landscape illustrating a significant stage in human history. Six additional fortified-church settlements were added to the property in 1999. The complex is also listed as a Romanian historic monument, with the principal church and defensive enclosures recorded separately. Since 1990, Transylvanian Saxons have returned annually to Biertan for a heritage gathering, continuing the settlement’s cultural connection with its former community.
Remains
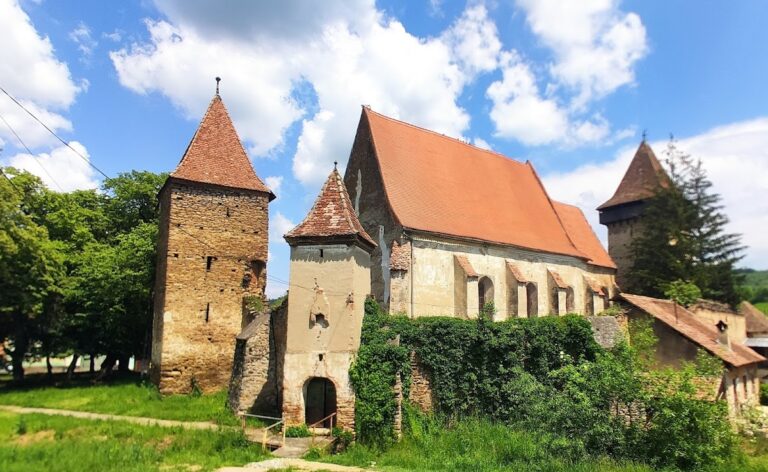
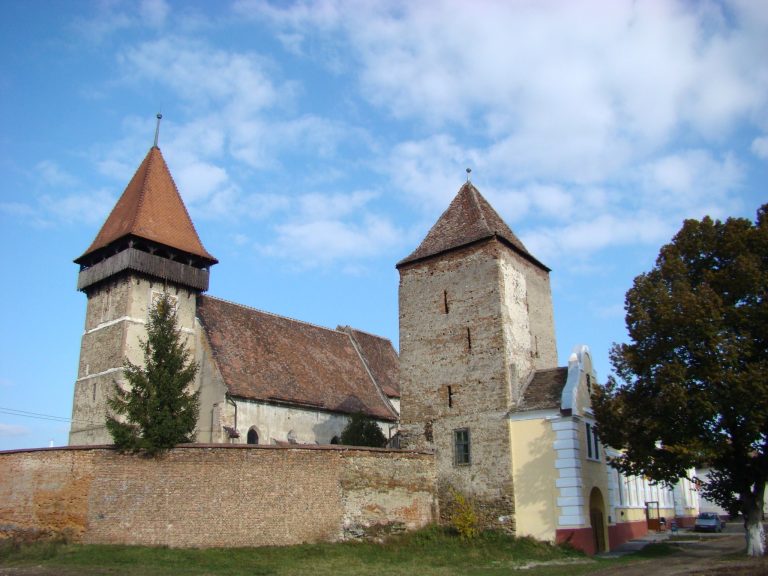
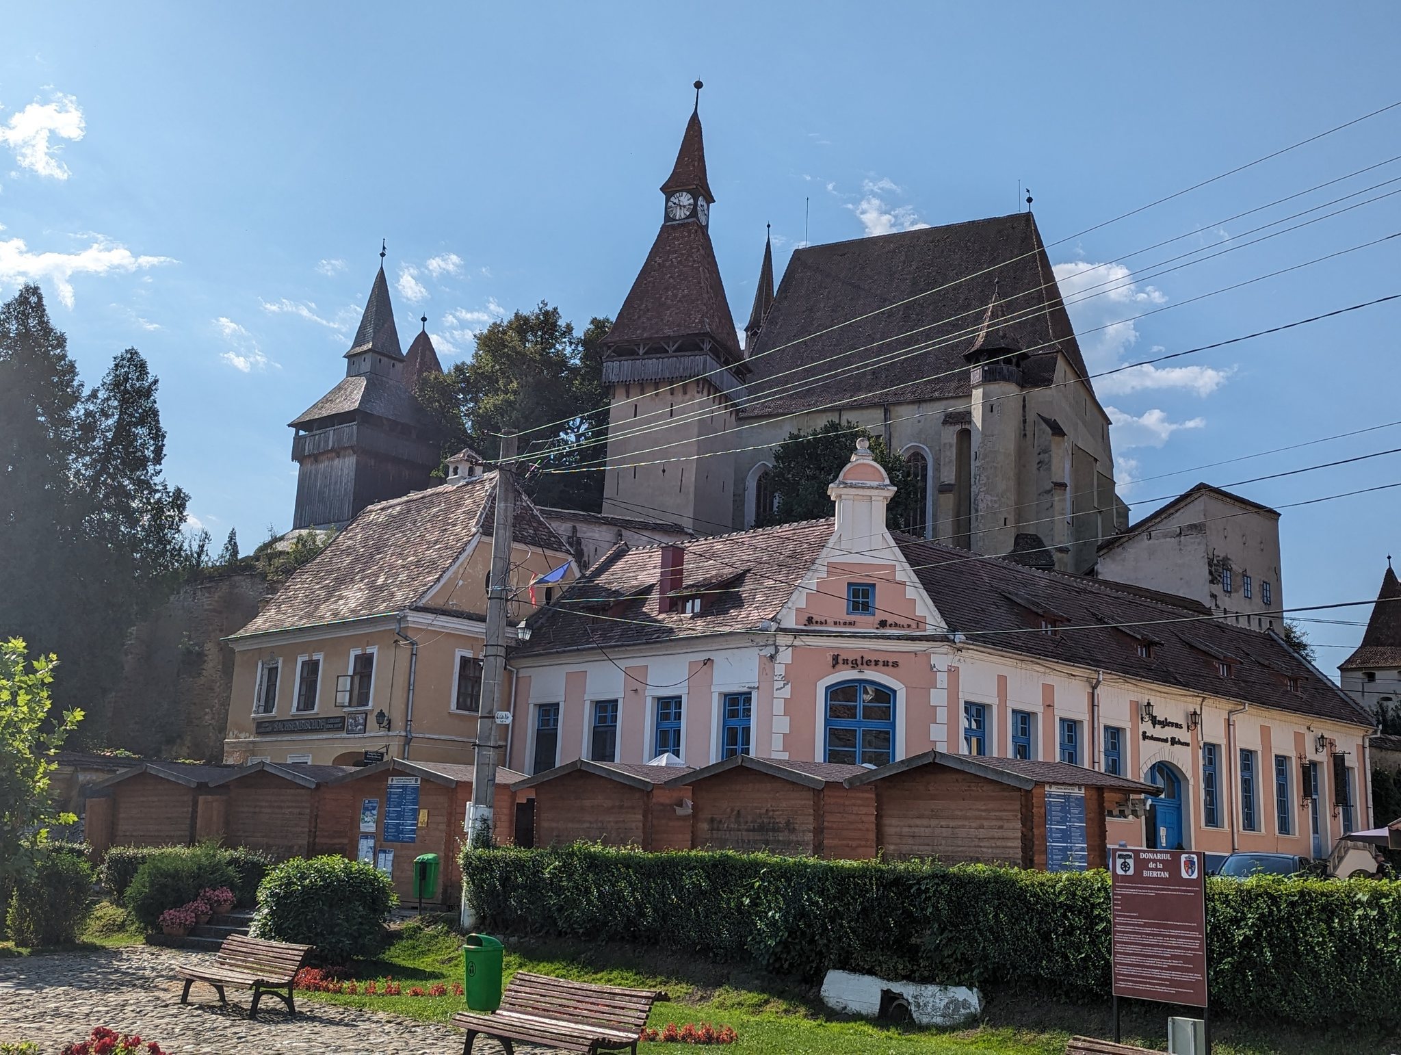
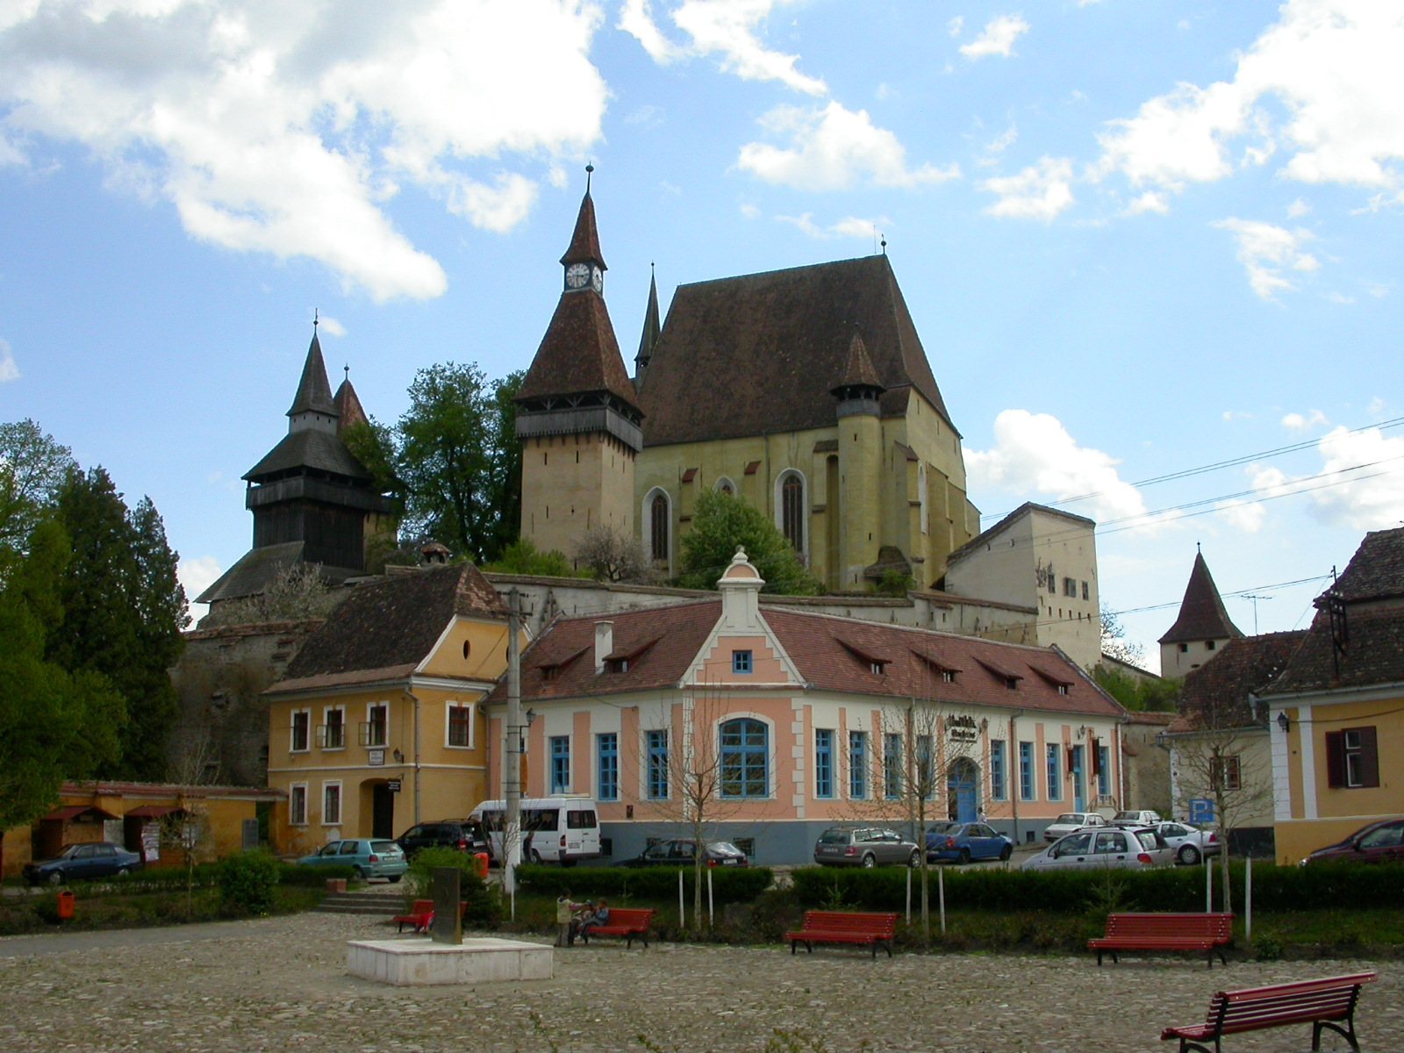
The fortified church stands at the center of Biertan on the summit of a hill about 20 metres above a stream valley to the east. The church rests on a dressed-limestone base and is enclosed by three defensive wall rings built in successive phases. The inner ring dates from the fourteenth century and has four towers. The middle ring was constructed with the present church and includes reinforcing arches, while the outer ring belongs to the sixteenth and seventeenth centuries. In places, the inner and middle rings differ in height by about 7 metres. Their arrangement also contributes to the stability of the complex.
Church structure and interior
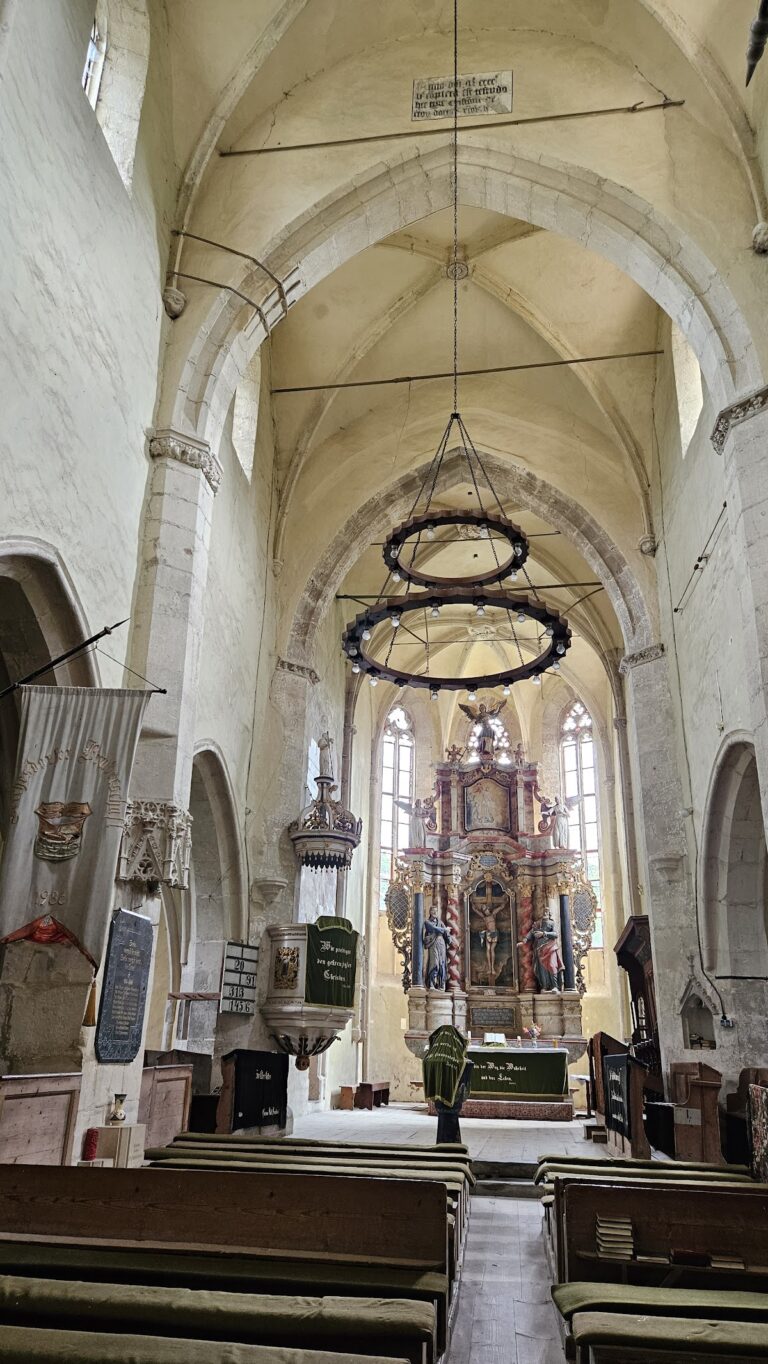
The church is a Late Gothic three-aisled hall church, meaning that its nave and aisles are approximately the same height and form a unified interior space. The restricted hilltop site produced an almost square plan. The nave is about 16 metres high, 20 metres wide, and 26 metres long. A narrow choir extends 18 metres and ends in a polygonal five-eighths termination. The choir floor is three steps higher than the nave because the ground rises toward the east.
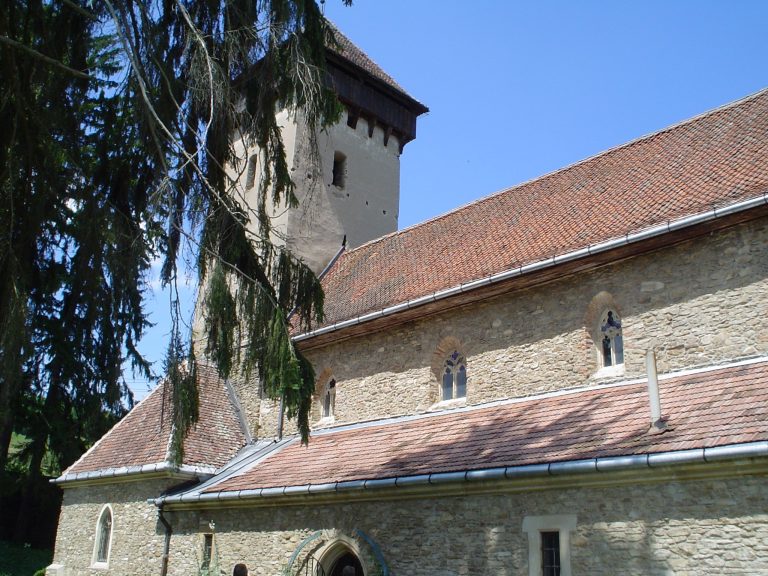
The nave has a tiled gable roof with a western half-hipped termination. The choir also has a gable roof, while the sacristy has a lean-to roof. Stepped external buttresses support the nave and choir walls. Stair towers are attached to the west, north, and south elevations. The northern stair tower leads from outside to the organ gallery and roof structure, while the southern tower provides access from within the church. A defensive level with a parapet and battlements survives above the choir; a second wooden defensive level was demolished in 1803.
Vaults and painted decoration
The choir and the two-storey sacristy have net vaults. The four-bay nave has a star vault with plaster ribs that converge without keystones. Three pairs of octagonal piers support it, and the ribs rest on corbels along the side walls. Brown-painted vault surfaces are divided by white painted joints. The choir also carries painted flame and green pointed-ray motifs.
The triumphal arch has two coloured corbels shaped as fools’ heads, with the associated bodies painted on the walls. A Gothic-minuscule inscription dated 1522 may refer to the completion of the building. Another restored inscription commemorates “Herr Baccalaureus Johannes,” who left a testamentary donation for the church. It is accompanied by the arms of Mediaș and another coat of arms that may be connected with a guild. The initials “IO” appear on the oldest grave slab now in the Mausoleum Tower, on a shield at the high altar, and on the sacristy door. They have been attributed to Pastor Johannes, who died in 1526 and is regarded as an important donor and patron of the church’s construction and decoration.
Portals and windows
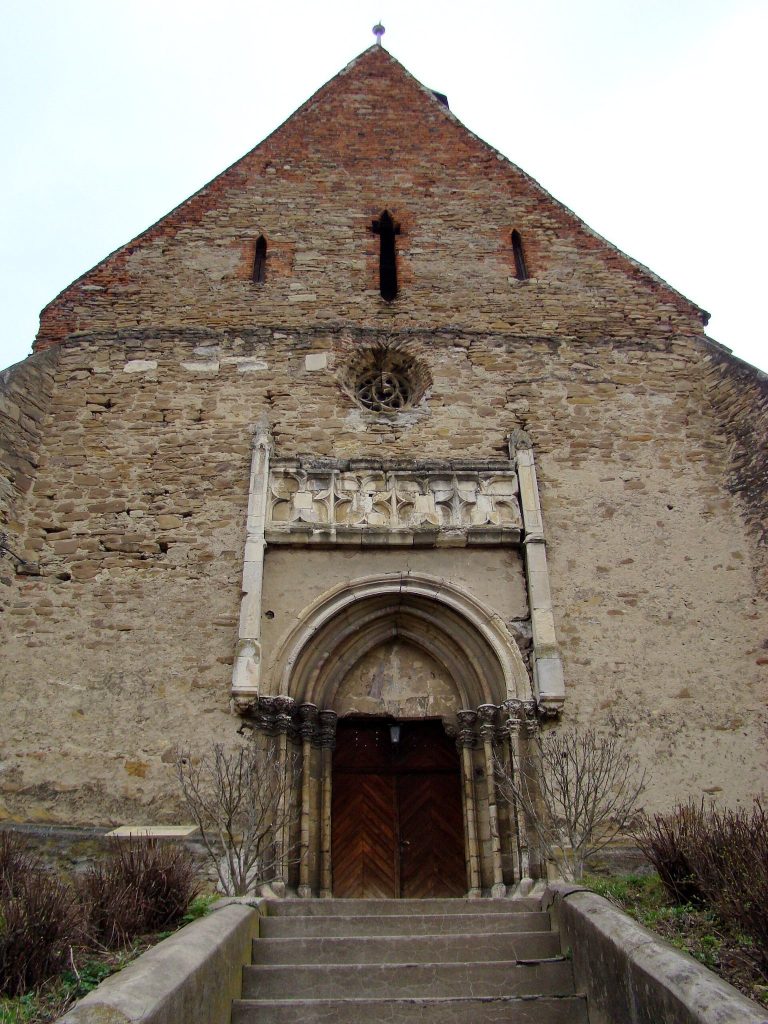
The double-leaf western portal is a major example of Late Gothic architectural sculpture in Transylvania. Its profiled Gothic frame and corbelled lintel with a central post are surmounted by the arms of King Vladislaus II Jagiellon of Hungary and Voivode John Zápolya, indicating a date between 1510 and 1516. The year 1524 is carved above the left side of the portal. Two medallions beside the coats of arms show an oath-taking hand, a six-pointed star, and a crescent moon. A central corbel that is now empty probably supported a statue, possibly of the Virgin Mary.
The north and south portals are Renaissance in style, with profiled jambs, arabesque bands, and stepped cornices. The north portal also has reliefs of palmettes, undulating foliage, and stylized rosettes. Tall pointed-arch windows pierce the north, south, and west walls. Their tracery, the ornamental stone framework within Gothic windows, includes quatrefoils, which have four lobes, as well as flame-like mouchettes and trefoils. The windows are glazed with greenish and yellowish panes set in lead. The polygonal choir end has three further windows and two in the south wall, with tall narrow openings and Late Gothic tracery above trefoil arches. Tie rods throughout the vaults absorb sideways pressure, with especially dense anchoring at several levels in the choir.
Sacristy and furnishings
The two-storey sacristy adjoins the north side of the choir and is entered through a door in the choir’s north wall. Its ground floor has a ribbed vault and its upper floor a barrel vault. A spiral stair in a small external tower rises from the eastern wall, and each floor has two pointed-arch windows with simple tracery. Local craftsmen made the sacristy door in 1515. Its richly inlaid surface contains a complex system of nineteen locks that still functions. The door was exhibited and awarded at the Paris World’s Fair in 1900.
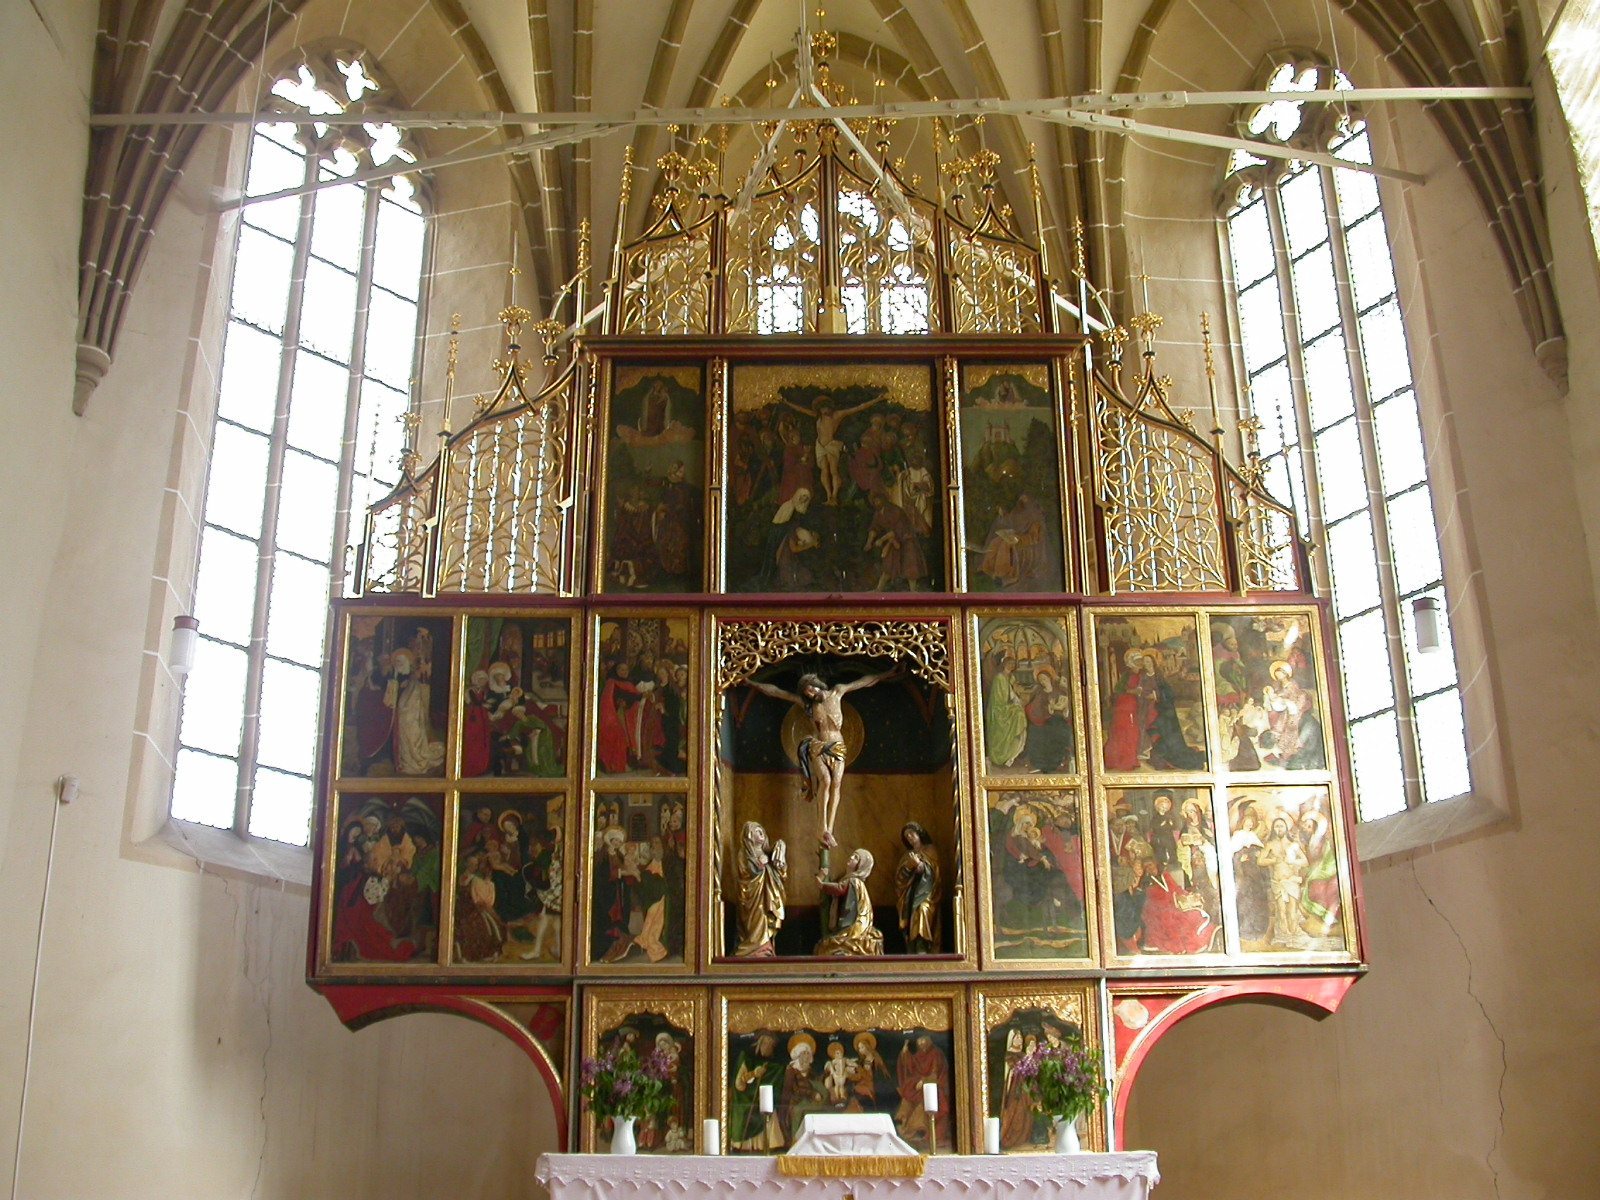
The choir contains a Late Gothic polyptych, an altarpiece made of multiple painted or carved panels, with 28 painted panels. Its festival side has 18 panels showing scenes from the life of the Virgin Mary and a central Crucifixion, while the closed weekday side has ten further panels. Four different masters active in the fifteenth and sixteenth centuries are associated with the paintings, and they may have trained in Vienna and Nuremberg. Craftsmen from Nuremberg and Vienna made the altarpiece between 1483 and 1513. Its central statue of the Virgin Mary, the church’s Catholic patron, was later replaced by a crucifix. The central sculptural group includes Christ on the cross, the Virgin Mary, the Apostle John, and Mary Magdalene embracing the cross. The altarpiece measures approximately 489 centimetres high and 567 centimetres wide.
A sandstone pulpit stands at the southeastern pier. Its reliefs show the Blessing of Mary, the Crucifixion, and Christ on the Mount of Olives, while two additional surfaces have blind tracery. The year 1596 is engraved on its base. The pulpit is attributed to Ulrich of Brașov and reflects strong South German influence. Its carved and gilded Baroque sounding board dates from 1754. A Gothic sandstone baptismal font from the sixteenth century has a chalice-shaped basin with a copper lining and a Baroque cover.
Five medieval sets of choir and nave seating survive, including two choir stalls and three nave stalls. They are made of carved limewood with elaborate inlay. The date 1514 is carved on one choir stall, and the work is attributed to the Schäßburg carpenter Johannes Reychmut, probably between 1514 and 1523. The western gallery contains an organ built in 1833 by the Viennese organ builder Carl Hesse. The instrument has mechanical action, 1,290 pipes, two keyboards, a pedalboard, and 25 stops. Hermann Binder restored it in 1994, and Ferdinand Stemmer repaired it in 2005, adding missing reed stops including a 16-foot bassoon and 16-foot trombone. The organ remains playable.
Historical guild furnishings include the wool weavers’ banner of 1691, the tailors’ banner of 1792, the teachers’ banner of 1802, and banners associated with wheelwrights, furriers, and shoemakers. Several Anatolian or Turkish carpets hang on the walls and form part of the heritage of Transylvanian carpets.
Defensive rings and towers
The fortifications retain their towers, gates, bastions, walls, defensive galleries, and defensive spaces between the wall rings as an integrated fortified-church layout. The complex has nine towers: the Clock Tower, Bell Tower, Mausoleum Tower, Catholic Tower, Bacon Tower, Town Hall Tower, Weaver Tower, southern Gate Tower, and outer Gate Tower. Six have pyramidal roofs, while the Town Hall and Weaver Towers have lean-to roofs.
Town Hall Tower and access points
The Town Hall Tower occupies the western bastion of the inner ring near the church. It preserves a richly ornamented council chamber and is entered from the inner wall through a small ground-level door. Sliding stones and mechanisms from a former drawbridge survive at the entrance. Together with a southern gate tower, it once controlled access to the central courtyard.
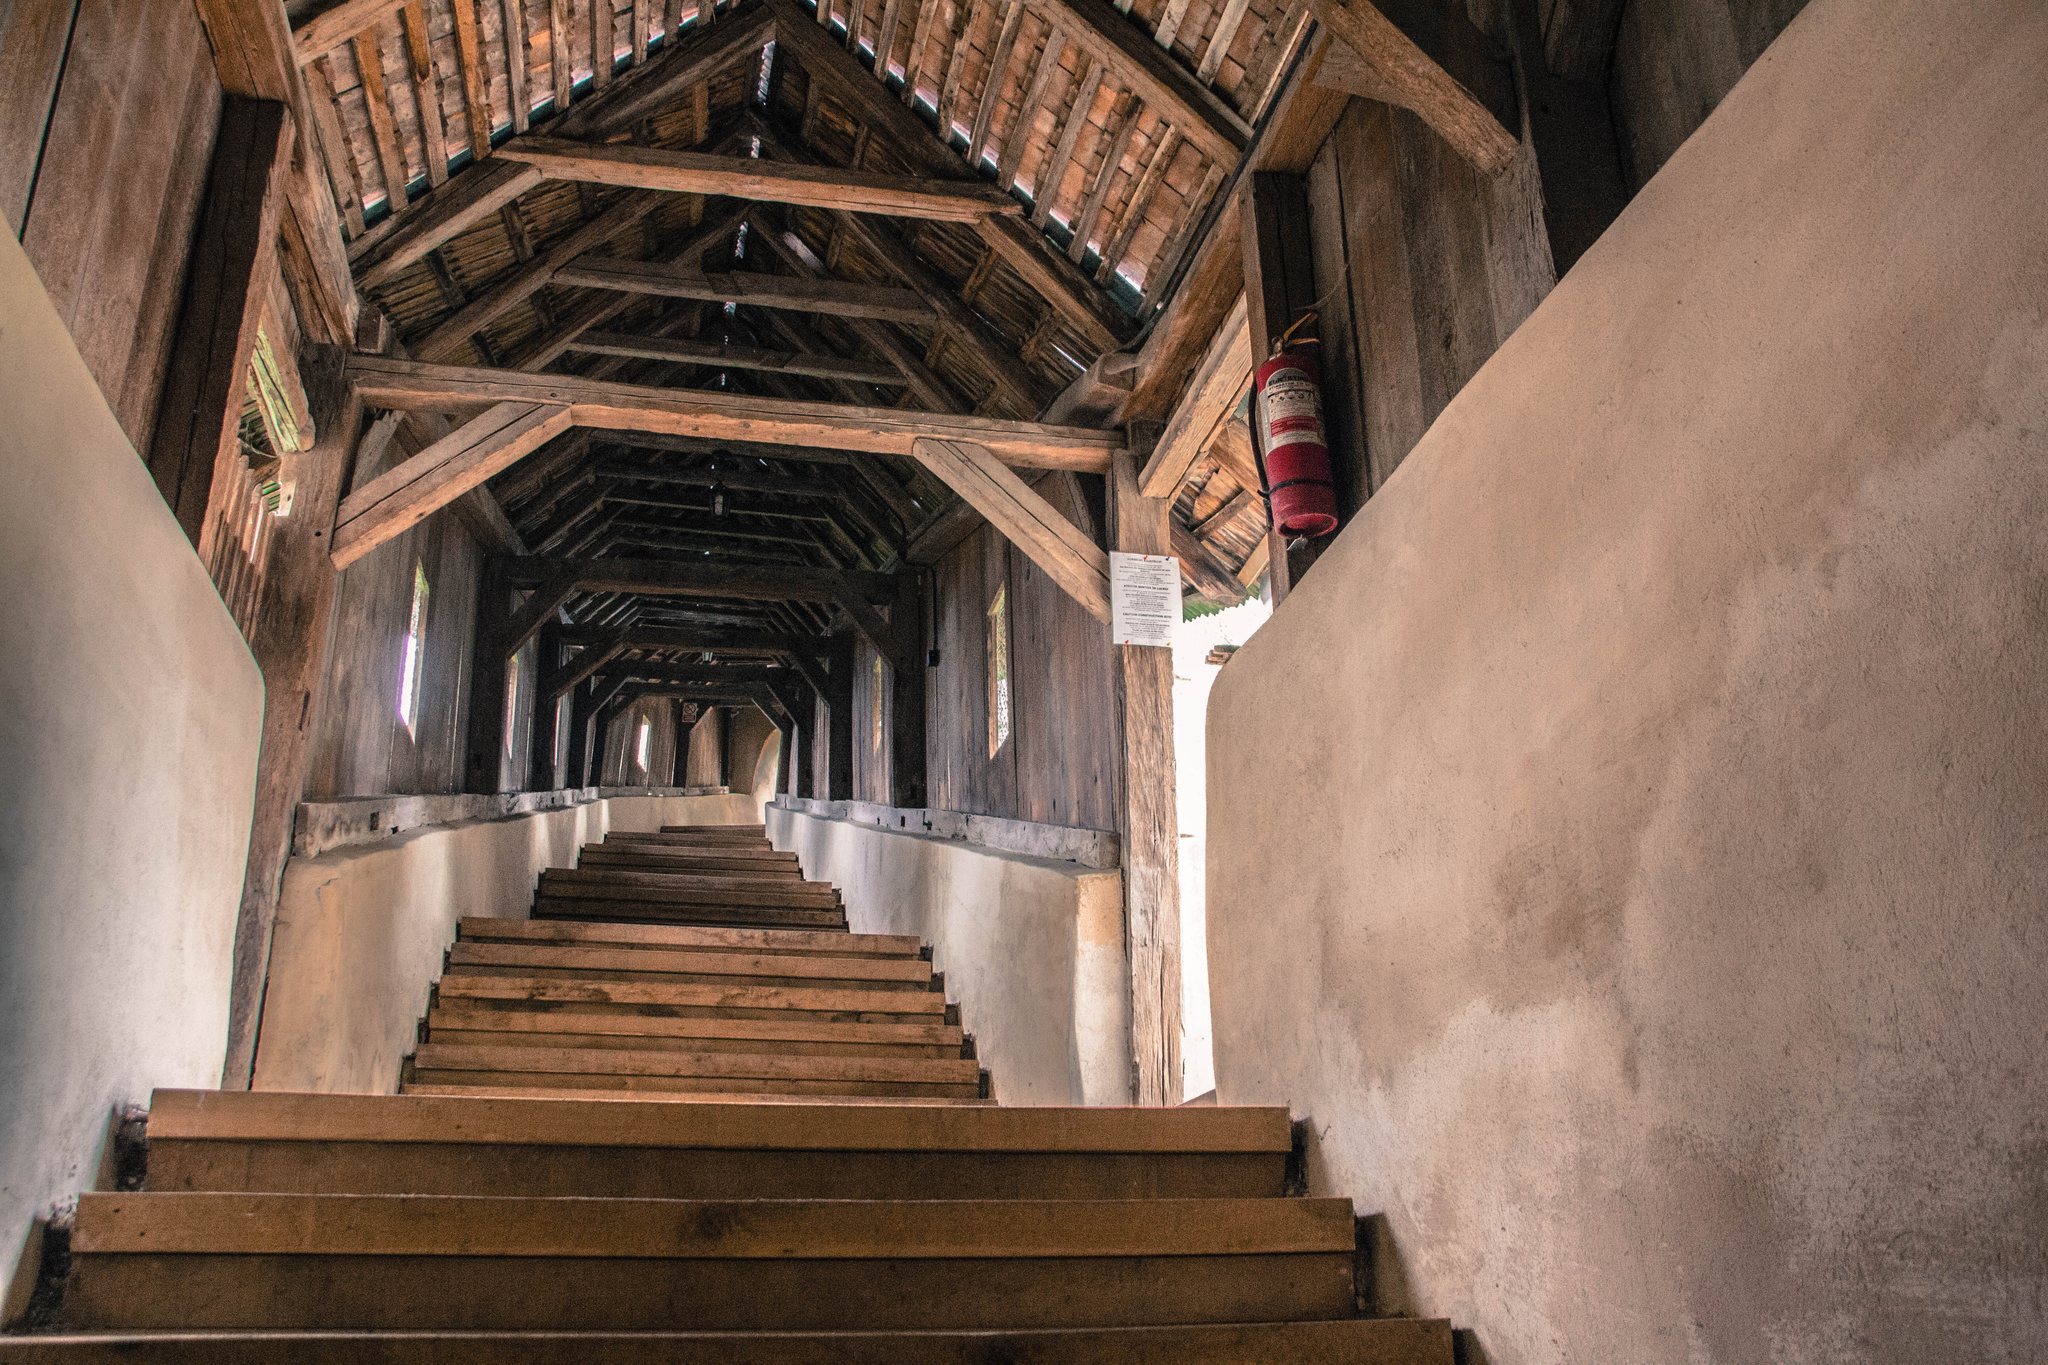
A covered route between the inner and middle rings runs along the walls and is supported by flying buttresses. The Town Hall Tower forms a passage between those rings, while the Bacon Tower provides access toward the outer ring. The outer ring is entered through a southern Gate Tower, and the Weaver Tower stands on its western side. A partly shingle-covered stairway from the northwestern gate gives direct access to the inner ring west of the Bell Tower. Another covered stairway connecting the settlement with the church is approximately 100 metres long. A large stone beside its upper end was traditionally used to display people who had misbehaved during the week before the Sunday congregation.
Clock Tower and Bell Tower
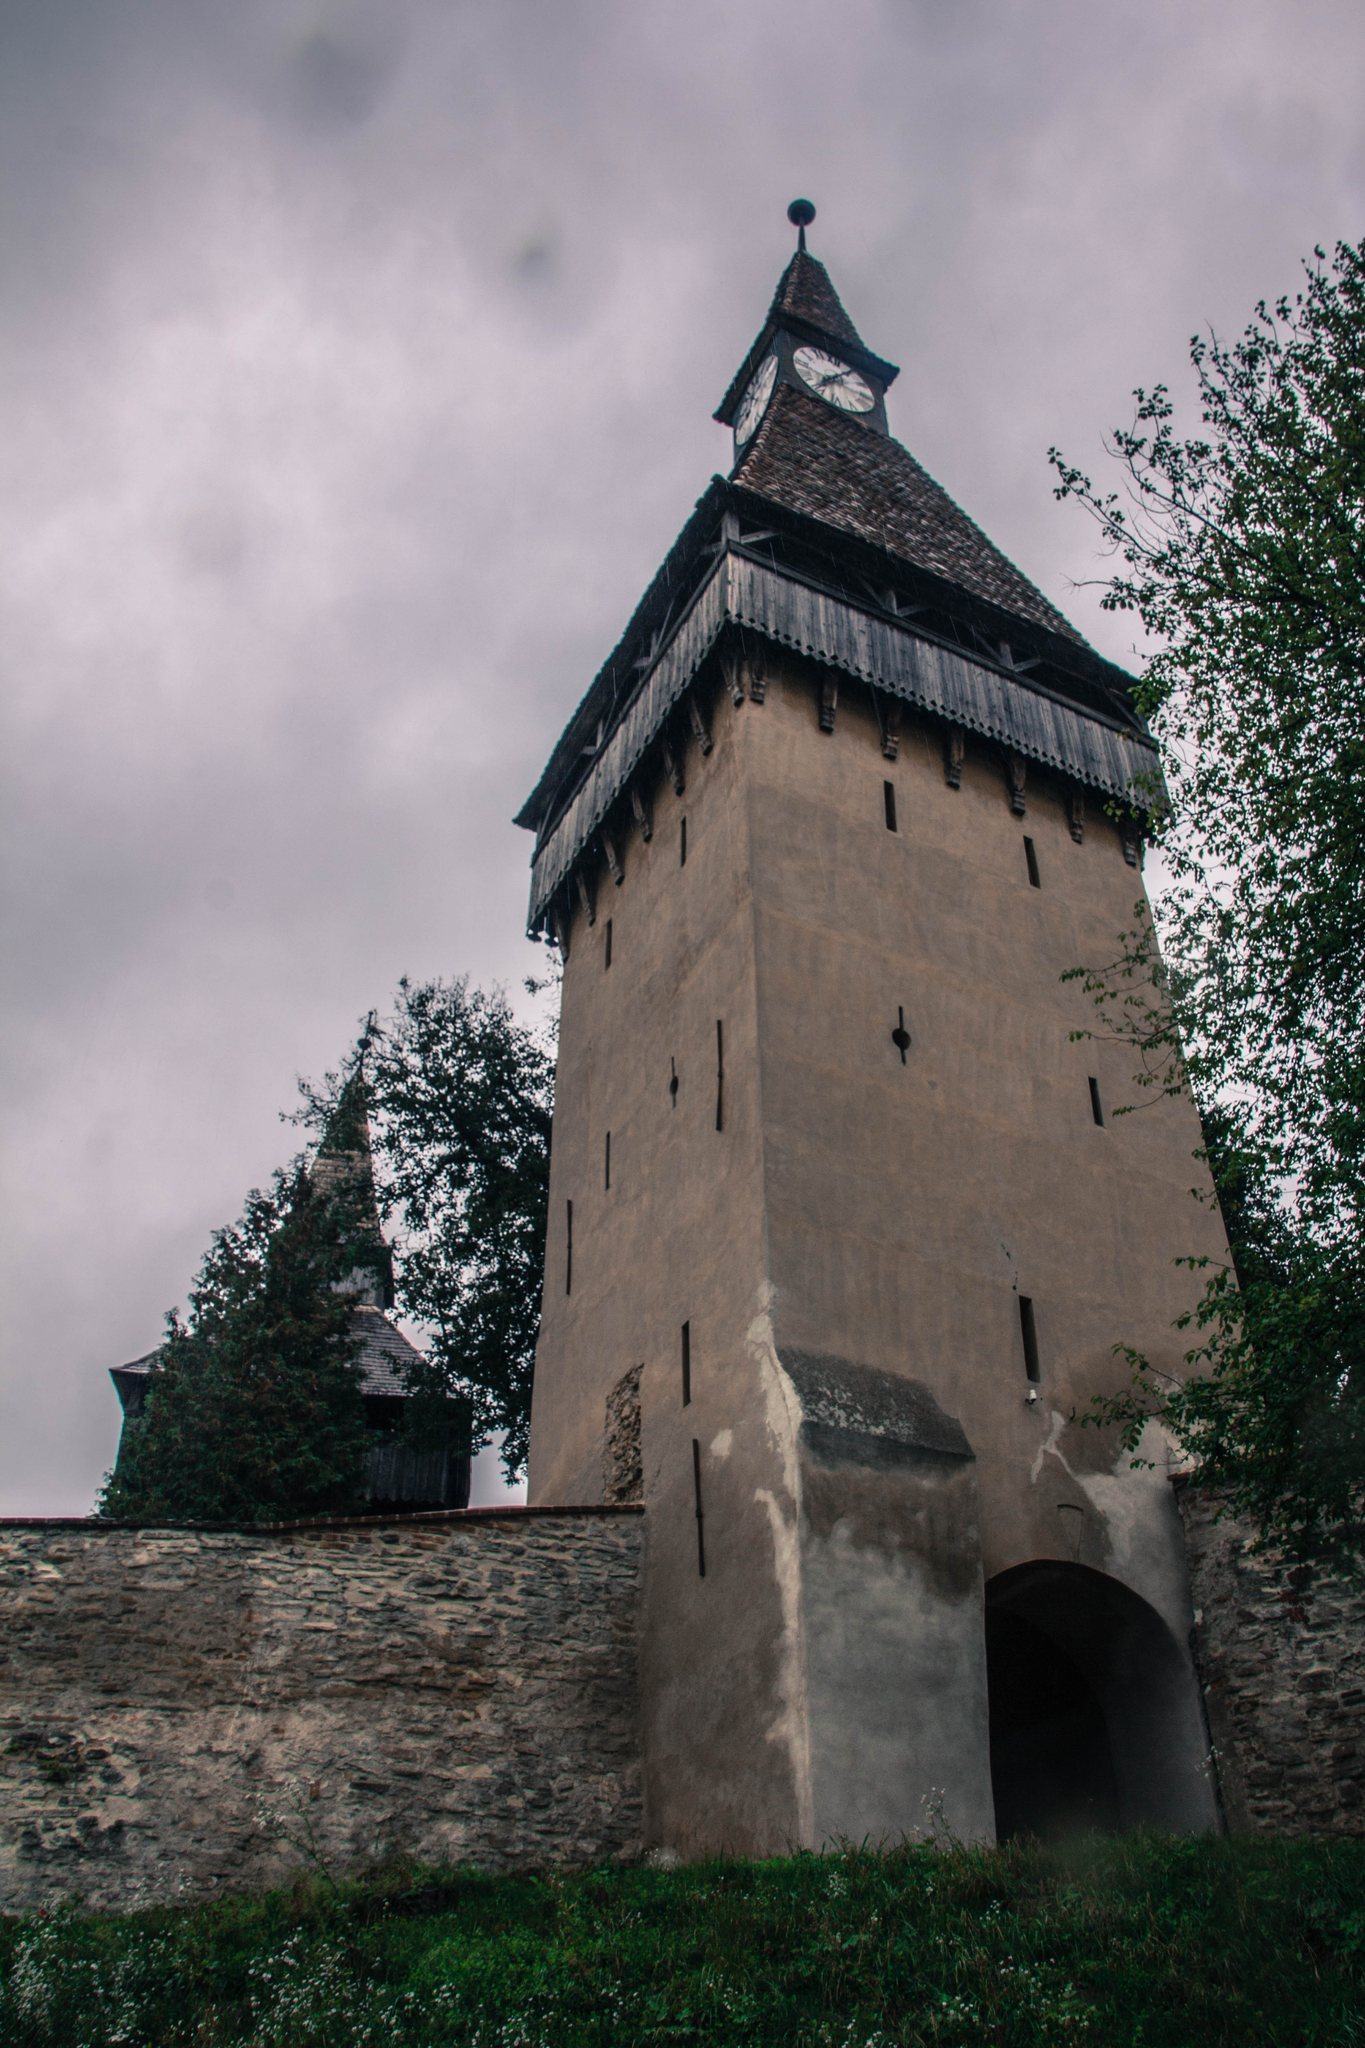
The four-storey Clock Tower stands in the northwest. Its barrel-vaulted passage leads into the inner fortifications, and channels for a portcullis, a vertically sliding gate, survive in the western arch piers. The tower has a wooden fighting gallery, parapets, and a clock turret above its pyramidal roof. Its clock mechanism bears the inscription “Josef Roth, Uhrmacher, Kronstadt, 1883,” and clock faces are set on three sides.
The Bell Tower stands at the northern end of the inner ring and is built entirely of wood. Its structural frame is clad in vertical boards, and its roof is covered with wooden shingles.
Mausoleum Tower and grave slabs
The three-storey Mausoleum Tower stands northeast of the church. It has loopholes, a wooden fighting gallery, a pyramidal roof, and a small stair tower on the south side. Since 1913, nine grave slabs and epitaphs, mainly commemorating bishops and other clergy, have been set into the walls of its ground floor. A grave slab from a communal crypt is embedded in the center of the floor.
The slabs were originally placed in the church choir and were moved to the sacristy in 1805, before the general prohibition of burials in churches. They were transferred to the Mausoleum Tower in 1913. Their inscriptions identify monuments to Franz Salicaeus Weidner, Lukas Unglerus, Mathias Schiffbaumer, Christian Harass, Christian Barth, Georg Theilesius, Franciscus Graff, and Zacharias Weyrauch. Elias Nicolai of Sibiu made the slabs.
Catholic Tower and chapel
The Catholic Tower stands at the southern end of the fortifications. Its small chapel dates approximately from 1520 to 1530 and contains richly preserved frescoes. The chapel served the Transylvanian Saxons who remained Roman Catholic after the principal church became Lutheran.