Nová Bystřice Castle: From Medieval Fortress to Chateau
Site at a Glance
- Rating
- 4.5
- Popularity
- Low
- Country
- Czechia
- Primary era
- Modern
- Eras represented
- Medieval, Early Modern, Modern
- Civilizations
- Austrian Empire, Habsburg, Holy Roman Empire, Kingdom of Bohemia
- Site type
- Domestic
- Remains
- Castle
On this page9 sections
History
Nová Bystřice Castle is a former medieval castle and later chateau in Czechia, founded in the first half of the fourteenth century and first mentioned in writing in 1341. It stood on the eastern edge of the town and developed through successive medieval, Renaissance, and Neoclassical phases. Its history was shaped by noble succession, military conflict, repeated fires, and the gradual removal of its defensive features.
Medieval Castle and the Krajíř Family
About forty years after the first written mention, the Landštejn estate, including Bystřice, came into the possession of Konrád II Krajíř of Krajek. His descendants held the estate until 1575. During disputes involving the Rožmberk and Hradec lords, Jan the Younger of Hradec captured the town and castle. A truce in 1405 returned both to their previous holders.
In 1420, during the opening phase of the Hussite Wars, a series of conflicts associated with the reformist Hussite movement in fifteenth-century Bohemia, a Hussite army led by Jan Žižka captured and burned the castle and town. The Krajíř family later arranged their repair. Volf Krajíř of Krajek lived at the castle until his death in 1491. In 1489, his sons Jiří and Konrád took over Bystřice. The estate later passed to Konrád, who after 1512 lived more often at the chateau in Brandýs nad Labem and left Bystřice to his brother Volf.
Volf Krajíř held the offices of Supreme Chancellor, a senior administrative and political post, and, until his death in 1554, Supreme Burgrave, the leading royal official responsible for the administration of Bohemia. His sons Jan and Vilém inherited Bystřice. After Jan died in 1564, Vilém gradually acquired his brothers’ hereditary shares. When Vilém died in 1572, his nephew Julius Krajíř inherited the estate.
Changes of Ownership and Renaissance Repairs
In 1575, Julius’s guardians sold Bystřice to Jan the Elder of Lobkovic for 95,000 Meissen groschen. The transaction included the town and chateau, Chlumec Fortress, several farms, and twenty villages. After Jan died in 1590, Jiří Popel of Lobkovic became owner through a settlement with the other heirs. He sold the Bystřice estate that same year to Oldřich Felix of Lobkovic for 70,000 Bohemian groschen. In 1593, Oldřich Felix exchanged it with Lidmila of Lobkovic for her share of Bílina Chateau, Ročov, and the abandoned Pravda.
Shortly before her death in 1602, Lidmila sold Bystřice to Radslav of Vchynice and Tetov. During his ownership, the chateau and part of the town burned in 1607. The chateau was repaired within three years in the Renaissance style. The Renaissance portal now associated with the newer chateau building dates to 1611.
Lucie Otýlie Slavatová, born of Hradec and married to Vilém Slavata of Chlum, purchased the estate in 1615 for 125,000 Meissen groschen. Her son, Count Adam Pavel Slavata, inherited Bystřice in 1626 and arranged repairs after a town fire in 1651. The estate then passed to Ferdinand William Slavata and, in 1682, to his brother Jan Jiří Jáchym Slavata. After Jan Jiří Jáchym’s death, it went to his younger brother František Leopold Vilém Slavata, who died childless in 1691.
Fünfkirchen Ownership and Nineteenth-Century Alterations
The final Slavata heir, Jan Karel Jáchym Slavata, was a Carmelite monk, a member of a Catholic mendicant religious order, and did not wish to accept the inheritance. Bystřice therefore passed to Baron Jan Leopold of Fünfkirchen, the son of Kateřina Terezie Slavata. Under the Fünfkirchen family, the chateau burned again in 1691 and was restored. Another fire in 1774 led Countess Antonie of Fünfkirchen to restore only part of the building.
Count František of Fünfkirchen, the family’s last owner, sold the estate in 1807 to the Prague burgher Ignác Roubal. Roubal removed many metal components from the chateau, and the building’s second floor consequently had to be demolished. Countess Terezie Trauttmansdorff bought the damaged property in 1810. It later passed to Antonín Hochberg of Henersdorf, who commissioned a Neoclassical new chateau. This building concealed the older chateau when viewed from the town square, and the estate then changed owners rapidly.
In 1843, the remaining parts of the old chateau’s second floor were removed. The moats and outer defensive strip were also filled in. The surviving complex is protected as a cultural monument of the Czech Republic.
Remains
Medieval Castle and Defensive Elements
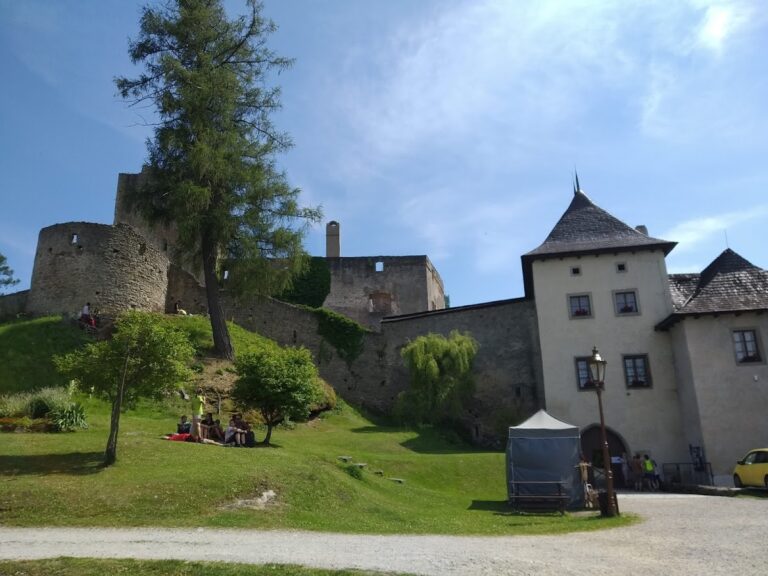
The original castle occupied the eastern edge of the town, where water formed an important part of its defense. It consisted of a castle core and an outer bailey, although the precise form of the outer bailey is unknown. The core was originally surrounded by a parkan, an outer defensive strip outside the main fortification wall. The moats and this outer strip were later filled in.
Castle Towers and Gate
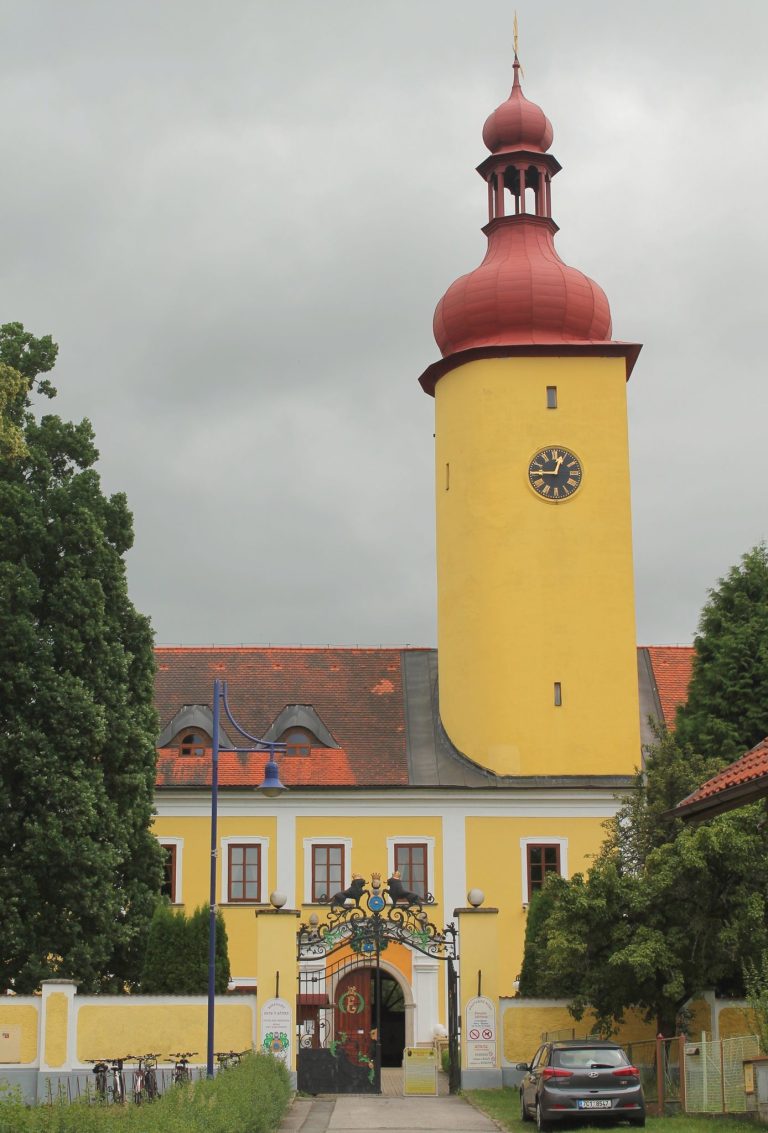
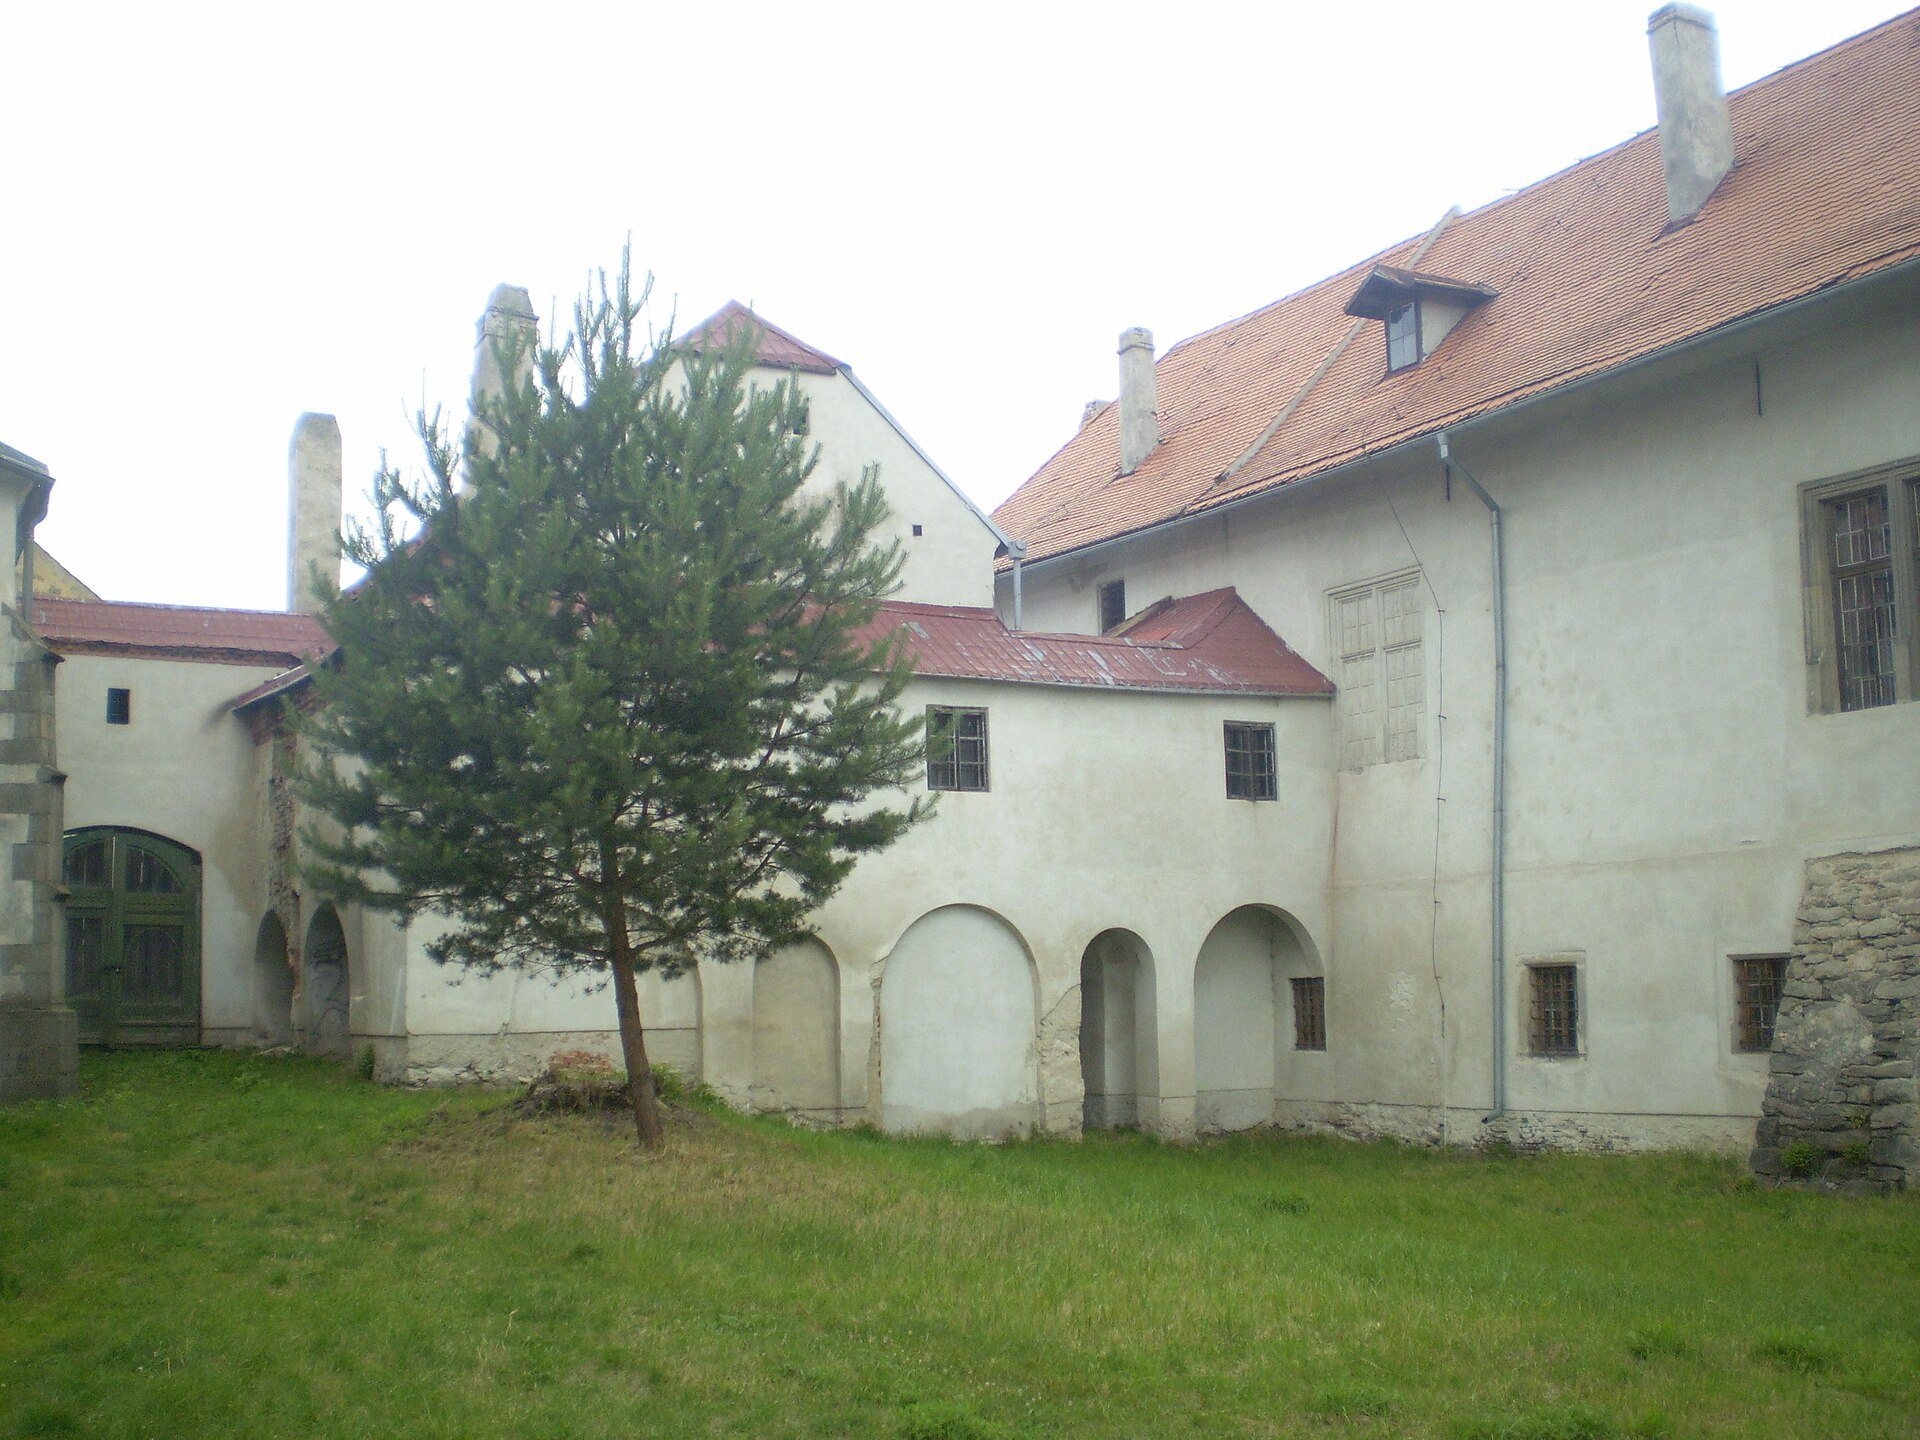
Historical descriptions record two towers. One was square and stood beside the gate. Fragments of this tower survive beside the Renaissance portal in the newer chateau building. The portal dates to 1611 and leads into the first courtyard, which occupies the area of the medieval castle’s outer bailey. Gothic masonry fragments remain visible in the wall around it.
Cellars and Fortification Walls
Barrel-vaulted cellars on the eastern side are probably surviving parts of the medieval castle. Fragments of the original fortification walls remain on the southern and northern sides. These elements preserve parts of the earlier defensive complex within the later chateau.
Later Chateau Building
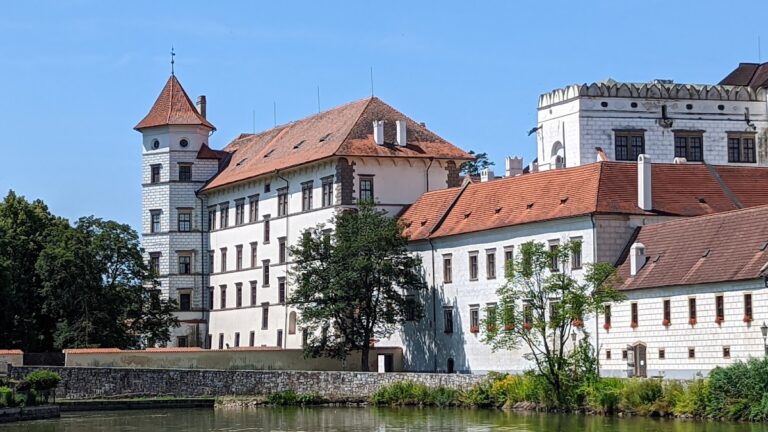
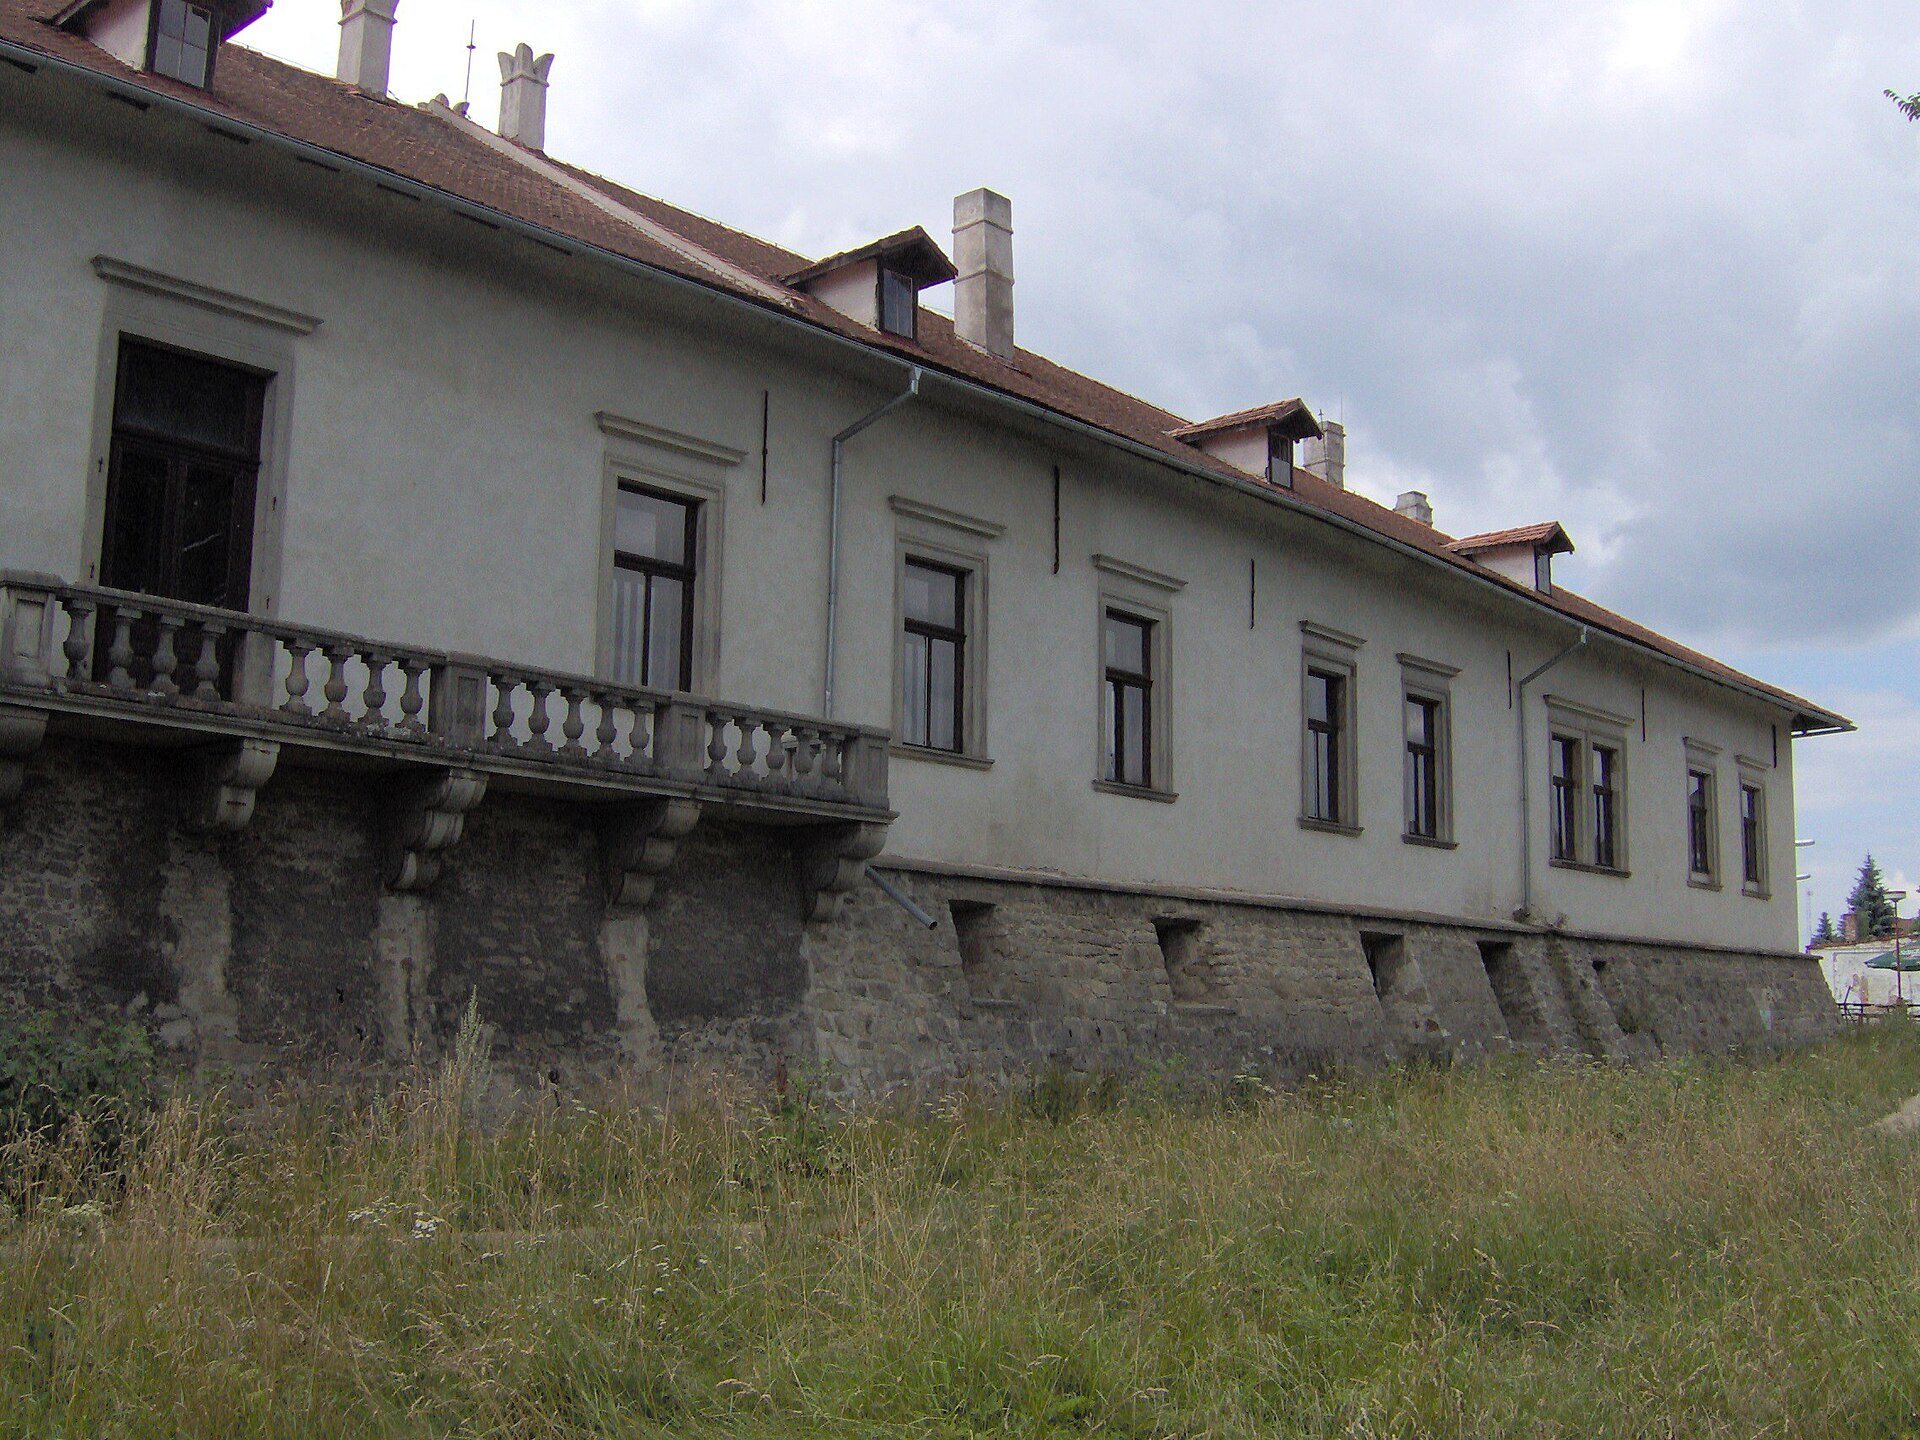
The surviving chateau has four wings arranged around a central courtyard. Its eastern facade contains an elongated balcony supported by corbels, which are projecting masonry supports carrying a balcony or similar structure. The newer building closes the eastern side of the town square and conceals the older castle building when viewed from the square. Its Renaissance portal and the surrounding Gothic masonry illustrate the combination of later construction with remnants of the medieval complex.