Santa Caterina a Formiello: A Renaissance Dominican Church in Naples
Site at a Glance
- Rating
- 4.6
- Popularity
- Low
- Country
- Italy
- Primary era
- Early Modern
- External website
- Open
- Eras represented
- Early Modern, Modern
- Civilizations
- Habsburg, Kingdom of Naples, Kingdom of the Two Sicilies, Spanish
- Site type
- Religious
- Remains
- Church
On this page30 sections
History
Santa Caterina a Formiello is a Renaissance church in Naples, Italy, built in the early sixteenth century and completed in 1593. It stands near Porta Capuana and Castel Capuano within the expanded Aragonese city walls. Dedicated to Saint Catherine of Alexandria, the church became an important Dominican foundation and has housed the relics of the Martyrs of Otranto since its early history.
Origins and Dominican reconstruction
The name Santa Caterina a Formiello derives from the Latin ad formis, referring to conduits or canals. The ancient Bolla aqueduct entered the city nearby before being replaced by the Serino aqueduct toward the end of the nineteenth century. The present church replaced a smaller late-fifteenth-century building dedicated to Saint Catherine of Alexandria and an adjoining convent first administered by the Celestines, a Catholic monastic congregation founded by Pietro da Morrone, later Pope Celestine V.
In 1499, King Frederick of Aragon granted the complex to the reformed Lombard Congregation of the Dominicans. The Dominicans, formally the Order of Preachers, were a Catholic religious order associated with preaching, theological study, and mendicant religious life. They rebuilt the church and retained the complex until the convent was suppressed under Joachim Murat in 1806.
The large convent cloister was completed in 1514 and is attributed to Antonio Fiorentino della Cava. Romolo Balsimelli of Settignano was recorded at the building site in 1519, while the design of the church is attributed to Fiorentino della Cava. Several Neapolitan noble families helped finance the works, including the Acquaviva of Atri and the Sanseverino of Bisignano. The Spinelli of Cariati made a particularly important contribution and obtained the right to establish a chapel in the presbytery.
The relics of the Martyrs of Otranto
The church’s history is closely connected with the Martyrs of Otranto, inhabitants of Otranto killed after the Ottoman conquest of the city in 1480 for refusing to renounce Christianity. In 1492, Alfonso II of Naples, then Duke of Calabria, transferred their remains, together with those of soldiers and the two captains who had fought at Otranto, to Naples.
The relics were first placed in the church of the Maddalena, which was renamed Santa Maria dei Martiri. They were probably transferred to the old Santa Caterina by 1497. In 1574, they were moved beneath the Rosary altar in the right transept. A further relocation took place in 1739, when they were placed in the second chapel on the left. In 1901, they were transferred to their definitive location in the fourth chapel on the left. A canonical examination in 2002 and 2003, an ecclesiastical inspection intended to establish or reaffirm the identity and authenticity of relics, reaffirmed the authenticity of the reliquaries.
Completion and Baroque transformation
A 1566 city map by Dupérac-Lafréry already shows the church in a form close to the completed building. Although the Renaissance architectural framework remained intact, extensive work from the late seventeenth century into the first half of the eighteenth century added Baroque sculpture and painting throughout the nave and its chapels.
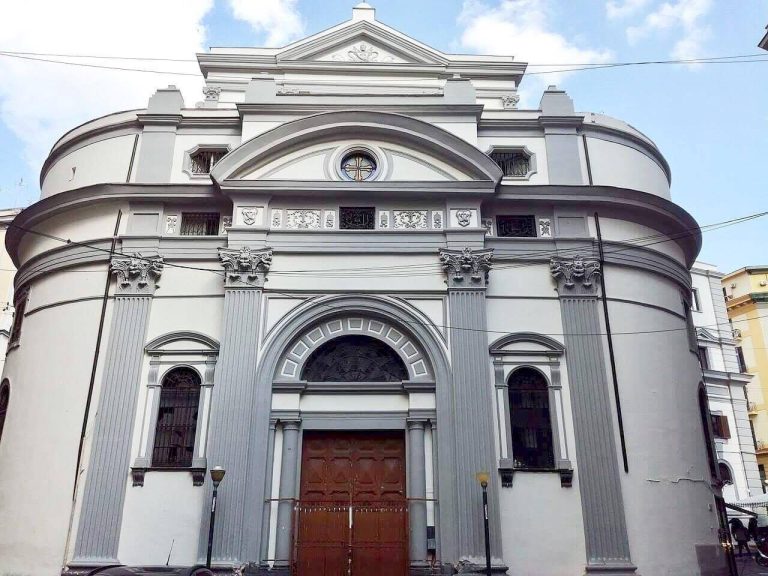
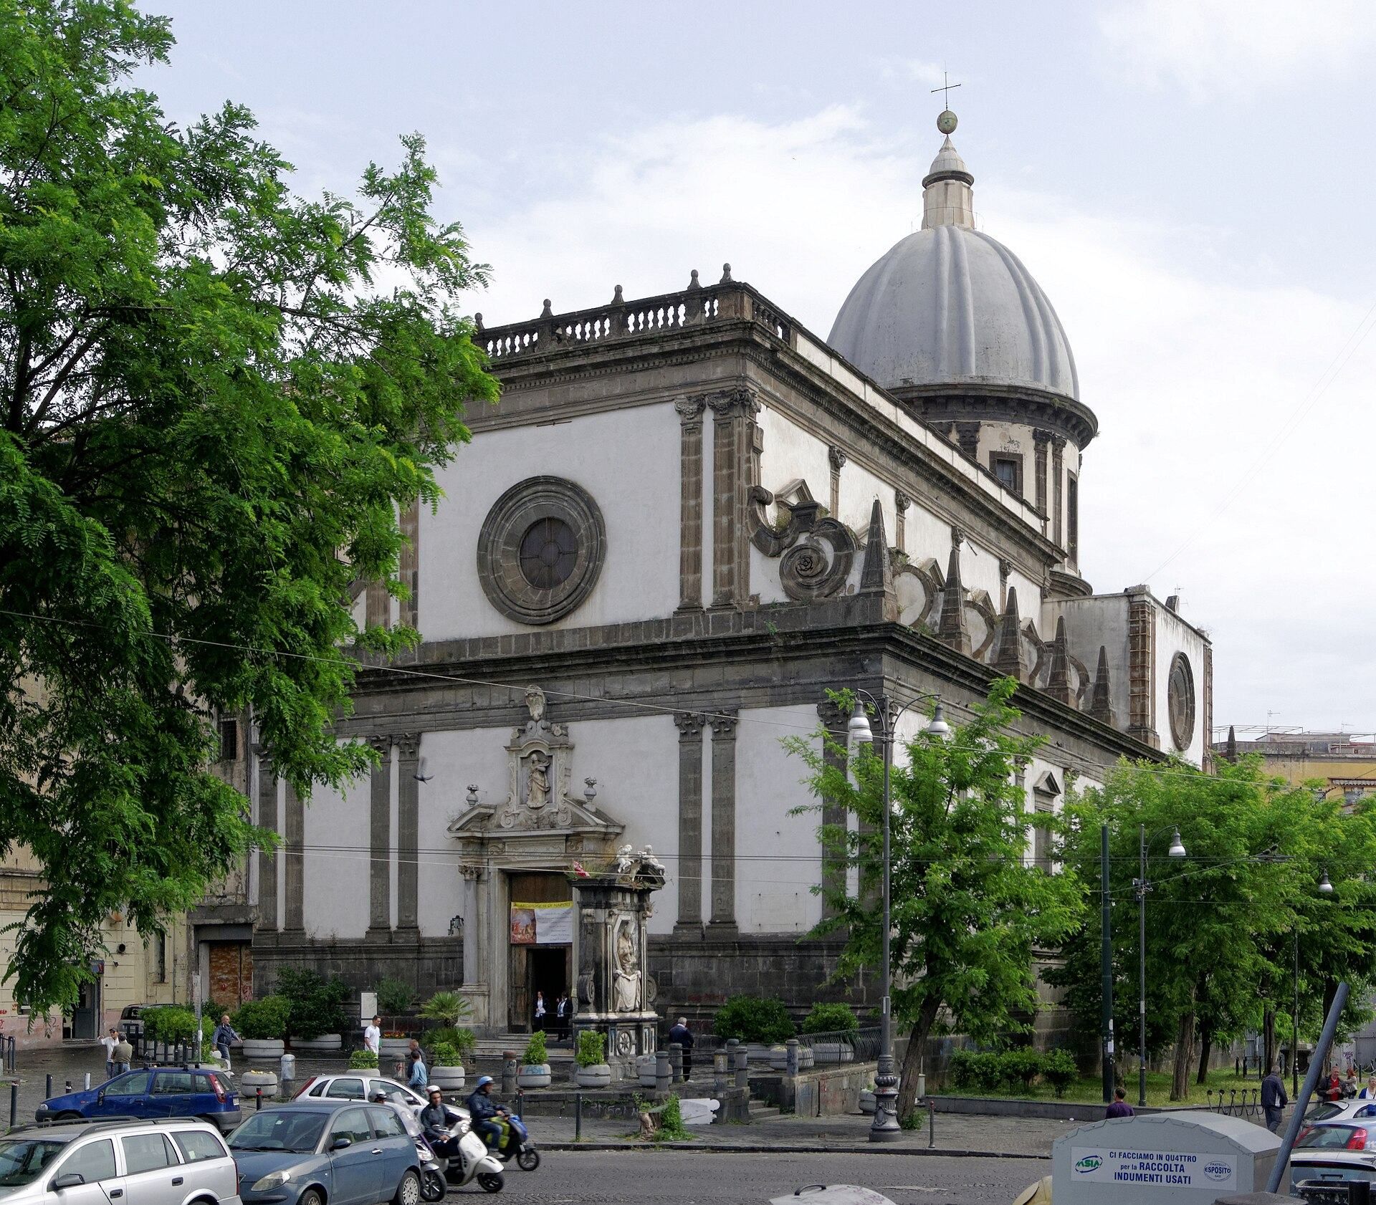
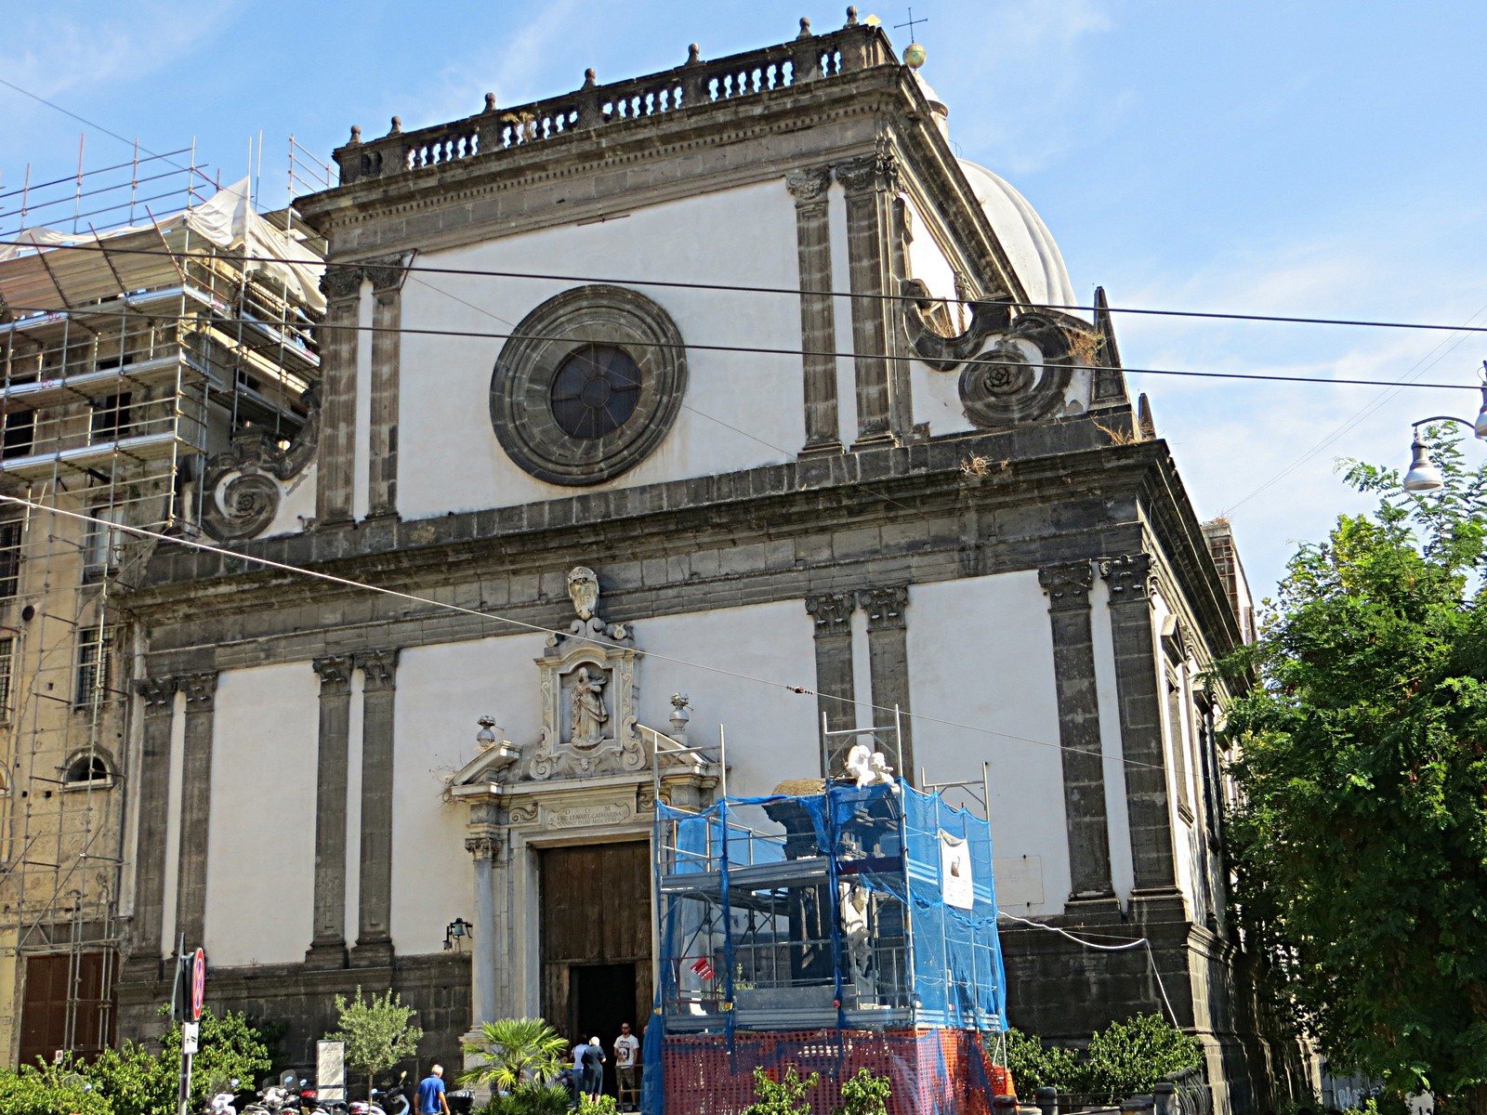
The main marble portal was remade in 1659 by Francesco Antonio Picchiatti and decorated with a statue of Saint Catherine. Between 1706 and 1708, the Deputation of the Treasury commissioned the San Gennaro shrine on the church forecourt. The dome and much of the interior decoration also acquired their present appearance during this period, through the work of artists including Luigi Garzi, Paolo De Matteis, Guglielmo Borremans, Giacomo del Po, Giuseppe Simonelli, and Santolo Cirillo.
Suppression, industrial reuse, and conservation
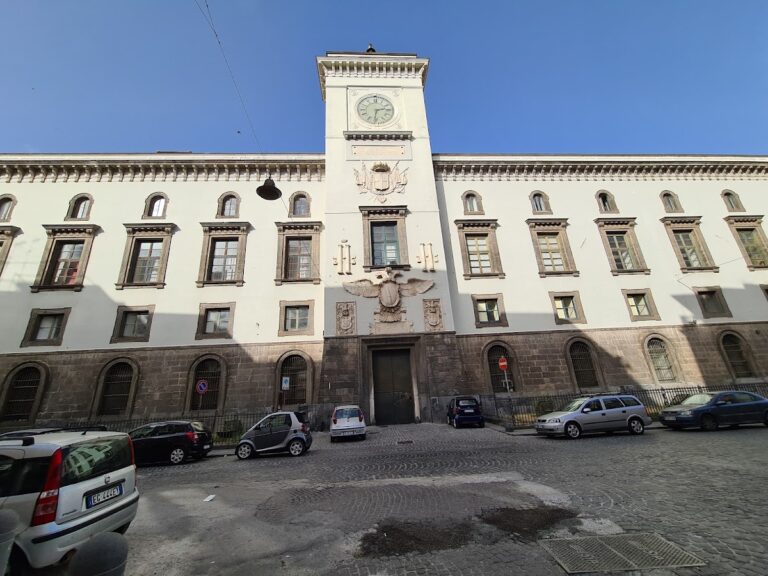
The Dominican order was suppressed in 1806 under Joachim Murat. From 1815, during the reign of Ferdinand I of the Two Sicilies, much of the convent was adapted for new purposes, including a military wool factory. The conversion altered the former monastic fabric: arcades in the cloisters were blocked, the small cloister was roofed, and chimneys and a pavilion were constructed in the large cloister. These changes produced an unusual example of industrial archaeology within Naples’s historic city centre.
The former convent is now divided among numerous small private businesses, reducing the architectural unity of the complex. A Dominican pharmacy existed here from at least 1611 and was initially managed by Fra Donato d’Eremita, whose reputation extended beyond the convent. The adjoining Confraternity of the Most Holy Rosary preserves a 1574 panel by Scipione d’Angelo Muto. The complex also once possessed a substantial library, whose books were dispersed over the centuries.
The church sustained serious structural damage during the 1980 Irpinia earthquake and later underwent lengthy and substantial restoration. It belongs to the Roman Catholic Archdiocese of Naples and remains associated with the Dominican tradition.
Remains
Church plan and Renaissance structure
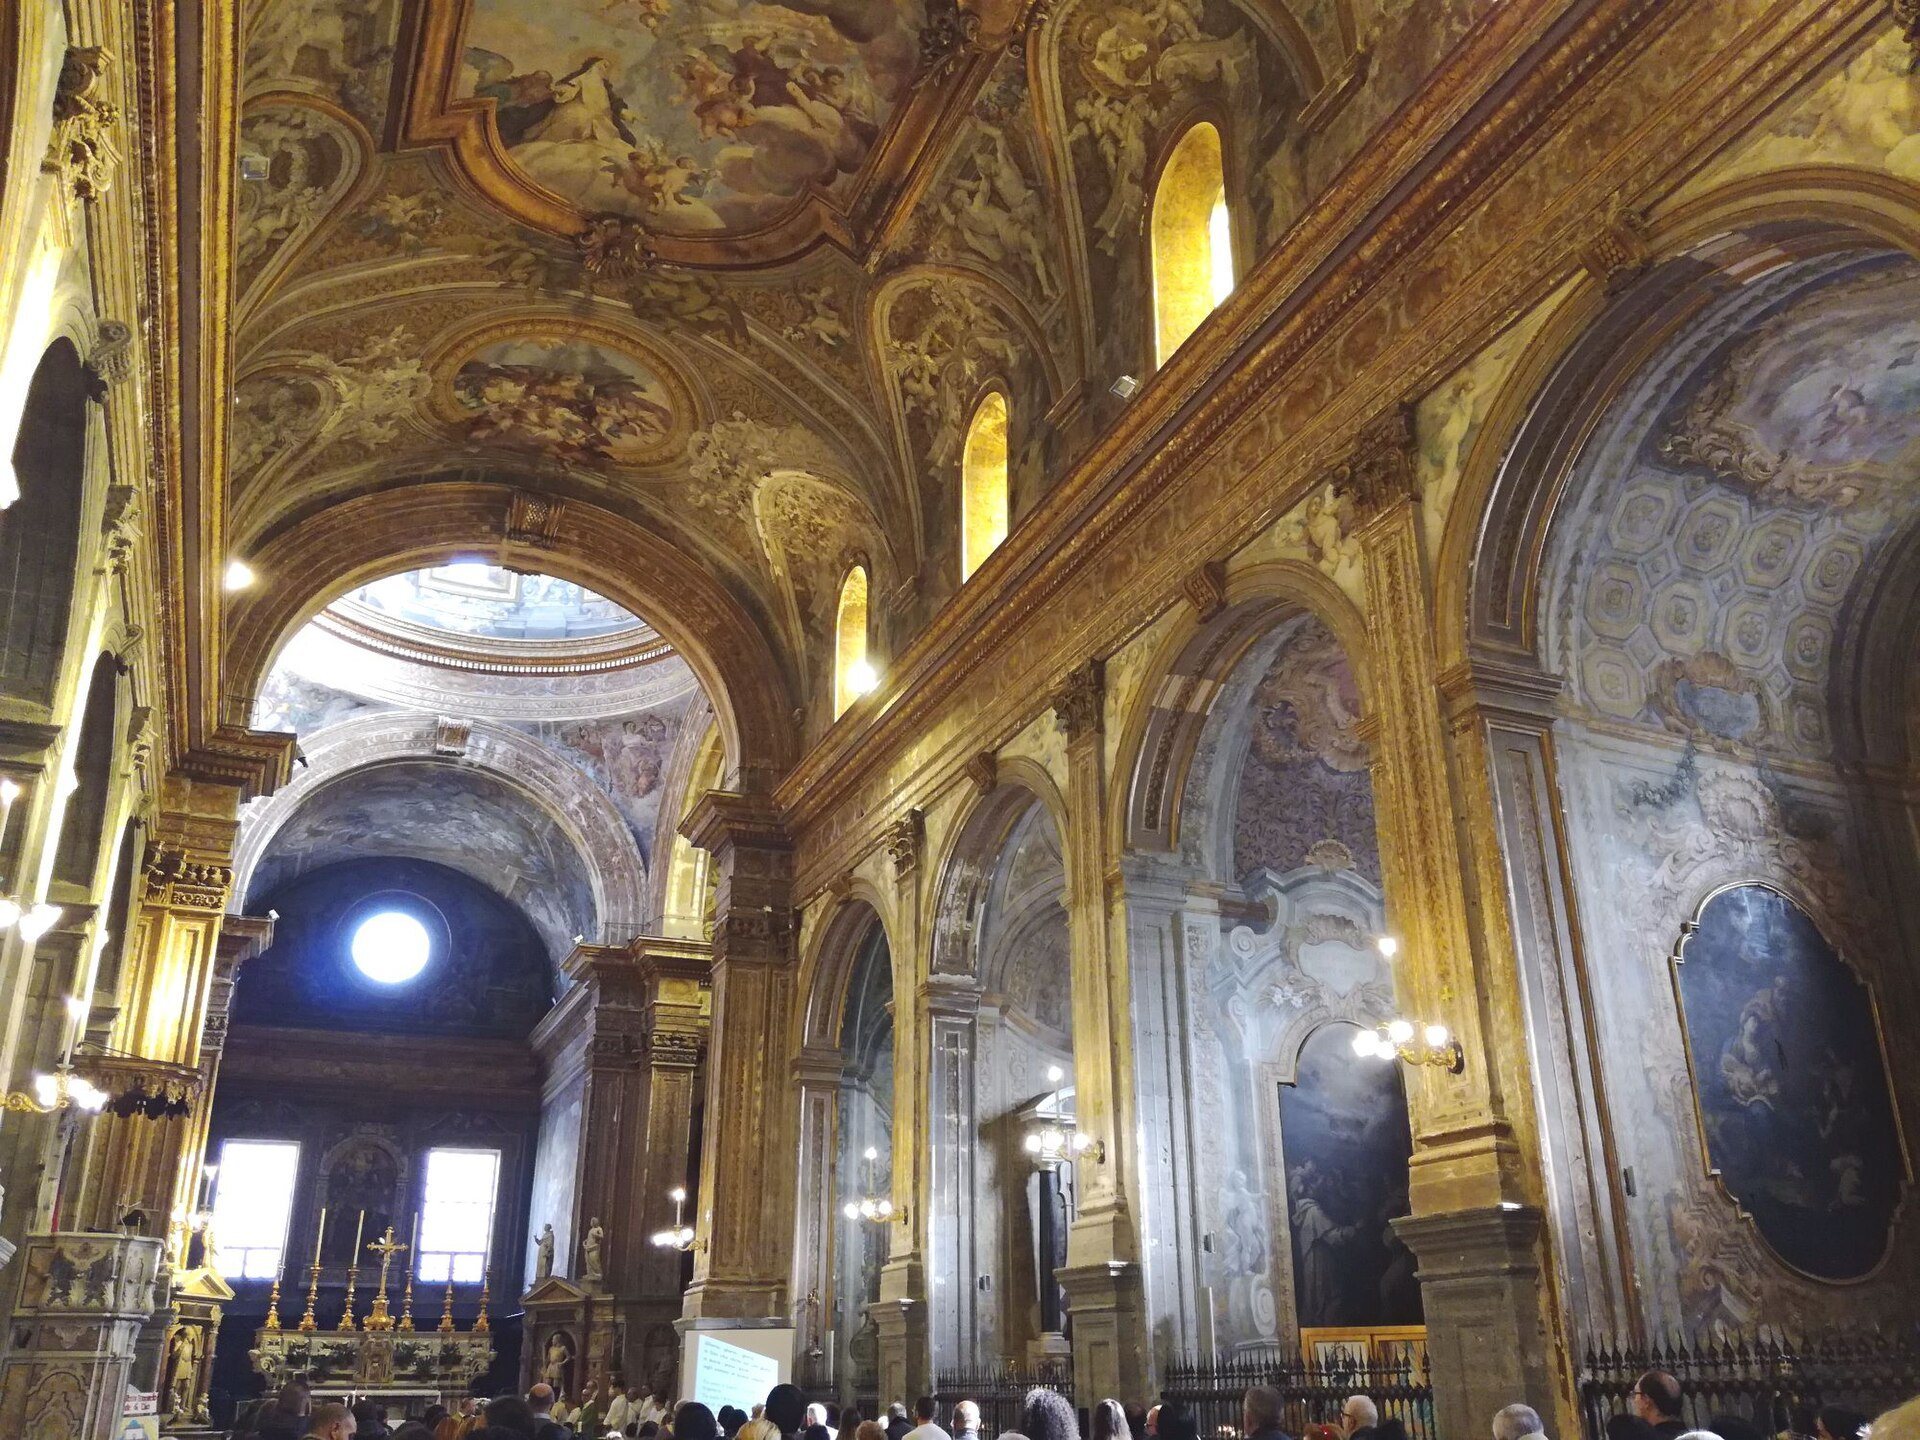
The church has a Renaissance design with clear Tuscan influences. Its interior follows a Latin-cross plan with a single nave, a barrel vault, five approximately square chapels on each side, a square crossing, and a broad square apse. Because the transept does not project beyond the side walls, the exterior forms an essentially rectangular plan. The marble nave floor incorporates sixteenth-century sepulchral slabs. The floor, dating from the mid-seventeenth century, and the monumental pulpit were made by Francesco Antonio Gandolfi.
Nave paintings and crypt
A central opening in the nave floor leads to the crypt of the sisters of the Most Holy Rosary. The slab above the entrance shows four praying women holding rosaries. The crypt retains the remains of two women holding rosaries, one placed at the foot of an altar surmounted by a fresco of the Madonna of the Rosary.
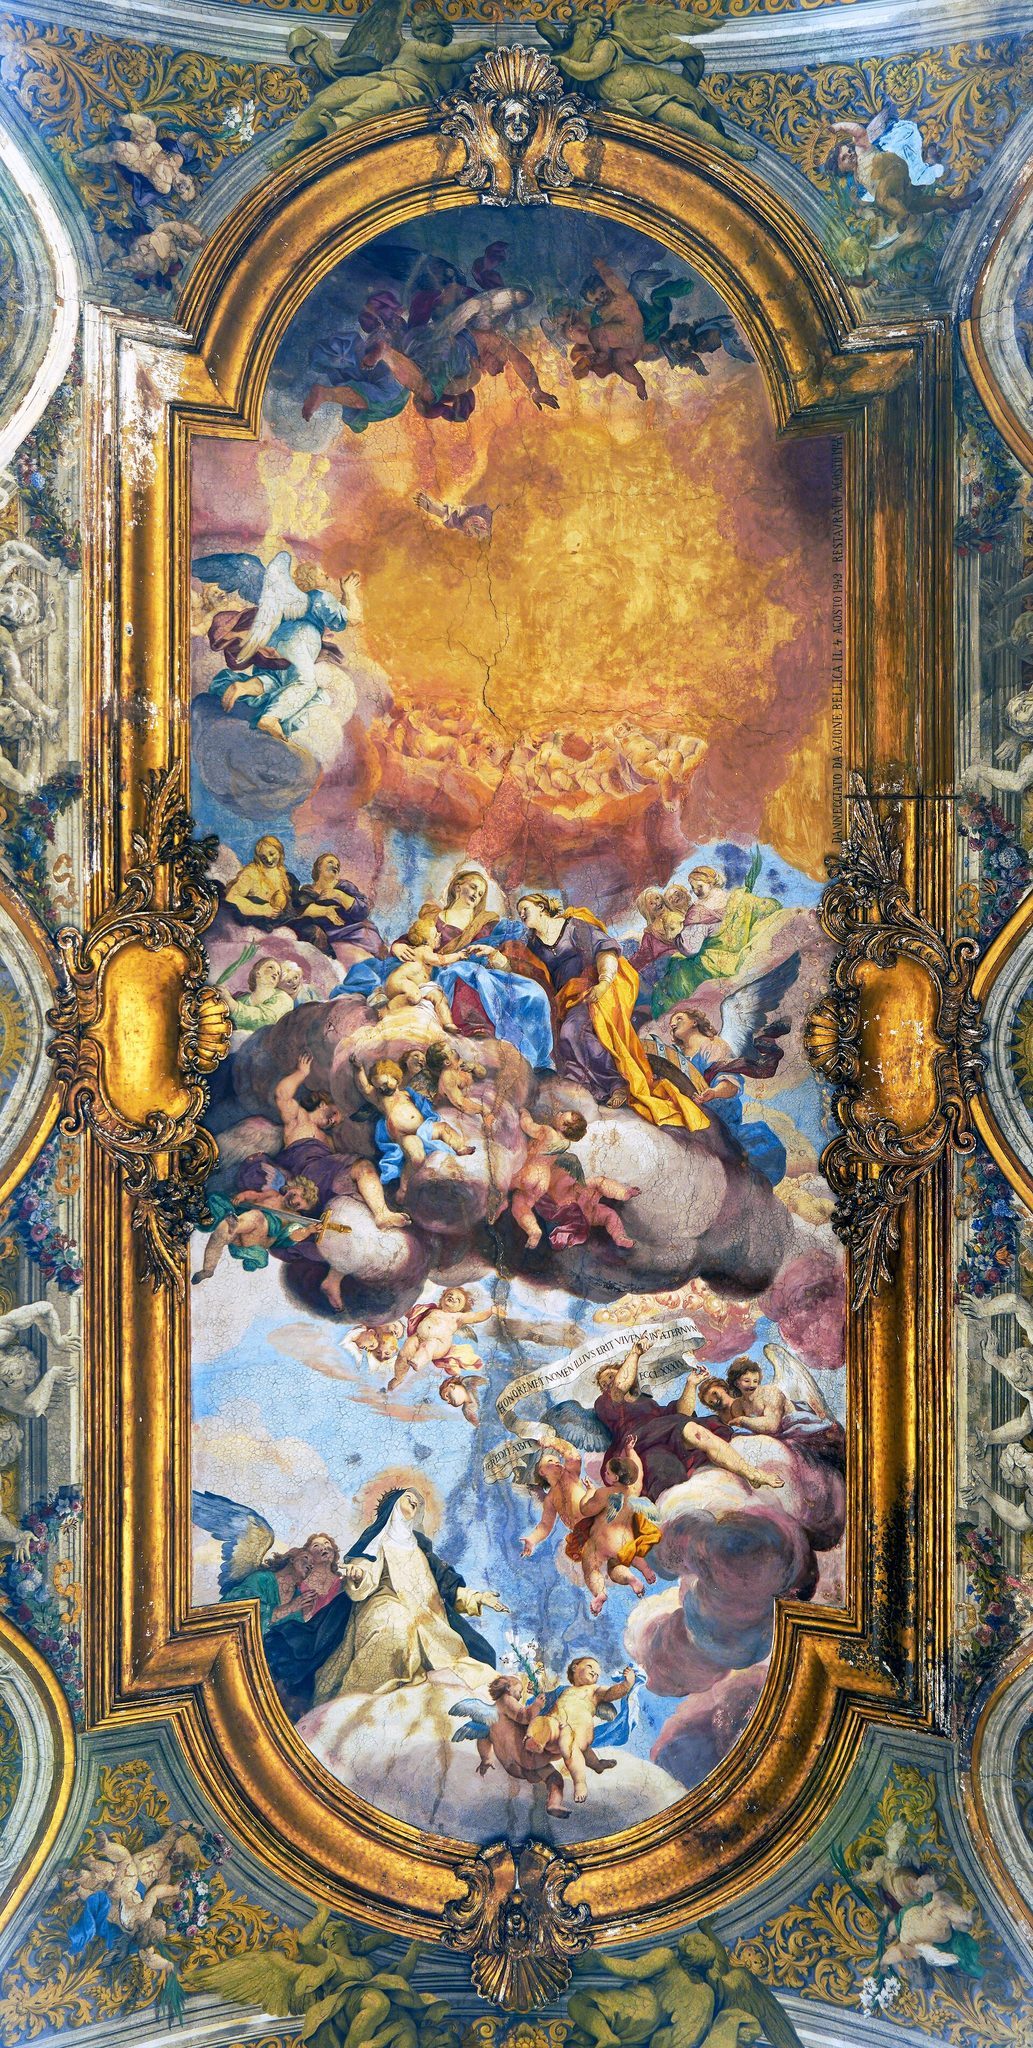
The counterfacade contains Luigi Garzi’s Martyrdom of Saint Catherine, painted around 1695. Garzi also painted the approximately contemporary Mystical Marriage of Saint Catherine of Alexandria on the nave vault. These works form part of the church’s wider decorative programme, which spans the sixteenth to the eighteenth centuries.
Dome and crossing
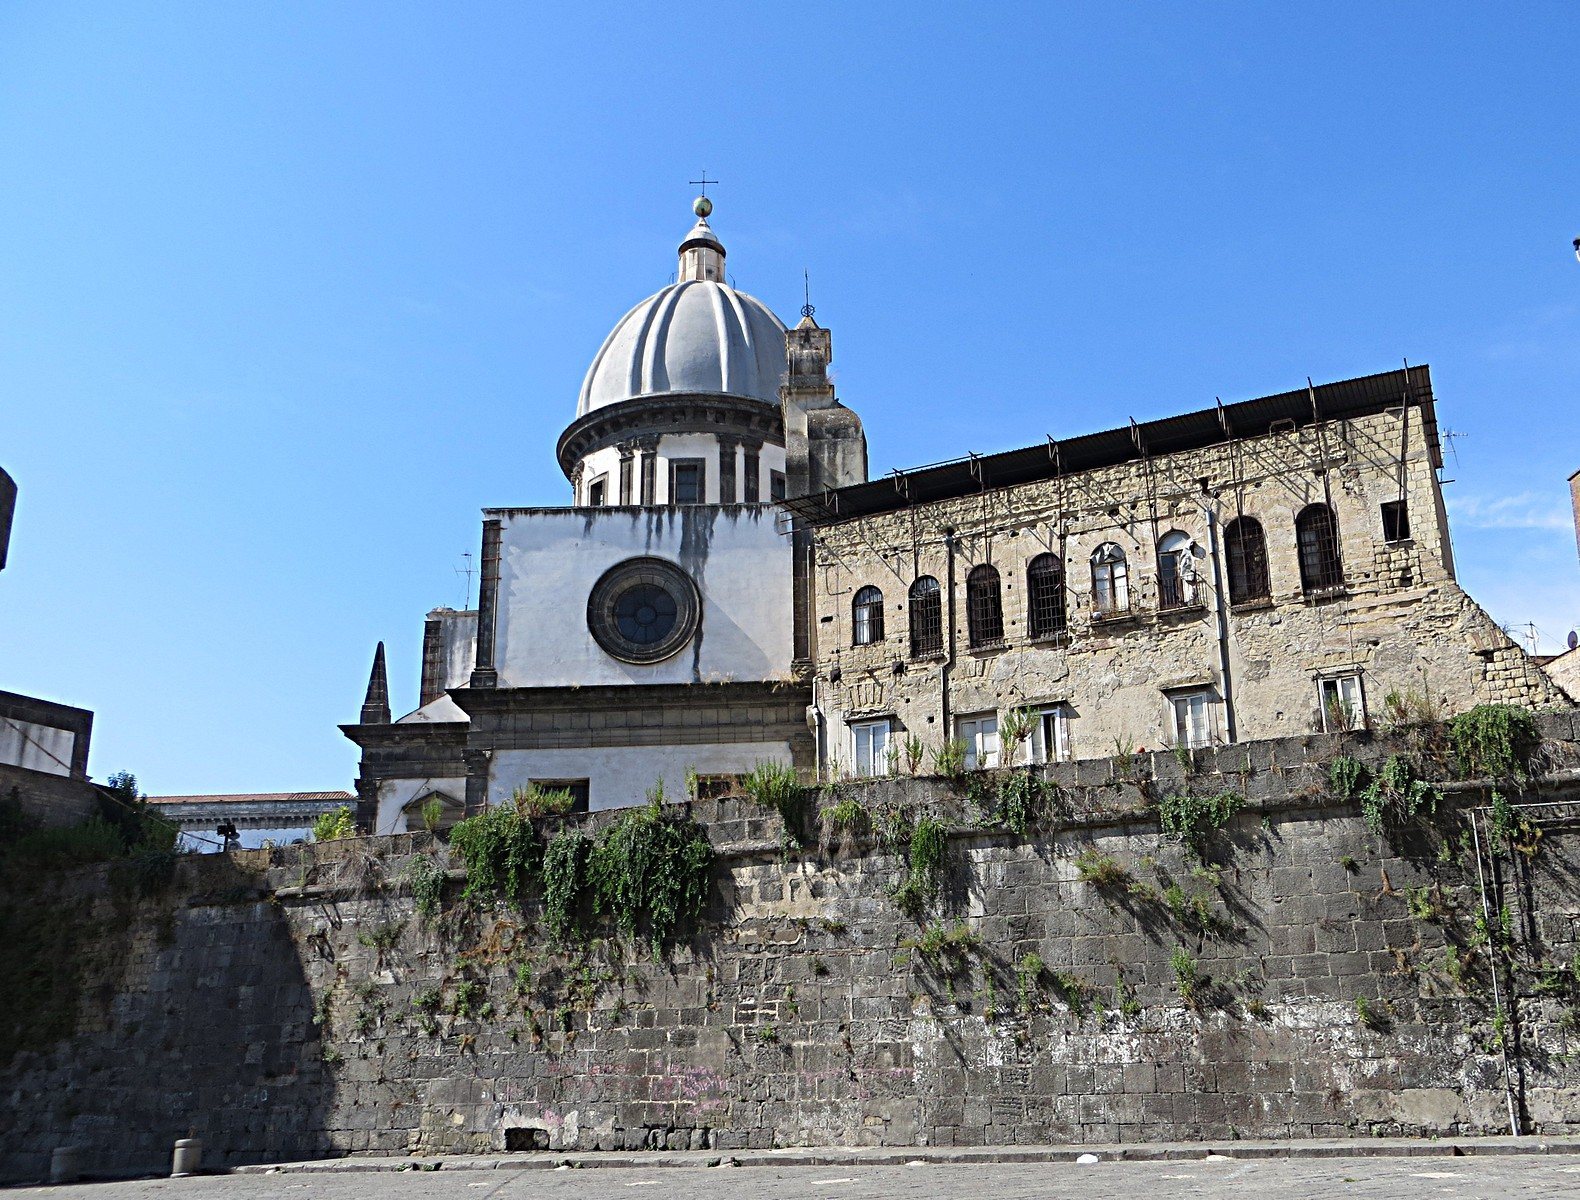
The dome rises above the crossing on a high drum. Its exterior uses Corinthian pilasters in piperno, a dark volcanic stone widely used in Campanian architecture, against a white ground. In the eighteenth century, the dome was regarded as the first of its architectural type in Naples and as a model for later domes.
Garzi painted the pendentives in 1698 with allegories of Faith, Chastity, Penance, and Meekness. A pendentive is a curved triangular surface that supports a dome above a square or polygonal crossing. Paolo De Matteis painted the central dome scene in 1712, showing the Madonna, Saint Catherine, and the patron saints of Naples imploring the Trinity on behalf of the city.
Apse and presbytery
The apse contains wooden choir stalls carved in 1566 by the Lombard master Benvenuto Tortelli. Guglielmo Borremans painted the Triumph of Judith on the apse vault, while the side walls contain A Miracle of Saint Dominic and Moses Bringing Forth Water, attributed to Nicola Russo, a pupil of Luca Giordano.
The presbytery was granted to the Spinelli princes of Cariati, who commissioned its marble architectural screen and Baroque high altar, completed in 1737. Six Spinelli funerary monuments made between 1570 and 1590 surround the presbytery. Their makers included Giovanni Domenico and Girolamo D’Auria, Annibale and Salvatore Caccavello, and Silla Longhi.
The monuments commemorate Traiano Spinelli, Prince of Scalea, and his wife Caterina Orsini; Giovanni Vincenzo Spinelli, Duke of Castrovillari, and his wife Virginia Caracciolo; Isabella Spinelli, Countess of Nicastro; Dorotea Spinelli, Countess of Falena; Carlo Spinelli, Duke of Castrovillari, and his wife Eleonora Crispano; and Ferdinando Spinelli, Bishop of Nicastro and later of Policastro. Additional Spinelli and family tomb slabs lie in the presbytery floor.
Choir galleries and organ
Two elevated wooden choir galleries form a paired arrangement on the presbytery wall. The left gallery contains the organ built in 1718 by the Neapolitan organ builder Giuseppe de Martino. The instrument retains its original entirely mechanical action and has a 45-note keyboard with a short first octave. Its richly carved and gilded case has a large Serlian front, a composition with a central round-arched opening flanked by two lower openings beneath an entablature.
Left-side chapels
Tocco or Innocenti Chapel
The first chapel on the left is the Tocco, or Innocenti, Chapel. Its ownership by the Lombard Tocco family is marked by a coat of arms and the date 1554 on the maiolica floor. Maiolica is glazed and decorated ceramic tile or pottery. The chapel contains family funerary monuments and Francesco Curia’s 1586 Madonna and Child with Saints James the Greater and James the Lesser, identified as his first documented work.
The chapel was also called the Chapel of the Innocents because it formerly housed Matteo di Giovanni’s fifteenth-century Massacre of the Innocents. That painting is now in the National Museum of Capodimonte.
Dominican Chapel
The second chapel on the left is associated with Vincenzo Maria Orsini. It contains relics of Saints Vincent Martyr, Eliodorus Martyr, and Innocent Martyr, together with Baroque Neapolitan stucco decoration. Antonio Gamba’s 1732 painting shows Pope Benedict XIII among Dominican saints.
de Sylva Chapel
The third chapel is the de Sylva Chapel, dedicated to Saint James. A floor tomb slab dated 1536 identifies its attribution to the Portuguese de Sylva family. Its central panel, showing Saint James with Saints John and Peter, comes from the school of Silvestro Buono. Giuseppe Simonelli painted Preaching of Saint James, Martyrdom of Saint James, and Saint James in Glory for the chapel in 1698.
Chapel of the Martyrs of Otranto
The fourth chapel on the left is dedicated to the Martyrs of Otranto. Beneath its polychrome-marble altar are 240 relics, including nearly intact skulls and the remains of the commanders Francesco Zurolo, his son, and Giovanni Antonio Delli Falconi. The relics were placed here around 1901 in a large sarcophagus beneath the altar.
The chapel was formerly dedicated to the Visitation. Its original painting was replaced in the early twentieth century by Luigi Scorrano’s Martyrdom of Antonio Primaldo. Luigi Garzi’s Nativity of Mary and Marriage of the Virgin occupy the side walls.
Chapel of Saint Catherine
The fifth chapel on the left has always been dedicated to Saint Catherine of Alexandria. Giacomo del Po decorated it in 1714 with the vault fresco Madonna and Child with Angels, the wall paintings Saint Catherine Refusing to Sacrifice to Idols and The Saint Disputing with the Wise Men, and the altarpiece Beheading of Saint Catherine.
The decoration includes Dominican symbols, such as black-and-white colouring and a dog lying on a book with a scroll in its mouth. Saint Catherine’s attributes also appear, including a sword, the broken wheel associated with her torture, and a crowned severed head. The floor has sixteenth-century maiolica.
Right-side chapels
Chapel of Saint Hyacinth
The first chapel on the right is dedicated to the Dominican Saint Hyacinth. Angelo Mozzillo’s signed and dated paintings of 1797 depict episodes from the saint’s life, including his ascent to heaven, his rescue of the Madonna’s statue and a monstrance, and his presentation of the cross to the faithful. The chapel also contains Madonna and Child with Saint Hyacinth.
de Castellis Chapel
The second chapel on the right was established in 1549 for the de Castellis family. Its 1576 maiolica floor bears the family arms. Dedicated to episodes from the life of Christ, the chapel contains Silvestro Buono’s 1597 Adoration of the Magi with Saints Catherine of Alexandria and Catherine of Siena, Paolo De Matteis’s Flight into Egypt and Circumcision, and his vault fresco Angels in Glory in Paradise.
Chapel of Pentecost
The third chapel on the right is the Chapel of Pentecost. Its decoration includes Paolo De Matteis’s cycle of approximately 1712, comprising the Trinity, the Descent of the Holy Spirit on Saint Philip, and the Descent of the Holy Spirit on the Dominicans. The altar contains a sixteenth-century panel of the Pentecost attributed to Silvestro Buono, while the maiolica floor bears a noble coat of arms.
Acciapaccia and Tomacelli Chapel
The fourth chapel originally belonged to the Acciapaccia family and later passed to the Tomacelli family. Its early-sixteenth-century maiolica floor bears the Acciapaccia arms. The altar has Wenzel Cobergher’s painting, made around 1590, of the Madonna and Child with Saints Thomas Aquinas, Catherine of Alexandria, and Catherine of Siena.
The chapel contains the funerary monument of Federico Tomacelli, Marquis of Chiusano, dated around 1604, and the tomb of his wife Antonia Pisanelli. A 1552 tomb slab for Luigi Acciapaccia was carved by Annibale Caccavello. Acciapaccia acquired the chapel in 1544 for 300 ducats before it passed to the Tomacelli.
Chapel of Saint Vincent Ferrer and Pope Pius V
The fifth chapel on the right was initially owned by the Raviniano family. Its sixteenth-century funerary monuments were later moved to the cloister. During the eighteenth century, the chapel was dedicated to Saint Vincent Ferrer and Pope Pius V. Santolo Cirillo created its 1733 altarpiece and frescoes, including scenes of the two saints and the Adoration of the Cross. The maiolica floor was made by Luca Iodice in 1539.
Transept, sacristy, and confraternity complex
Transept chapels
The transept contains a substantial decorative ensemble. Between 1708 and 1709, Guglielmo Borremans painted the Stories of Saint Dominic in three oval compositions. The scenes include Saint Dominic and the Virgin calming the wrath of the Redeemer, the Virgin appearing to Saint John the Evangelist, Saint Dominic expelling heretics, the Glory of Saint Dominic, Saint Dominic burning heretical books, and Saint Dominic receiving a vision of the Virgin.
The left transept chapel contains the monumental altar of Saint Dominic, made by Lorenzo Fontana between 1715 and 1717 after a design by Ferdinando Sanfelice. It holds Giacomo del Po’s Saint Dominic Defeating the Albigensians. The marble framework includes Giacomo Colombo’s sculpture of the Eternal Father, Matteo Bottiglieri’s putti and musician angels, and two marble Virtues by Colombo.
The right transept chapel contains the Rosary altar, designed by Carlo Schisano in 1736. Its alabaster and marble structure supports a sculptural group of the Madonna of the Rosary between Saint Catherine of Siena and Saint Dominic, attributed to Paolo Benaglia. Twelve vertical roundels and three horizontal roundels on the pediment, also attributed to Benaglia, depict the Mysteries of the Rosary in relief. The imagery is interpreted as recalling the Battle of Lepanto, the major 1571 naval victory of a Christian coalition over the Ottoman fleet, and the Madonna’s intercession.
Sacristy
A side door beside the left transept altar leads to the sacristy. The room retains a Renaissance architectural structure but has predominantly eighteenth-century decoration. Its features include Tommaso Crosta’s Preaching of Saint Dominic and Madonna in Glory, an eighteenth-century floral and animal maiolica floor, and original carved furnishings made by Martino Migliore in 1587.
Confraternity of the Most Holy Rosary
The Confraternity of the Most Holy Rosary occupies an adjoining complex reached from the small cloister. Its holdings include Scipione d’Angelo Muto’s 1574 Rosary panel. The confraternity’s presence forms a continuing physical and devotional connection between the church, the former convent, and the Rosary tradition.
Convent cloisters and industrial remains
Large cloister
The large cloister has two orders of arches and pillars in the manner associated with Mormando, with Ionic capitals. It was made by Antonio Fiorentino della Cava and belongs to the early Renaissance phase of the Dominican complex. Later industrial alterations introduced chimneys and a pavilion into the cloister.
Small cloister
The small cloister is heavily altered but retains remnants of late-sixteenth-century frescoes. Two funerary monuments transferred from the former Raviniano Chapel also survive there: the tomb of Giacomo Guindazzo and Ippolita Carmignano, dating from 1520 to 1532, and the tomb of Giovanni Raviniano and Lucrezia Forma, dating from around 1539.
After 1815, the small cloister was converted into a military wool factory. The work blocked its arcades, covered the formerly frescoed cloister with a roof, and added chimneys and other industrial structures. The cloister complex is now physically subdivided among small businesses and private properties, leaving the former convent as a combination of monastic, funerary, and industrial fabric.