Dey Palace: The Rulers’ Residence in Algiers’ Citadel
Site at a Glance
- Rating
- 4.4
- Popularity
- Low
- Country
- Algeria
- Primary era
- Early Modern
- Eras represented
- Early Modern
- Civilizations
- Ottoman
- Site type
- Domestic
- Remains
- Palace
On this page7 sections
History
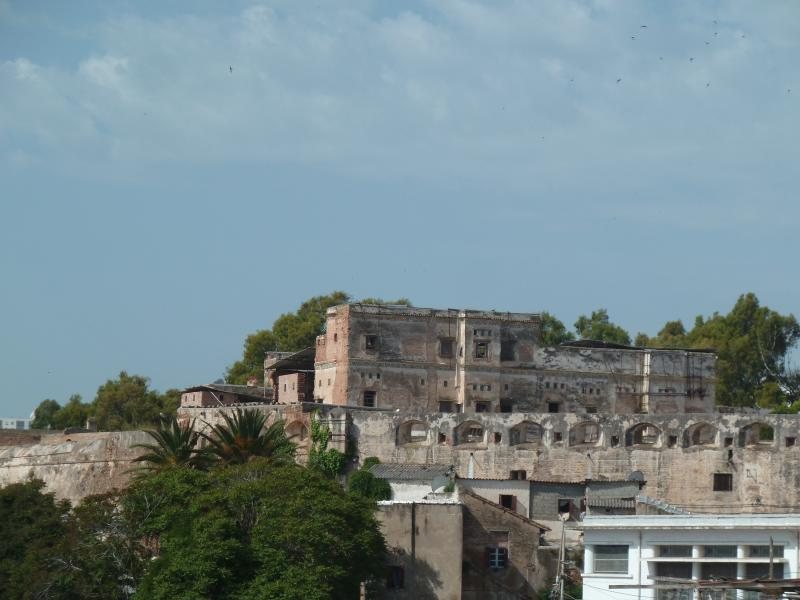
Dey Palace is the principal residential component of the Citadel of Algiers in Algeria, built by the Ottoman-aligned rulers of the Regency of Algiers during the second half of the sixteenth century. The citadel stands above the Casbah of Algiers, and its construction was completed in 1591. Together, the palace and fortress became a center of military authority and, later, the seat of the dey, the ruler of the Regency of Algiers.
Foundation and Ottoman military rule
The citadel was established by decision of Aruj Barbarossa in 1516 on the walls of an earlier fortress. Aruj and his brother Khayr ad-Din were Ottoman-aligned corsair leaders associated with the establishment of Ottoman power in Algiers. The first role of the citadel was military. It housed the janissary garrison, the elite infantry of the Ottoman military establishment, and remained closely connected with the garrison during the seventeenth and eighteenth centuries.
During those centuries, the palace complex also housed the diwan, the governing council and official audience institution associated with the administration of the dey. The citadel was enlarged by Mustapha Pasha, who served as dey from 1798 to 1805. This expansion strengthened the complex as both a military stronghold and an administrative center.
The seat of the deys
At the beginning of the nineteenth century, Ali Khodja built a palace within the citadel to protect himself against a popular revolt. In 1817, the citadel replaced the Palace of the Jenina in the lower Casbah as the seat of deylical political, economic, and financial power. On the night of 1 November, Ali Khodja moved to the citadel with the support of Kouloughli and Kabyle contingents. Its defensible position made the fortress a more secure base for the ruler and his administration.
Dey Palace later became the residence of the last deys of Algiers. On 30 April 1827, Hussein Dey struck the French consul Pierre Deval three times with a fly-whisk during an audience there. France treated the incident, later known as the fly-whisk incident, as a pretext for imposing a naval blockade and launching an expedition against Algiers. On 5 July 1830, Hussein Dey and Marshal de Bourmont, commander of the French forces, signed the agreement of submission in the palace. The agreement ended the Regency of Algiers and preceded the French colonial period. Hussein Dey left Algiers on 10 July with his household and a retinue of 118 people, including 58 women.
Colonial transformation and conservation
During the early French colonial period, the citadel was occupied and converted into a military center. Some sectors became a military hospital in 1840, while later additions altered parts of the complex for use as barracks. General de Bourmont converted Dey Palace into a residence. The citadel was designated a historic monument in 1887, and part of it became a colonial military museum in 1930. The museum was looted at Algerian independence in 1962.
After independence, nearly 200 families occupied the citadel until their evacuation and rehousing in 1978 made restoration possible. Restoration studies were prepared by the Polish firm PKZ between 1979 and 1986. A renewed program for Dey Palace and the Dey Mosque was organized in the mid-2000s, and restoration work began in 2011. In 2020, the Office for the Management and Operation of Cultural Property reported that 60 percent of the wider restoration work had been completed. The citadel, including Dey Palace, was inscribed with the Casbah of Algiers on the UNESCO World Heritage List in 1992.
Remains
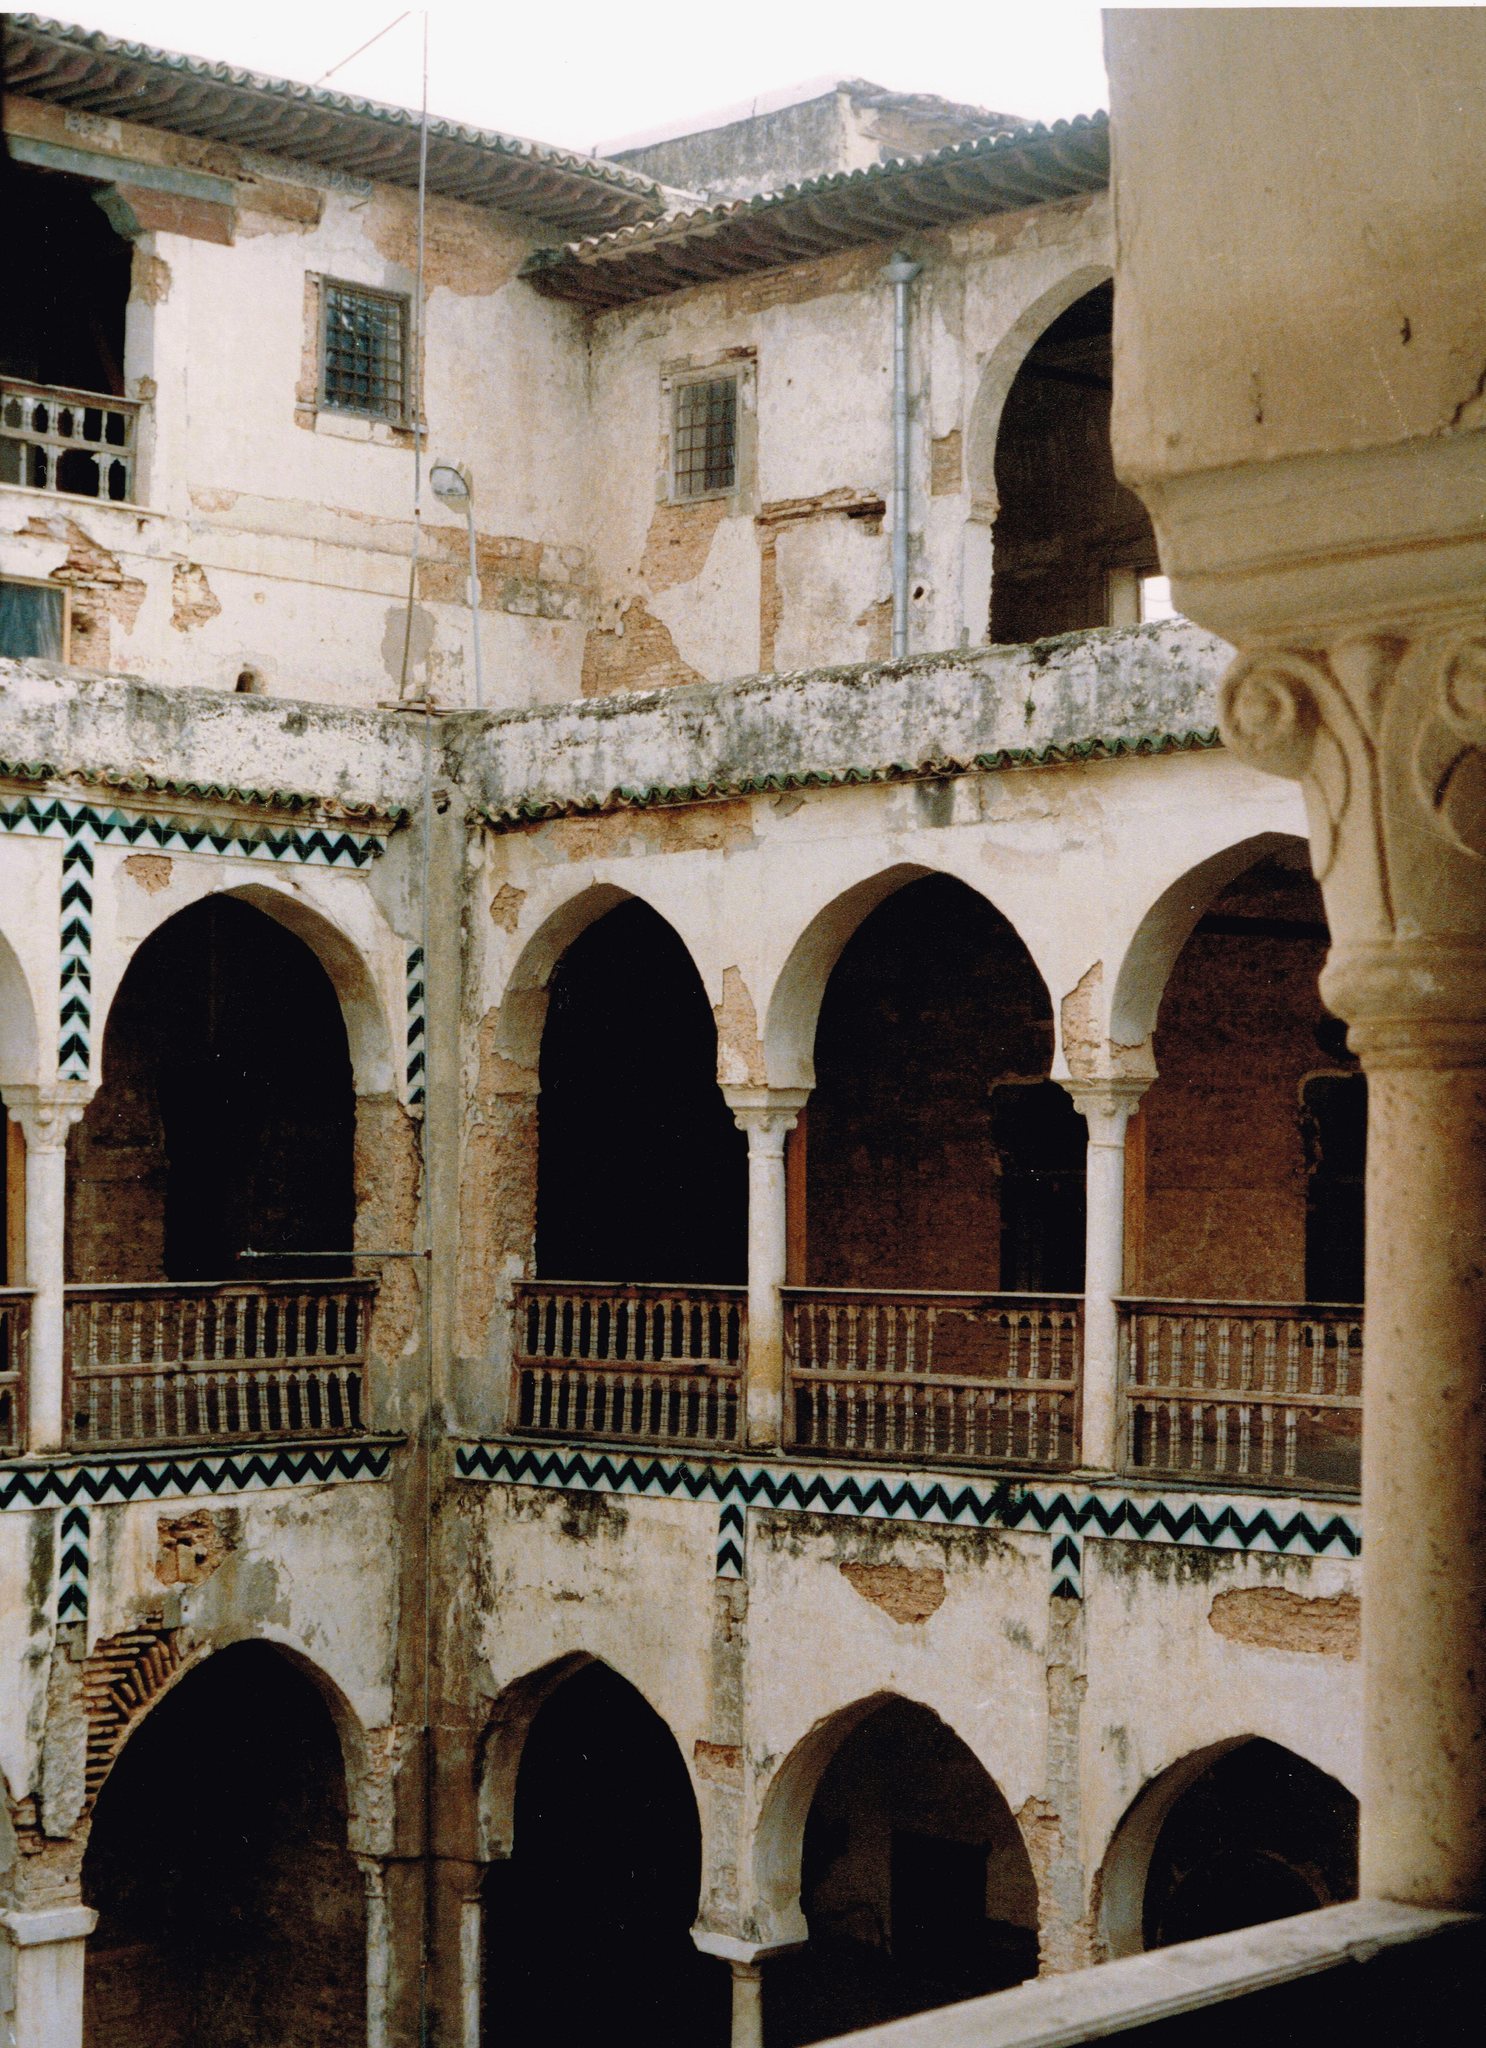
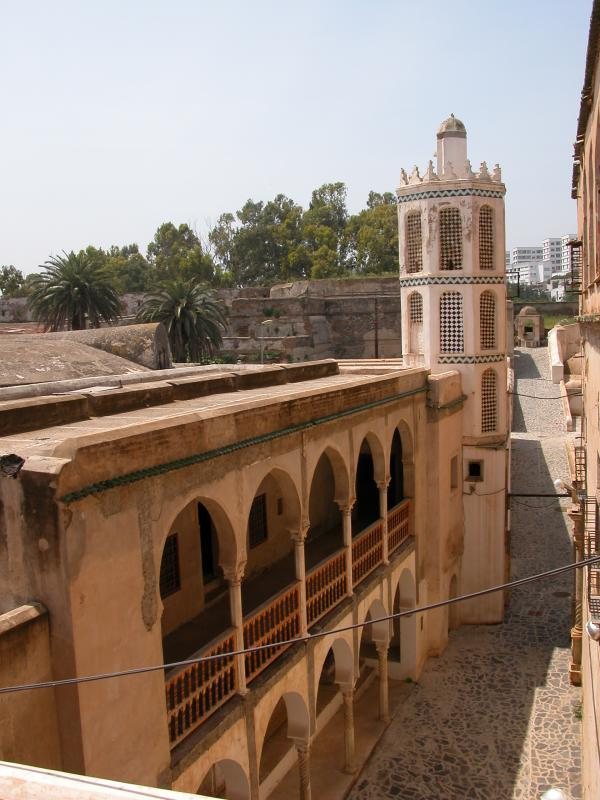
Dey Palace occupies approximately 4,200 to 4,500 square metres within a citadel covering 9,000 square metres, of which about 7,500 square metres is built. The citadel occupies the heights of the Casbah overlooking Algiers Bay, while the palace lies in the northeastern part of the Casbah. The palace is arranged around a rectangular courtyard and consists of four wings rising to three storeys. Its surviving spaces include the dey’s apartments, kitchens, a bath, and a music hall whose interior wall is decorated with an arch and small columns.
Palace layout and decoration
Two principal entrances serve the palace. One passes through a vaulted gate into the courtyard. The other links the road with a bent entrance, a turning passage designed to protect the privacy of the inhabitants. This entrance leads to a central hall containing a marble fountain and a hemispherical dome. Ceramic tiles and painted ornament decorate its walls. The palace also includes a small, richly decorated wooden wing associated with the 1827 fly-whisk incident.
The separate harem wing, a private residential section for the women of the ruler’s household, occupies the northwest of the palace. It is arranged around a small courtyard above the diwan and the gunpowder storehouse. The building uses stone, brick, wood, and lime mortar. Marble, ceramic tiles, carved wood, and painted surfaces provide its principal decorative materials.
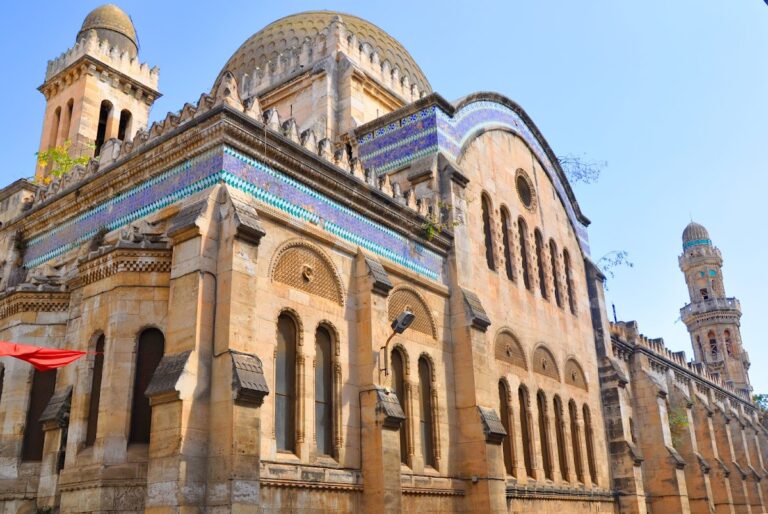
The ceramic wall panels contain mainly floral and vegetal compositions derived from Italian art. Many were imported from Tunisia, while others came from Italy, the Netherlands, and Spain. Their decorative vocabulary combines Andalusian, Ottoman, Persian, and European influences, giving the palace’s interior surfaces a varied artistic character.
Citadel structures
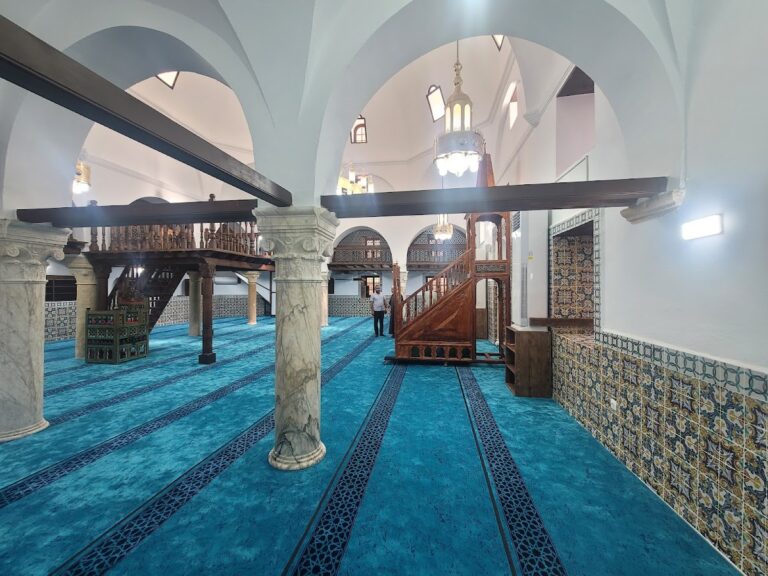
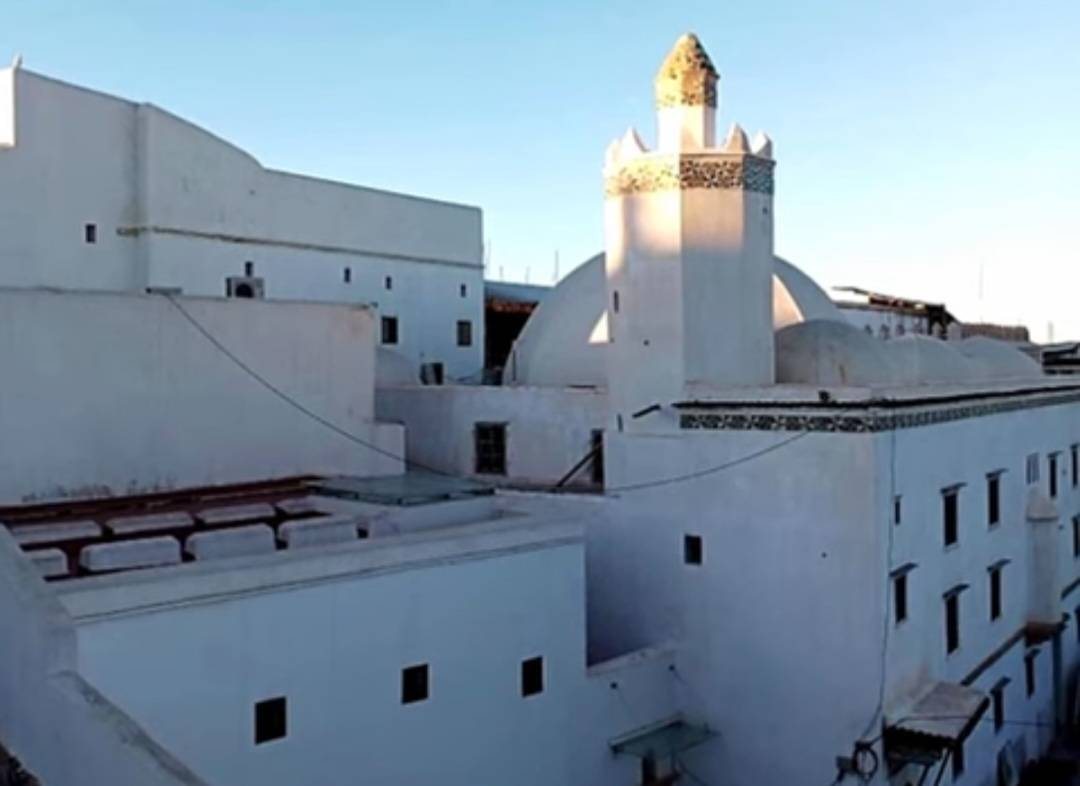
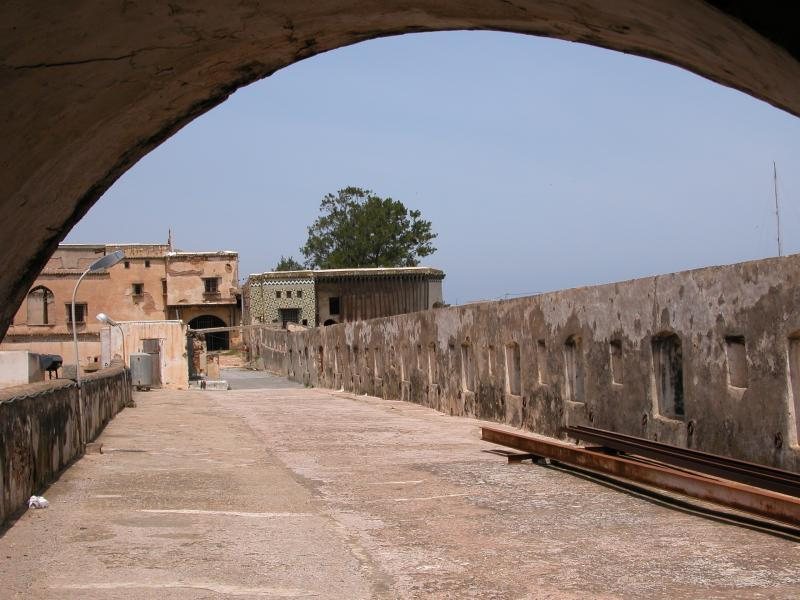
The wider citadel contains the diwan and a second palace intended for the beys of Constantine, Oran, and Medea. Its religious buildings include two mosques, one for the dey and another for the janissaries. Other surviving components include the janissary quarter, a gunpowder storehouse, casemates, bastions, ramparts, a summer pavilion, the Agha’s baths, summer and winter gardens, and an ostrich park.
The partial public opening in 2020 included restored portions of the wider citadel, notably the janissary quarter, the janissary bath, and Bastion 5. These structures form part of the military and residential complex surrounding Dey Palace.