Royal Citadel: Plymouth’s Seventeenth-Century Fortress
Site at a Glance
- Rating
- 4.6
- Popularity
- Very Low
- Country
- United Kingdom
- Primary era
- Early Modern
- External website
- Open
- Eras represented
- Early Modern, Modern
- Civilizations
- British, English
- Site type
- Military
- Remains
- Citadel
On this page15 sections
History
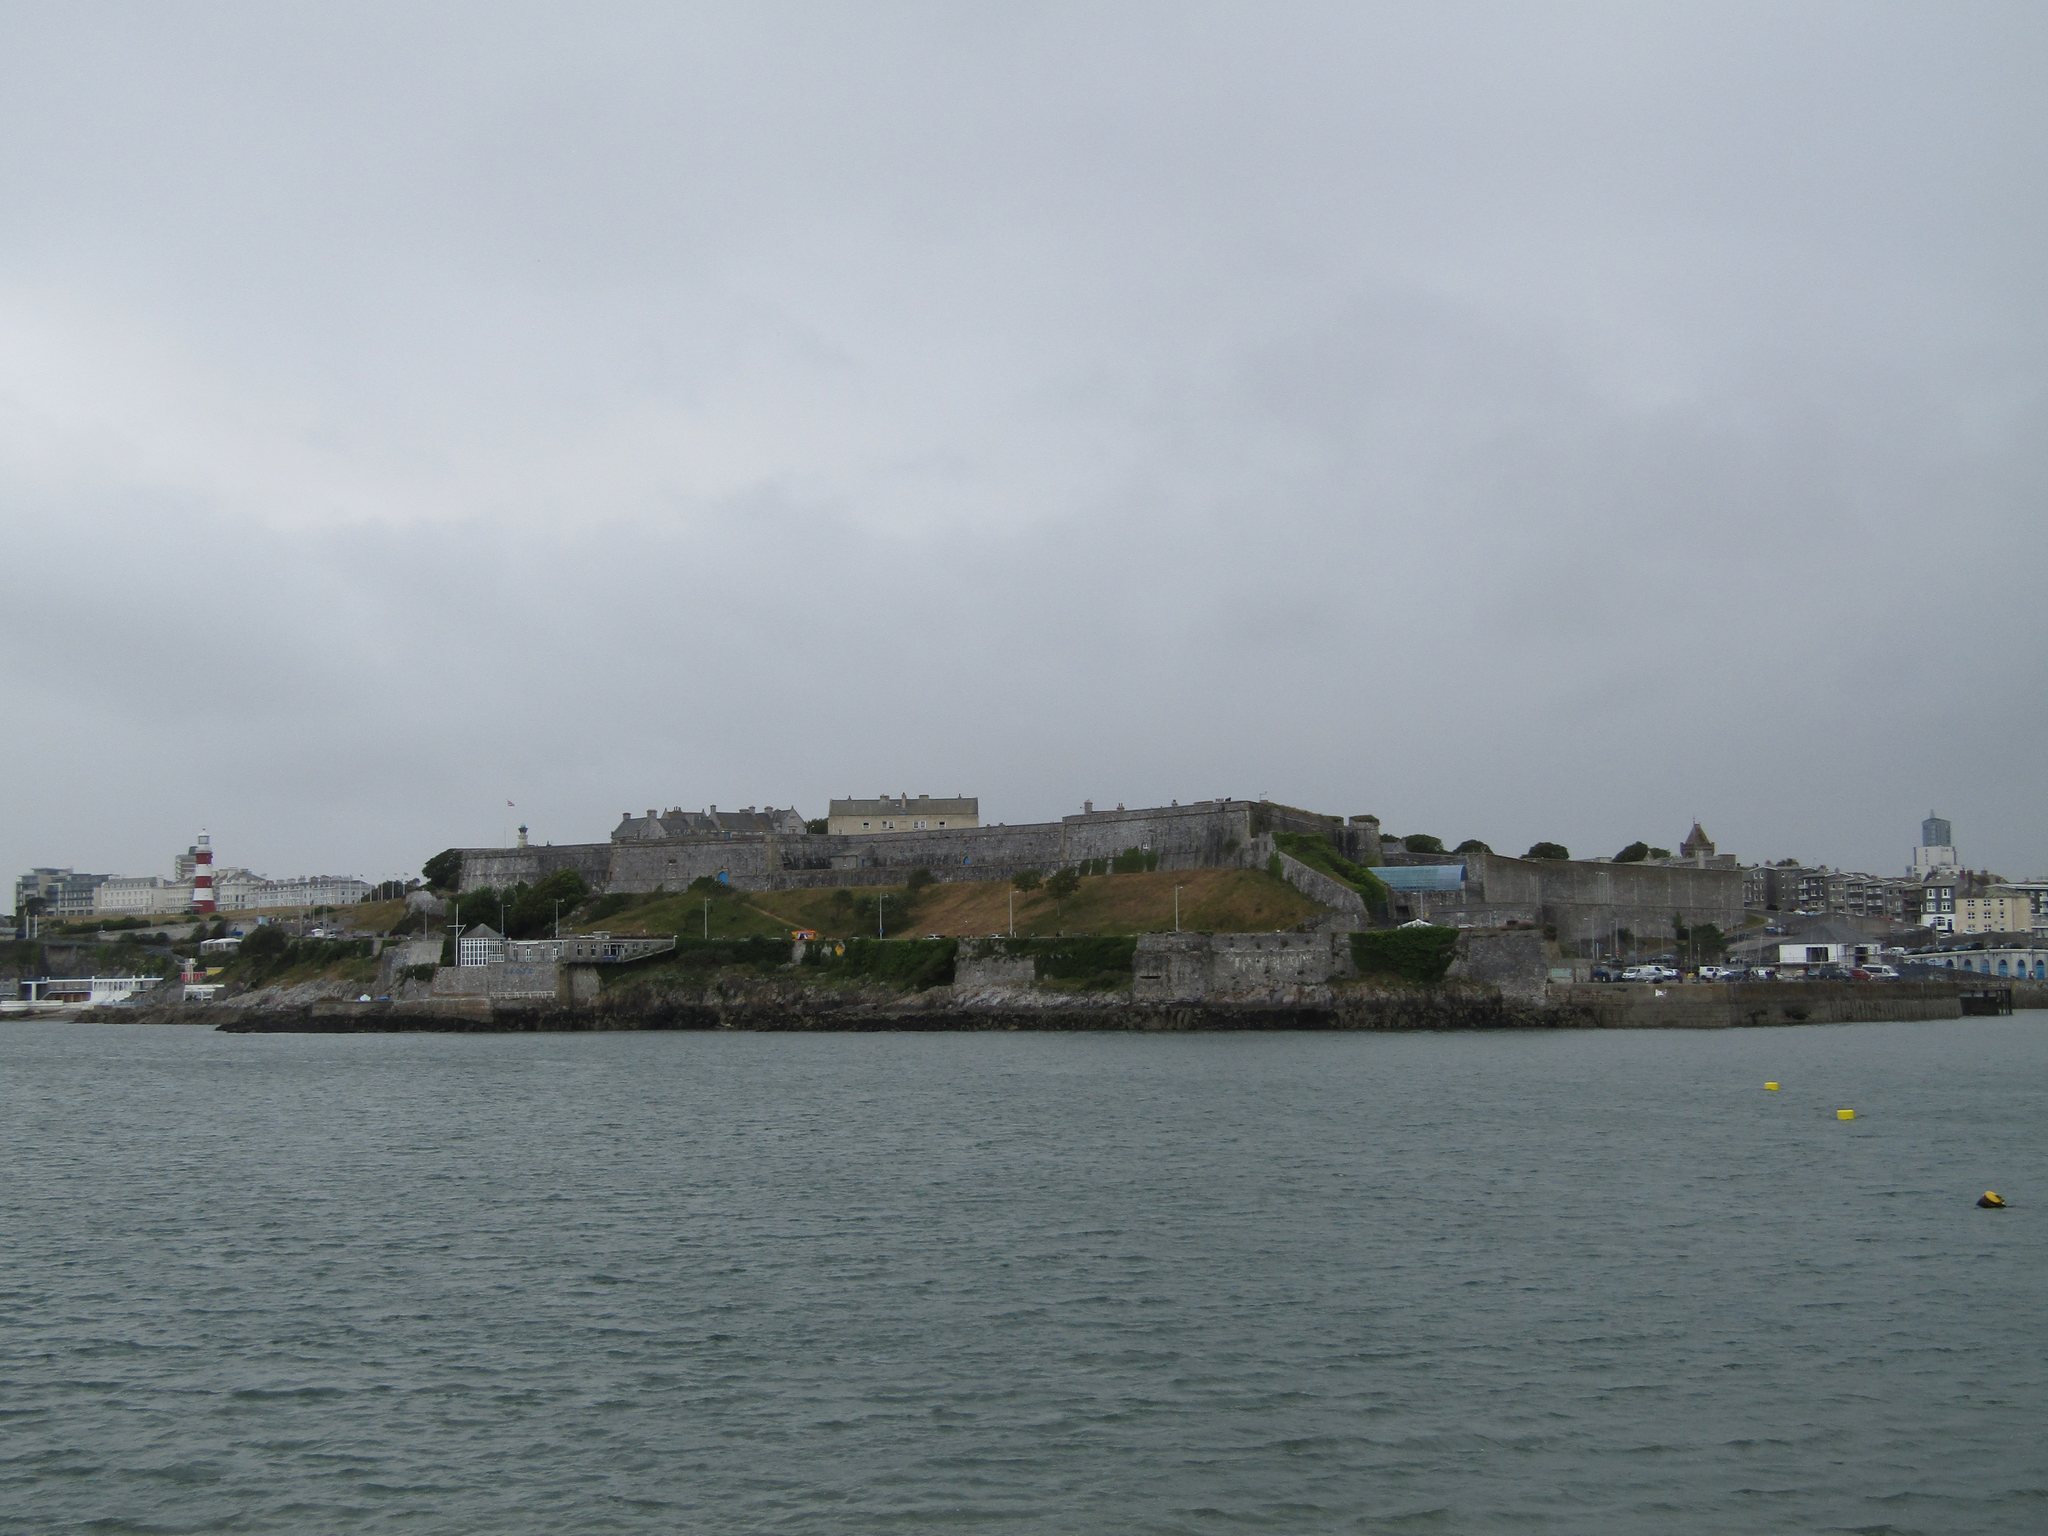
The Royal Citadel is a seventeenth-century English fortress in Plymouth, United Kingdom, built on the eastern end of Plymouth Hoe to control the approaches to the harbour. Construction began in 1665 under Charles II, and the completed stronghold became the principal defence of Plymouth, incorporating parts of an earlier fort built during the reign of Elizabeth I.
Medieval and Tudor Defences
A chapel dedicated to St Katherine-upon-the-Hoe stood on the site by 1370–1371 and also served as a landmark for navigation. A medieval fort, possibly formed by two towers, may have occupied the height during the fourteenth century.
In 1590, Sir Francis Drake was appointed to improve Plymouth’s defences. He proposed a fort on Plymouth Hoe to command the Cattewater and the approach to Sutton Harbour, then the town’s principal port. By May 1592, Elizabeth I had agreed that the work could be financed through a tax on pilchard exports.
Drake’s Fort was built between 1592 and 1598. Work continued until 1596 and was completed after the government supplied a further 500 labourers. The fort had two bastions on its northern landward side and enclosed earlier artillery batteries, Fisher’s Nose Blockhouse, built around 1540, and Queen Elizabeth’s Tower to the west of the blockhouse.
Creation of the Royal Citadel
During the Dutch Wars of 1664–1667, Charles II ordered a larger fortress because Plymouth was an important Channel port. The first proposal was for a self-contained five-bastion fort west of Drake’s Fort. The plan was altered to absorb the earlier defences, creating the Royal Citadel’s irregular outline. Its guns were also arranged to fire towards Plymouth, probably because the town had supported Parliament during the Civil War.
Construction began in March 1665. John Granville, 1st Earl of Bath, laid the foundation stone on 18 July 1666. The stone, inscribed “Jo Earle of Bathe 1666,” remains in the wall facing Plymouth Hoe. The fortress was completed in the later 1660s or by 1675 to designs by Sir Bernard de Gomme, a military engineer whose work shaped major English fortifications of the period.
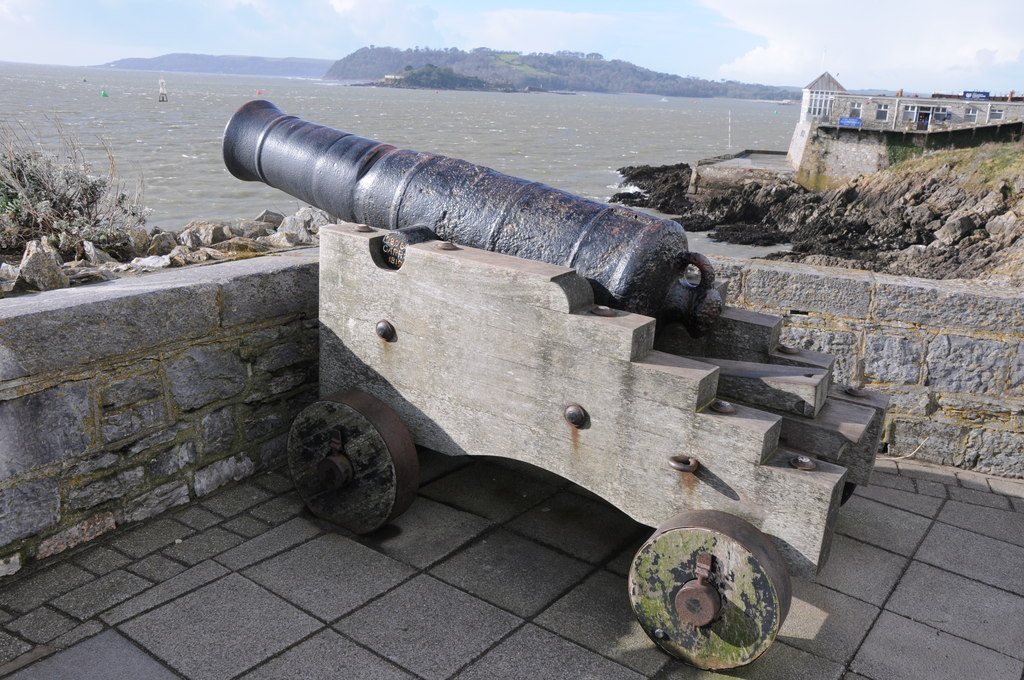
The Royal Citadel was repeatedly strengthened and remained England’s most important defence for more than a century. Around the 1750s it mounted 113 guns. In 1860, the Royal Commission on the Defence of the United Kingdom recommended the construction of the Palmerston Forts, a nineteenth-century system of works around British ports, but still considered the citadel useful to Plymouth’s north-eastern defences.
Political and Military History
In 1688, after William III landed in England, the Royal Citadel became the first English fortress to support the Glorious Revolution, the change of monarchy in 1688–1689 that brought William III and Mary II to the throne. Apart from this episode, it saw no major fighting. It suffered minor damage during the Plymouth Blitz in the Second World War.
The citadel became a training centre for the Royal Garrison Artillery during the later Victorian period and has served as an artillery training establishment since 1910. In the Second World War it housed the headquarters of the Coast Artillery Training Centre, Plymouth. After the war, the Coast Artillery School moved there from Great Orme and merged with the remaining regular coast artillery regiment, the 47th Coast Regiment, which relocated from Dover. Training continued until Coast Artillery was disbanded in 1956.
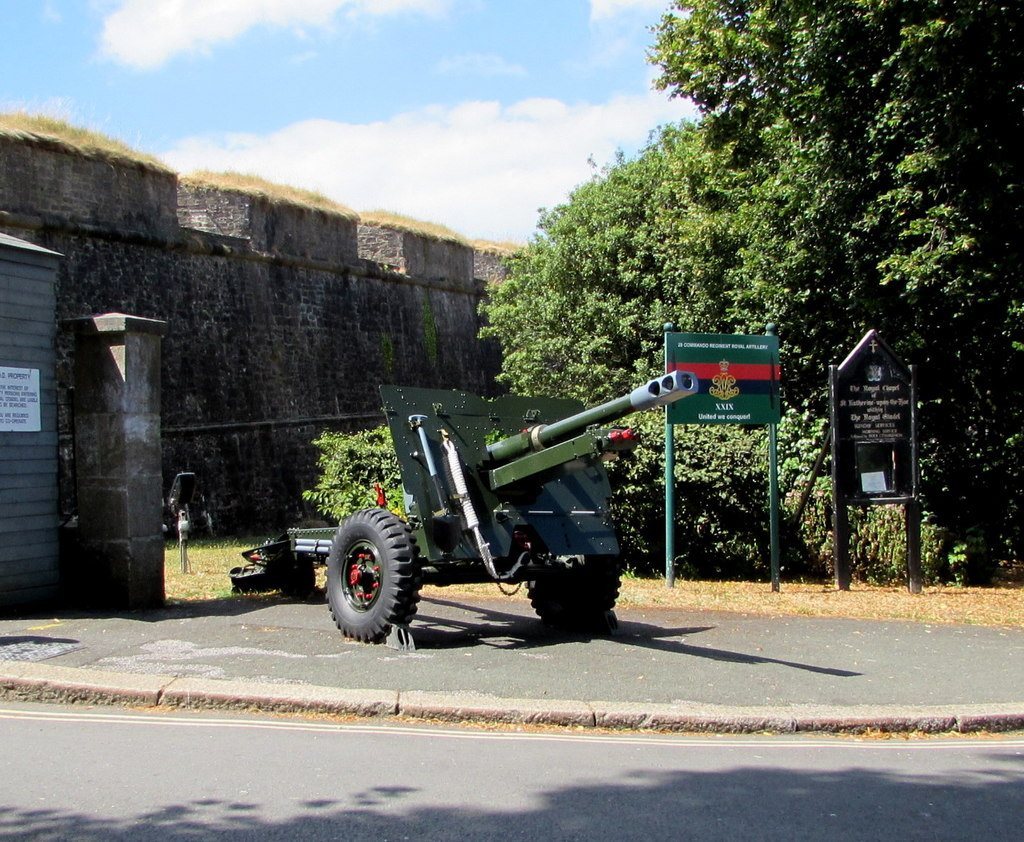
The Royal Citadel remains a military base occupied by 29 Commando Regiment Royal Artillery, the British Army’s artillery arm supporting the UK Commando Force. The listed units include 8 (Alma) Commando Battery, 23 (Gibraltar 1779–1783) Commando Battery, 79 (Kirkee) Commando Battery, and the 29 Commando Regiment Workshop of the Royal Electrical and Mechanical Engineers.
Victualling Yard and Later Changes
A Royal Navy Victualling Yard was established immediately east of the citadel alongside the seventeenth-century fortress. It supplied provisions to ships in Plymouth Sound and Sutton Pool. The yard closed after the Royal William Victualling Yard was established in the 1830s, and its former area became an extension of the military base.
The outer defences were altered or removed during the nineteenth century. In the 1880s, the drawbridge, dry-moat works, and other outworks were taken away. In 1888, the city of Plymouth acquired the outer works, filled parts of the ditch, and demolished sections to create Madeira Road and other streets.
The Royal Citadel is a Scheduled Monument, meaning that it is protected as an archaeological or historic site under United Kingdom law. Many buildings within it are Grade II listed, a designation for structures of special architectural or historic interest. The historic structures are managed by English Heritage, while the fortress continues in military use.
Remains
Layout and Defences
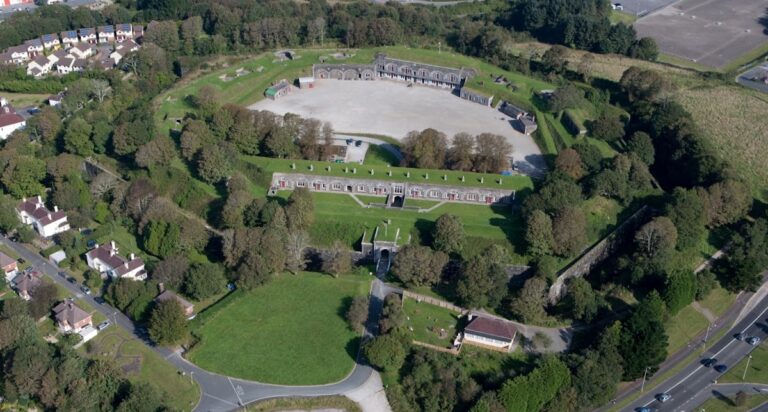
The Royal Citadel occupies the eastern end of Plymouth Hoe, a limestone cliff rising to about 25 metres at the northern end of Plymouth Sound. From this position, the fortress overlooks Plymouth, Sutton Pool, the Cattewater, and the approaches to the harbour. Its irregular plan reflects the incorporation of Drake’s Fort into the larger seventeenth-century design.
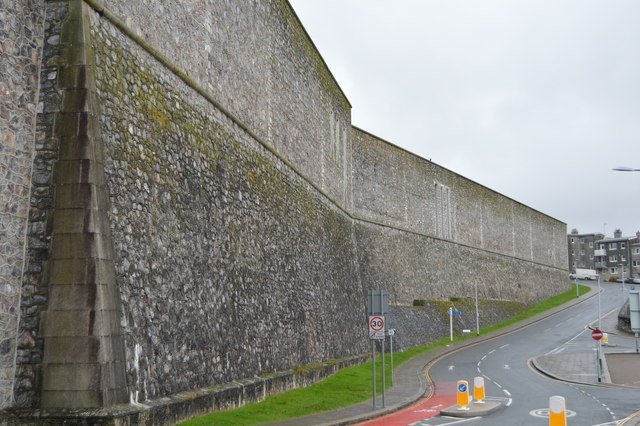
The fortress covers approximately 280 by 270 metres and is enclosed by six bastions and one half-bastion. Its earth ramparts rise to about 21 metres and are faced with local limestone, while limestone and granite are among the principal construction materials. The earlier fort had a triangular plan with two bastions on its northern and western sides, and portions of its walls remain identifiable within the later defences.
Main Gate
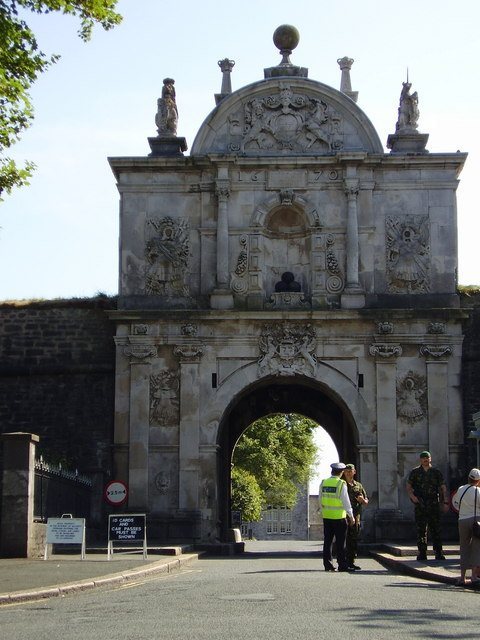
The main gate was built in 1670 from Portland stone to a design attributed to Thomas Fitch. Its English Baroque form resembles a triumphal gate, and the date 1670 appears above the arch. The original approach crossed a drawbridge over a dry moat. A ravelin, an outer defensive work placed before a gate or curtain wall, formerly protected the entrance, and its position remains suggested by a low earthwork.
Secondary Gate and Ditches
A smaller gate survives in the north-western curtain wall. It too was preceded by a ravelin, whose remains can still be discerned. A dry ditch with an outer glacis, or sloping bank designed to expose attackers to defensive fire, survives along the northern and western sides. On the other sides, the ditch and its original outer slope were filled or demolished, while the remaining outworks were removed in the 1880s.
Tudor and Early Fortress Elements
Fisher’s Nose and the Lower Fort
The seventeenth-century fortress retained earlier Tudor defences, including artillery batteries and Fisher’s Nose Blockhouse in the south-eastern corner. Fisher’s Nose was built in the first half of the sixteenth century, probably around 1540. The Lower Fort and a small harbour basin in the south-east also preserve elements that date partly from the sixteenth century. The basin could have supplied the fortress during a siege.
Queen Anne’s Battery
Queen Anne’s Battery dates from 1667 and lies opposite Fisher’s Nose. Together with the earlier batteries and the blockhouse, it forms part of the sequence of artillery positions retained or incorporated as the Royal Citadel developed.
Interior Buildings and Chapel
The buildings inside the fortress surround a large parade ground. Surviving seventeenth-century structures include the guardhouse, a magazine used to store ammunition, the Governor’s House, and the Lieutenant-Governor’s House. A lead statue of George II, dated 1728, stands at the edge of the parade ground.
Royal Chapel of St Katherine-upon-the-Hoe
The Royal Chapel of St Katherine-upon-the-Hoe occupies the site of the medieval chapel. That earlier building was demolished during construction of the citadel, and a new nave, chancel, and sanctuary were rebuilt on the same site in the later seventeenth century. Galleries and transepts added in 1845 gave the church its cross-shaped plan. George V re-granted the chapel its royal title during a visit to the Royal Citadel in 1927.
Former Victualling Yard
The former Royal Navy Victualling Yard immediately east of the fortress is now part of the military base. It accommodates vehicles too large to pass through the seventeenth-century gateway, linking the surviving historic fortress with the later operational use of the wider site.