Abaroa Palace, Lekeitio: A French Eclectic Bourgeois Residence
Site at a Glance
- Rating
- 4.2
- Popularity
- Very Low
- Country
- Spain
- Primary era
- Modern
- Eras represented
- Modern
- Civilizations
- Spanish
- Site type
- Domestic
- Remains
- Elite Residence
On this page12 sections
History
Construction and Design
Abaroa Palace is a late nineteenth-century bourgeois residence in Lekeitio, Spain, built in 1891 for Jose Maria Abaroa. The architect Alfred Feine, a prominent representative of French eclecticism, signed the plans in that year late in his career. The palace combines forms and ornament drawn from several architectural traditions, with features associated with the Second Empire style, a nineteenth-century French style known for monumental facades, elaborate decoration, mansard roofs, dormers, and projecting roof elements.
The building was conceived as a large single-family home with a strict separation between the routes used by the owners and those used by domestic servants. Its functions were also arranged vertically. Service areas occupied the semi-basement, representative rooms were placed on the lower floor, the owners’ bedrooms occupied the first and second floors, and servants’ rooms were located in the attic. This organization allowed the household to operate without the circulation of its different groups crossing.
Adaptation and Protection
Although two owners altered the building, Feine’s spatial organization has survived with few changes. The original furniture, wall coverings, and tapestries have not survived, but important parts of the architectural interior remain. Since the 1940s, the palace has served as a residence for the Augustinian Recollects, a reform branch of the Order of Saint Augustine that emphasizes a stricter and more contemplative religious life. They adapted the original building to their needs. The palace is now vacant while possible new uses are being considered.
On 6 October 2015, the Basque Government designated Abaroa Palace a monument and a classified cultural property. This protection recognizes both the building and its surviving interior and garden features as parts of a historically coherent estate.
Remains
Building and Exterior
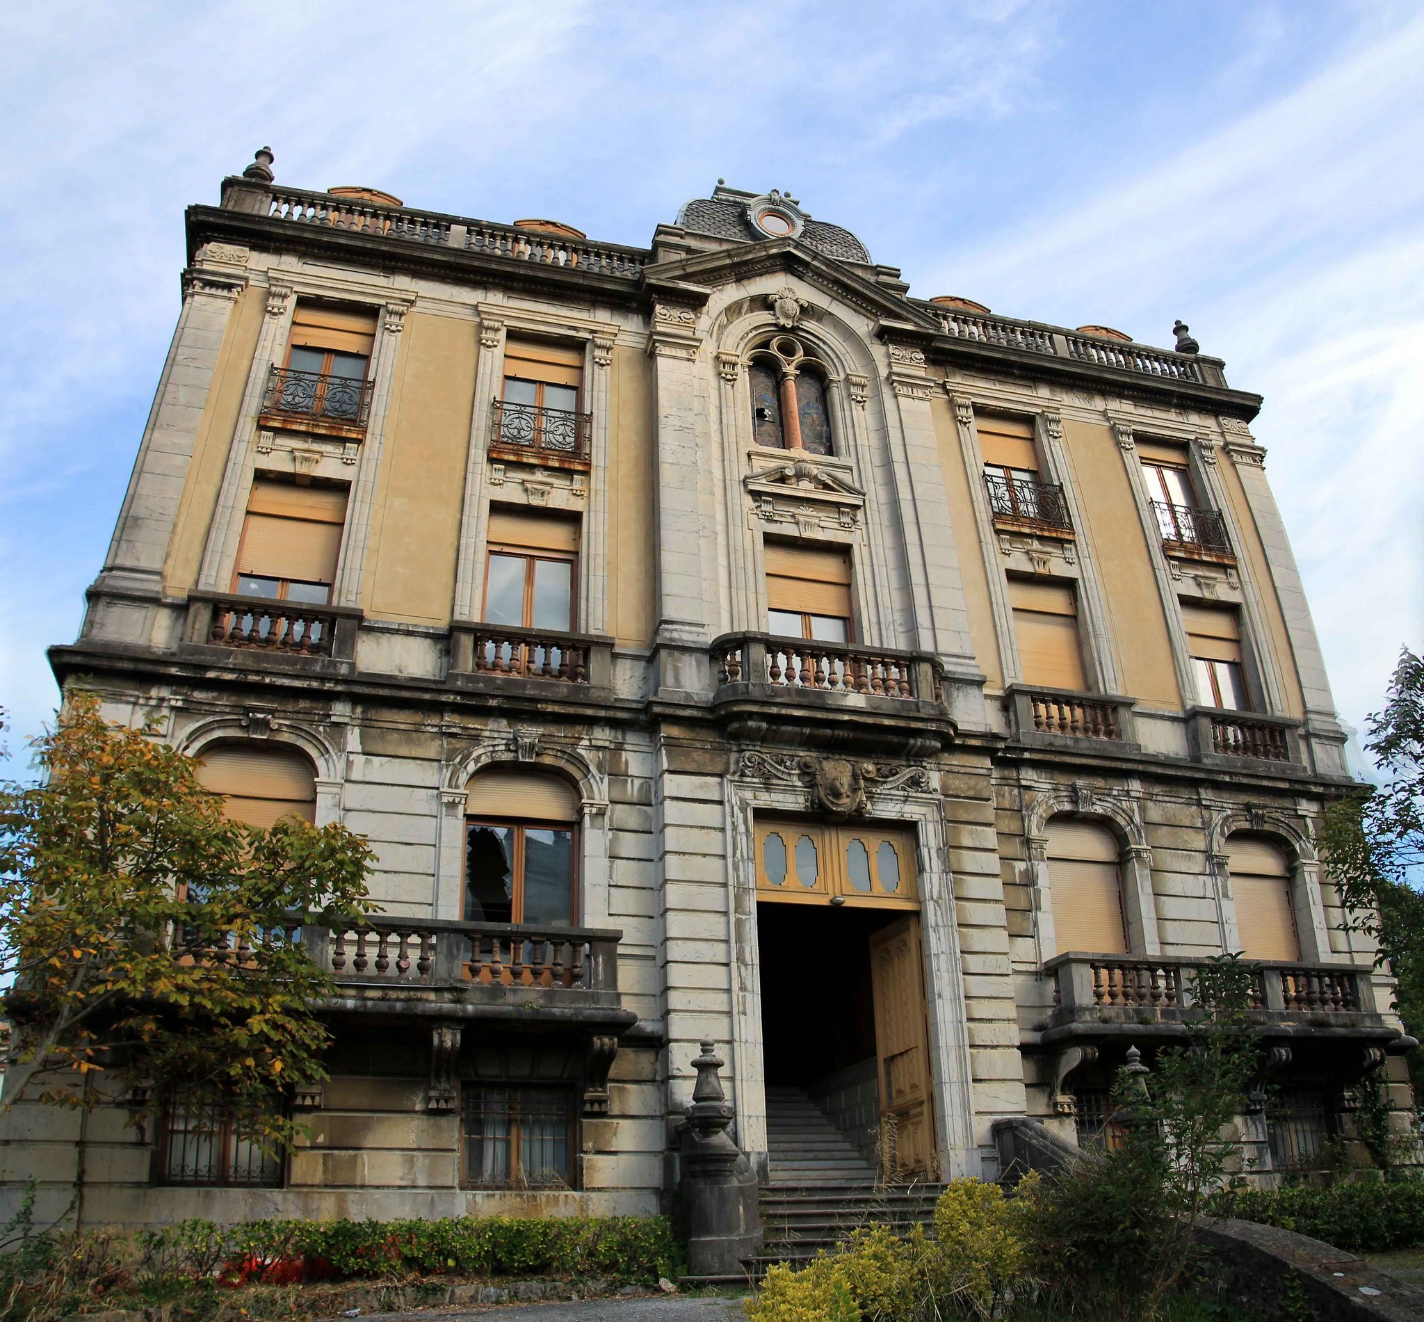
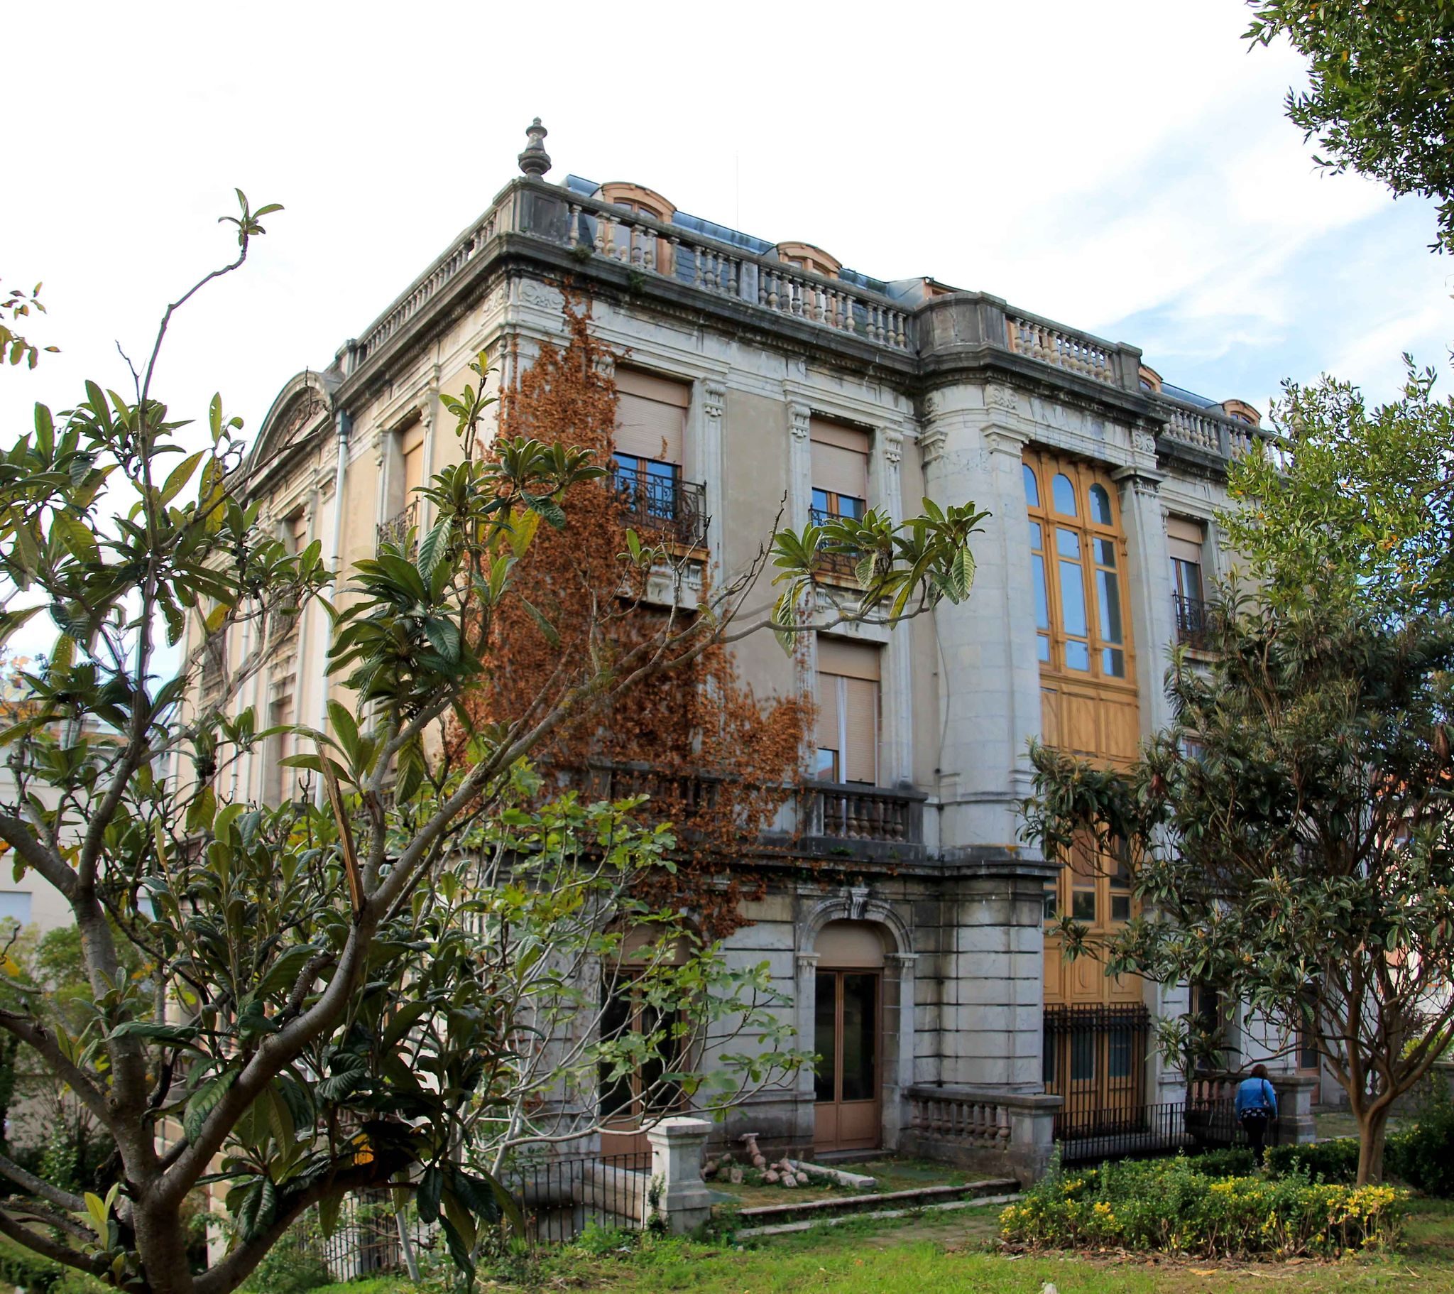
Abaroa Palace is a quadrangular building oriented toward the cardinal directions. It has a service level, three upper floors, and an attic beneath a slate mansard roof, a roof with two slopes on each side whose lower slope is steeper and often accommodates attic space or dormers. The exterior is marked by slate roofing, continuous balconies, elaborate ornament on the upper facades, and extensive use of grey limestone. Limestone forms the external staircase, the rusticated ashlar of the lower floor, the balconies of the first and second floors, the corners, the engaged columns set into the facades, the scrollwork around the roof, and the perimeter stone balcony. Ashlar is masonry made from regularly cut stone blocks. Red stone from Ereño appears in some balcony balustrades and in the columns of the east facade.
The principal facade is arranged along five vertical axes of openings, with the central axis projecting slightly. The entrance door stands between the service level and the entrance floor. Above it, a stone balcony is reached through a straight-headed opening crowned by a broken triangular pediment with scroll-shaped ends and a vase at its center. A paired window with two semicircular arches rises above the balcony. The central composition is built in stone and flanked by engaged columns with stone capitals, while similar columns frame the other openings and the corners of the facade.
All the openings on the principal facade project as balconies. Those on the entrance floor lie beneath depressed, straight-lined arches with emphasized keystones, while the openings on the higher floors have straight heads. The central axis ends in a triangular pediment, above which a projecting slate roof element pierced by a skylight rises. Two dormers flank this feature, and a stone balustrade runs around the roof to form a perimeter crown.
The east facade has three axes framed by engaged columns. Its slightly projecting central axis ends in a curved pediment with a richly decorated frieze. On the first floor, a central balcony stands between two Tuscan-order columns, while the side openings are set beneath broad depressed arches. The remaining openings are straight-headed and framed by engaged columns, with three dormers corresponding to the three facade axes. The west facade follows the same general arrangement but does not have the central balcony.
The upper facades contain vertical sections of rendered and painted rubble masonry. The roof is made from slate and zinc sheets, which originally were lead. Together, the roof, dormers, balconies, stonework, and projecting central features give the palace its strongly articulated eclectic appearance.
Interior Organization
Staircases and Service Level
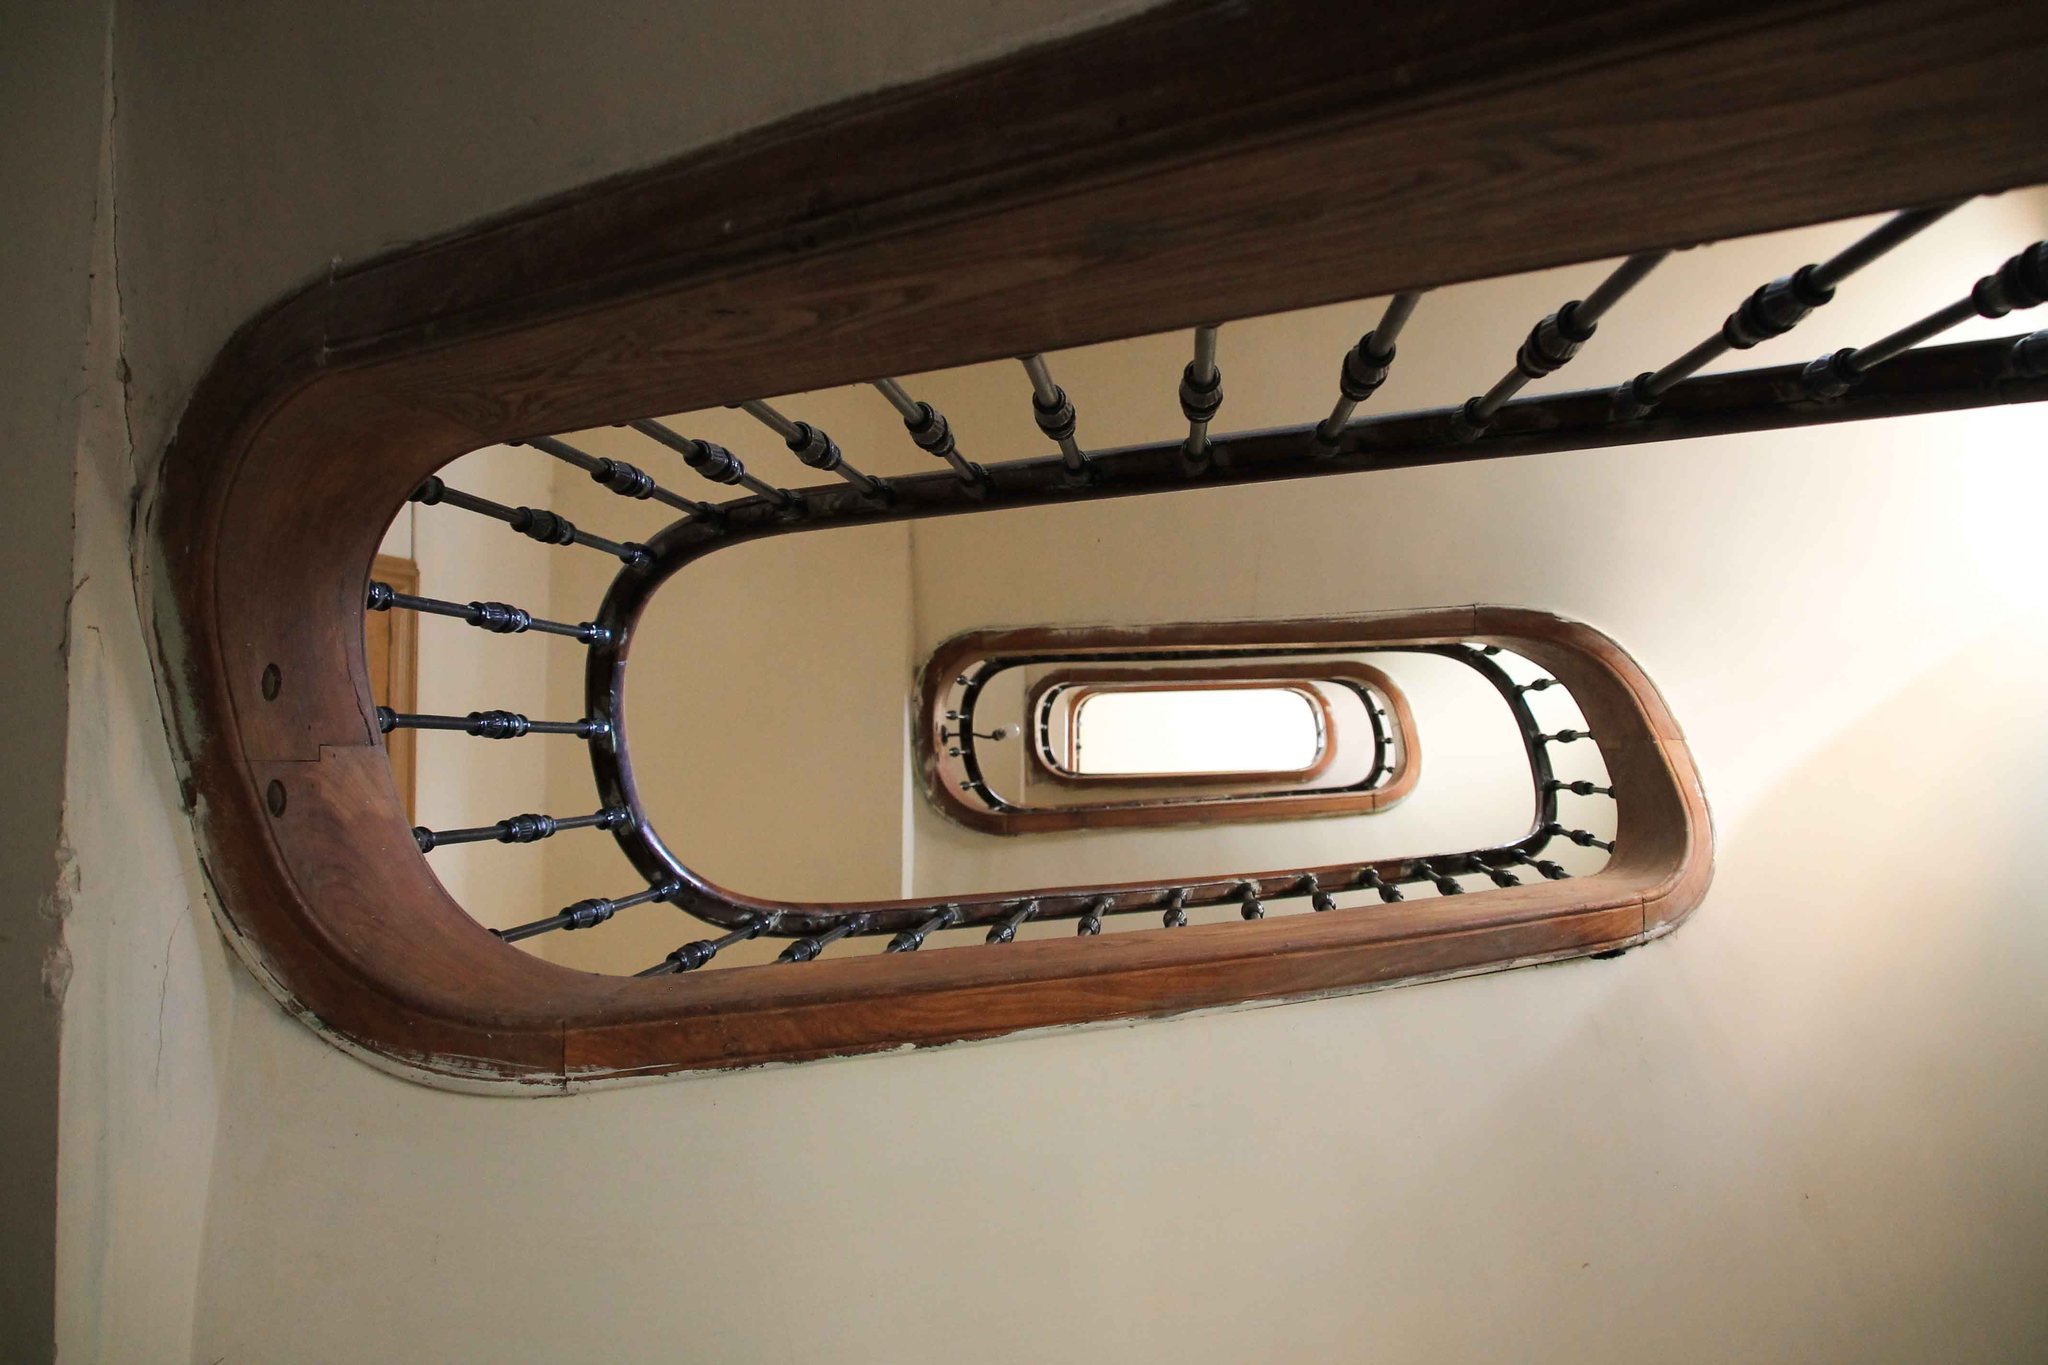
Three staircases keep the circulation routes of the owners and servants separate. A service staircase runs from the semi-basement to the attic, while another staircase extends from the semi-basement to the lower floor. The principal staircase rises from the lower floor to the third floor. The principal staircase and the second semi-basement staircase have wooden structures. The service staircase has black-painted cast-iron balustrades and wooden steps.
The semi-basement held the domestic service installations, including the kitchen, laundry, linen room, coal store, pantry, wood store, drinks store, heating room, dumbwaiter, toilet, and bathroom. A dumbwaiter is a small lift for moving food, dishes, or other goods between floors. These spaces survive, although most now have different functions. The kitchen and heating room retain their original uses, while the dumbwaiter has been removed.
Representative Rooms
The lower floor was planned as the representative public area of the residence. It contains the entrance hall, a central hall with a small sitting room and waiting room, a sitting room, dining room, billiard room, library, and toilet. The toilet survives in its original condition. A wooden screen closes the entrance to the principal staircase from the central hall. The lower floor originally had a dumbwaiter, which has been removed, and each room had a fireplace. None of those fireplaces survives. Two pieces of furniture that once stood beside the central hall and opened the way to the small sitting rooms have also disappeared.
The central hall retains carefully executed decoration in marble of different colors, painted finishes, plasterwork, and stucco. Its monumental staircase spans a height difference of one and a half floors, reinforcing the hall’s formal theatrical effect. High-quality woodwork survives in the doors, floors, dadoes, cupboards, and staircases. A dado is the lower, usually decorated portion of an interior wall. Part of the dining-room design also remains, including its wooden coffered ceiling, seahorse-shaped window handles, and some grilles from the original heating system. A coffered ceiling is divided into recessed decorative panels. Original handles also survive in rooms in the public and private areas, although those in some rooms are of more ordinary design.
Private Floors and Chapel
The first and second floors contained the owners’ bedrooms, with five bedrooms on the first floor and six on the second. Bathrooms and a chapel were located on the second floor. The bathrooms have disappeared, while the floors remain organized around central halls that give direct access to the rooms on the main facade and to the service staircase. Every room originally had a fireplace, and one survives on the first floor.
The chapel occupies a central position within the composition of the main facade. Its decoration includes eclectic ceiling plasterwork, wooden dado paneling, and vividly colored stained glass in the windows and entrance door. The central hall, chapel, and coffered ceiling of the principal staircase retain their original forms and preserve important elements of Feine’s interior design. Six servants’ rooms occupied the attic and could be reached only by the service staircase. Section drawings record a skylight above the chapel.
Garden and Associated Structures
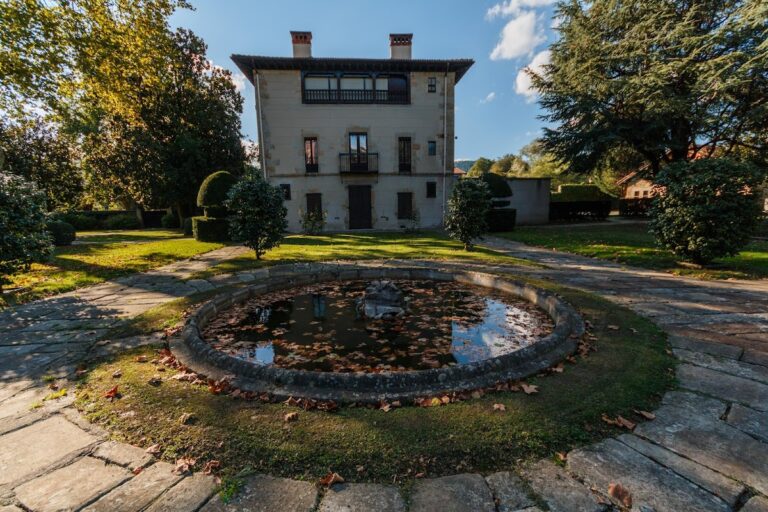
The palace grounds include a large garden on sloping land connected to the adjoining urban surroundings. The garden consists of the area around the palace and the spaces between its trees. The palace entrance also provides access to the garden, while a separate pedestrian entrance stands beside the vehicle entrance. Both entrances are bounded by a substantial ashlar wall, with stone sections forming the horizontal top of the enclosure and two large pillars framing the vehicle entrance. An eclectic iron fence stands on the stone wall.
Gazebo and Tunnel
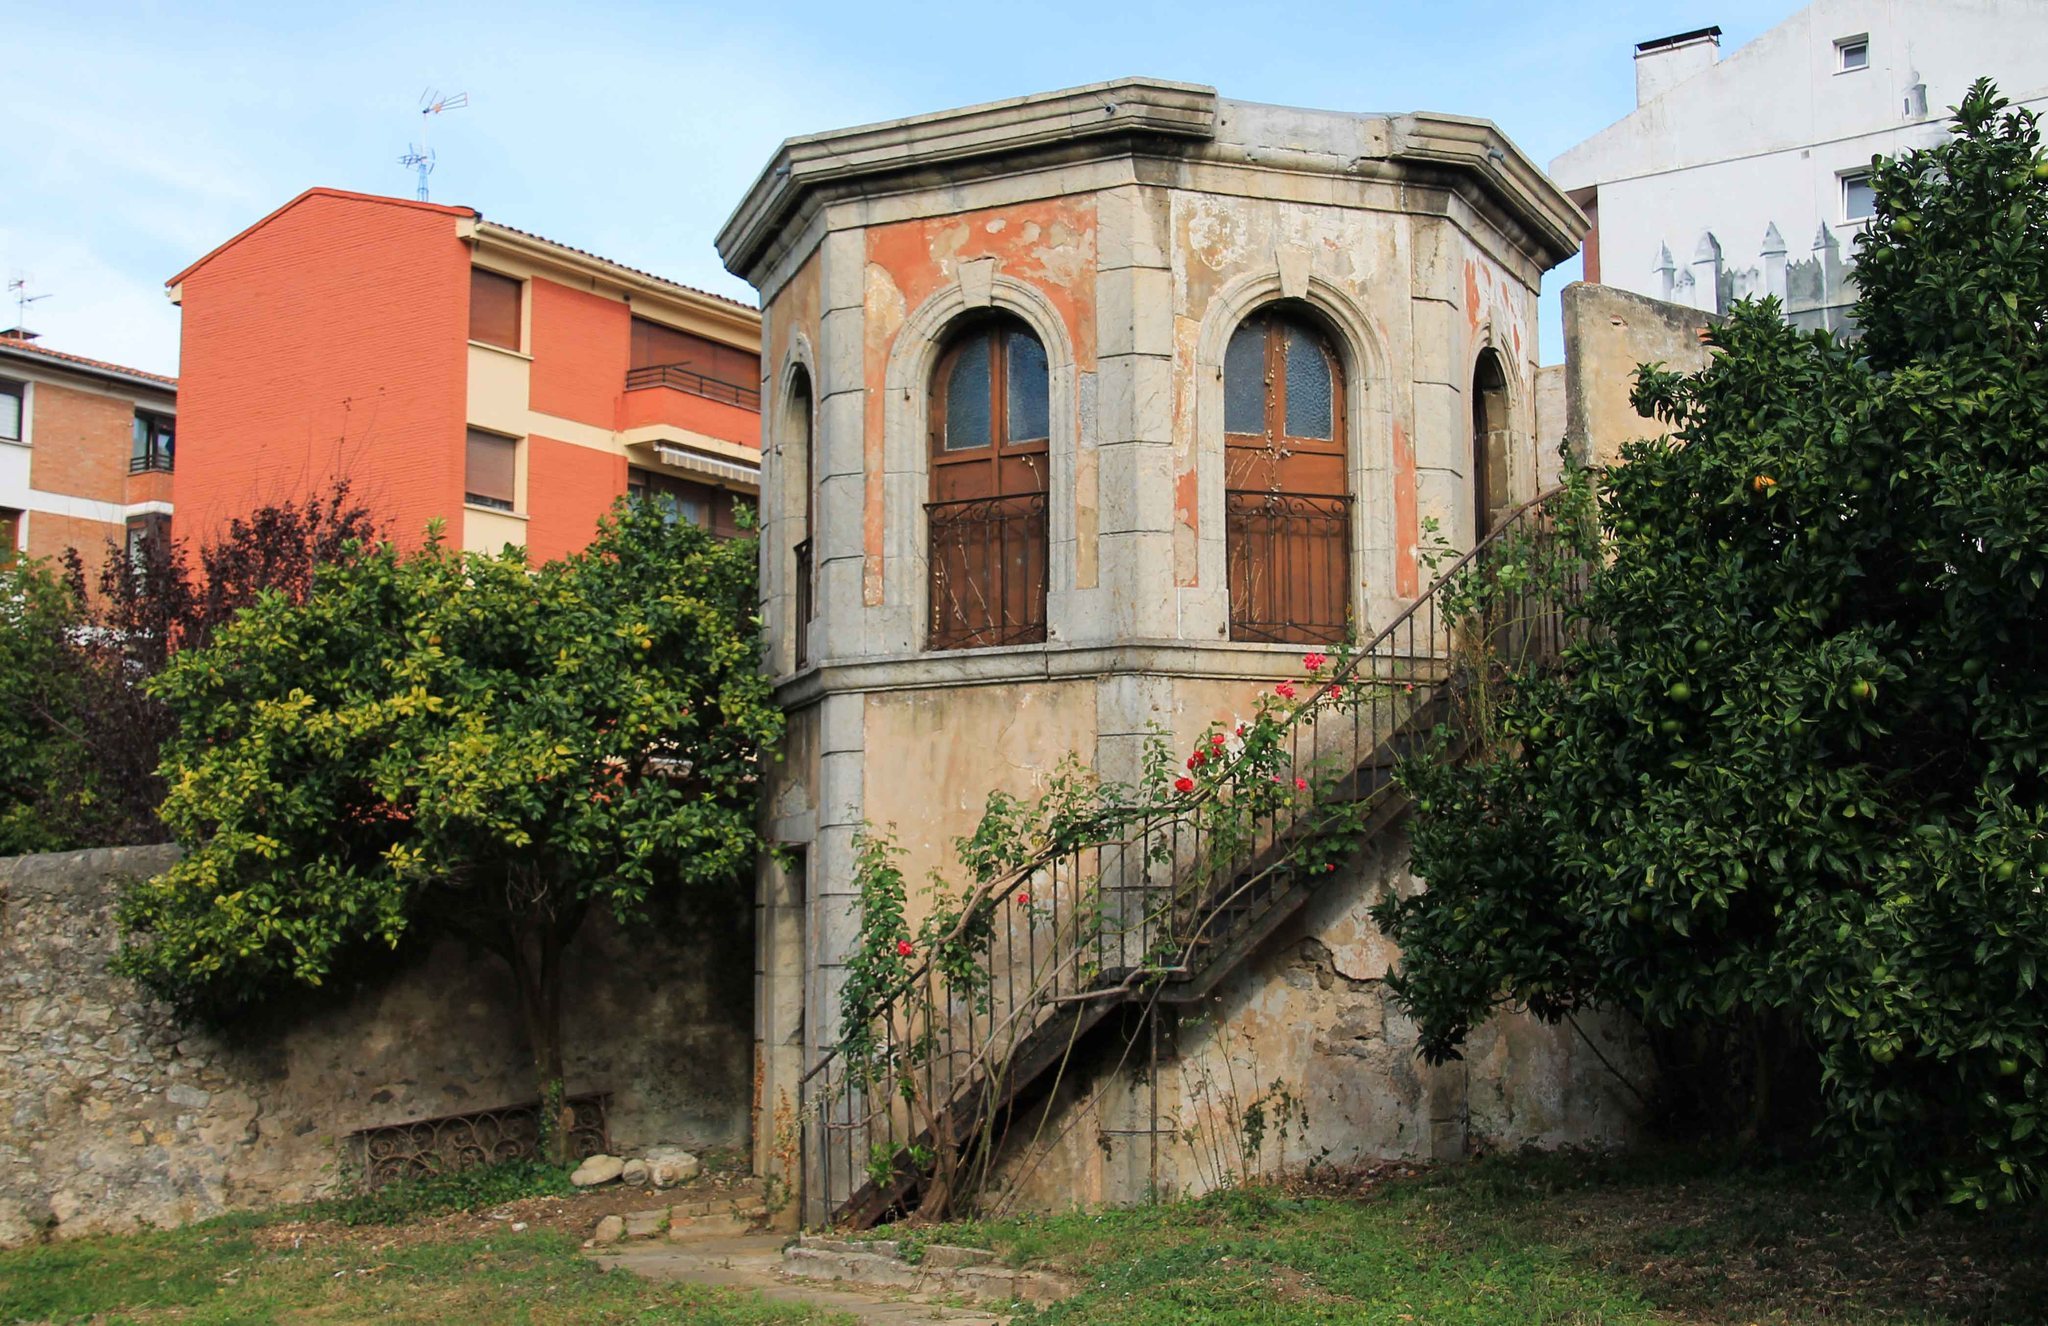
A gazebo, or tea pavilion, stands at the northwestern corner of the enclosed garden. A tunnel begins in its basement and formerly connected the palace garden with land on the opposite side of the adjacent street. The tunnel is now closed. The original garden plan preserves the paths and the entrances to the structures within the grounds, allowing the earlier arrangement to be recognized and reconstructed despite later changes.
Towers and Caretaker’s House
A group consisting of terminal towers and the caretaker’s house occupies the northeastern corner of the garden’s enclosing wall. Together with the gazebo, these structures give the garden its distinctive character and form part of the surviving organization of the palace grounds.
The garden’s protected elements include all trees currently within it that have a trunk circumference of at least 100 centimeters. They also include a tree left outside the garden when the enclosing wall was moved to widen the street leading to the chapel of Piedad.