Červené Poříčí Castle: A Saxon Renaissance Castle in Czechia
Site at a Glance
- Rating
- 4.2
- Popularity
- Low
- Country
- Czechia
- Primary era
- Early Modern
- External website
- Open
- Eras represented
- Early Modern
- Civilizations
- Holy Roman Empire, Kingdom of Bohemia
- Site type
- Domestic
- Remains
- Castle
On this page13 sections
History
Červené Poříčí Castle is a Saxon Renaissance castle in Czechia, built in 1611 on the site of an earlier fortress. Its unusually well-preserved form reflects the continuity of its layout through later alterations and its limited occupation after the eighteenth century.
Origins and Renaissance construction
The settlement of Poříčí was first recorded in 1318, when it belonged to Jaroslav of Poříčí, probably a relative of the Černín and Švihovský families. Ownership changed frequently, and Poříčí was temporarily incorporated into the nearby Švihov estate.
By the middle of the sixteenth century, Poříčí was an independent estate held by Jindřich Mladota. He built a fortress there, whose foundations were later identified in the garden west of the present castle. From 1569 to 1623, the estate belonged to the Šic of Drahenice family. Mikuláš Šic of Drahenice replaced the earlier fortress with the present Renaissance castle in 1611.
Mikuláš II Šic of Drahenice took part in the Estates Revolt, a seventeenth-century uprising by Bohemian Protestant estates against the Habsburg monarchy. As a consequence, he lost two-thirds of his property. In 1623, Poříčí and thirteen other villages were purchased by the imperial colonel Filip Adam of Kronberg, and the estate was temporarily known as Korunní Poříčí.
Kronberg and Hauben ownership
Filip Adam died in 1634 during the Thirty Years’ War, the major European conflict fought between 1618 and 1648. His son, Count Otto of Kronberg, inherited the estate. Born in 1629, Otto lived permanently at the castle and died there in 1692.
In 1709, Otto’s daughters sold Poříčí to the imperial general Jan Jiří of Hauben, who had already acquired Roupov Castle. Hauben died near Belgrade during the Ottoman wars. His daughter Františka, who inherited Červené Poříčí, was married to the Bavarian nobleman Count Maximilian Joseph of Toerring-Jettenbach.
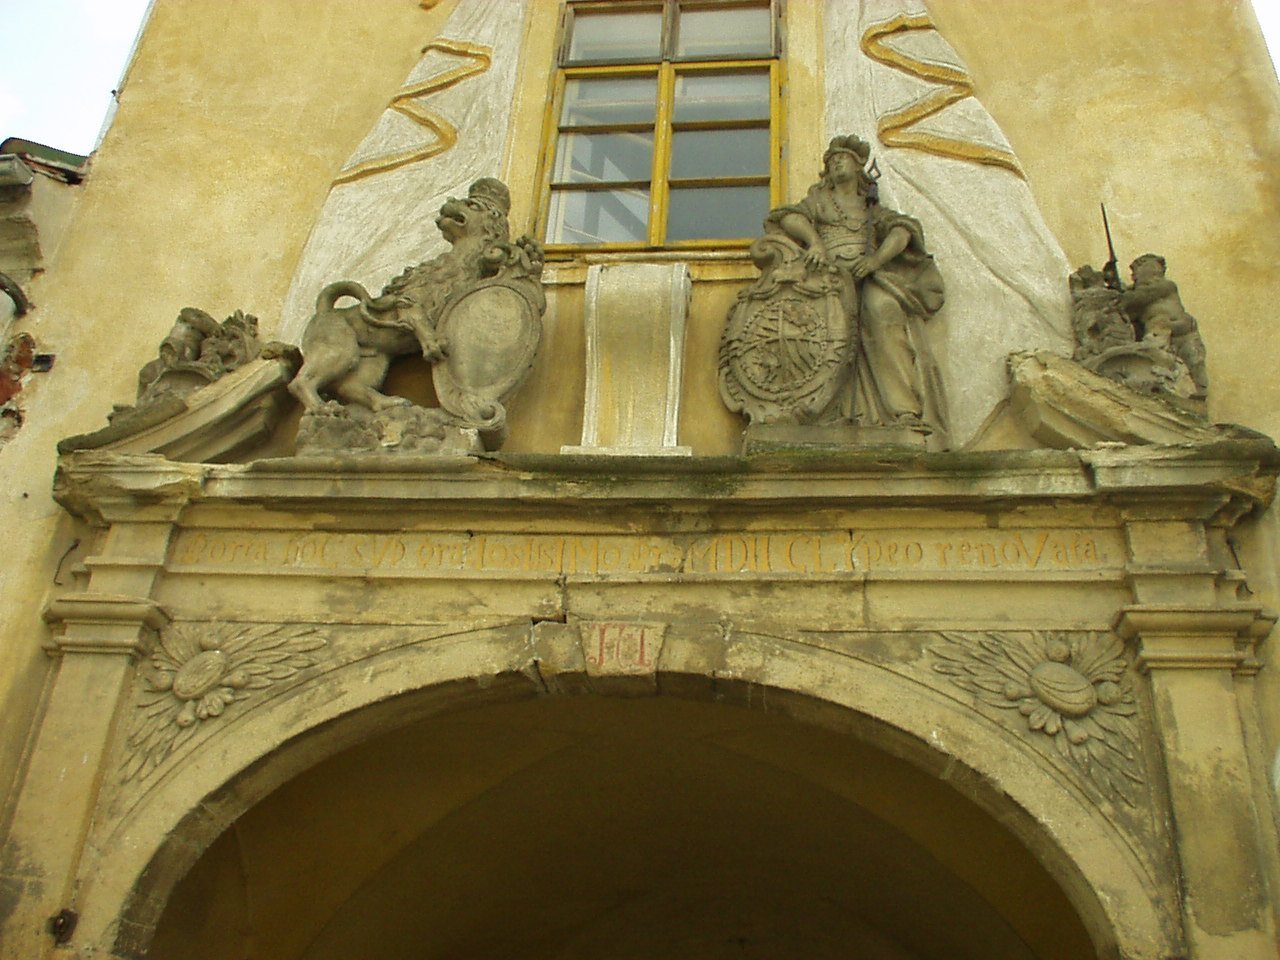
Under the Toerring family, the castle experienced its last period of continuous residence. It became a centre of active social life and welcomed aristocratic visitors from neighbouring Bavaria. The castle grounds also developed during this period, including changes to the ornamental gate, garden, and the covered connection to the nearby chapel.
Bavarian ducal and Habsburg administration
In 1763, the Bavarian Duke Clement Francis bought Poříčí at auction. He already owned the Bohemian estates of Zákupy and Kácov. Architectural alterations were made at Červené Poříčí in the late 1760s, but Clement Francis and his successor no longer lived at the castle.
In 1803, the estate passed to the Habsburgs, the dynasty that ruled the Bohemian lands for much of the early modern and modern periods. Following the Congress of Vienna, the 1814–1815 settlement that reorganized Europe after the Napoleonic Wars, Poříčí became part of the Duchy of Zákupy as a domain intended for Napoleon II. After his premature death in 1832, the property remained directly in the possession of the emperor.
Valuable furnishings were removed from the castle in 1829. Under Habsburg ownership, the building served mainly as the administrative centre of an estate covering more than 3,000 hectares. The domain included agricultural land, a brewery, a mill, a sawmill, and a limestone quarry.
State ownership and conservation
After the creation of Czechoslovakia, Habsburg property was nationalized. Červené Poříčí was assigned to the Central Directorate of State Forests and remained under the administration of forestry enterprises until 1997.
The National Heritage Institute, the Czech state institution responsible for the protection and conservation of many historic monuments, took over the castle in 1997 and began its gradual reconstruction. Roof repairs took place between 2007 and 2012, followed by work on the gardens. In 2010, Červené Poříčí was declared a national cultural monument of the Czech Republic and remained state-owned under the institute’s territorial heritage administration in České Budějovice.
Remains
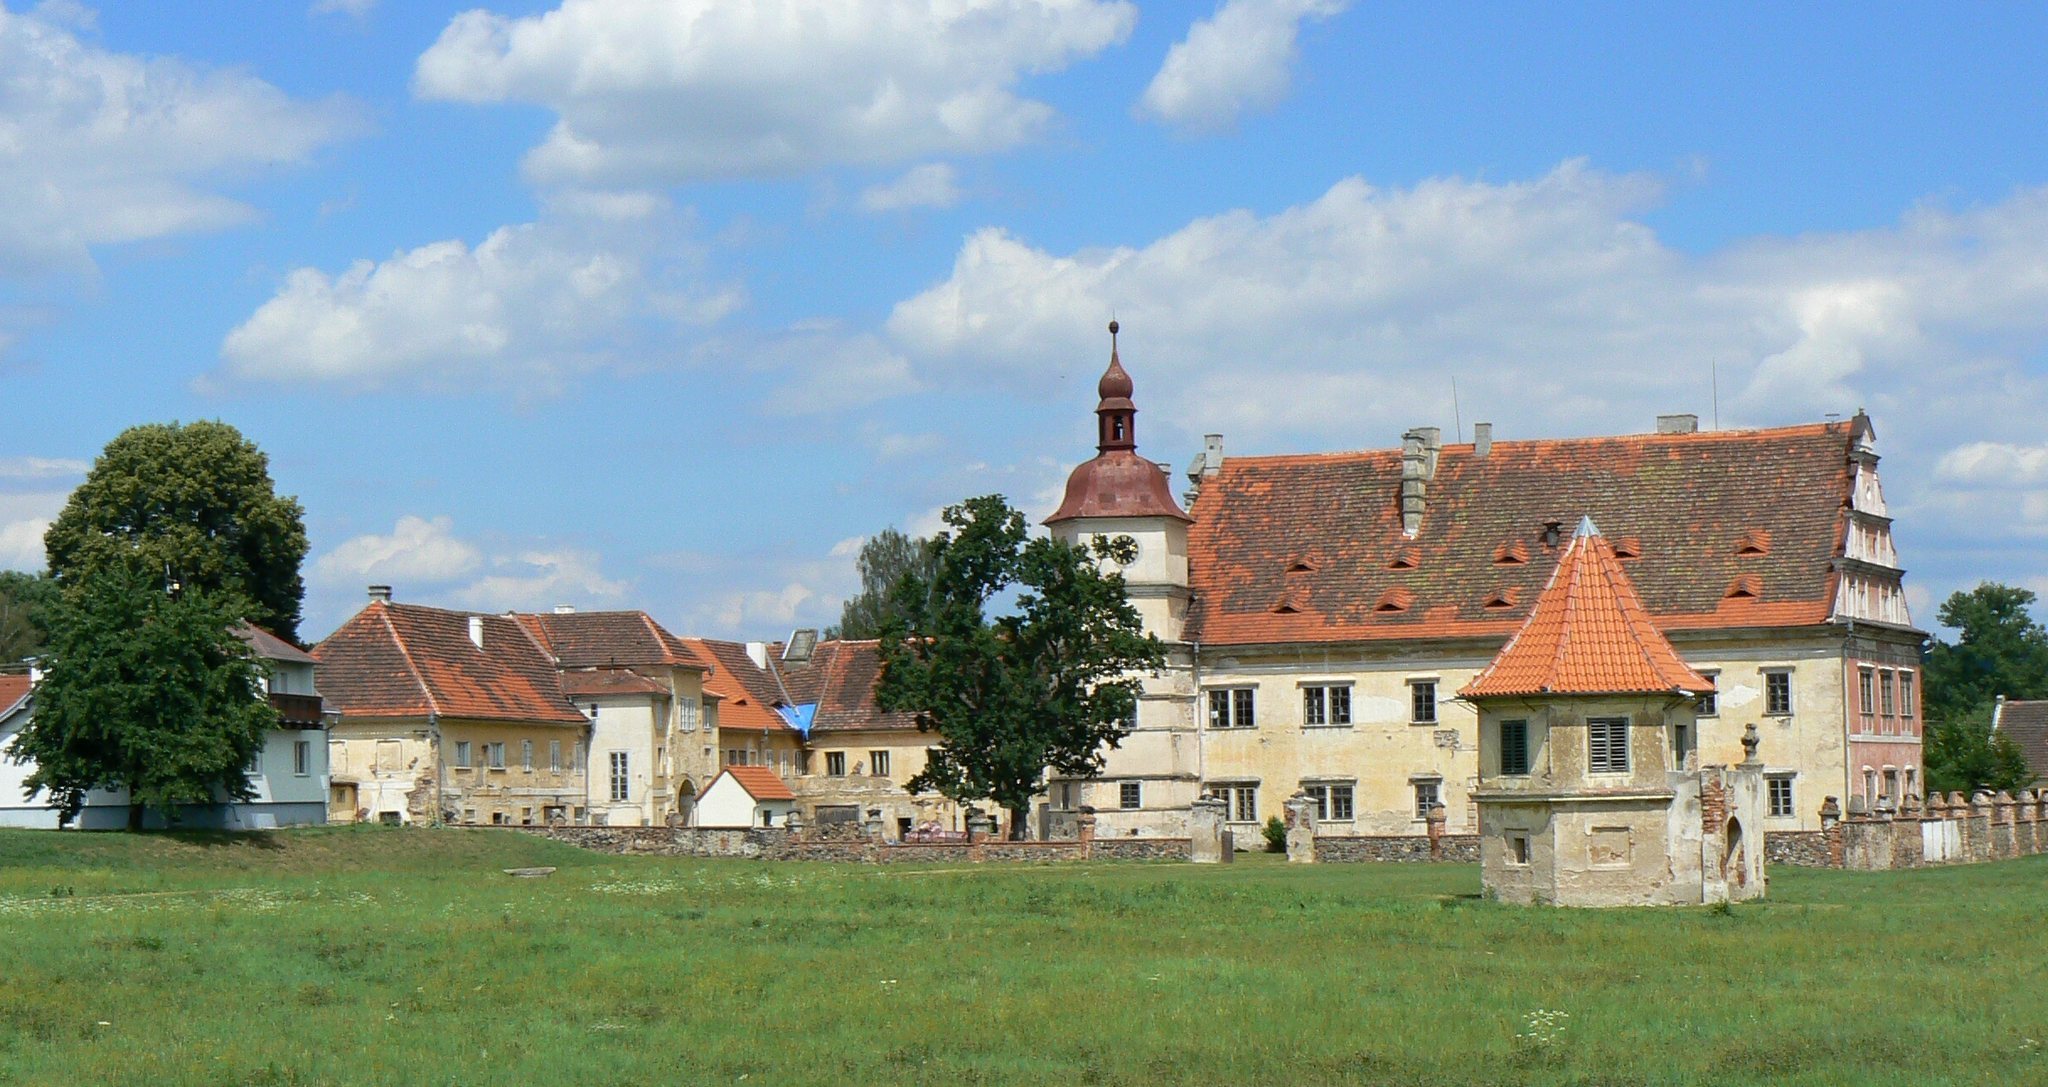
Červené Poříčí preserves a one-storey rectangular castle with a high roof and a polygonal tower attached to its northwestern corner. A separate one-storey forecourt building stands to the north. Together with the gardens, chapel connection, and surviving decorative interiors, these elements preserve the organization of the Renaissance complex and later eighteenth-century adaptations.
Castle and forecourt
Main castle
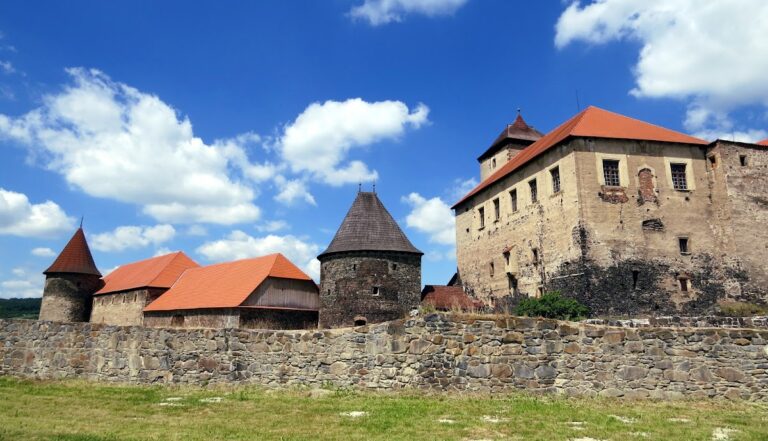
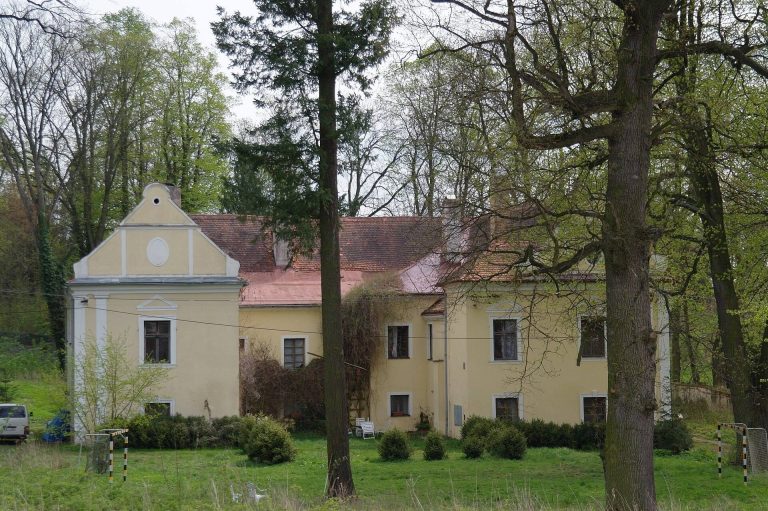
The principal building is a one-storey rectangular structure crowned by a high roof. Its northwestern corner carries a polygonal tower. The castle is regarded as an unusually well-preserved example of Saxon Renaissance architecture in the Plzeň region. Later alterations respected the original arrangement and character, helping preserve its Renaissance form.
Forecourt building
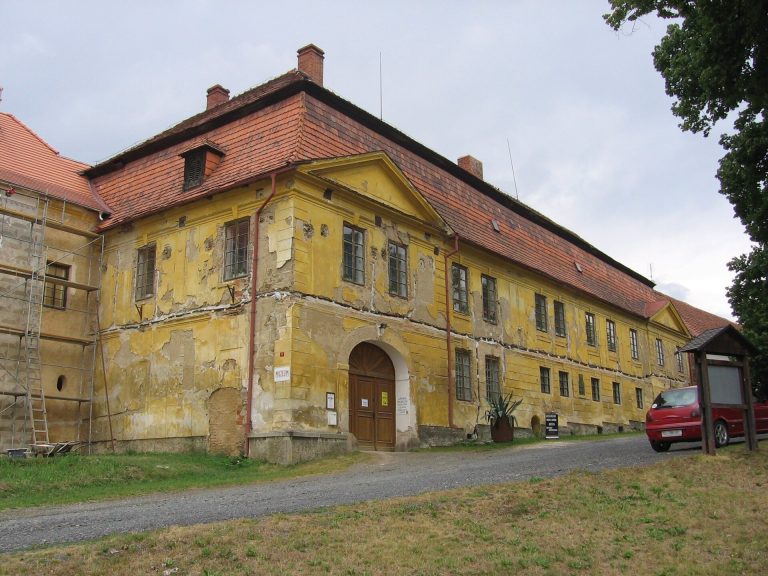
The one-storey building north of the main castle survives from the original fortress. Its L-shaped plan encloses part of a courtyard. During the period of the Bavarian dukes, a large ornamental gate was opened through the building, creating a connection between the village and the courtyard.
Gardens and connected structures
Garden and earlier fortress
The grounds included a French garden with a pavilion, both of which were modified during the Bavarian ducal period. In the garden west of the castle, foundations of the earlier fortress built by Jindřich Mladota have been identified. A Baroque garden bed discovered through archaeological work is designated for restoration.
Chapel passage
In the eighteenth century, a covered passage crossed the road from the forecourt to the neighbouring Chapel of the Sacred Heart. The chapel was built during the period of Jan Jiří of Hauben, and the passage formed part of the castle’s physical connection with the nearby religious building.
Interiors and ongoing work
The castle interiors retain ceiling frescoes, stucco decoration, sculptures, and original tiled stoves. These features form the principal surviving decorative evidence within the main castle wing. An exhibition of aristocratic toys opened in the forecourt building in 2022.
From 2025, work has been underway to reconstruct the castle orangery. The project also includes the restoration of the Baroque garden bed identified by archaeologists and the demolition of a forest villa that does not belong to the castle complex.