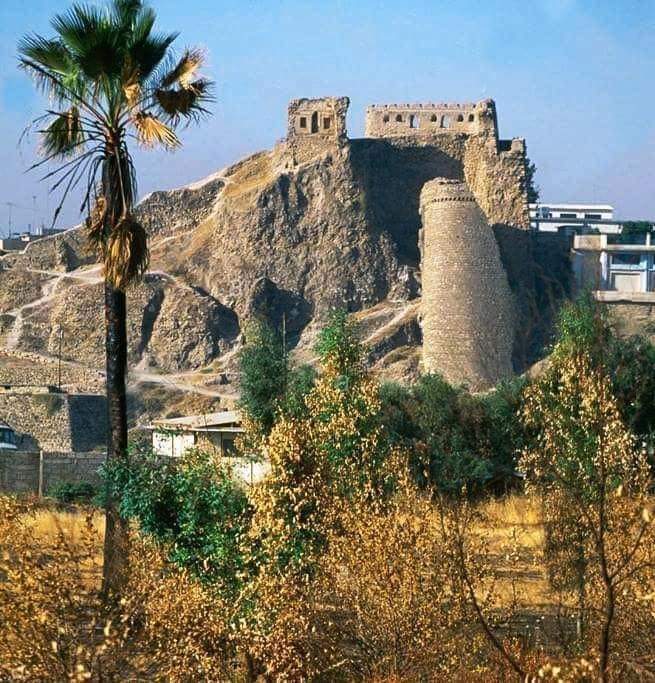
Qara Saray: The Royal Palace of Mosul
Site at a Glance
- Rating
- 4.4
- Popularity
- Very Low
- Country
- Iraq
- Primary era
- Medieval
- Eras represented
- Medieval
- Civilizations
- Unclassified
- Site type
- Civic
- Remains
- Palace
On this page8 sections
History
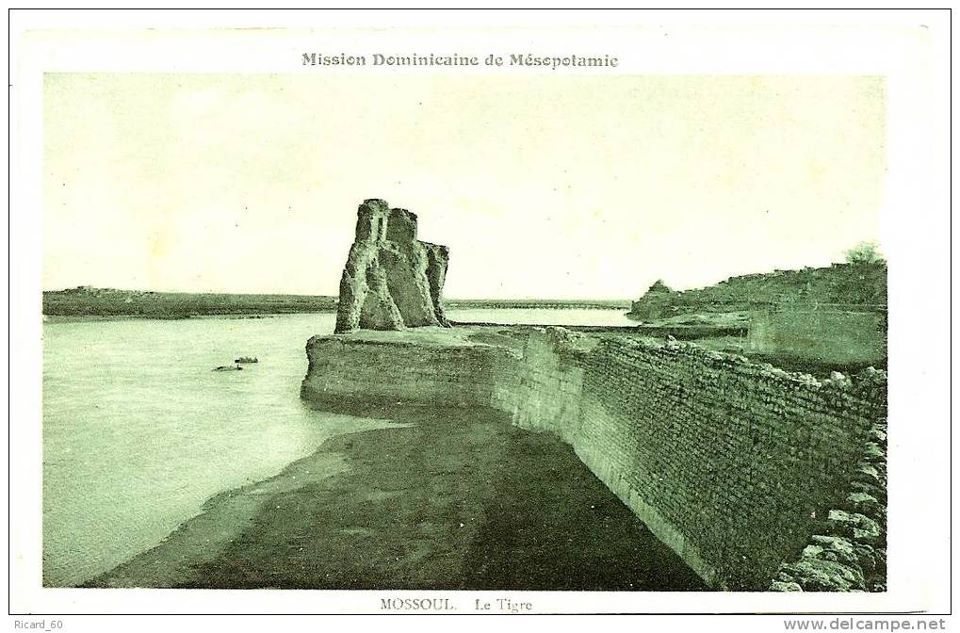
Qara Saray, meaning “the Black Palace,” is a medieval palace complex in Mosul, Iraq, on the west bank of the Tigris River. It was built and expanded in the thirteenth century for Badr al-Din Lu’lu, a mamluk, or military slave who rose to political power, and served as a royal residence and seat of government for the rulers of Mosul.
Lu’lu and the Rulers of Mosul
Badr al-Din Lu’lu became an Atabeg after 1211. This office made him the senior guardian and military-political official responsible for the heirs of the Zengid emirs, members of a medieval dynasty that ruled parts of northern Mesopotamia and Syria. He later took power in Mosul and enlarged the palace as his political position developed.
Qara Saray was also associated with Imad al-Din Zengi, founder of the Zengid political house. The palace’s history was connected with the Hamdanid and Uqaylid dynasties as well as with successive rulers of Mosul, reflecting its continuing role within the city’s political life.
From the White Palace to the Black Palace
The complex was initially called Ak Saray, or “the White Palace,” because its exterior was covered with white plaster. Tradition holds that it was burned during the Mongol assault associated with Hulagu Khan, the Mongol ruler who led the conquest of much of the Middle East in the thirteenth century. The fire darkened the exterior and gave the palace its later name, Qara Saray. Lu’lu surrendered to Hulagu in 1244, an action that spared Mosul from destruction, although the city sustained minor damage.
Damage and Conservation
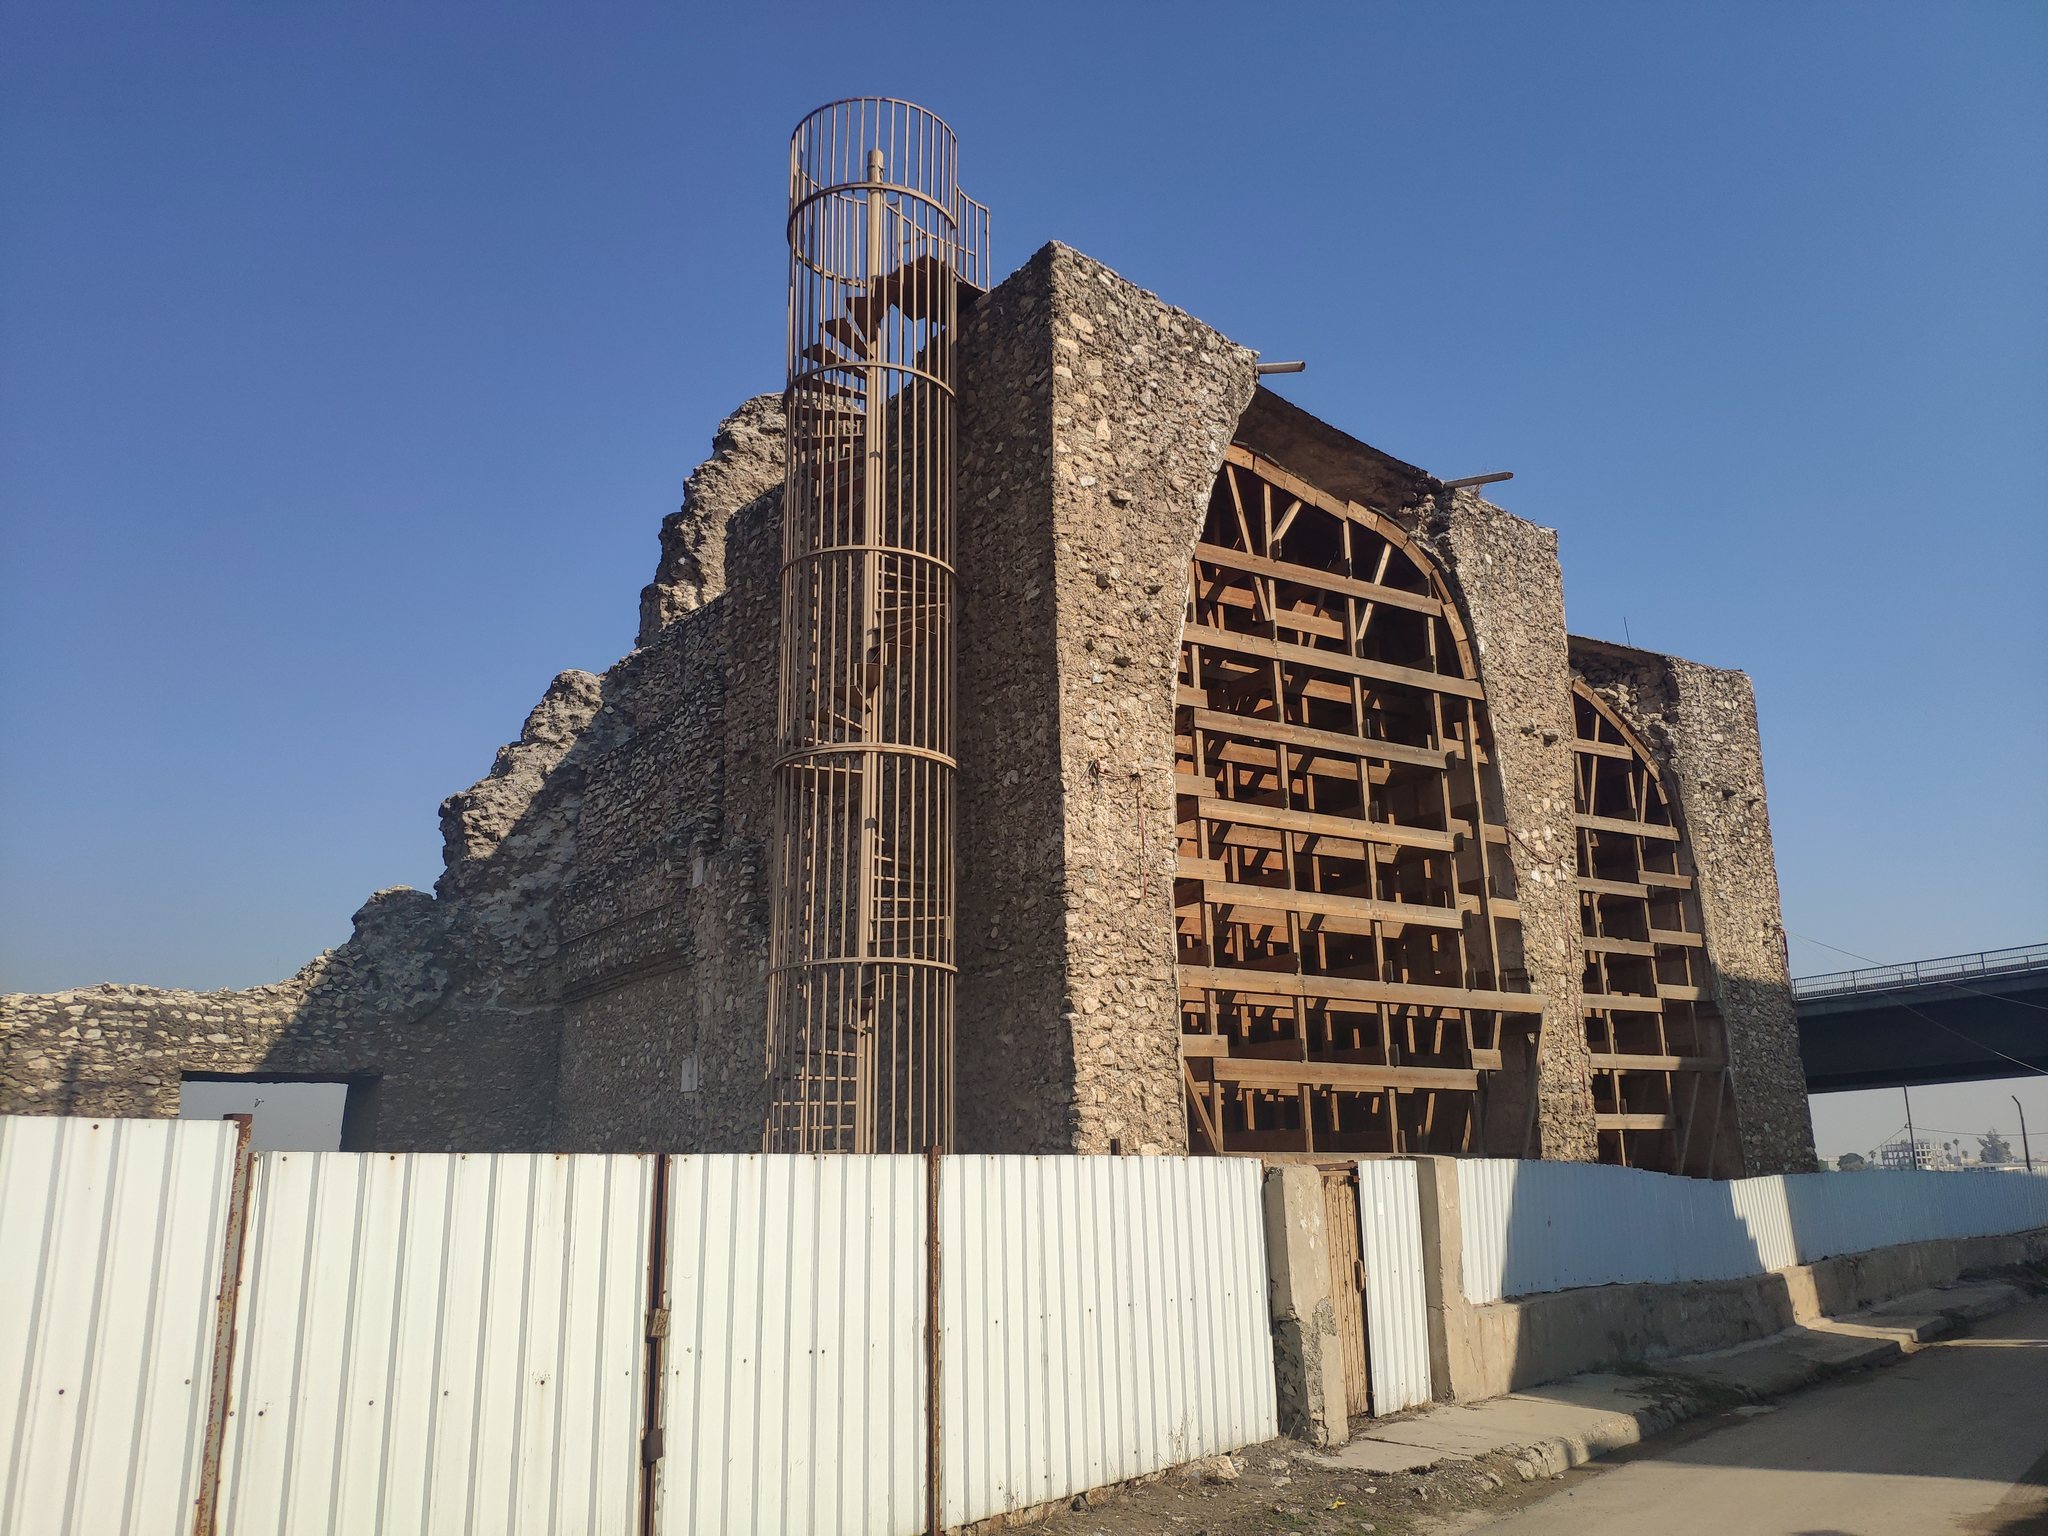
Restoration work began in the late 1960s. The inner sides of the walls were extended to protect the remains, and a concrete slab was installed overhead to reduce exposure to rain. The additions soon cracked, while the slab did not provide effective protection. Wind and water then contributed to the detachment of plaster and the fading of decorative details.
Iranian air strikes against military targets near Mosul during the Iran-Iraq War damaged or destroyed nearby cultural sites, including Qara Saray. Together with the palace’s earlier structural weaknesses, this left the remains in very poor condition by the end of the twentieth century. Significant portions were still standing in the 1980s, but the surviving fabric was weakened and its decoration was deteriorating.
Qara Saray was not further destroyed during ISIL’s occupation of Mosul from 2014 to 2017. After 2017, it became part of Iraqi and international heritage-conservation and reconstruction efforts. In 2021, the University of Pennsylvania received funding from the U.S. State Department for heritage projects in northern Iraq through the Iraq Heritage Stabilization Program, working with the University of Mosul’s Engineering Consulting Bureau.
Remains
Layout and Construction
Qara Saray was a large palace complex built mainly from quarried limestone covered with plaster. Its foundations used traditional brick techniques, while long exterior rampart walls provided a defensive boundary. The complex contained numerous rooms and reportedly overlooked agricultural land on the opposite side. The surviving remains are described as including two iwans, large vaulted halls or recesses open on one side, and a tunnel connected to the wall of Mosul.
Arches, Vaults, and Surface Decoration
The palace interiors were richly finished with stucco, pointed and trilobed arches, tiered muqarnas vaulting, and intricate friezes. Muqarnas is a three-dimensional form of architectural vaulting that creates honeycomb-like transitions while also serving a decorative purpose. Floral details filled the spaces between the arches, and arabesque designs combined vegetal and animal forms. Birds, particularly spread-winged eagles, and snakes appeared among the decoration. These images have been interpreted either as evidence of Christian influence in the region or as signs that the large interior courtyards were intended for secular gatherings rather than prayer.
The facades carried repeating geometric patterns and Arabic calligraphy. Their use of naskhi script, a rounded and legible style of Arabic writing, rather than the more angular kufic style has been interpreted as a possible reflection of recent Central Asian influence. A two-line poetic inscription was reportedly carved high on the facade, while Badr al-Din Lu’lu’s titles appeared on the walls. Historical books also preserved a representation of Lu’lu seated after the wall image itself had been destroyed.
Statues and Present Condition
In 1766, the traveler Niebuhr reportedly saw between eighty and one hundred statues at the palace. Most were headless and stood in a long row with their hands joined across their chests. Their close similarity suggested that they had been produced from a single mold. The surviving palace fabric includes deteriorating plasterwork, weakened decorative clarity, cracked restoration additions, and inadequate protection from rain.