Nimrud: The Ancient Assyrian Capital of Kalhu
Site at a Glance
- Popularity
- Very High
- Country
- Iraq
- Primary era
- Iron Age
- Eras represented
- Bronze Age, Iron Age
- Civilizations
- Assyrian
- Site type
- City
On this page21 sections
History
Before the Assyrian capital
Nimrud, in Nineveh Governorate, Iraq, is the archaeological site of Kalhu, an Assyrian city that Ashurnasirpal II rebuilt as his capital in the ninth century BC. The place-name Nimrud is linked to Nimrod, a legendary city-builder in biblical tradition. The Danish traveler Carsten Niebuhr recorded it as a local name in the eighteenth century.
People lived in the area long before Kalhu became an Assyrian capital. The oldest objects recovered in a test excavation date to around 3000 BC. A tomb from the mid-eighteenth century BC and records from the ancient Syrian city of Mari point to further early activity. Mari’s texts call the city Kawalkhum and describe it as a major river-trading port on the upper Tigris.
Kalhu was probably brought into the Assyrian kingdom during its expansion under Ashur-uballit I in the fourteenth century BC. Its development in the Middle Assyrian period, conventionally dated to about 1400–1000 BC, is less clear. A thirteenth-century BC account associates Shalmaneser I with an early trading settlement and a second royal palace there, after which the settlement declined.
Ashurnasirpal II’s capital
In the ninth century BC, Ashurnasirpal II selected Kalhu, then a provincial center, for a major rebuilding that made it the Assyrian capital. The reasons for his choice are uncertain. Its position east of the Tigris, access to trade routes, and location within an expanding empire have been proposed as possible advantages. A new capital may also have given the king a political center less tied to the established elites of Assur.
Ashurnasirpal entrusted supervision of the project to the official Nergal-apil-kumu’a. Imperial resources from military campaigns, tribute, and the forced resettlement of conquered people supported the work. People from territories to the west and east were settled in Kalhu and contributed to its population and labor force.
The king’s inscriptions celebrated the city’s transformation. The Standard Inscription, repeated on palace reliefs, recounted his victories and building works. The longer Banquet Stele described palaces, temples, gardens, and a dedication feast held around 864 BC. The ten-day celebration included 69,574 guests, among them 16,000 residents and 5,000 foreign dignitaries. Its recorded provisions included 10,000 pigeons, 10,000 jugs of beer, and 10,000 skins of wine.
Kalhu became a major political and religious center. Ashurnasirpal’s inscriptions name nine temples, dedicated to a range of Mesopotamian gods and goddesses. He also established irrigated gardens supplied by a canal from the Upper Zab, planting trees brought from conquered lands.
Royal city after the capital moved
Ashurnasirpal’s son Shalmaneser III completed projects begun by his father, including a stepped temple tower called a ziggurat, and established a royal palace and arsenal on a separate mound. In 826 BC, a revolt led by Shalmaneser’s son Ashur-danin-apli drew Kalhu and 26 other cities into conflict. Shalmaneser retained Kalhu, but the rebellion continued beyond his death.
Kalhu remained the imperial capital until Sargon II moved the seat of government to Dur-Sharrukin in 706 BC. It continued as a royal and provincial city. Shamshi-Adad V left a commemorative stele there, while Adad-nirari III built a palace south of Ashurnasirpal’s and may have undertaken further work at the temple of Nabû and other palace buildings.
Tiglath-Pileser III, who restored Assyrian power in the eighth century BC, came to the throne after a revolt that began at Kalhu. The city’s governor, Bel-dan, may have played an important role. Tiglath-Pileser built a palace in the city and introduced Eastern Aramaic as an imperial common language. Sargon II initially resided at Kalhu before starting a new capital at Dur-Sharrukin in 717 BC. After Sargon’s death in 705 BC, his son Sennacherib abandoned that city and made Nineveh the capital, reducing Kalhu’s political standing while it retained religious and intellectual prestige.
Esarhaddon restored the arsenal and began a palace that was never completed. He may also have considered returning the capital to Kalhu, though this remains uncertain. The city was caught up in Assyria’s final wars: it appears to have resisted a Median attack in 614 BC, then fell to the Babylonians and Medes in 612 BC, along with Nineveh.
Conquest and later occupation
Buildings at Kalhu were destroyed during its capture. Afterward, survivors briefly used buildings in the citadel and arsenal, apparently as places of refuge, but these occupations also ended violently. The main mound saw renewed use during the Achaemenid period, the era of the Persian Achaemenid Empire. The Greek writer Xenophon described a ruined city in the region as Larissa in 401 BC, but its identification with Nimrud is uncertain.
A more sustained settlement grew during the Hellenistic period, the centuries following Alexander the Great’s conquests. Around 250–150 BC, people lived in courtyard houses and buried their dead at the site. The settlement appears to have ended after destruction around 140 BC, when Parthian control reached the region.
Excavation, destruction, and recovery
After Niebuhr’s eighteenth-century mention, Nimrud attracted growing archaeological attention. G. P. Badger drew attention to the site in 1844. Austen Henry Layard excavated there in 1845–47 and 1849–51, initially believing he had found Nineveh. His work uncovered parts of the Northwest Palace, temples, other palaces, the ziggurat, and the arsenal. Later inscriptions established that the ancient city was Kalhu. Excavations continued under several teams through 1879, and many sculptures and other works were taken to museums.
Excavation resumed in 1949 under the British School of Archaeology in Iraq, first directed by Max Mallowan and later by David Oates and Jeffrey Orchard. Thirteen campaigns explored the palaces, temples, residences, and Fort Salmanazar, and uncovered ivories and cuneiform tablets. Iraqi teams began excavating and restoring the Northwest Palace in 1956, with further campaigns from 1969. Between 1988 and 1991, Iraqi archaeologists discovered royal tombs in the palace. Treasures from the tombs were moved to the Central Bank of Iraq for safekeeping in 1991 and brought out in 2003, after museums holding other Nimrud finds had been looted.
Islamic State forces occupied the region in 2014 and attacked the site because they considered its Assyrian monuments and religious imagery idolatrous. Systematic destruction using bulldozers and explosives began in March 2015. Explosives damaged the throne room on 7 April 2015, and the ziggurat was leveled between 31 August and 2 October 2016. Around 500 relief slabs and several protective figures were destroyed. Iraqi forces retook Nimrud on 13 November 2016. By then, about 90 percent of the excavated part of the city had been destroyed.
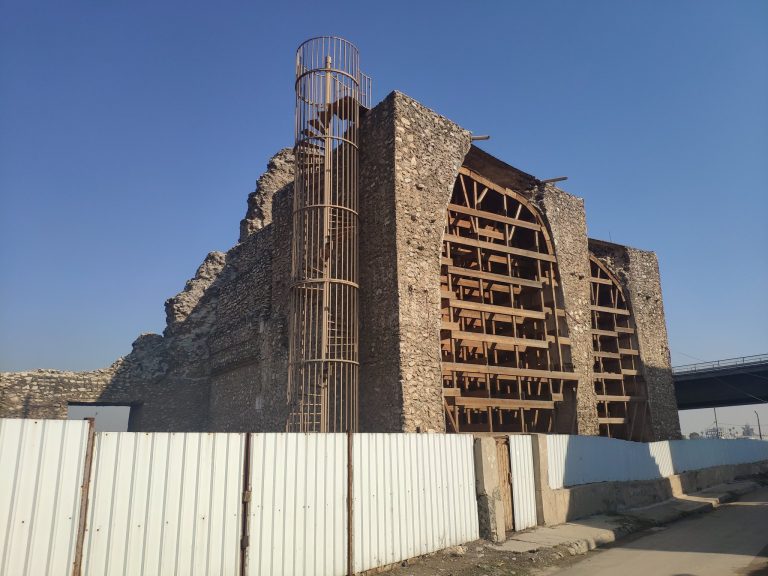
A UNESCO-supported rehabilitation and preservation program began in 2017. Site work started the following year, paused during the COVID-19 pandemic, and resumed in 2023. Teams have assessed damage, trained Iraqi personnel, and collected and identified fragments. A restoration phase focused on the North Palace began in 2019. By January 2025, more than 35,000 fragments had been gathered. An excavation launched by the University of Pennsylvania in October 2022 uncovered an inscribed palace-door sill that December.
Remains
City layout and palaces
Citadel and lower town
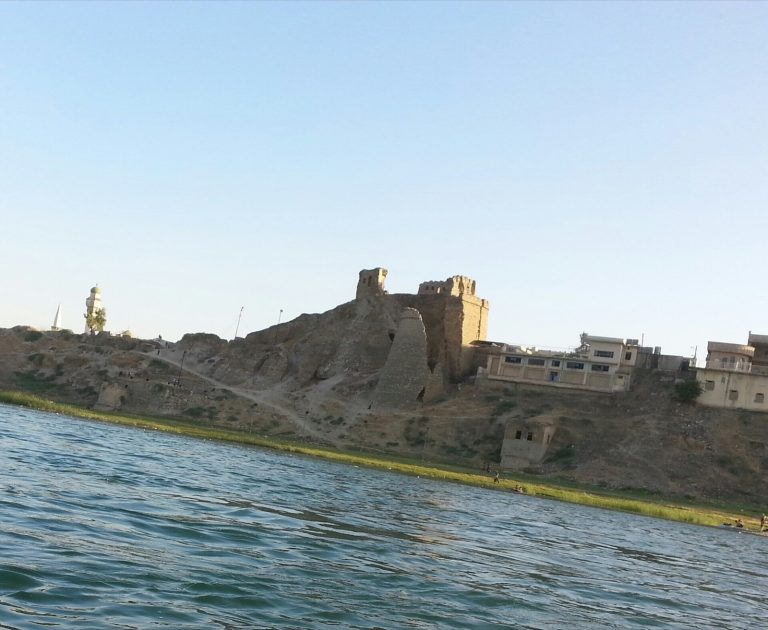
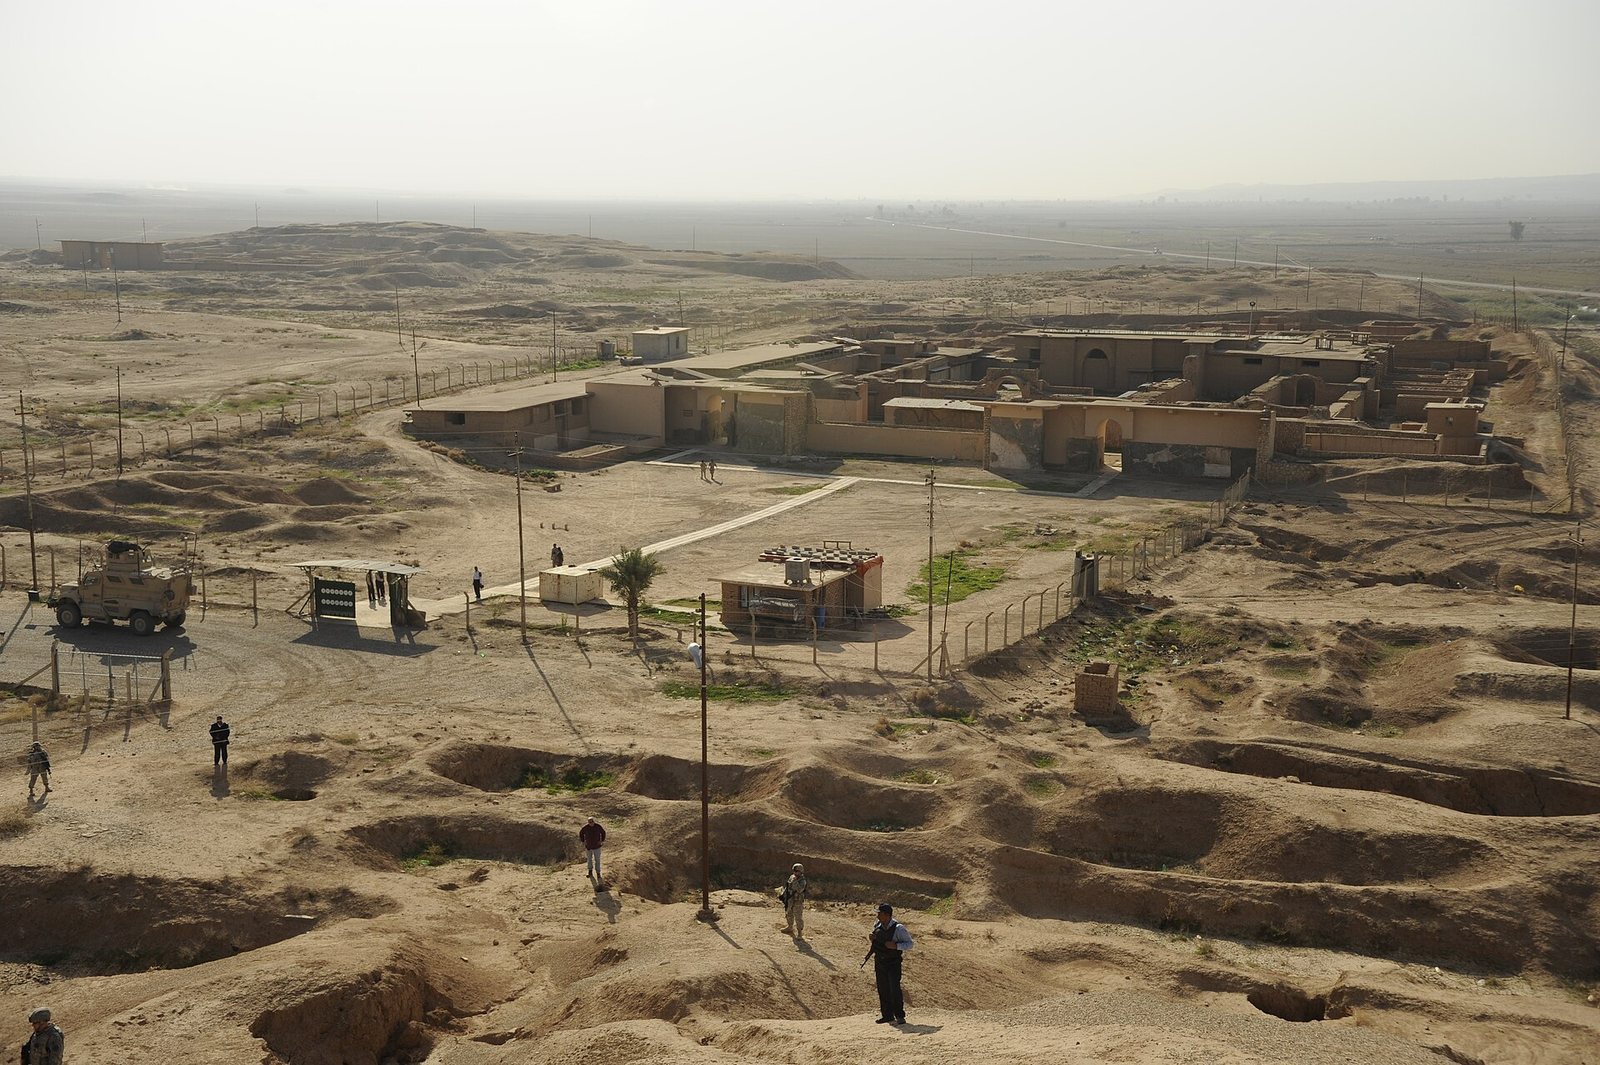
The ancient city covered about 360 hectares within a wall approximately 7.5 kilometres long. Its principal built-up areas were two enclosed mounds. The main citadel, in the southwest, measured about 400 by 600 metres and had its own wall. It contained palaces, temples, and elite residences. At the southeastern corner, the mound of Tulul al-Azar held the royal arsenal and palace known as Fort Salmanazar. A lower town between the mounds served residential, commercial, and craft functions, though it has been explored only to a limited extent.
Archaeologists have identified as many as seven royal palaces on the citadel, built between the ninth and seventh centuries BC. Their connections and the purpose of some rooms remain uncertain. Kalhu’s separation of official buildings on the citadel from the arsenal on another mound was later echoed at Dur-Sharrukin and Nineveh.
Northwest Palace
Ashurnasirpal II built the Northwest Palace, probably completing it under Shalmaneser III. It measured about 200 metres long and perhaps 120 metres wide, covering roughly 28,000 square metres; its eastern extent may have reached farther than the excavated area. The northern public sector was entered through a main eastern gate and probably a service entrance to the north. A court about 90 by 60 metres opened onto storerooms and administrative rooms, including the steward’s offices and an archive with about 300 letters from the reigns of Tiglath-Pileser III and Sargon II.
Three large doorways connected the main court to a throne room about 45 metres long and 15 metres wide. Beyond a vestibule, the restricted royal sector was arranged around a court measuring about 32 by 27 metres. Reception rooms lay to the west, possible ceremonial rooms to the east, and royal apartments, including a harem, bathrooms, and kitchens, to the south.
Other palaces
South of the Northwest Palace, Adad-nirari III built a palace or extension whose excavated reception or residential rooms are now heavily eroded. Iraqi excavations found traces of wall paintings there. Tiglath-Pileser III’s Central Palace is known mainly through decorative remains and inscriptions describing Syrian-style buildings with pillared entrances overlooking the Tigris. Esarhaddon began a Southwest Palace in the same general area, reusing reliefs and paving from the earlier palace and taking additional reliefs from the Northwest Palace. The project remained unfinished, with some sculptures still in piles and others never installed.
The Burnt Palace, named for a destructive fire, had a predecessor from the late second millennium BC and was rebuilt under Ashurnasirpal II. It may have been restored under Adad-nirari III and Sargon II, and its sequence continued into the Hellenistic period. It was organized around a large court entered from the north, with a throne room on the southern side. The Governor’s Palace, near the mound’s center, had rooms around an interior court and wall paintings. About 230 tablets found there include administrative records and letters, among them an archive connected with the governor Bel-tarsi-ilumma in the early eighth century BC. Its identification as a governor’s residence is uncertain.
Temples and religious buildings
Temple of Ninurta and ziggurat
The temple of Ninurta stood northwest of the citadel’s central area, just north of and possibly adjoining the Northwest Palace. A commemorative stele of Ashurnasirpal II and remains of wall paintings were found near its northern entrance. An adjoining ziggurat, a stepped, elevated temple structure, had a square base about 60 metres on each side. An exterior staircase has not been identified; access to the summit may instead have been through an internal stairway from the temple.
Ishtar sanctuaries
East of the temple of Ninurta stood a temple or chapel dedicated to Ishtar in her form known as Šarrat nipḫi. Two entrances were guarded by colossal lion statues. About 100 metres southeast of these temples, the sanctuary of the Mistress of Kidmuru, apparently another form of Ishtar, had existed before Ashurnasirpal made Kalhu his capital and was restored by him. A statue of the goddess made of red gold was associated with the sanctuary, where a pedestal dedicated to Enlil was also found.
Temple of Nabû
The temple of Nabû, called Ezida or “Pure House,” stood southeast of the mound near the Governor’s Palace. Its northeastern entrance was guarded by stone figures of fish-bodied protective sages, originally perhaps gilded. Two main courts occupied the eastern side; the southern court led through two vestibules to paired inner sanctuaries dedicated to Nabû and his consort Tashmetu. A northwestern court opened onto a room resembling a throne room and two further rooms with a similar arrangement to the sanctuaries.
A library of about 300 seventh-century BC tablets served priests who performed exorcism rites. Its texts include incantations, divination, word lists, and hymns. Other tablets record treaties Esarhaddon made with Median leaders, as well as the temple’s rituals and economic activity. They mention offerings of enslaved people and land, grain loans, and the akitu New Year festival, including a sacred marriage ritual between Nabû and Tashmetu.
Central Building
The lightly excavated Central Building in the middle of the mound dates to Ashurnasirpal II. It may have been a temple, though its dedicatee is unknown. Finds associated with it include winged guardian figures, reliefs, and the Black Obelisk of Shalmaneser III.
Fort Salmanazar
Shalmaneser III built Fort Salmanazar on Tulul al-Azar, and Esarhaddon later modified it. The complex served as both a royal palace and an arsenal. The palace measured about 350 by 250 metres, or 7.5 hectares, within an enclosure whose remaining area was a broad open space thought to have been used for military assemblies. Its northern sector had three large courts, the biggest about 90 by 100 metres. A raised platform in one court may have supported the king’s throne during military reviews.
The best-known western gate had two massive towers and a vaulted passage about four metres wide and probably four metres high. Workshops and storerooms near the courts were used for producing and repairing military equipment and holding arms, supplies, and tribute. Offices and the steward’s apartments formed part of the administrative area. In the south, royal apartments were arranged around two courts, with a public throne room and a more restricted group of rooms and small courts. Reliefs, paintings, and glazed bricks decorated the palace.
Sculpture, decoration, and finds
Reliefs and painted decoration
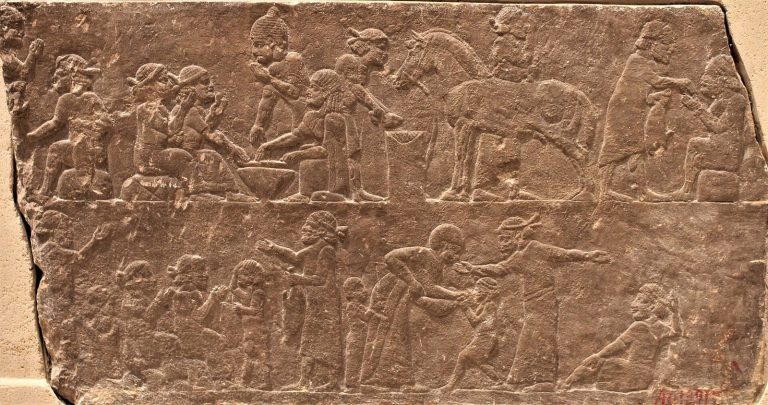
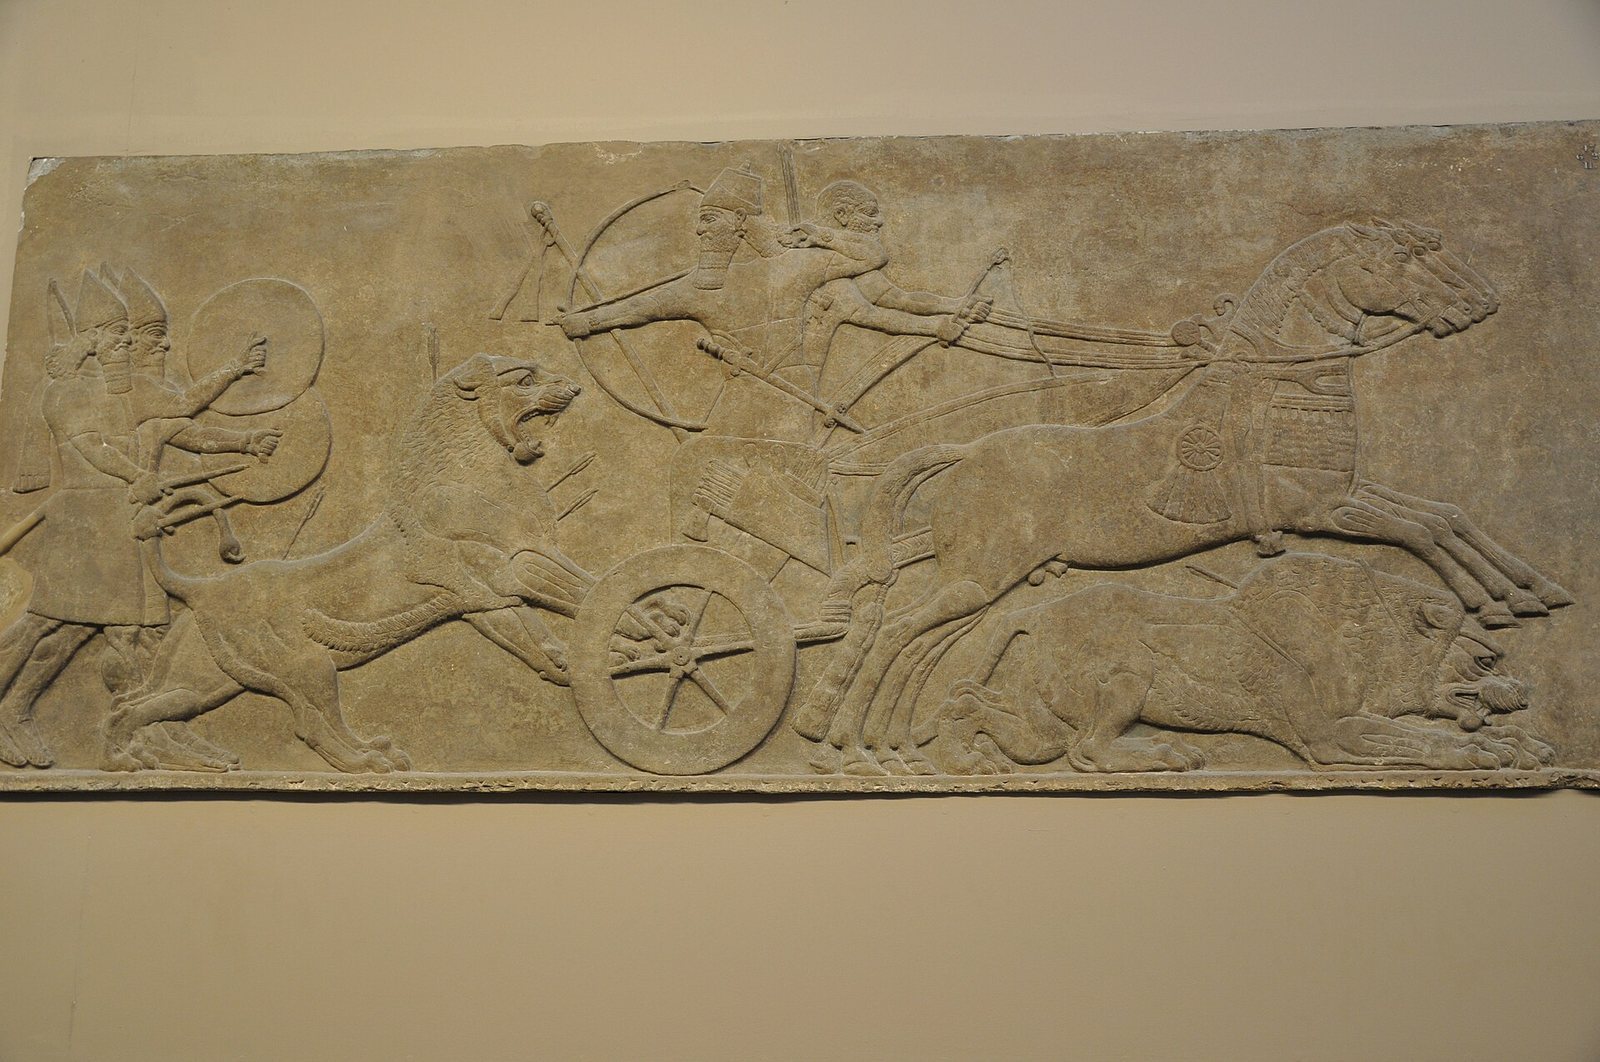
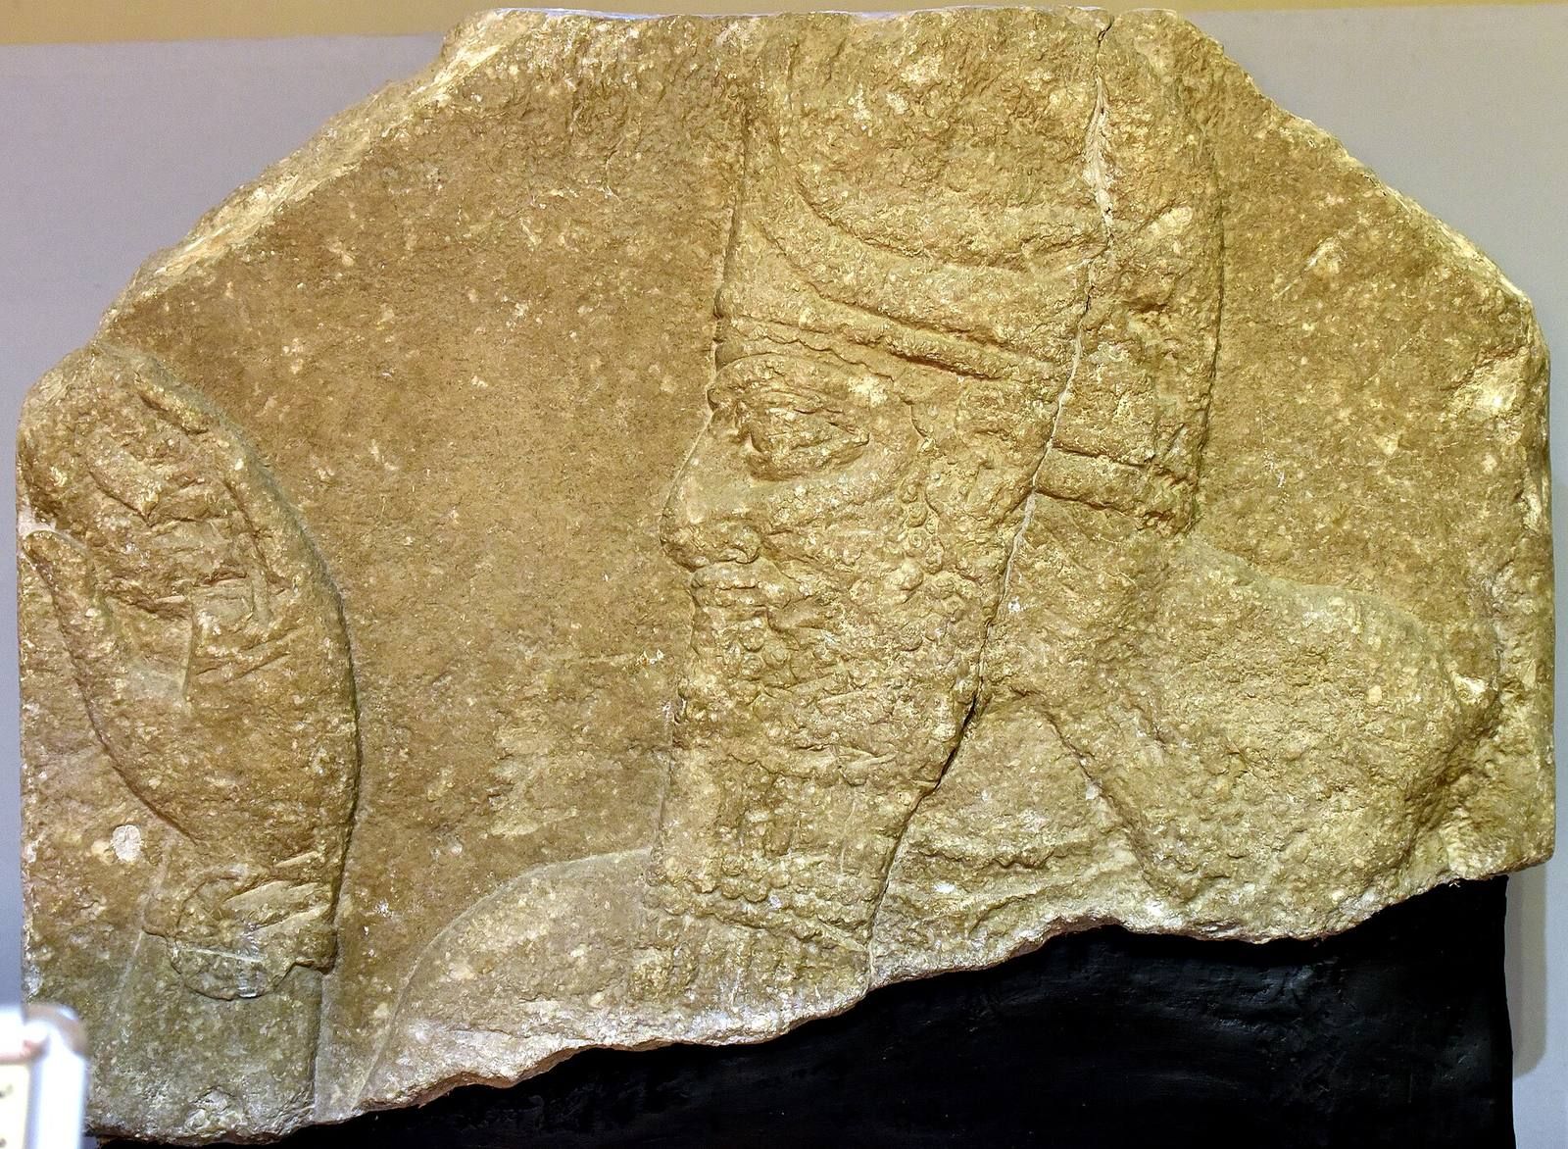
Palace and temple walls were lined in places with upright gypsum-alabaster slabs carved with reliefs. In the Northwest Palace throne room, scenes included protective spirits, a sacred tree, and the king beside a divine figure within a winged disk. Other panels showed royal hunts, battles, sieges, prisoners, and tribute-bearers. Tiglath-Pileser III’s Central Palace reliefs depicted military victories, including a campaign against Astartu. Royal inscriptions, including repeated copies of the Standard Inscription, were incorporated into sculpture.
Painted plaster with geometric and floral patterns, as well as human and animal figures, has been found in the Northwest Palace, Fort Salmanazar, and a lower-town palace. Glazed bricks also decorated buildings. A panel from the royal apartments at Fort Salmanazar, originally about four metres high, showed Shalmaneser III beneath a winged sun disk, bordered by floral and animal designs.
Royal tombs
Four underground tomb chambers with barrel-vaulted ceilings and entrance rooms were found in the southern private sector of the Northwest Palace. Tomb III contained the sarcophagus of Mullissu-mukannishat-Ninua, wife of Ashurnasirpal II and mother of Shalmaneser III. Its later entrance room held three bronze coffins containing the remains of 13 people. A seal identifies the richest of these later coffins as belonging to Hama, wife of Shalmaneser IV.
Tomb II held a sarcophagus containing two women and a group of valuable objects that names three queens. They include Yaba, wife of Tiglath-Pileser III, and either Banitu, wife of Shalmaneser V, or Ataliya, wife of Sargon II. Tombs I, II, and IV yielded jewelry and vessels. Finds from Tomb II included a crown, a gold-wire diadem, gold ornaments, and vessels of gold and rock crystal. Hama’s coffin and the entrance room of Tomb III produced a gold crown, gemstone jewelry, and gold vessels.
Ivories, tablets, and other objects
Excavations recovered more than 5,000 ivory objects and fragments, mainly from palace wells and Fort Salmanazar storerooms. Many were furniture inlays made in western styles, including Phoenician and Syrian work; a smaller group with Assyrian subjects came from near royal reception rooms. Some retained traces of gold leaf or inlays of lapis lazuli and carnelian. Other ivory finds include cosmetic boxes, palettes, and wax-coated writing tablets.
Other finds include fine metal vessels, elite ceramics, glazed pottery, terracotta figures, and about 120 imported bronze bowls or plates known as the Nimrud Bowls. The Black Obelisk, a nearly two-metre-high monument of black limestone, bears inscriptions and carved panels on all four sides. It records campaigns and tribute, including a scene of Jehu, king of Israel, prostrating himself before Shalmaneser III. Many sculptures and other objects from Nimrud are now held in museums in Iraq and abroad.
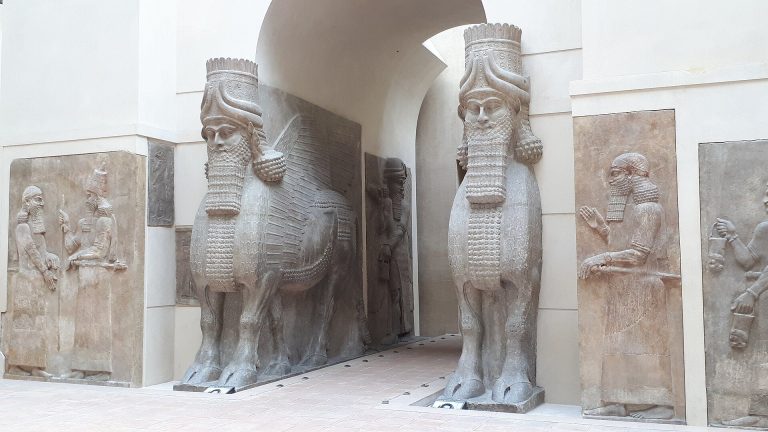
After the destruction of 2015–16, scattered broken walls were all that remained of parts of Ashurnasirpal II’s palace, with fragments of guardian figures strewn across the site. Colossal protective figures, called lamassu, were human-headed winged bulls or lions, some more than three metres high. The remaining examples at Nimrud were smashed during the attacks, while collected fragments now form part of the site’s recovery work.