All Saints Church, Rotherham: A Gothic Minster Church
Site at a Glance
- Rating
- 4.6
- Popularity
- Low
- Country
- United Kingdom
- Primary era
- Medieval
- External website
- Open
- Eras represented
- Medieval, Early Modern, Modern
- Civilizations
- British, English, Norman
- Site type
- Religious
- Remains
- Church
On this page17 sections
History
All Saints Church, Rotherham, in the United Kingdom, is a Church of England parish church developed from a Saxon foundation into a large Decorated and Perpendicular Gothic building. Also known as Rotherham Minster, it serves the parish of Rotherham within the Diocese of Sheffield, the Province of York, and the Sheffield and Rotherham Archdeaconry. Its foundation is dated to 937 in some listings, while 1350 is also associated with the church. The building has been Grade I listed since 1951 and received official minster status in 2004.
Saxon and Norman origins
A Saxon church stood at Rotherham before the Norman Conquest. The settlement already possessed a market and fair, and the Domesday Book of 1086 recorded a church even though Rotherham then had only twelve households. In the twelfth century, the Saxon building was replaced by a much larger Norman church. This earlier church had a cruciform plan, with a chancel, nave, transepts, and a low central lantern tower. It was built mainly from Rotherham Red sandstone, with decoration in magnesian limestone from Conisbrough.
During the fourteenth and fifteenth centuries, the church came under the control of the Cistercian abbeys of Rufford in Nottinghamshire and Clairvaux in the Kingdom of Burgundy. The Cistercians were a reforming monastic order whose communities followed the Rule of Saint Benedict and stressed disciplined communal worship, manual work, and relatively austere architecture. Their monks initiated the church’s Gothic rebuilding.
Medieval Gothic rebuilding
The rebuilding began with the chancel in the early fourteenth century. In 1409, Henry Bowet, Archbishop of York, authorised the vicar to sell indulgences to raise money for repairing and raising the tower. The crossing vault was completed in 1420. This immense groined fan vault, whose ribs spread in repeated fan-shaped patterns, is among the earliest examples of its type.
The principal campaign took place between 1480 and 1512. It added the nave, transepts, aisles, a new upper storey and roof to the chancel, and a chapel founded by Thomas Rotherham, the locally born Archbishop of York. The chapel is now known as the Jesus Chapel. Thomas Rotherham held the archbishopric from 1480 to 1500 and served as Lord Chancellor from 1485. He initiated and probably financed the late-fifteenth-century rebuilding, which had brought the church essentially to its present form by 1512.
Civil War and eighteenth-century changes
During the English Civil War, a conflict between Royalist supporters of the monarchy and Parliament, Royalist forces occupied Rotherham. In January 1643, the Puritan minister John Shaw took refuge in the tower after an attack interrupted his sermon. Bullet holes later found in the roof indicate that efforts were made to dislodge him. Shaw escaped to Kingston upon Hull.
Major internal alterations followed in the eighteenth century. Galleries were inserted around the nave and transepts, high box-like pews were installed in the nave, and the pulpit was placed beneath the tower arch. An organ was installed in 1777 and moved to the north transept in 1843.
Victorian restoration and later conservation
Sir George Gilbert Scott, a leading nineteenth-century Gothic Revival architect, directed a major restoration from 1873 to 1875. The galleries and box pews were removed, stonework was cleaned and repaired, roofs were renovated, and the chancel was reordered. The work also revealed evidence of roof fires and Civil War bullet damage. The Jesus Chapel was restored in 1921 as a memorial to Rotherham people killed in the First World War, and a new window was installed.
In 1932, the northern part of the churchyard was levelled to create All Saints Square. A survey identified more than 500 burials, which were re-interred at Moorgate Cemetery. The nave roof bosses were extensively restored in 1976. A major restoration begun in 2001 repaired battlements and windows, provided a new chancel roof, restored internal stonework and clock faces, and installed new lighting.
A 2010 inspection found large holes, crumbling stonework, corroding cast-iron tie-bars, and a developing lean in the spire. Later that year, the upper 33 feet, or 10 metres, was dismantled and rebuilt, while the tie-bars were replaced with bars without iron. The work was completed in December 2011. In 2021, a further project was launched for the Great West Window after its Clayton & Bell stained glass, made in 1884, was found to be at risk of collapse.
Remains
Plan and exterior
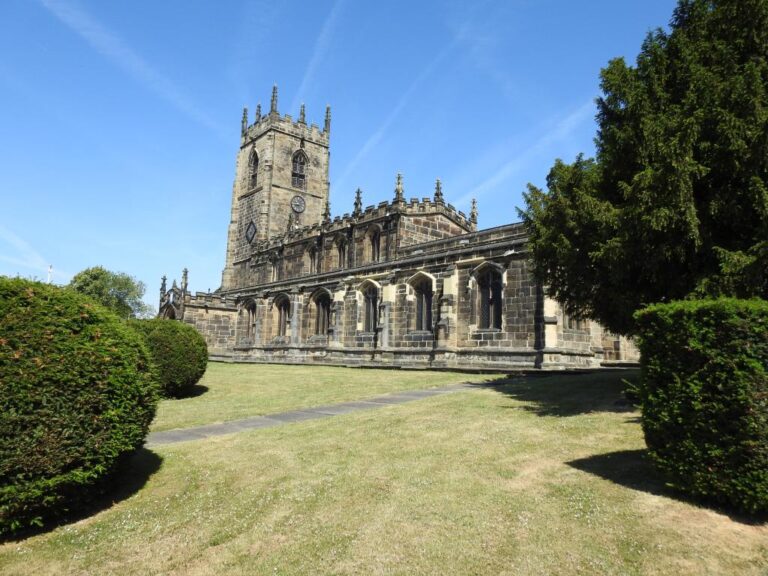
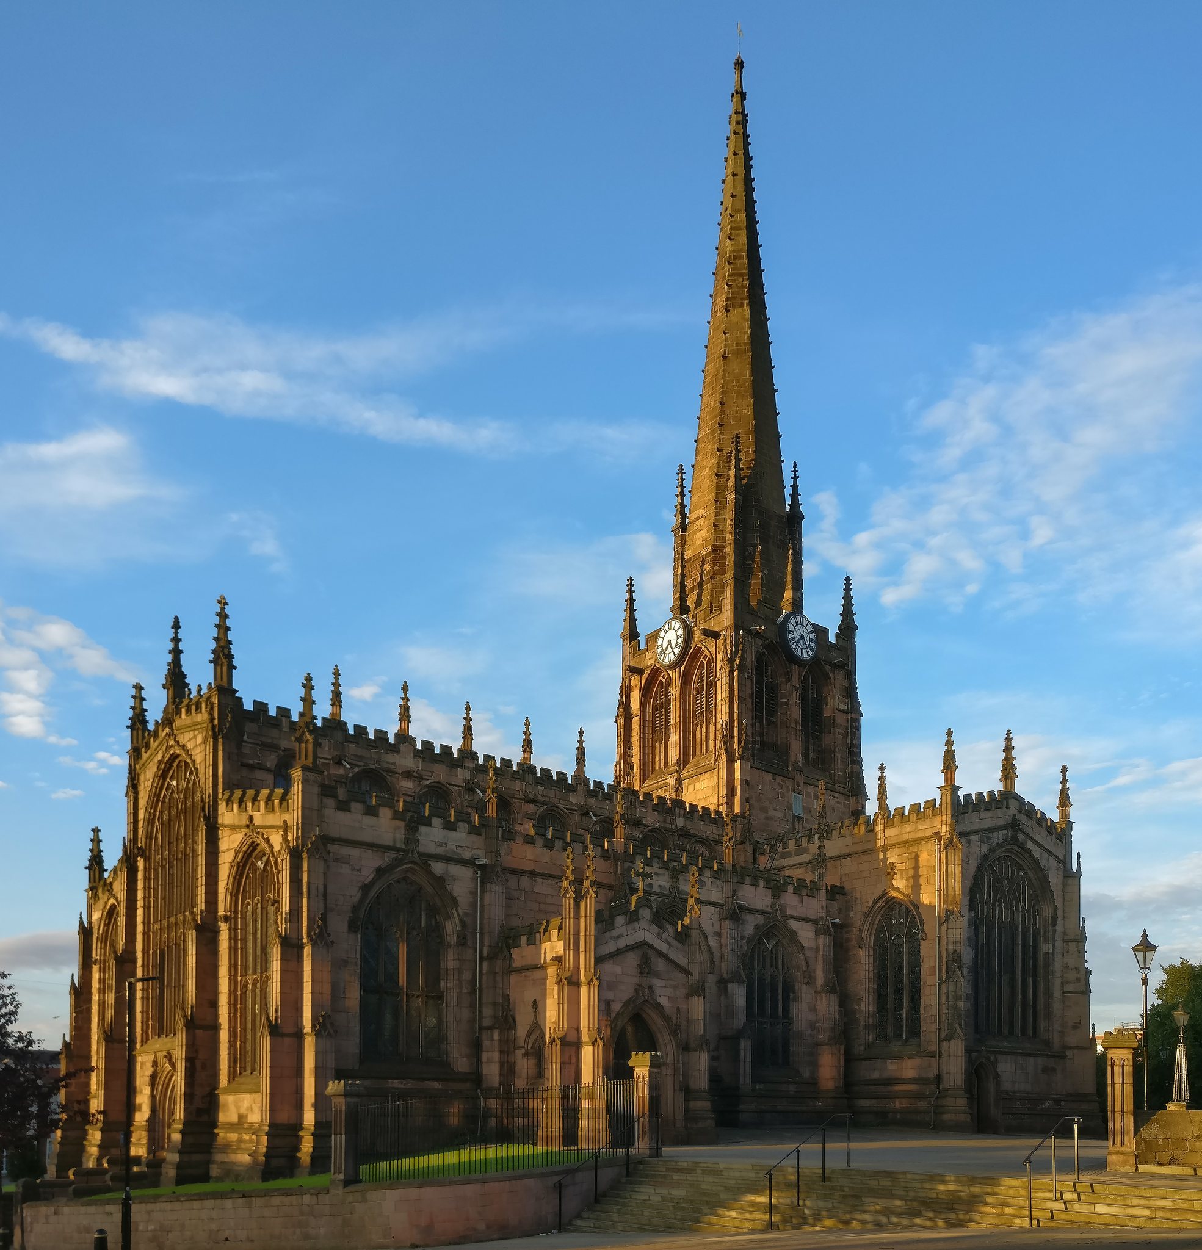
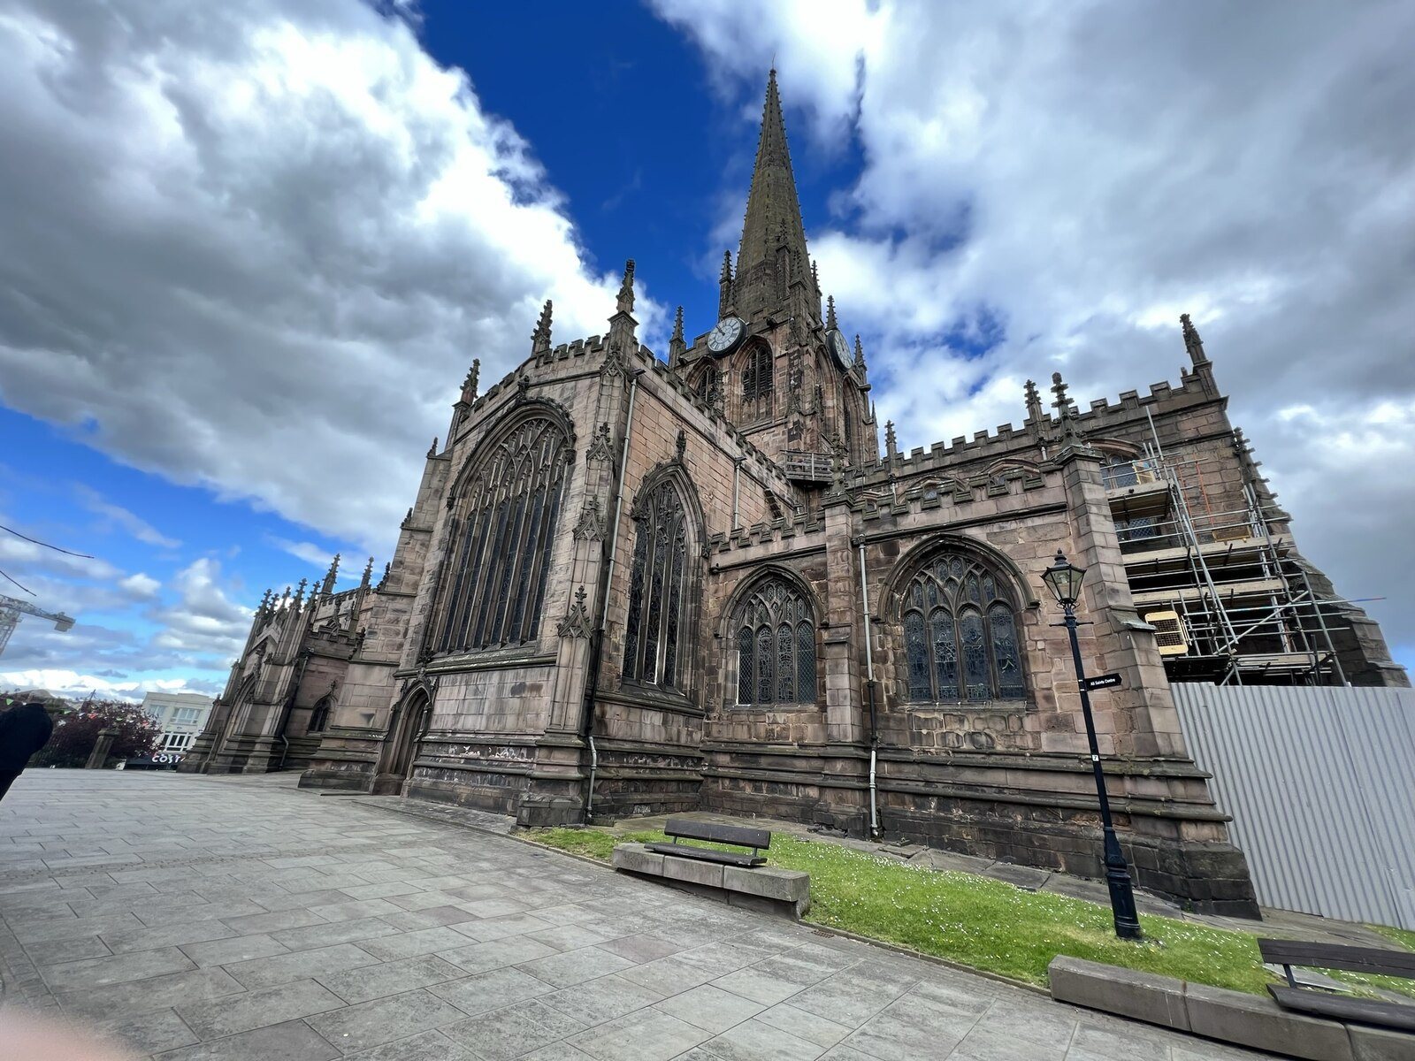
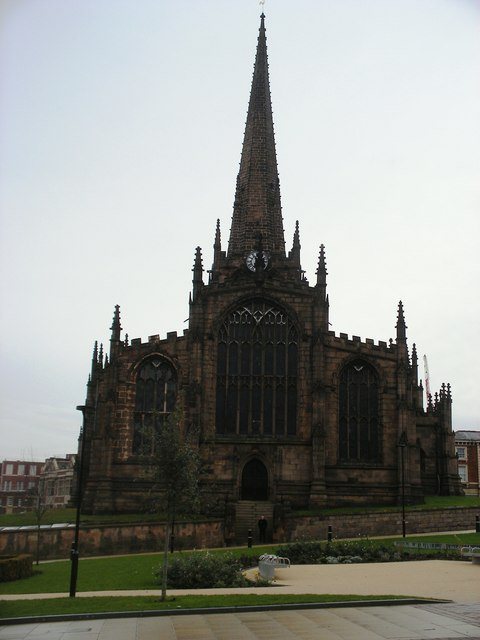
All Saints is a large cruciform sandstone church in Decorated and Perpendicular Gothic styles. Decorated Gothic is associated with elaborate flowing tracery, while Perpendicular Gothic is marked by strong vertical lines, large windows, and regular panel-like tracery. The building covers approximately 1,153 square metres, has an internal length of 147 feet, and is crowned by a central spire 180 feet, or 55 metres, high. A gilded weather vane about 7 feet high stands at its summit.
Nave and aisles
The present plan includes a four-bay aisled nave, a two-bay chancel, two transepts, chapels, and a central tower and spire. The nave is about 105 feet, or 32 metres, long, and its south side is interrupted by a gabled porch. Angle buttresses divide the nave bays and rise to crocketed pinnacles above the battlements. Each aisle bay has a large four-light window, while the clerestory, the upper wall above the arcade and aisle roofs, has two smaller three-light windows per bay.
The nave piers are lozenge-shaped and carry moulded arches. A narrow band of carved foliage separates the arcade from the clerestory. The interior is spacious and brightly lit by numerous large windows. The fifteenth-century nave roof retains 77 carved bosses, extensively restored in 1976.
Chancel and chapels
The two-bay chancel resembles the nave but has a taller clerestory above its lower aisles. Its aisles end before the eastern gable and terminate in chapels, with corner buttresses rising to crocketed pinnacles between the bays. The lower storey dates from the early fourteenth century, while the upper storey and principal east window belong to the early fifteenth century. Niches on either side of the east window suggest that statues once stood beside it before the upper storey was built.
The early-sixteenth-century chancel roof has carved bosses depicting Tudor roses. The Jesus Chapel has a dark blue painted roof and contains the original Norman font, the principal surviving part of the earlier Norman church.
Transepts and facades
Each transept is two bays long and measures approximately 35 feet, or 11 metres. The distance between their gable ends is about 100 feet, or 30 metres. Each gable contains a large six-light Perpendicular window, while the east and west sides have tall three-light windows facing the aisles. The south transept has a door beneath its window.
The west facade has a central transomed seven-light window flanked by two four-light windows. The east facade follows a similar arrangement, with a central seven-light window flanked by two five-light windows. Buttresses separate the principal windows.
Central tower and interior features
Tower, spire, and crossing
The central tower has a shorter crossing stage with a transomed window in each face and a taller belfry stage above it. Each belfry face contains two four-light louvred openings, pinnacled angle buttresses, transoms, king mullions, and blind lower panels. White clock faces occupy the space between the belfry openings and battlements, with gargoyles at their sides.
The tower carries a recessed octagonal spire with crocketed ribs and pinnacled shafts rising from the corners. The crossing contains the immense groined fan vault completed in 1420. Its original window openings were above the level of the church arms; after the arms were rebuilt in the fifteenth and sixteenth centuries, those openings lay below the roof level.
Windows and furnishings
The church has nearly forty windows, many containing stained glass. The Great West Window contains glass made by Clayton & Bell in 1884. The Great East Window, also made by the firm, is known as the Te Deum Window. The South Transept Window and other principal windows contain nineteenth-century glass.
Two medieval misericords survive in the first bay of the chancel and date from 1483. A misericord is a small carved projection beneath a hinged choir seat that once helped support clergy while they stood. Each of these examples has a carved male head beneath a corbel-like bracket, one with curled hair and the other with horns.
Several elaborately carved fifteenth-century chancel pews remain, with poppy-headed bench ends depicting episodes from the Nativity. New choir stalls made from fresh limewood were installed beneath the crossing in the early twenty-first century in a traditional style. The nave font is made from red sandstone and commemorates Vicar William Newton, who died aged 42 during Scott’s restoration. Its elaborate cover is shaped like a church steeple. Other fittings include an octagonal pulpit dated 1604, with a wine-glass-shaped canopy added in 1700, and a large brass eagle lectern made to mark the completion of Scott’s restoration.
Monuments and memorials
Memorials include the monument to Samuel Buck in the south transept, the memorial called Faith to fifty victims of the 1841 maritime disaster at nearby Masborough, and the dresser tomb of Robert and Anne Swift. A First World War memorial brass stands in the south wall beneath a statue of Saint George slaying the dragon. Other memorials commemorate Robert Dyson and members of the York and Lancaster Regiment who died in the First World War.
Organs and bells
Organs
The older organ was made by Johann Snetzler in 1777 through public subscription. Snetzler was an eighteenth-century organ builder associated with the development of English organs. The instrument originally had three manuals of 57 keys each and no pedalboard. It was moved from a gallery above the chancel arch to the north transept in 1843, then rebuilt and enlarged by Abbott & Smith in 1890. Further repairs or enlargements took place in 1902, 1905, 1950, and 1972, when pipework from the former Tiviot Dale Methodist Church in Stockport was added.
The Snetzler organ has been unusable since the early 2010s, although its case and pipework remain visible in the north transept. In 2011, it was replaced by a three-manual Rodgers Trillium Masterpiece digital organ acquired from St Albans Cathedral and revoiced for the Minster.
Bell ring
The earliest recorded bells belonged to a ring of four mentioned in the 1501 will of William Greyhern, the first provost of the College of Jesus in Rotherham. The largest bell was cracked or broken and recast in 1704. By 1752, the tower had six bells, and the ring had become or been increased to eight by 1812, when the tenor weighed 24 hundredweight. After the tenor cracked in 1820, Whitechapel recast the ring and increased it to ten bells in 1821. The first peal on the new bells was Grandsire Caters, rung on 20 December 1821.
In 1924 and 1925, all ten bells, their frame, and fittings were sent to John Taylor & Co. of Loughborough for recasting and rehanging. A new steel-and-iron frame was designed for the tower, with substantial steel girders bracing the walls and allowing later augmentation. The new tenor weighed 34.75 long hundredweight, or 1,765 kilograms, and the ring was dedicated on 18 March 1925.
A sound-control system was installed in the late 1950s, after which Rotherham developed a teaching band. Two additional bells cast by John Taylor & Co. in 1986 increased the ring to twelve and provided a light front eight for teaching. The first peal on twelve bells was Grandsire Cinques on 18 August 1986, and the tower’s 1,000th peal was rung on 19 March 2017. A sharp second-semitone bell added in 2022 enabled a light ring of eight. The bells are regarded as among the finest peals in the United Kingdom and are regularly used by visiting ringing bands.