Church of the Discovery of the Holy Cross, Hrodna: A Bernardine Catholic Complex
Site at a Glance
- Rating
- 4.8
- Popularity
- Low
- Country
- Belarus
- Primary era
- Early Modern
- External website
- Open
- Eras represented
- Early Modern
- Civilizations
- Polish–Lithuanian Commonwealth
- Site type
- Religious
- Remains
- Church
On this page13 sections
History
The Church of the Discovery of the Holy Cross is a Roman Catholic church in Hrodna, Belarus, built by the Bernardines, the Observant branch of the Franciscan Order. Its origins lie in the late sixteenth century, and its masonry church was completed through the early seventeenth century in a complex combining Gothic, Renaissance, and Baroque elements. Standing on Bernardine Hill, it is the oldest currently functioning Catholic church in Hrodna and one of the oldest Catholic churches in western Belarus.
Foundation and construction
In 1494, Grand Duke Alexander Jagiellon granted the Bernardines land from the former grand-ducal court, including a garden and orchard near the Neman River. The foundation was delayed, reportedly because Protestant members of the Radziwill family opposed it. The Bernardines eventually came to Hrodna in 1595 after Fabian Konopacki, pastor of the parish church, invited them to establish a mission.
Anna Drucka-Sokolinska, wife of Piotr Kroszynski, donated a plot of two morgs, probably on the site of the former royal stables known as Stabula Regia. Cardinal Enrico Caetani confirmed the foundation in 1596, Bernardine provincial Francis a Sosa accepted it in 1600, and King and Grand Duke Sigismund III Vasa approved it in 1601. A temporary wooden church may have served the community from 1595, while the masonry Church of the Discovery of the Holy Cross was already standing by 1600. Construction continued until 1617, and Bishop Eustachy Wolowicz of Vilnius consecrated the church on 13 May 1618.
The project depended on support from the monarch, clergy, and local nobility. Sigismund III Vasa gave 3,200 zlotys, Hieronim Wolowicz 2,200, Lew Sapieha 1,050, and Alexander Massalski and Andrzej Woyna 1,000 each. Other named donors included Barbara Badzynska, Pawel and Andrzej Wolowicz, and Yuri Massalski, while the local nobility raised a further 4,000 zlotys. Andrzej Eysmont donated the brickworks used for construction in 1614. After a dispute, the brickworks were awarded to the Jesuits in 1654.
The Bernardine complex in the seventeenth and eighteenth centuries
During the seventeenth and eighteenth centuries, the monastery hosted assemblies of the nobility of the Hrodna district. Disputes during these meetings sometimes damaged church property, and in 1715 the Bernardines received compensation for broken benches. In the mid-seventeenth century, more than 30 friars lived there, including preachers and lecturers in philosophy. The monastery also possessed a library and a treasury containing valuable ornaments and silver vessels.
Muscovite forces seriously damaged the complex in 1656. Repairs and enlargement followed between 1679 and 1686. The church received a new main altar in 1680 and its existing screen facade in 1685. A Loretan Brotherhood was active at the church in the 1660s, and a chapel dedicated to the Holy House of Loreto was established beside it. The Brotherhood of Saint Barbara was founded there in 1686.
In the second half of the seventeenth century, the political and military leader Michal Kazimierz Pac received permission to build a wooden palace on Bernardine land and undertook to construct a Loreto house near the church. Work stopped after his death in 1682. His brother Kazimierz then transferred the brickworks and land to the Bernardines. The monastery grounds also included a palace known as the Glass Palace, built by Michal Kazimierz Pac. The Bernardines later sold it to Kazimierz Jan Sapieha, although an alleged agreement provided for its return after his death. The building subsequently belonged to Jerzy Stanislaw Sapieha, hosted judicial sessions, and was probably destroyed in the city fire of 1753.
The fire of 1753 damaged part of the monastery and the bell tower. The tower was rebuilt with two additional tiers, and new bells replaced those destroyed. Another fire damaged the church interior in 1782. Repairs completed in 1788 introduced new altars, paintings, sculpture, wood carving, stucco, and cast-metal decoration, giving the interior much of its later character.
Parish, suppression, and twentieth-century change
A parish was established at the church in 1852. The Russian authorities suppressed the Bernardine convent in 1853, although the church continued to function. Eliza Orzeszkowa and Stanislaw Nahorski were married there on 2 November 1894, an event commemorated by a plaque.
The monastery was returned to the Catholic community in 1919. In 1926 it housed an eight-grade gymnasium and a seven-grade Bernardine school. The church and former monastery were recognized as a historic monument in 1930 by the Administrative Council of the Archdiocesan Estates of Vilnius. Afterward, the monastery building served several institutional purposes. From 1940 it housed a forensic-medicine institute and related offices, laboratories, archives, and library facilities.
During the Second World War, artillery fire and a nearby explosion in 1941 destroyed the roofs of the church and monastery as well as the tower’s roof structure. The collapse destroyed the eighteenth-century organ and three Baroque altars in a chapel. Reconstruction began during the war, with new roof structures installed by 1944, and the church had regained its former appearance by 1946.
After the war, the monastery building housed laboratories, judicial offices, and a sanitary-epidemiological station. It was returned to the Catholic Church on 17 August 1990 through the efforts of Bishop Tadeusz Kondrusiewicz. The Higher Theological Seminary began operating there on 1 September 1990, and the building was repaired and adapted to its new function between 1990 and 1992. Repairs to the church began in 1995. The tower was restored and repainted in 2009, when local authorities also imposed a new color scheme. The church remains an active parish church associated with the seminary.
The church is one of the principal noble mausoleums in Belarus. Burials include members of the Sapieha, Wolowicz, Khreptovich, Massalski, Scipio del Campo, Alexandrovich, Eysmont, Tyminsky, Lipski, and Zhalivsky families, as well as Bernardine friars. Memorial and epitaph plaques honor Andrzej Klanicki and his wife Anna, Tekla Alexandrovich, Józef Markiewicz, Antoni Zorawski, members of the Eysmont family, and Eliza Orzeszkowa. Another plaque commemorates the church’s consecration by Bishop Eustachy Wolowicz. The complex is protected as a Historical and Cultural Value of the Republic of Belarus under registration code 412G000018.
Remains
Church structure and exterior
The church is a brick three-aisled basilica, meaning that a central nave is flanked by lower aisles. It has six internal piers, a semicircular apse, two sacristies, and a church porch. Including the porch, it measures approximately 68 metres in length and more than 26 metres at its greatest width. The building developed in several stages. The surviving Gothic presbytery belongs to the first church of 1595 to 1600, while the enlarged three-aisled structure was in place by 1618. The nave and facade preserve Renaissance and Baroque features, while the apse retains its Gothic character.
Facade
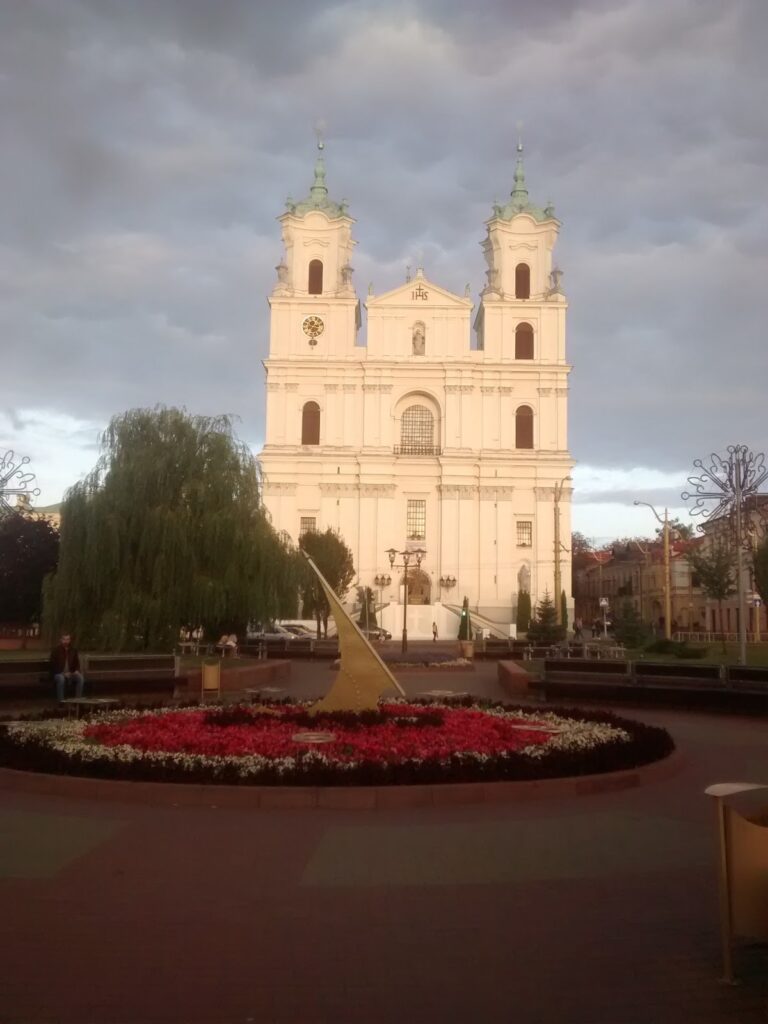
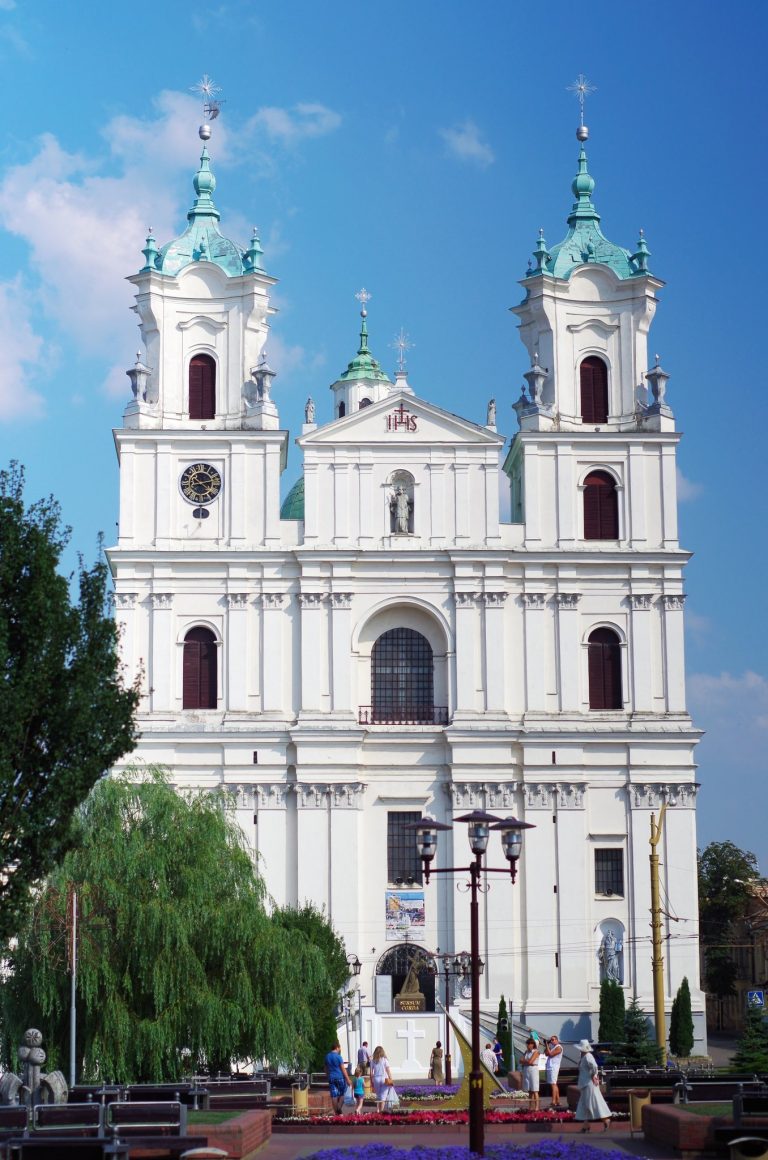
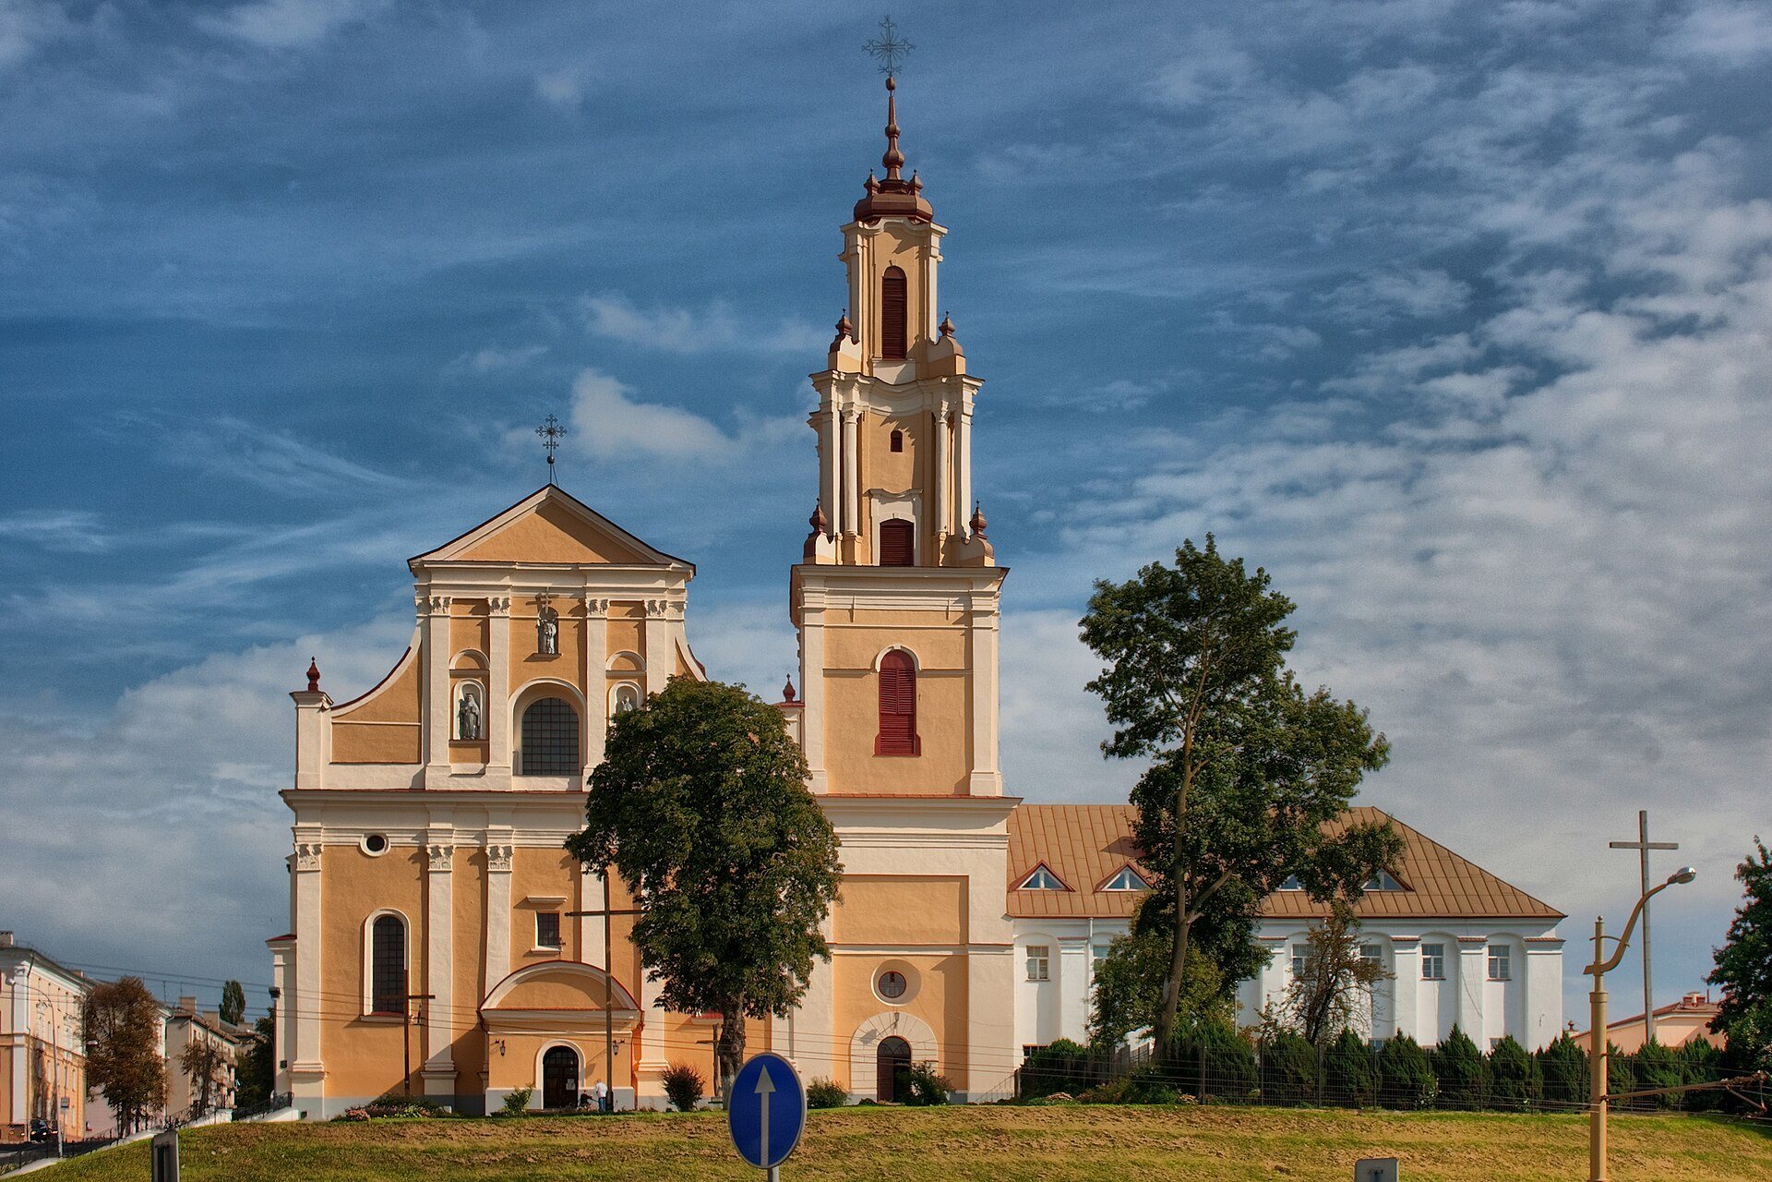
The principal facade has a developed entablature, Corinthian pilasters, arched niches, and a triangular pediment. Three sculptural niches occupy the gable, and simple Baroque vases crown the large piers at either side. The composition is not fully symmetrical because the facade was fitted into an earlier structure during reconstruction. The niches formerly held sculptures of Saint Helena, Saint Anthony, and Saint Bernardine. The design draws partly on the Roman Jesuit church of Il Gesu and more directly on the Bernardine church in Lublin.
Bell tower
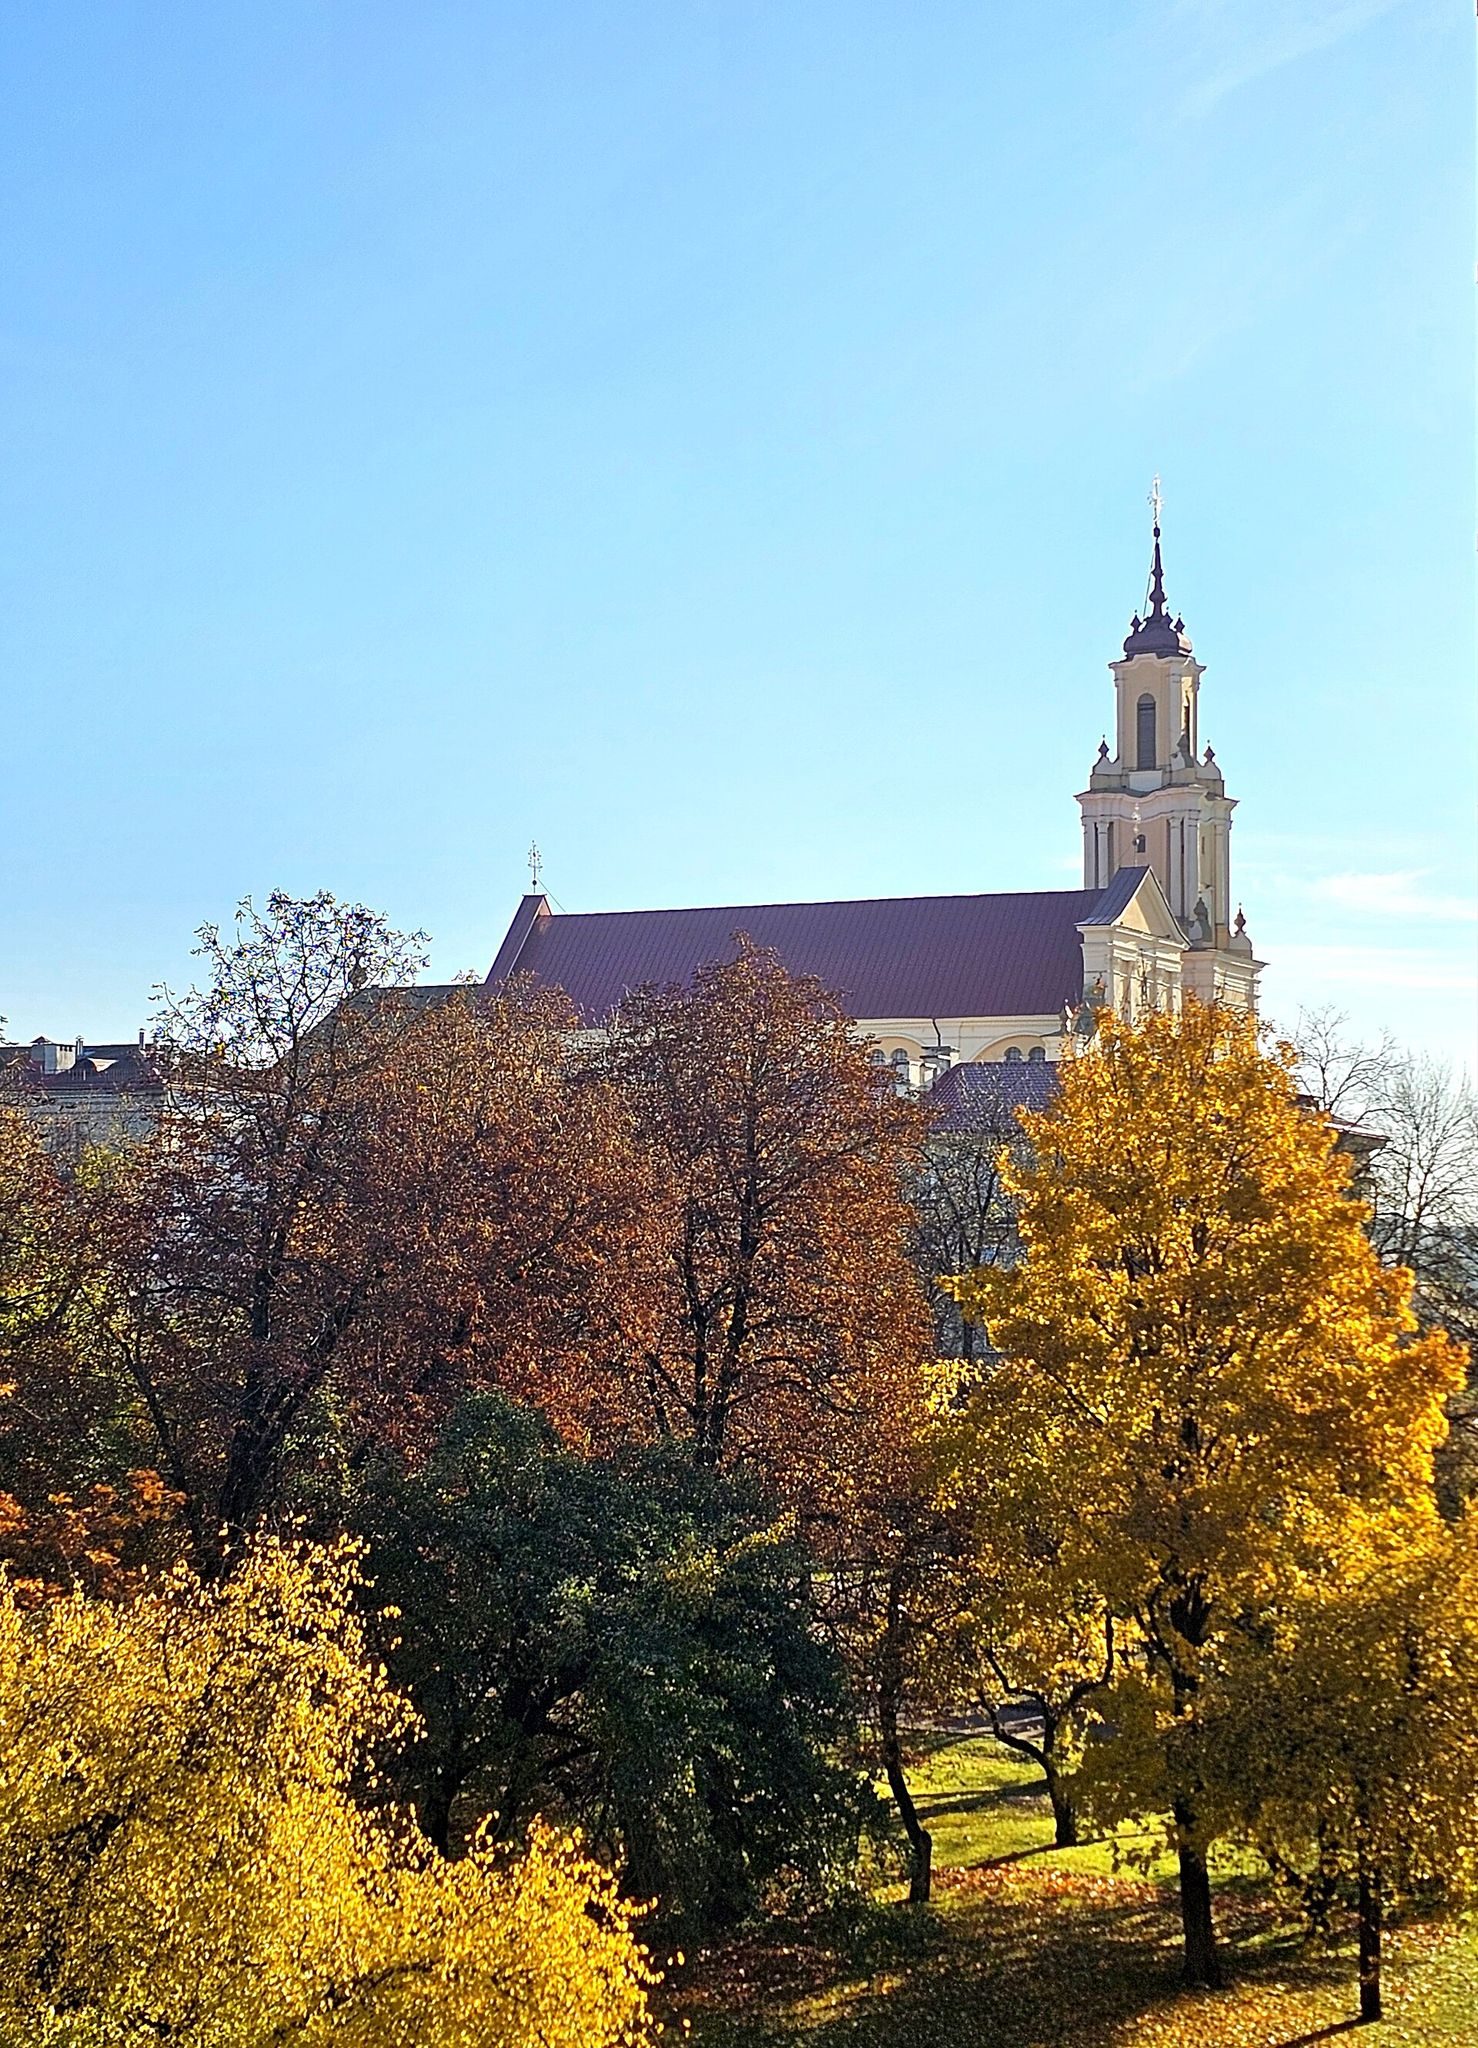
The bell tower stands on the southern side of the facade and has a separate entrance. Its tiers narrow upward, while the upper two were rebuilt or added after the mid-eighteenth-century fires in the Vilnian Baroque tradition. This eighteenth-century style, centered on Vilnius, is known for tall towers, curved surfaces, and animated outlines. The tower displays curved wall surfaces, pilasters, columns, volutes, broken cornices, and vases. It ends in a shaped crown with a spire and an openwork cross, and its upper levels have been attributed stylistically to Antonio Paracca. Including the cross, the tower is approximately 60 metres high.
Roofs and enclosure
The central nave has a gabled roof, while the side aisles carry lean-to roofs. The aisles are divided from the nave by six piers, and the interior is covered by cross vaults resting on transverse arches. A wall with a figured Baroque gate once stood to the left of the church entrance. An 1804 plan shows four openings in the enclosure. A regular monastery garden and a Bernardine cemetery occupied parts of the grounds, which also contained a forge, mill, vegetable gardens, brewery, and more than twenty other recorded structures. A small building at the edge of the site is a rebuilt latrine formerly connected to the monastery.
Monastery building
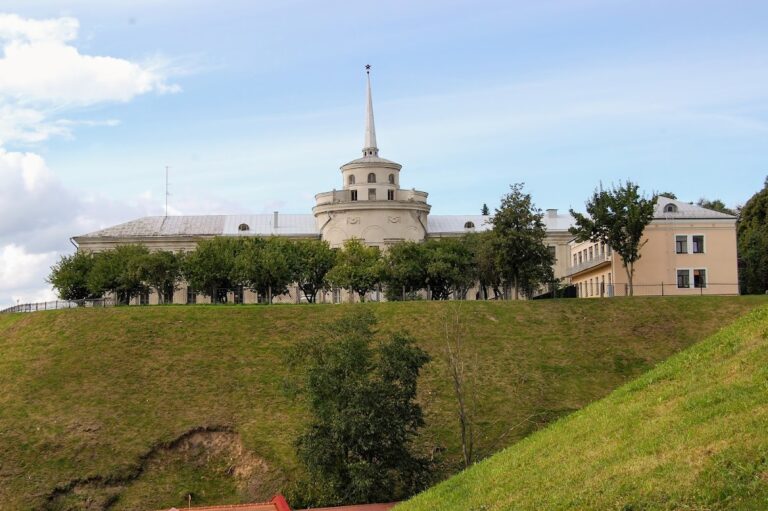
The two-storey monastery adjoins the church on its southern side and encloses an inner courtyard. Its complex plan includes corridors or gallery circulation, pilasters, buttresses, rectangular windows, and projecting eastern and southern wings ending in triangular pediments. A tiled gabled roof covers the building. After its institutional use in the nineteenth and twentieth centuries, the monastery was repaired and adapted for the Higher Theological Seminary.
Interior decoration and furnishings
The interior decoration dates mainly from the seventeenth and eighteenth centuries and combines Baroque and Classicist elements. The vault arches carry grisaille, a painting technique using mostly monochrome tones to imitate relief sculpture, and the ceilings include fresco compositions. Altars use Corinthian columns and pilasters, sculptural figures, paintings, stucco ornament, curved upper profiles, and Baroque garlands. Stucco panels in the upper parts of most altars represent the Stations of the Cross, a sequence of scenes recalling the stages of Christ’s Passion.
Altars and Loreto Chapel
The church contains a group of 13 masonry altars, while another inventory counts 14. The semicircular main altar has Corinthian columns and pilasters, round sculptures, four medallions with lion heads, and an attic crowned by five sculptures. The central figure in the attic represents God the Father. Around the Crucifixion are the Virgin Mary, Saint John the Evangelist, and Mary Magdalene, with Saint Dominic and Saint Francis of Assisi nearby.
The side altars are dedicated to Saint Francis, the Immaculate Conception, Saint Anthony of Padua, Saint Bonaventure, Saint Peter of Alcantara, Saint Anne, Our Lady of Sokal, the Transfiguration, Saint John Nepomuk, Saint Casimir, Our Lady of Loreto, and Jesus. The present group includes altars created or renewed during the major eighteenth-century interior campaign. The Loreto Chapel contains elaborate stucco sculpture and high-relief compositions, including a stucco portal with a sculpture of Saint Barbara. Some interpretations attribute its decoration to the workshop of Pietro Peri.
Paintings, heraldry, and furnishings
The eighteenth-century furnishings include a Classicist pulpit, confessionals and choir stalls from around 1800, a communion balustrade from around 1790, wrought-iron grilles, and a Way of the Cross from the 1780s. Painting, wood carving, cast iron and bronze work, stucco ornament, and sculpture appear throughout the interior. Sixteen coats of arms, eight on each side of the central nave, represent the Grand Duchy of Lithuania, Poland, the Sapieha, Wolowicz, Massalski, Alexandrovich, Scipio del Campo, and Eysmont families, along with other patrons and noble families of the Hrodna district. Near the entrance is a Saint Hubert or Eustachy deer. The arcade niches contain 19 portraits on each side of the nave.
The tympanum above the apse opening formerly carried an Assumption of the Virgin Mary with a medallion bearing the words Ave Regina Caelorum. The earlier composition is attributed to Antoni Gruszecki, while a later version is attributed to Piotr Sergievich. Painted decoration also covered the pilasters, vaults, and choir. A seventeenth-century painting of Our Lady of Messina, regarded as miraculous, is displayed in the right aisle after coming from the former Bridgettine church in Hrodna.
The church’s former seventeenth-century Baroque organ had five large polygonal towers crowned by sculptures and was destroyed in the wartime damage of 1941. The roofs and tower structure were reconstructed, while three Baroque altars from a former side chapel were lost and the chapel later received an altar of the Sacred Heart of Jesus. Painted wooden doors leading to the monastery and Rococo wooden candlesticks resembling the Radziwill family’s “Trumpets” emblem are also preserved. Their earlier presence in a Radziwill palace remains conjectural.