Líšeň Chateau: A Baroque and Classical Residence in Czechia
Site at a Glance
- Rating
- 4.6
- Popularity
- Low
- Country
- Czechia
- Primary era
- Early Modern
- External website
- Open
- Eras represented
- Early Modern, Modern
- Civilizations
- Austrian Empire, Habsburg, Holy Roman Empire
- Site type
- Domestic
- Remains
- Elite Residence
On this page10 sections
History
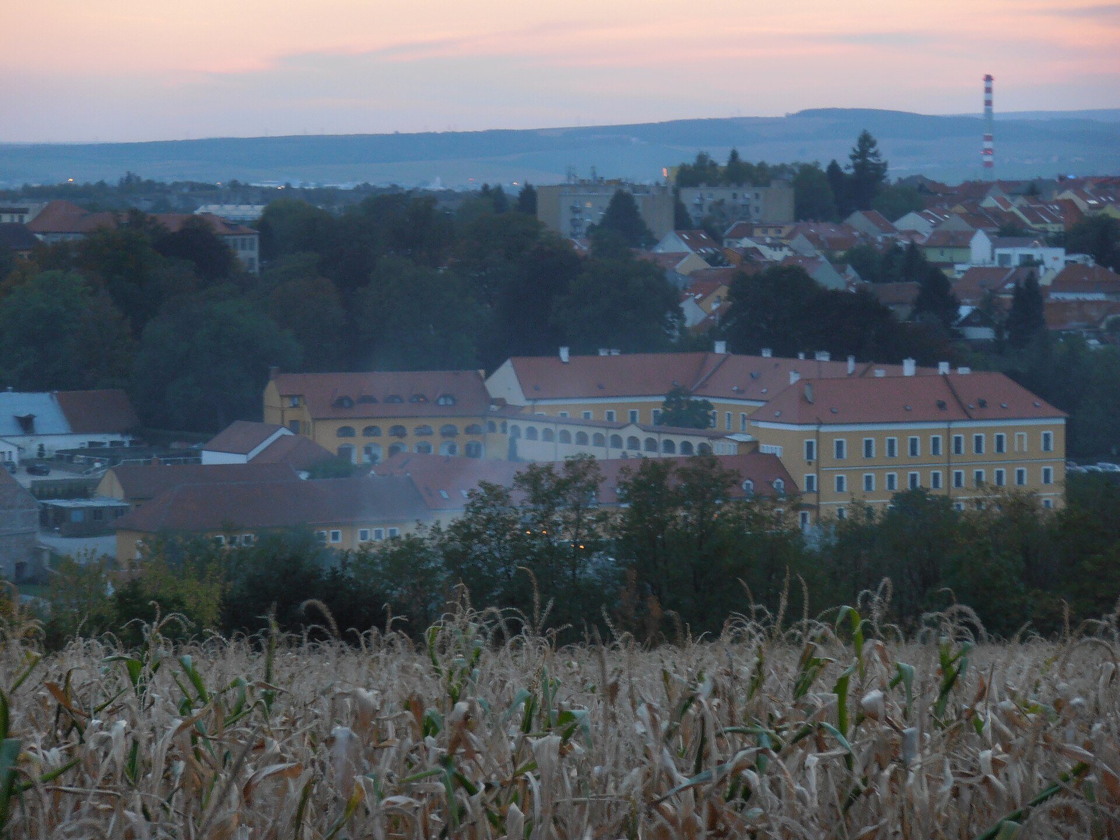
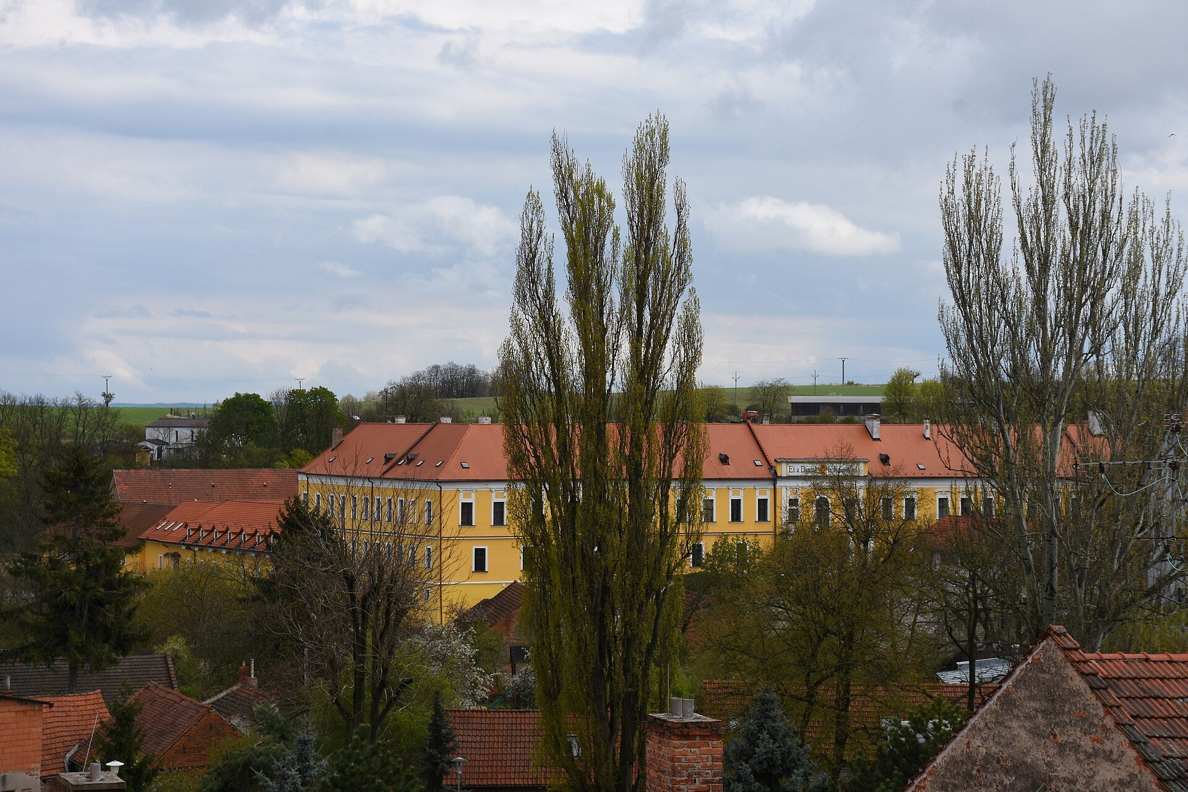
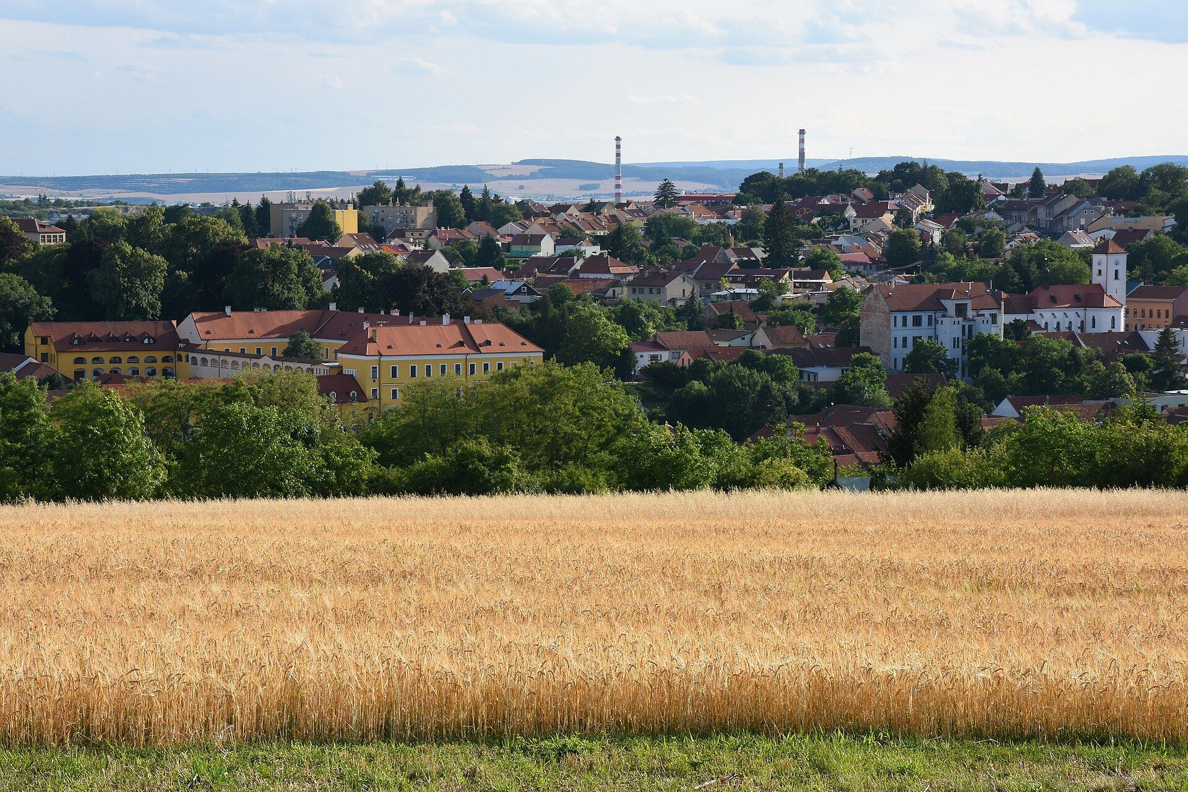
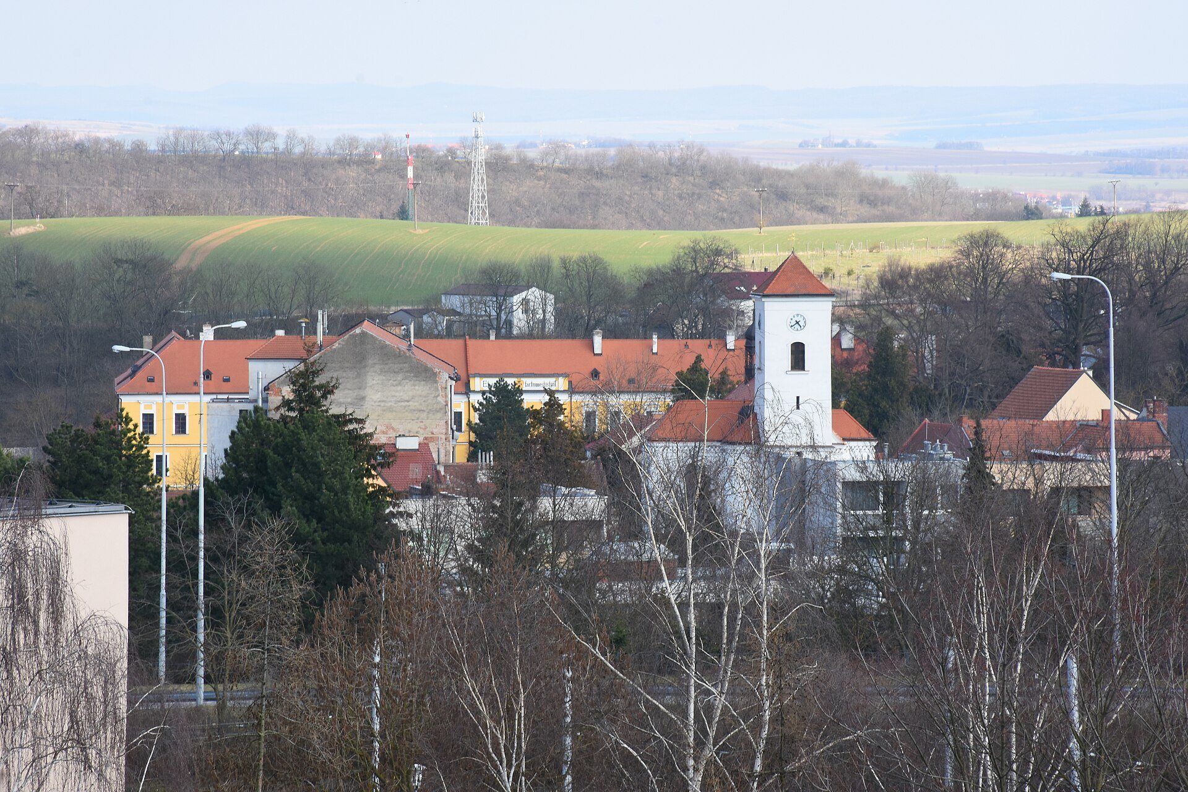
Líšeň Chateau is a Baroque and Classical residence in Brno, Czechia, built in the early eighteenth century on the site of a Renaissance fortress. Its Baroque phase began after Jan Kryštof of Freyenfels acquired the Líšeň estate in 1714, and the project was probably designed by the architect Christian Alexander Oedtl. The chateau became the principal seat of successive owners and remains associated with the Freyenfels and Belcredi families.
From Fortress to Baroque Chateau
A fortified Renaissance residence had occupied the site before the present chateau was built. After purchasing the estate, Jan Kryštof of Freyenfels initiated a new building project. Antonín Schweigl produced the sculptural decoration for the chateau and its grounds. A chapel was probably added in 1724 or 1727, completing an important part of the residence’s religious and architectural character.
The Belcredi Estate
The Belcredi family inherited Líšeň in 1819 and commissioned changes in the Classical style, which favored balanced proportions and more restrained forms than the Baroque. Before 1826, the original formal garden was reshaped as a naturalistic landscape park, although its earlier arrangement was retained in part. The chateau continued to serve as the Belcredi family seat until 1949.
State Confiscation and Restitution
In 1949, the Czechoslovak state confiscated the property. A ceremonial hall was established in the chateau in 1967. The deteriorated building was returned to the Belcredi family in 1992 through restitution, the legal return of property taken by the state to former owners or their recognized successors. After reconstruction, the chateau was adapted as a hotel and as a setting for cultural and social events, with a restaurant also incorporated into the complex. It is protected as a cultural monument, and the Belcredi family is identified as its current owner.
Remains
Chateau Building
Plan and Exterior
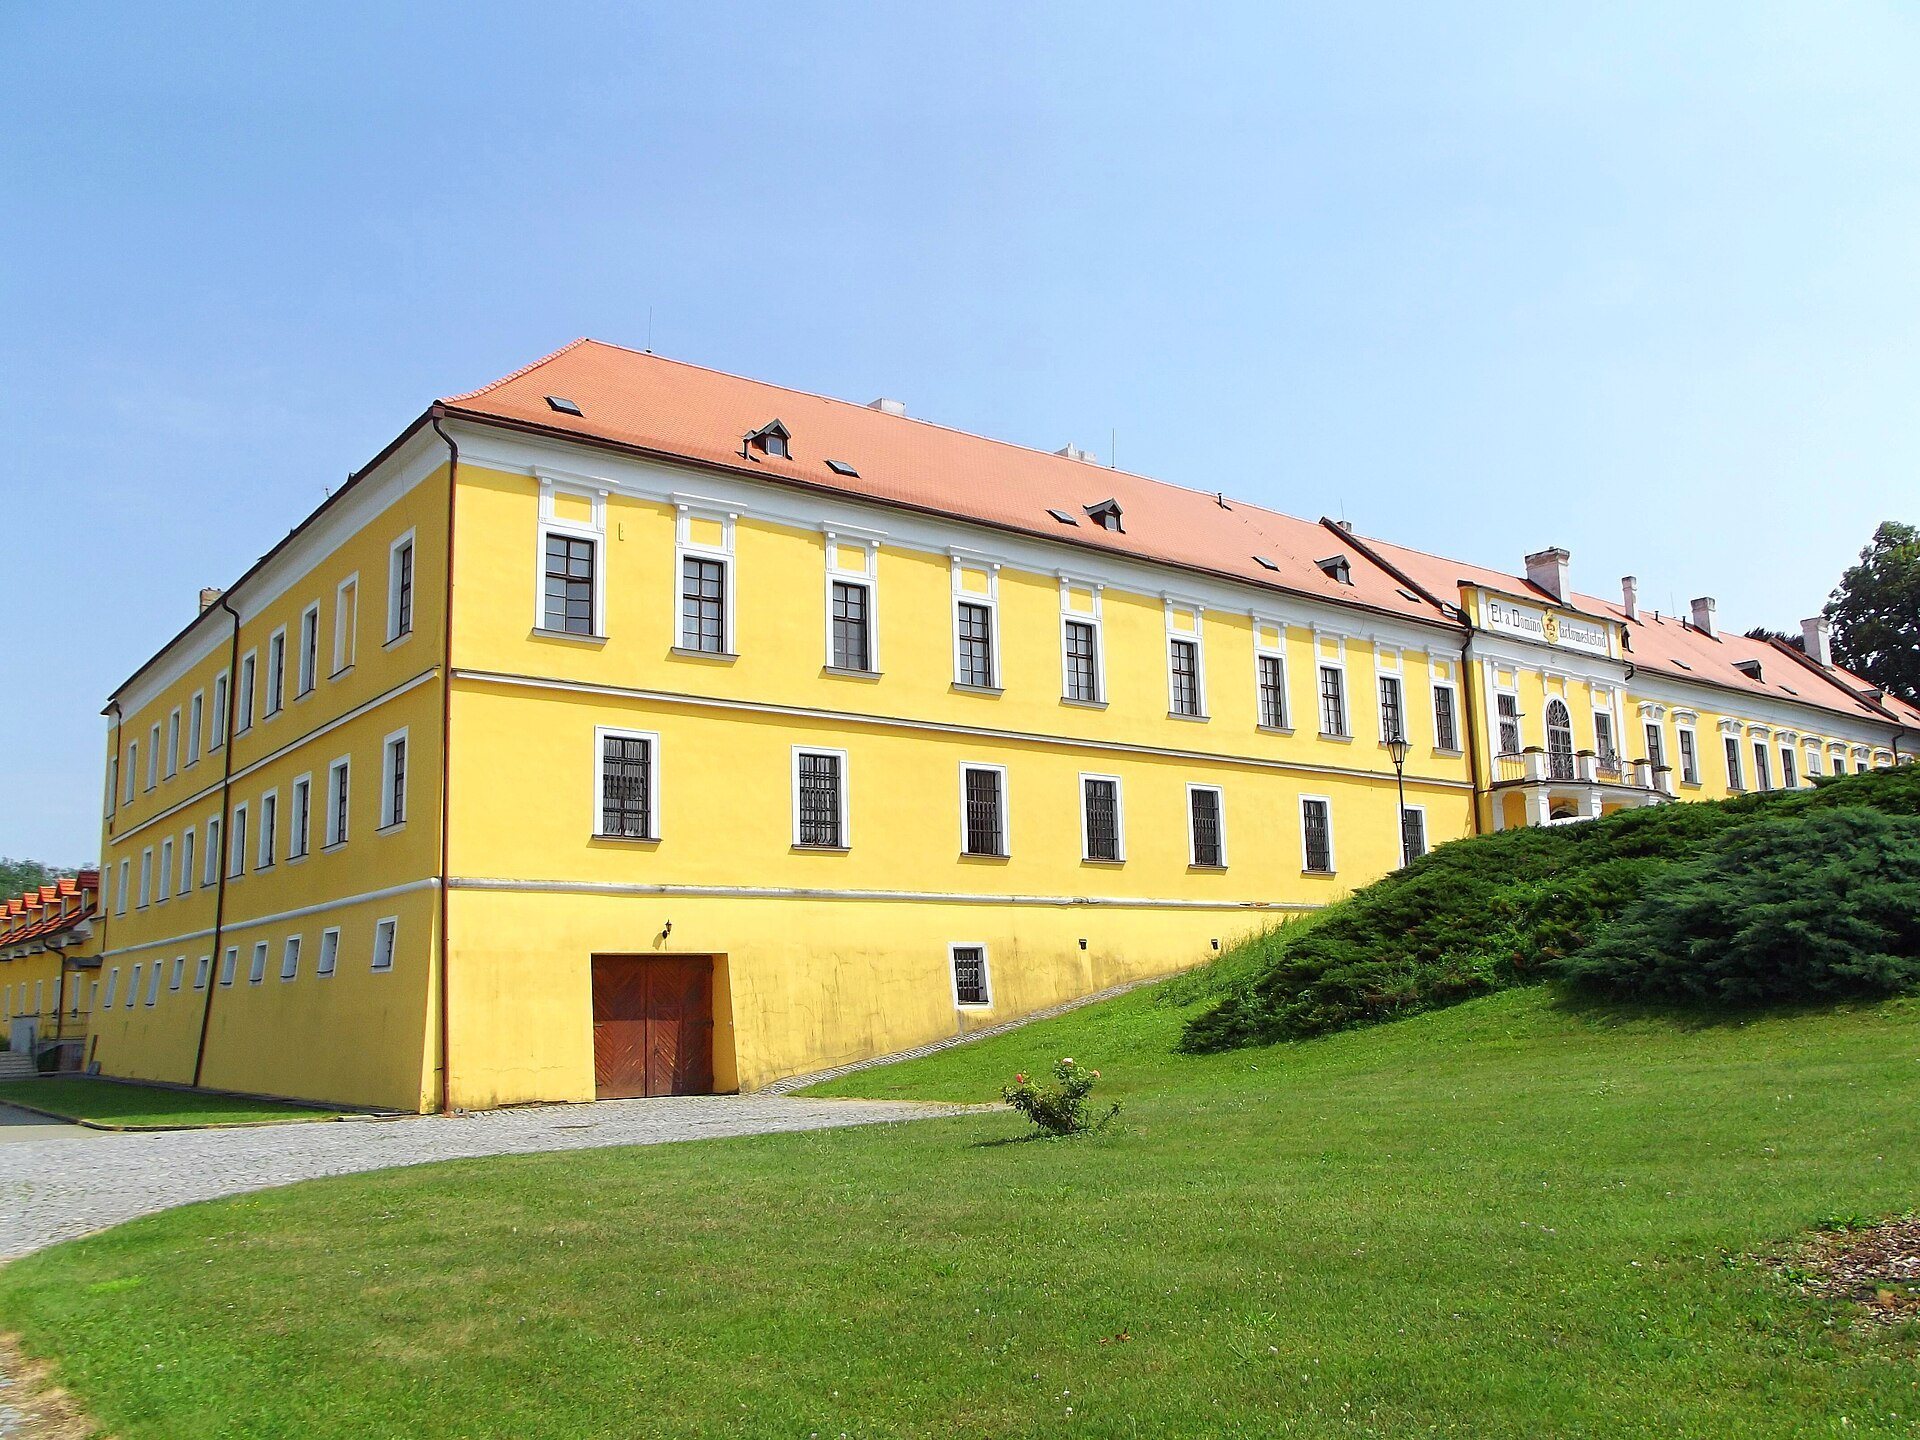
Líšeň Chateau is a one-storey, three-wing building combining Baroque and Classical features. Its long principal wing forms the western side, while shorter cross wings extend from both ends. On the eastern side, a covered open corridor closes the courtyard, and buildings belonging to the former service yard adjoin the complex. The building has two rows of rooms within its plan. Its smooth facades are divided horizontally by projecting bands, and the ground-floor windows on the main facade have shaped surrounds. Upper-floor windows add ornamental crowns and cornices.
The main entrance is placed on the central axis of the principal wing. A roofed balcony entrance, or portico, rests on four pillars. Above it, the cornice carries the Belcredi coat of arms and the motto “Et a Domino factum est istud,” translated as “And this was done by the Lord.”
Interior Arrangement
Behind the entrance lies a vaulted hall supported by pillars. A two-flight staircase rises from it to the upper floor. Most rooms on the ground floor have vaulted ceilings, while the rooms above have flat ceilings, preserving a clear distinction between the two levels of the residence.
Chapel
A projecting chapel section extends from the outer facade of the southern wing. Its upper entrance is reached by a two-flight staircase, and the chapel itself has an oval plan beneath a low dome. The exterior is crowned by a volute gable, a gable decorated with scroll-shaped curves.
Inside, molded plaster decoration by Giacomo Antonio Corbellini frames paintings by two unidentified artists. A fresco, a painting made on wet plaster, depicting the Holy Trinity occupies the top of the vault. The scene represents the Christian doctrine of God as Father, Son, and Holy Spirit.
Landscape Park
A naturally arranged park of about 1.5 hectares extends along the southern side of the chateau. Mature trees occupy most of the grounds, with a smaller clearing toward the rear. The landscape design resulted from the transformation of an earlier formal garden organized around straight axes. Two avenues from that arrangement survive, and the central axis originally ended at a decorated double staircase.
A 1985 inventory counted eight conifers and forty-four deciduous trees in the park. The conifers included Thuja orientalis, Thuja occidentalis ‘Wareana’, and Picea abies ‘Barryi’. Deciduous plantings included Fagus sylvatica ‘Aplenifolia’, Fagus sylvatica ‘Atropunicea’, ash-leaved maple, Acer negundo, Magnolia acuminata, green lime, and evergreen boxwood ‘Eleagnus’.