Church of the Annunciation of the Blessed Virgin Mary, Hrodna: A Bridgettine Monastery Church
Site at a Glance
- Rating
- 4.8
- Popularity
- Low
- Country
- Belarus
- Primary era
- Early Modern
- Eras represented
- Early Modern, Modern
- Civilizations
- Grand Duchy of Lithuania, Polish–Lithuanian Commonwealth, Russian
- Site type
- Religious
- Remains
- Fortified Monastery
On this page15 sections
History
The Church of the Annunciation of the Blessed Virgin Mary is an early Baroque Catholic church in Hrodna, Belarus, founded in 1634 with a Bridgettine monastery. The foundation was established by Krzysztof Wiesiołowski, Court Marshal of the Grand Duchy of Lithuania, and his wife, Aleksandra Mariana of the Sobieski family. The complex became a religious, educational, and economic institution and remains the sole surviving Bridgettine monastery in present-day Belarus.
Foundation and Early Development
The Wiesiołowskis invited the Bridgettine order to Hrodna and endowed it with urban land and estates in the surrounding districts. The foundation was probably connected with the death of their adopted daughter, Gryzelda. The first eight nuns, led by Dorota Firlej, arrived from Lublin in 1634 and initially lived in a wooden lamus, a timber building used for storage, accommodation, and other estate functions.
A wooden church was built in 1636, and the nuns made their solemn entry into the monastery on 6 December that year. The stone church followed in 1642. Designed by the Italian architect Benedetto Molli, it adopted the early Baroque style, which combined dramatic composition and strong vertical emphasis with the ordered architectural vocabulary of the Renaissance. The church and monastery stood on Yazerskaya Street, later known as Skidelskaya, Kupecheskaya, and Bridgettine Street.
Gryzelda’s remains were brought from Vilnius to the church in January 1637. Krzysztof Wiesiołowski was buried there in April of the same year. King Wladyslaw Vasa granted privileges to the monastery in 1638 and 1643. Aleksandra Wiesiołowska added the town of Kremenitsa and several estates to the foundation and provided money for a hospital. Her sister, Anna Sobieska, became the first abbess in 1640.
Consecration and Bridgettine Life
In 1646, Johann Schroeter produced altar paintings for the church, including images of the Annunciation, Saint Brigid, Saint Anne, and the Immaculate Conception of the Virgin Mary. Bishop Jerzy Tyszkiewicz consecrated the church on 19 October 1651 in honour of the Annunciation of the Blessed Virgin Mary. Its seven altars were dedicated to the Annunciation, Saint Augustine, Saint Joseph, Saint Brigid, Saint Anne, Saint Casimir, and Saint Catherine of Sweden.
The church also housed relics attributed to Saint Clement, regarded as Hrodna’s patron. Their authenticity was supported by documents from the Roman Curia dated 1768 and from the Bishop of Vilnius dated 1780. The Bridgettines, a Catholic order founded by Saint Birgitta of Sweden, placed particular emphasis on devotion to Christ’s Passion and the Virgin Mary.
The community generally admitted women from noble and magnate families. It usually numbered between 20 and 30 members, with a maximum of 40, and had 31 nuns in 1745. From the late eighteenth century, the monastery also educated orphaned girls from noble families. Its religious and educational work was accompanied by economic activity. The nuns produced goods for sale, sent grain from their estates to Königsberg, imported salt, iron, vessels, and spices, and became known for wax production. A prayer and liturgical manual, Breviarium monialum, was printed for them in Vilnius in 1684.
Bernardine priests initially served the nuns. A dispute in 1752 over the appointment of a spiritual director led to periods of service by Dominicans, Carmelites, and Jesuits, but Bernardine spiritual directors returned in 1759. The monastery’s principal feasts included the Annunciation and commemorations of Saints Catherine, Clement, Augustine, and Brigid.
War, Fire, and Institutional Change
The monastery suffered serious damage during the Swedish occupation of Hrodna in the Russo-Polish War of 1654–1667. The nuns left the city and lived in Gdańsk for three years while repairs were carried out. A fire in 1827 led to further reconstruction and the addition of a monastery wing. This new section enclosed the previously open area and produced a rectangular inner courtyard.
In 1842, Russian authorities ordered the dissolution of the Bridgettine monastery, although the remaining sisters were permitted to live there for the rest of their lives. The complex also housed nuns transferred from closed Benedictine, Bridgettine, and Dominican monasteries. During the nineteenth century, its buildings were used as a prison. In 1827, Kornelia and Ksaveriya Rukevich were imprisoned there. They were associated with the Decembrist movement and were sisters of the Philomath Mikhail Rukevich. The Philomaths were a student intellectual society founded in Vilnius in the early nineteenth century and linked to Polish-Lithuanian student and political activism.
After the uprising of 1863, the monastery was assessed a contribution of 553 roubles as a first-category monastery. A second major fire, in 1885, nearly destroyed the church and monastery. The bell tower was damaged, its bells melted, and the church’s exterior doors burned. The Bridgettine community had declined to five nuns by 1891 and to two elderly nuns by 1907.
The Nazareth Sisters and the Twentieth Century
In 1908, responsibility for the monastery passed to the Sisters of the Holy Family of Nazareth. Maria Hazhych, who became Mother Paula and the first superior of the Nazareth sisters in Hrodna, sold her estate and used the proceeds to repair and rebuild the church and monastery. From 1909, the priest F. Grinkevich served the community.
During the period of German occupation, the sisters established Hrodna’s first Polish gymnasium. Before the Second World War, the monastery school housed about 200 children. The Nazareth sisters were deported to Starobelsk during the war.
A municipal decision closed the church on 25 March 1950. The monastery buildings were subsequently used as a kindergarten, a psychiatric hospital, and other medical institutions. In 1961, an architectural researcher discovered the monastery archive in the church crypts. Portraits of Krzysztof and Aleksandra Wiesiołowski and Gryzelda Vadynskaya were recovered and, after restoration, transferred to the National Art Museum of Belarus in Minsk. Other icons and images found in the crypts were also restored and placed in museum collections.
Restoration and Religious Return
Restoration work continued in the church during the 1970s and 1980s. Its possible conversion into a concert hall was considered because of its acoustics. The church returned to the Catholic community in 1990 and was reconsecrated by Archbishop Tadeusz Kondrusiewicz on 2 June 1992. After a new psychiatric hospital building was completed, the monastery buildings also returned to the faithful. Part of the complex was reconstructed as a House of Mercy in 2016.
The complex is a protected historical and cultural property of Belarus and a second-category architectural monument. It is listed under code 412G000017. Its position in Hrodna’s historic centre was planned as an architectural landmark along the former Yazerskaya Street. The enclosure, church, and relationship with the nearby Jesuit complex helped form an urban axis leading toward the city centre and castles.
Remains
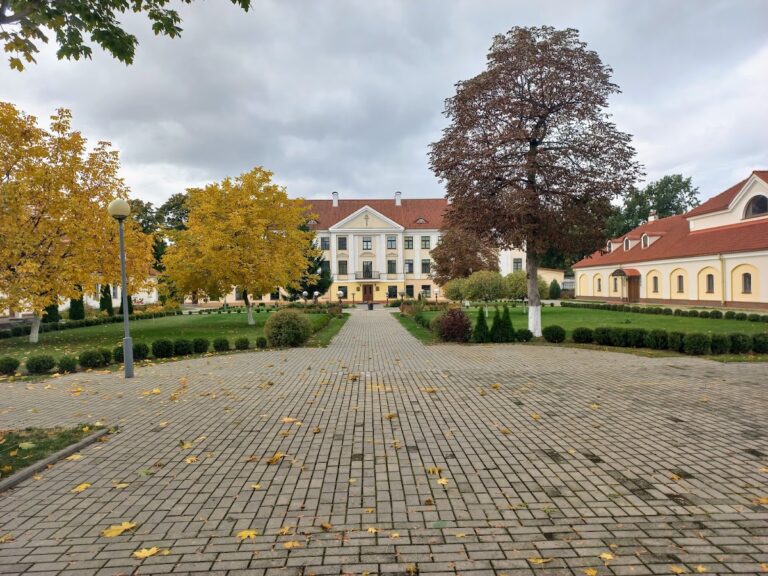
The surviving complex at 27 Karl Marx Street comprises the church, a two-storey monastery residence, the wooden lamus, and a masonry enclosure with gates. The buildings have survived comparatively well and retain the principal relationships between the religious, residential, economic, and boundary structures.
Church Architecture
Exterior and Facade
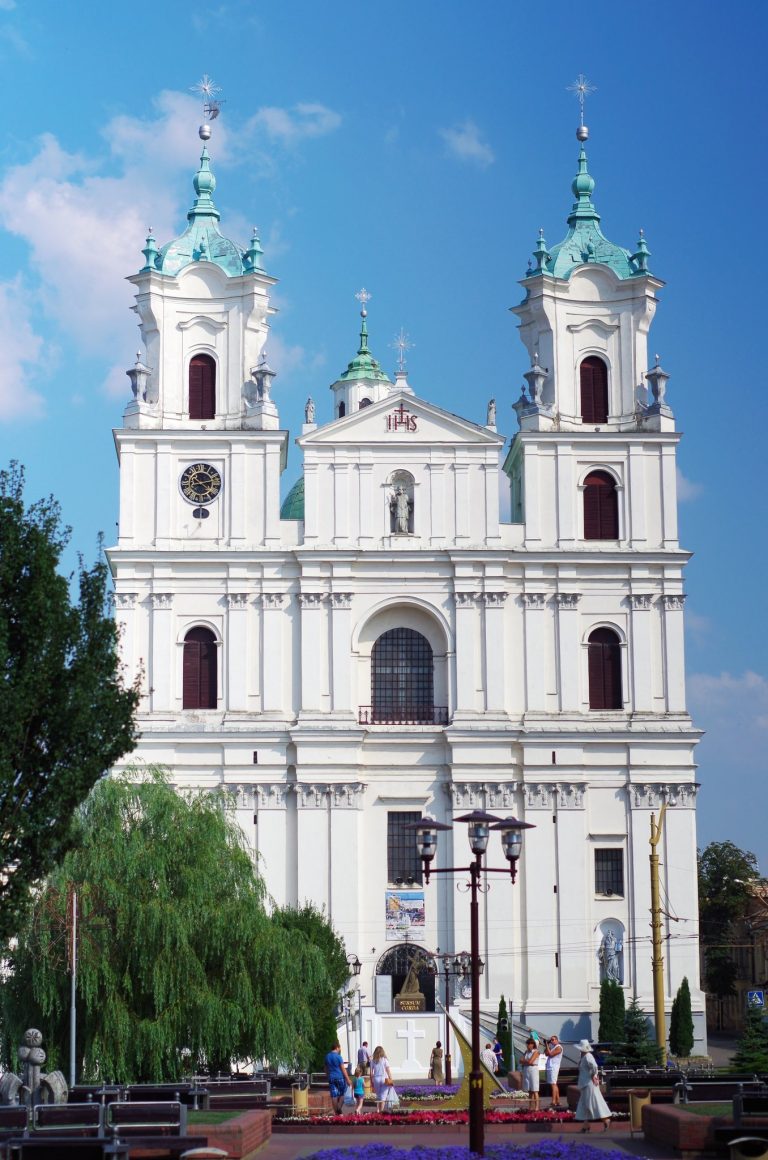
The church is a single-nave building, meaning that it has one principal longitudinal worship space rather than three parallel naves. It has two towers, a semicircular apse, and a high shared tiled roof. Its altar faces east, while the building stands beside the street, an arrangement that departed from the canonical plan of a three-nave church.
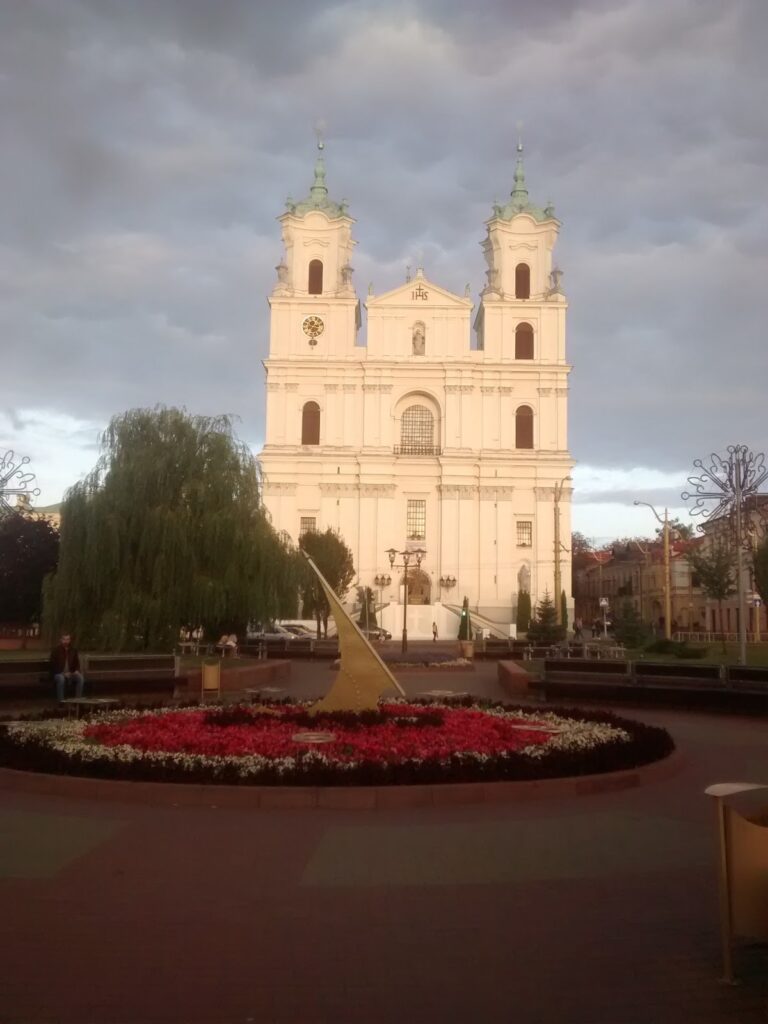
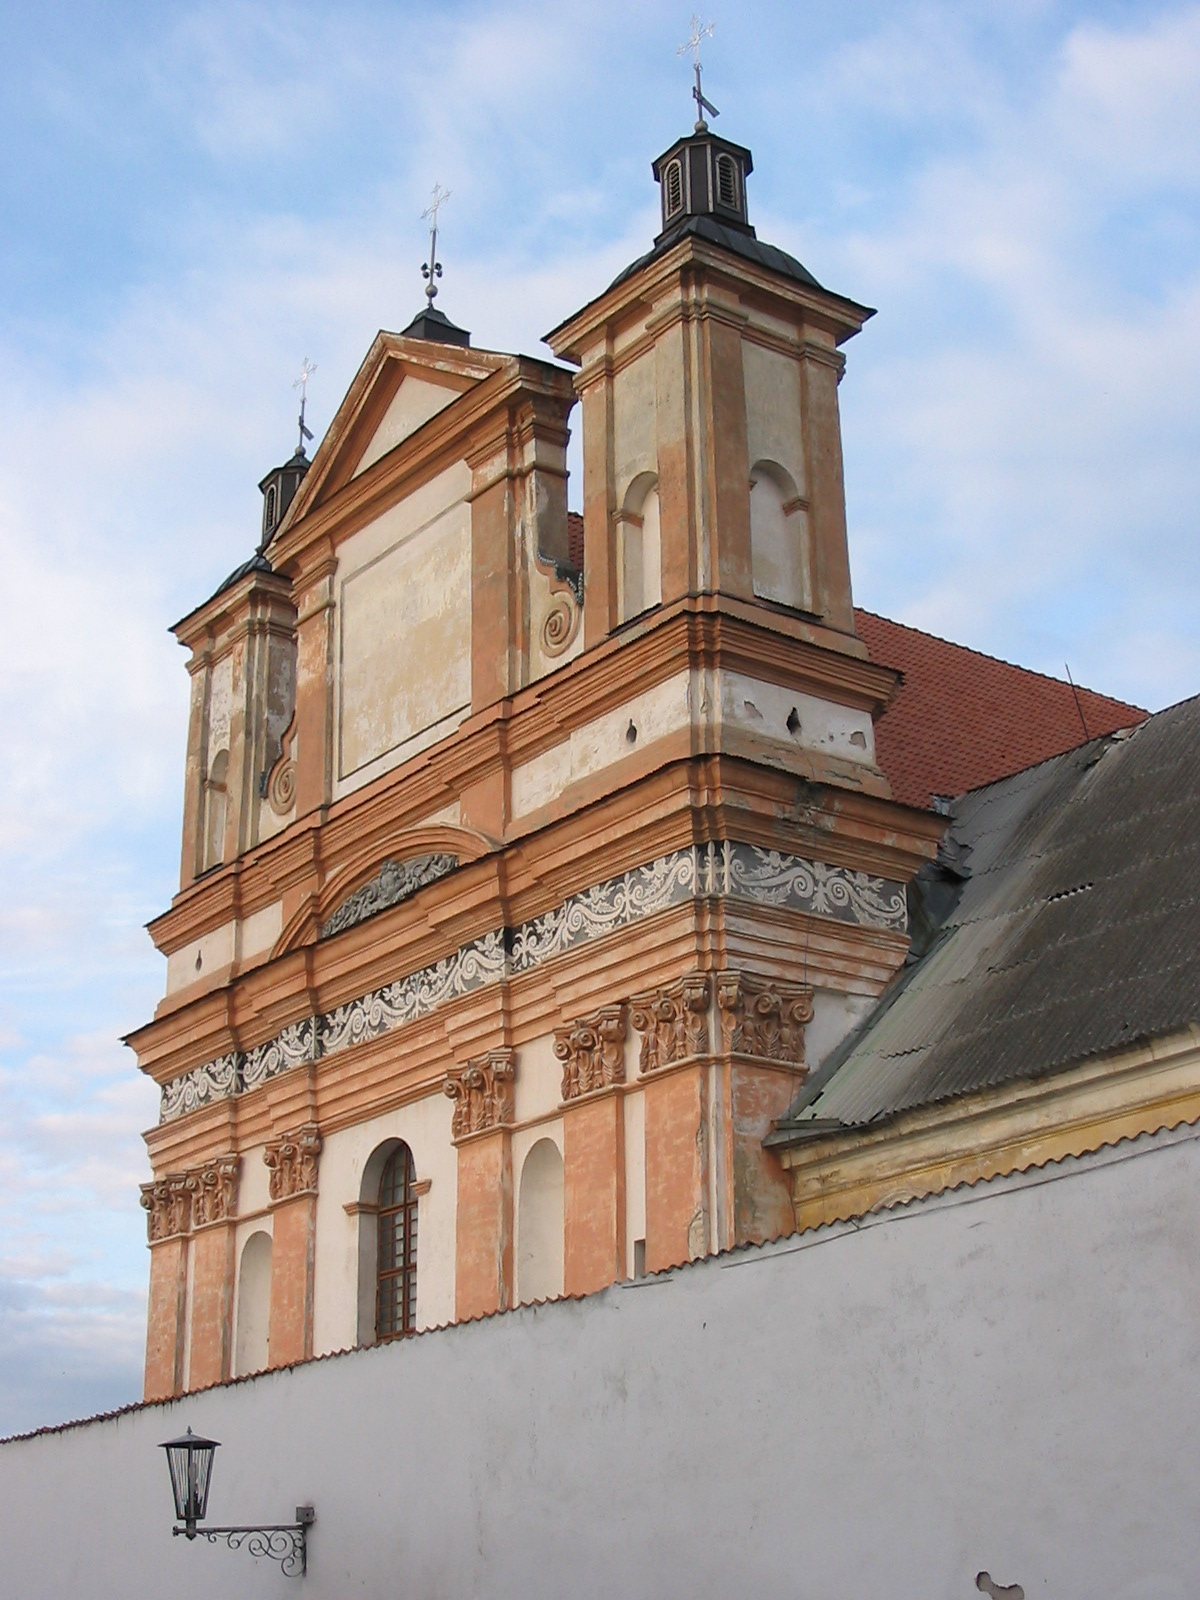
Built of stone and covered with plaster, the church has a western facade wider than the nave. Its corner towers create a monumental three-part composition structured by Corinthian pilasters, arched openings, sculpture niches, profiled entablatures, a triangular pediment, and twisted volutes. The towers and pediment are approximately equal in height, giving the front a unified profile. Semicircular windows appear on the side facades, while the central and side entrances are framed by portals.
The limestone portals contain ornamental borders, fantastic griffins, and plant forms. Renaissance and Mannerist influences appear in the portals, facade ornament, and gates, while the overall composition combines Gothic, Renaissance, and Baroque elements. The lower frieze carries vegetal ornament made in sgraffito, a technique in which plaster is scraped away to expose a contrasting layer below. The upper frieze has a central segmental pediment with a dynamic sculptural relief.
The sgraffito decoration belongs to the final decorative phase of about 1643–1645. White plaster was scraped away to reveal a nearly black layer darkened with charcoal, producing relief images of angels, dragons, plants, and other ornament. The frieze was later covered with plaster, rediscovered during architectural investigations in the 1980s, and fully restored.
Interior and Furnishings
The interior follows a rectangular plan ending in a semicircular apse. A broad cylindrical vault with lunettes, curved sections formed where a vault meets openings or walls, covers the nave. A transverse arch carried on strongly projecting piers separates the nave from the apse, which has a conch vault shaped like a half-dome and four radial lunettes. The apse is as high as the nave, and stylized Corinthian pilasters give the interior’s Gothic and Renaissance structural vocabulary a Baroque treatment.
A non-structural narthex, or entrance hall, occupies the front of the church. Above it is a broad choir gallery supported by two faceted columns and a triple arcade. The gallery connects with a side balcony reached by a spiral staircase. The organ occupies the right-side balcony rather than the choir gallery. It was made by M. Friese, an organ builder from Gdańsk.
Fourteen sculptural bas-relief panels showing the Stations of the Cross line the side areas and the space beneath the choir gallery. A sculptural group of the Suffering Christ and Mary stands in a deep arched niche in a side wall. The interior formerly contained large sculptural compositions and more than 40 images. The main altar and four side altars were wooden, while the pulpit followed models in the Chapel of Saint Casimir in Vilnius.
Johann Schroeter and local artists produced paintings and images for the church. Hilary Hayetsky’s Holy Family is traditionally thought to portray the Wiesiołowski family and is held by the Hrodna Museum of the History of Religion.
Monastery Residence
Residential Wing
The two-storey monastery residence is attached to the church’s northwestern side. It is rectangular in plan and encloses a closed rectangular courtyard. Small vaulted rooms are linked by corridor-galleries around the courtyard, and a lighted corridor with cells runs along the courtyard side.
The facades have small rectangular windows in simple surrounds beneath a broad cornice. A decorated portal survives on the northern facade. A separate annex in the southeastern corner contained the refectory on the ground floor and the library above.
Enclosure and Wooden Lamus
Masonry Enclosure and Gates
The monastery was enclosed by masonry walls approximately five metres high, with corner towers and a garden inside. Four Baroque gates originally formed entrances to the complex, and three survive. Two face Molodyozhnaya Street and one faces Karl Marx Street. The most monumental gate stands before the church’s central entrance and echoes the church facade’s Baroque treatment. The gates lead through small courtyards to the entrances of the church and monastery.
Part of the southern enclosure was dismantled in the 1950s. The removed section included two outer towers, one gate, and part of the eastern wall. The surviving corner towers are small polygonal structures. A bell tower once stood across Karl Marx Street from the monastery. Probably built in the late eighteenth or early nineteenth century in the Classical style, it was demolished by Soviet authorities in the 1950s, although its foundation survives near number 26.
Wooden Lamus
The wooden lamus in the courtyard is a two-storey rectangular building from the 1630s and the oldest surviving wooden structure in Belarus. It stands on a rubble foundation and has a high hipped roof, which may originally have been covered with tiles. The building was constructed from massive timber without nails. Its structural members are joined by notches and wooden wedges.
The principal northern facade has a two-tiered arched gallery, with a balustrade on the upper level. Its braces and beams form continuous semicircular openings. The ground floor served for storage and the upper floor for living quarters, although the internal arrangement was later altered. The building may initially have housed the nuns, while another interpretation places living quarters only on the upper floor and a storehouse below. After the stone monastery was built, servants occupied the upper floor.
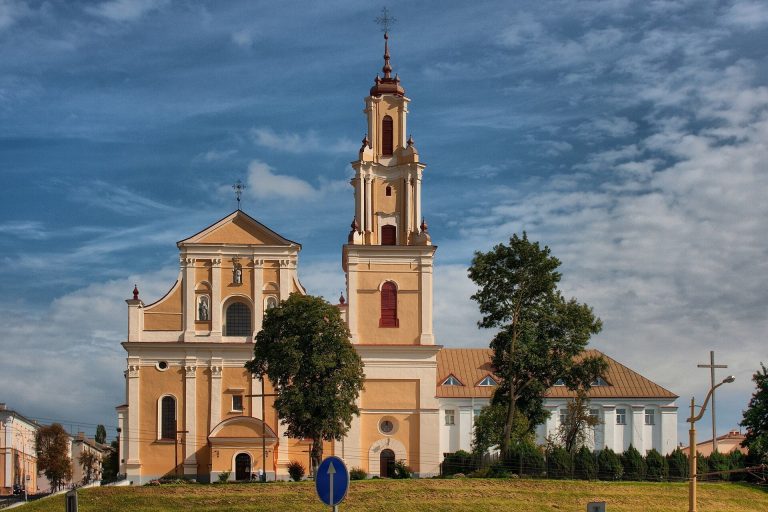
The complex’s position at a street junction and its high enclosing wall concealed the lower part of the church while emphasizing its upper facade and roof. In this arrangement, the church formed a major visual landmark within the surrounding historic urban fabric.