Santa Maria Arabona: A Former Cistercian Abbey in Italy
Site at a Glance
- Rating
- 4.8
- Popularity
- Very Low
- Country
- Italy
- Primary era
- Medieval
- Eras represented
- Classical, Medieval
- Civilizations
- Kingdom of Naples, Kingdom of Sicily, Roman
- Site type
- Religious
- Remains
- Monastery
On this page14 sections
History
Santa Maria Arabona is a former Cistercian abbey at Manoppello in Italy, begun in 1197 in the Gothic period on the remains of a Roman temple dedicated to Bona Dea. Its church was dedicated to the Virgin Mary, and the institution became the second Cistercian abbey established in Abruzzo after Santa Maria di Casanova at Civitella Casanova.
Roman origins and Cistercian foundation
The site occupies a hilltop above the Pescara valley. The abbey’s full historical name was Sancta Mariae de Ara Bona. One interpretation connects Arabona with ara, the Latin word for altar, and Bona Dea, a Roman goddess associated with fertility and virginity. Another explanation linked the name to the area’s healthy air, but that interpretation was rejected.
Cistercian monks from Sant’Anastasio in Rome began building the abbey in 1197, reusing material from the earlier temple. The foundation became a Cistercian abbey in 1209, although work on the church had begun earlier and had produced only part of the building by 1208. Santa Maria Arabona belonged to the Clairvaux line, a monastic branch associated with one of the principal medieval centers of the Cistercian order, and Tre Fontane Abbey served as its mother house.
Medieval influence and expansion
During the thirteenth century, Santa Maria Arabona became an important institution in the Aterno–Pescara valley. Support from the Angevin rulers helped it acquire political and administrative influence, including responsibility for the Benedictine Abbey of San Clemente a Casauria.
In 1259, Santa Maria Arabona established the daughter abbey of Santa Maria dello Sterpeto near Barletta in Apulia. That foundation existed for a short time. During the war between the Hungarians and the Angevins, it was reduced to a grange, an agricultural estate attached to a religious house. It ceased to function as an abbey in 1374, although its chapel continued to serve local people until the eighteenth century.
Decline and later administration
The Cistercian period at Santa Maria Arabona lasted from 1209 to 1587. The monks left in 1412 after the site was occupied by the Count of Ferrara. In 1587, Pope Sixtus V transferred the abbey to the Conventual Franciscans of the Basilica of the Twelve Holy Apostles in Rome, who were charged with recovering it from decline. It later passed to the Zambra barons of Chieti.
The abbey’s decline continued through the Napoleonic suppressions of 1809 and the Piedmontese suppressions of 1867. The Zambra family, owners since 1799, donated the abbey to the Salesian congregation in 1968. The donation followed the death of their only son, Dino Zambra, on 3 January 1944 during the Second World War.
Restoration and present religious status
Restoration in the early 1950s led to the church’s reopening for worship on 25 September 1952, in the presence of Italian President Luigi Einaudi. Since 1998, the abbey has been under the direct control of the Archdiocese of Chieti–Vasto. Santa Maria Arabona was declared a national monument in 1902 and remains associated with the Cistercian order, the archdiocese, and the Salesian congregation.
Remains
Abbey setting and church plan
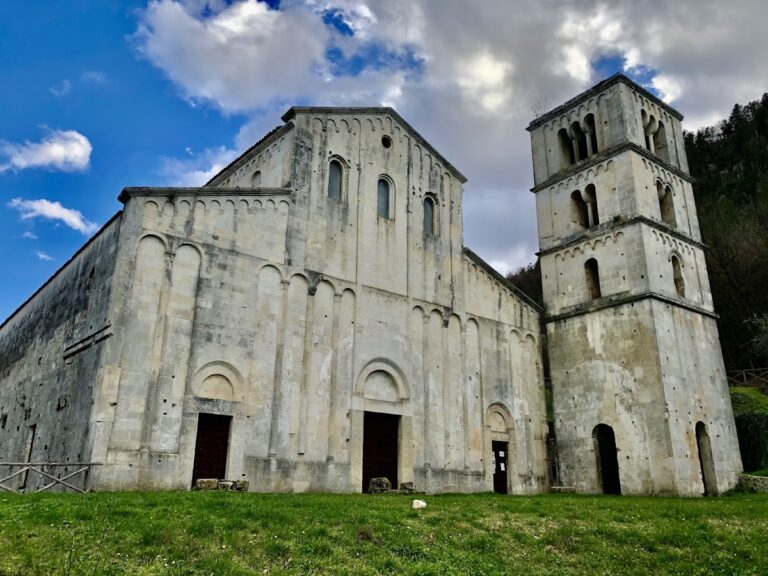
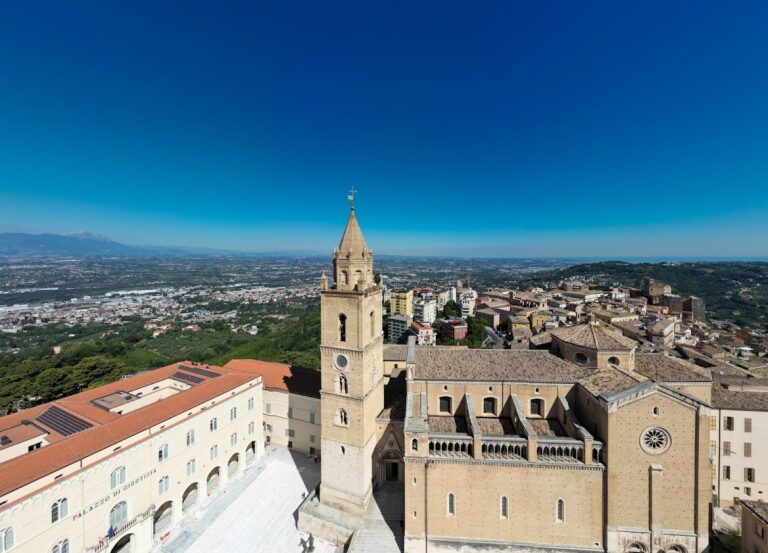
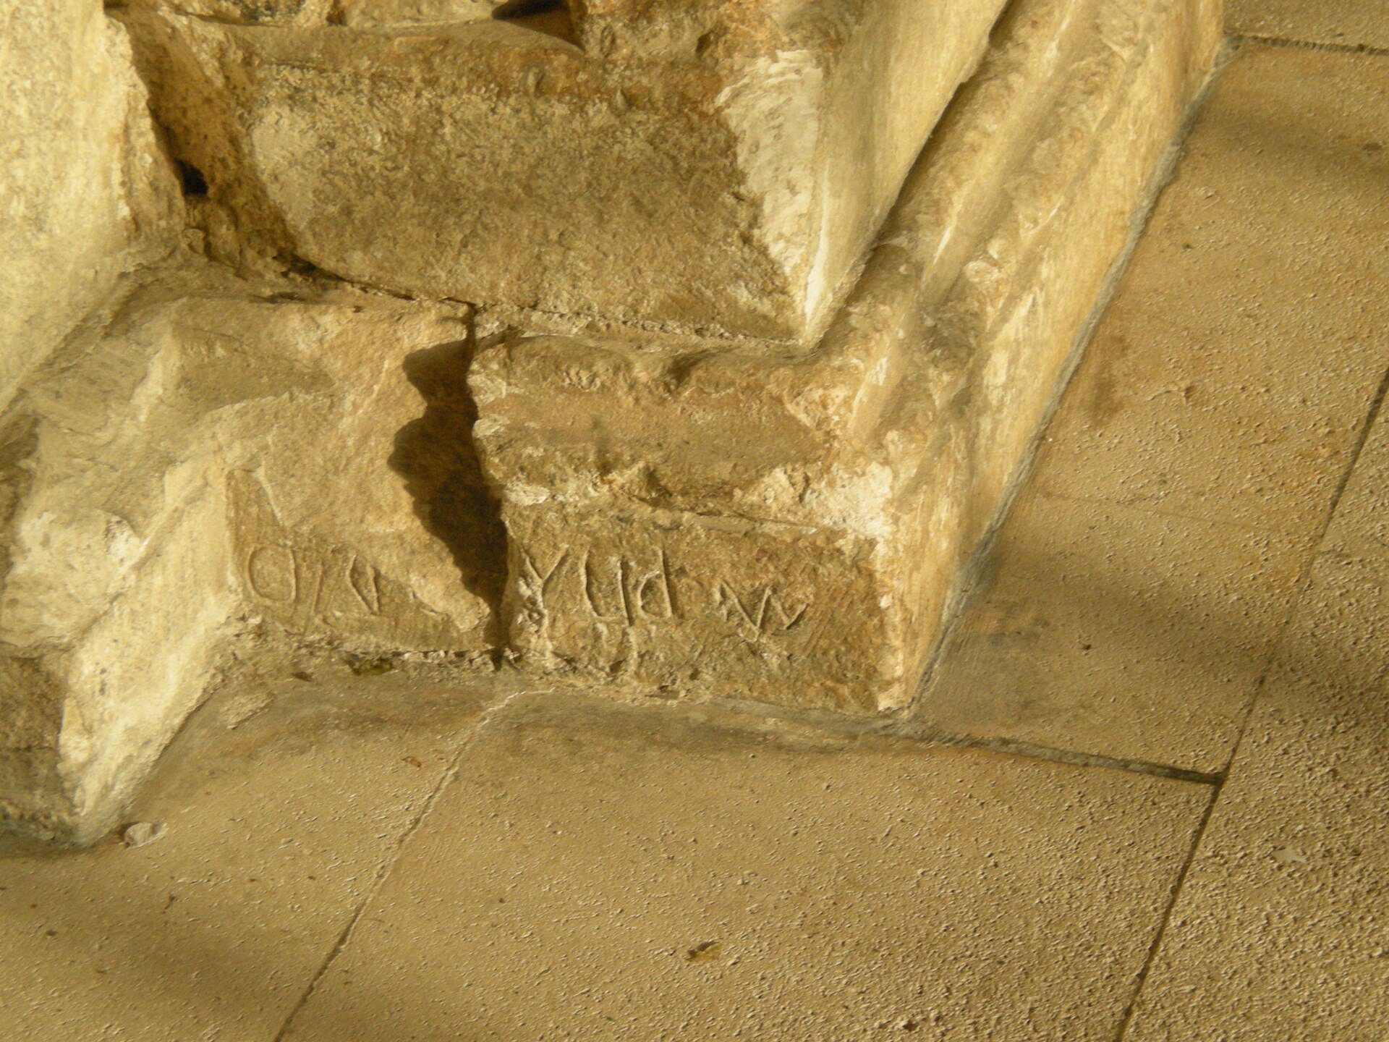
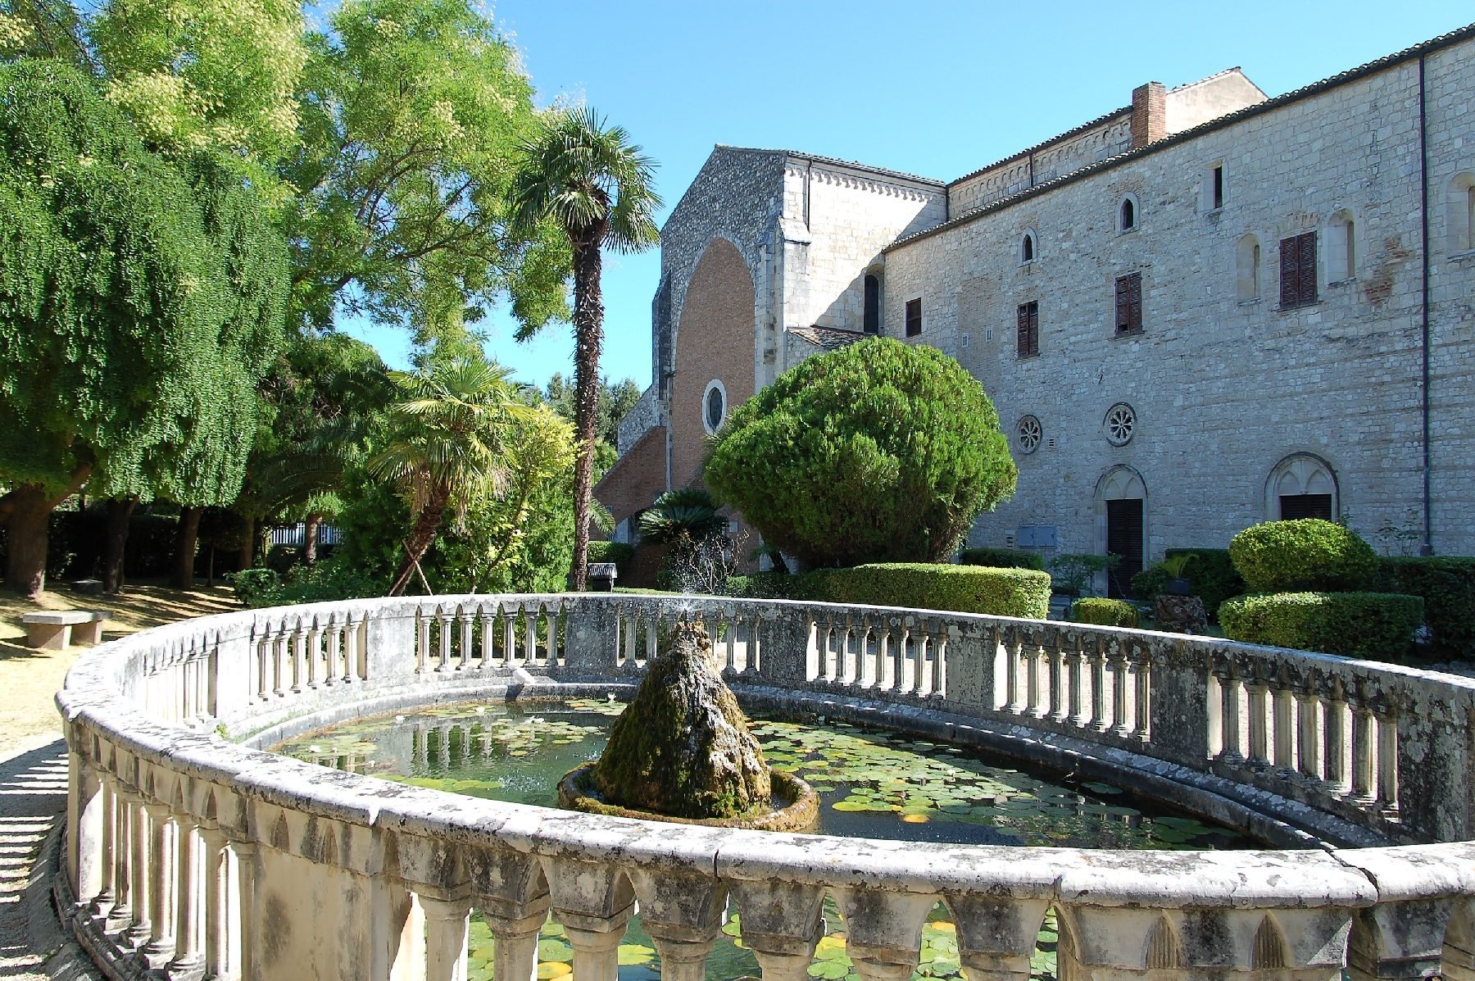
The abbey stands on a hilltop overlooking part of the Pescara valley. The church is surrounded by a park, through which the remaining abbey buildings are reached. Reused stones and structural elements from the earlier Roman temple remain visible within the complex, and a column carries a Latin inscription connected with the temple of Bona Dea.
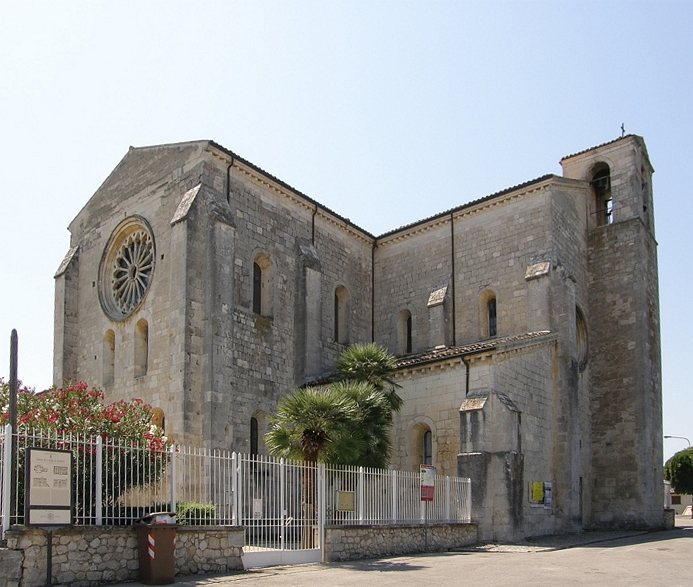
The principal surviving building is the abbey church, whose construction stopped during work on the first bay of the nave. This interruption gives the building an apparently central plan, although the intended design was longitudinal, with three naves, a projecting transept, and a flat-ended choir flanked by chapels. The church has a Gothic character, while its later development combines Cluniac and Cistercian features.
Architectural development
The plan changed several times during construction. It incorporated a choir with an ambulatory, a passage around or behind the choir, a windowed nave, barrel vaults, and rib vaults, which are vaults supported by projecting structural ribs. A later proposal envisaged a Greek-cross plan, with arms of roughly equal length, and a head formed by two bays of different depths. Five single-light windows were arranged on two levels in a pyramidal pattern.
The bell tower was first intended for the center of the cross-shaped plan but was moved to one side. The rose windows, large circular windows with radial tracery, were also altered and displaced from the central axis. A second building phase followed the earthquake of 1349 and produced the mixture of Cluniac and Cistercian characteristics, although this work was never completed. The lateral aisles support the vaulting, while the altars are arranged along the transept. Interior ribs emphasize the arches, vaults, and vertical rise of the spaces.
Rose windows and oculi
A drawing from 1899 shows that the rose windows had disappeared, apparently through weathering or neglect, and had been replaced by blocked oculi, smaller circular or oval openings. The church was restored during the 1950s.
Interior furnishings and decoration
Choir frescoes
The choir contains three frescoes signed by Antonio Martini di Atri and dated 1377. They show, in sequence, a crowned female saint, the Crucifixion, and the Virgin enthroned with the Child, who holds a small white dog.
Gothic tabernacle
Near the left side of the choir stands a Gothic tabernacle, a liturgical cabinet or architectural container for the consecrated Eucharist. This wall-mounted aedicule has a rectangular form with edges decorated by small columns and interlaced motifs. Floral decoration covers its faces, while two supporting columns stand on the opposite side. The upper section is damaged and is surmounted by two small pinnacles.
Paschal candlestick
The Paschal candlestick dates from the thirteenth or fourteenth century and holds the large candle used during the Easter liturgy. Its central column represents Jesus, around whom a vine rises into a leafy capital, symbolizing the faithful nourished by the Eucharist.
The candlestick rests on a square base decorated with two dogs and a lion; a second lion is missing. These animals represent heresies threatening the faith and Christians. Above the capital, twelve small columns symbolize the apostles. They stand on a two-level hexagonal base, while the candlestick ends in a palmette-decorated column supporting the candle blessed on Holy Saturday.
Chapel of the Holy Sepulchre
The church also contains a chapel dedicated to the Equestrian Order of the Holy Sepulchre of Jerusalem, a Catholic order associated with the guardianship and commemoration of the Holy Sepulchre in Jerusalem. The chapel is used by the order’s Abruzzo and Molise section.