Fortified Lutheran Church of Mălâncrav: A Gothic Church in Romania
Site at a Glance
- Rating
- 4.1
- Popularity
- Very Low
- Country
- Romania
- Primary era
- Medieval
- Eras represented
- Medieval, Early Modern
- Civilizations
- Hungarian
- Site type
- Religious
- Remains
- Fortified Church
On this page8 sections
History
The fortified Lutheran church of Mălâncrav is a fourteenth-century Gothic church in Romania, built on the site of a much older Romanesque basilica. Its construction is associated with the early fourteenth century and Gregor, the son of Nikolaus Apafi. The church later became affiliated with the Evangelical Church of the Augsburg Confession in Romania, the Lutheran tradition associated with the teaching of Martin Luther, and belongs to the Mălâncrav congregation in the Sighișoara district.
The Apafi foundation
The church is first mentioned in the will of Nikolaus Apafi. Its history remained closely connected with the Apafi family, a Transylvanian noble family whose extensive estates had been assigned by the king of Hungary. Mălâncrav formed part of a large estate in Alba County, near the Saxon seats of Cincu, Mediaș, and Sighișoara. Legal records first refer to the settlement in connection with disputes over land ownership, conflicts that continued into the eighteenth century.
A chapel dedicated to the Holy Blood stood beside the church. In 1424, Pope Martin V, who held the papacy from 1417 to 1431, issued an act concerning Nikolaus Apafi’s right to grant indulgences there. After the Reformation, the chapel served the remaining Catholic community before later disappearing.
Medieval rebuilding and fortification
The Gothic sanctuary was rebuilt in 1400. The church was subsequently altered again, including structural interventions at the beginning of the twentieth century. During the fortification works, a sixteenth-century portal was walled up. The enclosure around the church developed between the fifteenth and sixteenth centuries, reflecting the defensive changes that shaped the building’s later appearance.
The fortunes of the estate also changed over time. In the eighteenth century, a decision of the Court of Vienna transferred part of the Apafi lands to the Bethlen family. The Haller counts became the last major landowners before the abolition of serfdom. A tomb associated with Prince Michael Apafi II lay beneath the sacristy. Its seventeenth-century crypt monument, made by the Transylvanian sculptor Elias Nicolai, is now preserved in the Museum of Art in Budapest.
Paintings, patronage, and modern protection
Ioan Apafi is regarded as a possible donor of the fourteenth-century mural paintings, while Michael Apafi and his wife donated the polyptych altarpiece. The mural programme and later works reflect the movement of International Gothic, a late medieval style known for elegant linear forms and refined ornamental detail, from Italy and France through Bohemia and Slovakia into Transylvania. Their similarities to works in distant regions are associated with the circulation of artistic models and possibly with artists trained in a shared cultural environment.
Victor Roth’s discovery of graffiti on the eastern wall of the choir provides an earliest possible date of 1405 for the choir paintings. The church is listed as a historic monument in Romania under code SB-II-a-A-12416. The listing covers the evangelical fortified church, dated from the fourteenth century to the beginning of the sixteenth century, together with its fifteenth- to sixteenth-century enclosure.
Remains
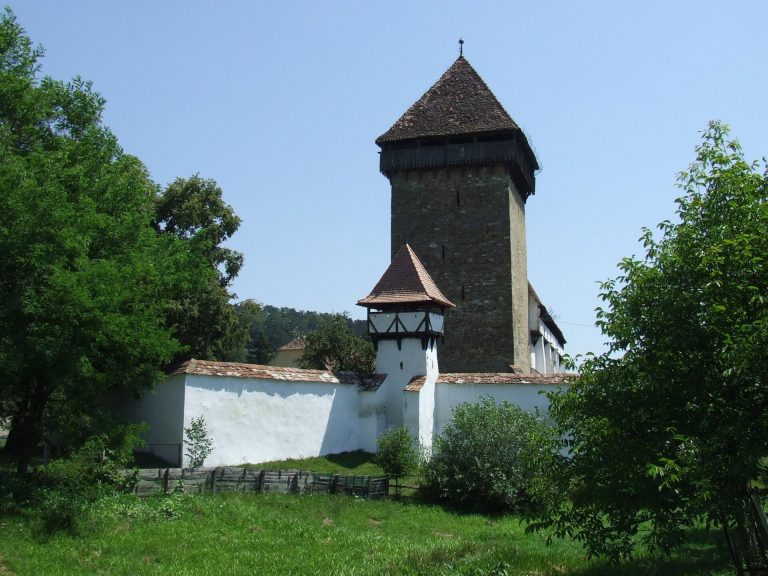
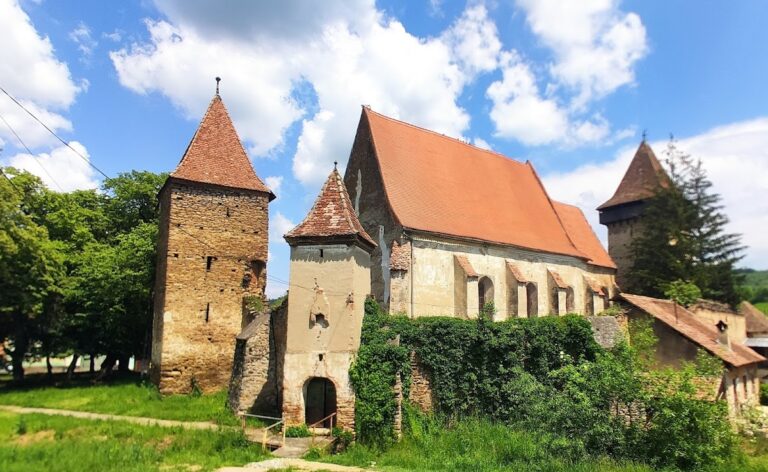
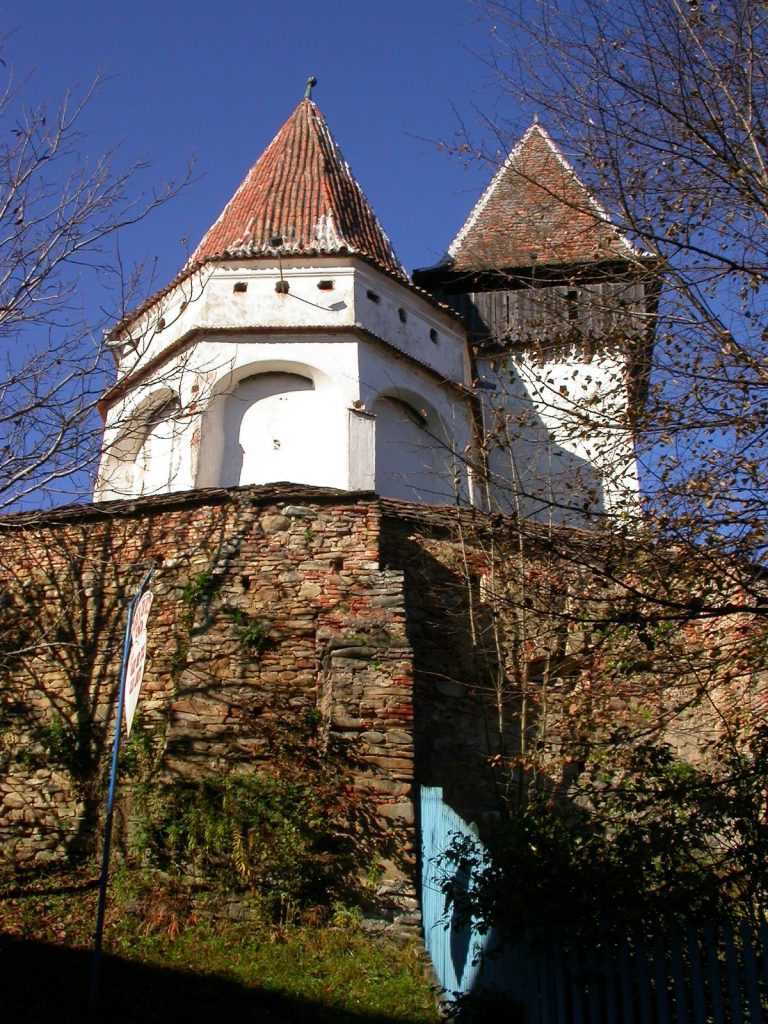
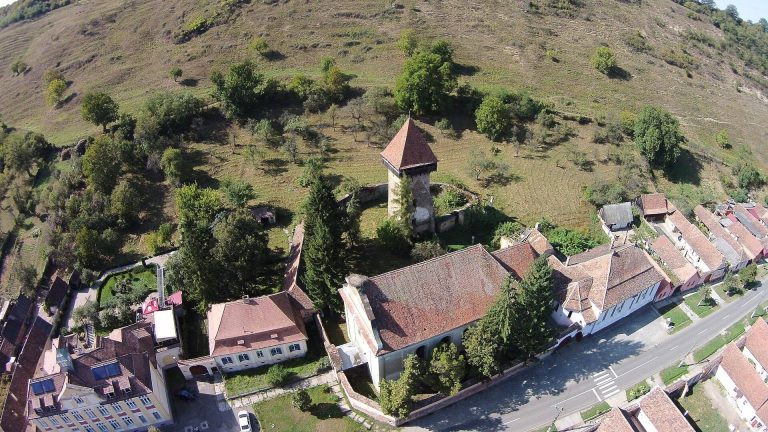
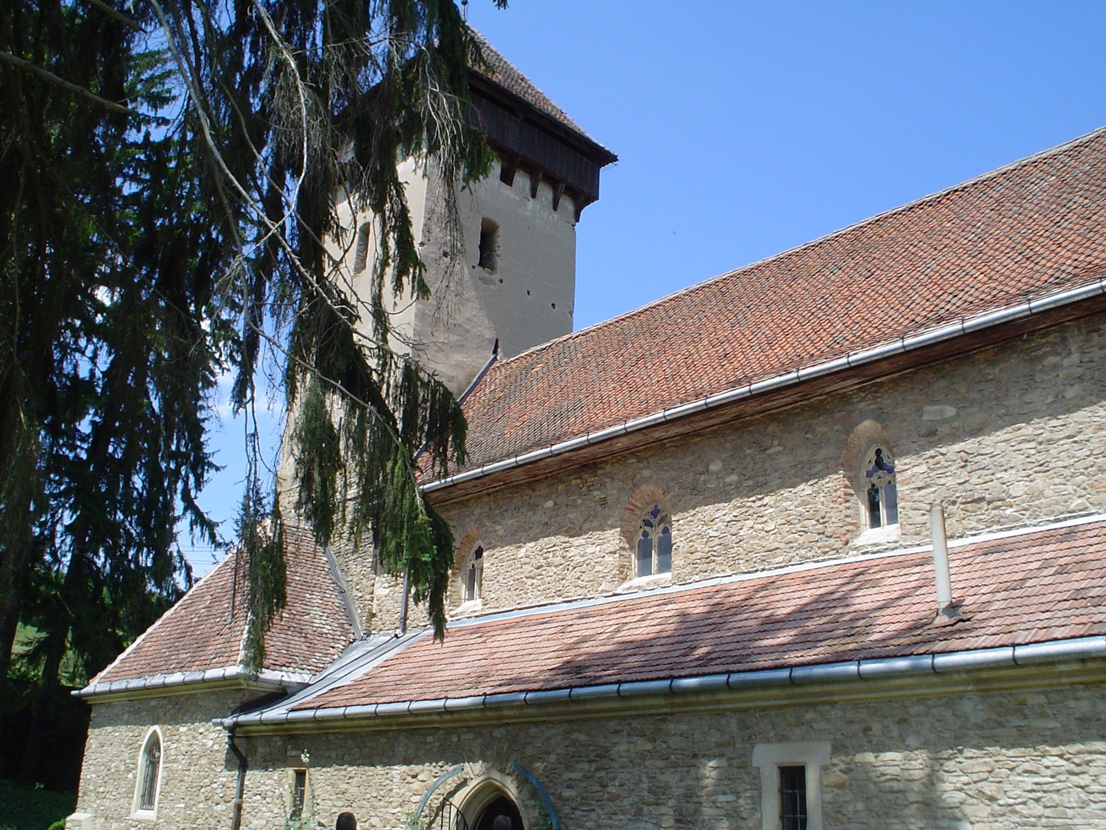
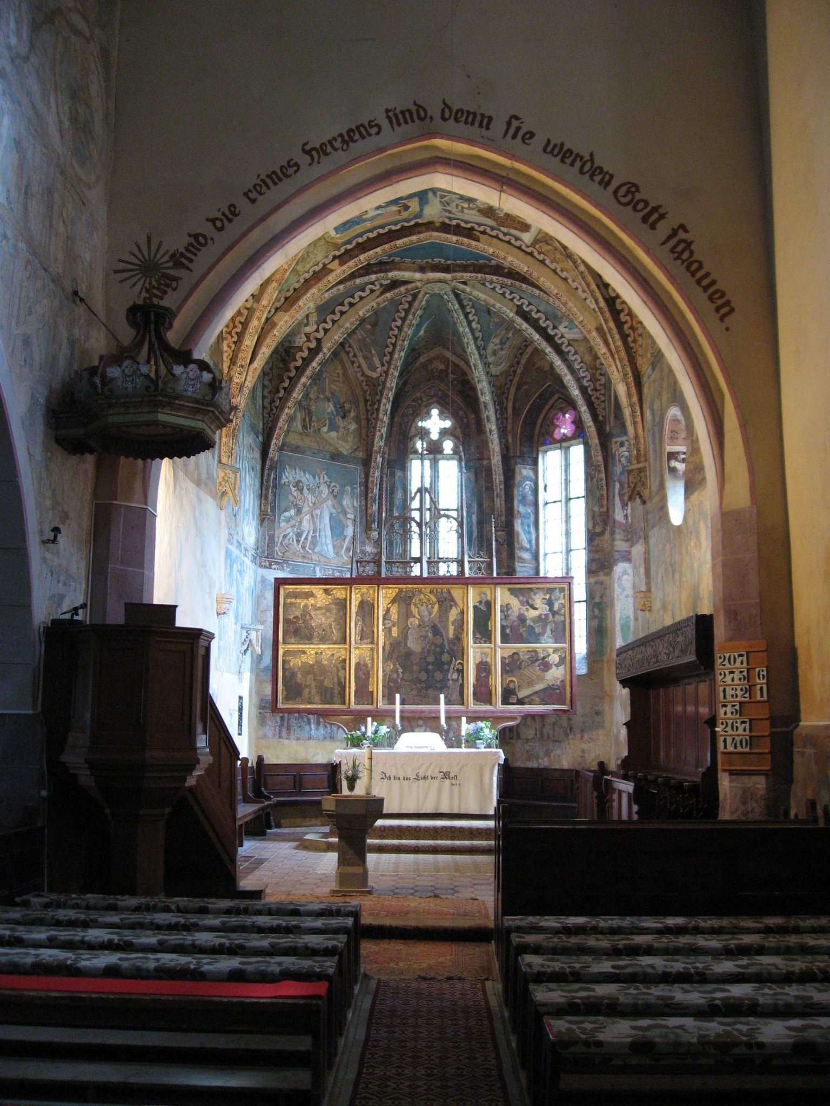
The church consists of three naves, a choir, and a bell tower, with the surviving enclosure represented by a simple belt of wall and the first levels of the gate tower. The central nave has a ceiling and opens into the side aisles through four pointed arches. A pointed triumphal arch connects it with the choir, while the bell tower projects from the church and forms part of its western facade.
Church structure
The sanctuary retains its Gothic arrangement from the rebuilding of 1400. Its polygonal apse has a vault with penetrations, and the choir includes a bay covered by a cross-vault. The portals, windows, and architectural sculpture were modified during later structural alterations. A pointed-arch entrance on the north side leads to the sacristy, while another entrance gives access to the stair tower. The stairway runs externally toward the roof space above the choir.
The bell tower rises through five levels above an additional lower storey fitted with loopholes. It stands on corbels, and its western side is incorporated into the church facade. Together with the surviving wall belt and the lower levels of the gate tower, it preserves the principal physical evidence of the fortified complex.
Fourteenth-century murals
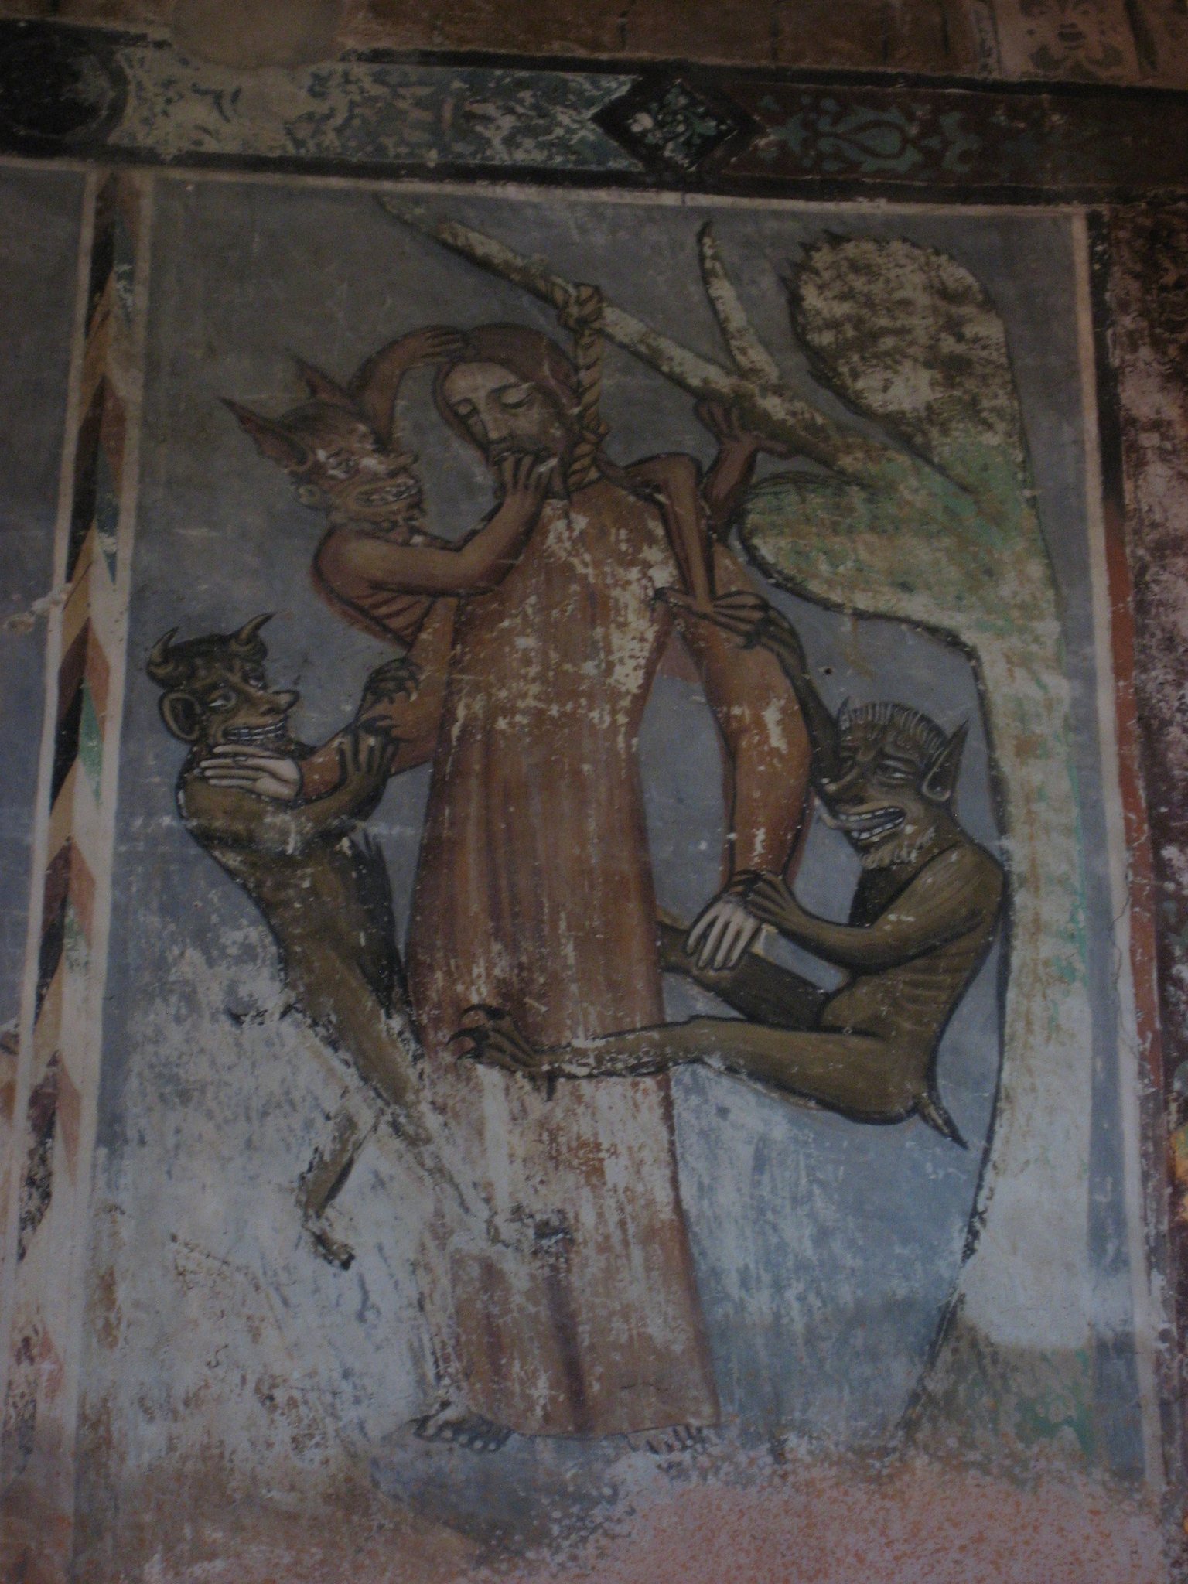
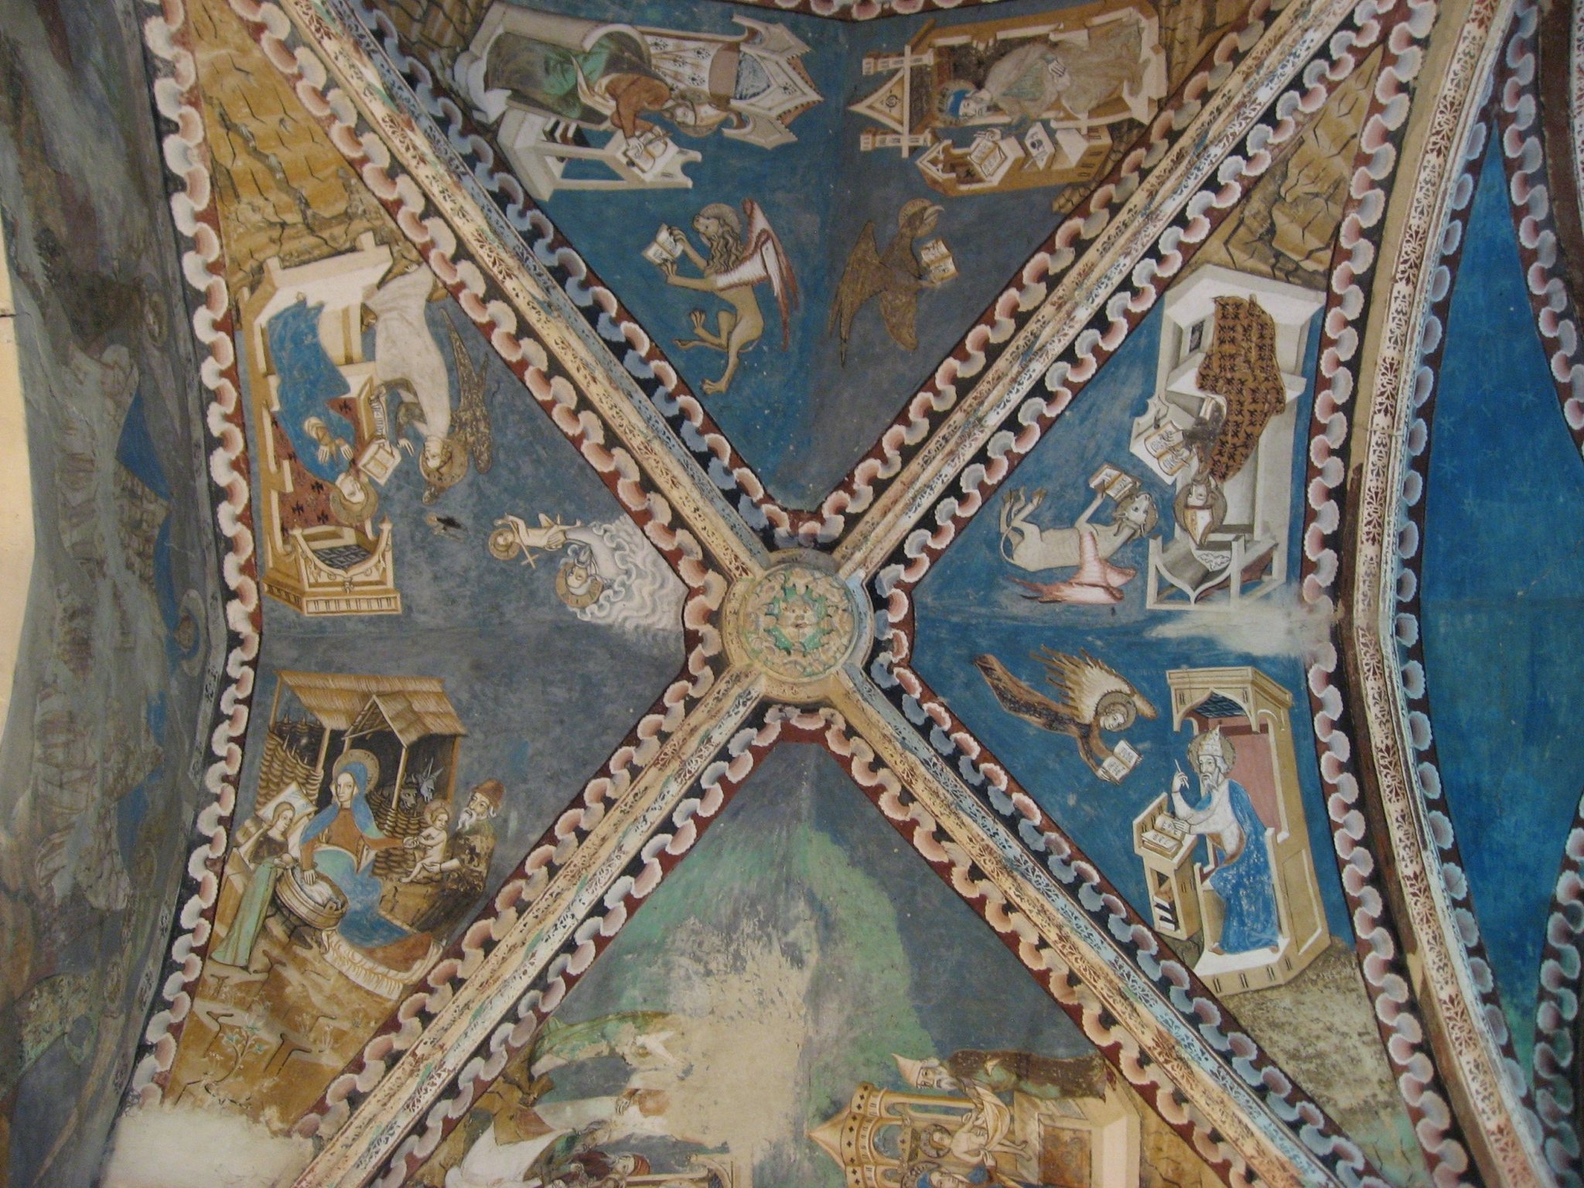
The church preserves the best-preserved ensemble of fourteenth-century Gothic linear-narrative mural painting. Most of the surviving frescoes occupy the north wall of the central nave and date from around 1350. They form 53 painted scenes arranged in five registers, with episodes from the Old Testament and the life of Jesus Christ, numerous depictions of martyred saints, and representations of the Dormition of the Virgin Mary.
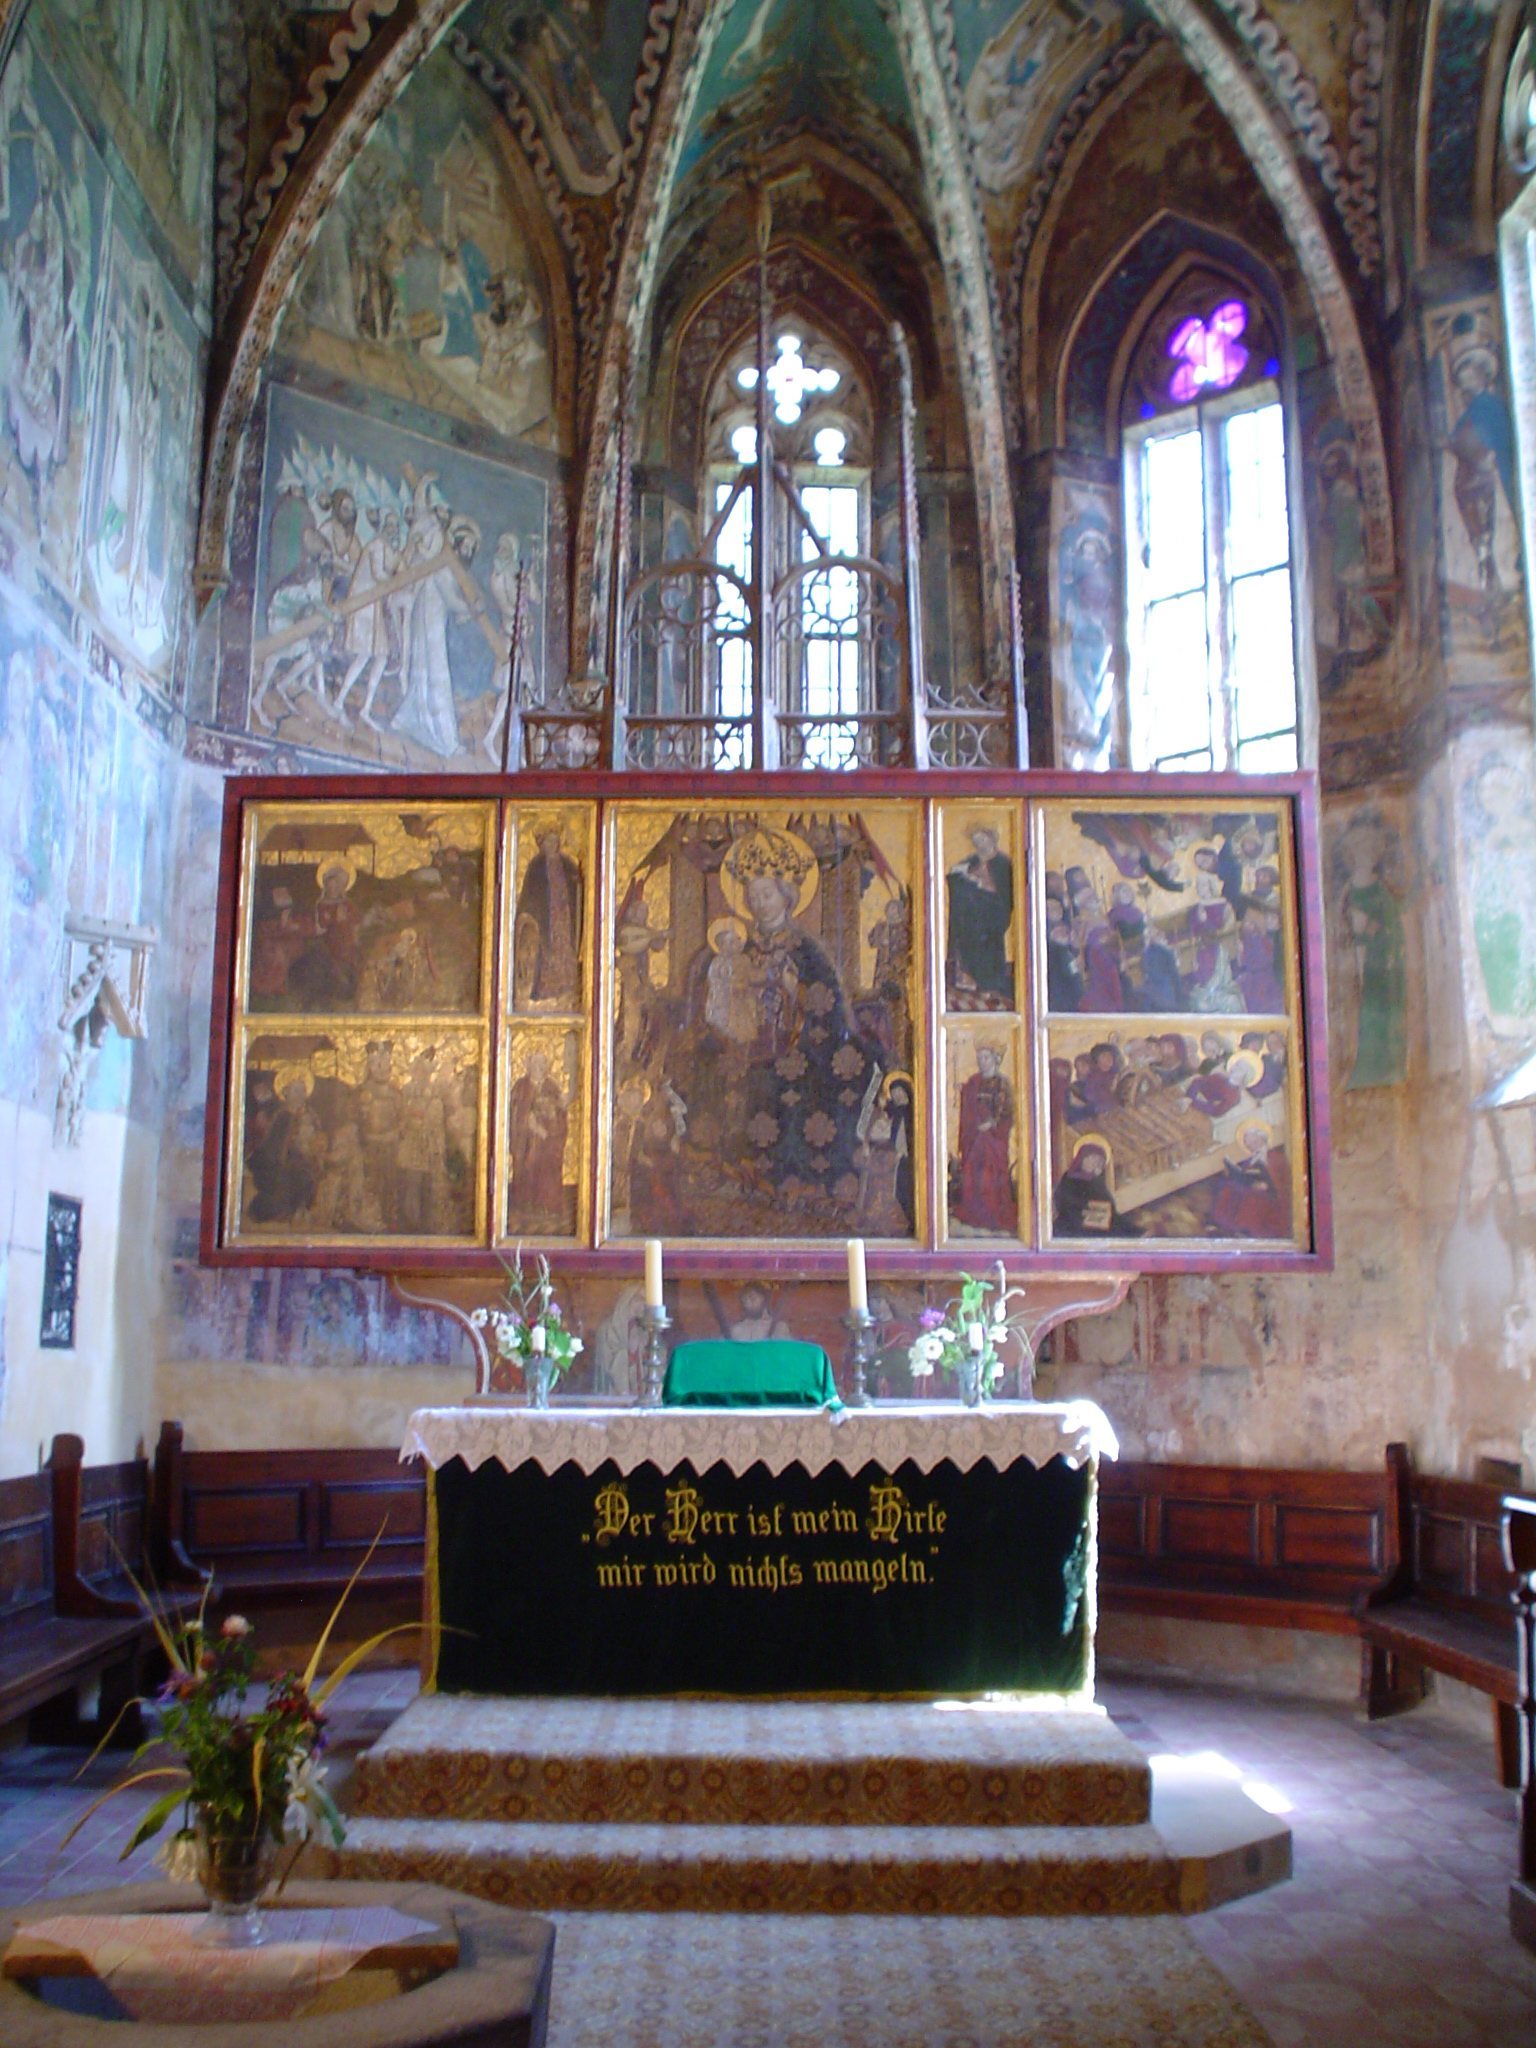
Further murals were created around 1400 in the International Gothic style. Their imagery gives particular prominence to the Virgin Mary, to whom the church is dedicated, while also presenting episodes from the life of Jesus. The paintings in the choir show considerable freedom from the conventions of ecclesiastical painting and form a refined example of the Gothic style that reached Transylvania through Bohemia and Slovakia.
Altarpiece and liturgical features
A tabernacle, an architectural recess or container for the Eucharist, stands on the north wall beneath a canopy. A relief of the Crucifixion rises above it. This arrangement belongs to a form also found at the churches of Bazna, Ighișu Nou, and Dupuș, and is associated with Transylvanian popular Gothic.
The altar is surmounted by a keystone bearing the Apafi family coat of arms and the inscription GENTILE SCUTUM APPAE. The church also owns a polyptych altarpiece, a multi-panel altar image, whose central panel shows the Virgin Mary with the infant Jesus. Saint Clare and the Archangel Michael pay homage to them, while Saints Agnes, Margaret, Barbara, and Catherine, together with scenes from the life of Mary, occupy the surrounding panels.
The lower section of the altarpiece, known as the predella, depicts the Vir Dolorum, or Man of Sorrows, accompanied by John and Mary. The maker is believed to have known the work of Michael Wolgemut of Nuremberg. This altarpiece, the murals, and the surviving Gothic architectural features together preserve the church’s medieval religious and artistic programme.