Église Sainte-Marie-Madeleine du Bellay-en-Vexin: A Historic Parish Church in France
Site at a Glance
- Rating
- 5
- Popularity
- Very Low
- Country
- France
- Primary era
- Medieval
- Eras represented
- Medieval, Early Modern, Modern
- Civilizations
- French
- Site type
- Religious
- Remains
- Church
On this page11 sections
History
Église Sainte-Marie-Madeleine du Bellay-en-Vexin is a Roman Catholic parish church in France, built by the medieval Christian community of Le Bellay-en-Vexin. Construction began around 1130–1140 in the Romanesque period, the medieval tradition known for round-headed arches, heavy masonry, and simplified foliage decoration. The foundation date of the parish is uncertain, although it has been placed around 1160. The church’s importance lies in the way its Romanesque core was enlarged and altered through successive Gothic and Renaissance campaigns.
Foundation and medieval administration
Under the Ancien Régime, the parish belonged to the deanery of Magny-en-Vexin, the archdeaconry of the French Vexin, and the Archdiocese of Rouen. Its medieval administration was closely connected with Saint-Martin Abbey in Pontoise, a major religious institution whose rights over the church and its tithe shaped the parish’s history.
Before 1177, Guillaume du Bellay, son of Pierre du Bellay and Asceline, gave one-third of the Bellay tithe to Saint-Martin Abbey. Thibault II of Gisors later granted the abbey the right to appoint the parish priest, but Guillaume du Bellay’s descendants disputed ownership of the church for about a century. In 1199, Guillaume confirmed to Pierre I, the abbey’s tenth abbot, the sale of the tithe of Le Bellay attached to his fief. In 1286, a ruling by the official of Paris required Renaud du Bellay, a cleric and squire, to return the church and tithe to Saint-Martin Abbey.
The first church probably consisted of a nave, a central crossing, and a choir. Around 1140, two transept arms were added to form the crossing, although the surviving Romanesque elements belong to more than one building campaign. These early phases established the plan that later builders repeatedly reshaped.
Gothic transformations
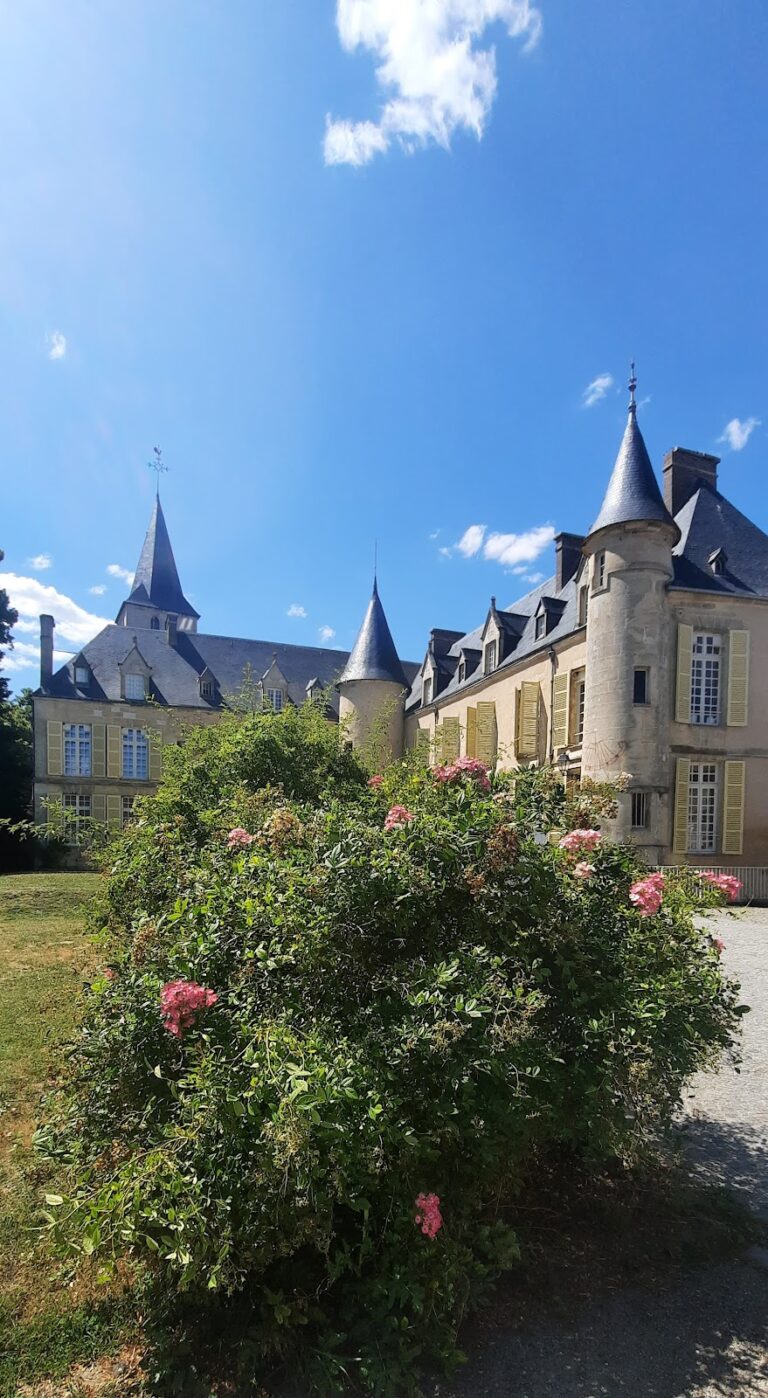
After the late-thirteenth-century restitution to Saint-Martin Abbey, the southern transept was replaced by a square Chapel of the Virgin, probably in the late thirteenth century. At about the same time, the central crossing received a new vault in the Rayonnant Gothic style. This later Gothic manner is associated with refined structural decoration and elaborate window tracery. The present tower is traditionally dated to 1376, but an early-fourteenth-century date is considered more convincing. Its planned octagonal spire was never completed, and the tower received a saddleback roof, formed by two sloping planes ending in gables.
During the later Rayonnant period, new western and northern portals were added to the nave. At the beginning of the sixteenth century, the northern transept was replaced by a two-bay Flamboyant Gothic complex that included a side chapel beside the choir. Flamboyant Gothic is recognized by flowing tracery, complex moldings, and sharply shaped ribs. The square choir was rebuilt later, around the middle of the sixteenth century, in a restrained form influenced by Renaissance architecture.
Repairs, protection, and continuing worship
By around 1720, the nave ceiling threatened to collapse, and both the nave and choir were repaired at a cost of 2,549 livres. In 1750, two passages were opened between the nave and the transept arms. These passages cut into the tower buttresses and weakened the tower’s stability. Major works in 1857 remodeled the sacristy and replaced the stained glass. The nave was also raised at an uncertain date, possibly during the twentieth century.
The church became a protected historic monument by decree on 31 May 1965. Since 1966, the parish has belonged to the Diocese of Pontoise, the Roman Catholic diocese serving Pontoise and the surrounding territory. Catholic services continue to take place in the church, though only irregularly, approximately twice a year. Since August 2012, the Mother of Divine Love religious community, composed of married people, consecrated laypersons, and clergy, has been based in Le Bellay. The church remains in good condition, and together with the nearby former Hôtel-Dieu farm it forms a historically notable architectural ensemble.
Remains
The church has an irregular cruciform plan oriented toward the southeast at the choir end. It comprises a four-bay nave, a central tower crossing, a square southern chapel occupying the former southern transept, a two-bay northern chapel, and a square choir with a flat eastern wall. The surviving fabric brings together Romanesque, Rayonnant, Flamboyant, and Renaissance elements, while later openings and structural changes give the interior an uneven but legible sequence of building phases.
The nave and its portals
The nave is a Romanesque-type barn nave, approximately 6.50 metres wide and 15 metres long. Its roof structure is partly exposed above a flat or trapezoidal ceiling. Nine lateral windows and a large western window illuminate the space, but the openings belong to different periods and are irregularly arranged. The earliest windows were small, round-headed openings placed lower than the present ones. Some remain blocked between the second and third windows of the first level on both the north and south sides. Later openings include simple lancets, a round-headed window probably made after the middle of the sixteenth century, and two Rayonnant or early Flamboyant windows with paired lancets and a circular oculus.
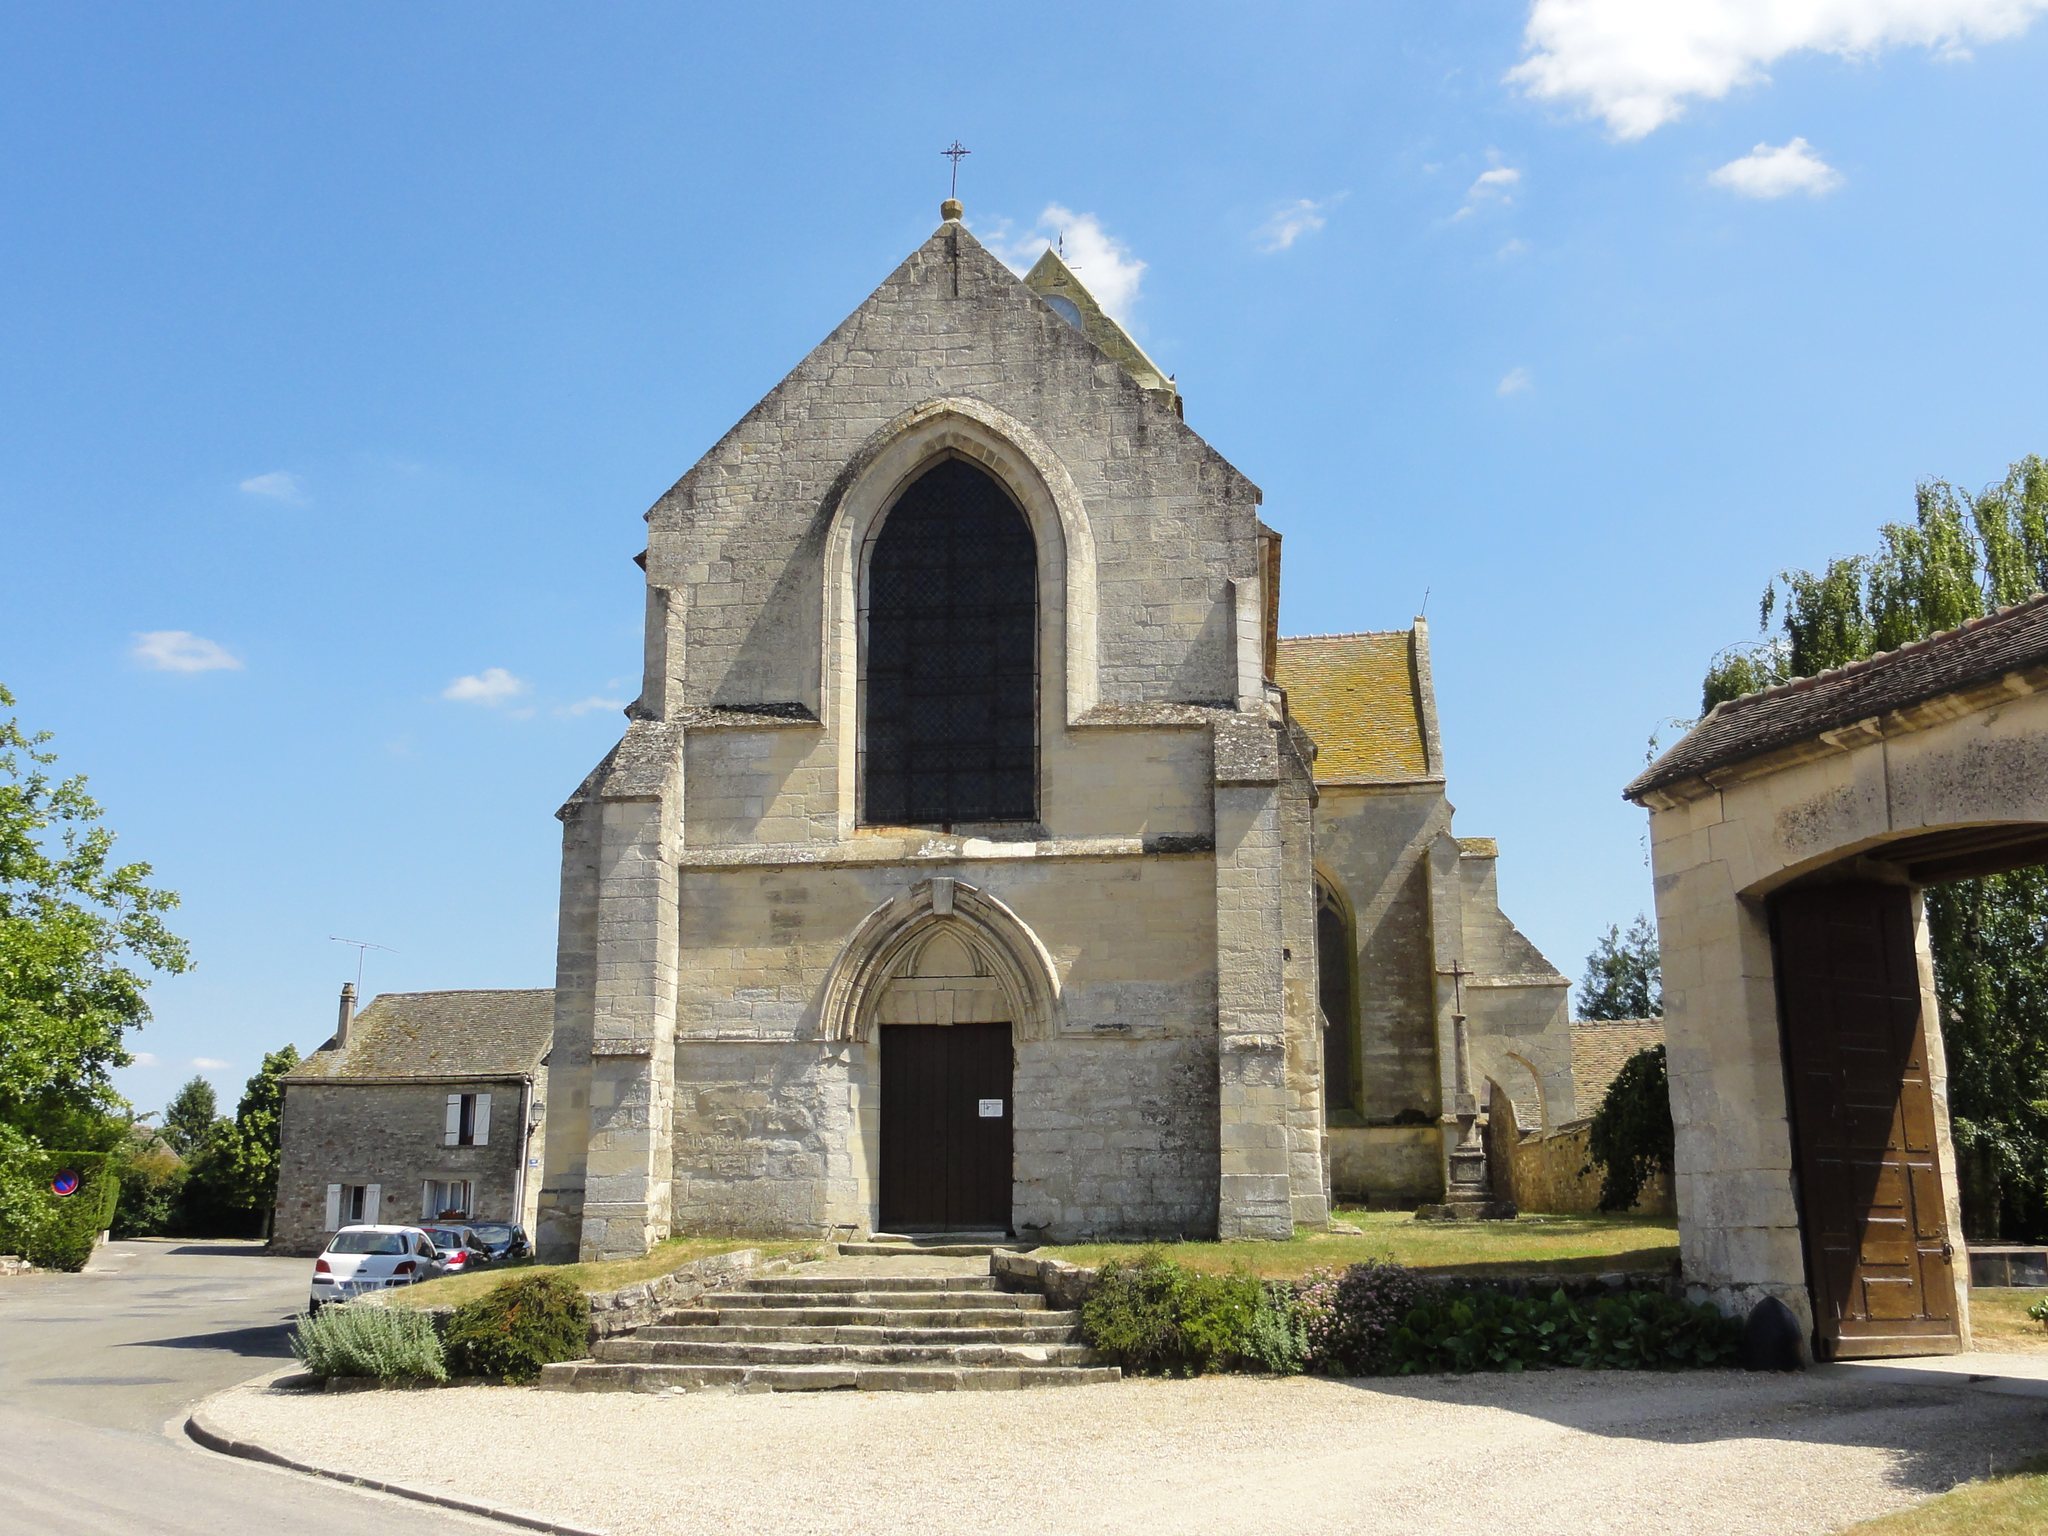
The nave walls were raised at an uncertain date, probably in the twentieth century. A shallow external band marks the earlier wall height, while the roof structure was dismantled and reassembled during the raising. Its tie beams preserve holes connected with an earlier ceiling arrangement and carry irregular black painted zigzag lines. The exterior walls are mainly rubble masonry, whereas the western façade is built in ashlar. Gothic buttresses were added to the nave, and the side buttresses were raised with the walls. A quarter-round cornice still marks the original height.
The western portal is the church’s current entrance. Its archivolt survives, but the jambs and the lower part of the tympanum have been lost. The tympanum probably carried a large trefoil design, and the portal retains heavily damaged chimera sculptures. The northern side portal is blocked, while a small southern door remains near the tower crossing. The western façade is divided by three horizontal bands or drip courses and contains a large round-headed window.
The Romanesque crossing
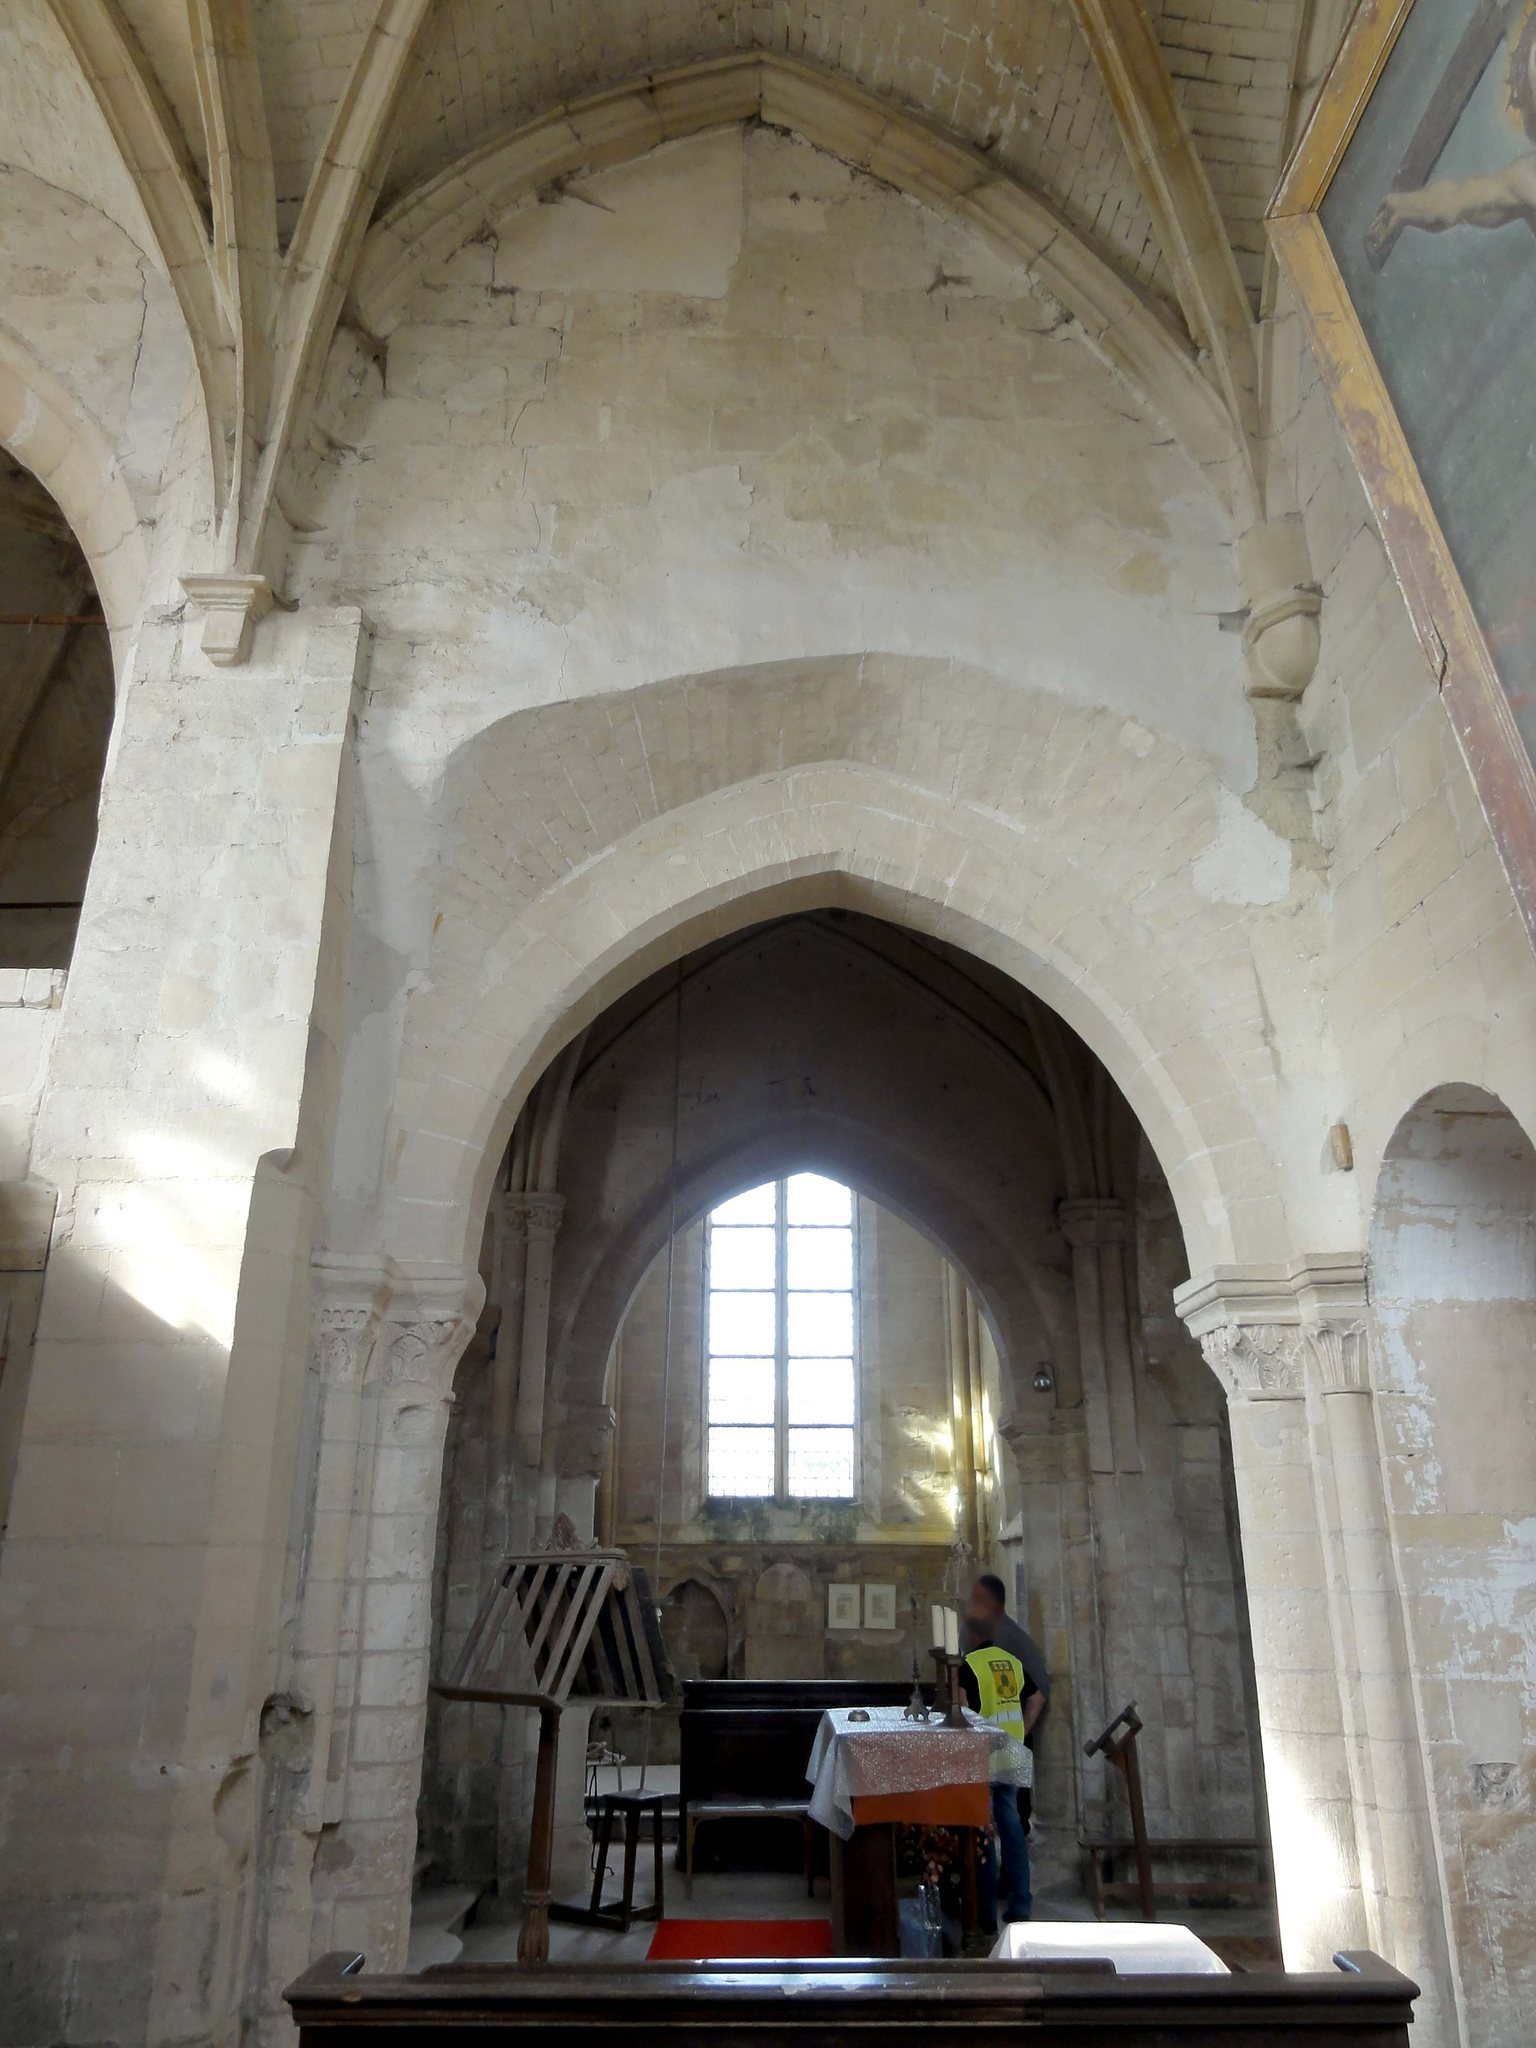
The tower crossing is the church’s most important architectural feature. It connects with the transept arms through pointed arcades and with the nave and choir through round-headed arcades. These arcades are not uniform: the western and transept openings have two recessed orders, while the other round-headed openings rest on single columns. Their differences preserve evidence of several Romanesque construction campaigns.
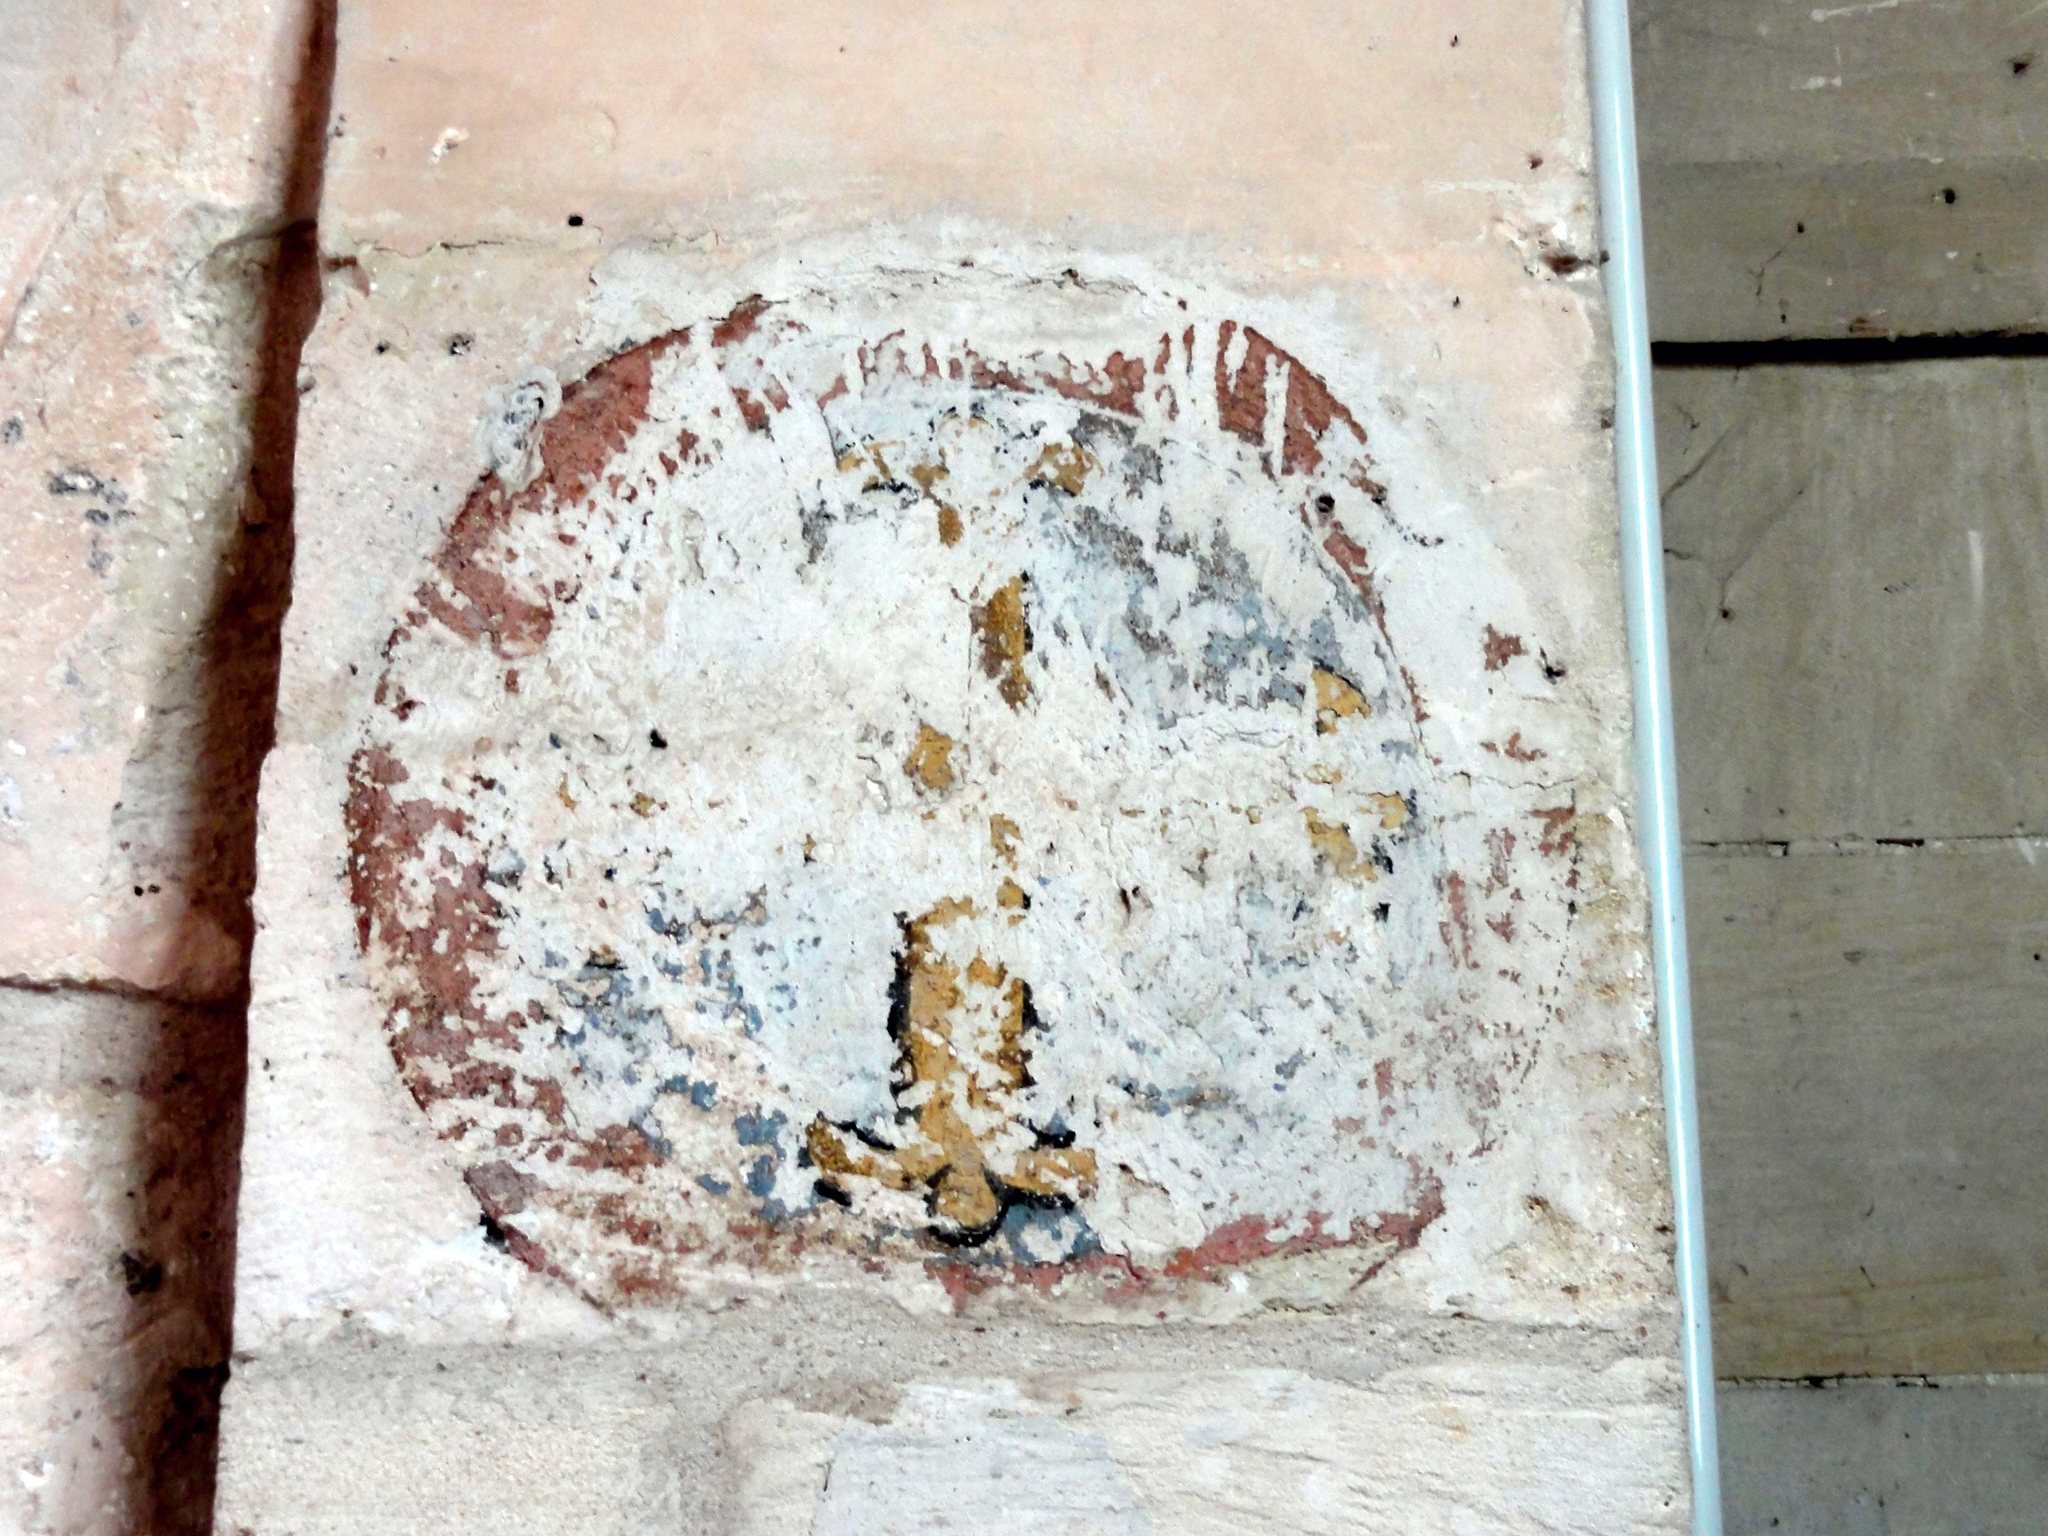
The Romanesque capitals display flat acanthus leaves, palmettes, lobed and striated foliage, corner volutes, and applied arcading. Several figurative capitals show a monster’s head emitting foliage, a crowned woman and a bearded man surrounded by birds, and a crowned or apparently crowned man raising his hands. One of the last group retains traces of red paint. The capitals on the nave side are cracked and repaired with cement, while those on the choir side were partly cut away when the present choir was built.
The crossing was re-vaulted in the late thirteenth century. Three slender engaged columns with capitals support the ribs and wall ribs. Their capitals have fused foliage baskets and octagonal abaci, while the ribs have a roll-and-hollow profile. The bosses are disk-shaped, including one carved with two fig leaves in low relief. The original crossing vault, possibly a barrel or groin vault, has not survived.
The southern Chapel of the Virgin
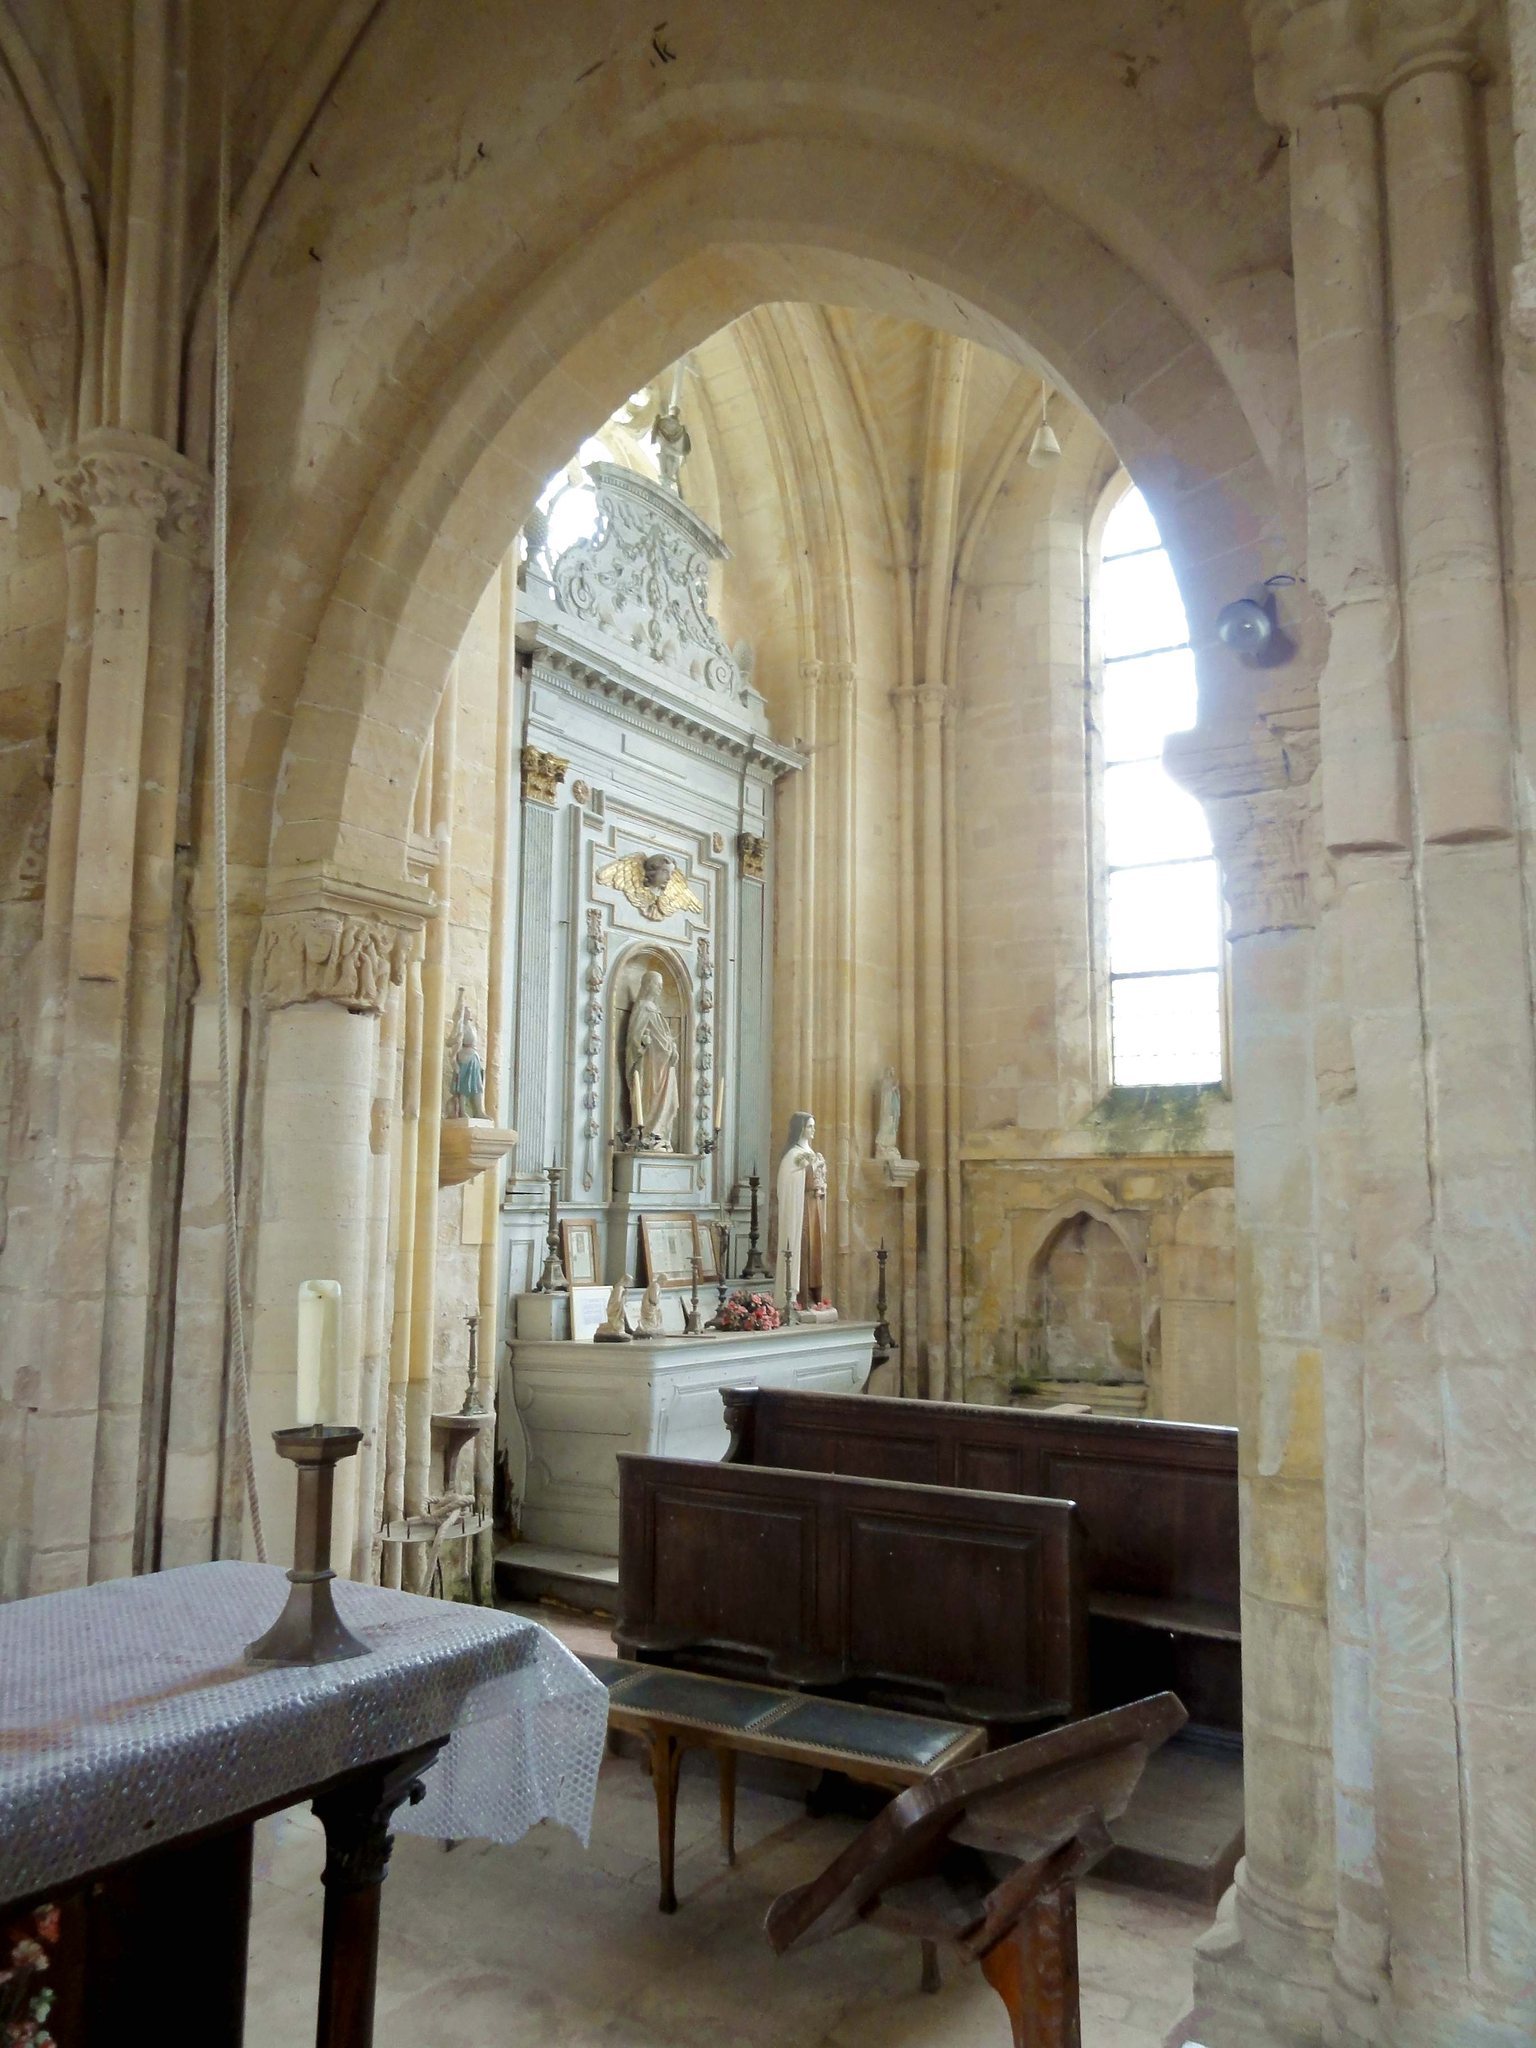
The square southern chapel, traditionally called the Chapel of the Virgin, occupies the former southern transept and dates from the late thirteenth century. It is a Rayonnant Gothic space built entirely of ashlar, and its form suggests construction as a new building rather than merely the replacement of an earlier vault. The chapel now contains statues of Mary Magdalene and Saint Thérèse of Lisieux, the French Carmelite nun and Catholic saint of the late nineteenth century.
Its eastern altar niche is shallow and follows the shape of the window above it. The eastern window contains a large six-lobed form topped by a quatrefoil, while the southern window has two lancets beneath a quatrefoil. Outside, orthogonal buttresses, drip courses, a quarter-round cornice, and two southern buttresses resembling flying buttresses define the chapel. Supports for the latter are incorporated into the wall of the nearby Hôtel-Dieu farm. A narrow passage remains between the church and the farm, and the altar niche projects slightly beyond the exterior wall.
The northern chapel and Renaissance choir
The two-bay northern chapel dates from the early sixteenth century, probably the second quarter of that century. Its Flamboyant Gothic character appears in three carefully molded windows, slender mullions, polygonal bases, sharply profiled ribs, and engaged undulating piers. The window tracery consists of two round-headed lancets beneath a simplified bellows-shaped motif and pierced spandrels. Part of the former northern transept survives within the chapel, including a section of its eastern wall and the springing of its vault.
The second bay, north of the choir, is separated from the first by a wooden altarpiece and serves as the sacristy. It does not communicate directly with the choir. The choir itself is a plain square space probably rebuilt around the middle of the sixteenth century. It has a flat east end, simpler window moldings, and mid-sixteenth-century tracery. The east window is blocked. Bluntly profiled ribs rest on undecorated corbels, and a simple molded boss with a central ball marks the vault.
Passages, tower, and cemetery cross
Two later passages, known as Berrichon passages, connect the unvaulted nave directly with the transept spaces. They cut into the tower buttresses and form an unusual solution for joining the broad nave to narrower transept or chapel spaces.
Only the belfry stage of the tower rises above the roofs. A belfry is the part of a bell tower designed to contain bells. Each face has two tall pointed twin openings with double roll-molded archivolts resting on slender columns and capitals. The paired openings use seven columns in total, whose capitals carry hooked foliage. Foliage friezes and projecting monster or human heads decorate the openings, with three additional sculpted heads on the west and east sides and five on the north and south sides.
The belfry ends in a cornice of hooked foliage and a projecting tablet. Taller colonnettes, lightly projecting buttresses with rolls and small capitals, and pinnacles mark its corners. The tower has an east-west saddleback roof with gables, while internal squinches show that an octagonal spire was originally intended. A spiral stair turret stands west of the northern transept and rises to the first level. The timber bell frame was completely renewed in the early twenty-first century; the earlier frame was designed for four bells.
The former cemetery contains a stone cemetery cross 3.75 metres high. Its base bears the date 1643 and the initials P.L. and M.R.
Furnishings and works of art
The church preserves a bronze bell cast in 1535. It is 80 centimetres high and bears a fleur-de-lis cross, a bird probably intended as a pelican, and an inscription naming it Magdeleine and recording that it was made by the inhabitants of Le Bellay. After becoming badly worn, it was repaired and remains in use.
A polychrome stone Pietà, or Virgin of Pity, measures 91 centimetres and dates from the last quarter of the fifteenth century. The nails of the Crucifixion remain in Christ’s wound. A polychrome stone statue of Mary Magdalene, approximately one metre high and dating from the fifteenth century, stands in the niche of the southern chapel’s retable. It has lost its right hand and holds a perfume vessel between its arm and body. The statue was classified in 1938, when it was incorrectly identified as an early-fourteenth-century Virgin.
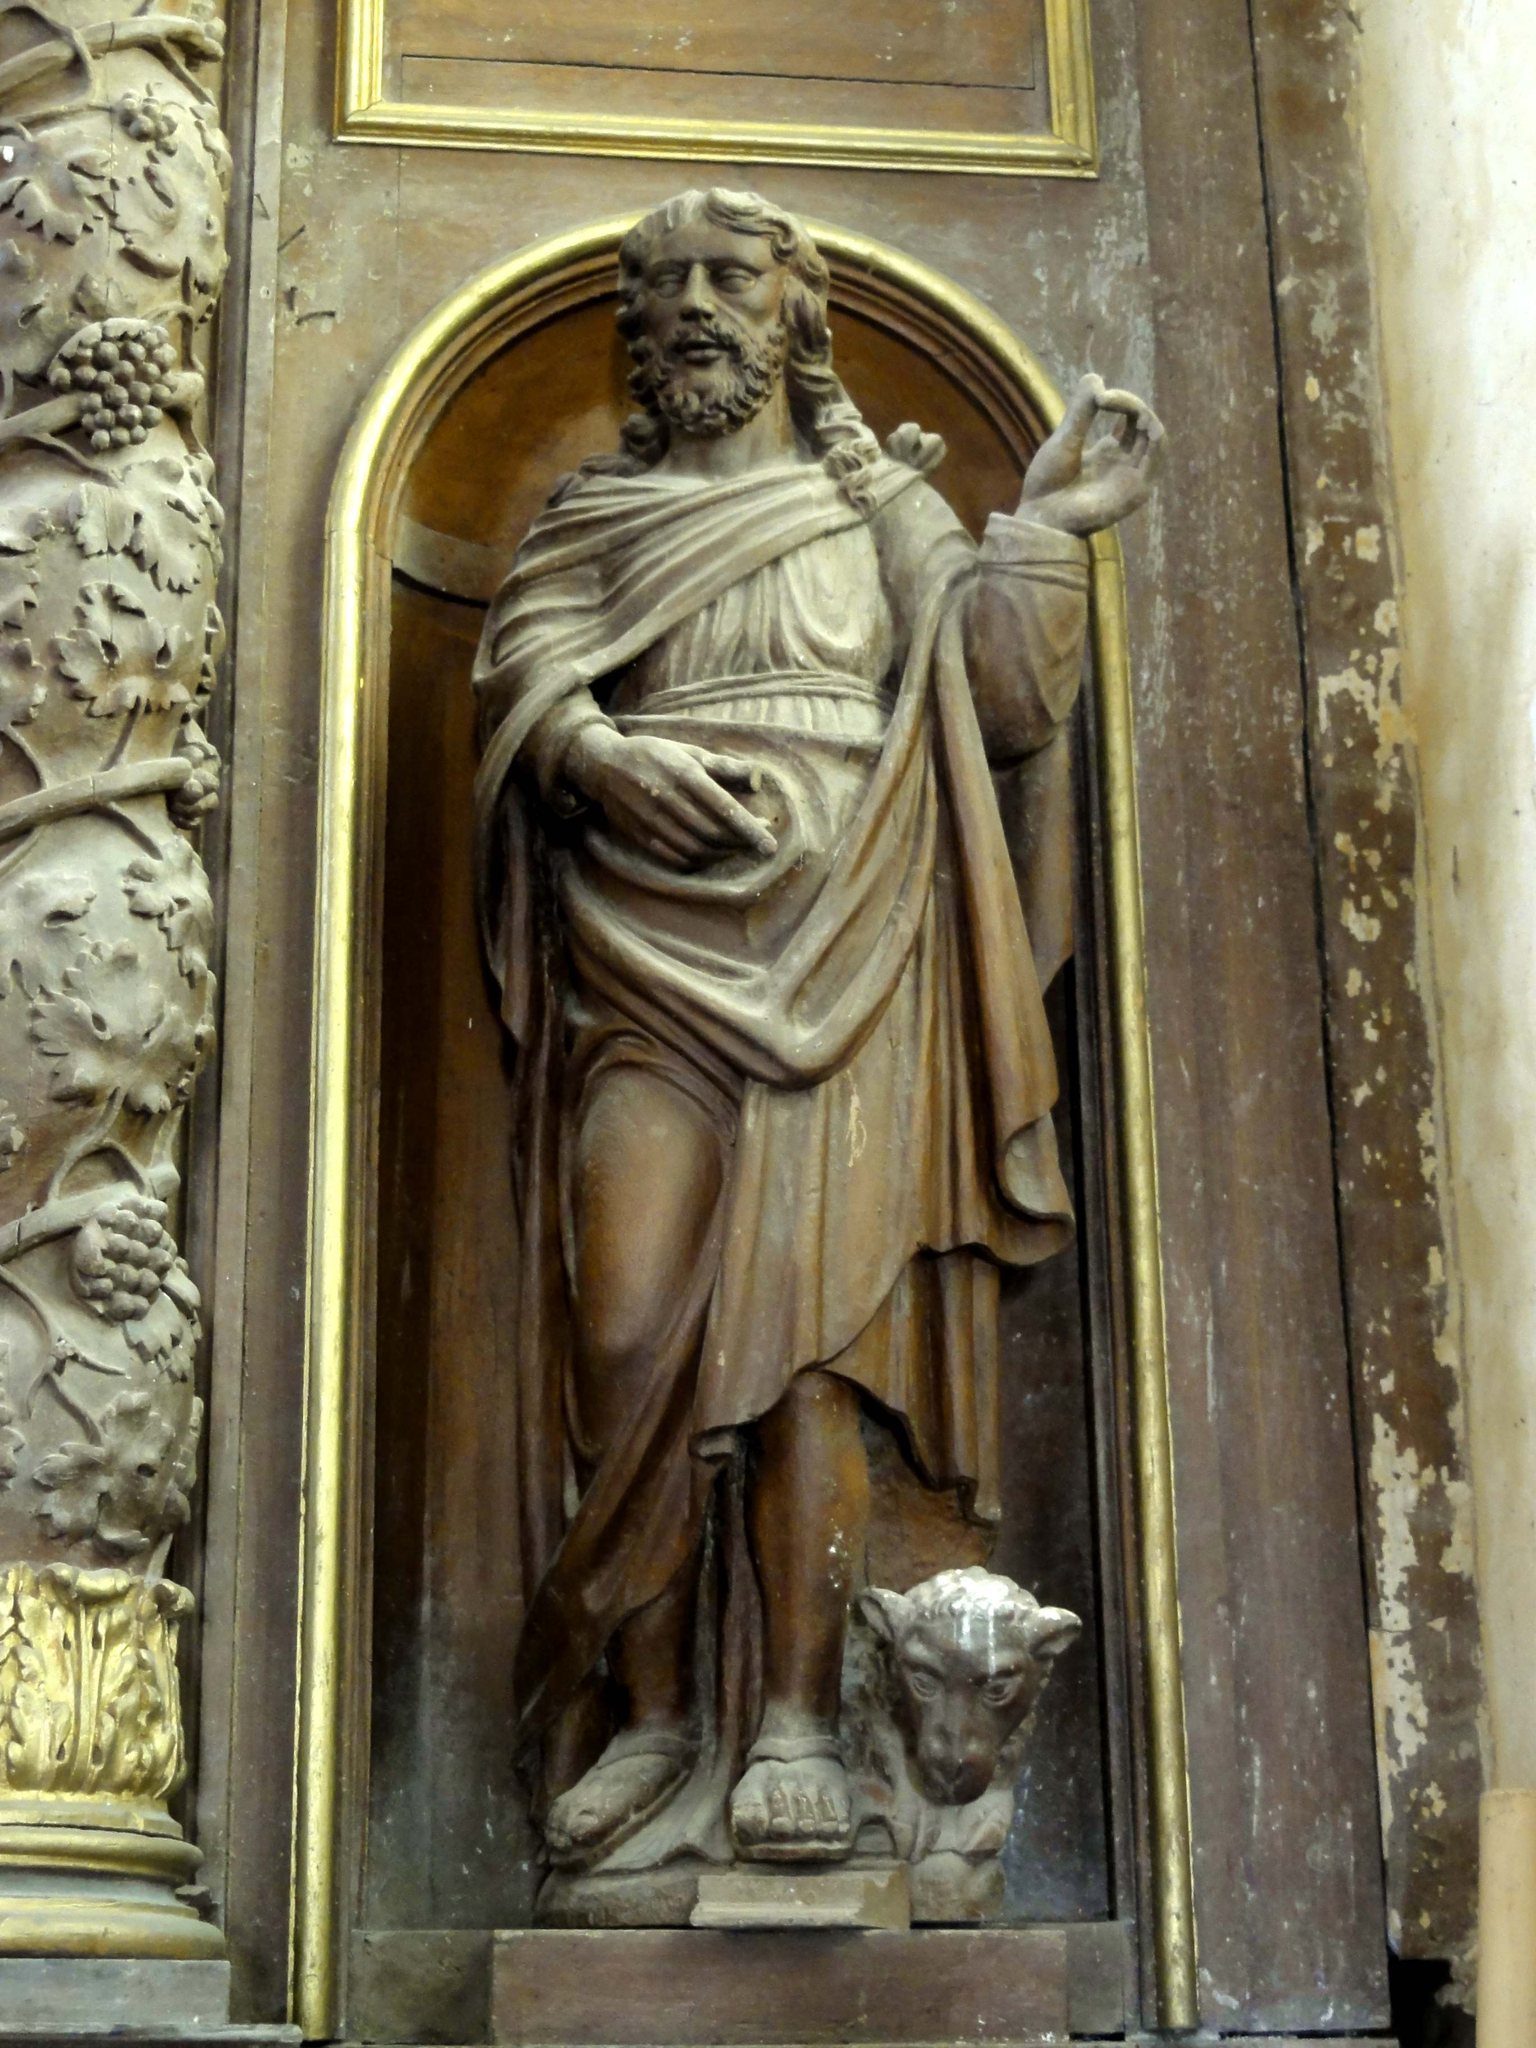
The high-altar retable, an architectural altar backdrop containing paintings, sculptures, and decorative elements, is a carved wooden Baroque composition probably made during the reign of Louis XIV, king of France from 1643 to 1715. Its central painting is framed by twisted columns wrapped in vine leaves and topped with Corinthian capitals. The side niches contain statues of Mary Magdalene and Saint Luke, probably nineteenth-century works. Above them are a triangular pediment, angels, flame pots, an urn, a crucifix, and a cherub’s head.
The principal retable painting is an oil on canvas depicting the Adoration of the Shepherds by Charles-Alphonse Du Fresnoy. It measures 155 centimetres wide by 192 centimetres high and was restored after its classification in 1962. Beneath the pediment is a second oil painting, Madeleine Penitent in the Desert, dating from the seventeenth century and traditionally attributed to Jean-Baptiste Santerre.