Monastery of Fitero: A Cistercian Abbey in Navarra
Site at a Glance
- Rating
- 4.7
- Popularity
- Medium
- Country
- Spain
- Primary era
- Medieval
- External website
- Open
- Eras represented
- Medieval, Early Modern
- Civilizations
- Crown of Castile, Spanish
- Site type
- Religious
- Remains
- Monastery
On this page16 sections
History
The Monastery of Fitero in Spain is a Cistercian abbey founded in 1140 through a donation by Alfonso VII of León and Castile. Its first community settled at Niencebas, near the Yerga mountains, before moving to Fitero, where the surviving medieval complex developed beside the Alhama River. The monastery became an important religious and political institution on the Castilian and Navarrese frontier.
Foundation and transfer to Fitero
Cistercian monks from Escaladieu initially established the community at Niencebas, in the modern municipality of Alfaro. Bishop Sancho de Funes of Calahorra blessed Raimundo as abbot and consecrated the altar of a provisional church. The early settlement probably consisted largely of wooden buildings with some stone construction, including a church, dormitory, refectory, guest house, cultivated land, and an enclosed area.
The community joined the Cistercian Order during the 1140s as a daughter house of Escaladieu, within the institutional lineage of Morimond. In 1152, Sancho de Funes blessed the cemetery at Castellón, the site of the permanent foundation at Fitero, about eight kilometres from Niencebas. The transfer of the monks to Fitero was then completed.
The foundation of the Military Order of Calatrava
In January 1158, Raimundo answered an appeal from Sancho III of Castile, son of Alfonso VII. The king granted Calatrava la Vieja, a strategically important fortress, to Raimundo, the monastery, and the Cistercian Order so that they could help defend it. Raimundo formed a Cistercian militia and established it at Calatrava. This militia became the origin of the Military Order of Calatrava, a religious-military order that combined monastic organization with warfare.
Forces sent by the bishop of Tarazona attacked the monastery in 1159 and expelled its monks. Raimundo could not recover the abbey, and later died in exile at Ciruelos. A new Cistercian community from Escaladieu arrived in 1161 under Abbot Guillermo. He enlarged the community and secured its property rights, helping Fitero grow in size and influence between 1161 and 1191.
Medieval construction and frontier disputes
Internal disputes and accusations against successive abbots troubled the monastery between 1189 and 1210. The Cistercian General Council intervened to restore order, and García became abbot in 1211 after a prolonged period without an officially appointed leader. Construction of the new abbey church began in the last quarter of the twelfth century. An initial phase dates approximately to 1179 to 1195, while the main construction was completed between 1214 and 1247.
The church was completed and consecrated in 1247 with financial support from Rodrigo Jiménez de Rada, archbishop of Toledo, and associated support from the castle of Brihuega. Pope Innocent IV granted indulgences to visitors on the anniversary of the dedication. From the thirteenth into the fourteenth century, Castile and Navarre disputed control of the monastery because of its position near their frontier. Arbitration began in 1336. In 1372, the two powers submitted the issue to the pope and the king of France, and Cardinal Guy of Boulogne helped broker a marriage treaty between Charles of Navarre and Eleanor of Castile. The monastery was assigned to Navarre in 1373.
Early modern religious life
During the sixteenth century, Fitero defended its jurisdictional immunity against the bishop of Tarazona. Monastic discipline and spiritual life had declined after the medieval conflicts and remained problematic into that period. A Cistercian educational revival in the seventeenth century required two monks from each monastery to attend university, encouraging renewed intellectual and spiritual activity at Fitero during the seventeenth and eighteenth centuries.
The last perpetual abbot, Plácido de Corral y Guzmán, died in 1643. From 1644 until the end of monastic life, abbots were appointed for four-year terms. In 1616, the monastery had been incorporated into the Aragonese Congregation, an administrative grouping of Cistercian houses associated with the Crown of Aragon.
Suppression and later status
Government decrees forced the monks to leave in 1809. They returned in 1814 but were expelled again in 1821. Monastic life ended permanently in 1835, shortly before the second disentailment associated with Mendizábal, a government confiscation and sale of property held by institutions such as religious communities. The church had already served as Fitero’s parish church since the sixteenth century, so it continued in that role under secular priests. The remaining monastic buildings passed into private ownership.
The monastery was declared a historic and artistic monument by decree on 3 June 1931 and is now protected as a Bien de Interés Cultural, a Spanish designation for cultural heritage. It is also associated with Gustavo Adolfo Bécquer’s story El Miserere, which describes a visit to Fitero and the discovery of old music notebooks in the abandoned library.
Remains
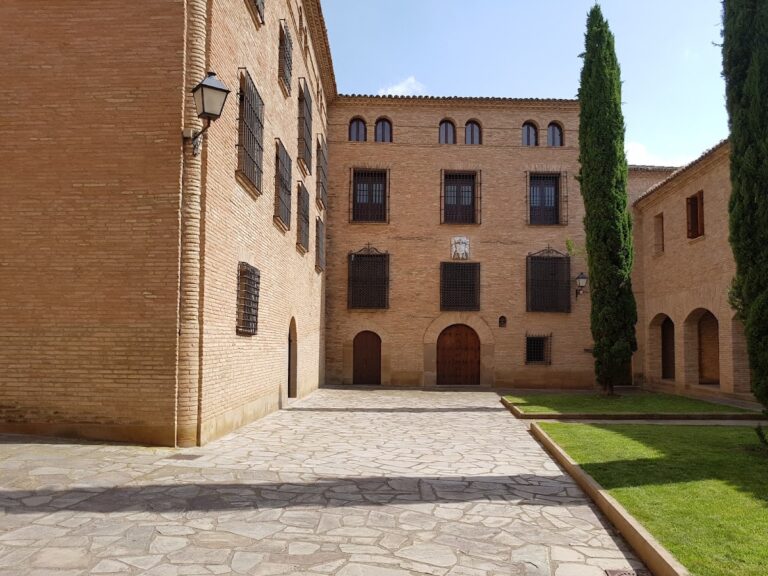
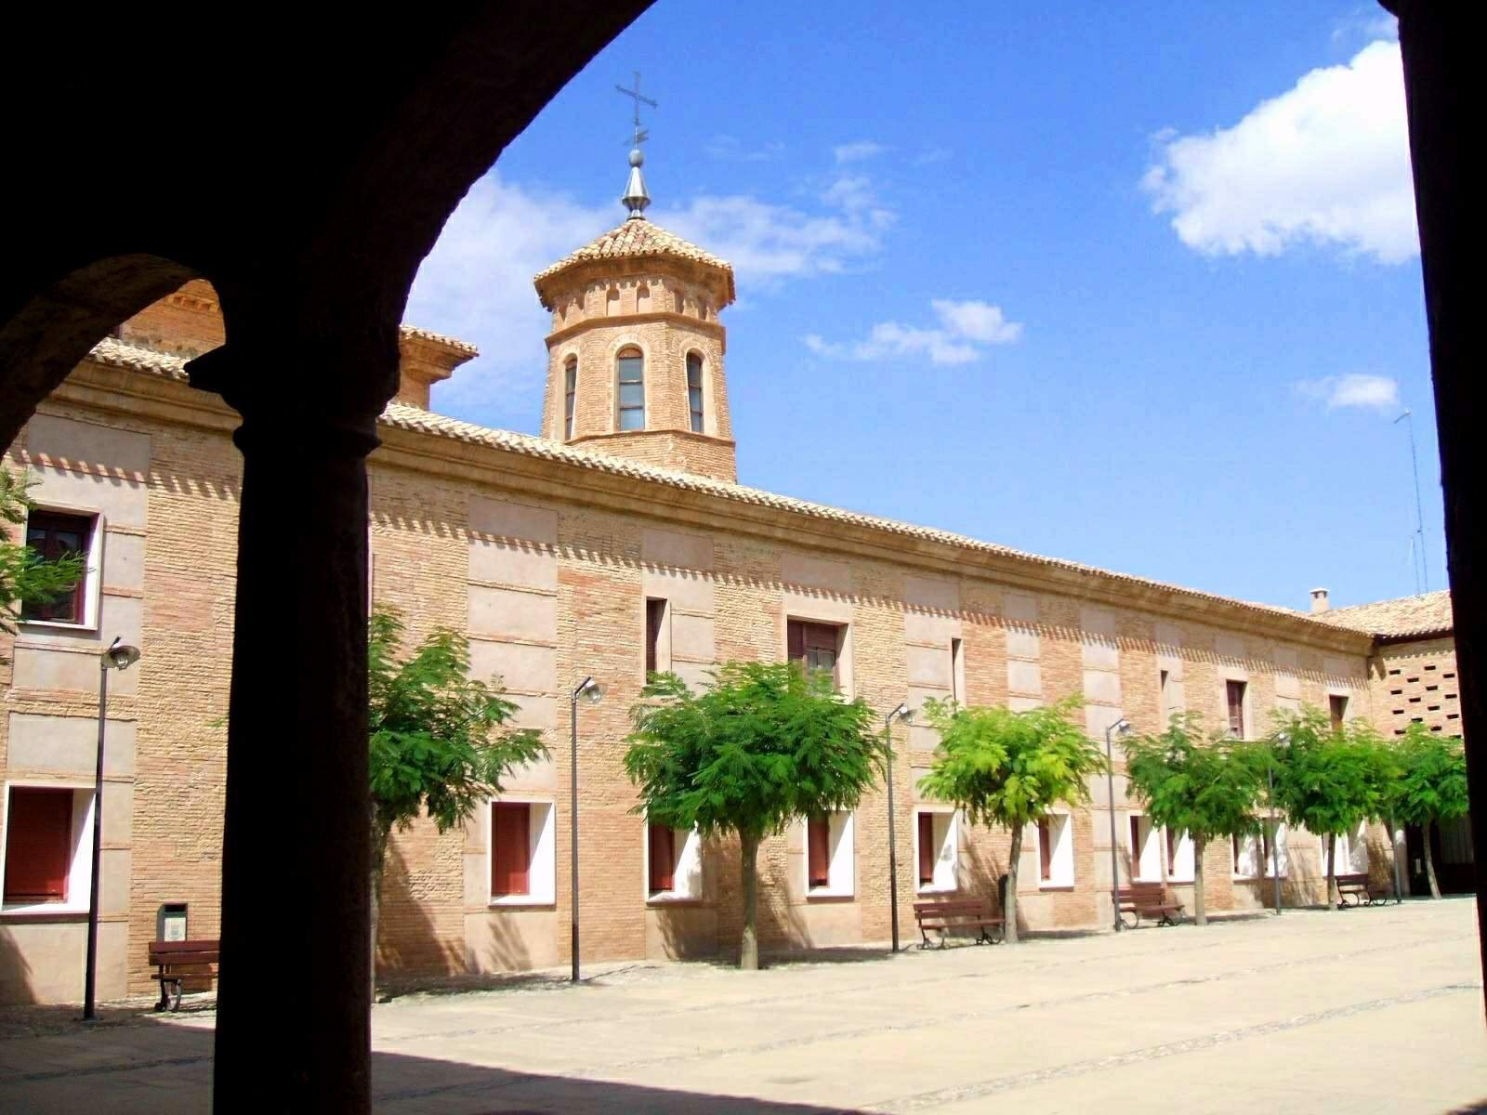
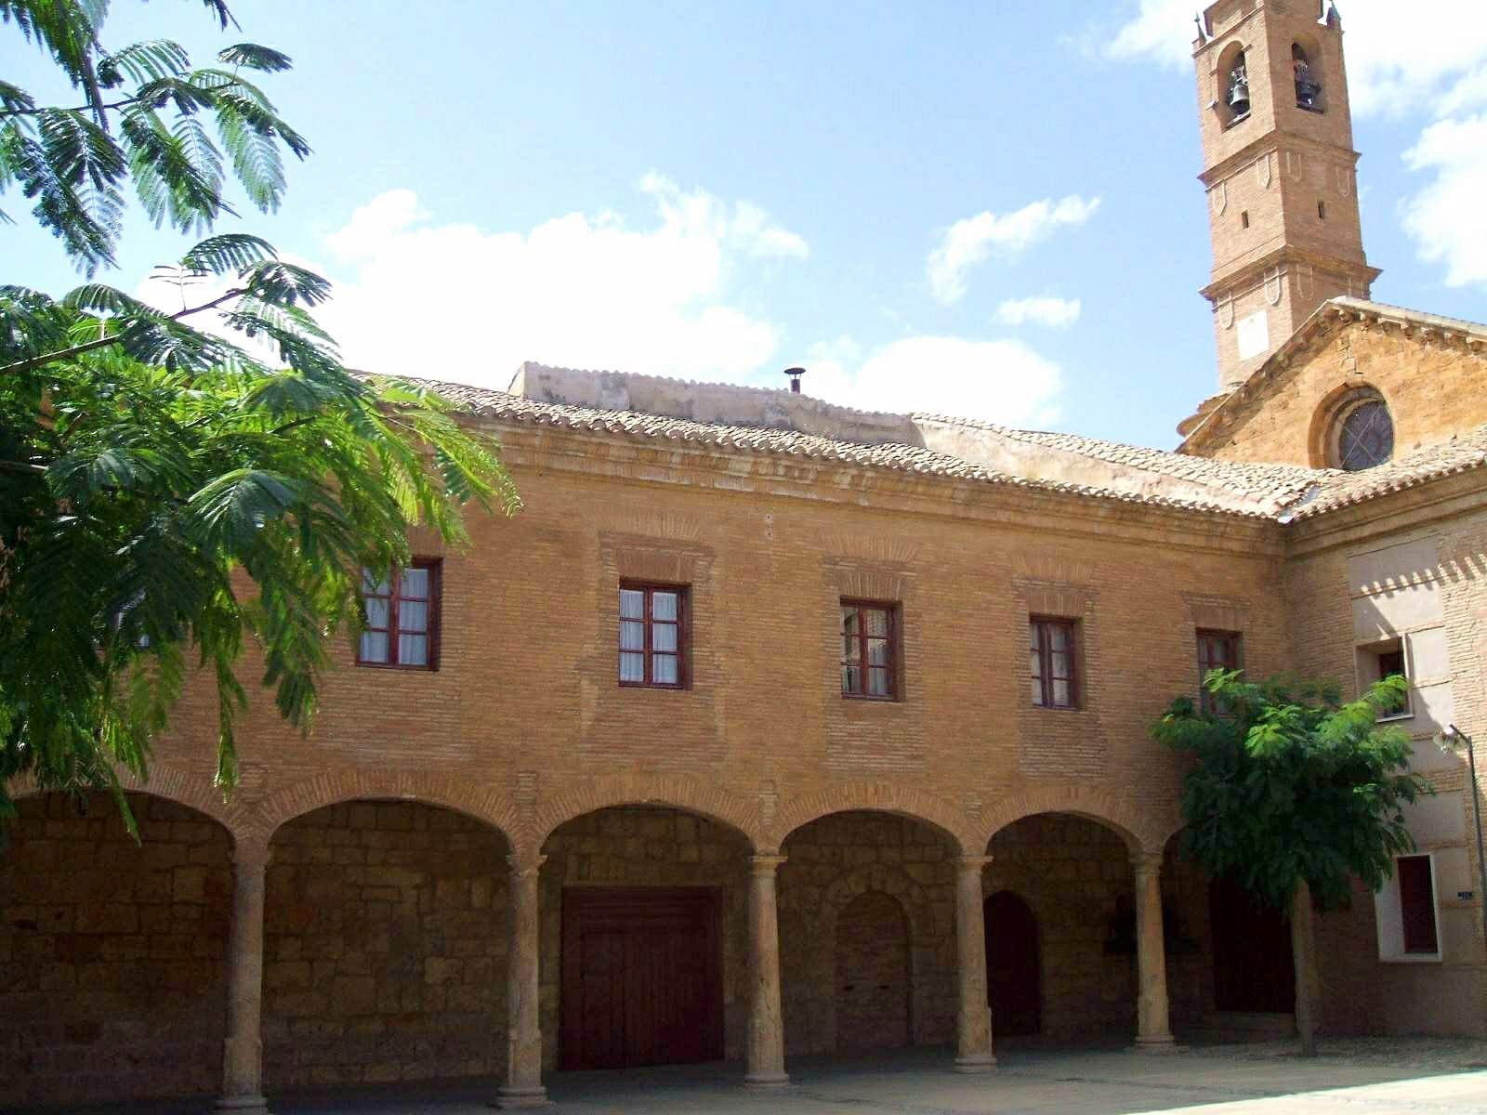
The medieval monastery is embedded within the village of Fitero on the bank of the Alhama River, a tributary of the Ebro. Private houses occupy parts of the former complex, especially the cloister and western range, while substantial open areas survive beside the eastern apses and in front of the church entrance. The original settlement at Niencebas has no standing buildings, although ruins remain there. At Fitero, a later enclosure replaced the early wooden boundary with a defensive wall of brick, stone, and mortar.
The abbey church
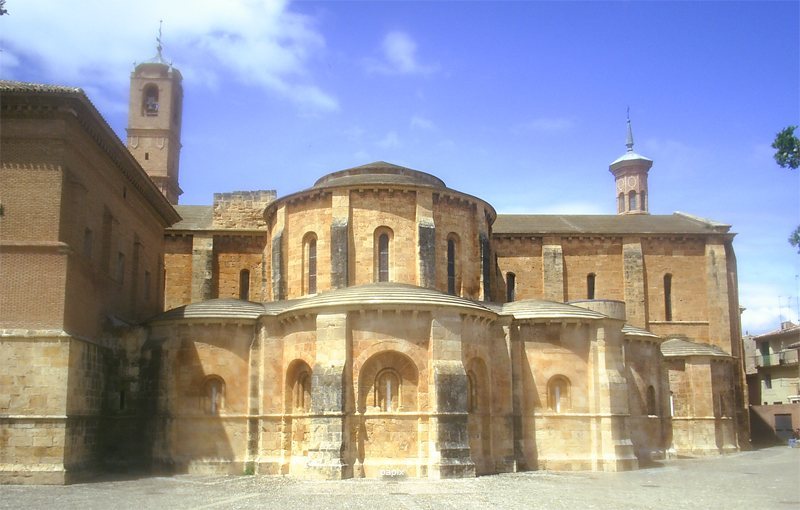
The church follows a Latin-cross plan influenced by Escaladieu and French Cistercian architecture. Three naves are divided into six bays, with large cruciform piers, a clearly marked transept, and a choir surrounded by an ambulatory, a passage around the sanctuary, and five radiating apsidal chapels. Paired half-columns are attached to the faces of the piers, while smaller columns occupy their angles. Large round-arched windows above the side aisles light the central nave.
Ribbed vaults cover the naves. The apsidal chapels have quarter-spherical vaults without ribs, apart from the central chapel, and the presbytery has a gadrooned vault formed from repeated rounded lobes. Three western bays received star vaults in the mid-sixteenth century, introducing Renaissance forms into the earlier Gothic structure.
Main chapel and altarpiece
The main chapel contains a sixteenth-century altarpiece designed by Diego Sánchez. Its sculptures were installed in 1583, and its paintings were completed in 1590 by Roland de Mois with assistance from Felices de Cáceres. The painted scenes include the Epiphany, the Adoration of the Shepherds, Saint John the Baptist, and Saint John the Evangelist.
Sacristy and baptismal chapel
The sacristy stands between a transept arm and the ambulatory. This rectangular Baroque room has a barrel vault with lunettes, and its niches hold large drawer chests for liturgical vestments. The chests are decorated with finials, gilded ornament, and cornucopias.
A baptismal chapel was created in the sixteenth century when the abbey church became Fitero’s parish church. It occupies a square space in the western cloister range and incorporates the former passage used by lay brothers, or lay members who carried out practical work while following a form of monastic life.
Choir and Chapel of the Virgin of La Barda
The choir was rebuilt at the west end in the late sixteenth century, replacing an earlier medieval choir in the central nave. Its plain stalls were made by Esteban Ramos in the seventeenth century and arranged in two rows.
The eighteenth-century Chapel of the Virgin of La Barda was built as the burial chapel of the seventeenth-century abbot Plácido de Corral y Guzmán. It has two bays, with a domed end bay and lantern. Its venerated image is a late-thirteenth-century sculpture of the Virgin of Remedies that retains some original polychromy.
Cloister and monastic rooms
Cloister
The cloister adjoins the south wall of the church and occupies the angle formed by the projecting transept. Its doorway from the church bears a chrismon, a Christian monogram associated with the name of Christ. The doors, windows, and some other elements date from the late twelfth or early thirteenth century. The porticoed galleries and their capitals are later, mainly from the sixteenth century, and the portico was modified in the richly detailed Plateresque style during the early sixteenth century.
Chapter house and dormitory
The chapter house adjoins the south end of the transept on the east side of the cloister and is the best-preserved monastic room. A chapter house was where the community met for readings, discipline, and administrative business. This square room has ribbed vaults supported by four freestanding columns and twelve engaged columns resting on a high pedestal. Its broad Romanesque entrance has three simple arches carried by short columns, with windows on either side. Three former windows in the east wall opened toward the monks’ garden and were later closed. The monks’ dormitory occupied the space above the chapter house and the adjoining gallery.
Refectory, kitchen, and lay-brothers’ passage
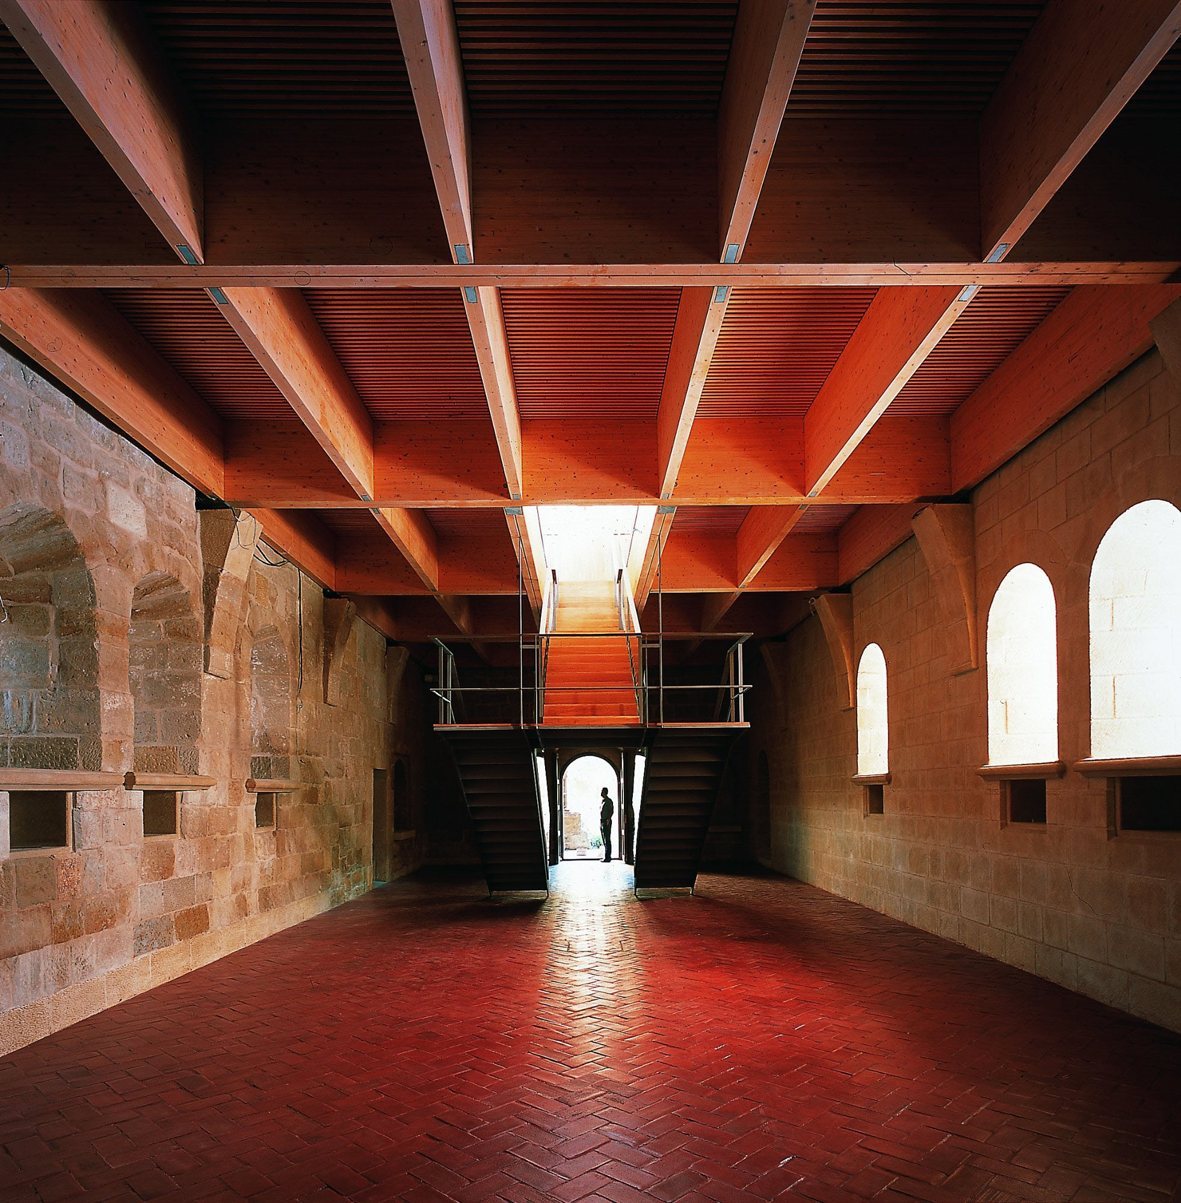
The refectory survives without its original roof. Its walls were raised in the seventeenth century to create an additional floor for the library. Windows pierce two walls, and two doors connect the room with the cloister gallery and the kitchen. The kitchen retains its original door and windows and has undergone restoration.
The former lay-brothers’ passage extended along the western cloister range. Most of this area is now private housing, but the old doorway linking the passage with the church survives within the baptismal chapel.
Treasury and carved evidence
The church treasury preserves sixteenth- and seventeenth-century liturgical vestments donated by abbots. Among them is a seventeenth-century embroidered white pontifical set consisting of a chasuble, cope, and dalmatic, made by Graciosa de los Ángeles, a Discalced Carmelite from Pamplona. The treasury also contains goldsmiths’ work, reliquaries including one associated with Abbot Raimundo, and several historic caskets. These include a signed ivory casket with vegetal decoration made in the Caliphate of Córdoba in 966, an Almohad ivory casket, a painted Romanesque wooden chest from the twelfth century, and a thirteenth-century enamelled copper casket attributed to a workshop near Silos.
More than 200 masons’ marks survive across the complex. They include letters, crosses, spiral forms, an eight-pointed star, swastika-like designs, and a figure resembling a giraffe. Several marks in the apse also occur in the apse of Tudela Cathedral.