Titchfield Abbey: A Medieval Premonstratensian Monastery in England
Site at a Glance
- Rating
- 4.5
- Popularity
- Low
- Country
- United Kingdom
- Primary era
- Medieval
- External website
- Open
- Eras represented
- Medieval, Early Modern
- Civilizations
- English
- Site type
- Domestic
- Remains
- Castle
On this page14 sections
History
Titchfield Abbey in the United Kingdom was founded in 1222 by Peter des Roches, Bishop of Winchester, for Premonstratensian canons, a religious order combining communal worship, study, prayer, and parish service. The first community came from Halesowen Abbey under Abbot Richard, and Halesowen remained its mother house. The medieval monastery stood near Titchfield, now part of Fareham, and developed into a notable centre of learning despite its modest wealth and influence.
Foundation and medieval development
Peter des Roches endowed the abbey with the manor of Titchfield and extensive lands elsewhere in Hampshire. Local aristocrats and King Henry III later enlarged its estates, while the king granted the monastery important legal privileges in 1231. Titchfield remained a relatively minor Premonstratensian house during its approximately three centuries of monastic existence, but its canons developed a substantial scholarly tradition and maintained an unusually large library.
The abbey was administered within the Premonstratensian system. The abbot of Halesowen normally visited each year, and inspection commissions from the General Chapter of Prémontré were sent in some years. The Black Death, the plague pandemic that caused severe population loss and economic disruption across the fourteenth century, brought serious financial and demographic damage. Nearly 60 percent of the tenants on the Titchfield estates died in 1348 and 1349, while another epidemic in 1361 and 1362 greatly reduced the agricultural population.
When John Poole, abbot of Halesowen, inspected Titchfield in 1420, its finances were in severe difficulty. The coffers were empty, debts were heavy, and the barns and storehouses held little food or fodder. The canons later restored the abbey’s finances. Inspections conducted between 1478 and 1502 described the community as well managed, disciplined, and financially sound.
A house on the route to the south coast
Titchfield’s position near Southampton and Portsmouth made it a convenient stopping place for journeys between England and continental Europe. Richard II and Queen Anne stayed at the abbey in 1393, and Henry V stayed there in 1415 while travelling to Southampton before his invasion of France. On 23 April 1445, the abbey church hosted the marriage of Henry VI, the Lancastrian king of England, and Margaret of Anjou. William Ayscough, Bishop of Salisbury, celebrated the ceremony.
Dissolution and transformation into Place House
Henry VIII dissolved Titchfield Abbey in December 1537 as part of the suppression of English religious houses during the 1530s. Its income had been assessed in 1535 at £280 gross and £249 net, allowing it to avoid the first round of suppressions in 1536. Thomas Wriothesley and other courtiers pressured Abbot John Salisbury to surrender the monastery. Before the dissolution, Salisbury and the canons sold livestock, valuables, and church plate.
Salisbury negotiated an annual pension of 100 marks for himself, together with comfortable incomes for the abbey’s eight canons and three novices. He became Dean of Norwich Cathedral in 1539 and later Bishop of Sodor and Man, dying in 1573. After the dissolution, Thomas Wriothesley acquired Titchfield and converted the former monastery into a Tudor country house called Place House. The work reused the abbey’s stone and incorporated the church and principal monastic buildings into the new residence.
Place House remained an aristocratic home. Henry Wriothesley, Thomas’s son and the second Earl of Southampton, received Edward VI and Elizabeth I there and was a patron of William Shakespeare. Charles I stayed at the house with Queen Henrietta Maria in 1625 and returned in November 1647 while fleeing Parliamentary forces. Charles II visited Edward, Earl of Gainsborough, in 1675.
The Dukes of Beaufort occupied Place House until 1741, when the estate passed to the Delme family. In 1781 the mansion was abandoned, and much of it was deliberately demolished to create a romantic ruin. Local inhabitants reused some of the stone in houses at Titchfield, while a large fireplace was taken to the Bugle Hotel. The government acquired the remains in the early twentieth century. Titchfield Abbey is now a Scheduled Ancient Monument under the care of English Heritage, with a heritage designation recorded in 1915.
Remains
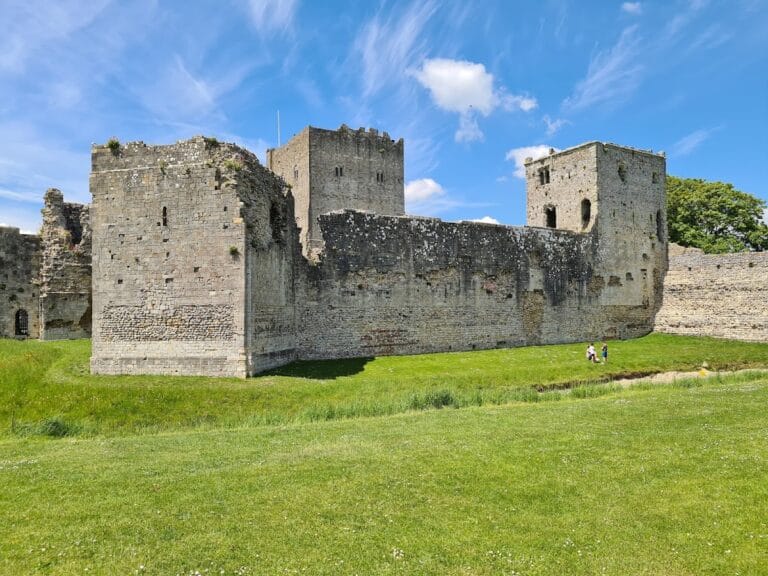
The surviving complex combines the remains of a comparatively small, austere cruciform abbey church with parts of the Tudor house built within it. The medieval cloister lay north of the church, while domestic buildings occupied three sides of the cloister. These buildings formed the central monastic complex inside a walled precinct that also contained gardens, fishponds, orchards, barns, guesthouses, stables, a farmyard, and industrial buildings.
Church and Tudor entrance
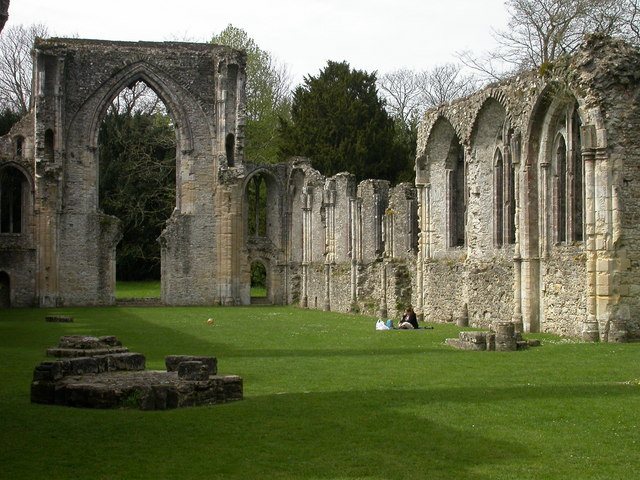
Abbey church
The church had a narrow nave without aisles, a short eastern arm, six side chapels in the transepts, and a bell tower. Its stone came mainly from Dorset and the Isle of Wight, with Caen stone from France possibly also used. The building was restored once after approaching ruin, and the canons retained the original church rather than replacing it with a more elaborate late-medieval structure.
The surviving full-height nave forms the principal church remnant. East of Wriothesley’s gatehouse, the outlines of the former choir and transepts remain visible. During the conversion into Place House, the east end and tower were demolished or recommended for demolition, while marble, altars, sculptures, other fittings, and much of the tiled flooring were removed and sold. The tower was initially retained as part of the mansion, but it was soon demolished because keeping it would have required the chimneys to be raised by about 20 feet to prevent smoke from disfiguring it.
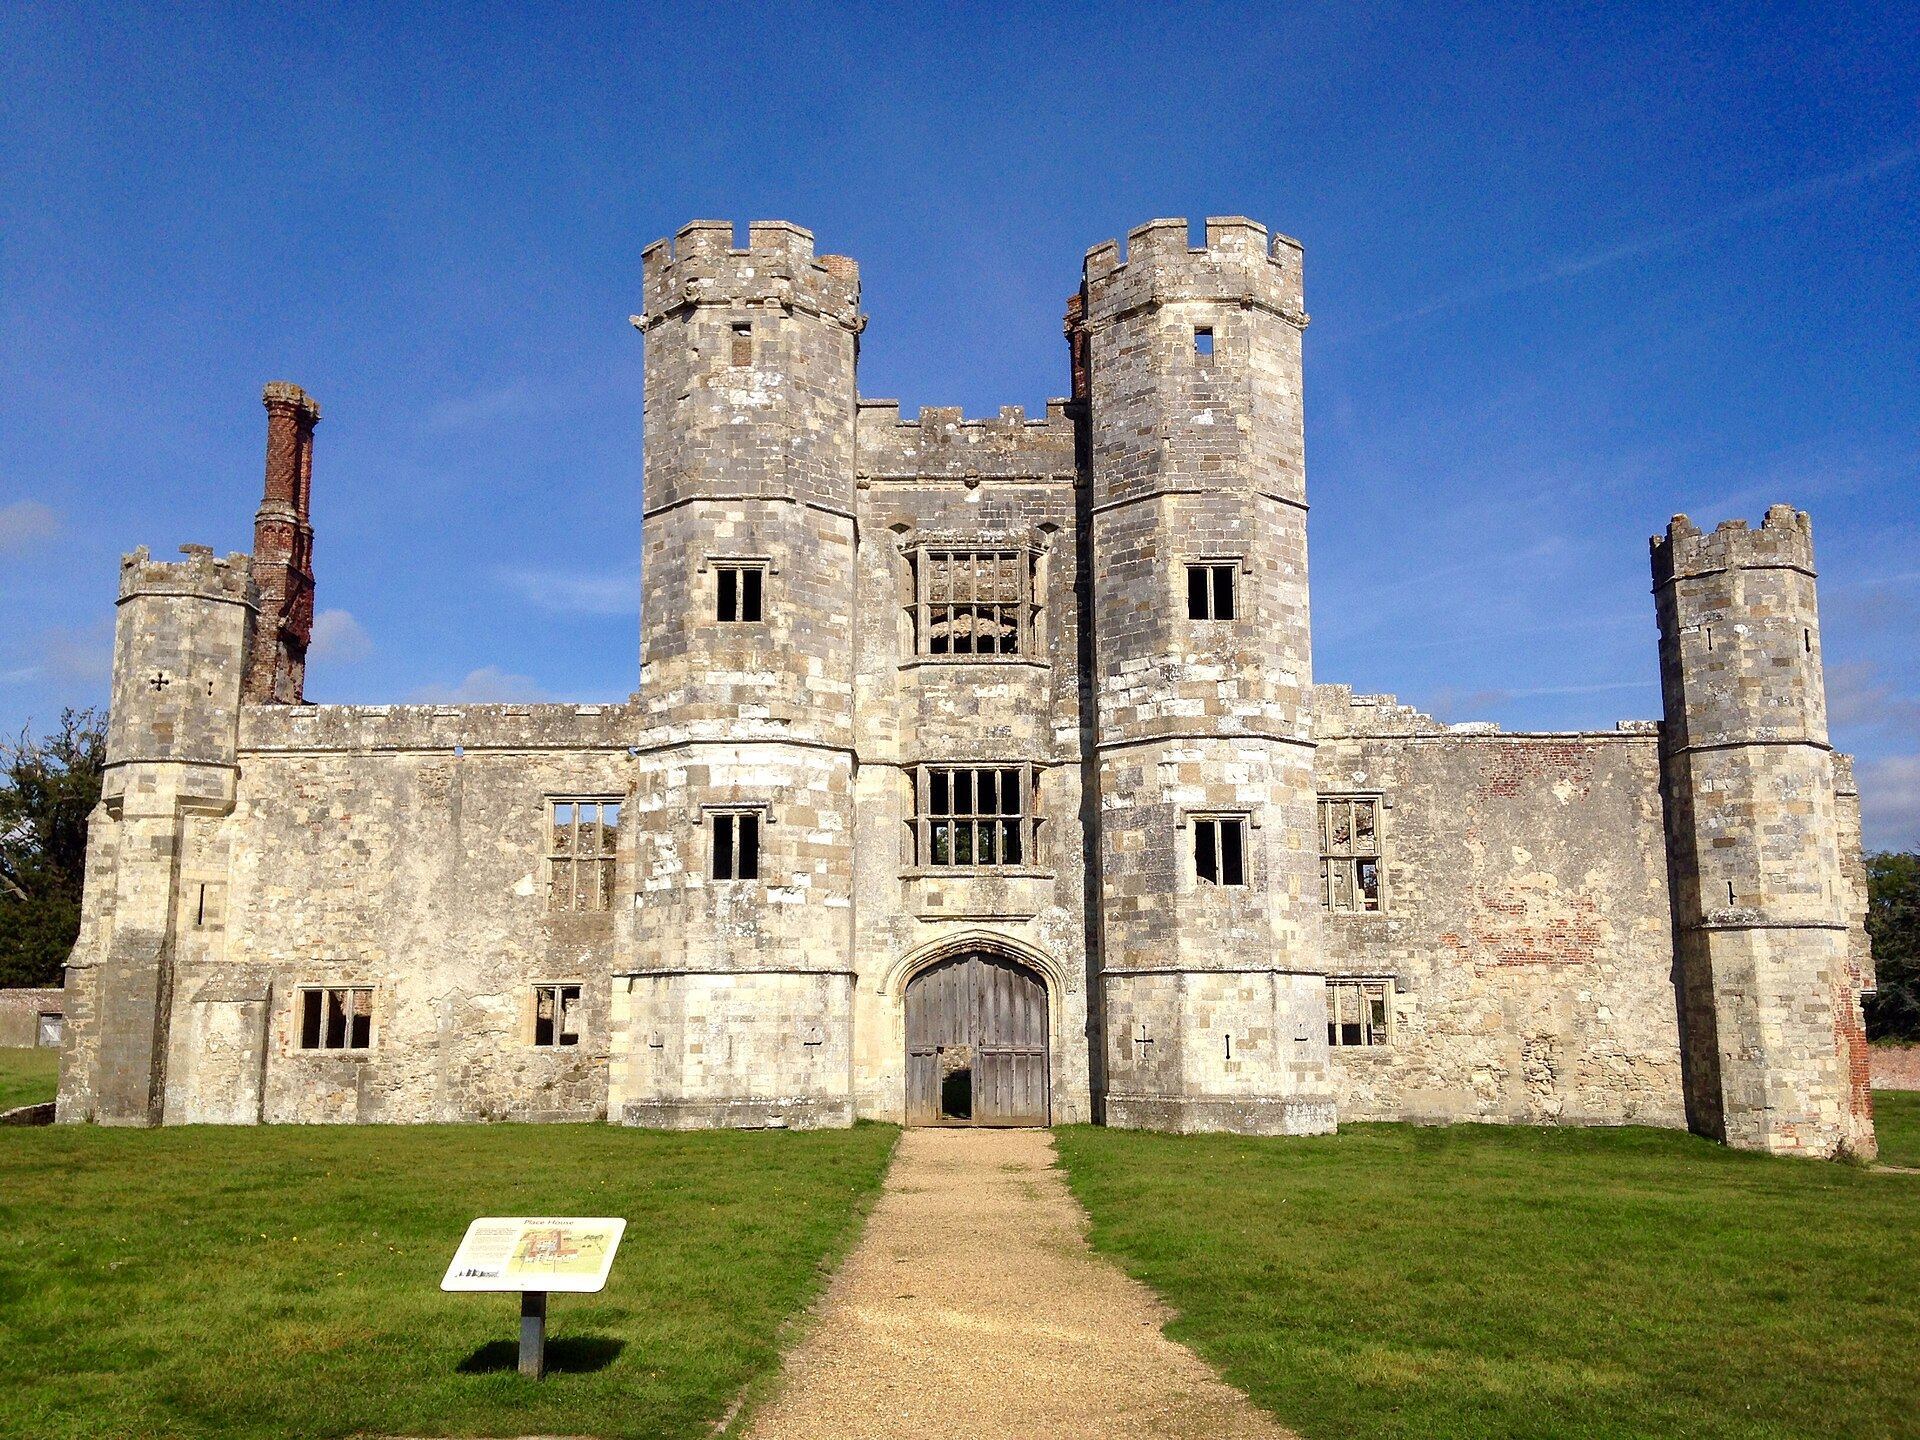
Wriothesley’s gatehouse
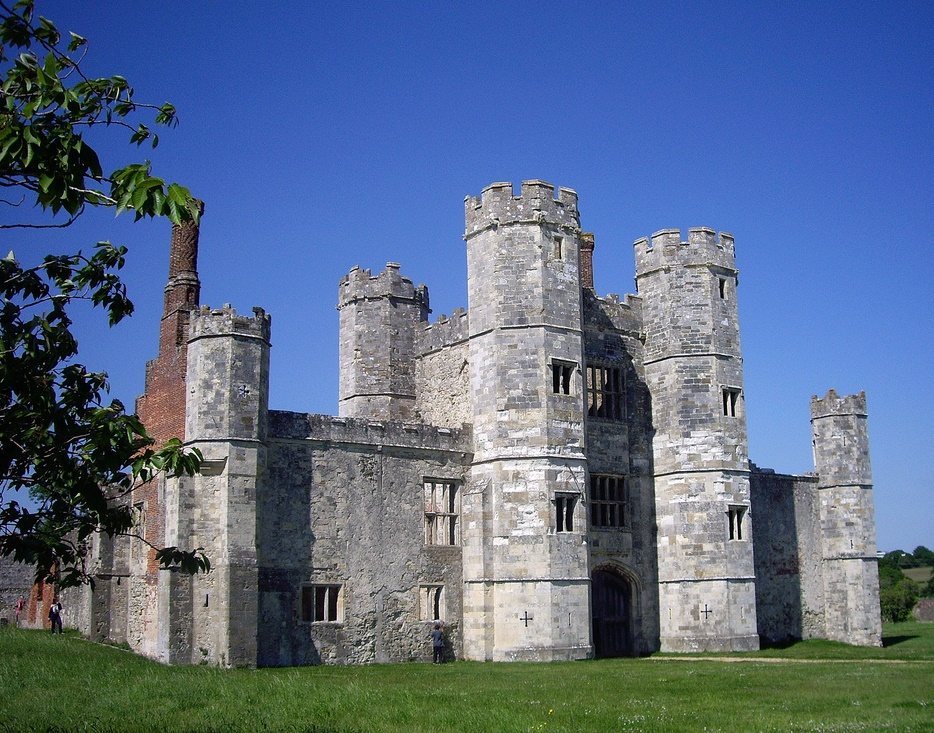
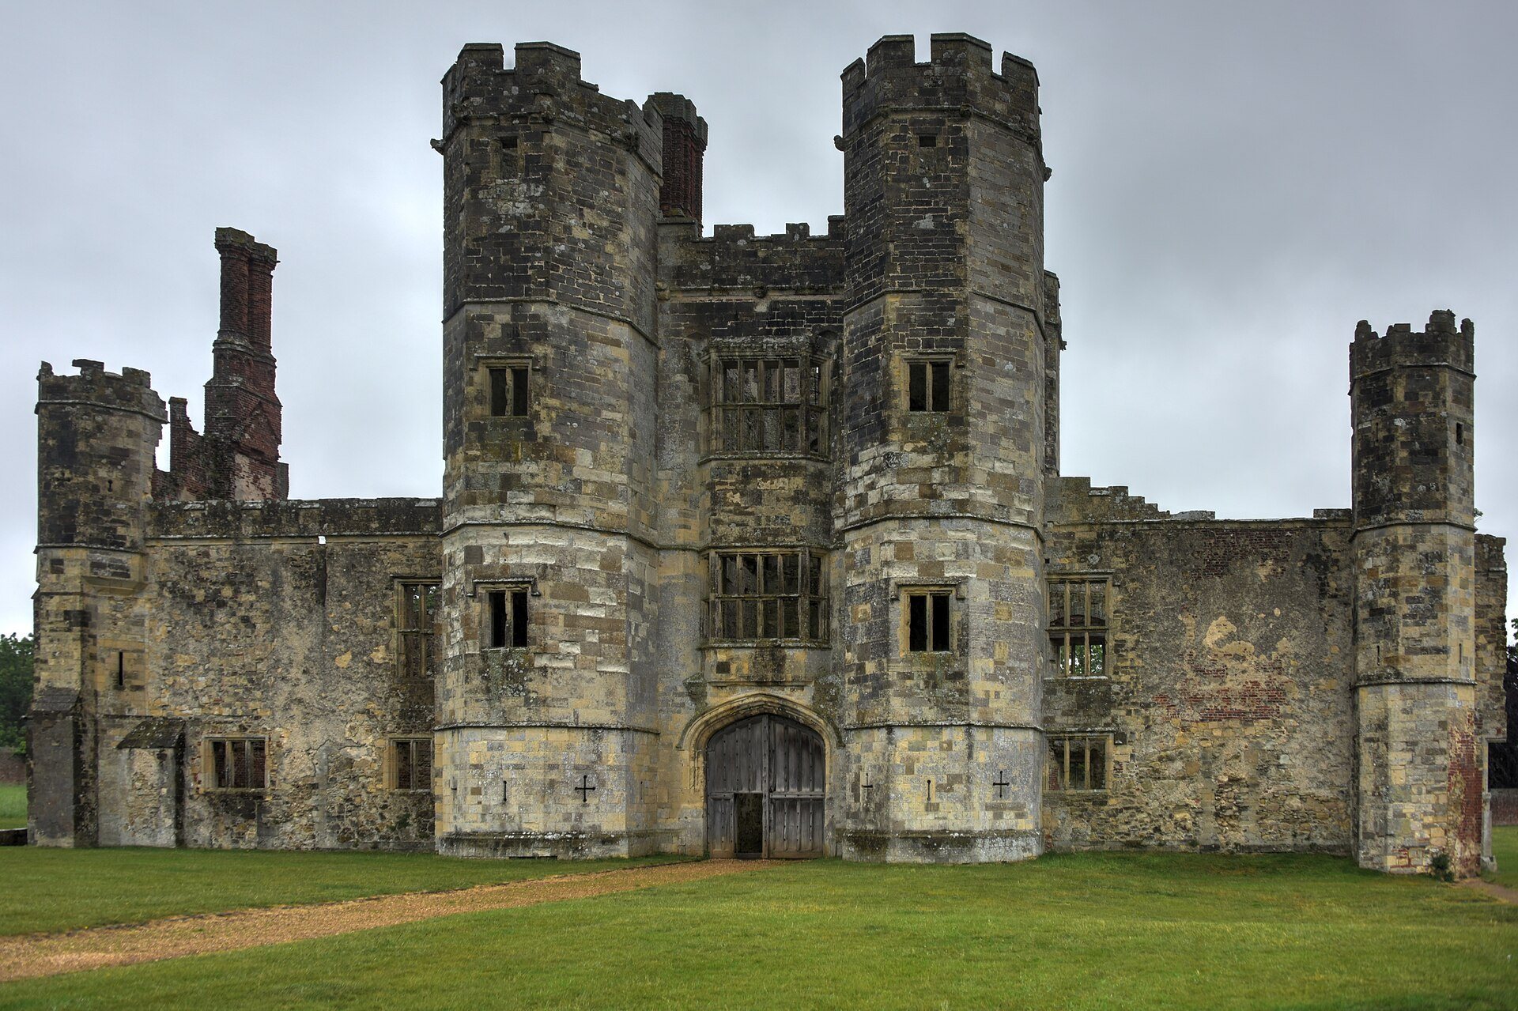
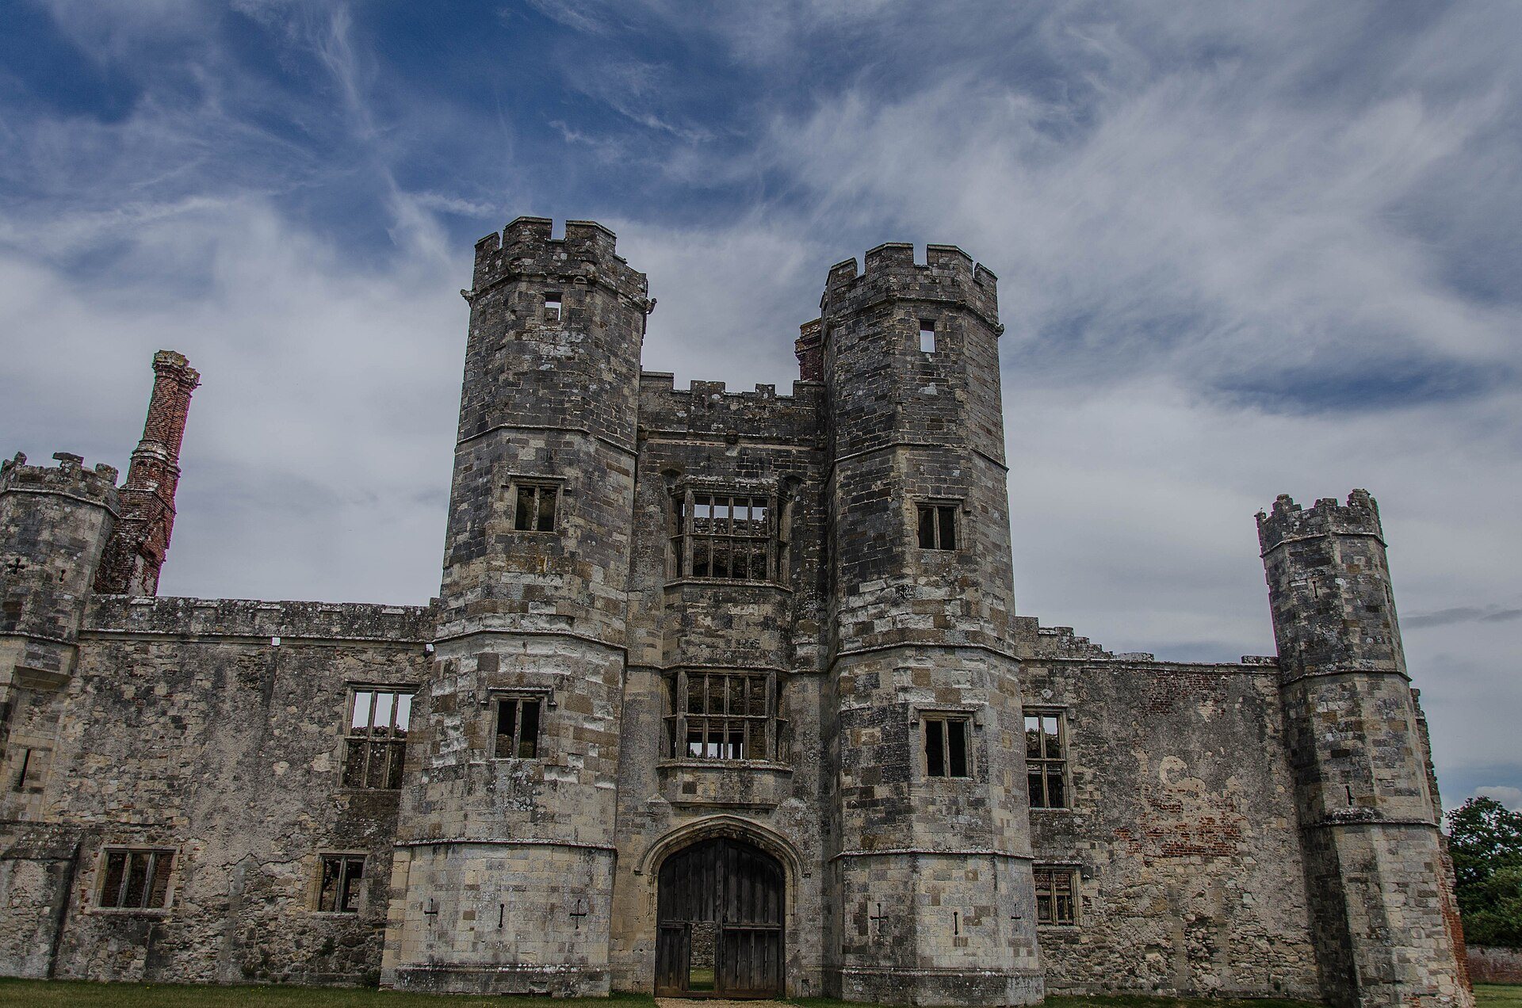
Master mason Thomas Bartewe inserted a castellated gatehouse through the middle of the church nave. Its four octagonal turrets formed the principal entrance to the Tudor courtyard house and gave Place House the appearance of a fortified residence. Wriothesley initially lacked the royal licence formally required for fortification and received a pardon for this omission in 1542.
Cloister and domestic buildings
Monastic ranges
The cloister became the central courtyard of Place House, with a fountain at its centre. The former refectory was enlarged with a grand porch and converted into the great hall, while other abbey buildings became family apartments. The mansion also contained a private indoor theatre and a deer park.
Before the conversion, the buildings around the cloister included the chapter house, dormitory, kitchen, refectory, library, food stores, and the abbot’s quarters. Their surviving masonry and carved details show the quality of the medieval construction. The domestic ranges were progressively upgraded during the Middle Ages and were probably relatively luxurious by the mid-fourteenth century, when elaborate and expensive polychrome floor tiles were used across the site.
Library and tiled floors
The abbey library catalogue lists 224 volumes, many containing several bound works. The books were arranged by subject, shelf, and location, probably in the chamber between the chapter house and church. Subjects included theology, church history, writings by early Christian authors, medicine, law, philosophy, grammar, travel, legends, romances, and abbey records. The collection included works in Latin, English, and French. More than 100 additional books used for religious services were kept in the church, making the library exceptionally large for a minor medieval house and comparable in size to the 228-volume collection recorded at Reading Abbey.
Fragments of the cloister buildings survive, including the entrance arches to the chapter house and library in the east range. Substantial stretches of late-medieval tiled flooring also remain. An inscription once positioned before the canons’ refectory entrance was covered and preserved beneath the steps leading to Wriothesley’s banqueting hall. Two further areas of tiling survive north of the gatehouse, protected beneath spiral staircases installed during the Tudor reconstruction. English Heritage covers these tiles with sand in winter to protect them from cold-weather damage.
Walled precinct and fishponds
Precinct buildings
The central buildings stood within a walled precinct controlled by several gatehouses. Gardens, orchards, barns, guesthouses, stables, a farmyard, and industrial buildings extended around the monastic core. A fragment of an outlying abbey building survives west of the main remains, outside the English Heritage site. Its original use is unknown.
Fishponds
Four fishponds lay north-west of the property and extended for about a mile towards the ford and harbour. They contained an estimated 100,000 carp, tench, bream, and pike. Several ponds survive near the abbey buildings and continue to be used for fishing.