Notre-Dame Church in Beauvais: A Romanesque and Flamboyant Gothic Parish Church
Site at a Glance
- Rating
- 4.4
- Popularity
- Very Low
- Country
- France
- Primary era
- Early Modern
- External website
- Open
- Eras represented
- Medieval, Early Modern
- Civilizations
- French
- Site type
- Religious
- Remains
- Church
On this page19 sections
History
Notre-Dame Church is a Roman Catholic parish church in Beauvais, France, dedicated to the Assumption of the Virgin. Its earliest surviving fabric belongs to a Romanesque church begun in the late eleventh century, while later rebuilding introduced Gothic and Flamboyant Gothic architecture. The church stands in the former settlement of Marissel, which remained an independent commune until its annexation to Beauvais in 1943 and is now part of the Beauvais-North parish.
Early religious history
The Marissel area was occupied during the Gallo-Roman period. In 1694, a vineyard about 400 feet from the church produced a stele representing the Bearded Mercury, fragments of columns, and other sculptures. An Ionic column shaft was later reused in the south wall of the south chapel. Whether the medieval church replaced a pagan sanctuary on the same site has not been established.
Under the ancien regime, the parish belonged to the deanery of Montagne, the archdeaconry of Bray, and the Diocese of Beauvais. The chapter of Saint-Vaast Collegiate Church in Beauvais held the right to present the parish priest. The chapter of Saint-Michel Collegiate Church also exercised authority, and in the twelfth century it authorized marriages and received a payment for each ceremony. Tithes were divided among the chapters of Saint-Michel, Saint-Pierre Cathedral, and Saint-Symphorien Abbey in Beauvais.
Each July, a procession carried the relics and statue of Saint Angadrème from Saint-Michel Collegiate Church to Notre-Dame. The ceremony sought rain and favourable weather for the crops. Saint Angadrème, traditionally venerated in Beauvais as an abbess, was represented by a statue from Saint-Michel that was carried together with its reliquary, a container for preserving or displaying relics.
Romanesque and Gothic building phases
The earliest church represented in the present building was probably a single-nave Romanesque structure with a semicircular apse covered by a half-dome vault and a lateral bell tower. The apse and tower date from the last third or the end of the eleventh century, although their precise construction sequence is uncertain. A fire affected the building while it was still under construction or newly completed. Burnt stones and repair marks remain in the tower and former apse, while the other surviving eastern bays appear to have been built later.
From the middle of the twelfth century, the church was enlarged into a cruciform arrangement. The north chapel was built first, followed by the south chapel and then the small Gothic choir. The work extended over a long period and involved changing plans, architectural styles, and later alterations. By about 1260, the eastern parts had largely acquired their present arrangement, although the current nave and aisles had not yet been built.
The appearance of the church during the Hundred Years’ War is unknown. The building was probably not destroyed during that conflict, and a proposed destruction during the siege of Beauvais in 1472 has not been documented. The Romanesque nave may have remained in use until the later rebuilding of the western part of the church.
Sixteenth-century rebuilding
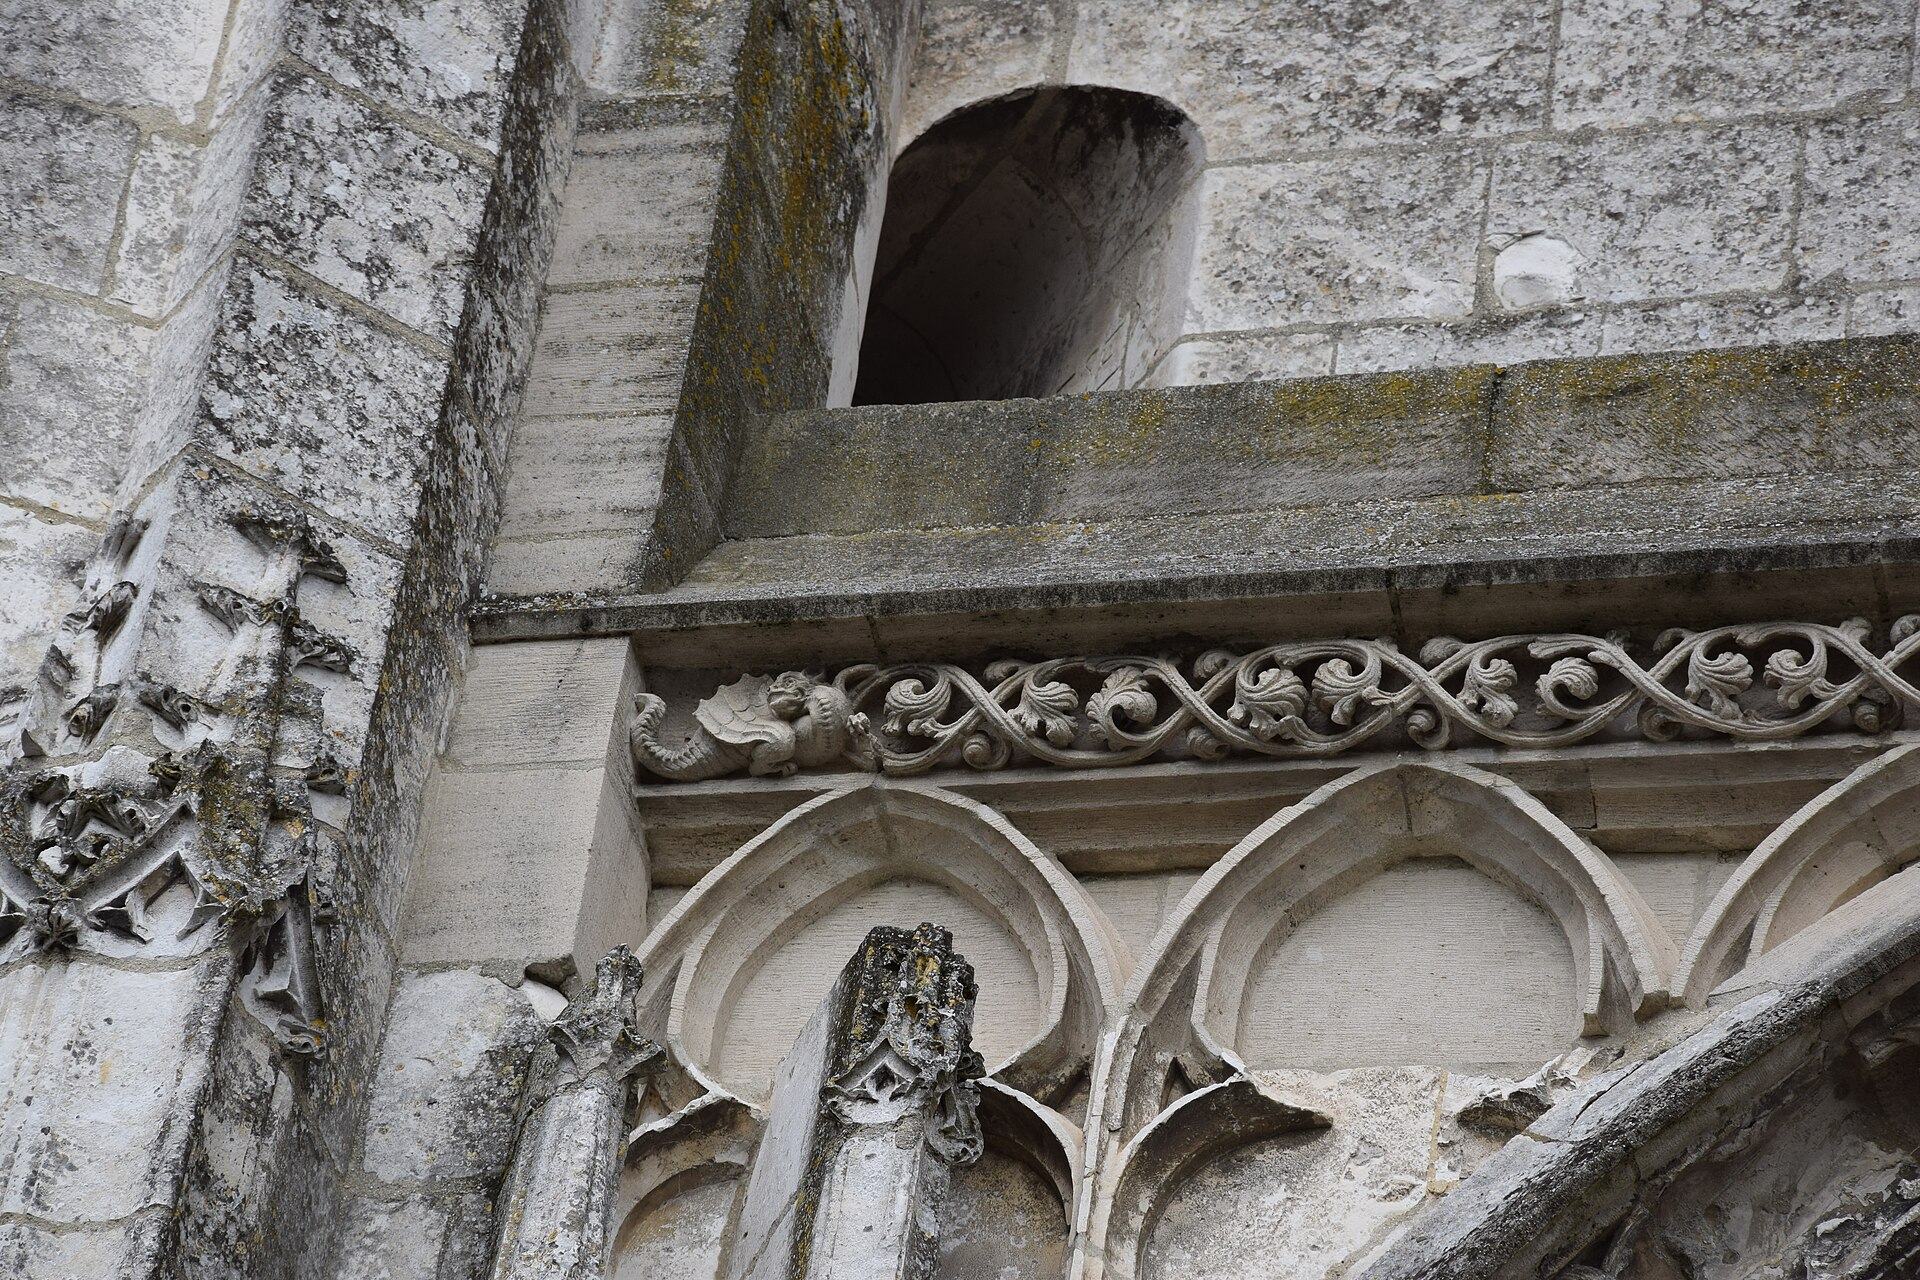
A major reconstruction of the nave and aisles began in the sixteenth century, probably no earlier than the 1510s. In 1564, the churchwardens contracted the master mason Antoine Chéniau to build the main portal and the right aisle, together with the western stair turret, flying buttresses, and carved chimera and gargoyle decoration. He was assigned five companions and 700 livres. After his death in 1575, Jacques David and Antoine Fournier continued the work with only two labourers.
Bishop Nicolas Fumée consecrated the unfinished church shortly after his installation on 8 October 1577. He granted a forty-day indulgence to visitors who left an offering and authorized an annual celebration of the dedication on 14 June. This observance became the origin of the Marissel festival.
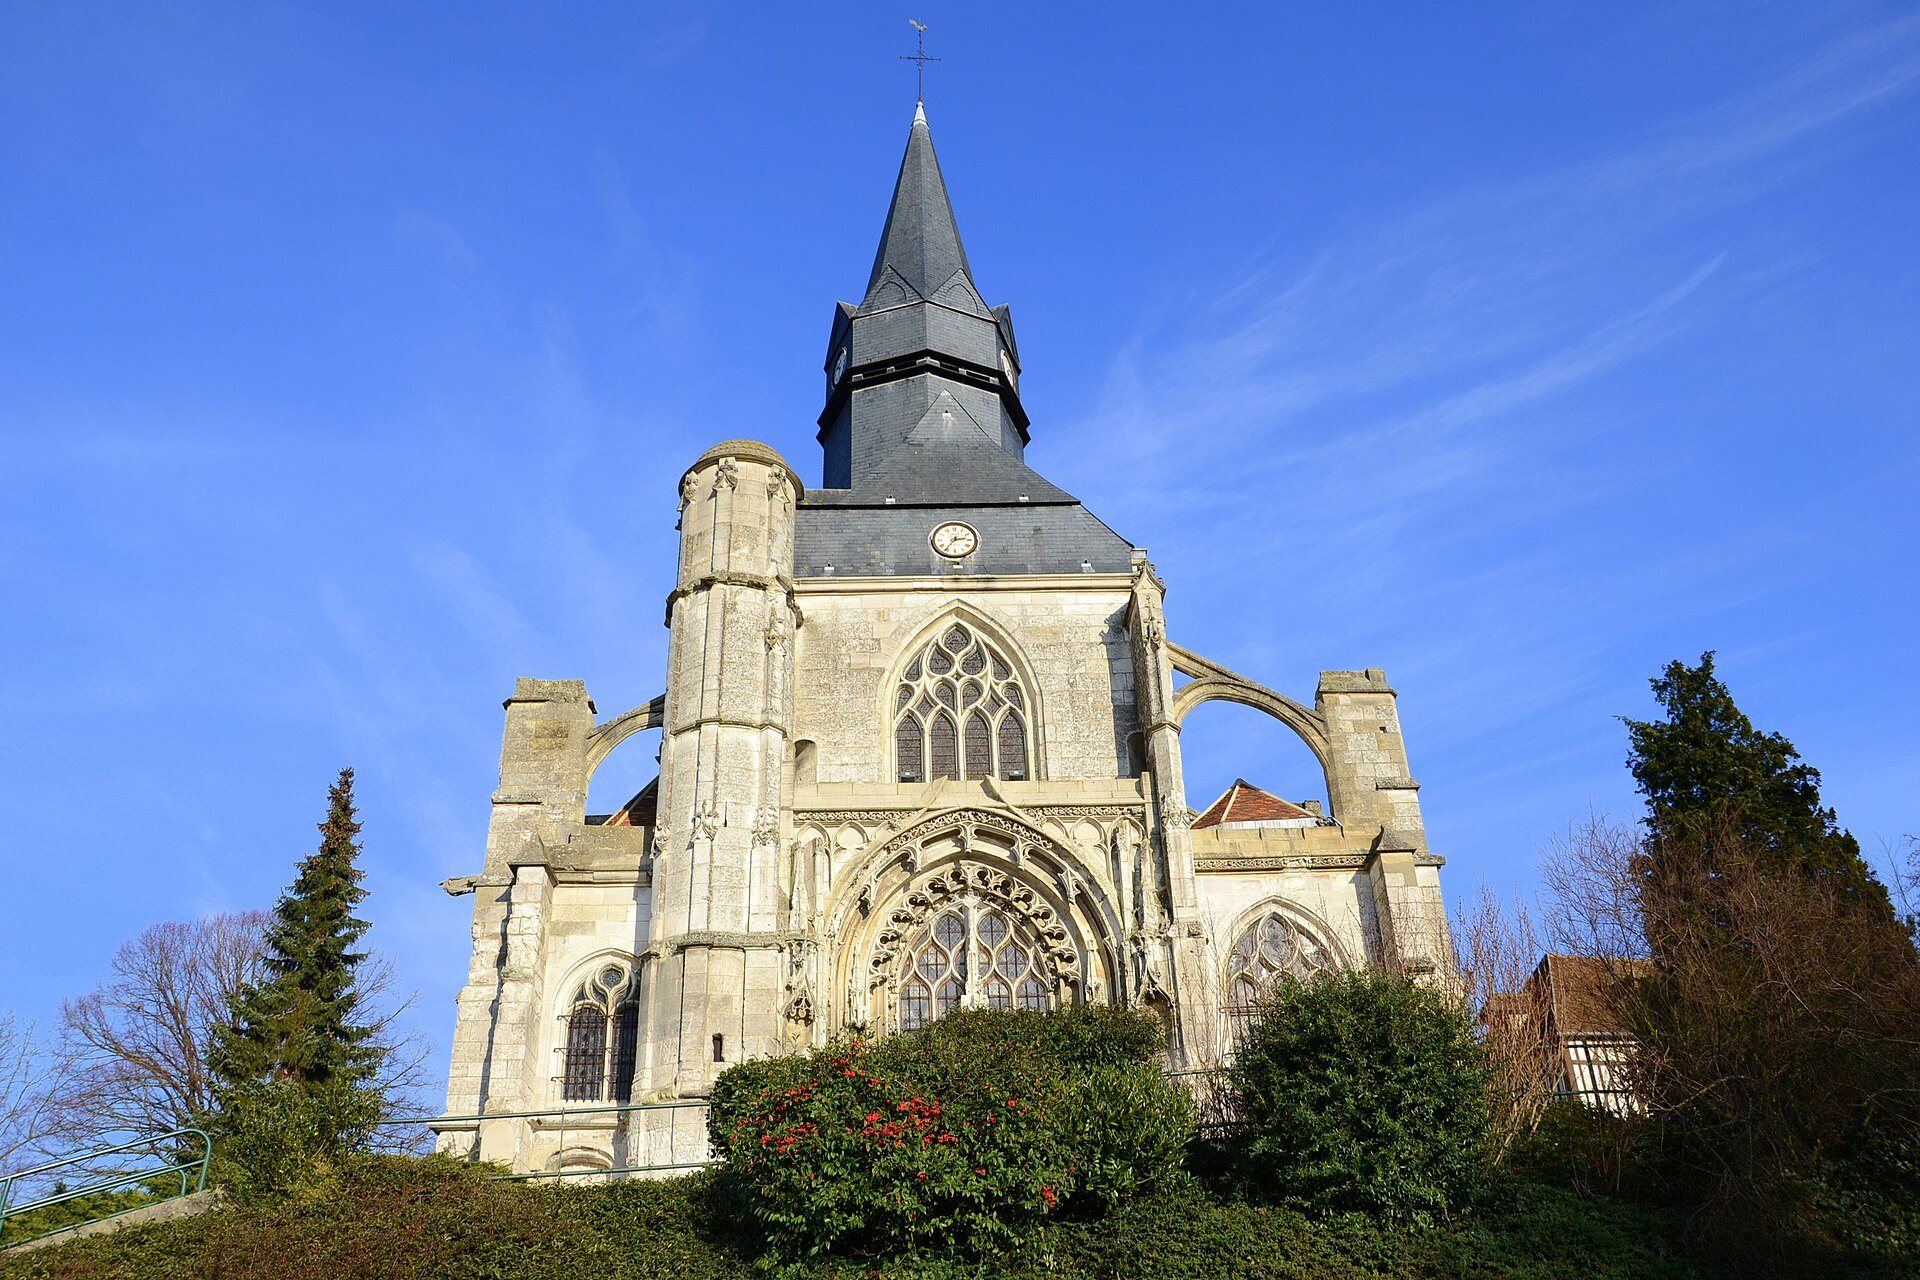
The rebuilding eventually stopped because funds were insufficient. The western gable was never completed, and the proposed reconstruction of the eastern parts was abandoned. In 1591, the parishioner Nicolas Brocard left 100 écus to restart the work, apparently without result. The church consequently retains unfinished supports and arcades that had been intended to permit the later removal of the Romanesque tower and Gothic choir while worship continued in the side chapels.
Protection and later worship
Notre-Dame Church was classified as a French historic monument by order of 13 June 1913. The balustrades that once crowned the façade were removed in the early 1970s. The side windows in the first bay had been blocked in the nineteenth century when a timber spire was installed. A restoration campaign in the second half of the twentieth century produced the present choir gable and sacristy.
The church remains a place of Roman Catholic worship. Its religious identity is also preserved through the sixteenth-century statue of Saint Angadrème and the former procession associated with her relics. The present liturgical arrangement accommodates both the post-Vatican II Roman rite and celebrations in the extraordinary form of the Roman rite.
Remains
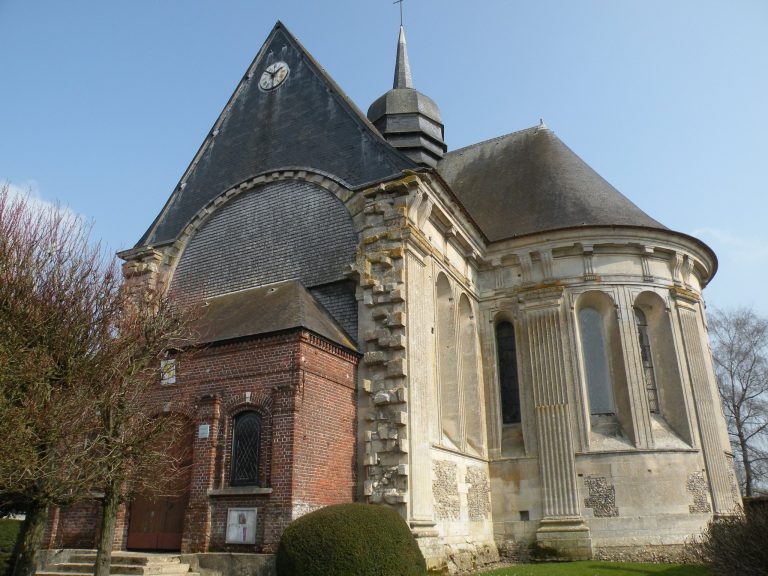
Notre-Dame stands on a raised mound above Marissel Street, with a slightly irregular northeast to southwest orientation. Its western façade faces southwest across a terrace-like forecourt. The building has a three-aisled plan, symmetrical along its axis through the third bay but more irregular toward the east. Most of the church is covered by rib vaults, structures supported by intersecting masonry ribs. The principal exceptions are the half-dome over the semicircular apse, the flat ceiling over the trapezoidal bay east of the nave, and the flattened barrel-like vault over the southern bay beside the choir.
The nave and aisles
Nave
The nave is a broad but unusually short Flamboyant Gothic space of three almost square bays. Large arcades open onto the aisles, while a clerestory, the upper windowed zone above the arcades, admits light. The vault rises to about twice the nave’s width. The walls are made from high-quality pale ashlar and remain largely unplastered, giving the interior a light appearance.
The vaults generally have simple four-part rib patterns without the additional ribs known as liernes or tiercerons. The first bay has a bell opening and four liernes. A boss in the second bay shows vine leaves, grapes, and sheaves of wheat; another depicts a chalice, a host, and instruments of the Passion. The ribs have a characteristic Flamboyant profile consisting of a central fillet, narrow concave mouldings, and broad hollows.
The nave ribs rise from engaged three-shafted undulating piers. These continue into eight-shafted piers that receive the main arcades and aisle vaults. The clerestory windows follow a uniform design, with three pointed lancets beneath three pointed soufflets and narrow mouchettes. The first bay has lost its side windows because the walls were strengthened to support the timber spire, although its western window and pierced portal tympanum remain.
Aisles
The two aisles contain three bays each and are approximately half the height and width of the nave. Their windows generally have two lancets with six different tracery patterns, using trefoil heads, soufflets, and mouchettes. The first northern bay has more freely drawn flame-like forms. The aisle piers are five-shafted and have moulded bases, while the vault bosses include a foliage rosette. A low blocked basket-handle doorway survives in the third bay of the southern aisle.
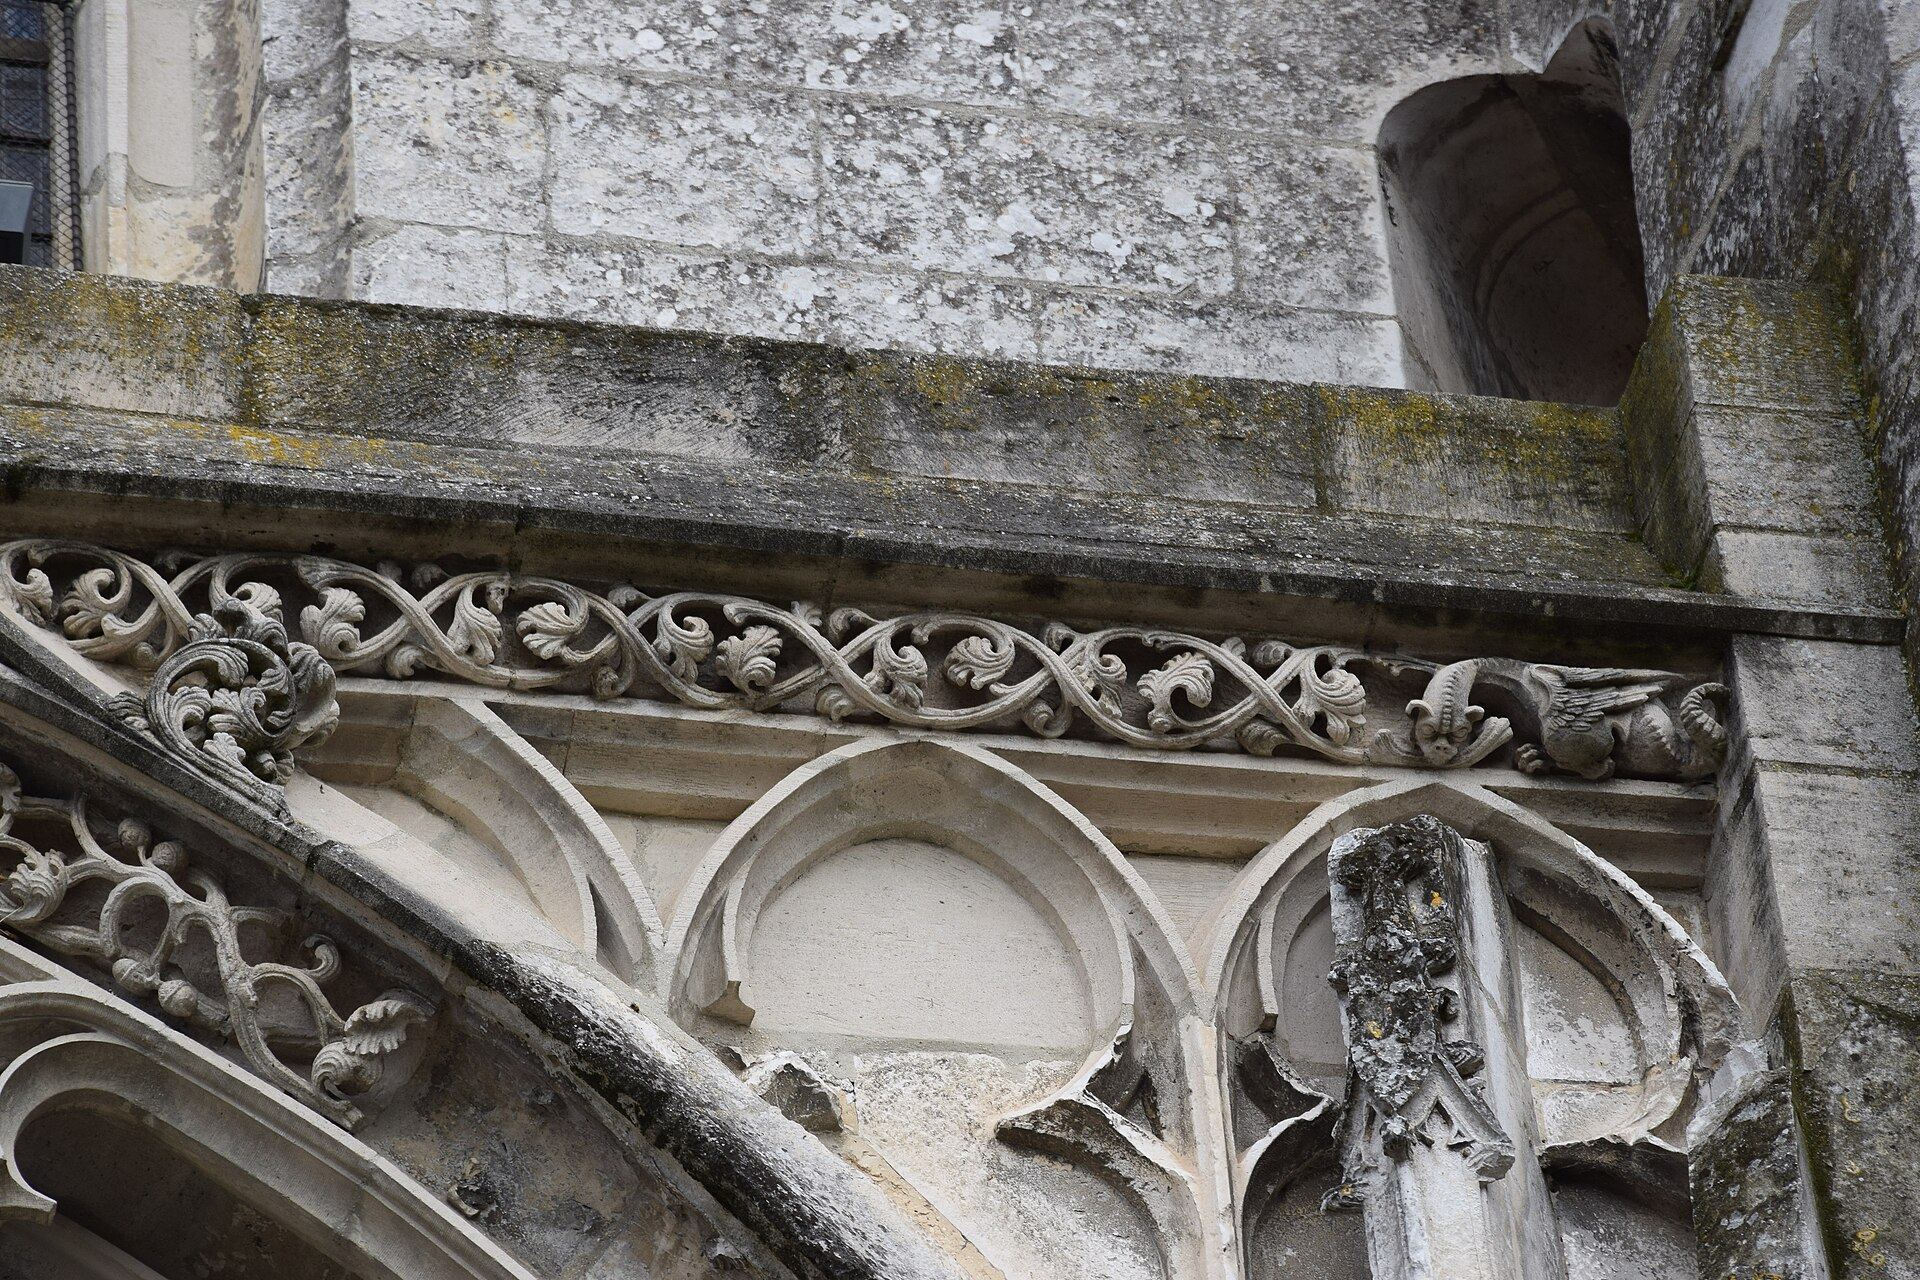
The nave’s side elevations retain single-flight flying buttresses, which transfer the thrust of the vaults to external supports. Their moulded arches have open spandrels, and the supports contain passages, string courses, and bases for pinnacles. Gargoyles drain the aisle roofs, while the parapet balustrades form interlocking oval and half-oval patterns. The side elevations also preserve incomplete or altered work, including missing pinnacles, heavy repairs, a stone course concealing the roof drainage line, and brick blocking in the first-bay windows.
The eastern chapels and tower
Romanesque bell tower
The square Romanesque tower base is very narrow and connects with the surrounding spaces through four arcades. The western and eastern arcades are semicircular, the southern one is pointed, and the northern opening was partly blocked in the mid-twelfth century and reduced to a half-arcade. Its present rib vault has almond-shaped ribs resting on plain consoles and an uncarved boss.
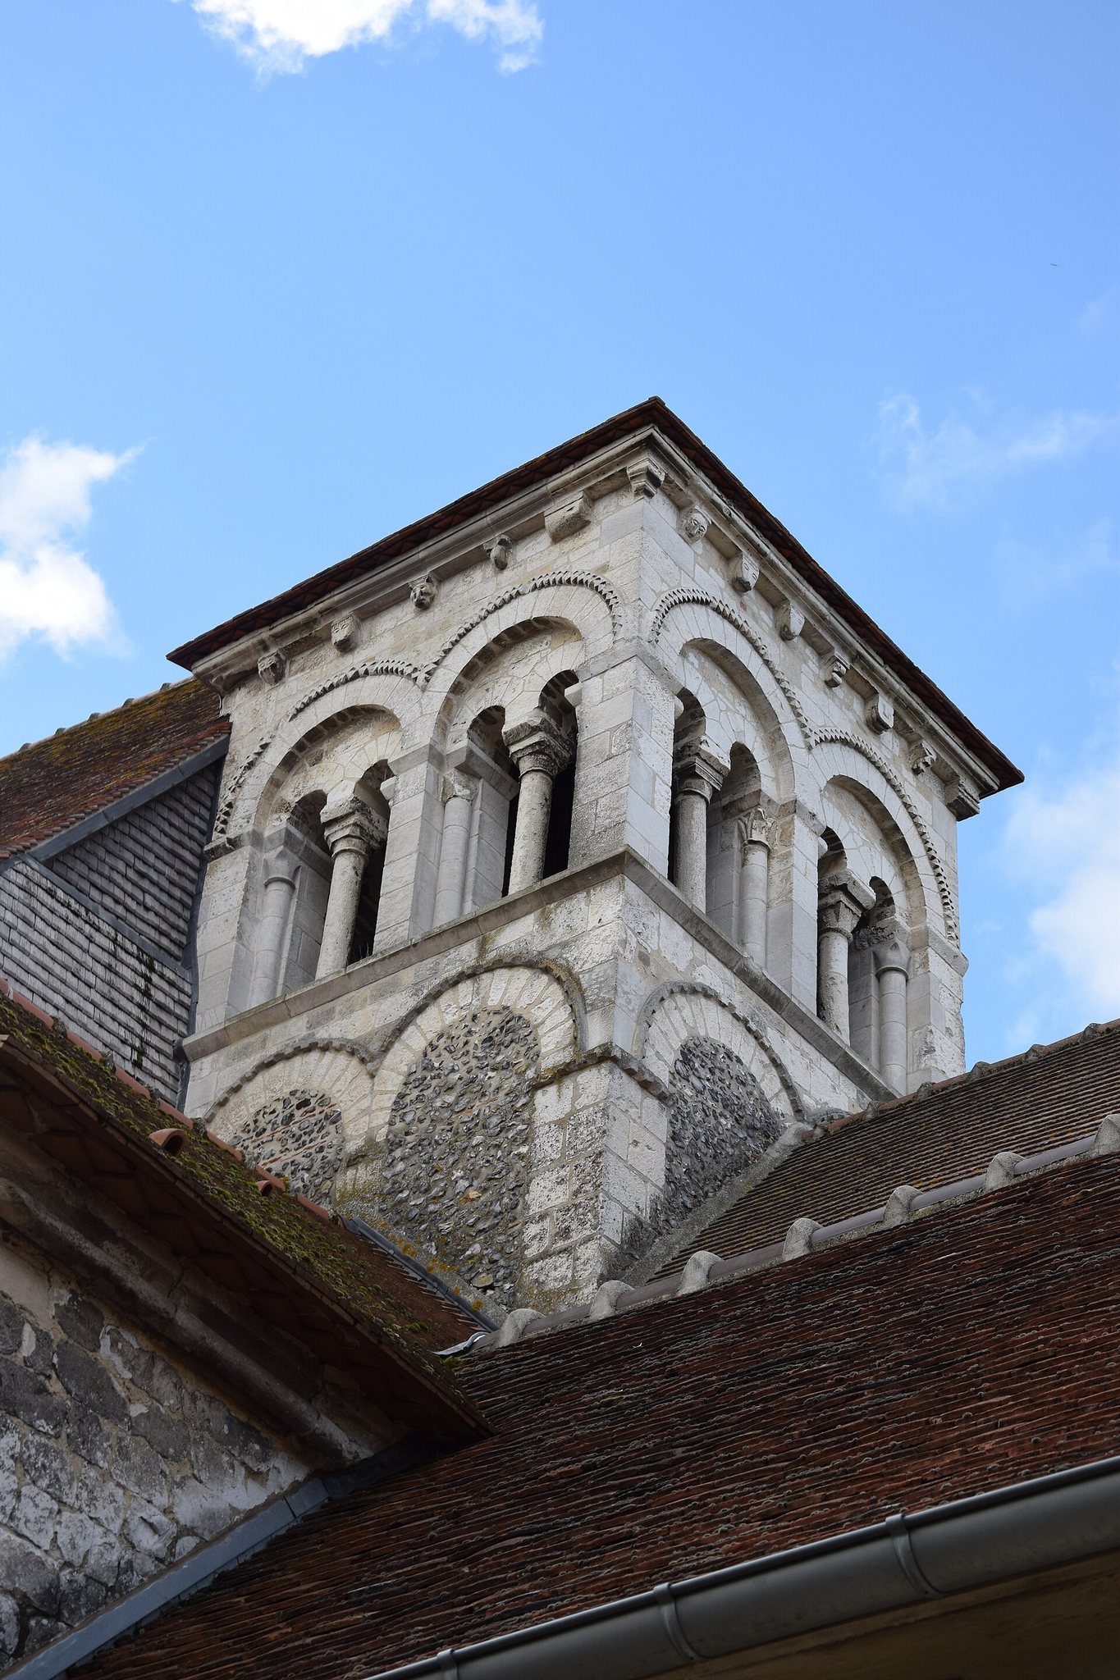
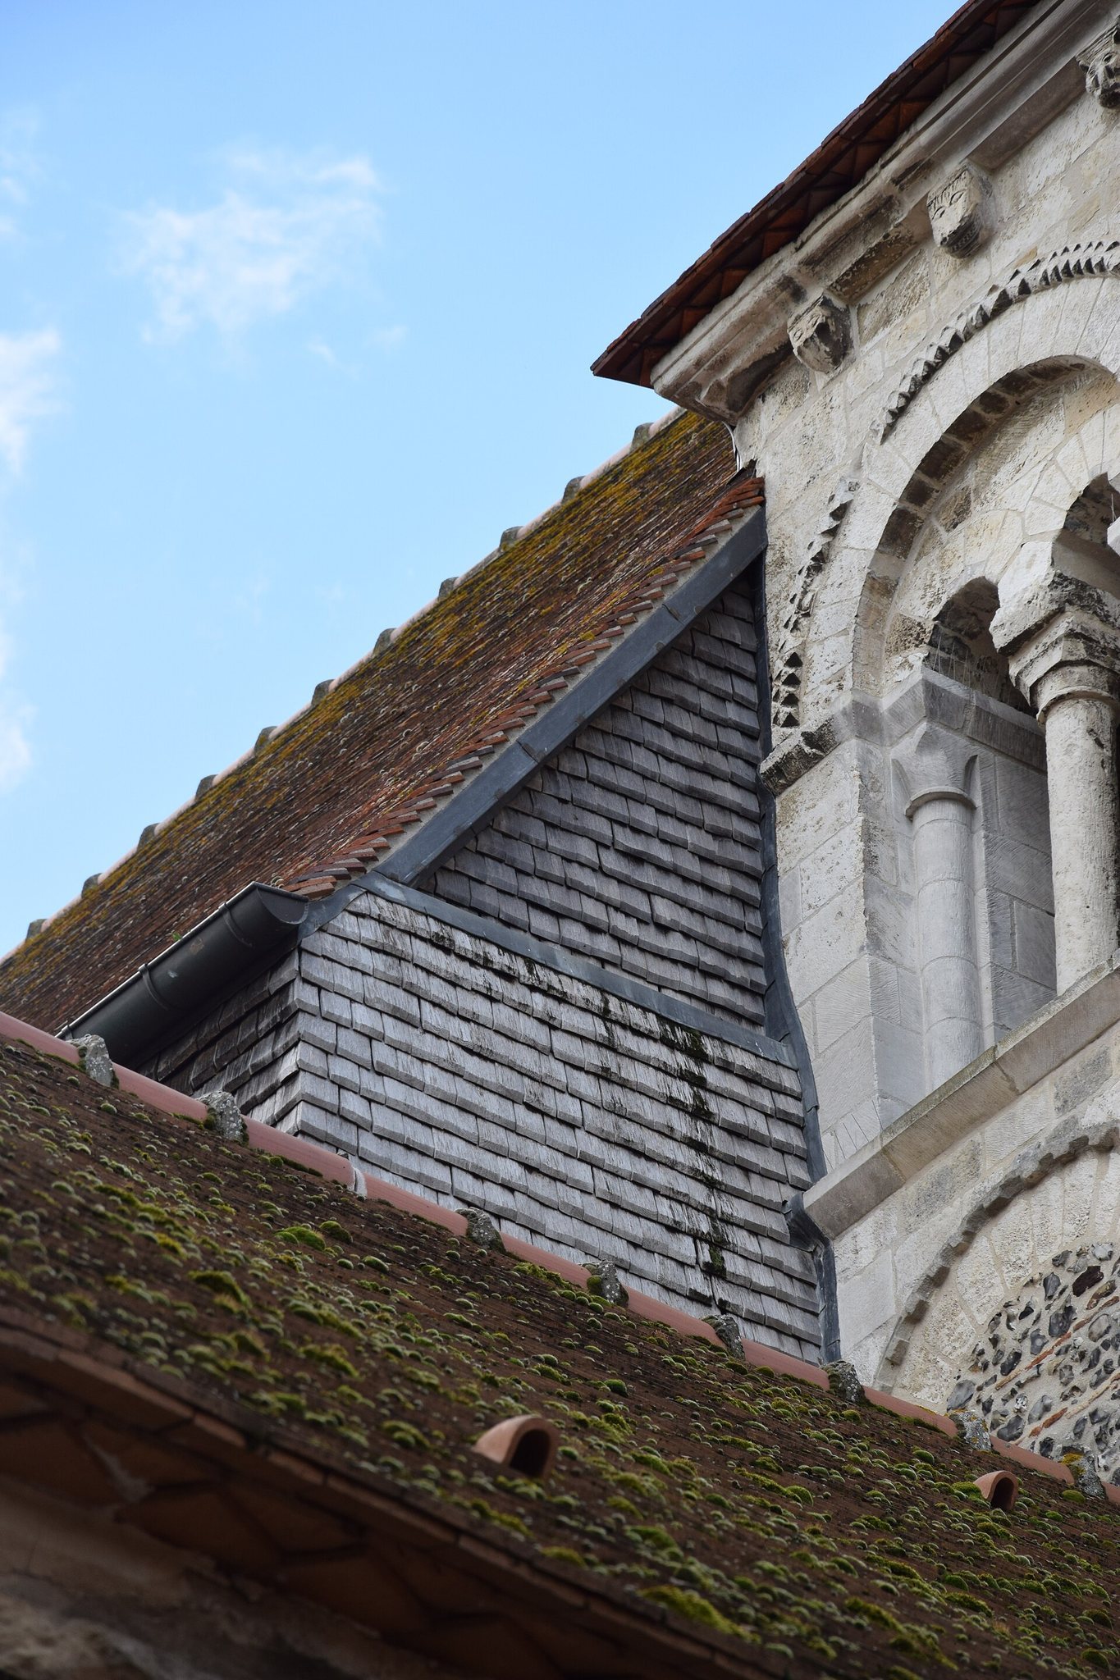
The bell tower rises behind the nave and has two storeys of openings without buttresses. Each face originally had two semicircular openings on each storey. The lower openings are partly concealed by the roofs of the eastern chapels and are blocked with flint rubble, probably following the fire. The upper openings contain three columns with capitals, forming two small arches beneath a rubble-built tympanum. Their archivolts have two rows of saw-tooth ornament, and a moulded cornice rests on corbels carved with masks or abstract motifs. The present tiled roof replaced an earlier stone pyramid.
North chapel and apse
The north chapel is built of regular ashlar, with flint rubble in its lower courses. It has two rib-vaulted bays, torus-moulded transverse and longitudinal arches, and consoles that are either plain or sculpted. Its pointed and semicircular arches reflect the transition between Romanesque and early Gothic architecture. Preparations for sixteenth-century rebuilding inserted a Flamboyant transverse arch and an undulating pier, while part of one vault bay was removed.
The semicircular apse adjoining the chapel is the surviving apse of the earlier Romanesque church. Its interior remains unplastered, exposing small re-cut rubble stones and concentric courses above the axis. It has a half-dome vault and an austere exterior. One window is freely visible, the central window is blocked, and another receives light through an opening cut into the adjacent Gothic buttress.
South chapel
The south chapel is later in style and consists of two unequal pointed-vaulted bays. Its first bay is deeper, probably allowing the intermediate arch to avoid coinciding with the tower arcade while keeping the chapel broadly comparable in size with the north chapel. Its vault boss forms a foliage crown around a central cross and two horizontal busts. A nearby console bears a damaged human head with lobed foliage. Other consoles and parts of the ribs were replaced by plain stone blocks during an earlier restoration.
The chapel’s masonry is less uniform than that of the north chapel. Its buttresses are deteriorated, some lower sections are faced with rendered red brick, and the upper walls contain small re-cut rubble and irregular masonry. A pointed window lights the first bay, with a low blocked doorway beneath it.
Gothic choir
The small Gothic choir has a single bay, slightly oblique side walls, and a flat-ended east wall. Its east window contains two pointed lancets beneath an oculus, with an open spandrel, an interior torus, and attached columns whose capitals are carved with hooks and lobed leaves. Two pointed blind arcades occupy the lower part of the window wall. The choir vault has a carved boss showing a rose, lobed leaves, and arum fruits, while its ribs and complex mouldings rest on combined supports.
The north and south choir arcades are pointed and double-rolled. Their capitals and mouldings differ from those of the vault and window, indicating that construction proceeded slowly and that the design changed during the work. The narrow tower base makes the choir difficult to see from the nave, so the liturgical choir and high altar have been arranged partly in the nave and partly beneath the tower.
Western façade
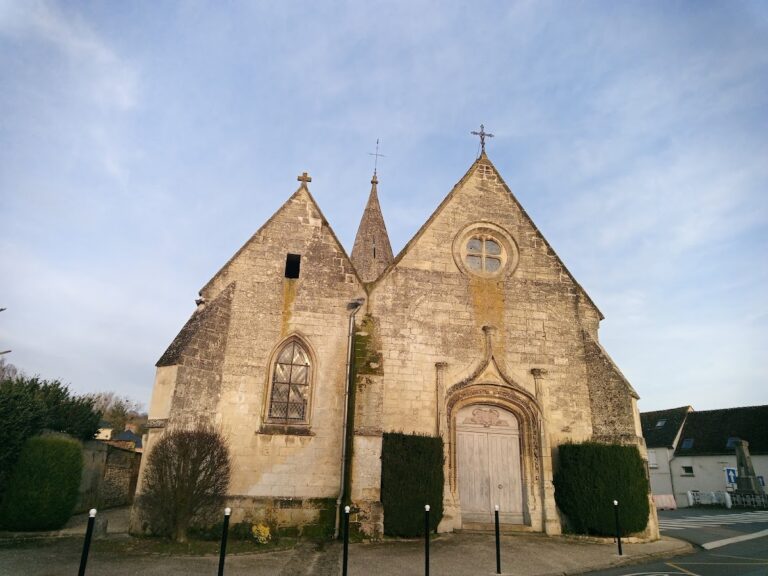
The western façade was built largely during the second half of the sixteenth century and follows a Flamboyant Gothic vocabulary rather than Renaissance forms. Three vertical sections are divided by the nave buttresses, with the central section twice as wide and high as either aisle front. The intended masonry gable was never built, and the upper central section is closed by a slate-covered timber gable.
The central portal has five moulded archivolts, two basket-handle doorways separated by a central pier, and a pierced tympanum. A statue of the Virgin and Child stands on the pier beneath a Flamboyant canopy. The tympanum tracery contains four lancets and two rows of simplified soufflets. Niches, blind trefoil arcades, festoons, openwork vine-leaf friezes, and carved foliage enrich the portal and surrounding façade.
A cylindrical stair turret rises on the north side of the façade. Flat pilasters or buttresses make it appear almost octagonal, while four string-course levels and attached pinnacles lead to a carved stone cap patterned like scales. The façade buttresses contain passages, niches, applied pinnacles, and curved crocketed caps. The aisle fronts have smaller basket-handle doorways and windows, with two lancets in the north window and three in the south.
Sculpture and furnishings
Statues
The painted oak statue of the Ecce Homo dates from about 1530. Christ is shown standing after the Flagellation, wearing the crown of thorns, perizonium, and mantle. Its original polychromy was restored in 1992, the wood was treated against insects, and a protective exterior coating was applied. Stolen in 1996, the statue resurfaced in Belgium in 2010 and returned to Beauvais on 28 October 2014.
A sixteenth-century polychrome stone statue of the Virgin and Child measures 150 centimetres in height. Carved in the round with a flat reverse, it stands on the western wall beneath a Flamboyant architectural canopy. Its present colouring results from a nineteenth-century restoration, and the Child’s broken right hand probably once held an object.
The wooden statue of Saint Angadrème is 184 centimetres high and dates from the sixteenth century. Made from several pieces with a flat reverse, it depicts the saint as an abbess holding a crozier and an open book. A thick modern paint layer conceals the original polychromy. Nearby stands a polychrome wooden statue of Saint Anthony the Hermit with his customary pig, probably dating from the sixteenth or seventeenth century and remaining in good condition.
Stained glass
Three windows retain figurative Renaissance stained glass probably made in a Beauvais workshop around 1550 and restored by the Beauvais glazier Roussel in 1877. In window 4, in the south aisle, one lancet shows a Pietà with two donors and the other depicts the conversion of Saint Eustace. The tracery contains God the Father, an angel musician, the sun, the moon, and another unidentified figure.
Window 6 presents episodes from the life of Saint Claude, including his installation as abbot of Saint-Oyand-de-Joux and his rescue of two drowning children in the Doubs. The tracery shows Saint Claude as bishop of Besançon blessing pilgrims. The window has been attributed to Nicolas Leprince. In window 9, in the north aisle, the surviving sixteenth-century central tracery opening depicts the martyrdom of Saint Sebastian, while the modern lancets contain medallions of Saint Louis and Saint Bartholomew.
Paintings and objects
The church’s historic furnishings include an eighteenth-century silk chasuble embroidered with floral garlands and motifs across its body, orphreys, and hood. It has a linen lining and was restored in 1992. A sixteenth-century needlework tapestry panel is also associated with the church. Two eighteenth-century wooden, partly gilded console tables or credences have triangular marble tops later altered to rectangular forms. Each measures 74 centimetres wide and 92 centimetres high and has a single fluted, curved leg.
A glazed faience figurine of Saint Mary Magdalene dates from the seventeenth century and measures 22 by 55 centimetres. It shows her reclining on a rock with an ointment jar. Found broken into two pieces and a fragment in 1976, it was subsequently repaired. A Louis XVI-style three-seat wooden sofa from the second half of the eighteenth century has seven fluted legs and modern crimson velvet upholstery. It measures 161 centimetres wide and was restored in 1992.
The church formerly held several important paintings. A canvas of the Resurrection of Lazarus, signed and dated 1573 by Frans Pourbus the Elder, measures 102 by 90 centimetres. A sixteenth-century wooden panel painting of the Descent from the Cross belongs to the Mannerist tradition and depicts Christ being lowered from the cross before the Virgin, Mary Magdalene, the Holy Women, Nicodemus, and Joseph of Arimathea. An Adoration of the Shepherds, attributed to Jacopo Bassano, dates from the late sixteenth or early seventeenth century, while a small wooden panel of the Annunciation dates from the first half of the sixteenth century.