St Mary and St Cuthbert, Chester-le-Street: A Historic Parish and Collegiate Church
Site at a Glance
- Rating
- 4.7
- Popularity
- Low
- Country
- United Kingdom
- Primary era
- Medieval
- External website
- Open
- Eras represented
- Medieval, Early Modern, Modern
- Civilizations
- Anglo-Saxon, British, English
- Site type
- Religious
- Remains
- Cathedral
On this page14 sections
History
St Mary and St Cuthbert is a Church of England parish church in Chester-le-Street, United Kingdom, whose medieval stone building replaced a wooden church established by a Christian community in the ninth century. The present church incorporates fabric from 1056 and later medieval enlargements, while the site has been used for Christian worship for more than 1,100 years.
The community of St Cuthbert
The church was founded to house the body of Cuthbert of Lindisfarne, a seventh-century Northumbrian bishop and one of the most venerated saints of early medieval England. After Viking raids forced the monks to leave Lindisfarne in 875, they carried Cuthbert’s coffin and other valuables with them. After seven years of wandering, they settled at Chester-le-Street in 883 on land granted by Guthred.
The settlement was then known as Cunecaster or Conceastre and occupied the abandoned Roman fort of Concangis. The community built a wooden church and shrine dedicated to St Mary and St Cuthbert. The former fort offered some protection and gave access to routes along Cade’s Road and the River Wear.
Because it contained the bishop’s seat, the church also served as a cathedral. The associated diocese, known variously as Lindisfarne or Cuncacestre, extended from the Danelaw boundary at Teesside north to Lothian and west to the Irish Sea. King Alfred the Great, the ninth-century king of Wessex, confirmed the bishop’s authority.
The community remained at Chester-le-Street for 112 years. Kings Æthelstan and Edmund visited and gave gifts, adding to treasures brought from Lindisfarne. Between 947 and 968, Aldred, an English ecclesiastic and scholar, added an Old English explanation to the Latin text of the Lindisfarne Gospels. His work is the oldest surviving English translation of the Gospels.
From wooden shrine to medieval church
Renewed Viking raids caused the monks to leave Chester-le-Street in 995. They first went to Ripon and then moved to the more defensible site of Durham, where a stone cathedral was eventually built around Cuthbert’s remains. The wooden church at Chester-le-Street survived until it was replaced by a stone church in the mid-eleventh century.
The dated stone church was built in 1056. Around 1267 it was enlarged, and in 1286 it became a collegiate church, meaning that it was served by a formal body of clergy rather than monks living under a monastic rule. Its foundation included a dean, seven canons, five chaplains, and three deacons, supported by tithes from extensive endowments across the parish.
An anchorage for religious recluses was created in 1383. Six male anchorites occupied it until 1547, when it was extended. In 1409 the church gained a spire, belfry, and three bells.
Reformation and later building
The collegiate church was dissolved during the Reformation, after which the building became a parish church with reduced wealth and influence. Later work was supported by donations, notably from the Lumley and Lambton families. John Lumley provided a group of Lumley family effigies in 1595. A new south porch followed in 1742, and in 1829 a Lambton family pew designed by Ignatius Bonomi was built above a new vault that had once held the remains of John Lambton.
Major restoration took place in 1862, and the church became a rectory. An organ was installed in 1865 and later restored by Harrison and Harrison. In 1883, the church marked the thousandth anniversary of its foundation with alterations and a millenary festival held from 18 July to 5 August. The work included new oak stalls, an oak chancel screen, hangings designed by C. E. Kempe, a pulpit given by the Earl of Scarbrough, a marble pavement, and new bells. J. B. Lightfoot, Bishop of Durham, took part in the celebrations.
Further changes came in 1927, when a reredos, or ornamental panel behind an altar, panelling, and a bishop’s throne designed by Sir Charles Nicholson were installed. Three panels by his brother Archibald Keightley Nicholson depict the journey of St Cuthbert’s body. The church became a Grade I listed building in 1950, a status in England reserved for structures of exceptional architectural or historic interest. Doors were added to the south porch in 1964.
Remains
Medieval fabric and later interior
Eleventh-century church
The oldest datable fabric consists of the chancel walls and the two largest pillars now near the centre of the nave. These belong to the stone church built in 1056. That church was about one-third shorter and substantially narrower than the present building, with a width approximately equal to that of the current chancel.
Thirteenth-century enlargement
The enlargement around 1267 produced the present nave, the lower part of the tower, and the east wall with its sedilia, which are seats built into the side of a church sanctuary for clergy. Two stones in a front buttress retain Lewis holes, evidence that Roman stone was reused in later construction.
Spire and bells
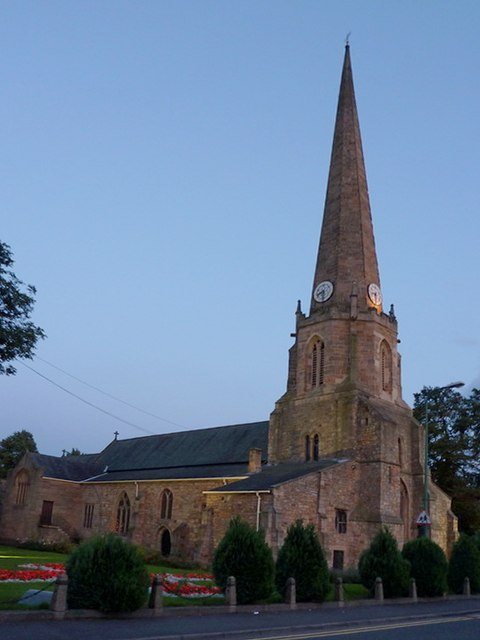
The additions of 1409 included a 158-foot, or 48-metre, spire and a belfry originally holding three bells. One of those bells survives as an “odd ninth.” It is used as a service bell and is recognised as having national historic importance.
A new ring of six bells was cast by John Taylor and Company of Loughborough in 1883. Two original bells were melted down and their metal incorporated into the new ring. Two further Taylor bells were added in 1908, creating a ring of eight bells hung for change ringing, the performance of continuously changing sequences on a set of bells.
Memorials and furnishings
The Lumley family effigies installed in 1595 are arranged along the north wall. Ralph de Lumley, 1st Baron Lumley, is buried in the church. The Lambton family pew, built in 1829 to the design of Ignatius Bonomi, stands above a new vault and is reached by an external staircase. John Lambton, 1st Earl of Durham, is buried in the church.
The interior also contains the oak stalls, chancel screen, C. E. Kempe hangings, pulpit, and marble pavement associated with the 1883 alterations. The 1927 reredos, panelling, bishop’s throne, and panels showing the journey of St Cuthbert’s body remain part of the church’s later furnishing.
Anchorage and associated collections
The anchorite’s cell
The anchorage is attached to the church and occupies one corner of the building. It was formed in the late fourteenth century by blocking off part of the church, with an additional external room added in the sixteenth century. An anchorite was a religious recluse enclosed in a small cell for a life devoted to prayer.
The anchorage originally had two levels, although the floor was later removed to create more space and light. The enclosed occupants could observe services through a squint, a narrow opening that allowed them to see an altar or service inside the church. Food was passed through another opening to the outside.
Ankers House Museum
The former anchorage became Ankers House Museum in 1986. The museum presents the conditions in which an anchorite lived and contains Roman, Anglo-Saxon, and medieval objects found at the church and its surroundings. Its collections also include stones and the shaft of an Anglo-Saxon cross.
Books and the memory of St Cuthbert
The Lindisfarne Gospels are no longer held at St Mary and St Cuthbert. They were taken to London after St Cuthbert’s shrine at Durham was looted during the Dissolution of the Monasteries in 1539, and they are now kept at the British Library. A facsimile copy is kept at the church and may be viewed when the building is open.