Reggia di Rivalta: An Este Ducal Residence and Landscape Complex in Italy
Site at a Glance
- Rating
- 4.3
- Popularity
- Low
- Country
- Italy
- Primary era
- Early Modern
- Eras represented
- Early Modern, Modern
- Civilizations
- Unclassified
- Site type
- Domestic
- Remains
- Palace
On this page18 sections
History
Reggia di Rivalta is an eighteenth-century Este ducal residence in Rivalta, Italy, south of Reggio nell’Emilia. The Este family, a ruling dynasty whose territories included Modena and Reggio, transformed an earlier agricultural estate into a courtly palace and landscape complex between 1724 and 1730, drawing on French models associated with Versailles. The residence served leisure, informal government, dynastic representation, receptions, and court life, becoming one of the principal Este court complexes in the Reggio area.
From Agricultural Estate to Este Property
The site had previously functioned as an agricultural estate, probably developing from an earlier center for managing land and production. During the sixteenth century, the residence was remodeled. It entered the orbit of the Este family in the seventeenth century, when Borso d’Este acquired the property in 1641. Borso and his wife, Ippolita d’Este, enlarged and remodeled the residence between 1641 and 1644, and they lived there as their principal residence from 1647 to 1657.
In 1675 the property passed to their son, Foresto Franco d’Este, lord of Montecchio and marquess of Scandiano. In 1724 Foresto granted it to Francesco III d’Este, then crown prince and later duke of Modena. That transfer began the most ambitious phase in Rivalta’s history.
The Eighteenth-Century Court Residence
In 1724 Francesco III and his wife, Carlotta Aglae d’Orléans, began converting the earlier villa into a suburban court residence and landscape complex. Carlotta was a French princess, and the marriage formed part of the political relationship between the Este court and France. French cultural and representational ideas consequently influenced the project, particularly the planning principles associated with Versailles and other eighteenth-century residences.
The transformation was initially associated with Giovanni Maria Ferraroni and was later developed by the brothers Francesco Bolognini and Giovan Battista Bolognini. Francesco III may also have contributed to the concept and design. Construction was substantially complete by 1730, although decoration, finishing work, maintenance, and the development of the park and its hydraulic system continued afterward.
Rivalta became one of the Este delizie, suburban residences and landscape complexes used by ruling families for leisure, informal court life, and political representation. Its palace, gardens, park, and waterworks supported both domestic and ceremonial activity. The court also became relatively autonomous from Modena, reflecting tensions and internal dynamics within the Este dynasty, including the relationship between Francesco III and his father, Rinaldo d’Este, the reigning duke during the early phase of the project.
Use declined from the middle of the eighteenth century as Francesco III’s political responsibilities increased. His appointment as governor of Austrian Lombardy in 1753 reduced the time that the court spent in the Reggio territory. Rivalta nevertheless remained a major expression of Este residential and representational ambition.
The Avenue, Occupation, and Demolition
In 1788 the palace was connected with Reggio nell’Emilia by a formal avenue attributed to Lodovico Bolognini, a ducal architect and engineer. The route included fountains, obelisks, and rows of cypresses, while a bridge built in the same year crossed the Crostolo.
French military intervention in 1796 ended the government of the Duchy of Modena and Reggio. The Cispadane Republic, a short-lived French-supported republic established in northern Italy during the Revolutionary occupation, confiscated the palace. French troops occupied the complex, which became a local military command and accommodation for officers and soldiers. Looting and the removal of furnishings and artworks seriously damaged the residence.
The palace was alienated in 1805 by the Municipality of Reggio and the state administration. The identity of the purchaser or intermediary remains uncertain. The transaction has been associated with Mosè Formigini acting for Paolo Lelli of Bologna, while Bernardino Lolli has also been identified. The complex may first have been transferred to Lelli by the French government as payment for military supplies.
After the municipality declined Lelli’s proposal to purchase the buildings for 3,000 zecchini, demolition followed. The remains were later sold to Luigi Corbelli, who continued the demolition and converted the garden enclosure into agricultural land. Around 1807, further portions, including the principal garden façade, were demolished. Building materials were reused in private construction, while furniture and ceiling timbers were distributed as firewood. The central body, most monumental structures, and much of the eighteenth-century landscape design were destroyed. The southern wing and chapel survived, although the chapel was later incorporated into agricultural buildings.
Agricultural Reuse and Public Recovery
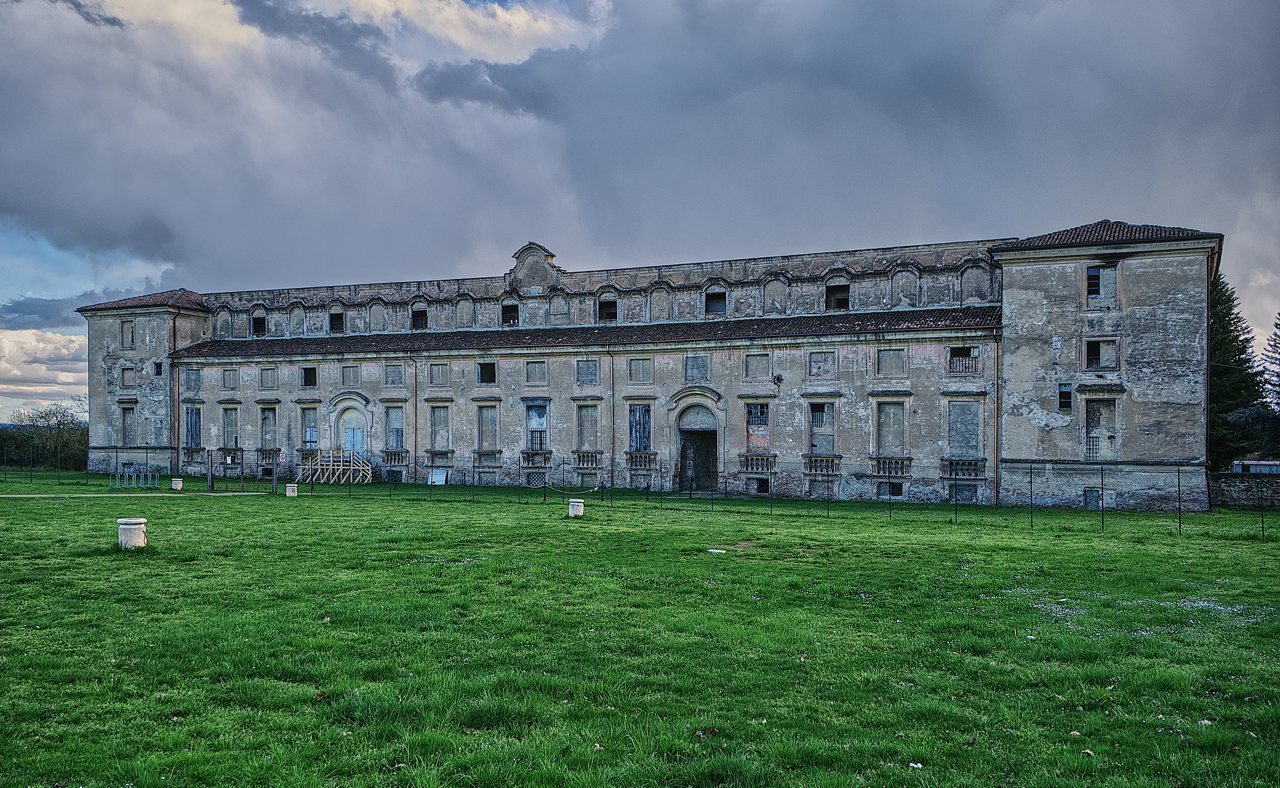
During the nineteenth century, the surviving remains were adapted to agricultural use and became a rural farm court rather than a ducal residence. The former palace and garden area was cultivated, and the surviving wing was altered for service purposes. Temporary charitable and military uses also occurred during the nineteenth and twentieth centuries. Fragmented ownership and the lack of a unified conservation project contributed to the deterioration of the complex.
The Municipality of Reggio nell’Emilia acquired the principal surviving complex in 2004 and began its recovery and public enhancement. The municipal property includes the surviving palace, exedra, courtyard area, secret garden, and park, covering approximately 26 hectares. The northern wing, its corner tower and church, and the rural court remain outside public ownership.
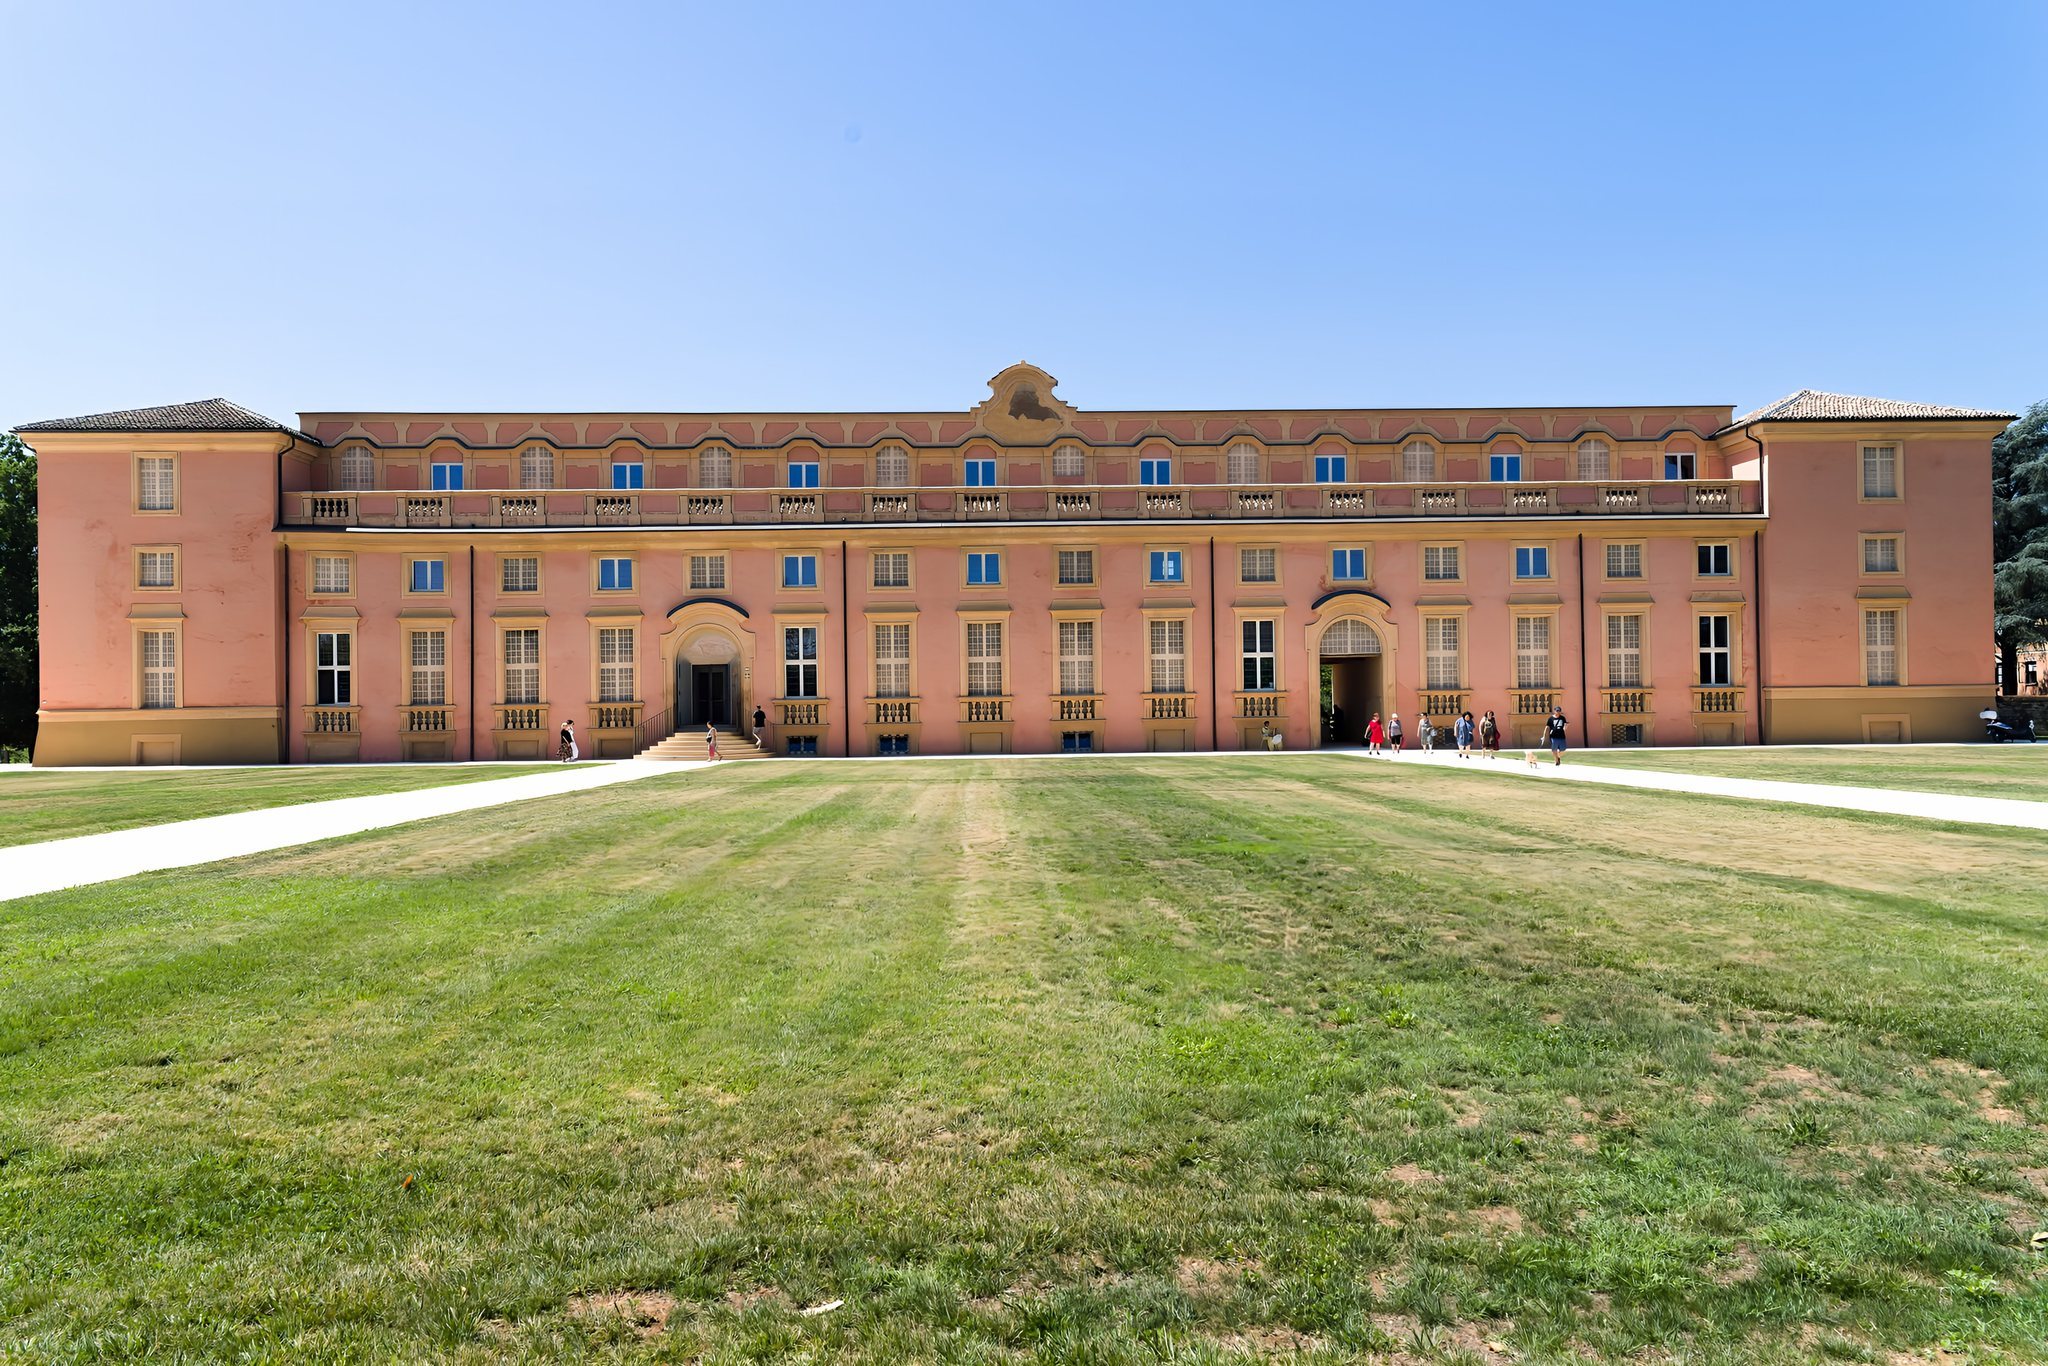
Restoration and landscape recovery later formed part of the national Este Duchy program, launched in 2014 under the Ministry of Culture. The program treated the palace and its landscape as a unified historical complex and sought to recover the site’s legibility within the contemporary territory. Restoration of the surviving palace wing included structural consolidation and the recovery of exterior fronts, the raised floor, interiors, historic façade divisions, painted illusionistic decoration, and eighteenth-century colors. Palace works were completed in spring 2024, while park works begun in 2022 were completed in June 2025.
The complex is protected under Italian cultural-heritage and landscape legislation. This protection includes a landscape designation for an area of significant public interest established by ministerial decree in 1985, together with safeguards applying to watercourses. The surviving palace and restored park and gardens have returned to public cultural and landscape use, while the privately owned northern wing retains only part of its original structures and is generally degraded.
Remains
In its original form, Reggia di Rivalta combined a central palace body, two lateral wings, corner towers, a large quadrangular court of honor open to the west, formal gardens, and an extensive hydraulic system. The regular plan organized the residence through symmetry and axial alignment, linking the palace, court, gardens, and park in a controlled sequence of spaces. The surviving complex preserves parts of this arrangement alongside reconstructed and reinterpreted landscape features.
Palace and Court
The Court of Honor
The court of honor formed the principal entrance and representational space. Monumental openings, solid and open elements, and carefully controlled visual progressions created a scenographic approach toward the palace interiors and gardens. The lateral wings enclosed the court and contained service rooms, staff accommodation, and support spaces, while the central body held the principal apartments, state rooms, and rooms for the duke, dignitaries, and guests.
The Southern Wing
The surviving southern wing was originally one of the service-oriented sections of the residence. It preserves evidence of secondary circulation, internal divisions, and the organization of support areas. Its eastern tower retains decorated rooms, painted architectural illusions, and three sundials, two of French type and one Italian bell type. Ornamental and illusionistic paintings survive in the interiors, including fictive architecture designed to enlarge the apparent space. Their presence in a service wing shows that the decorative program extended beyond the principal representative rooms.
The Secret-Garden Portal
An arched portal parallel to the portico leading toward the secret garden contains trompe-l’oeil, an illusionistic painting technique that creates the appearance of architecture and depth on a flat surface. Fictive architecture and a painted garden perspective continue the visual relationship between the palace and its planted spaces. The façades used alternating real openings and painted blocked windows. Stratigraphic investigation identified an original color scheme of pink background surfaces with projecting elements painted ivory.
Formal Gardens and Productive Landscapes
The Parterre and Enclosure
The formal garden was laid out along the palace axis with geometric beds and paths, open areas, tree-lined avenues, bosquets, perspective axes, constructed margins, and an enclosing wall. Its sectors combined representational, productive, and leisure functions. The parterre covers approximately 21,000 square meters, while the perimeter route along the enclosure wall extends for approximately 2 kilometers.
The Secret Garden
The secret garden formed a more enclosed and private court garden. It contained nine rectangular compartments arranged around a central basin. Although distinct from the principal park, it maintained a direct relationship with the palace axis. Its historic layout has been partially reconstructed from documentary evidence.
The Giardino Frutteto
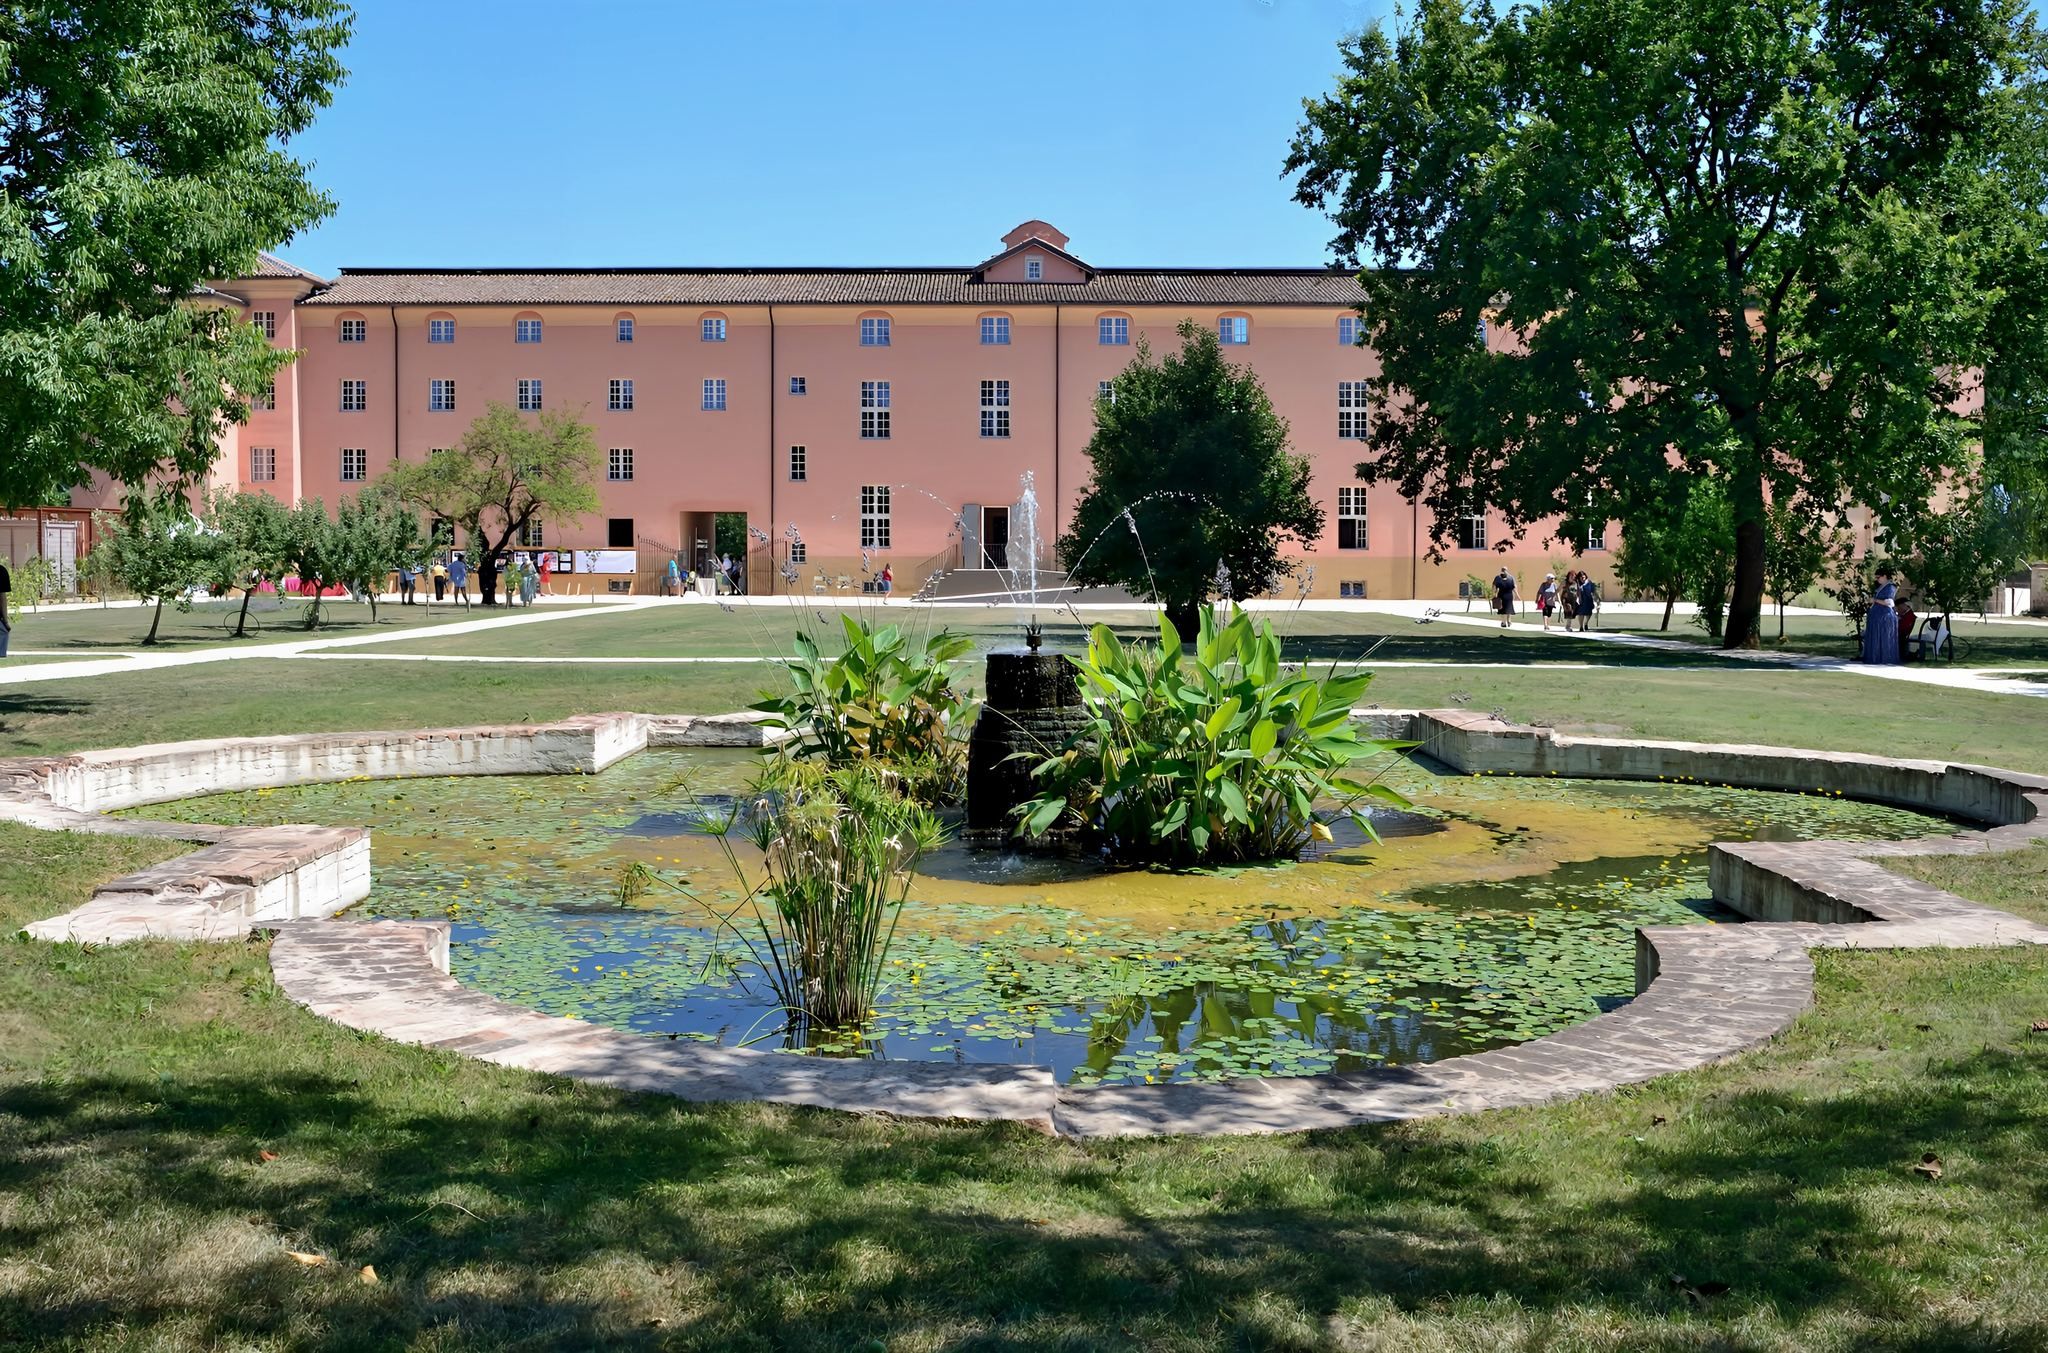
The restored Giardino Frutteto, or potager, lies south of the Ducal Palace and somewhat apart from the main park. A potager is a productive ornamental garden in which useful plants are arranged within a formal design. This garden covers just under one hectare and is divided into nine rectangular sections surrounded by rows of fruit trees. A four-lobed basin occupies the center, and the present arrangement interpretively reconstructs the productive garden described by historical evidence.
Waterworks and Park Features
The Hydraulic System
The park’s hydraulic system drew water from the Crostolo and distributed it through canals and artificial basins to fountains, water displays, and pools. Water served technical and scenographic purposes, reinforcing perspectives and reflecting the surrounding architecture. The eighteenth-century landscape also included artificial grottoes, stairways, belvederes, statues, and other devices arranged around sequences of views and observation points.
The Vasca Corbelli and Casino
The Vasca Corbelli, also called the Great Basin, was a large artificial basin used for water regulation and landscape display. Supplied by the Crostolo and connected to the gardens by canals, it formed part of a combined hydraulic, recreational, and scenic complex. An island in the basin carried the pleasure building known as the Casino “Fuggi l’Ozio.” The building was later enlarged and transformed into the structure known as Villa d’Este, which retains its relationship with the artificial basin. The basin was later adapted for sport fishing.
Nearby Villa di Rivaltella, identified with the Vasca Corbelli and the former Casino “Fuggi l’Ozio,” functioned as an extension of the ducal landscape for leisure, hunting, and fishing. Its hydraulic connection with the principal gardens linked these activities to the wider design of Rivalta.
Surviving and Recovered Features
Many statues that once decorated the park were destroyed or dispersed. Some were transferred to the city’s public gardens, two to the bridge over the Crostolo, and another to Piazza Prampolini. A surviving oval basin remains partly ruined within the enclosed area. A lobed basin may also survive, although its connection with the original garden arrangement is uncertain.
A large cedar of Lebanon near the northeastern corner of the surviving residence is approximately 27 meters high. It is traditionally considered a possible surviving tree from the Este park, although its association with the original garden remains uncertain. Landscape recovery has restored or reinterpreted the parterre, secret garden, perimeter route, fruit garden, water basins, hydraulic devices, belvederes, artificial grottoes, stairways, and enclosure wall, while new public paths incorporate historic traces into the contemporary landscape.