Suzdal Kremlin: The Medieval Citadel and Religious Core of Suzdal
Site at a Glance
- Rating
- 4.7
- Popularity
- Medium
- Country
- Russia
- Primary era
- Medieval
- External website
- Open
- Eras represented
- Medieval, Early Modern
- Civilizations
- Kievan Rus, Russian
- Site type
- Military
- Remains
- Citadel
On this page14 sections
History
The Suzdal Kremlin in Russia is the oldest part and historical core of Suzdal, developed as a medieval Russian fortified citadel from an earlier Merya settlement. Archaeological evidence places settlement here in the 10th century, while an early citadel was established around the turn of the 10th and 11th centuries. A kremlin combined military, administrative, and religious functions, and this one became the residence of the prince, senior clergy, and their institutions.
Formation of the citadel
The first citadel occupied the northwestern part of the present Kremlin. A low earthwork, wooden palisade, and three ditches protected it. During Yaroslav the Wise’s suppression of the 1024 uprising of pagan diviners, the fortifications were burned. They were soon rebuilt and enlarged by princely order.
New ramparts followed the bend of the Kamenka River and established the boundaries that shaped the later Kremlin, while the obsolete earthworks of the first citadel were levelled. In 1101–1102, under Vladimir Monomakh, a riverside rampart was added and the wooden walls were renewed. The circuit of the earthworks then reached 1,400 metres. The citadel housed a princely residence, a bishop’s residence, and the prince’s retinue, and its defenses withstood a siege by the Volga Bulgars in 1107.
Growth under the princes
When Suzdal served as a capital city under Yuri Dolgoruky, a second defensive line was built east and northeast of the citadel. This outer fortified town protected the urban settlements beyond the inner stronghold. The fortified area reached 3,355 square metres and was described as the largest fortress in northeastern Rus.
Religious and political changes reshaped the center of the citadel. In 1148, the earlier brick cathedral collapsed and was replaced by a white-stone building. Andrew Bogolyubsky later transferred the principality’s capital and his residence from Suzdal to Vladimir. In 1192, Vsevolod the Big Nest ordered the deteriorated wooden walls to be rebuilt.
During the rule of Yuri Vsevolodovich, the upper part of the earlier Dormition Cathedral collapsed. The building was dismantled to its first tier and rebuilt in 1222. After its reconsecration, it became the Cathedral of the Nativity of the Virgin.
Invasion, political change, and rebuilding
The Mongols captured and burned Suzdal in 1238. The city later became the center of the newly established Principality of Suzdal, but it suffered another devastating attack by the army of Duden in 1293. After the Principality of Nizhny Novgorod and Suzdal was formed in 1341, Prince Konstantin Vasilyevich transferred his residence to Nizhny Novgorod.
Kazan Tatars burned Suzdal after the Battle of Suzdal in 1445, and the cathedral vaults collapsed in the resulting fire. They were not restored until 1530. During the reign of Ivan III, the ramparts were heightened and the wooden walls were renewed, reinforcing the Kremlin after the city’s repeated destruction.
The Kremlin during the Time of Troubles
The Time of Troubles, a period of dynastic conflict, political crisis, and foreign intervention in the late 16th and early 17th centuries, brought renewed military activity to Suzdal. The city became a stronghold of supporters of False Dmitry II, a claimant to the Russian throne.
In 1609, a Russian-Swedish force commanded by Mikhail Skopin-Shuisky captured the outer fortified town. Alexander Lisovsky, who was entrenched in the Kremlin, then made a sortie and drove back the besiegers. After Lisovsky’s departure, Suzdal supported the First Militia led by Prokopy Lyapunov against foreign intervention. Polish-Lithuanian forces besieged the city for six months in 1611, while later attacks by Lisovsky in 1615 and by the Zaporozhian Cossacks of Hetman Petro Sahaidachny in 1618 were repelled.
Fire and later preservation
In the 17th century, the Kremlin retained two defensive belts. Its buildings and fortifications served religious, princely, episcopal, administrative, military, residential, and penal purposes. A fire in 1719 destroyed much of Suzdal, including the deteriorated wooden walls and towers. The fortifications were not rebuilt.
Since the mid-20th century, the Bishops’ Chambers have housed a museum exhibition on the history of the Suzdal Kremlin and the Suzdal region. The ensemble is administered by the Vladimir-Suzdal Museum-Reserve. The Kremlin and the Cathedral of the Nativity form part of the UNESCO World Heritage property White Monuments of Vladimir and Suzdal, inscribed in 1992 under criteria (i), (ii), and (iv). In 2017, the Russian government confirmed the Kremlin ensemble as a cultural-heritage site of federal significance.
In November 2025, archaeologists identified 62 bone fragments in a tomb in the cathedral as the remains of Saint Hilarion, a Christian saint and religious figure associated with Suzdal. Gold-embroidered textile, velvet, and satin found with the bones were interpreted as remnants of ceremonial vestments.
Remains
The Kremlin occupies a bend of the Kamenka River in southern Suzdal. The river protected three sides, while a moat defended the eastern approach. The surviving defensive landscape is formed chiefly by earthen ramparts and ditches, which preserve the outline of the fortified center and its relationship to the river.
Earthworks and defensive layout
The early citadel was enclosed by a low earthwork, a palisade, and three ditches. Its later circuit developed into a 1,400-metre ring of earthworks, including ramparts along the Kamenka. The second defensive belt had a ditch 6–8 metres deep and 16–18 metres wide. Its rampart measured 3–5 metres high and 10–19 metres across, with internal log supports and a wooden wall topped by towers.
By the 17th century, the Kremlin formed an irregular quadrilateral with rounded southeastern and southwestern corners. On the landward side, the ditch measured 8.5 metres deep and 20–35 metres wide, while the rampart stood 3.2–8.5 metres high and measured 18–25 metres across its base. The total wall line was 1,395 metres. The wooden walls were last rebuilt in 1677.
The defensive system originally included 15 towers. The hexagonal Ilyinskaya and Dmitrovskaya towers contained passages and rose to about 30 metres, making them the highest towers in the Kremlin. The Ilyinskaya gate carried a double-headed eagle, while the Dmitrovskaya gate displayed a mounted rider. The remaining quadrangular towers reached 23.5 metres, and passages also existed in the Nikolskaya and Lebyazhaya towers. A concealed underground passage led from the Taynitskaya Tower to the Kamenka as a water-supply route.
Central religious and administrative ensemble
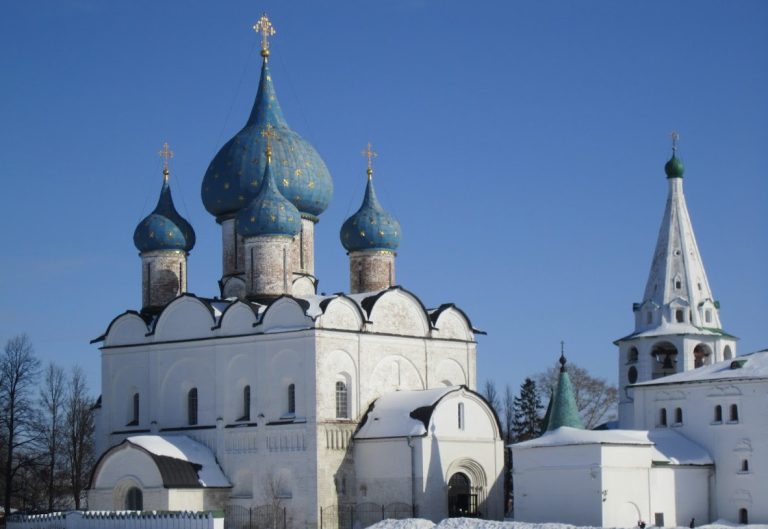
Cathedral of the Nativity of the Virgin
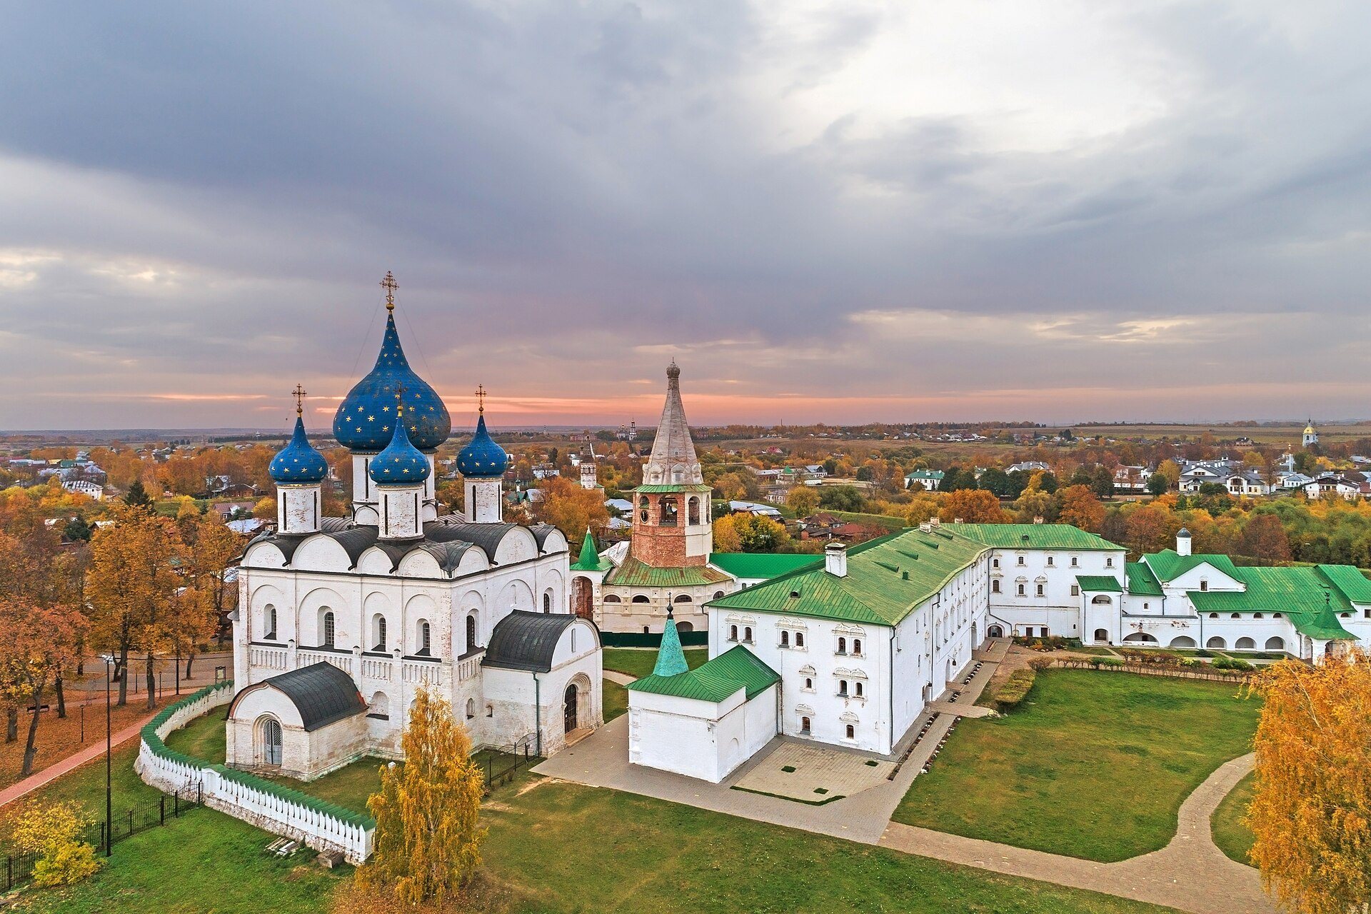
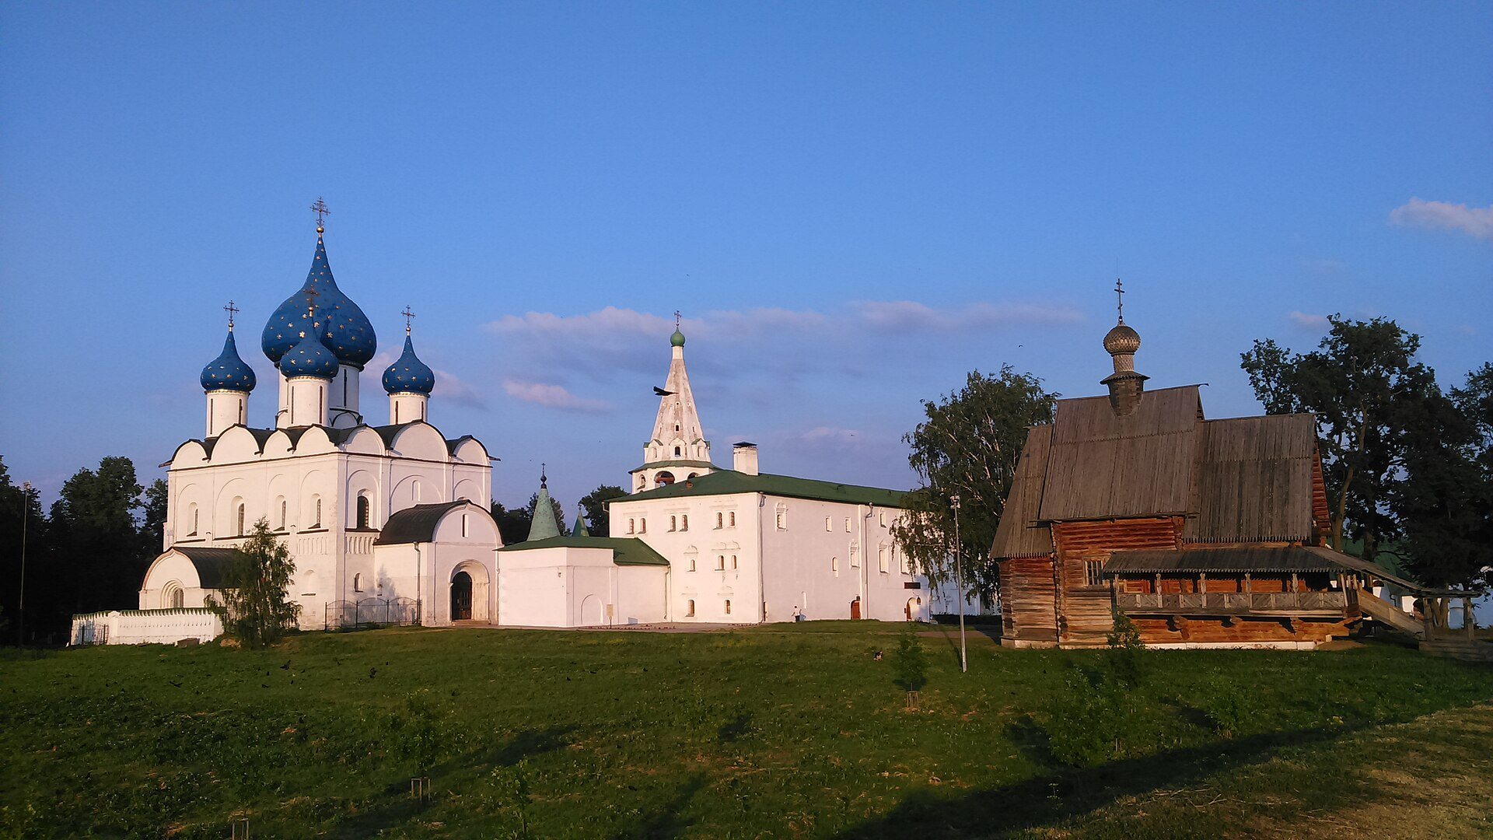
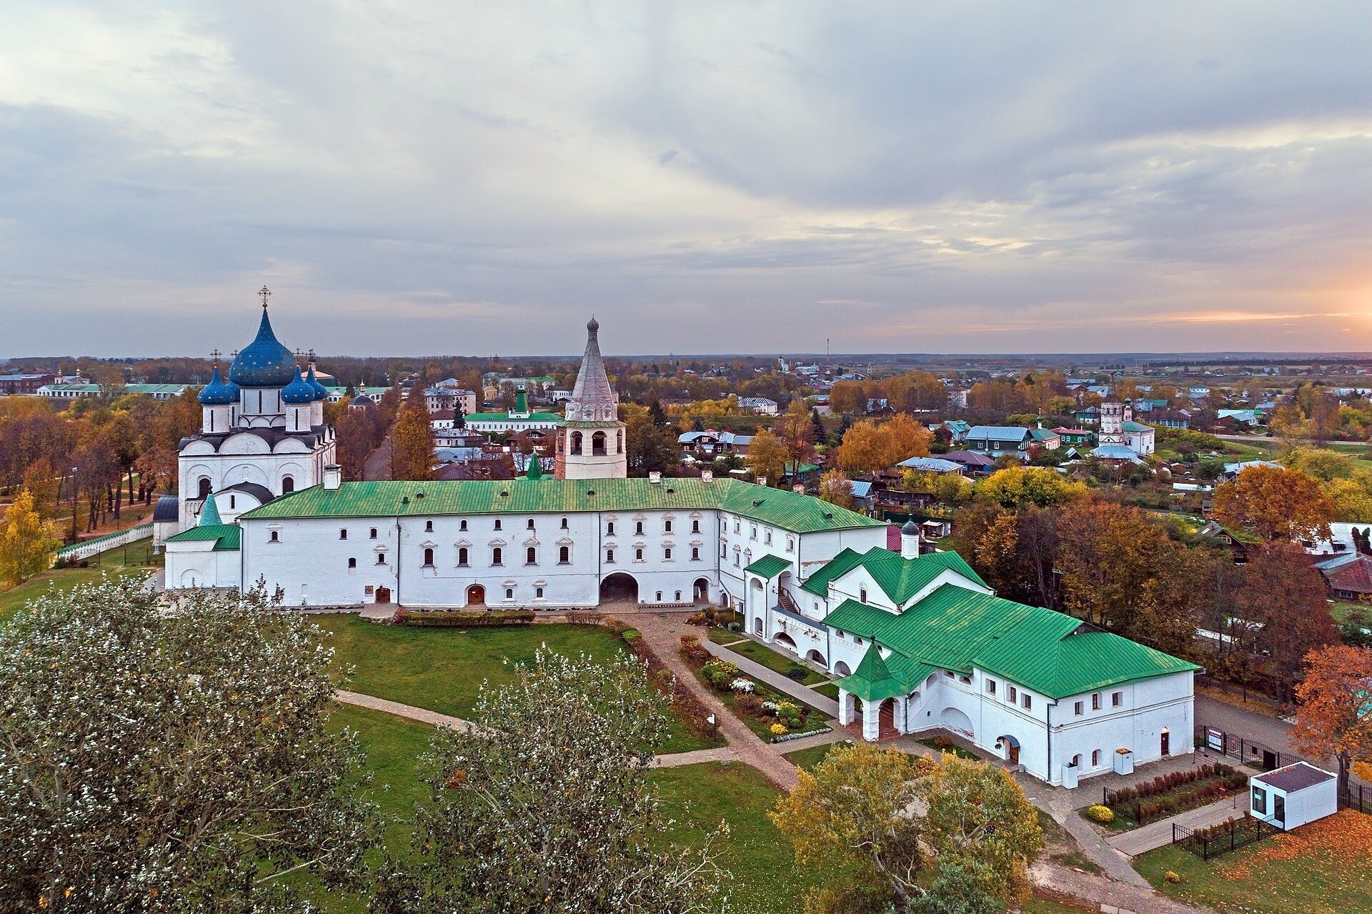
The Cathedral of the Nativity of the Virgin was built in 1222–1225 from tuffaceous limestone, a low-quality white stone, on the site of the earlier brick cathedral associated with Vladimir Monomakh. Only the lower part of the 13th-century structure survives in its original material. An arcade band marks its upper limit, while the upper walls were rebuilt in brick during the 16th century.
The medieval lower section is richly carved in smoothly cut white stone. Lions, female masks, and elaborate ornamental patterns decorate its façades. The cathedral’s tomb associated with Saint Hilarion contained the identified bone fragments and remnants of ceremonial textiles, including gold-embroidered cloth, velvet, and satin.
Bell tower and ceremonial courtyard
A bell tower was built opposite the cathedral’s southern façade in 1635. Its tall octagonal tent roof crowns the structure, and a clock mechanism installed at the end of the 17th century marked the hours with letters.
The cathedral, bell tower, and Bishops’ Chambers are connected by a passage and form an enclosed ceremonial courtyard. This arrangement brought the principal religious and episcopal buildings into a single architectural group at the center of the Kremlin.
Bishops’ Chambers
The Bishops’ Chambers developed between the 15th and 18th centuries as the residence of Suzdal’s senior church leaders. The principal building is closely connected with the cathedral in both its composition and daily use. A large hall described in 1792 measured ten sazhen in length and eight sazhen in width. A sazhen was a traditional Russian unit of length. The hall had no central pillar, but it had recently been divided into smaller spaces, changing its original character.
The Chambers now contain a museum exhibition devoted to the history of the Suzdal Kremlin and the Suzdal region. Their residential and administrative functions formed part of the wider ecclesiastical role of the Kremlin, alongside the cathedral and other religious institutions.
Wooden and ancillary buildings
Other 17th-century buildings were wooden and included the voivode’s court, an administrative office, a prison, monastic courtyards, and siege courtyards assigned to local princes, landowners, nobles, and boyar children. The Kremlin also contained the parish churches of the Dormition and Saint Athanasius, as well as Nikolsky Monastery with two churches.
Church of Saint Nicholas
The wooden Church of Saint Nicholas stands in the western part of the Kremlin. Built in 1766, it was transferred from the village of Glotovo in 1960 and installed on the site of the lost 17th-century Church of All Saints. Its simple traditional wooden construction is expressed through balanced and carefully proportioned forms.