Château de Paracolls: A Medieval Fortified Site in France
Site at a Glance
- Rating
- 4.6
- Popularity
- Very Low
- Country
- France
- Primary era
- Medieval
- External website
- Open
- Eras represented
- Medieval
- Civilizations
- Unclassified
- Site type
- Military
- Remains
- Castle
On this page12 sections
History
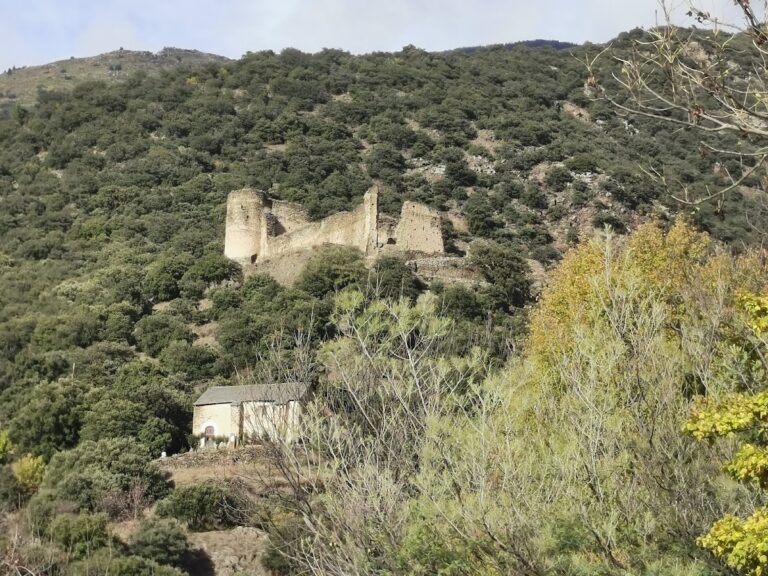
Château de Paracolls is a medieval fortified site in France, in the commune of Campome above the Baths of Molig. Occupying an elevated position over the Castellana gorges, it guarded a narrow pass and formed part of a chain of signal towers extending toward Mosset and the Jau Pass. Paracolls first appears in 948, and its lords seem to have held the site until their family disappeared in the twelfth century.
The lords of Paracolls
The first known member of the family was Berenguer de Paracolls, who lived in the eleventh century. His son Ramon de Paracolls, who died after 1102, was the first to use the title lord of Paracolls. In the following generation, Guillem I and Bernat de Paracolls are recorded. Guillem I was lord of the castle and appears for the last time in 1154, while Bernat was the father of Guillem II Bernat.
Guillem II Bernat, last mentioned in 1186, married Blanca de Conat. Their son was Guillem III Bernat de Paracolls, whose wife is unknown. Guillem III Bernat was the father of Sibil·la I de Paracolls, who died after 1264. Through her marriage to Jasbert de Barberà, the lordship passed to their son Guillem IV Bernat, the last recorded lord of Paracolls, who died after 1281.
From castle to barony
Between the twelfth and fourteenth centuries, changing defensive needs favored the better-connected fortified site of Molig over the relatively inaccessible position at Paracolls. The lords of Molig established their seat there after Paracolls was abandoned. Following the death of Guillem IV Bernat, Paracolls entered the royal domain in 1295. A charter from 1305 calls it the Royal Castle of Paracolls.
In 1312, King Sanç I of Mallorca granted the castle as a fief, meaning a lordship held in return for service, to Ponç II de Caramany, a loyal royal servant. A barony was then formed from Paracolls, Molig, Coma, Estanyils, Fórnols, and Croells. Francesc de Tregurà purchased the lordship from the Caramany family’s descendants in 1382, and it remained with the Tregurà family until Baroness Joana de Tregurà died without children around 1505.
Later ownership and tradition
After Joana’s death, the title passed to the family of her sister Anna, who was married to Àngel de Vilanova. In 1636, the lordship passed by marriage to Gaspar de Llupià. The Llupià family, later raised to the rank of marquises, held the titles of barons of Paracolls and Castellnou and lords of Llupià and Vilarmilà until the French Revolution, which ended the old system of noble privilege in France.
The writer Pere Talrich associated Paracolls with the imaginary troubadour Berenguer de Paracolls. The character took the name of the first known member of the historical family and was presented as Talrich’s alter ego. This literary tradition differs from the medieval history of the castle and its lords.
Remains
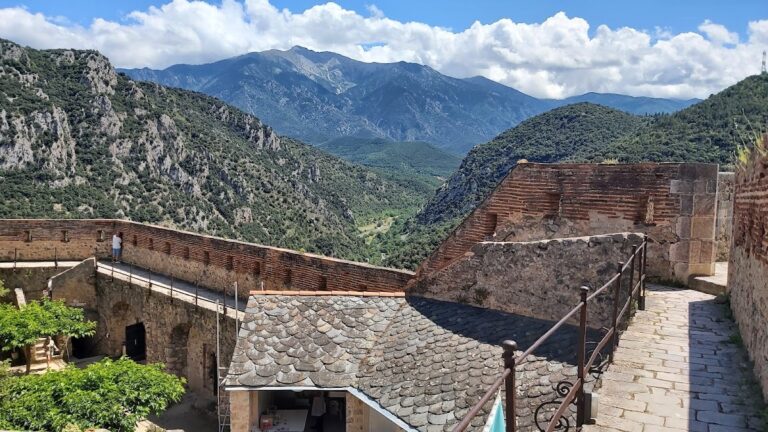
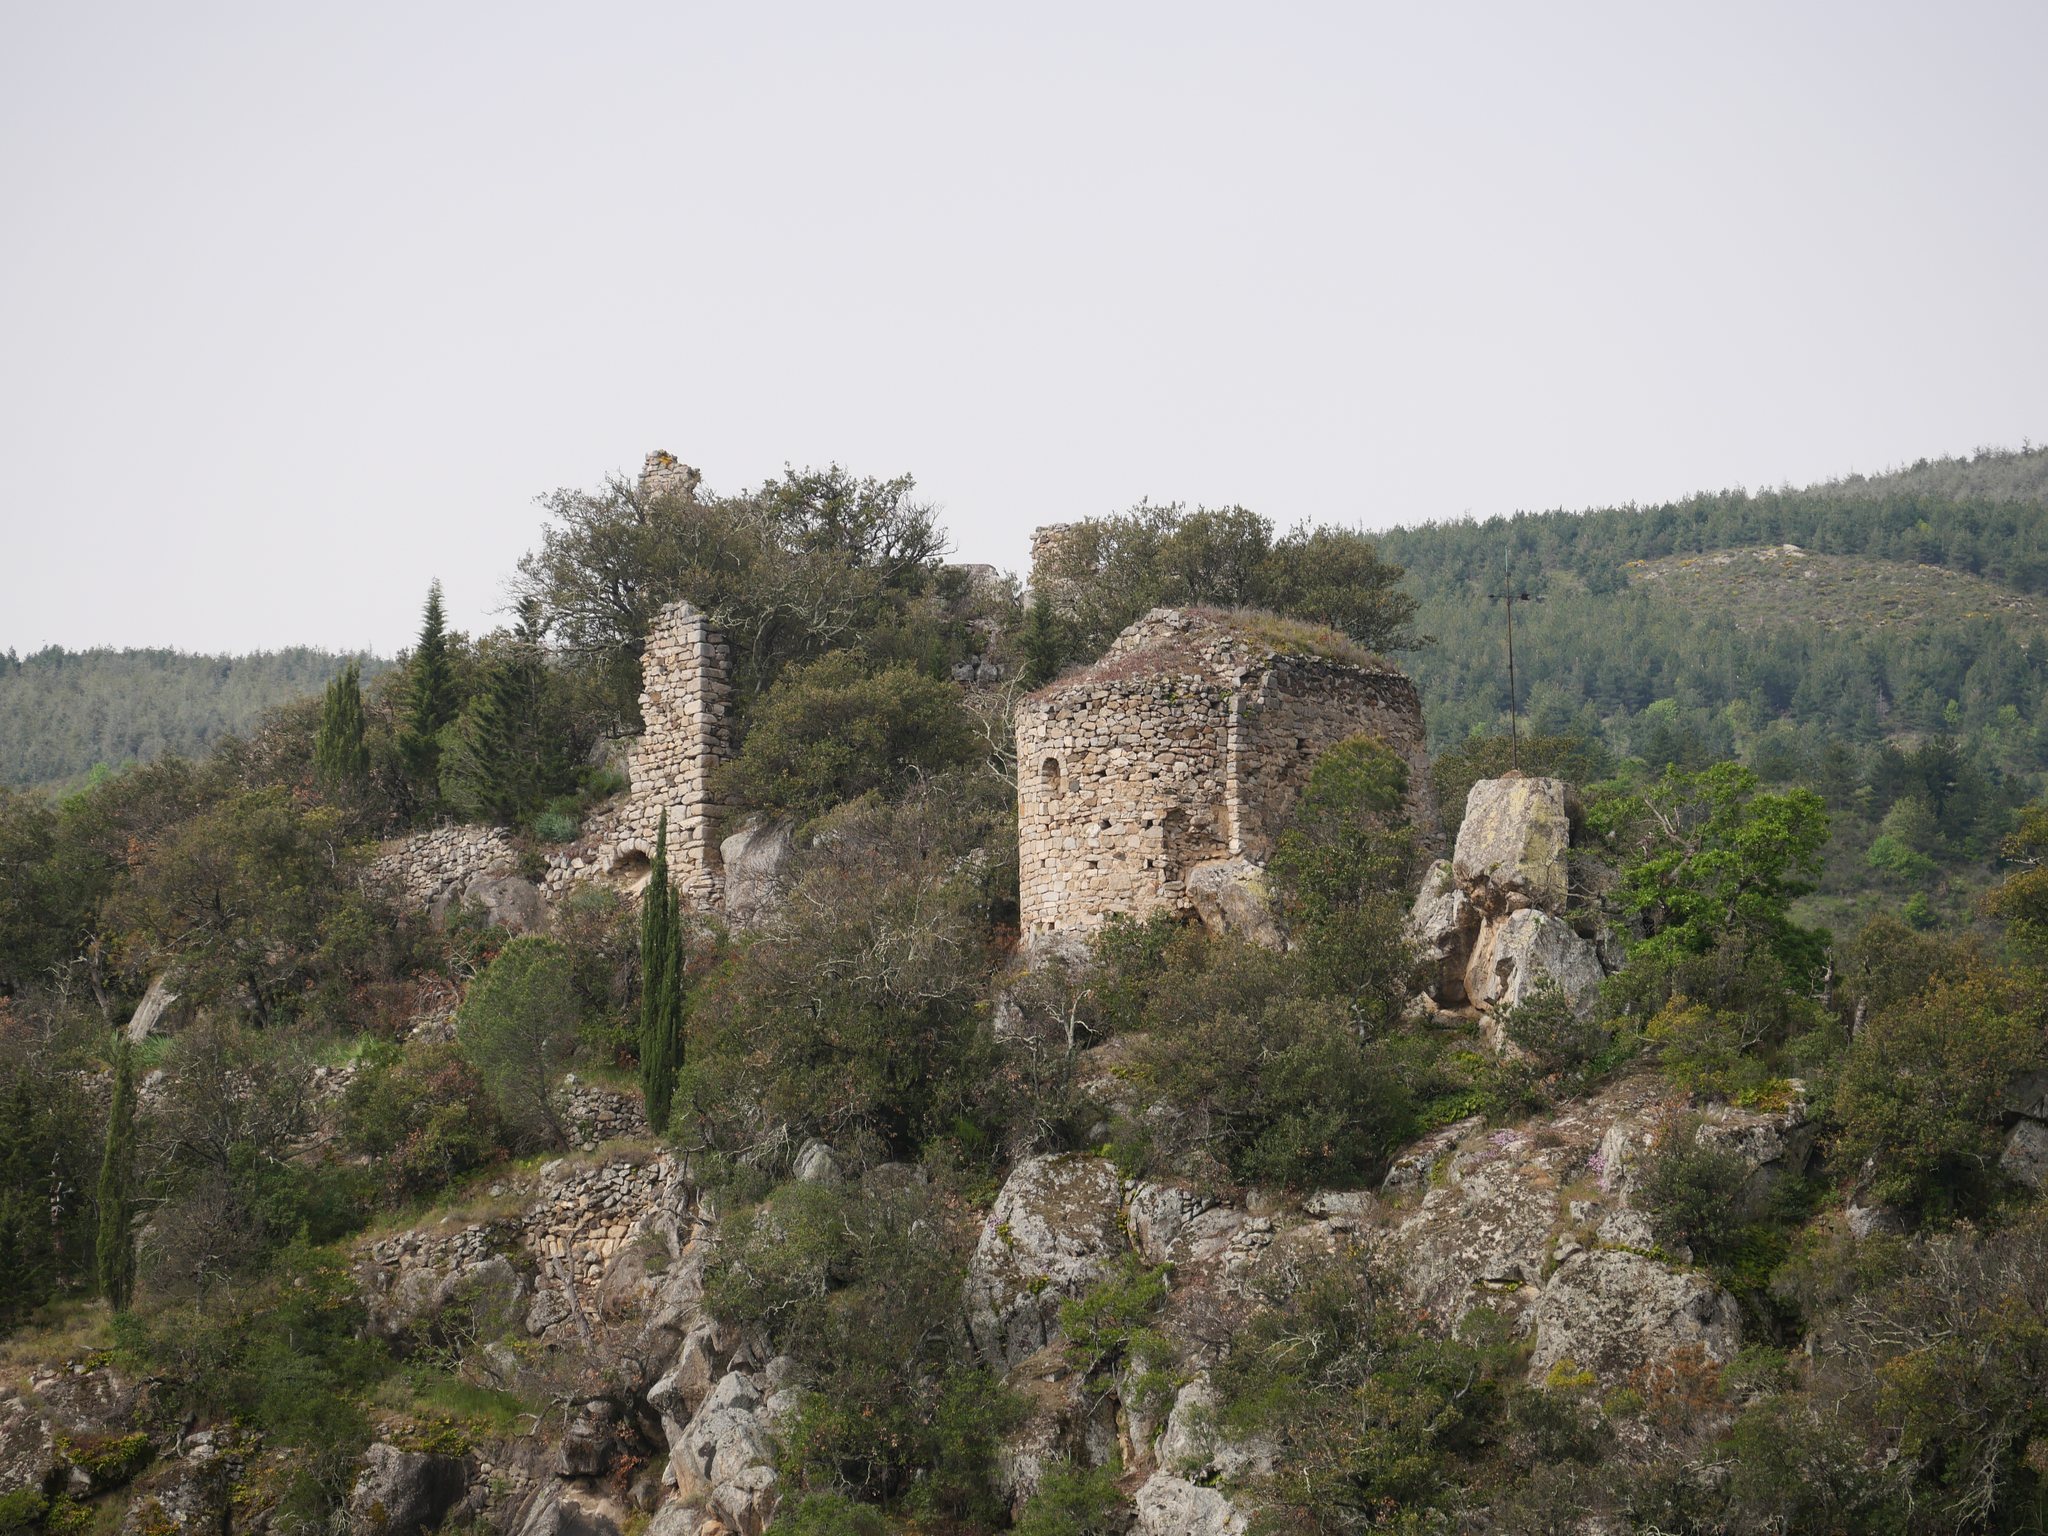
The remains extend across the irregular upper surface of a granite hill at approximately 564.4 metres above sea level. Natural rock outcrops alternate with the ruins of the castle and the settlement within its lower enclosure. The upper enclosure occupies the summit, while the lower fortifications and houses spread below it, creating a site whose surviving structures reflect the former importance of Paracolls during the height of the barony.
Upper enclosure
Keep and defensive walls
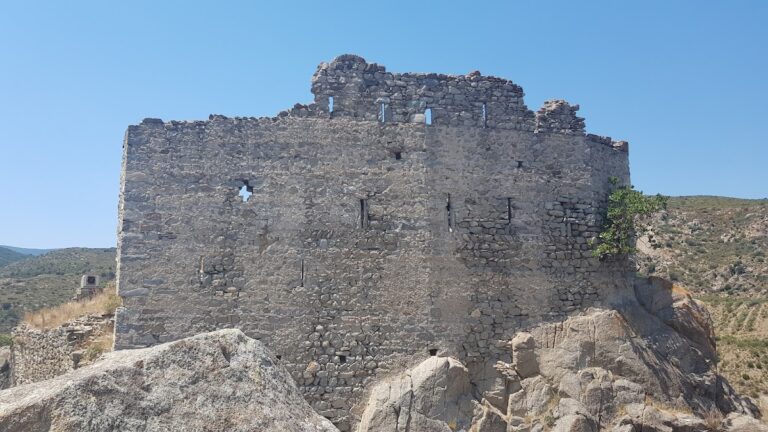
The summit enclosure has an irregular, elongated rectangular plan oriented from south to north. Its structures were built directly on the natural granite, with the keep positioned among other buildings. The perimeter wall changes from rounded to right-angled corners. On the eastern side it survives to 4.5 metres, while other stretches are lower. The wall is about 77 centimetres thick and consists of stones set in abundant mortar. Traces on the surviving faces indicate that it once supported an upper storey.
Two bastions, or projecting defensive platforms, stood on or beside the keep’s platform. Built of stone and earth, they retain traces of loopholes, narrow openings used for observation or firing. One bastion is strongly semicircular. Several other structures occupied the southern part of the enclosure, including a particularly tall building. The entrance is badly ruined but remains visible.
Northern buildings and cistern
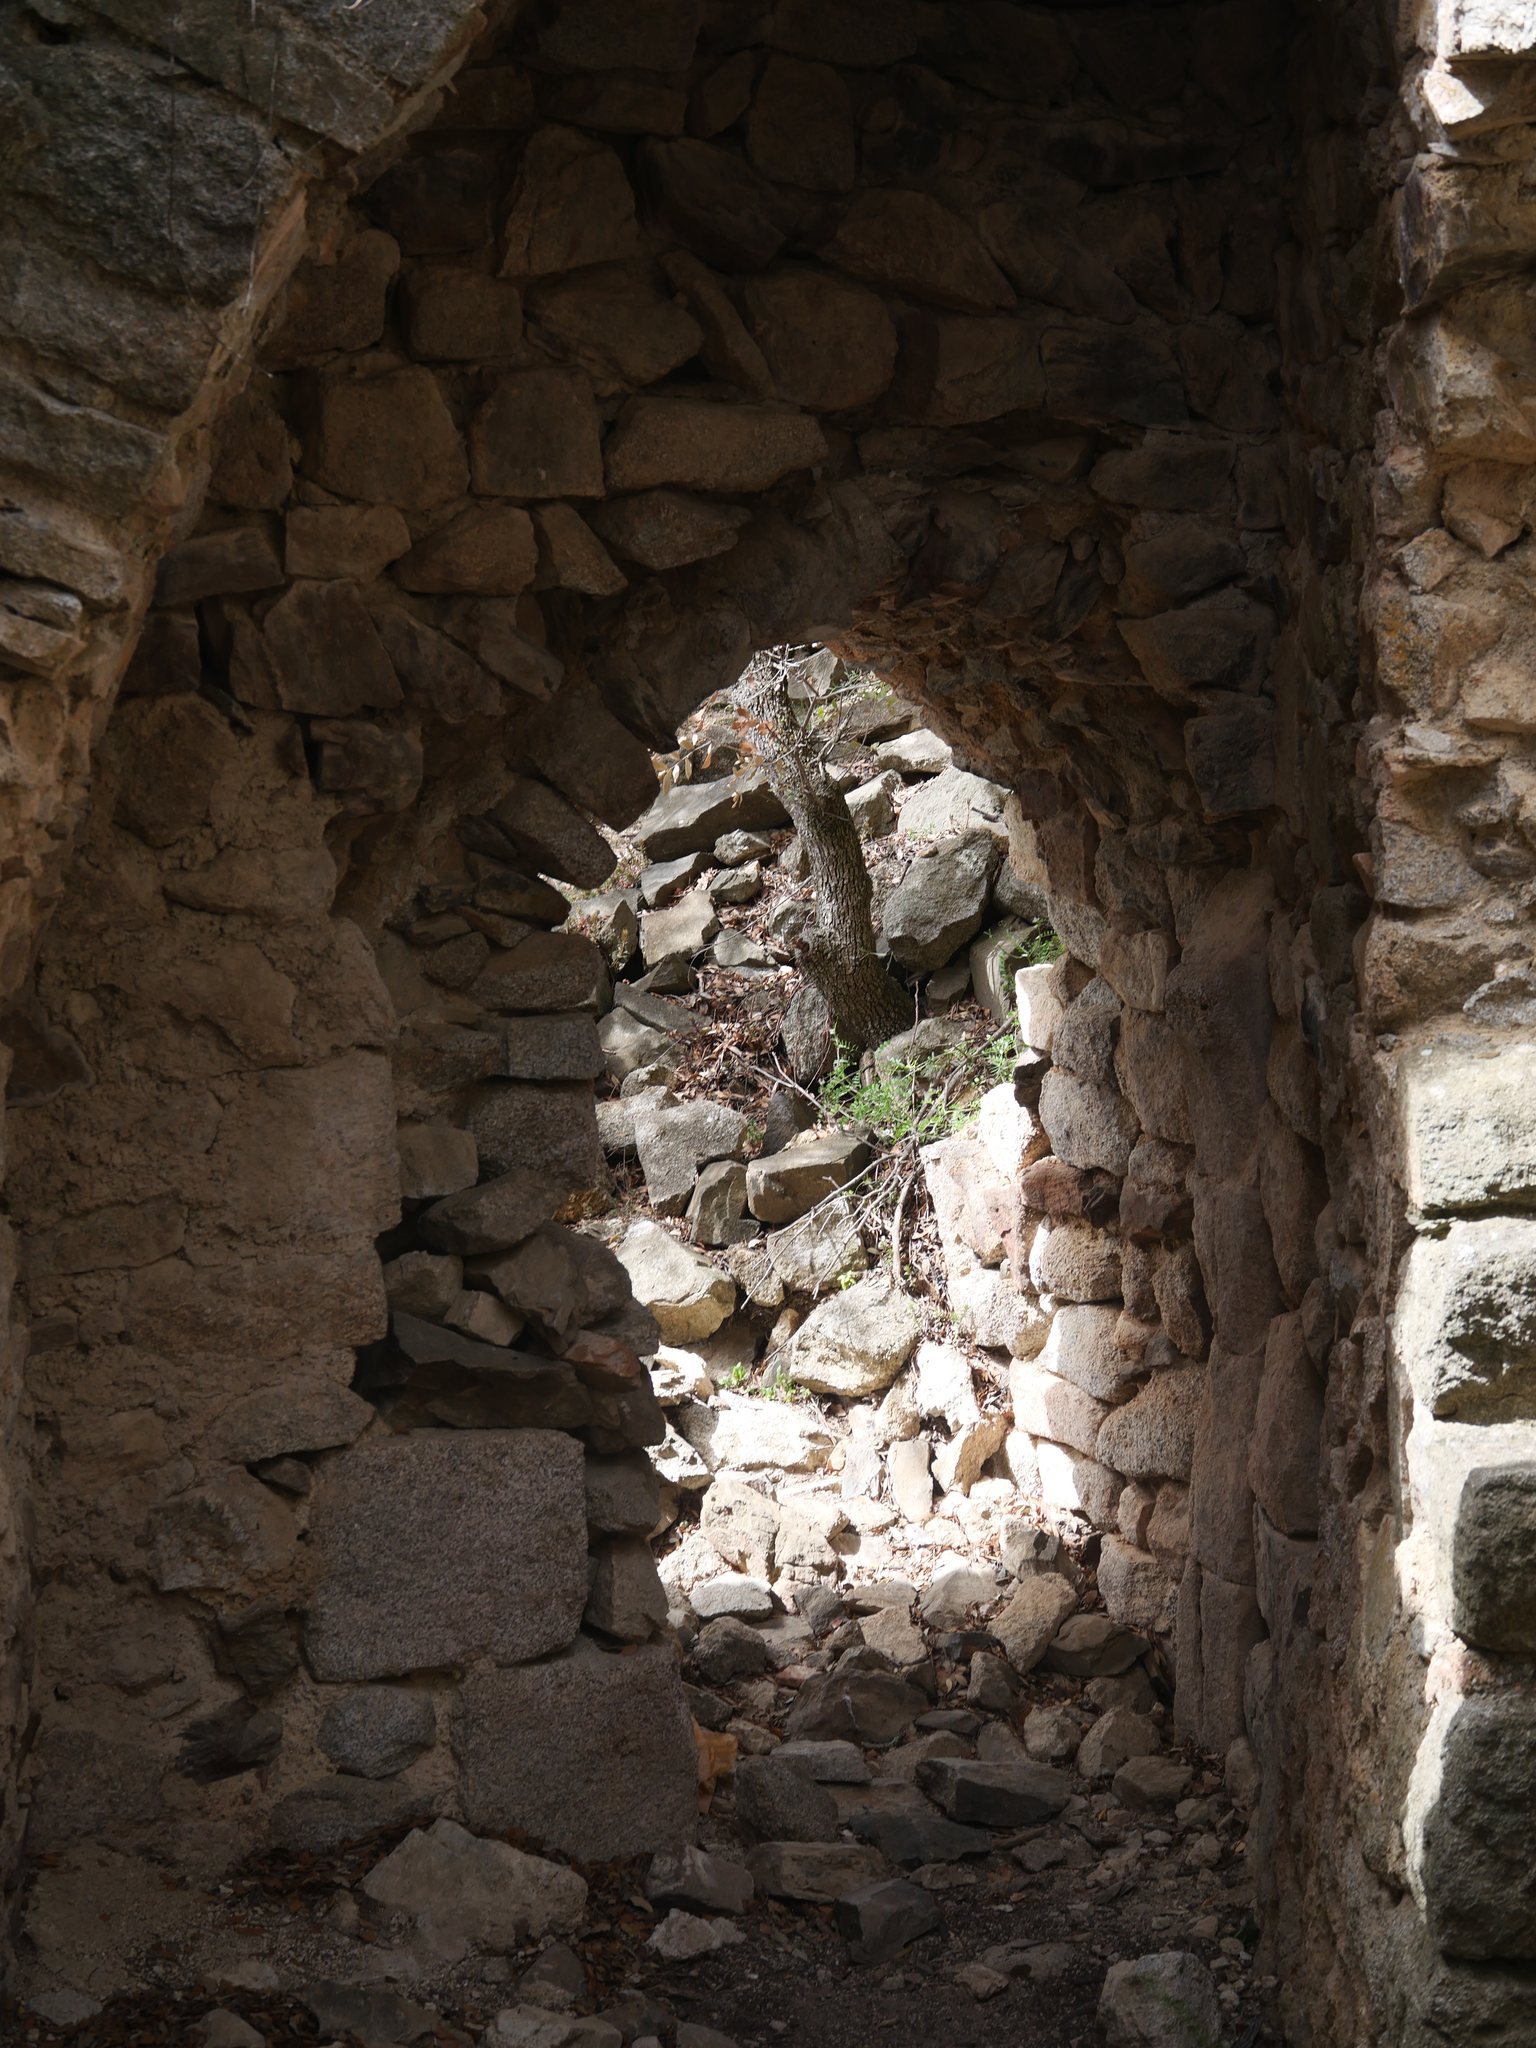
The northern sector is heavily damaged but preserves traces of substantial buildings, a doorway or postern, and a fairly large cistern. Toward the northeast, a relatively large room remains in good condition. Its early masonry uses small stones, with areas of herringbone masonry, a technique in which stones are laid diagonally in alternating directions to form a fish-bone pattern.
Chapel and archaeological traces
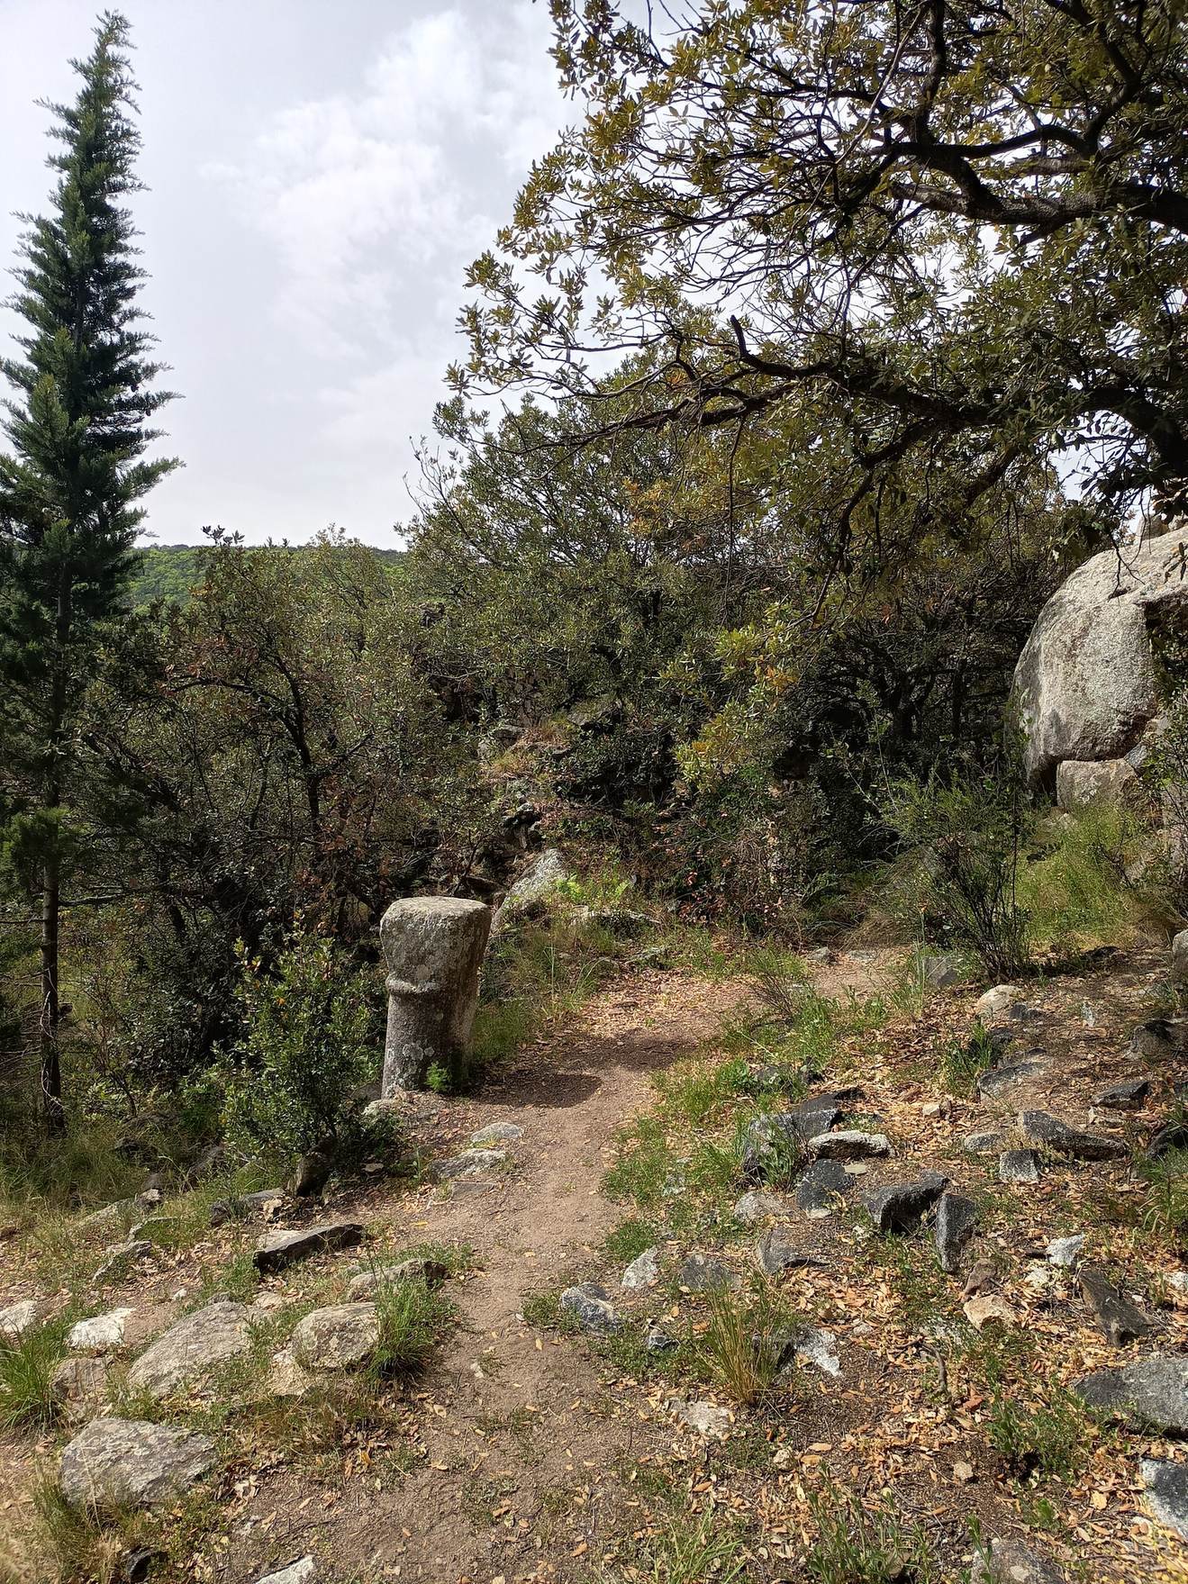
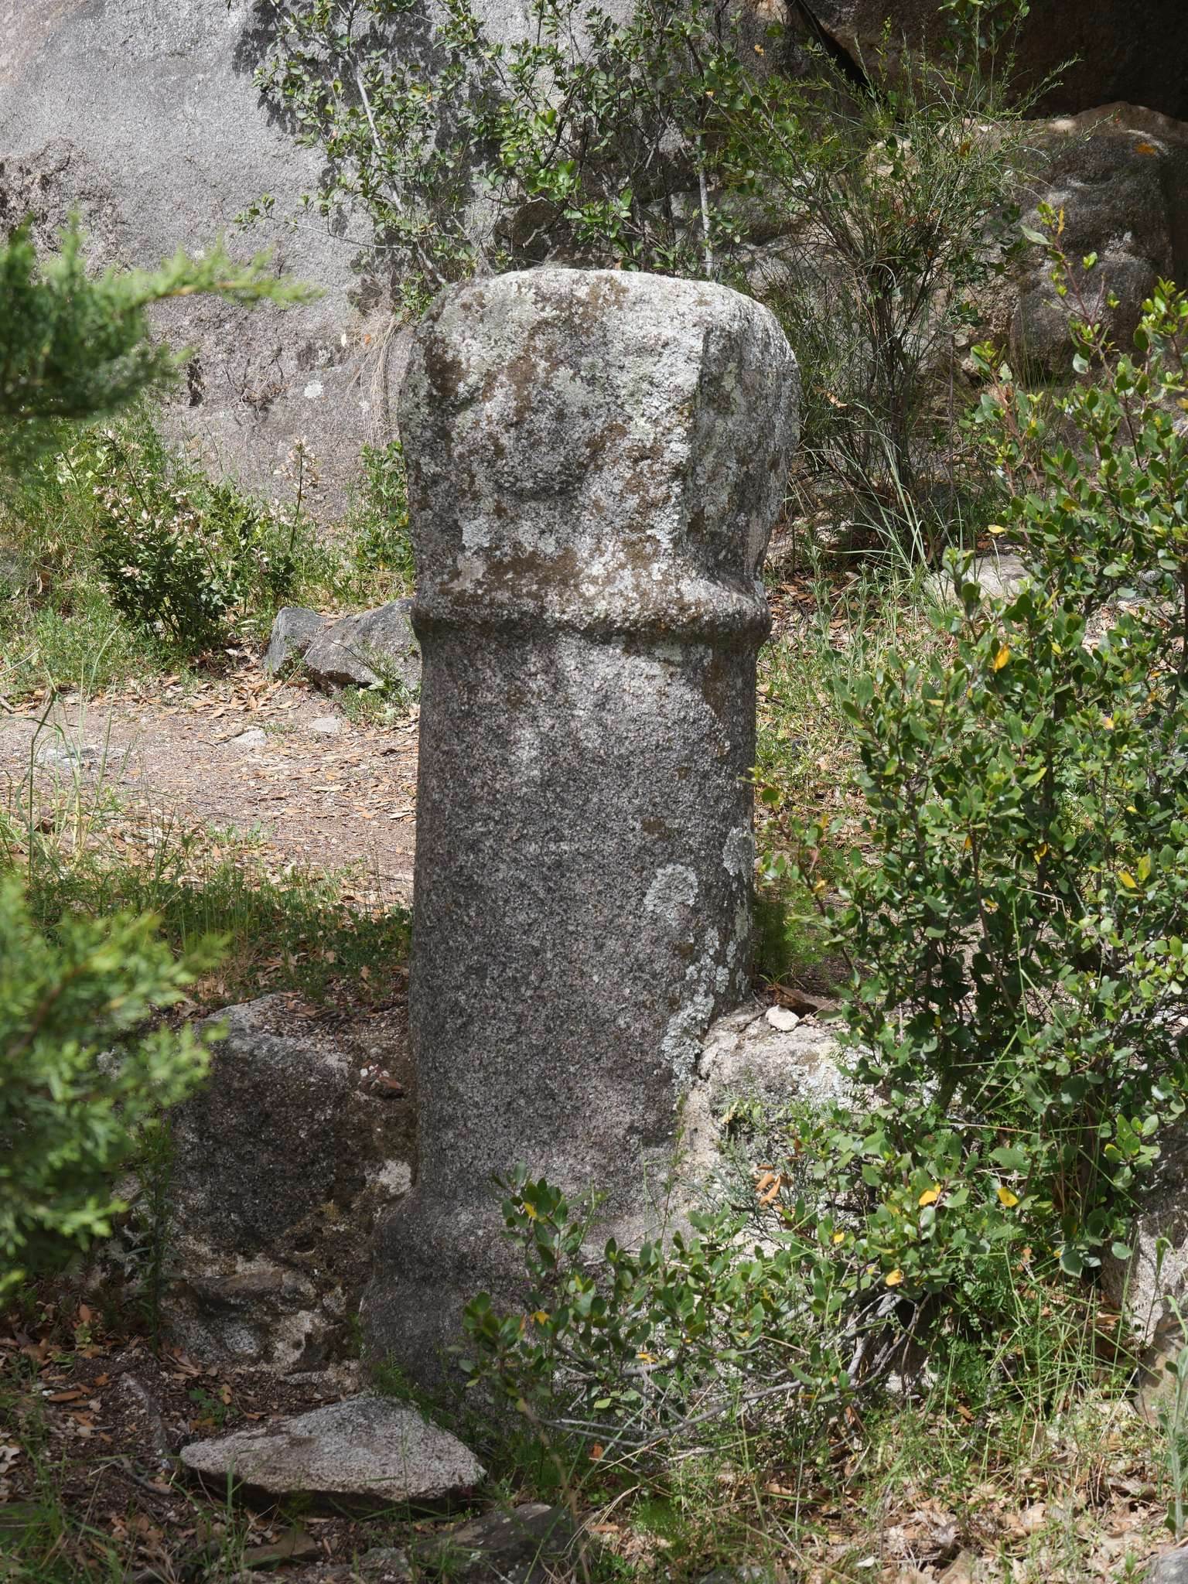
The Chapel of Saint Peter survives in part, including a section of its nave and part of a semicircular apse, the rounded end of the chapel. A column with a capital dating from the twelfth or thirteenth century was found in the upper enclosure, although the heavy ruin around it prevents its original building or function from being identified.
Many marks cut into the stone have been found across the upper enclosure, including numerous circular cup marks. These have been interpreted as traces of an earlier castle, suggesting that the summit had a defensive history before the surviving medieval structures.
Lower enclosure and settlement
Fortifications
The lower enclosure contained the settlement of Paracolls and retains a substantial part of its fortification. Its defenses connected with the upper enclosure near the chapel. The western curtain wall, the defensive wall enclosing a castle or settlement, survives to a height of 6 metres along a relatively long stretch. Farther west, another walled parapet protected the hill from the level ground below.
Settlement remains
Numerous ruins within the lower enclosure probably belonged to the houses of the settlement. The masonry of this area corresponds to the tenth and eleventh centuries, when the barony was at its height. Together, the houses and defenses reveal a settlement extending beyond the summit castle and clarify the scale of Paracolls during its period of political importance.