Mikulčice Archaeopark: A Great Moravian Fortified and Religious Center
Site at a Glance
- Rating
- 4.6
- Popularity
- Medium
- Country
- Czechia
- Primary era
- Medieval
- External website
- Open
- Eras represented
- Medieval
- Civilizations
- Great Moravia
- Site type
- Military
- Remains
- Fortified Town
On this page21 sections
History
Mikulčice Archaeopark in Czechia preserves the Mikulčice-Valy archaeological site, a major fortified political and religious center of the Great Moravian Empire near present-day Mikulčice and the Morava River. The settlement developed mainly during the ninth century within the early medieval Great Moravian period and continued until the polity declined in the early tenth century, conventionally around 906–907.
Before and during Great Moravia
An eighth-century settlement preceded the Great Moravian center. Its material culture belongs partly to the Blatnica–Mikulčice horizon, an archaeological classification for richly decorated weapons and elite metalwork of the eighth and ninth centuries north of the Danube. Warrior burials and these finely made objects reflect the emergence of a powerful local elite.
During the ninth century, Mikulčice became a substantial fortified settlement with a military character, religious institutions, and an urban-like organization. It included a principal fortified enclosure and two large outer baileys, one apparently serving as a permanent military camp and the other as a protected settlement. The site may have been an early center of the Mojmirid dynasty, the ruling family of Great Moravia, or even the polity’s political center, although the precise interpretation remains unresolved.
The settlement’s defenses were rebuilt around the middle of the ninth century. The older stone-faced rampart was replaced by a less substantial structure, perhaps reflecting a temporary decline in the original center’s political importance before a later reorganization. The wider agglomeration continued to include settlements, churches, cemeteries, workshops, and other structures beyond the main enclosure.
Christianization and political change
Christianity reached the region through several connected missions and political alliances. In the eighth century, the bishop of Passau was assigned a mission north of the Danube, assisted by Hiberno-Scottish monks. Mojmir I, an early ruler of Great Moravia, was baptized by Reginhar, bishop of Passau, in 831. In 846, Rastislav deposed Mojmir and sought support from Byzantium, helping create the political circumstances for a different Christian alignment.
The Byzantine missionaries Cyril and Methodius began their Slavic Christian mission in Great Moravia in 863. Their work formed part of a continuing ninth-century competition between Latin Christian influence from the West and Byzantine Christianity. The churches and cemeteries at Mikulčice reflect this period of religious development, while their varied architectural forms preserve connections with several Christian building traditions.
Excavation and preservation
Karel Jaromír Maška began investigating the site in 1888, although he initially dated it incorrectly to the eleventh or twelfth century. Systematic research began in 1954–1955 after local concern that deep plowing would damage the archaeological remains. Josef Poulík’s excavations identified the second church and established that the settlement belonged to the ninth century. Zdeněk Klanica was also closely associated with the later archaeological work.
Excavation proceeded in several major phases. Work between 1964 and 1974 examined the outer bailey and former oxbow lakes, while research from 1975 to 1990 concentrated inside the acropolis ramparts. Annual excavations were suspended in 1990, limited stratigraphic work resumed in 1993, and rescue excavations continued in the surrounding area, including the Panské Cemetery in 1999–2000.
More than 2,500 burials have been excavated across the agglomeration, mainly from the Great Moravian period. The largest and richest cemeteries were associated with the third church, or basilica, and the Kostelisko site. The detailed chronology and classification of the grave goods remain incomplete.
Mikulčice Archaeopark is a branch of the Masaryk Museum in Hodonín and includes an archaeological research institute of the Czech Academy of Sciences in Brno. It is protected as a national cultural monument. Its nomination for UNESCO World Heritage status was withdrawn in 2009, renewed in 2013, and withdrawn again in June 2014.
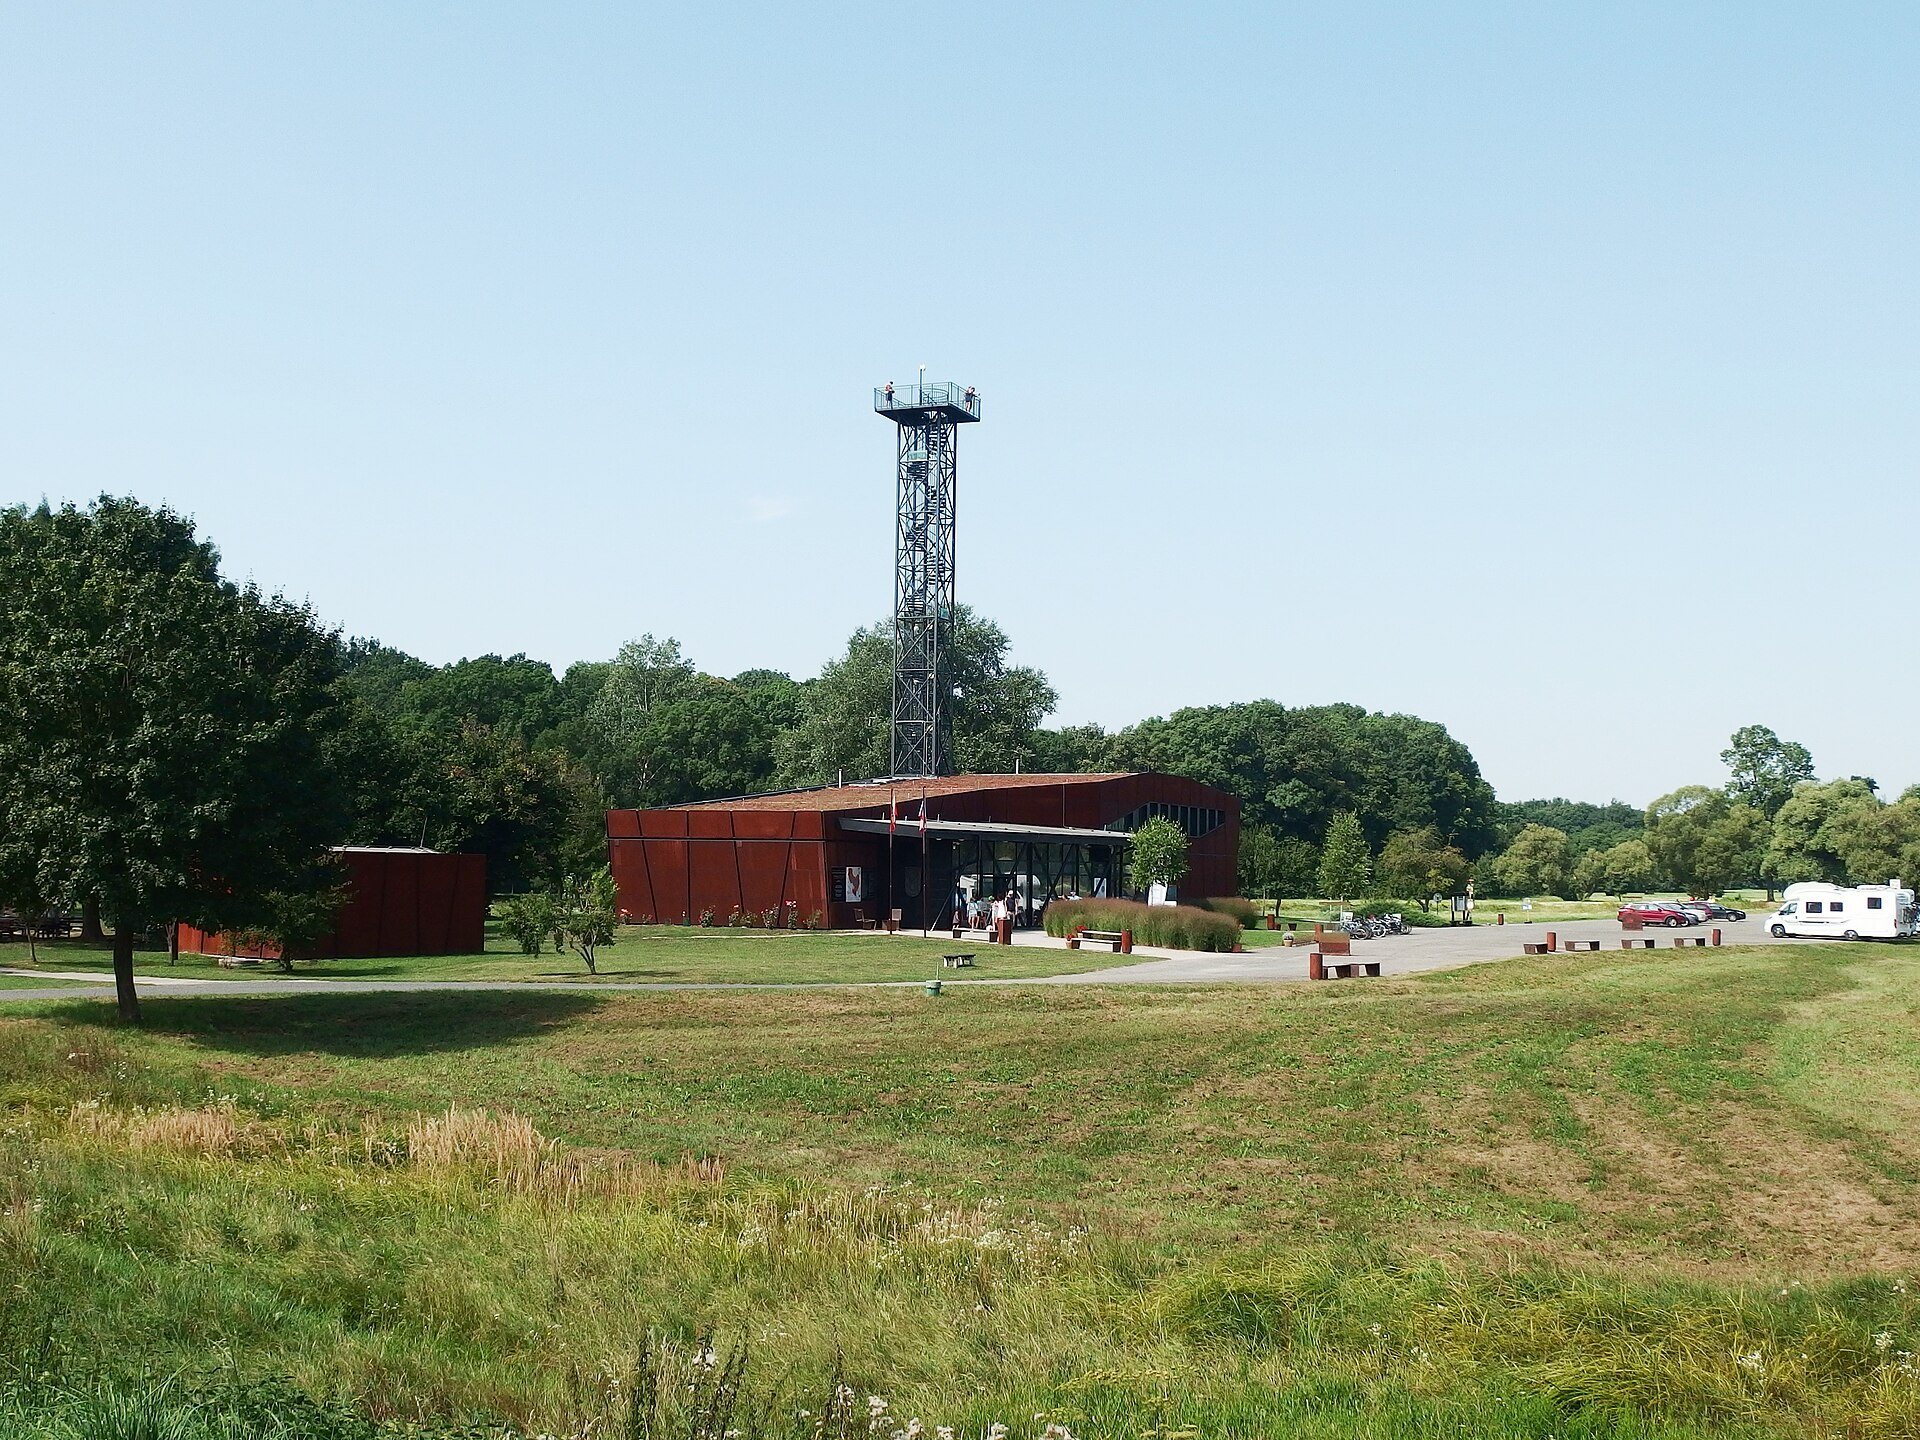
A fire during the night of 24–25 September 2007 destroyed the institute’s main operational building, including offices, laboratories, storage areas, archives, and documentation from about fifty years of fieldwork. Archaeological objects, research records, and archival materials were lost. Temporary facilities were used for several years, and from 2013 approximately 5,800 boxes of finds were transferred to a new research base built within the site. The base provided laboratories, offices, a conference hall, and archaeological storage.
The new research base occupies an area where rescue excavations had uncovered several huts probably inhabited by poorer residents. Pottery fragments, quern stones, iron knives, and bucket fittings were found with the structures, linking the modern research complex to an archaeological area of ordinary domestic activity.
Remains
Island settlement and defenses
The site lies in the Morava River floodplain amid alluvial woodland. The acropolis occupied a low-lying island or island-like area surrounded by river channels and water ditches. Its ramparts enclosed about 6 hectares, while the fortified settlement covered approximately 10 hectares and the wider agglomeration extended across an estimated 30–50 hectares.
The acropolis defenses used a shell-construction rampart, an earthen or timber-supported bank strengthened by a stone-facing wall. A wooden bridge connected the enclosure with the outer bailey, and the ramparts worked together with water channels as part of a broader defensive system. Further settlements lay beyond the principal walls, including areas associated with churches, cemeteries, workshops, and domestic buildings.
Secular buildings and outer settlement
Elite building
West of the third church stood a substantial stone secular building, probably a palace or great meeting hall. Later stone robbing left the structure visible mainly through its rectangular robber-trench outline, measuring 26 by 10 metres. A hall or fireplace hall occupied the western end, while a smaller chamber lay at the eastern end. Iron styli used for writing on wax tablets suggest an administrative function. Rich burials and evidence of metalworking, including goldsmithing, occurred nearby.
Wooden dwellings and workshops
Numerous wooden dwellings occupied the outer bailey, and some had rich graves cut into their floors. One strongly defended section had a military character and produced abundant remains of food consumption. Near the fifth church stood a timber hall with wattle-and-daub panels. It may have preceded the church and has also been interpreted as a metalworking or jewelry workshop. A nearby workshop produced high-quality metal objects.
Bridges and wetland structures
Three bridges and preserved wooden structures were excavated in the outer settlements and former oxbow lakes. Waterlogged deposits preserved logboats, including one carved from a single tree trunk, wicker fish traps, a yew bow, ladles, spoons, buckets, and vats. Other finds included a harpoon, iron fishing hooks, ropes, decorated and wood-inlaid buckets, iron bridles, keys, lock fittings, bone skates, awls, weaving tools, bone needle cases, spindle whorls, a bone whistle, and iron bars.
Agricultural and craft equipment included war axes, a scythe, a sickle, a ploughshare, iron strike-a-lights, arrowheads, sheep-shearing scissors, and tools for woodworking, textile production, pottery, metalworking, and fishing. Two complete narrow dugout boats measured 8.33 and 9.8 metres, while another boat survived in fragmentary form.
Churches and ecclesiastical buildings
Church 2
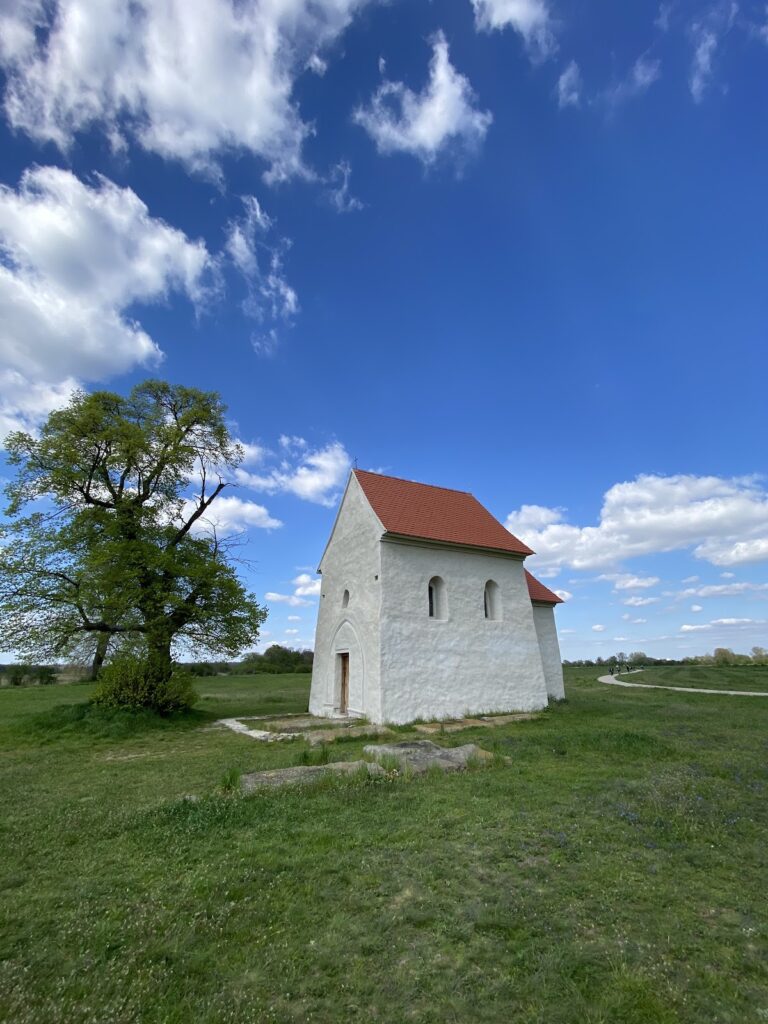
The second church stood near the western entrance of the acropolis, within a bend of the rampart. Its cemetery contained about 200 burials, including sword burials numbered 90, 265, and 280. Other graves contained spurs, buttons, earrings, and elaborately decorated belt fittings. An adjacent section of rampart was built in two phases. A separate stone building to the east was once interpreted as a church, but that interpretation is no longer accepted. The foundations of Church 2 are incorporated into the exhibition pavilion opened in 2011.
Church 3, the basilica
The third church was a large stone basilica with an eastern apse, a western atrium, a covered forecourt, and a narthex, or entrance vestibule. It was the largest church excavated at Mikulčice and may have served as a cathedral. The building was later enlarged with the atrium and narthex and measured approximately 11 by 35.5 metres.
A cemetery of about 550 burials surrounded the basilica. Several graves contained swords, including burials 341, 375, 425, 438, 500, and 580. Burial 580 lay in the nave and probably belonged to a member of the ruling elite. Its contents included a sword, axe, dagger with decorated hilt, bucket, belt fittings, and a gold button. The body was placed in a coffin made from forged iron plates. Other graves contained gold and silver jewelry, elaborate belt fittings, silver and cast-bronze belt terminals, and gold gombiki, hollow globular buttons commonly worn in pairs at the neck of a garment.
Church 4
The fourth church was an almost rectangular building with an apse and a cemetery of about 100 burials. The graves contained less elaborate furnishings and the cemetery included more female than male burials. A rich nearby grave, numbered 821, belonged to a six-year-old child. It contained a cast-bronze Avar horse-head fitting, pottery vessels, a bucket, and a bell. Rubble near the church was formerly associated with a proposed eleventh church.
Church 5
The fifth church had a rectangular nave and an almost rectangular chancel, the area around the main altar. It stood beside a road leading to a gateway in the rampart. The nearby timber hall with wattle-and-daub panels may have preceded the church and may have served as a metalworking or jewelry workshop.
Church 6
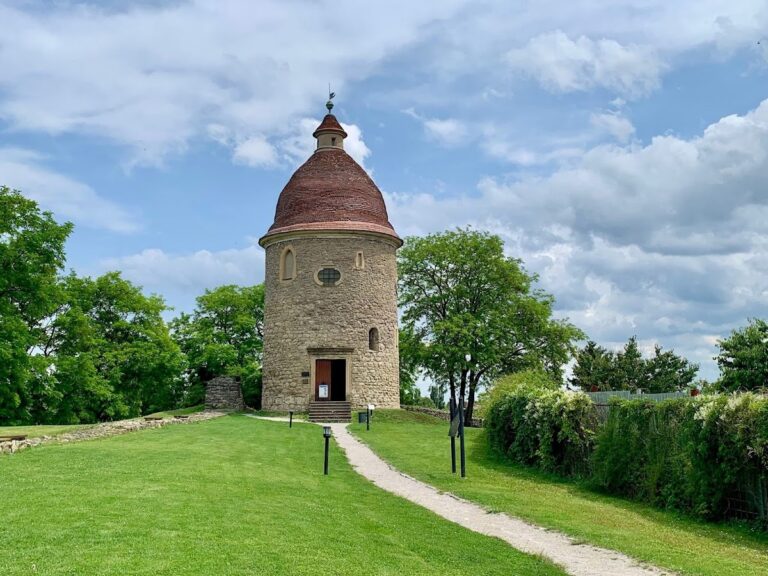
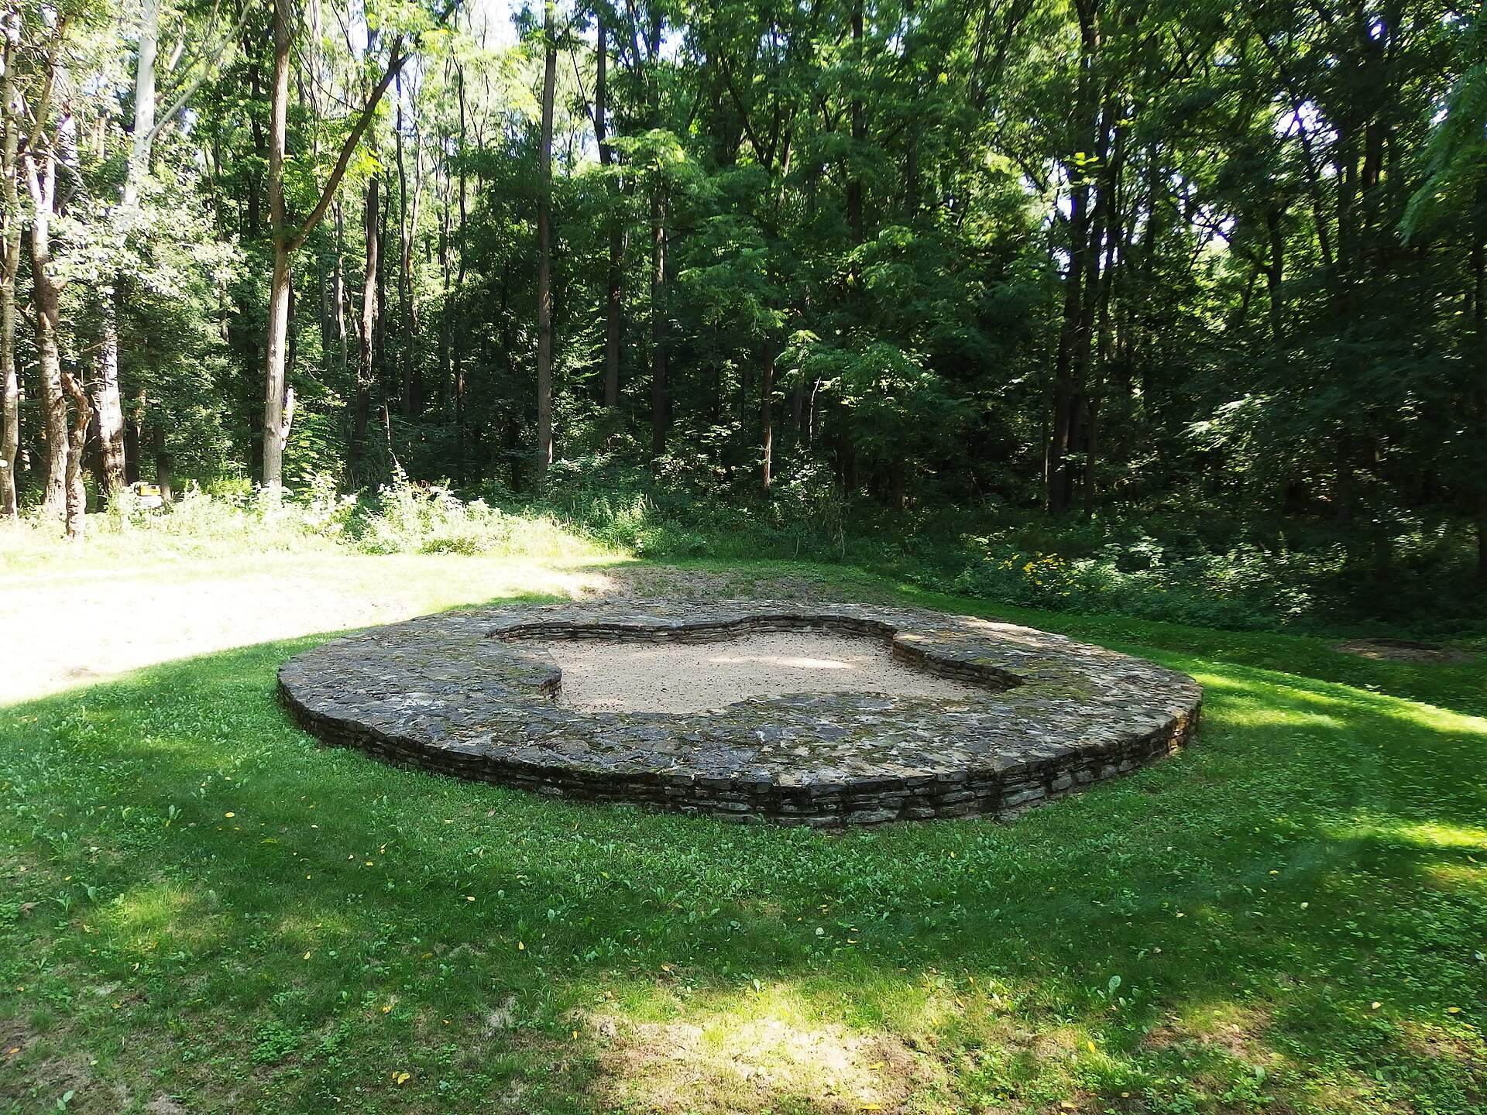
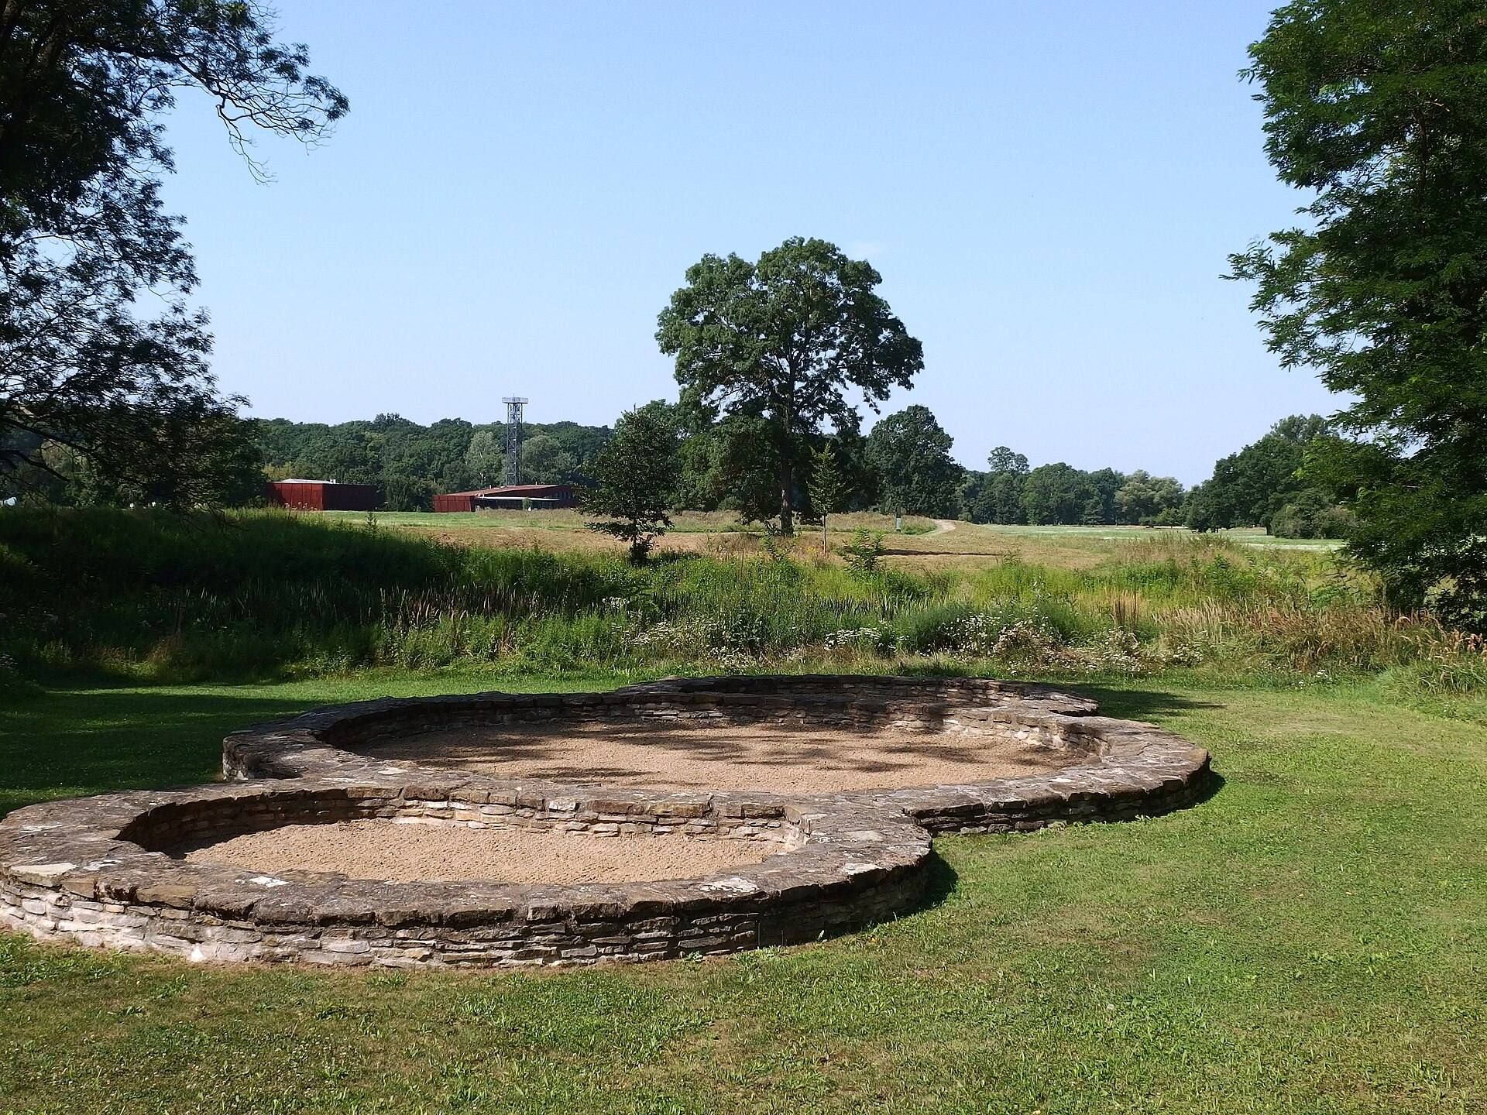
The sixth church was a circular stone rotunda, or round church, with two semicircular apses. It stood in the eastern outer settlement known as Těšický les–Klášteřisko, where approximately 200 burials were found. Associated objects included a gilded bronze plaque and a razor.
Church 7
Church 7 was a simple wooden rotunda on a stone foundation in the Štěpnice II area near Trapíkov. Sixteen burials were associated with it, along with silver gombiki, iron spurs, and a fragment of a polished porphyry slab.
Church 8
The eighth church had a rectangular nave and chancel. Its cemetery was relatively simply furnished, while the nave contained a large deposit of iron objects, including axes, ploughshares, sickles, and iron ingots. The surrounding area also contained 12 burials and external supports or pilasters that may indicate a church of the so-called Croatian type.
Church 9 at Kostelisko
Church 9 at Kostelisko was a round rotunda with four apses or niches set within the thickness of its walls. Its floor included a simplified antique-style mosaic made from fragments of Roman bricks placed in poured mortar. The associated cemetery contained about 80 Great Moravian burials as well as earlier medieval graves. The Moravian graves included richly equipped warriors with iron axes and spurs.
The Kostelisko church remained in use until the fifteenth century and was fortified during the Hussite Wars, conflicts associated with the religious reform movement founded by Jan Hus in the Bohemian lands. The former island settlement was excavated in 1962, while the cemetery west of Church 9 was excavated between 1984 and 1990 and contained approximately 415 richly furnished graves.
Church 10 and the outer churches
Church 10 stood outside the ramparts across a former river channel. The northern and northwestern outer settlement also contained six burials around the church and a separate cemetery associated with Church 8. The wider agglomeration included the Žabník Cemetery, with 44 burials and finds such as glass beads, knives, and pottery, as well as the ninth-century settlement at Trapíkov and the Panské Cemetery, which contained burials from the ninth to eleventh centuries.
Burials and exceptional finds
More than 2,500 burials have been found across the agglomeration. Some graves overlapped earlier burials or cut through building foundations. Elite warrior graves contained swords, while horsemen’s graves could include gilded bronze spurs and battle axes. Hollow metal gombiki occurred in both male and female burials and were probably made in local workshops.
Notable finds include a silver pendant cross bearing a figure of Christ, a gold solidus of the Byzantine emperor Michael III, and a small silver-gilt reliquary shaped like a miniature liturgical book. Numerous iron styli point to writing and administration. The churches were built from stone probably quarried in the White Carpathian Mountains and transported about 8 kilometres. Their exteriors were rendered and their interiors plastered. Evidence from the fourth and sixth churches indicates mainly geometric wall painting, while roofs were probably made from split wooden tiles or shingles.
The churches combine the general tradition of pre-Romanesque architecture with elements associated with Byzantine, Italian, Germanic, Anglo-Saxon, and Celtic traditions. Their plans and construction preserve the varied Christian influences active in Great Moravia.
The 2007 fire also damaged archaeological objects held in museum and research facilities. Swords heated above 200 degrees Celsius developed hematite and ash layers. Reconstructed blade sections were destroyed, tempering structures were lost, organic components such as textiles and wood disappeared, and some weapons fragmented.