Upper Castle Panenské Břežany: A Baroque Château and Memorial Site
Site at a Glance
- Rating
- 4.7
- Popularity
- Low
- Country
- Czechia
- Primary era
- Early Modern
- External website
- Open
- Eras represented
- Early Modern, Modern
- Civilizations
- Habsburg, Holy Roman Empire, Kingdom of Bohemia
- Site type
- Domestic
- Remains
- Castle
On this page13 sections
History
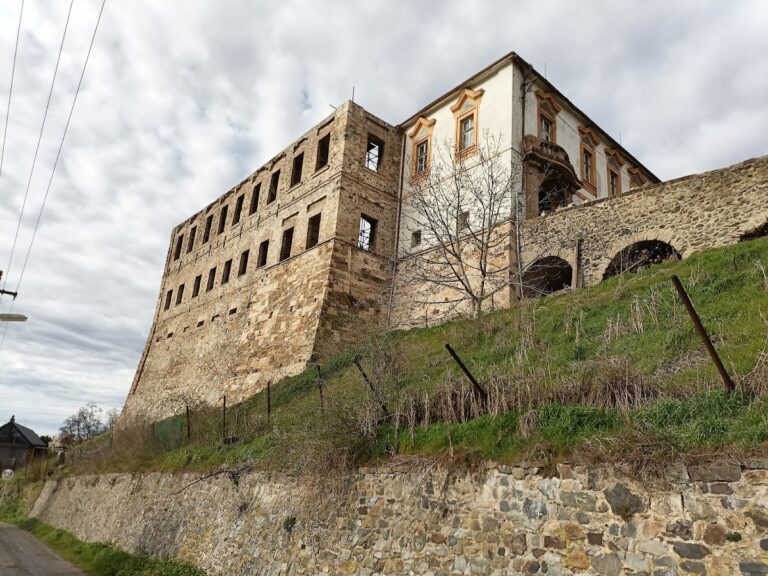
Upper Castle Panenské Břežany is a Baroque château in Czechia, built at the turn of the seventeenth and eighteenth centuries as a summer residence for Františka Helena Pieroni da Galiano, abbess of the Convent of Saint George. A fortress at Panenské Břežany is first mentioned in writing in 1441. The later château belonged to the Benedictine convent at Saint George on Prague Castle until the religious reforms of Joseph II, a Habsburg ruler whose late-eighteenth-century measures dissolved some religious institutions.
Benedictine Residence and Chapel
Františka Helena Pieroni da Galiano was the daughter of Giovanni Pieroni, an architect and mathematician. During her period, the adjoining Chapel of Saint Anne was built between 1705 and 1707. It was designed by Jan Blažej Santini-Aichel, a leading Czech Baroque architect known for combining Baroque design with distinctive geometric and spatial compositions. A covered passage connected the chapel with the château.
Nineteenth-Century Ownership
After the convent was dissolved, the estate passed through several private owners. August Ledebour-Wicheln bought the château in 1820. Johann Somsich owned it from 1823, followed by Friedrich Riese-Stallburg from 1828. Riese-Stallburg built the Lower Castle at Panenské Břežany, but the undertaking placed severe financial pressure on him and his heir.
In 1901, creditors took over the indebted estate, which included both the Upper and Lower Castles, through the Agricultural and Credit Bank. The entire property was purchased in 1909 by Ferdinand Bloch-Bauer, an entrepreneur in the sugar industry. His wife, Adele Bloch-Bauer, was portrayed by Gustav Klimt in the painting commonly known as The Golden Adele.
Gerstel Ownership and the German Occupation
The Upper Castle later belonged briefly to the entrepreneur Bedřich Brdlík, who became insolvent. In 1927, it was bought at auction by the furniture manufacturer Friedrich, also known as Bedřich, Gerstel. Gerstel established product showrooms there. His Emil Gerstel company produced luxury furniture during the 1920s and 1930s and supplied European royal courts, as well as the interiors of the Czechoslovak presidents T. G. Masaryk and Edvard Beneš.
Gerstel and his family left for the United States at the beginning of the German occupation, and their property was confiscated for the German Reich. During the Protectorate of Bohemia and Moravia, the German-controlled administration established during the Second World War, Karl Hermann Frank occupied the Upper Castle. Frank was a senior German Nazi official with authority in the Protectorate.
State Use and Memorial
After 1945, the château became state property and served as a training centre for the Regional National Committee of the Prague Region until 1957. It later operated as a retirement home until 2011. After the Central Bohemian Region decided to establish a museum at the site, the retirement home closed, and in 2012 the Upper Castle and Chapel of Saint Anne came under the administration of the Prague-East Regional Museum.
In 2014, work began on creating the Memorial to National Oppression and Resistance. The project reconstructed the severely deteriorated château and removed unsuitable alterations made during its retirement-home use, including an added entrance vestibule, changes to or infilling of window openings, and inappropriate floor coverings. The memorial opened on 8 December 2016. The Upper Castle and its grounds have been protected as a cultural monument since 3 May 1958. Reconstruction and revitalization of the castle park were completed in 2024.
Remains
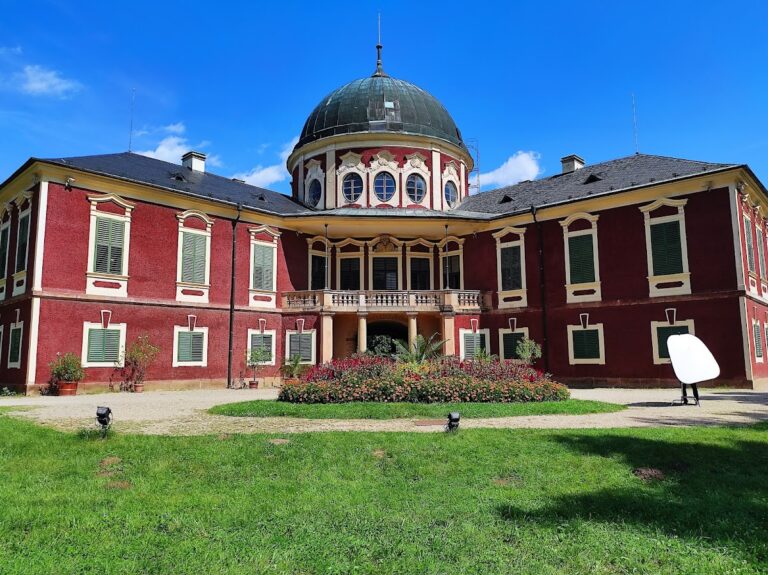
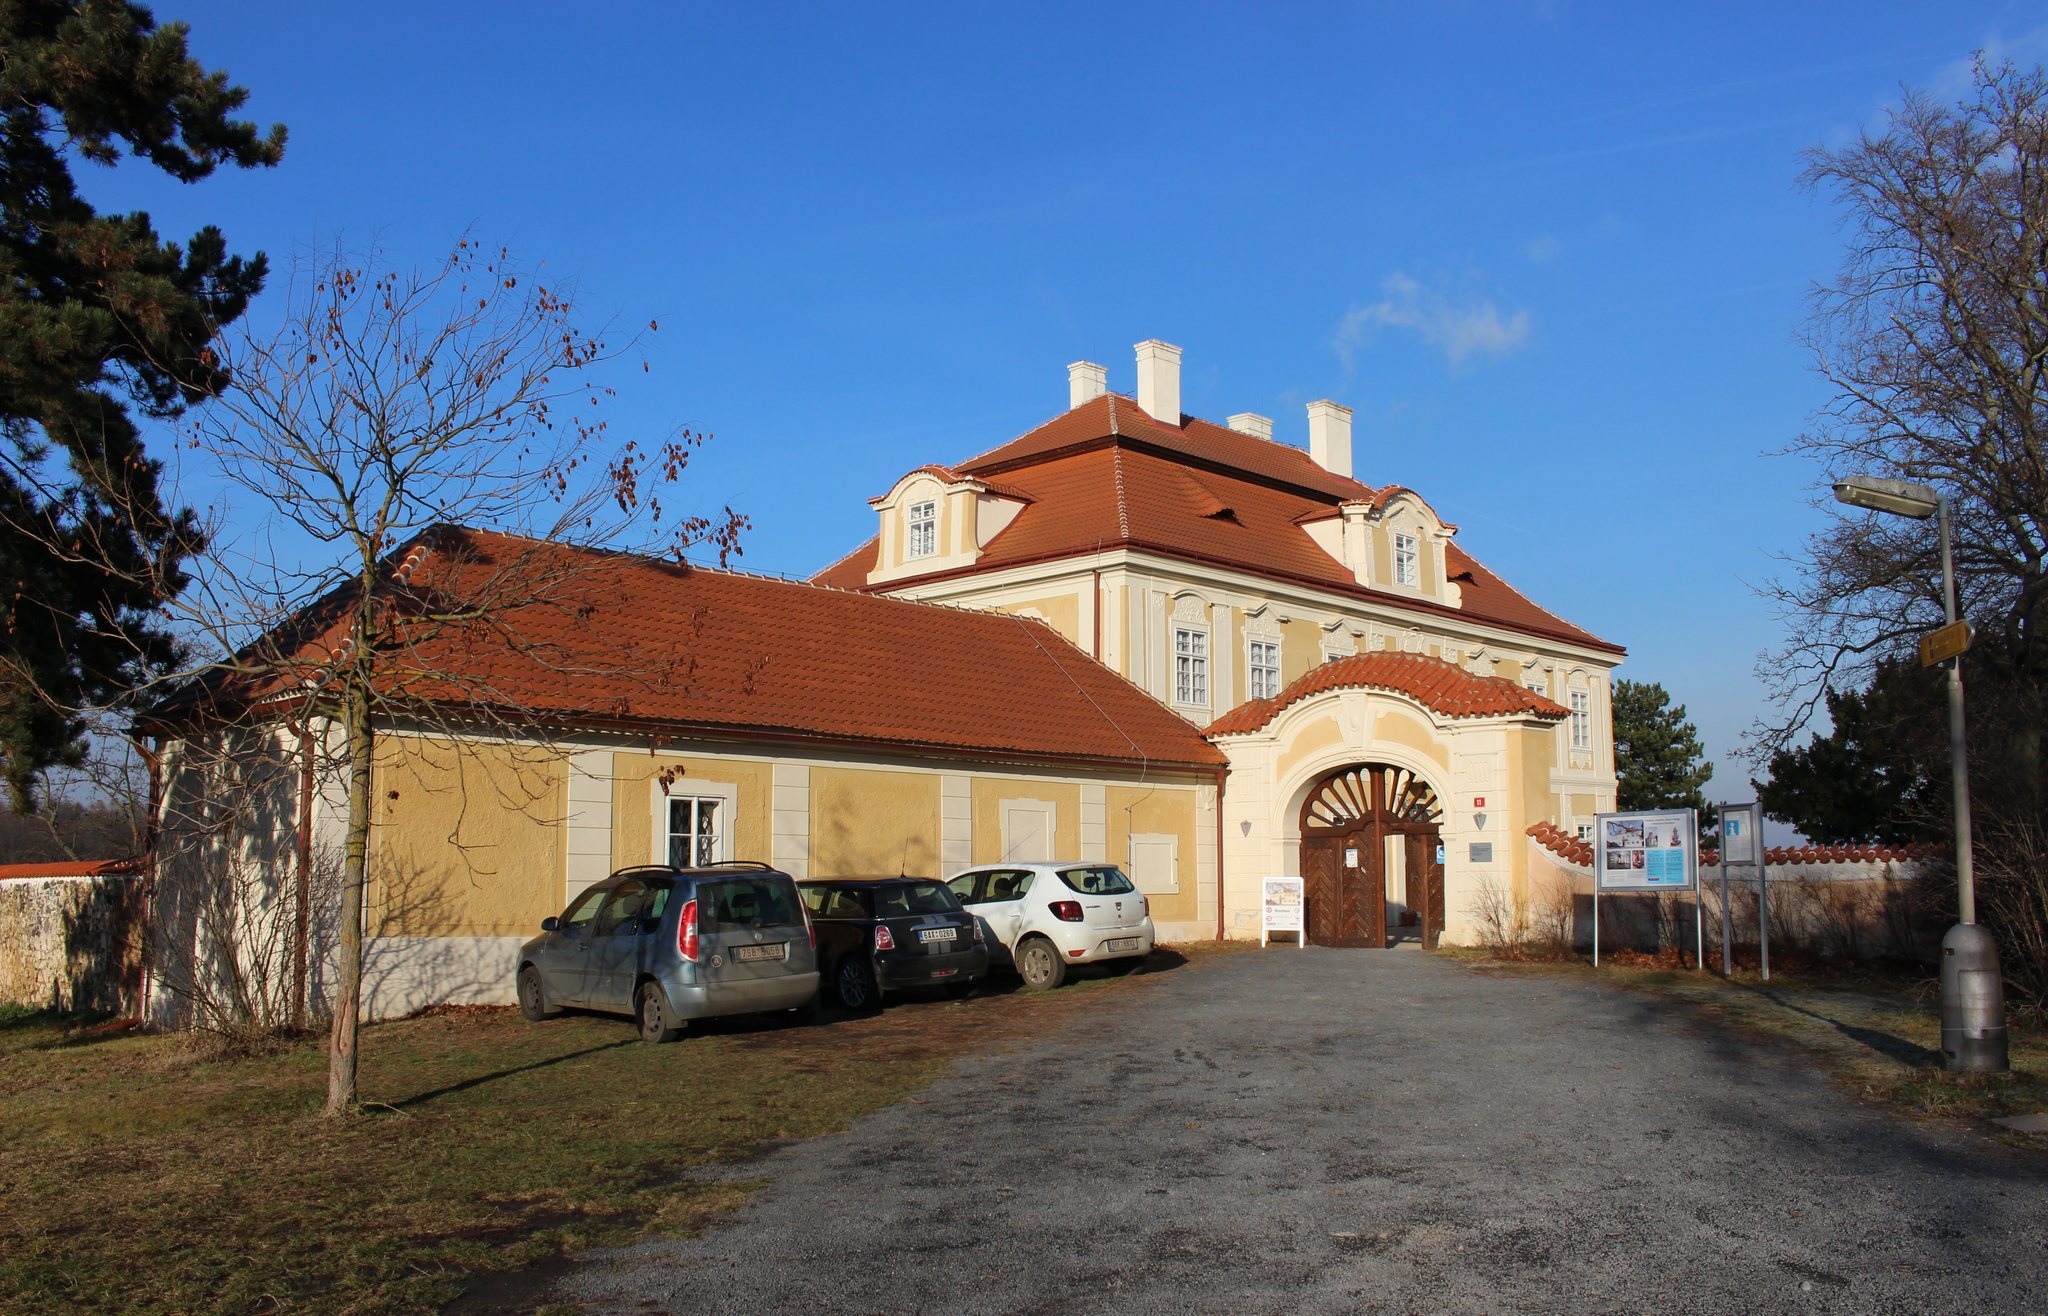
The Upper Castle is a rectangular Baroque château set above the built-up centre of Panenské Břežany. It stands within a park and is separately enclosed by a boundary wall. Entry to the complex is through a gateway with a semicircular arched opening. The building’s Baroque character appears in its exterior and richly decorated interiors, where symmetry and carefully composed decoration shape the surviving spaces.
Château and Chapel
Upper Castle
The château contains richly decorated interiors with frescoed ceilings and surviving furnishings. The first floor includes a reconstructed interwar bathroom with original marble elements. During Friedrich Gerstel’s ownership, the main building was altered in the Neo-Baroque style. A balcony was added above the entrance, and a passage was opened through the wall separating the courtyard from the park. These changes formed part of a wider redesign of the grounds, which also included a heated swimming pool.
Chapel of Saint Anne
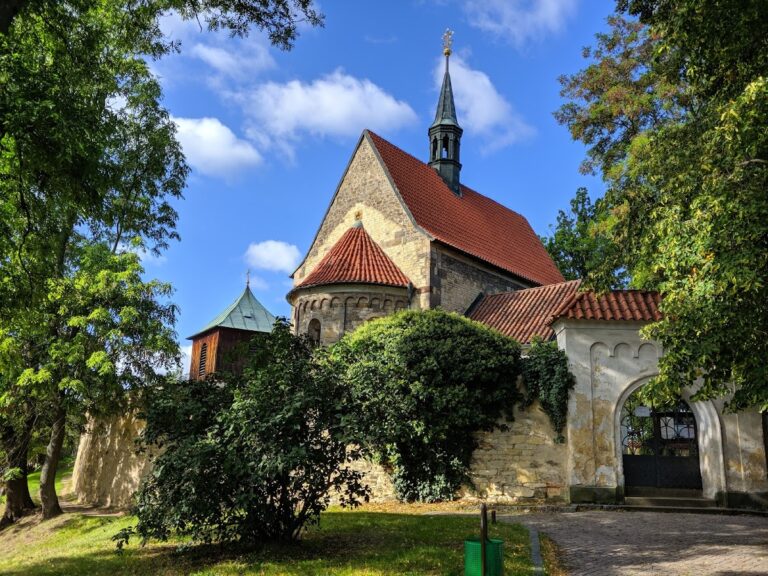
The Chapel of Saint Anne stands in the adjoining park. Designed by Jan Blažej Santini-Aichel and built between 1705 and 1707, it was historically linked to the château by a covered passage. Its interior contains a main altar and a pulpit.
Park and Boundary Features
Boundary Wall and Mortuary
A mortuary is attached to the eastern end of the boundary wall. During the 2024 revitalization of the park, the boundary wall was restored and the mortuary was converted into refreshment facilities. The same works created a new viewing terrace, restored park sculptures, reconstructed the water features, and modernized the irrigation system.
Sculptural Decoration
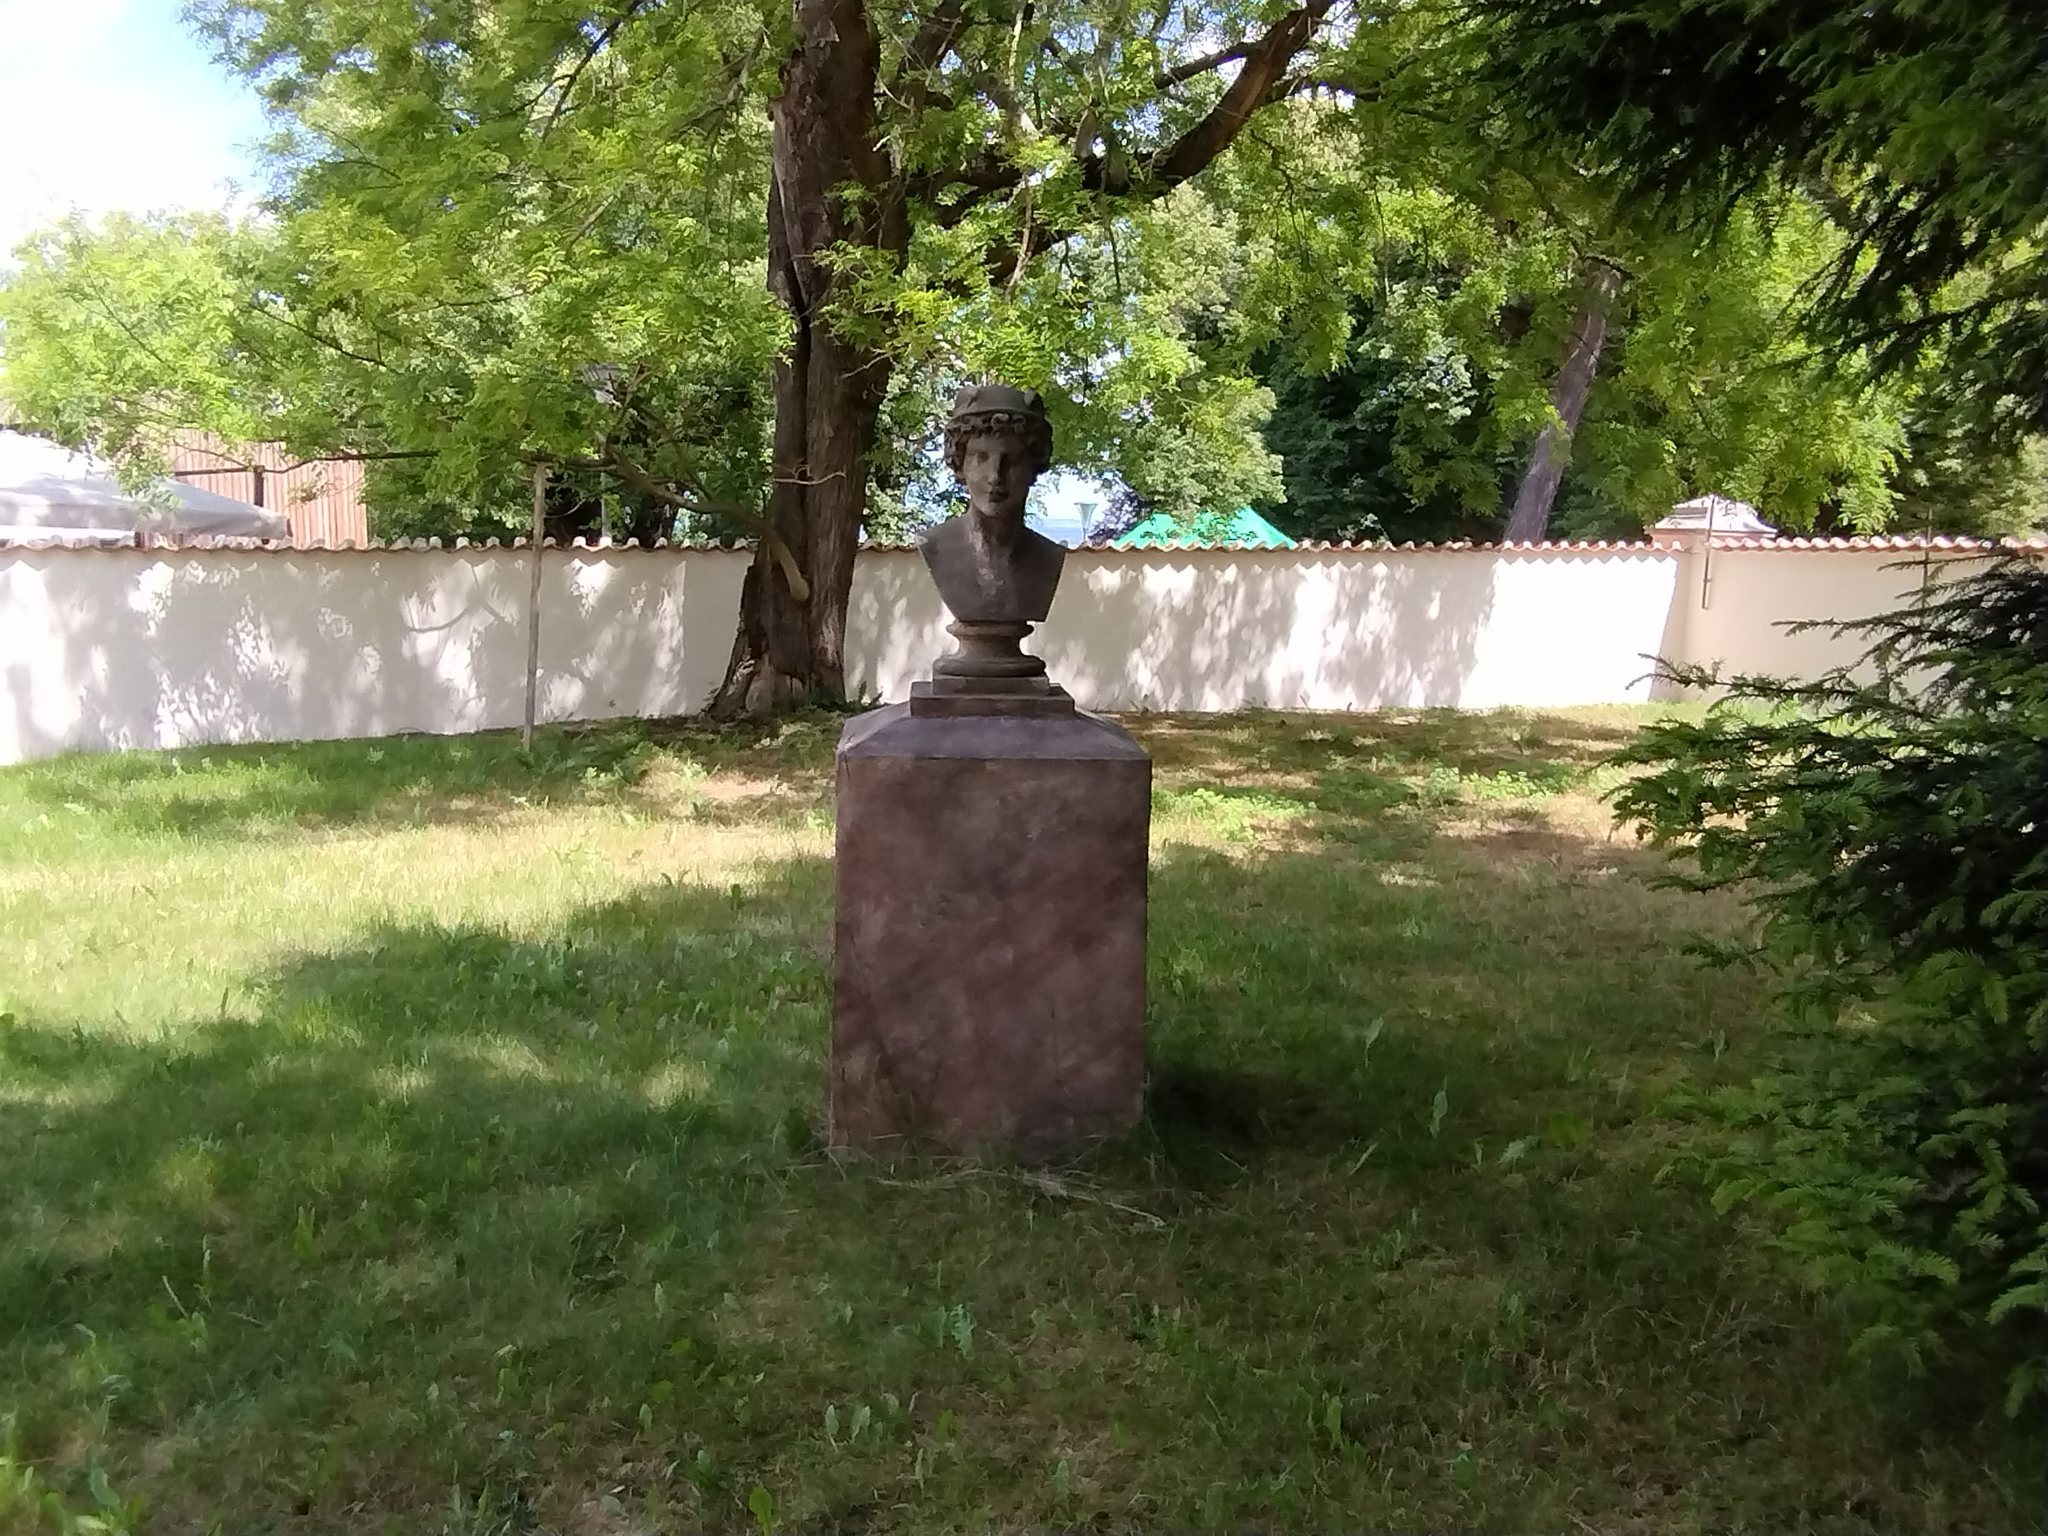
Columns in front of the chapel carry statues of Saint Lawrence and the Holy Trinity. A separate nearby column bears a statue of Saint Florian, while a column near the château carries a statue of Saint Benedict. Other park decoration includes a group of two putti, childlike figures common in Baroque art, together with a lion statue, a bust, and stone vases set on pedestals.
Southern Park
The southern part of the park contains a swimming pool and two gazebos joined by a pergola. A fountain with a lion’s head stands in front of this area. The grounds also include a natural pond and planted beds of flowering shrubs, alongside reconstructed water features and the irrigation system renewed during the 2024 works.