Kołbacz Abbey: A Cistercian Monastery in Poland
Site at a Glance
- Rating
- 4.6
- Popularity
- Very Low
- Country
- Poland
- Primary era
- Medieval
- External website
- Open
- Eras represented
- Medieval, Early Modern
- Civilizations
- Duchy of Pomerania
- Site type
- Religious
- Remains
- Monastery
On this page12 sections
History
Kołbacz Abbey is a former Cistercian male monastery in Poland, founded in 1173 and first settled in 1174 by monks from Esrum Abbey on Zealand. The Cistercians were a Catholic monastic order that combined communal religious life with agricultural development and the foundation of daughter monasteries. Kołbacz became an important centre of Christianization, colonization, and economic development in Pomerania, while its surviving church developed through Romanesque, Early Gothic, and High Gothic phases.
Foundation and expansion
The foundation was initiated by Warcisław II Świętoborzyc, castellan of Szczecin, in connection with an agreement with Valdemar I of Denmark, and was confirmed by Duke Bogusław I. The monks came from Esrum, which was the immediate Danish mother house in Kołbacz’s institutional lineage and a daughter house of Clairvaux, one of the principal medieval Cistercian abbeys. The community was initially intended to use the Latin name Mera Vallis, meaning “Pure Valley”, but it retained the older Slavic name Kołbacz. Its first abbot was Reinhold.
Bogusław I confirmed the monastery’s ownership rights in 1176. In 1183, the monks altered the lower course of the Płonia and directed it towards their settlement at Dąbie. This raised the level of Lake Miedwie and created a more favourable water route. Two years later, Bogusław II granted the Cistercians rights to use forests in the Stargard region, build mills on the Płonia and its tributaries, and fish with large nets in several nearby lakes.
The abbey expanded its institutional network by founding a daughter house at Oliwa in 1186 and another at Bierzwnik between 1280 and 1294. It probably also founded a house at Mironice in 1278. Its landholdings grew through grants and purchases. A confirmation associated with Barnim I in 1226 listed several possessions, and by 1236 the monastery held twenty-eight larger and smaller estates. By 1323, its possessions included sixty-four villages.
Economic and political development
After 1237, the abbey established large granges, or monastic agricultural estates combining farming with storage, livestock, processing, and craft work. These included granaries, stables, sheepfolds, barns, bakeries, slaughterhouses, breweries, wine presses, dairies, workshops, a brickworks, a mill, an inn, and accommodation for workers. The Cistercians received permission to settle colonists on their estates and establish towns under German law. They also transported grain in exchange for herring, food, and clothing needed by the monastery.
The monks organized local markets and acquired houses in towns, using them as granaries and accommodation for monks and lay brothers. A lay brother, or conversus, was a non-ordained member of the community who was especially responsible for practical and economic work. These arrangements helped the abbey manage an extensive territorial economy beyond its immediate settlement.
During the war with Brandenburg in 1242, the Cistercians accepted the protection of the Brandenburg margraves. Officials and feudal knights serving Barnim I retaliated by destroying abbey property and seizing part of its possessions. Bishop Wilhelm helped settle the dispute in 1247, after which Barnim I returned the confiscated estates, rights, and movable property. Further conflicts arose with the Knights Hospitaller, a medieval Catholic military and charitable order, during the second half of the thirteenth century, and with Stargard over Gollnow Heath during the first half of the fourteenth century.
The abbey’s economic expansion slowed in the fourteenth century. It increasingly relied on accumulated capital, invested money in urban property, issued loans, and devoted resources to enlarging the monastery church and its service buildings. Wars with Brandenburg brought a deeper decline from 1433. During the War of the Stettin Succession in 1469, the Cistercians paid homage to the Brandenburg elector. Brandenburg forces devastated their estates in the Stargard and Pyritz regions in 1478 and reached Kołbacz.
Ducal burial church and dissolution
The church served as a burial church for the dukes of Szczecin from the abbey’s foundation until its dissolution. Duke Świętobor I of Szczecin, a member of the Griffins, the ruling ducal dynasty of Pomerania, was buried there in 1413.
In 1534, the monastery had twelve monks, eleven lay brothers, fourteen servants, and three people in its hospital. Bartłomiej Schobbe was elected the last abbot that year. He resigned on 16 October 1535 after receiving a ducal compensation consisting of a manor, land, and movable property. The abbey was dissolved in 1535 and converted into a ducal administrative office.
From the seventeenth century, the former monastic complex was used partly as a residence for the dukes of Szczecin. The church’s presbytery and transept became a chapel, while the nave was converted into a granary and ducal carriage house. After Pomerania came under Prussian control, the monastic buildings began to be dismantled in 1721, although the church was retained in its post-Reformation role. The associated Kołbacz estate was sold in 1811 to administrative councillor Gaede and later passed to Friedrich Wilhelm Krause, a merchant and shipowner from Swinemünde.
The former Cistercian monastery was designated a Historic Monument of Poland by a decree of President Bronisław Komorowski in July 2014. It is regarded as one of the most valuable monuments of brick Gothic architecture in Western Pomerania.
Remains
Monastic layout and church
The former abbey lies beside the Płonia in the village of Kołbacz, approximately two kilometres east of the Bukowa Forest and three kilometres west of Lake Miedwie. The surviving complex includes the church, the Abbot’s House, the partly preserved west wing known as the Lay Brothers’ House, and other remnants of the monastery. The church formed the northern wing of the cloister, the covered passage surrounding the monastic courtyard. The Lay Brothers’ House closed the cloister on the west, while the Abbot’s House stood about 20 metres outside the quadrangle. The complete monastic layout is no longer recognizable.
Church construction and exterior
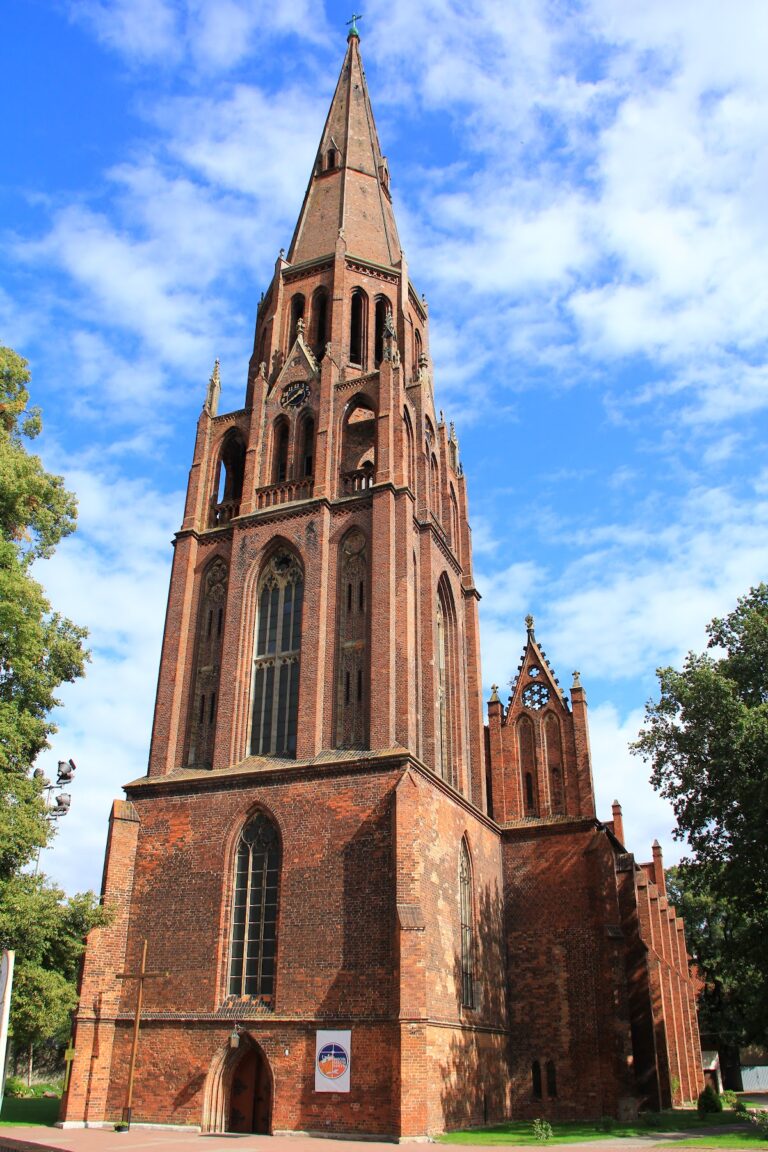
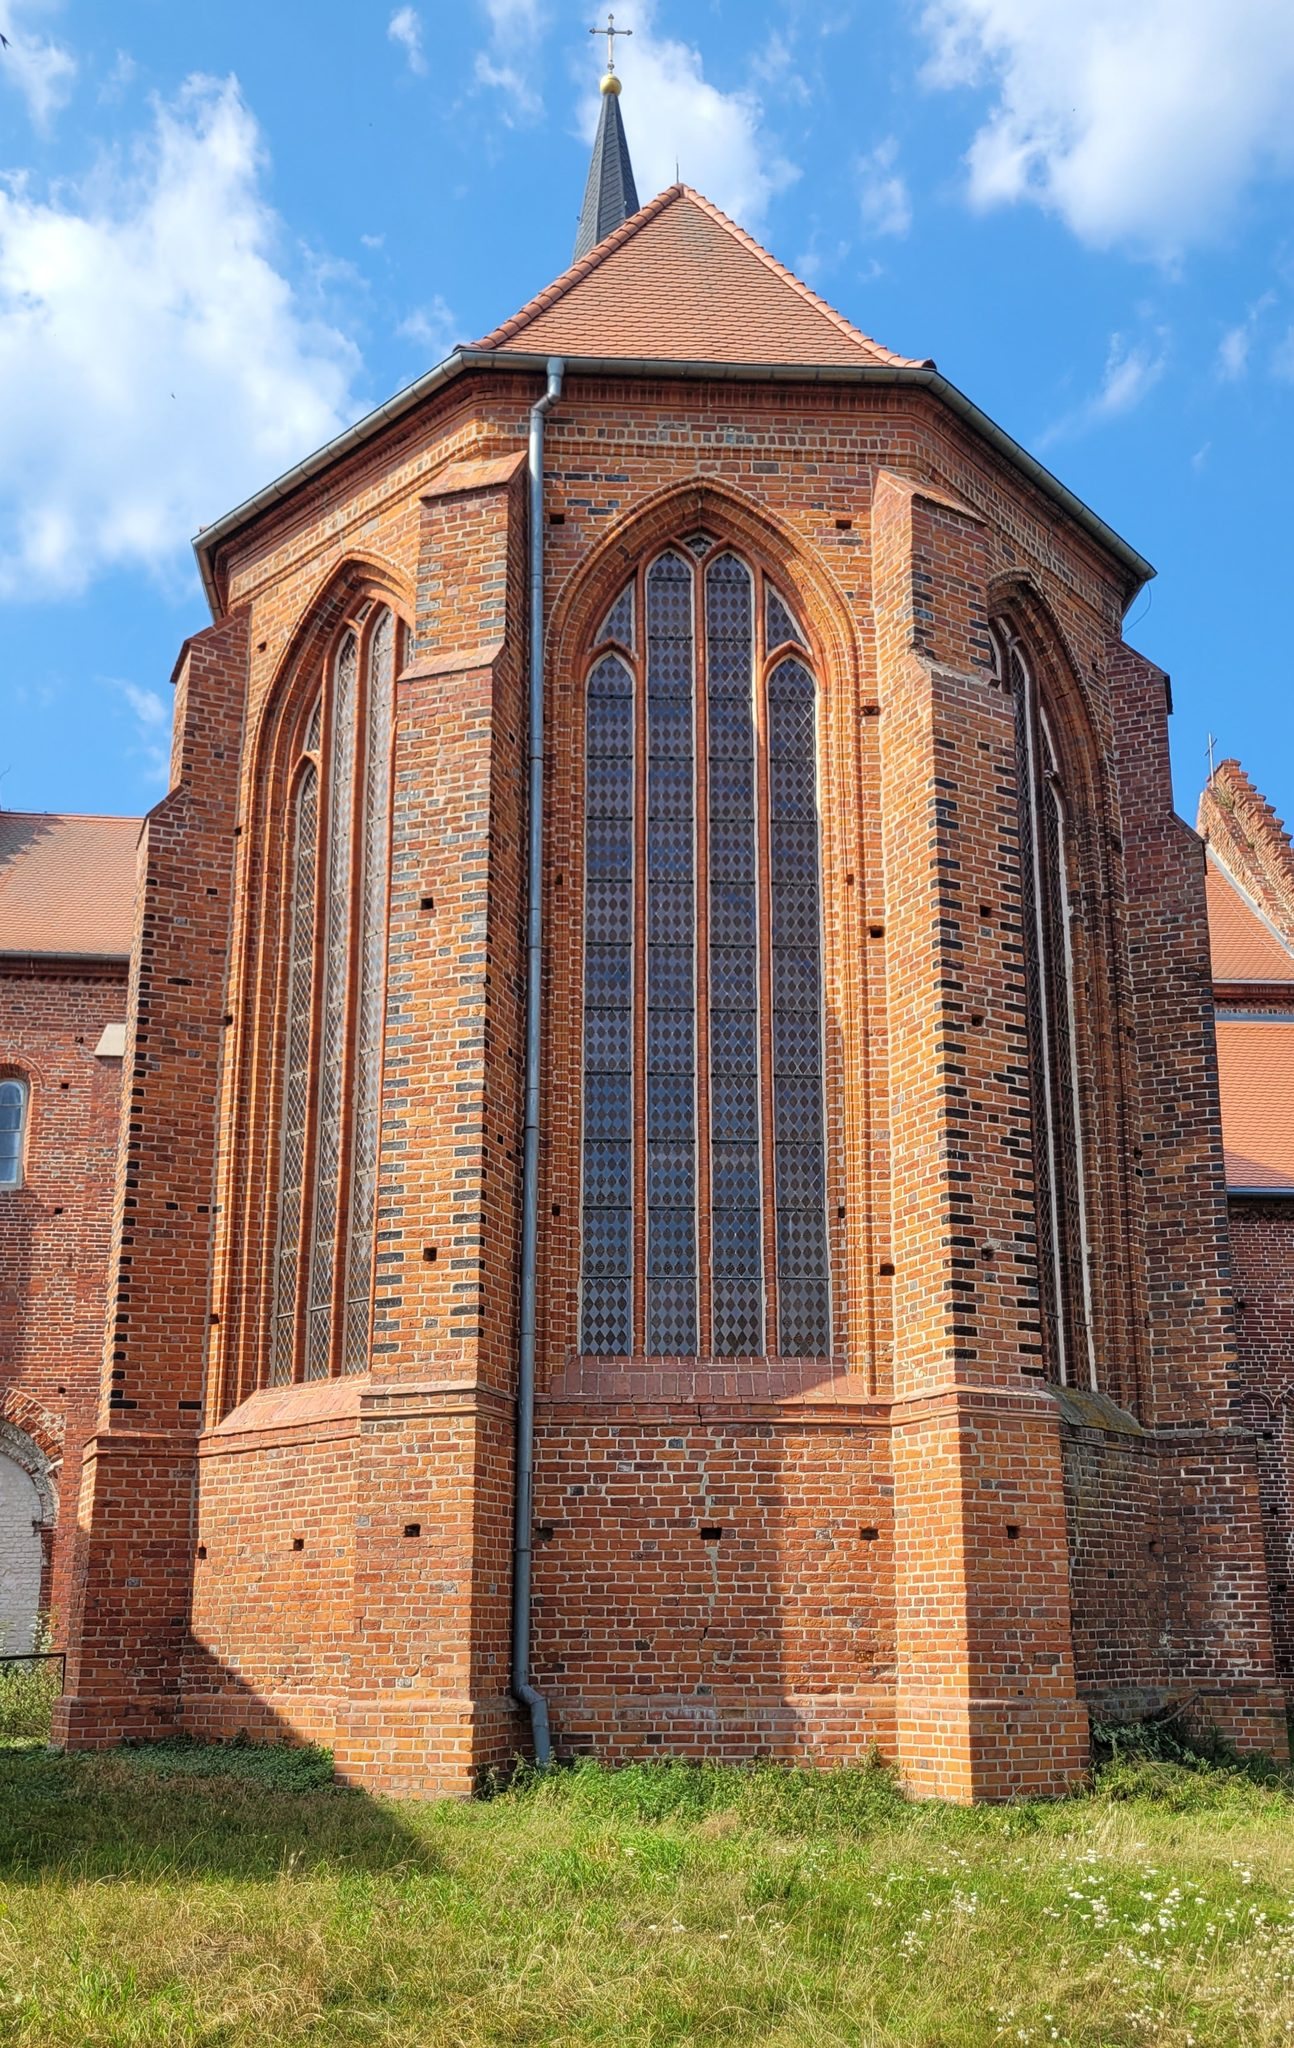
Construction of the church began around 1210 in a late Romanesque, or brick Romanesque, style and continued for more than 130 years. The original building was a three-aisled cruciform basilica, a church with a higher central nave and lower side aisles. Its Romanesque phase survives in the presbytery bay, which originally ended in a semicircle, the transept, or cross-arm, with two pairs of adjoining presbytery chapels, and the two easternmost bays of the nave. The remaining six-bay nave belongs to the Early Gothic phase, while the polygonal eastern apse, the end of the church behind the main sanctuary, represents the High Gothic phase. The high Gothic eastern choir was consecrated in 1347.
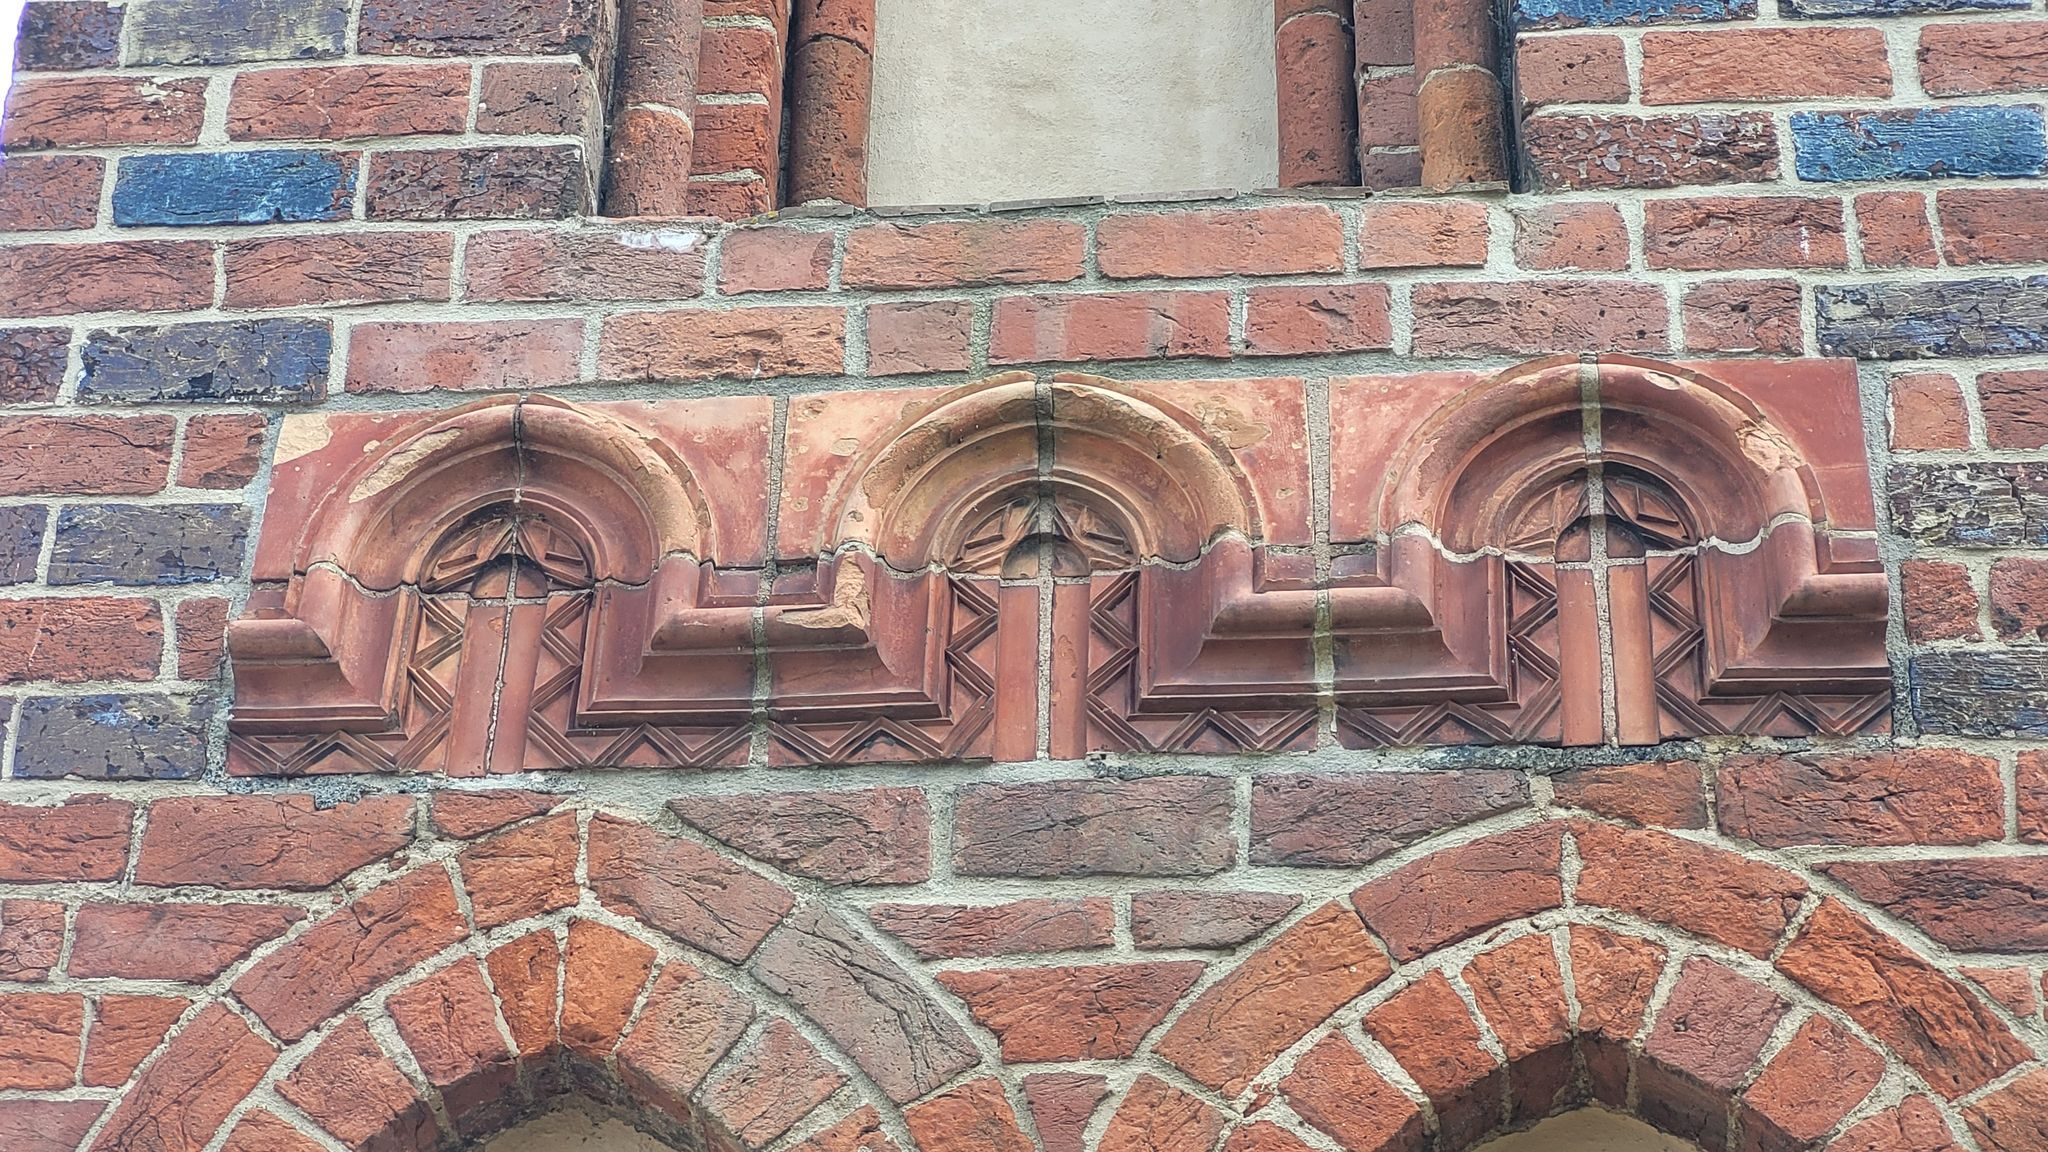
The church broadly resembles the Fontenay type, although its vaulting differs. It was complete as a three-aisled basilica around 1308, while the western facade was built around 1265 to 1270. The facade has two square projections, one containing a stairway, together with a large former Gothic window that is now blocked. Tall pointed-arch blind niches and an elaborate blind rose decorate the gable. On the north side of the nave, narrow slightly pointed windows are flanked by niches of equal height. The south side has more deeply stepped window openings and early tracery.
The main nave has five vertical levels, wooden ceilings, and pointed arcades. The crossing had star vaults dating from around 1500, some of which were reconstructed in 1851 and 1852. The church originally lacked flying buttresses. The chapels of the north transept and both side aisles were demolished in the eighteenth century. Romanesque columns with richly carved capitals survived the fire of 1662 and are now held by the National Museum in Szczecin.
Church interior and later use
The interior preserves traces of the Cistercian division between the monks’ choir in the east and the lay brothers’ choir in the west. A choir screen, the partition that separated these areas, once stood between them but no longer survives. The former monastic church is now the parish Church of the Sacred Heart of Jesus. Worship is concentrated in the presbytery and transept, while the main nave continues to serve as a storage area.
The presbytery contains a 1990 copy of a fifteenth-century triptych, while the original is in the Basilica Archcathedral of Saint James in Szczecin. A sixteenth-century pulpit remains on the north wall. The south wall retains a niche for the abbot’s throne and two tomb slabs, and a lintel decorated with griffins has been reinstalled in the church. A memorial plaque to missionaries killed during Otto of Bamberg’s 1124 mission to Christianize Pomerania is set into the pavement in front of the entrance.
Monastic and administrative buildings
Lay Brothers’ House
The Lay Brothers’ House dates from approximately the middle of the thirteenth century and was originally freestanding, making it older than the church facade. The brick building was altered between the seventeenth and nineteenth centuries. It has timber-framed gables, a high ground floor, and two-aisled cellars supported by columns.
Above the cellars is the representative Trygław Hall, whose vault is supported by a row of four pillars. On the courtyard side, the east wall preserves visible traces of the former cloister vaults. The building was restored in the 1970s and adapted as a cultural centre.
Abbot’s House
The Abbot’s House dates from the first half of the fourteenth century, and recent research places its construction at approximately 1350. It has two storeys and a basement. In the western part, the former Gothic portal was converted into windows, while the main entrance remains on the north side.
The east wall was rebuilt in Baroque bonding, probably after damage during the Thirty Years’ War. Its timber-framed upper addition, like that of the Lay Brothers’ House, reflects foreign influences including Brandenburg traditions. After conservation, the building was designated for use as a library.
Other surviving remains
A surviving Gothic building may have contained monks’ cells and is now used as a barn. Other remains include fragments of former monastery buildings, a Gothic building tract on the former domain farm, and parts of the former west wing that have been modernized.