Fountains Abbey: A Cistercian Monastery in England
Site at a Glance
- Rating
- 4.8
- Popularity
- Medium
- Country
- United Kingdom
- Primary era
- Medieval
- External website
- Open
- Eras represented
- Medieval
- Civilizations
- English
- Site type
- Religious
- Remains
- Monastery
On this page20 sections
History
Fountains Abbey in the United Kingdom was founded in 1132 by monks expelled from St Mary’s Abbey, York, after a dispute connected with their attempt to restore strict Benedictine observance. Thurstan, Archbishop of York, sheltered the group and granted them land in the valley of the River Skell, where shelter, building materials, running water, and six springs encouraged the name Fountains. After a severe winter in 1133, the community joined the Cistercian order, a reforming Catholic movement that emphasized austerity, communal discipline, manual work, and restrained architecture. Fountains became the second Cistercian house in northern England in 1135, after Rievaulx Abbey, and came under the authority of Clairvaux in Burgundy.
Foundation and early rebuilding
Geoffrey of Ainai arrived from Clairvaux to teach the monks Cistercian worship and building practice. The earliest structures were made of timber, accompanied by a small stone church. Under Henry Murdac, who became abbot in 1143, these buildings were replaced or enlarged. In 1146, an angry crowd attacked the abbey because Murdac opposed William FitzHerbert’s election as Archbishop of York. Most of the complex was burned, although the church and some surrounding buildings survived.
Murdac resigned as abbot in 1147 after becoming Archbishop of York. His successors Maurice of Rievaulx and Thorald presided over a troubled period, with Thorald forced to resign in 1150. Abbot Richard then restored stability, repaired the damaged church, and enlarged accommodation for the growing community. When he died in 1170, the chapter house was complete and the new church was nearly finished. Robert of Pipewell continued the work.
Growth and Cistercian wealth
During the first half of the thirteenth century, abbots John of York, John of Hessle, and John of Kent expanded the monastery. The church was enlarged and an infirmary was constructed. Fountains also provided food, shelter, spiritual care, and help to local people affected by famine and disease in 1194.
The abbey established daughter houses and accumulated extensive estates. By 1265 its lands had reached their greatest extent and were managed through a network of granges. Its activities included wool production, farming, mining, quarrying, iron-smelting, fishing, milling, and urban trade in York, Yarm, Grimsby, Scarborough, and Boston. A water mill was operating at the abbey by the 1140s, processing grain from the granges. By 1535, Fountains held interests in 138 vills and had a taxable income of £1,115, making it the richest Cistercian monastery in England.
Financial pressure and late medieval recovery
From the late thirteenth century into the early fourteenth century, the monastery faced mounting difficulties. Taxation, declining income, advance sales of wool, Scottish invasions, fewer lay-brother recruits, and the Black Death of 1348 to 1349 placed pressure on its finances and population. The assessed value of its temporal goods fell from £343 in 1292 to £243 in 1318, and the abbey was borrowing money by the 1330s.
The Papal Schism of 1378 to 1409, a division in western Christianity involving rival papal claimants, disrupted Fountains’ relationship with Clairvaux. English Cistercian abbots responded by forming their own governing chapter. After Abbot Burley died in 1410, a dispute over his successor lasted until John Ripon became abbot in 1416. He ruled until 1434.
John Greenwell, Thomas Swinton, and John Darnton restored the fabric and improved the finances between 1442 and 1495. Greenwell reduced the abbey’s debts by 1,000 marks and survived an attempted poisoning by the monk William Downom. Swinton kept a detailed memorandum book describing the community during his abbacy. Marmaduke Huby, abbot from 1495 to 1526, increased the community from twenty-two to fifty-two monks and began a major programme of construction, including an infirmary extension and a tower on the north transept.
Dissolution and later ownership
William Thirsk succeeded Huby but was removed after royal commissioners accused him of immorality and inadequacy. He later retired to Jervaulx Abbey and was hanged in 1537 for involvement in the Pilgrimage of Grace, a rebellion against Henry VIII’s religious policies and the dissolution of the monasteries. Marmaduke Bradley became abbot after paying 600 marks for the position, but surrendered Fountains in 1539 when Henry VIII ordered the monastery’s dissolution during the English Reformation, the sixteenth-century break between the English Crown and the papacy.
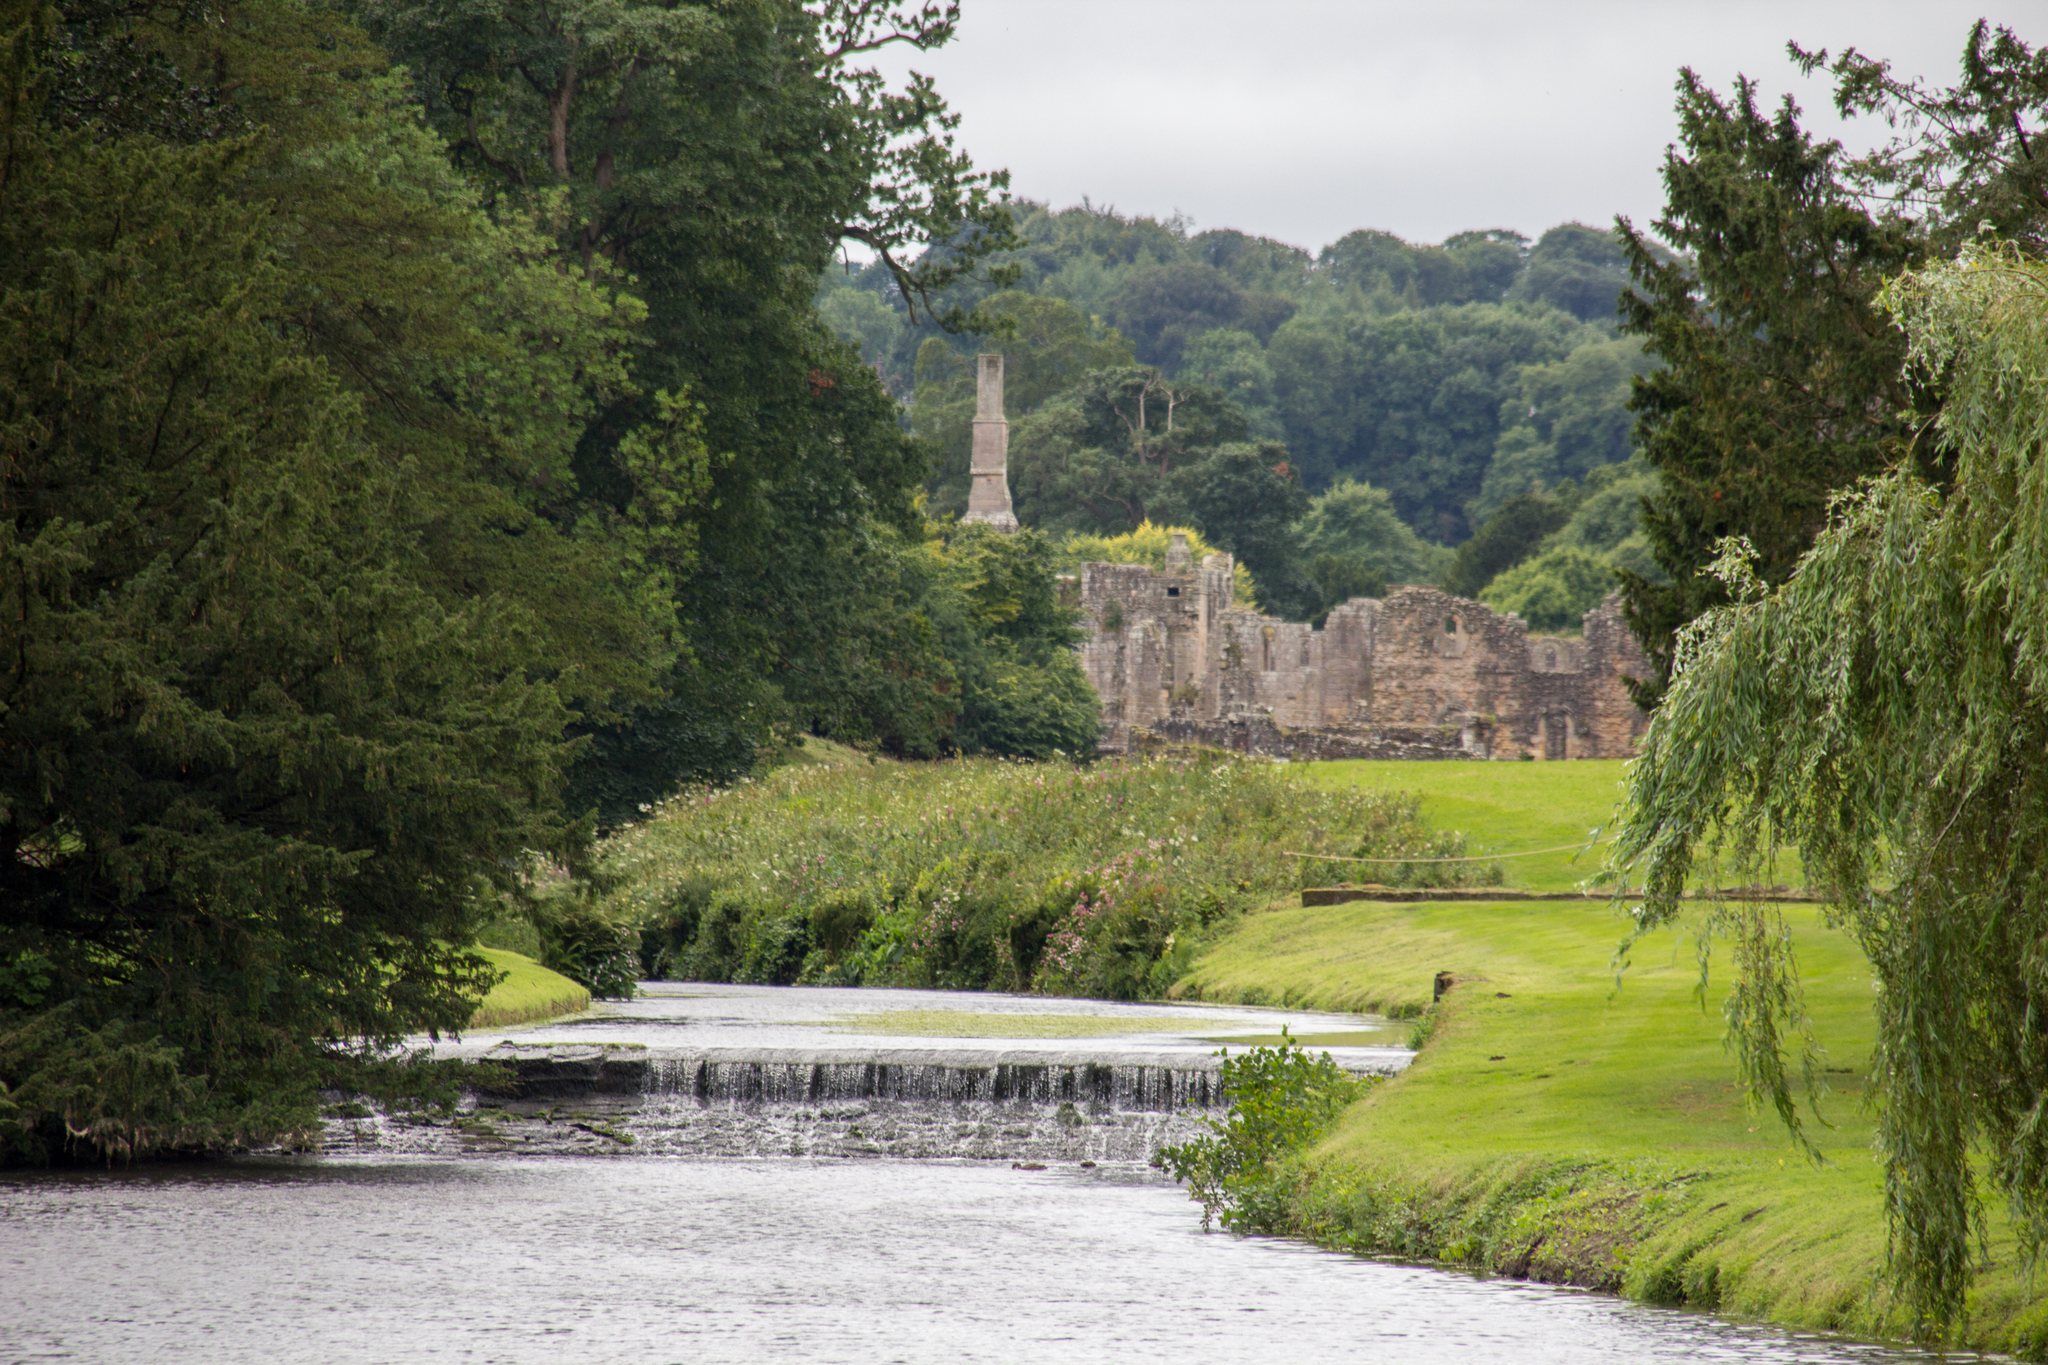
The Crown seized the buildings and estates and sold them to Sir Richard Gresham on 1 October 1540. For roughly two centuries, the former abbey served as a source of building stone. Sir Stephen Proctor acquired the site in 1597 and built Fountains Hall. The estate belonged to the Messenger family from 1627 to 1767, after which William Aislabie combined it with the Studley Royal estate. The surrounding eighteenth-century landscaped park became part of the setting of the ruins.
Excavation and conservation
Archaeological excavation began under the supervision of the Ripon antiquary John Richard Walbran, who proposed clearing the conventual church in 1846. The site entered the guardianship of the Department of the Environment in 1966, and the estate passed from West Riding County Council to North Yorkshire County Council in 1974. The National Trust purchased the 674-acre Fountains Abbey and Studley Royal estate in 1983. Fountains Abbey is owned by the National Trust and maintained by English Heritage.
In 1986, Fountains Abbey and Studley Royal Park were inscribed together as the UNESCO World Heritage Site “Studley Royal Park including the Ruins of Fountains Abbey.” UNESCO World Heritage status is an international designation for places judged to have outstanding universal value. The abbey is also a Grade I listed building and a scheduled monument. Later archaeological investigations have continued to extend knowledge of the monastic complex. Ground-penetrating radar revealed several hundred orderly graves in the monks’ cemetery in 2016 and located the foundations of a large twelfth- or thirteenth-century tannery and other buildings near the River Skell in 2021.
Remains
Precinct and monastic layout
The abbey precinct covered about 70 acres and was enclosed by a wall approximately 11 feet high, built in the thirteenth century. The River Skell runs from west to east through three concentric zones. The church and principal claustral buildings occupy the central area north of the river. The inner court extends towards the water and contains domestic buildings, while the outer court on the south bank held industrial and agricultural structures. Additional “home granges” stood beyond the precinct walls.
Church
The principal church is about 300 feet long and has eleven bays in its side aisles. Its main fabric belongs largely to the Romanesque and Early English Gothic periods, with construction continuing between about 1170 and 1247. A lantern tower, a tower above the crossing that admits light, was added in the late twelfth century. The crossing had a timber ceiling rather than a vault, and one of its south-eastern supporting piers was strengthened in 1210.
Eastern choir and transepts
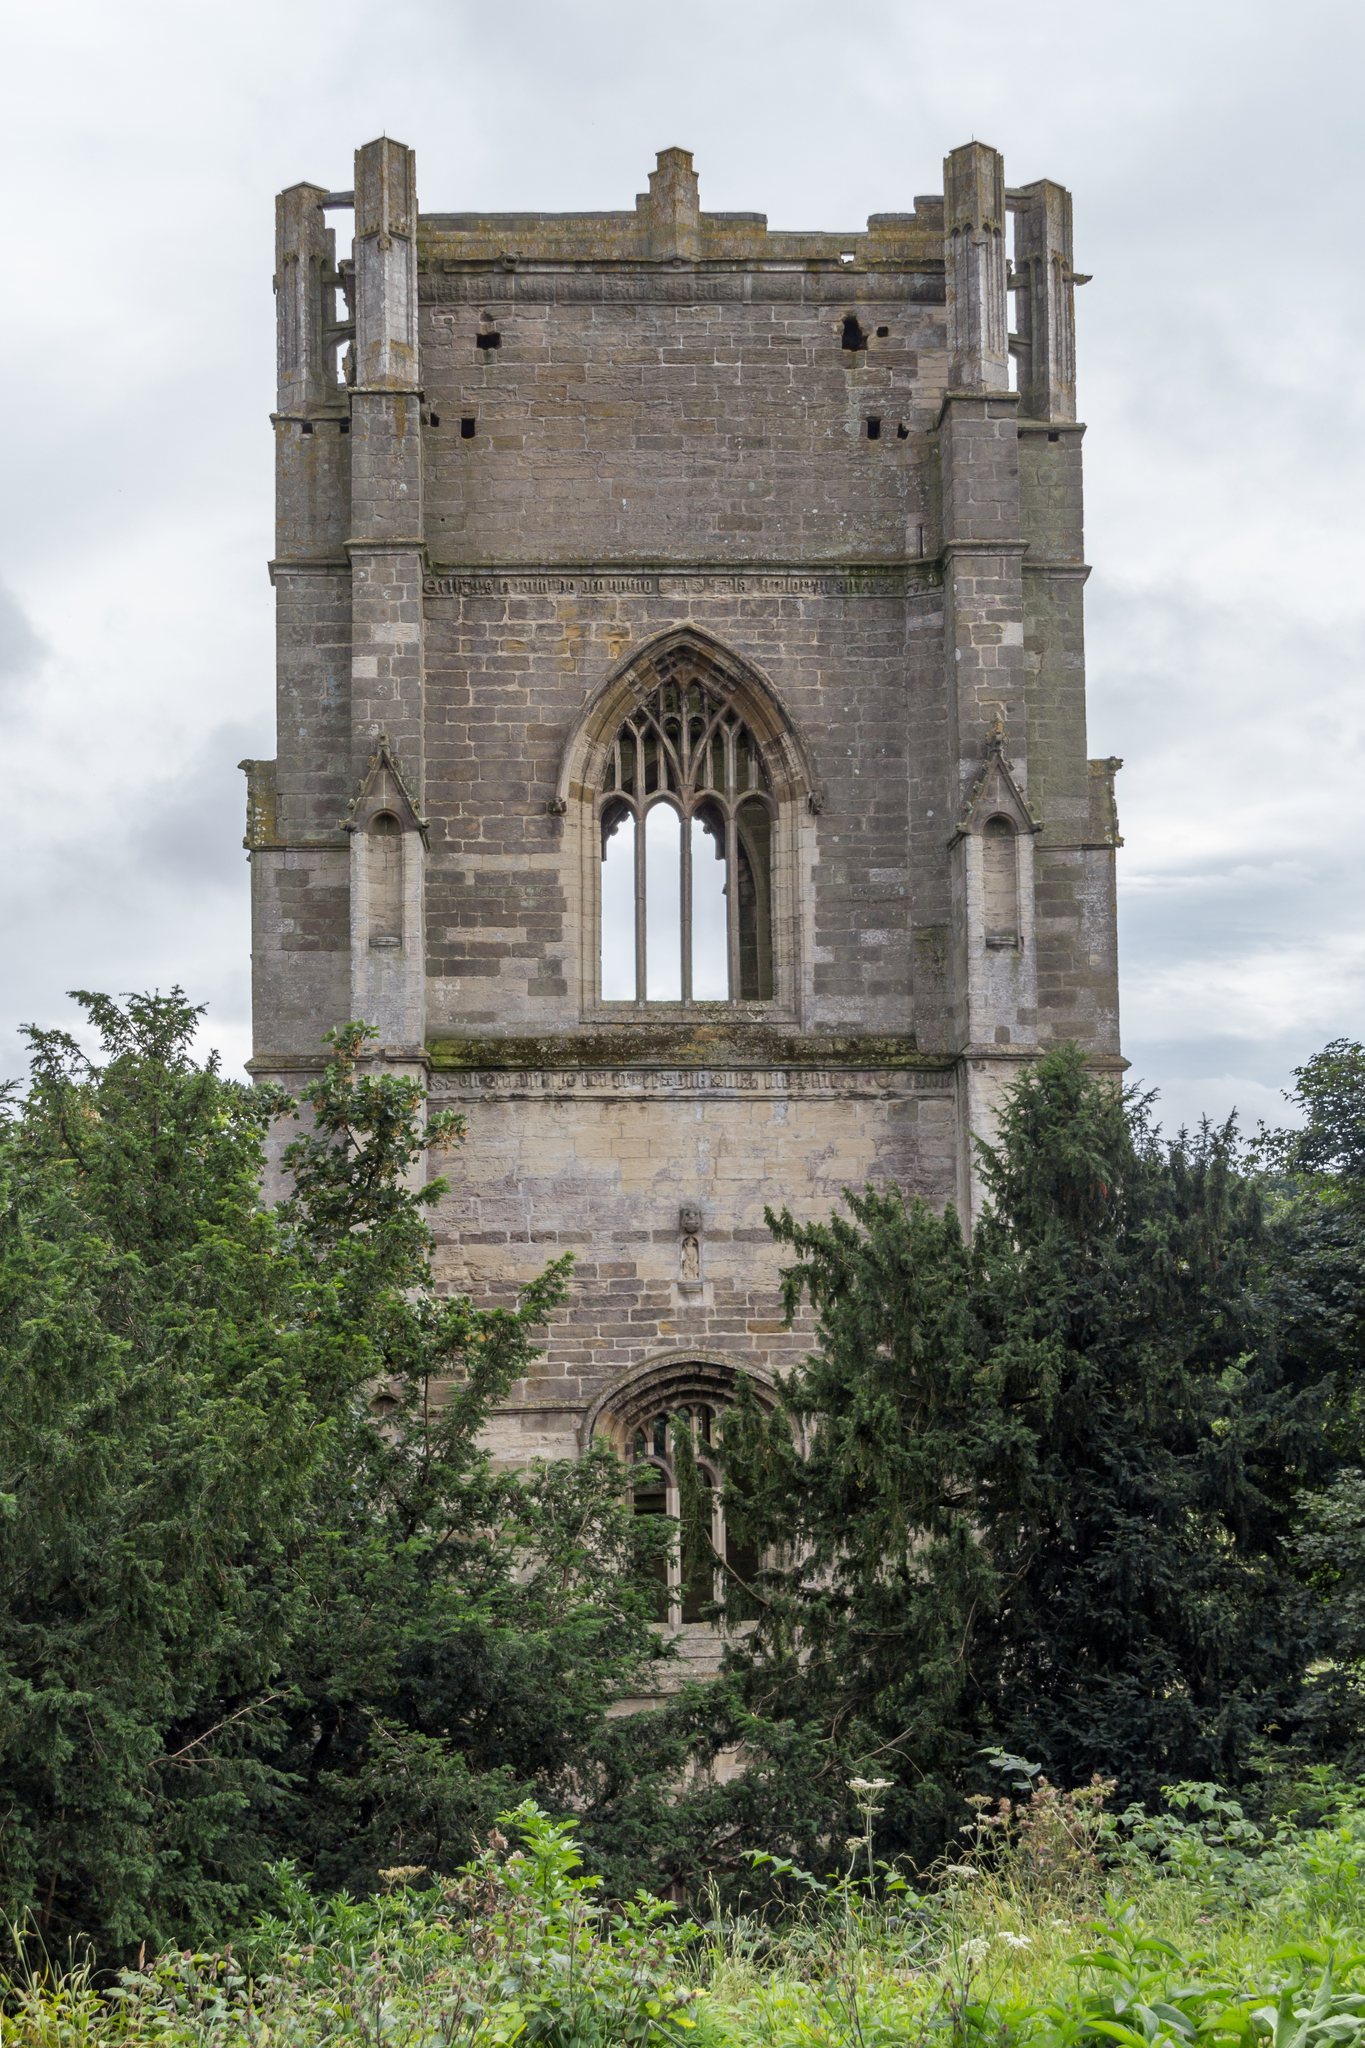
Between 1203 and 1211, John of York greatly enlarged the church. The earlier flat-ended eastern termination was replaced by a five-bay choir with aisles and a second transept, the crosswise arm of a church. John of Kent completed the eastern transept, known as the Chapel of the Nine Altars, where nine altars stood against the new east end. The presbytery was substantially altered during the thirteenth century, producing a much longer choir. A second, larger lantern tower was built at the north end of the north transept during Marmaduke Huby’s abbacy, between 1495 and 1526. It rises about 160 feet and bears Huby’s motto, “Soli Deo Honor et Gloria.” Huby also restored the timber ceiling beneath the earlier tower and commissioned the large west-window opening.
Cloister and domestic buildings
The cloister, a covered walkway around an open court, lies south of the church. Its arcading combines black marble from Nidderdale with white sandstone. The east walk opens into the three-aisled chapter house and parlour, with the monks’ dormitory above. A chapter house was the room where monks met for communal business and readings. Along the south walk stood the warming house, with a muniment room above, followed by the refectory and kitchens. The refectory was the communal dining hall.
Chapter house
The chapter house was enlarged under John of York until it extended eastward beyond the cloister. Its later plan measured six bays in length and three in width. The chapter house and guest facilities belong among the early British Cistercian buildings to use pointed arches and rib vaulting. Together with the refectory and cellarium, the chapter house remains part of the well-preserved group arranged around the cloister.
Cellarium and lay-brothers’ range
Parallel with the west walk is the immense vaulted cellarium, a cellar and storage range. Its southern end contained the lay brothers’ refectory beside the kitchens and supported their dormitory above. The building crossed the River Skell, and its south-west corner contained latrines built over the fast-flowing stream.
Infirmary and guest buildings
Infirmary
The infirmary stands east of the latrine block, with parts carried on arches over the River Skell. It began in the mid-twelfth century as a modest single-storey building, then was enlarged and remodelled from the fourteenth century. By the sixteenth century it had become a substantial residence with bay windows and large fireplaces. Its great hall measured approximately 171 by 69 feet, while its associated oratory or chapel measured about 46.5 by 23 feet and its kitchen about 50 by 38 feet.
Guest houses
The lay brothers’ infirmary stood west of the cloister. Two guest houses remain visible beyond it. The large guest hall to their north survives through the base of a pier and a table leg, while geophysical survey has established the hall’s plan.
Cemetery and industrial buildings
Monks’ cemetery
The monks’ cemetery lies east of the abbey, north of the infirmary. Ground-penetrating radar has revealed several hundred graves arranged in an orderly layout. Burials associated with Fountains include Roger de Mowbray, John de Mowbray, Rose, daughter of Richard de Clare, 6th Earl of Gloucester and wife of Roger de Mowbray, Henry de Percy, William II de Percy, and Abbot Marmaduke Huby.
Fountains Mill
Fountains Mill, originally a corn mill, was built by the community in the mid-twelfth century. Two waterwheels were supplied by a leat taken from the River Skell. The building later became a sawmill. A turbine installed in 1928 generated electricity and ended more than eight centuries of continuous use as a mill. After refurbishment, the building opened as an exhibition space in 2000.
Porter’s Lodge and tannery
The Porter’s Lodge was formerly the abbey gatehouse and now contains an exhibition area. Its principal display is a scale model showing the abbey at the Dissolution. The model measures about 10 by 7 feet, weighs approximately one ton, and was donated on 23 April 1952. Near the River Skell, ground-penetrating radar has identified the foundations of a large tannery dating from the twelfth or thirteenth century, together with previously unknown monastic buildings arranged along a long extension.
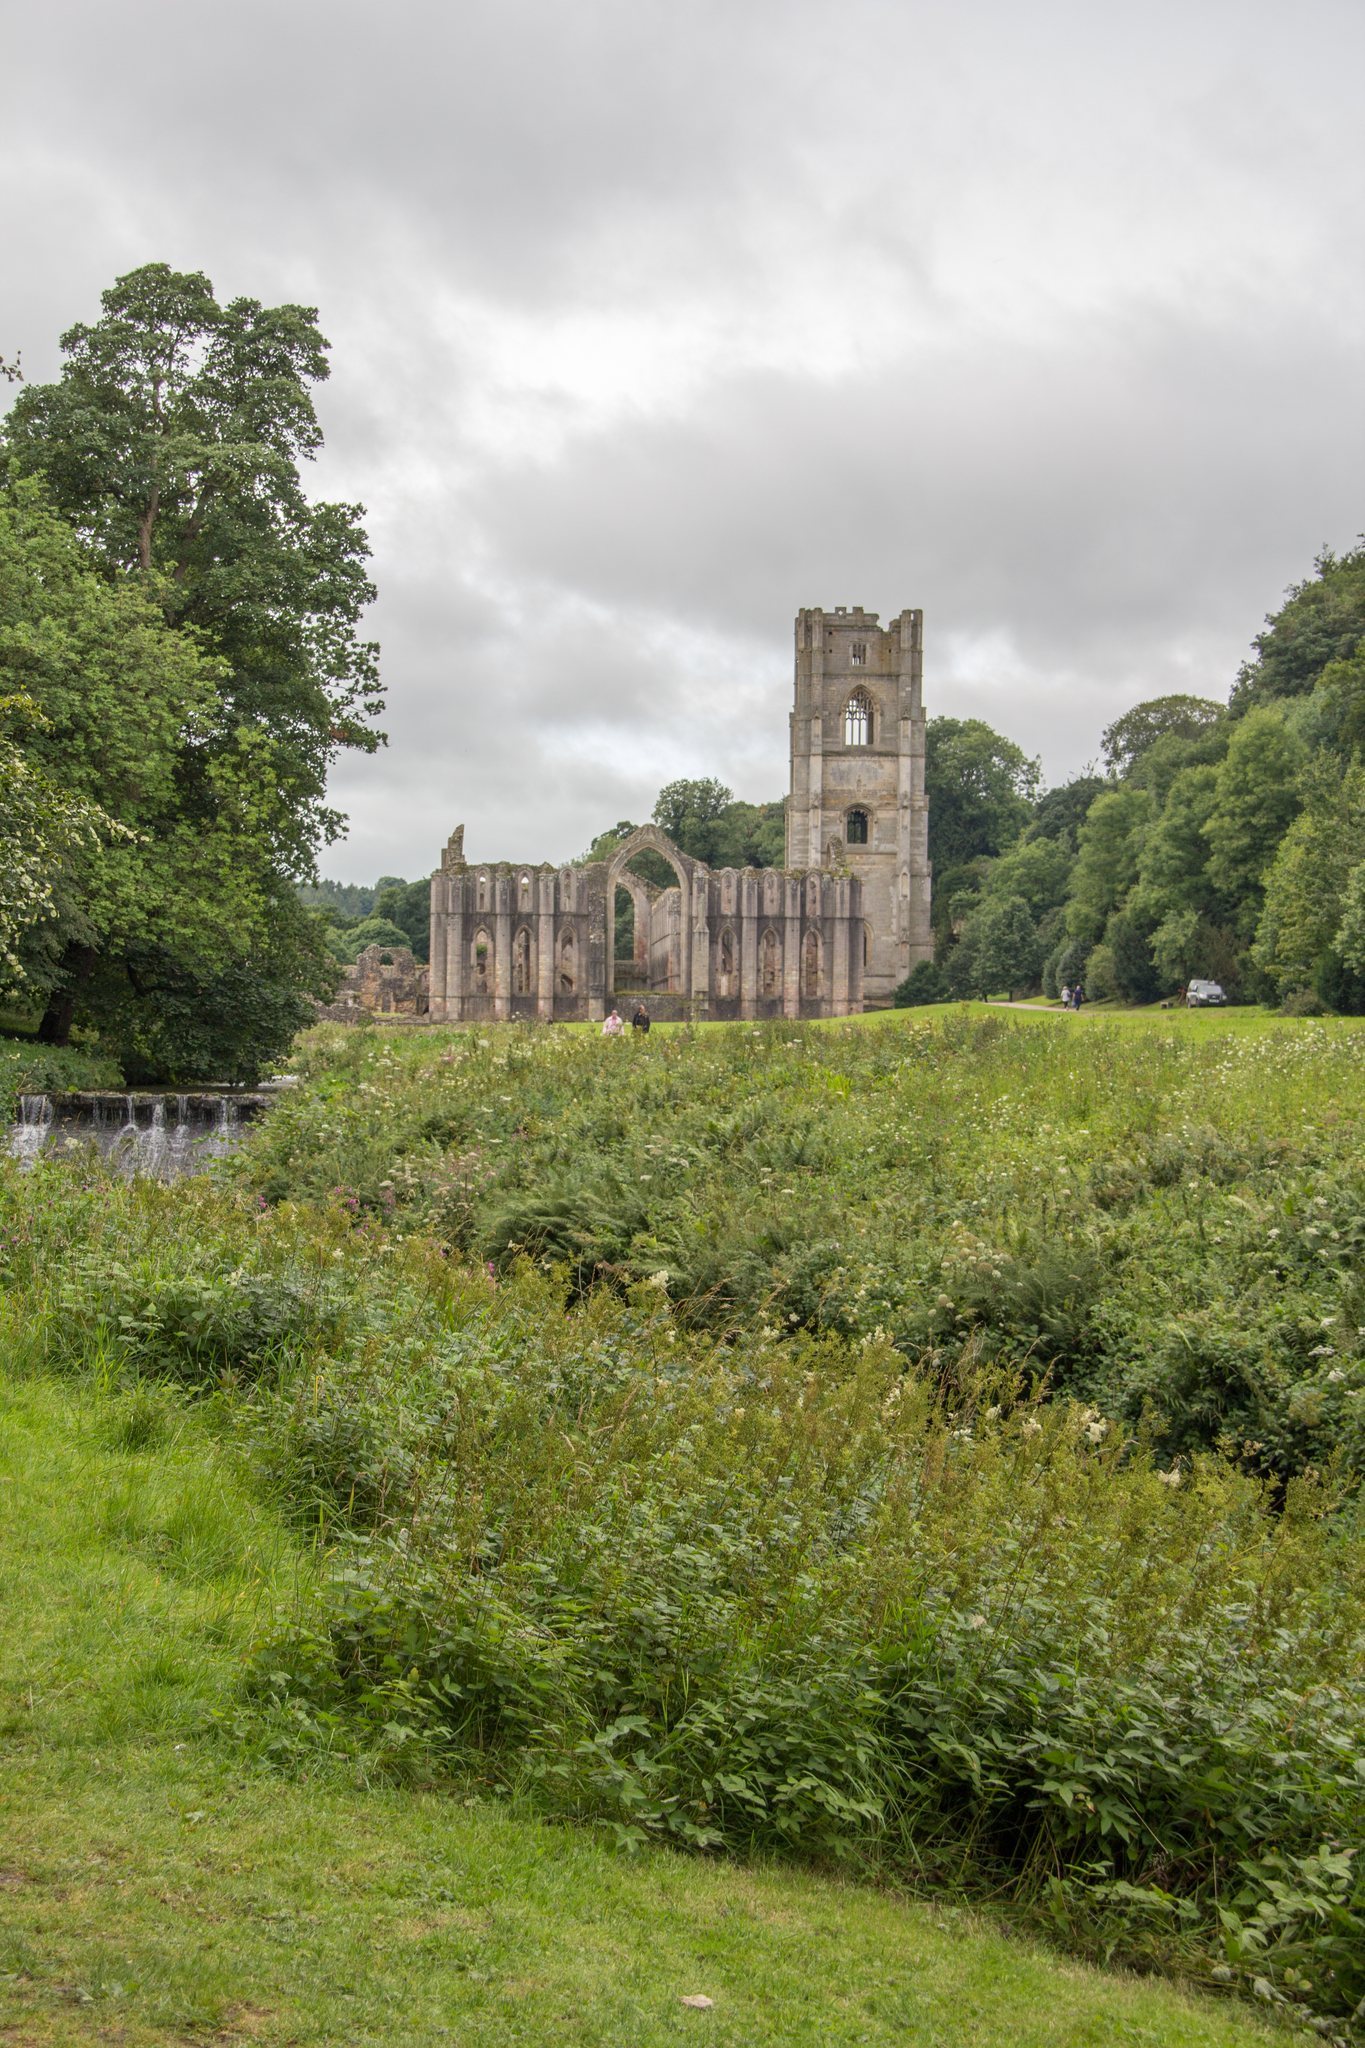
Fountains survives as a substantial ruined complex containing the church, cloister, chapter house, refectory, lay-brothers’ dormitory, infirmary, guest houses, mill, bridges, and ancillary buildings. Historic England describes it as the best-preserved of English abbeys and as a particularly fine picturesque ruin.