Blythburgh Priory: A Medieval Augustinian House
Site at a Glance
- Rating
- 4.7
- Popularity
- Very Low
- Country
- United Kingdom
- Primary era
- Medieval
- Eras represented
- Medieval
- Civilizations
- Anglo-Saxon, English
- Site type
- Religious
- Remains
- Monastery
On this page14 sections
History
Blythburgh Priory in the United Kingdom was a medieval house of Augustinian canons dedicated to the Blessed Virgin Mary and established by 1147 at the latest. It stood at Blythburgh in Suffolk within the Diocese of Norwich, and its later church was built in the Norman to Early English Transitional period. The priory developed from an earlier religious site and became a substantial, though relatively modestly endowed, centre of worship and communal life.
Before and during the foundation
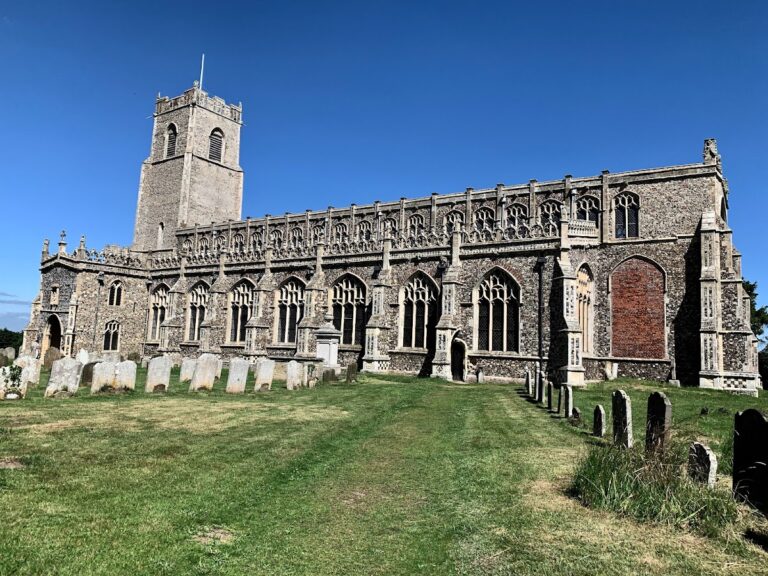
At the time of the Domesday survey in 1086, Blythburgh was a royal estate with two carucates of land, each representing the area that one plough team could cultivate in a year, and two associated churches without lands of their own. The priory may have taken over an earlier pre-Norman minster church. Holy Trinity Church at Blythburgh and the church at Walberswick probably functioned as dependent churches within this earlier religious landscape, although the later priory and the parish church occupied separate groups of buildings.
Blythburgh was traditionally linked with Anna, the seventh-century Christian king of East Anglia, who was killed in battle against Penda, the pagan king of Mercia, in 653 or 654. The twelfth-century Liber Eliensis, a medieval Latin history of Ely and its religious community, identified Blythburgh as the burial place of Anna and his son Jurmin. It stated that Jurmin’s remains were later moved to Bury St Edmunds as a relic. The association may have originated before the Norman Conquest. Medieval tradition placed the battle at Bulcamp, on the northern bank of the River Blyth, opposite and slightly upstream from the parish church. Antiquaries including John Leland and John Weever continued to identify Blythburgh with Anna’s burial after the Reformation.
The priory began as a cell of St Osyth’s Priory in Essex. A cell was a dependent religious establishment governed by a larger mother house, and Blythburgh was among the early Augustinian foundations in England. Its canons followed the religious rule associated with Saint Augustine while combining communal worship with clerical duties. The exact date when they arrived is unknown, but a charter of King Stephen recorded two canons at Blythburgh by 1147.
Growth and institutional ties
Blythburgh later acquired a conventual life of its own, meaning that it maintained an organized community, but it remained small and continued to owe an annual tribute to St Osyth’s. Around 1164 to 1170, King Henry II granted the abbot of St Osyth’s the right to appoint or remove Blythburgh’s prior. Pope Innocent III later confirmed that privilege. The priors were presented for formal institution to the bishops of Norwich by the successive lords of the Blything Hundred.
By 1171 the community was sufficiently organized to have a precentor, a senior cleric responsible for leading or arranging worship and liturgical singing. Blythburgh’s precentor Gilbert then became the first prior of Butley Priory. Despite this institutional development, Blythburgh competed with other nearby religious houses for patronage and endowments.
The priory’s principal spiritual holdings included Holy Trinity Church at Blythburgh, the chapel at Walberswick, and the churches of Bramfield, Blyford, Wenhaston, Thorington, and Claxton. Thorington was appropriated to Blythburgh in 1347, meaning that its revenues and institutional control were transferred to the priory. Wenhaston was held as a moiety in 1281, a moiety being a half-share or other defined partial interest in property or revenue.
Landholding and administration
Income came largely from rents and small endowments in the deaneries of Dunwich and Waineford and in adjoining parts of Suffolk and Norfolk. The priory held rents from several churches in Dunwich, properties around Bulcamp and the Blyth valley, land near Halesworth and the coast, estates around Beccles and Lothingland, and the Hinton Hall manor. Hinton Hall became a grange, an agricultural estate operated for the benefit of the religious house.
The priory’s charters and temporal possessions were preserved in its cartulary, a collection of documents concerning its property and rights. These records included later confirmations such as Richard I’s charter of 1198 and Edward II’s confirmation of 1319. In 1326, after the prior petitioned for renewed confirmation of the priory’s holdings and franchises, its lands and rents were inspected again.
Dissolution and later investigation
Cardinal Wolsey selected Blythburgh Priory for closure in the late 1520s, but the house survived his fall from power. Its goods were inventoried on 20 August 1536 in an agreement involving the commissioners Thomas Rush, John Southwell, and Thomas Mildmay and Prior John Ryton. The priory was dissolved in 1536, with its formal disestablishment dated 12 February 1537.
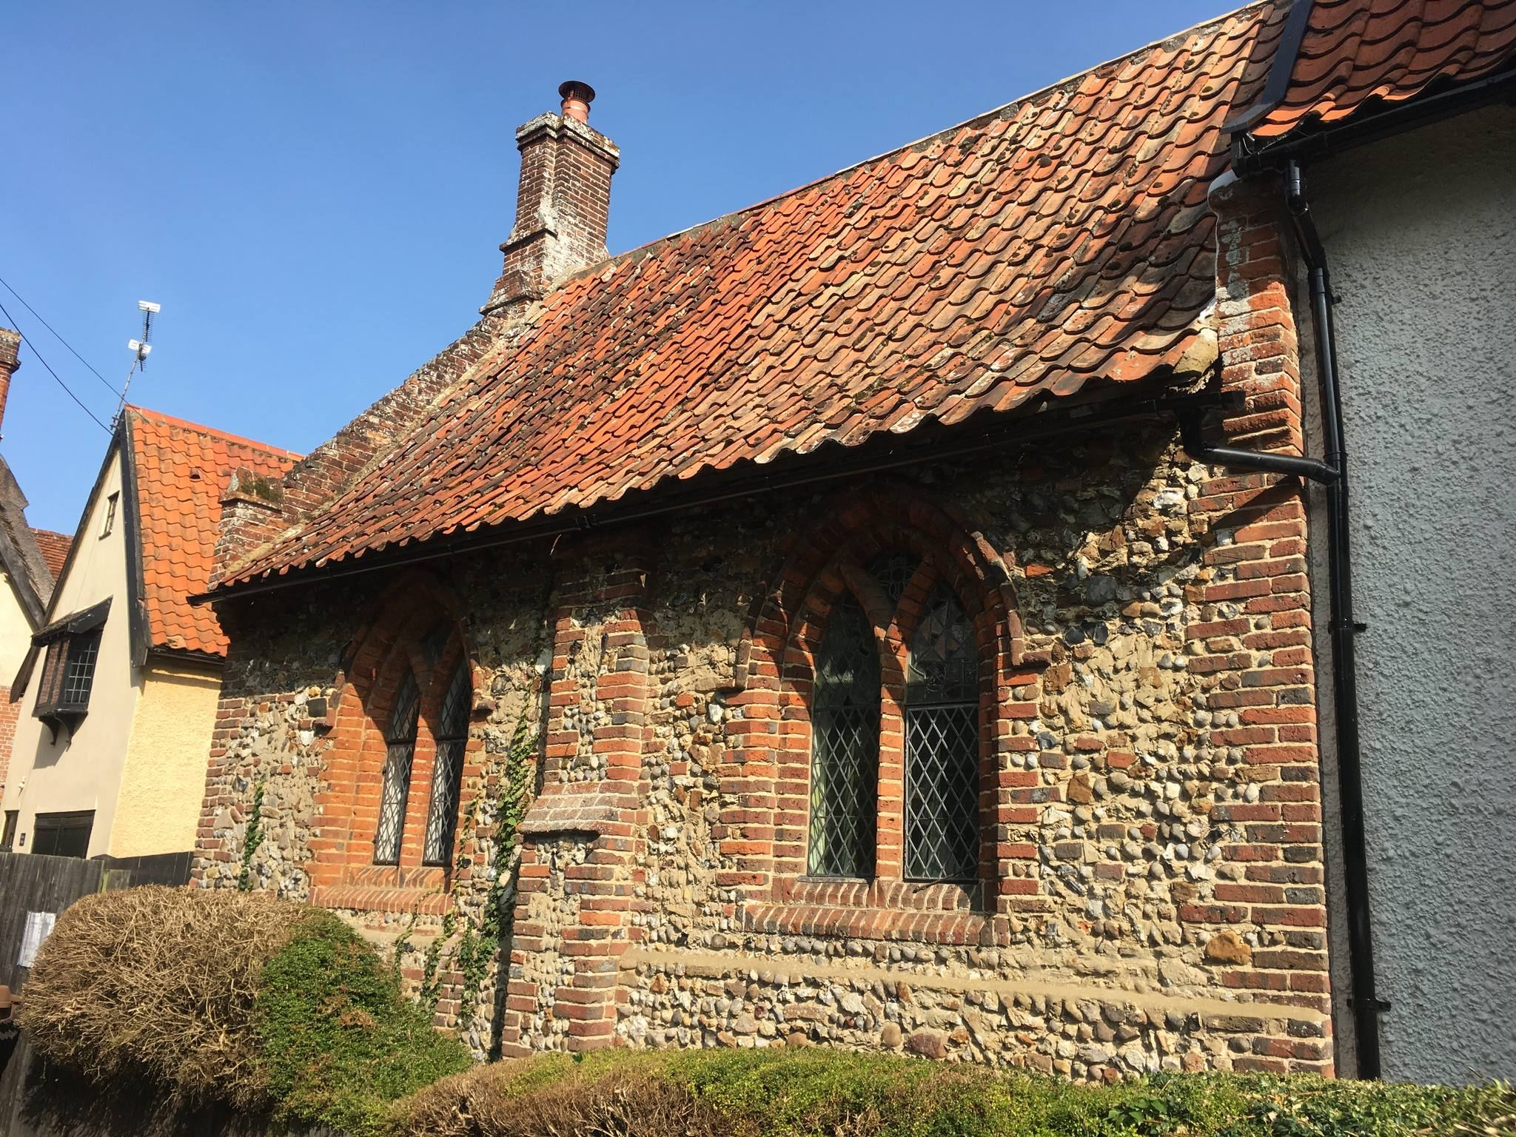
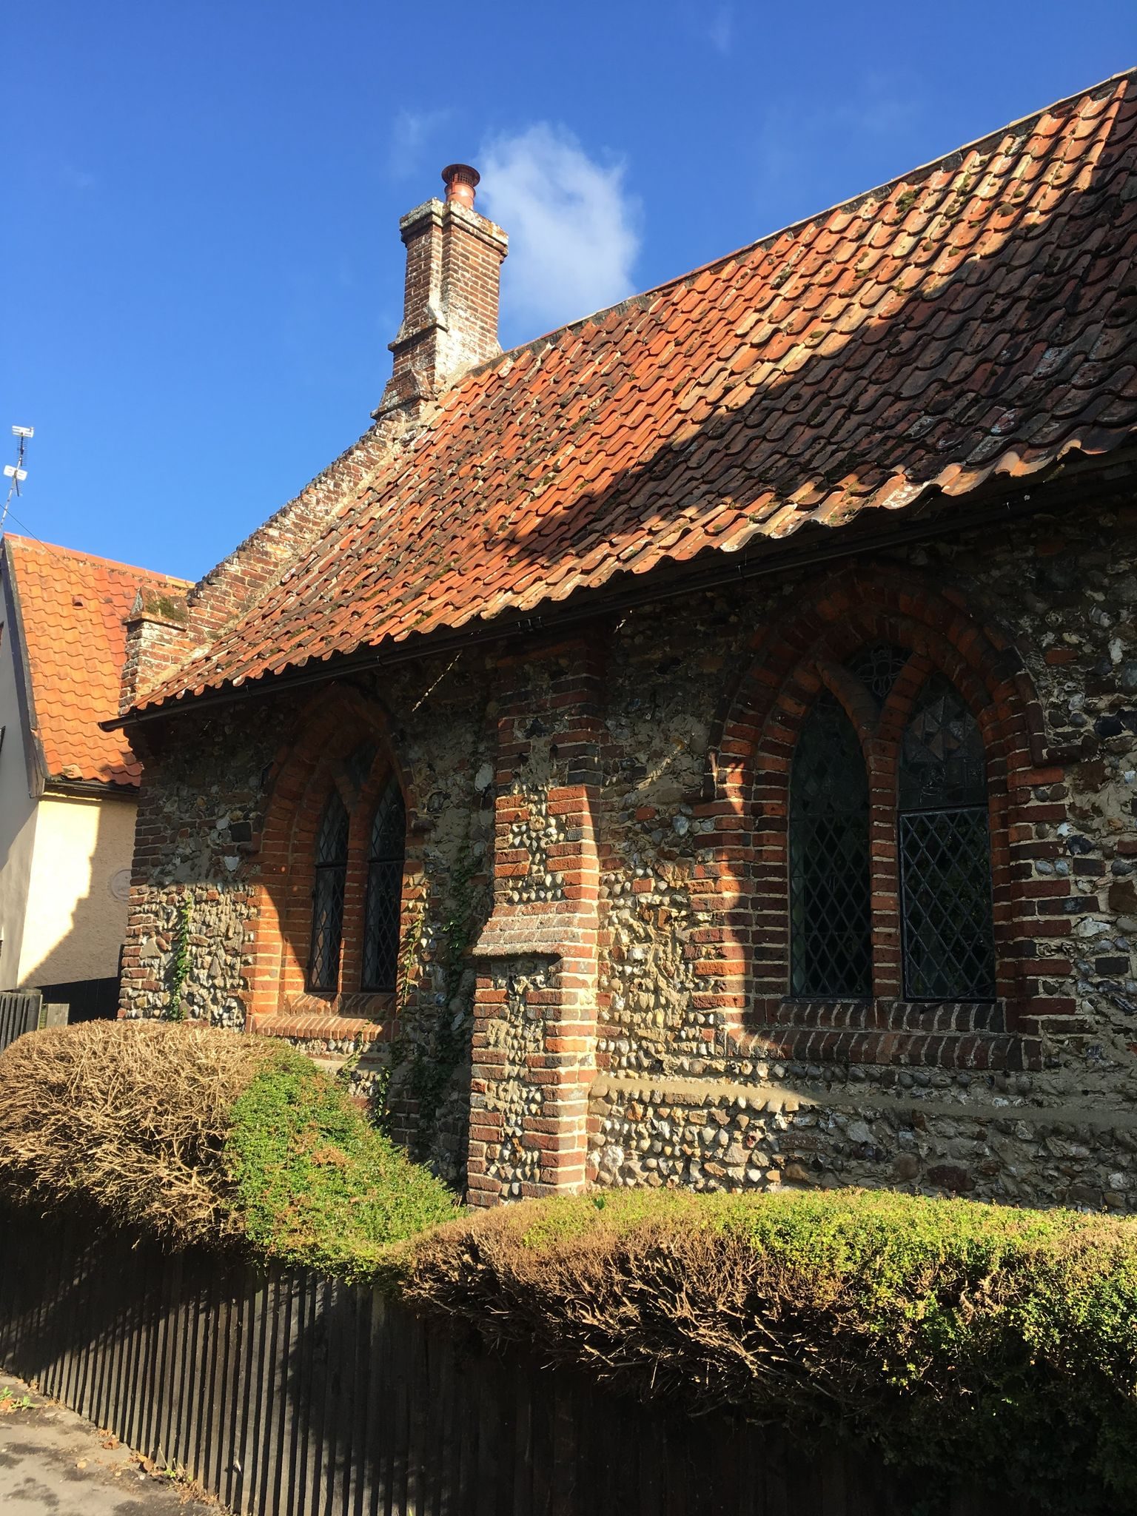
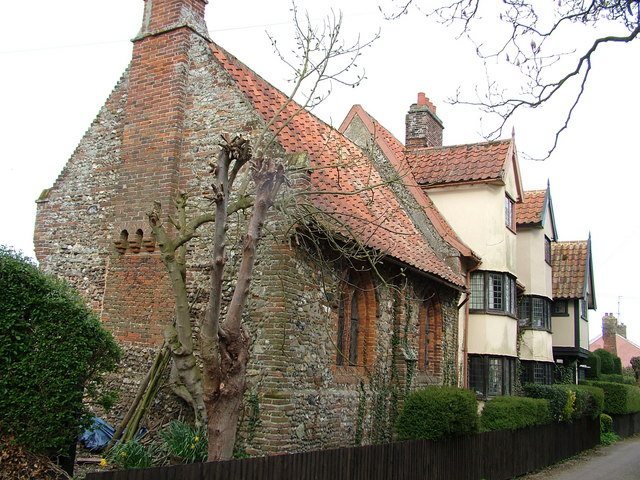
In 1536 the priory site, its dependent tithes, manors, rectories, church, steeple, churchyard, closes, meadow, marsh, and watermill were granted to Walter Wadelond of Needham Market. In 1538 the reversion was granted to Sir Arthur Hopton, together with the manors of Blythburgh and Hinton Hall and several dependent churches and tithes. The priory itself was later demolished, leaving partial ruins and walls incorporated into later houses.
Local historians knew the ruins for centuries. During the eighteenth and nineteenth centuries, substantial masonry was removed for a nearby bridge, a dam, and road repairs. Coins, keys, decorated tiles, and other objects recovered during excavation passed into private hands. The ruins became overgrown and neglected during the twentieth century.
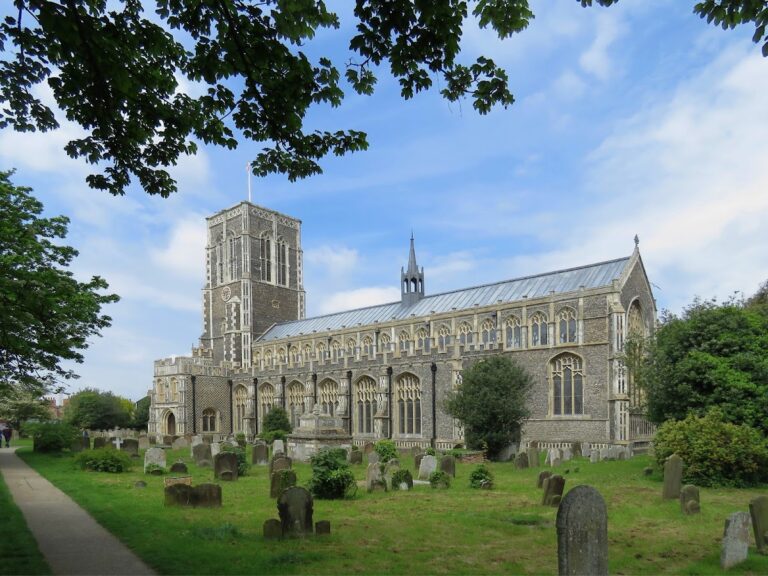
Archaeological investigation in 2008 identified burials dating from the middle of the seventh century in the area of the former priory church nave. From 2009, systematic exploration and conservation led by the Suffolk County Council Archaeological Service, in association with English Heritage and the owners, clarified the church and cloister layout and helped preserve the remaining fabric. The site is distinct from nearby Holy Trinity Church, Blythburgh, although the relationship between the two institutions may preserve elements of a pre-Conquest religious landscape.
Remains
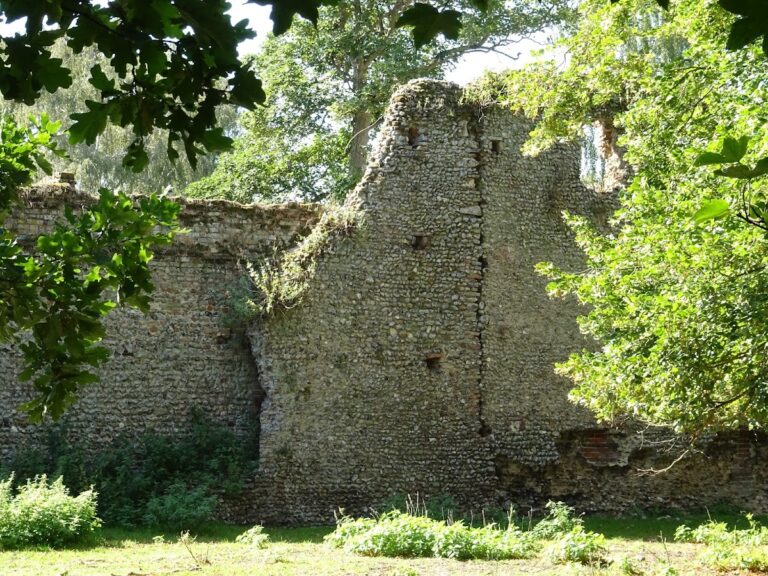
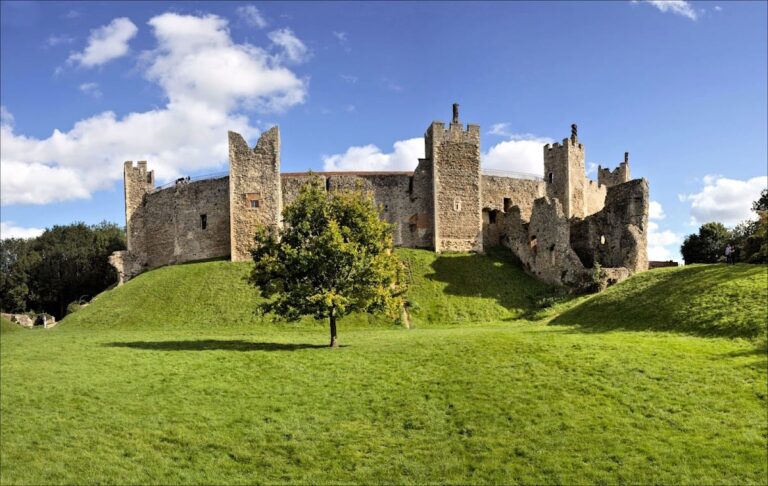
Blythburgh Priory occupied a site near Holy Trinity Church and overlooking the Blyth estuary. It was a complex of large stone church and conventual buildings, but only partial ruins and walls incorporated into later houses survive. Archaeological work has revealed an earlier structure beneath or within the medieval complex, a large cross-shaped church with a central crossing and transepts, and a cloister positioned on the north side of the nave.
Earlier church
An earlier building, probably a church, stood on the site during the tenth or eleventh century. Its main axis was broadly west to east for liturgical purposes, although the structure actually ran from north-west to south-east. The position of its western end is unknown. A surviving section of the south wall measures about 8.7 metres long and 3 metres high. Its core consists of flint rubble set in lime mortar, with neat horizontal courses of flint nodules, a decorative course of Roman tile, and two diagonally laid herringbone courses.
One surviving corner stone, or quoin, is faced with ashlar blocks of Quarr stone, a non-local limestone quarried on the Isle of Wight. A corresponding wall probably stood about 8 metres to the north. The earlier structure, or part of it, was retained as the nave of a new church built approximately between 1190 and 1220. The nave probably had no aisles.
Medieval church
Crossing, nave, and transepts
The later church had a central crossing, the space where the nave, transepts, and eastern choir met. Four large corner piers supported it and formed a square almost 9 metres across. The rubble core of the north-western pier survives to about 7.7 metres high. A presbytery, the eastern part reserved for the clergy, extended beyond the crossing, while large transepts projected to the north and south. The south transept was about 12 metres long, and excavation located its south-western corner. Part of the east wall of the north transept remains standing.
The ashlar at the bases of the western piers belongs to the Norman to Early English Transitional phase, when the heavy forms and rounded arches of Norman design were giving way to the more slender forms of Early English Gothic architecture. The west faces have curved plain surfaces above basal roll mouldings, with slender engaged shafts at the corners. Openings at ground level beside the western piers may have been intended to connect with a replacement nave and arcaded aisles, but that rebuilding was never completed. Doorways in the western walls of the transepts indicate additional covered structures north and south of the nave.
Presbytery and upper walls
Little of the chancel survives. A trench that may mark its east wall contained prepared flints, suggesting that the wall had a knapped-flint facing and that the presbytery was relatively extensive. A single coffined grave lay on the central axis of the presbytery toward its eastern end, a ceremonially important position within the church.
The surviving fabric and antiquarian observations indicate that the crossing walls, and possibly the nave walls, rose to an upper level containing windows. Antiquarian descriptions and illustrations also recorded substantial masonry, round-arched openings, broken window embrasures, and two parallel wall sections before much of the ruin was removed.
North-side cloister
The ground outside the north side of the nave was lower than the interior floor. Steps descended from the west doorway of the transept to a walkway or ambulatory, a circulation passage, about 3 metres wide. It ran along the outside of the nave and the west wall of the transept, enclosed by a narrow wall whose south-eastern corner survives as a stump.
This arrangement has been interpreted as evidence for a cloister on the north side of the nave. A cloister was a covered walkway enclosing an open court and linking the principal buildings of a religious community. Its northern position was unusual because cloisters were more commonly placed to the south. A large hole in the fabric of the pier at the cloister corner may have held a timber transom or tie beam supporting the roof. The surviving south nave wall has no windows, possibly because of the outer structure indicated by the openings from the nave and south transept.
Anglo-Saxon finds and burials
Writing tablet and pottery
A bone plaque found at the site is carved with Anglo-Saxon interlace and formed one leaf of a folding writing tablet recessed for wax. Traces of runic inscriptions using Latin word forms remain in the recess. The plaque demonstrates a literate presence at Blythburgh during the middle Anglo-Saxon period and entered the British Museum collections in 1902.
Excavations also recovered examples of Ipswich Ware, a distinctive wheel-made pottery produced at Ipswich from the late seventh to the mid-ninth century. The pottery indicates domestic occupation at Blythburgh during the middle Anglo-Saxon period.
Early burials
Human burials dating from the middle of the seventh century were found in the area of the later priory church nave. They show that the site was used for burial before the medieval priory was constructed and provide physical evidence for the earlier religious and funerary history associated with Blythburgh.