Church of St. Casimir, Vilnius: A Jesuit Baroque Church
Site at a Glance
- Rating
- 4.7
- Popularity
- Medium
- Country
- Lithuania
- Primary era
- Early Modern
- External website
- Open
- Eras represented
- Early Modern, Modern
- Civilizations
- Polish–Lithuanian Commonwealth, Russian
- Site type
- Religious
- Remains
- Church
On this page15 sections
History
The Church of St. Casimir is a Roman Catholic Jesuit church in Vilnius, Lithuania, begun in 1604 in the early Baroque period. Dedicated to Saint Casimir, a fifteenth-century Lithuanian-Polish prince canonized that year, it is regarded as the first and oldest Baroque church in Vilnius and remains part of the city’s historic religious landscape.
Foundation and Jesuit construction
Construction began in connection with celebrations for Saint Casimir’s canonization on 4 March 1604. King Sigismund III Vasa, Cardinal Karol Ferdynand Vasa, Grand Chancellor Lew Sapieha, Mikołaj Krzysztof Radziwiłł the Orphan, Jan Karol Chodkiewicz, and Aleksander Gosiewski were among the principal benefactors. In a ceremonial act, 700 townspeople dragged a large stone from the Antakalnis hills to the building site, where it was placed in the foundations. A house for Jesuit professors was founded at the same time.
The church was consecrated to Saint Casimir on 12 May 1604. A temporary structure may have stood on the site around 1606, while the permanent church was completed in 1616 and its interior decoration in 1618. A Jesuit college was built beside it in 1615, followed by further monastery buildings, and the professors’ house was completed in 1624. The complex therefore combined worship, education, and residence, functions commonly associated with Jesuit institutions.
The design was prepared in Rome and is traditionally associated with Giovanni Maria Bernardoni. Construction was supervised at different stages by Jan Frankiewicz, a pupil of Bernardoni, and by Jonas Prochorovicius and Povilas Boksa. Frankiewicz and Boksa also directed the interior decoration and the construction of the Jesuit professors’ house. The church followed the model of Il Gesu, the principal early church of the Jesuit order in Rome, while its two tall facade towers gave the design a form that became characteristic of Baroque churches in Vilnius.
Fires and eighteenth-century rebuilding
The church suffered fires in 1610, 1655, 1706 or 1707, and 1749. The 1655 fire occurred when Vilnius was captured by forces of Tsar Alexis Mikhailovich. The most destructive later fire, in 1749, ruined the interior and caused the coverings of the dome to collapse.
Between 1750 and 1755, Tomas Žebrauskas reconstructed the facades, dome, and altars in late Baroque and Rococo forms. The interior decoration was completed under the direction of the sculptor J. Kyrner, while paintings were produced by Obst. Some elements of the rebuilding have also been attributed to the architect Glaubitz. The work added a stepped dome, helmets to the two high towers, thirteen artificial-marble altars with numerous sculptures of saints, and an elaborate pulpit. Galleries in the side walls were sealed, and six paintings showing episodes from Saint Casimir’s life were installed in their place.
Changes after the Jesuits
Following the suppression of the Jesuit order in 1773, the church passed to emeritus priests. It became a parish church in 1799, was administered by regular penitential canons until 1814, and was subsequently placed under the care of missionaries. During the Kościuszko Uprising, an insurrection against Russian control in 1794, Colonel Jakub Jasinski held 1,013 Russian prisoners inside the church.
In 1812, during the French occupation, the building was converted into a grain store. The use caused substantial damage, destroying or harming the altars, paintings, pews, and confessionals. Missionary monks took responsibility for the church in 1814 or 1815 and restored it.
Orthodox conversion
The church closed in 1832 and was converted into an Eastern Orthodox church. Reconstruction during the 1830s was completed by 1840, creating the Orthodox Cathedral of Saint Nicholas the Wonderworker. Metropolitan Joseph Semashko consecrated it in September 1840, and it received cathedral status in 1844. Between 1864 and 1868, Nikolay Chagin altered the building further to give it a more distinctly Orthodox appearance.
The conversion removed ten of the church’s altars, Glaubitz’s pulpit, the choir lofts, Baroque sculptures, and the tomb monument of Lithuanian Field Hetman Vincent Gosiewski, who had died during the Lithuanian military revolt of 1662. The monastery was adapted as barracks. In 1864, a new iconostasis designed by Alexander Rezanov was installed. It received a gold medal at the 1867 Paris World Exhibition, and Archbishop Anthony Zubko consecrated the rebuilt cathedral on 22 October 1867.
War, restoration, and renewed Catholic use
During the German occupation in 1915, the building became the Protestant church of the Vilnius garrison. It was returned to the Catholics in 1917. In March 1919, a large crowd defended the Jesuit priest Mukerman from arrest by Bolshevik forces. He eventually surrendered to prevent bloodshed.
During the interwar period, the church belonged to Polish Jesuits. Jan Borowski supervised the rebuilding of the choir lofts from 1922 to 1925, while the interior was renovated in an effort to remove changes introduced during the Orthodox period. From 1940, the church and monastery belonged to the Lithuanian Jesuits. A boys’ gymnasium operated in the monastery buildings from 1942; it later became the A. Venuolis secondary school and is now a Jesuit gymnasium.
Second World War shelling destroyed the central and middle facade towers, and fire damaged the main facade in 1944. Jonas Mulokas restored the central tower, including its crown and cross, between 1942 and 1944, but the facade was not completely rebuilt. The church closed in the late 1940s. It housed the Museum of Atheism from 1955 to 1957 and again from 1966. Restoration took place in 1955 to 1957 and in 1965 to 1966.
The building returned to religious use in 1988 and to the Jesuits in 1990. It was reconsecrated as a Catholic church on 3 March 1991. Part of the former monastery now houses the Aidai publishing house, which specializes in religious and philosophical works. The church and monastery form part of a protected cultural-heritage complex of national significance in Lithuania, and the church lies within the UNESCO World Heritage Site of Vilnius Old Town, inscribed in 1994.
Remains
Layout and exterior
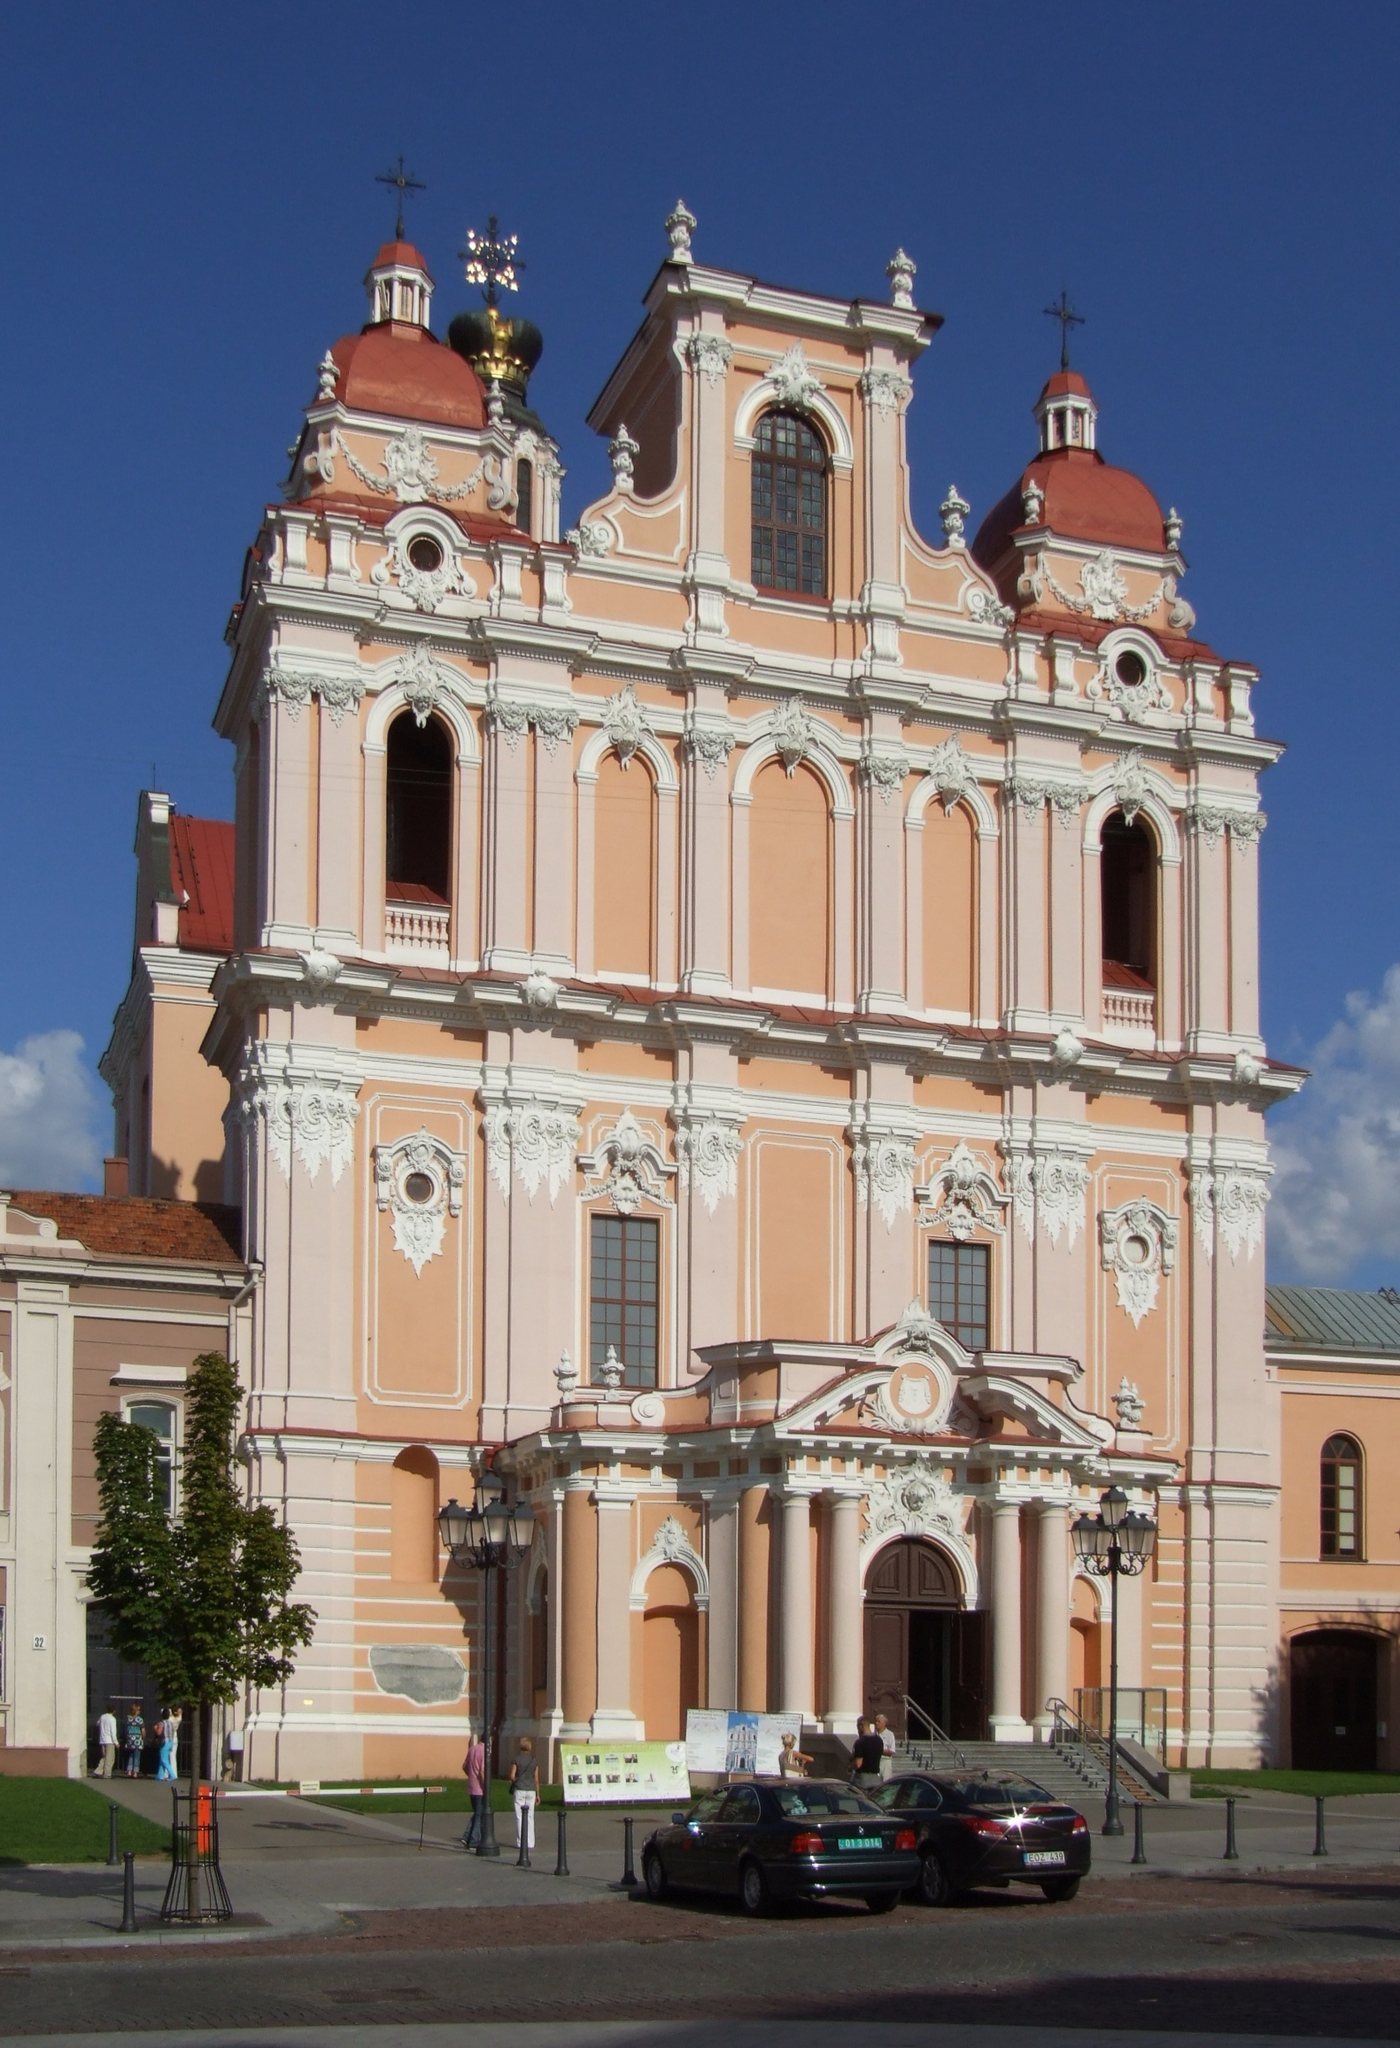
The church stands on Didžioji Street in Vilnius Old Town, with its main facade oriented toward Vilnius Town Hall. Built of plastered masonry, it is a three-aisled basilical church with a Latin-cross plan. The central nave is much higher and wider than the side aisles, which are divided into six separate chapels rather than forming continuous passages. This arrangement creates an almost rectangular interior volume with a comparatively intimate spatial organization.
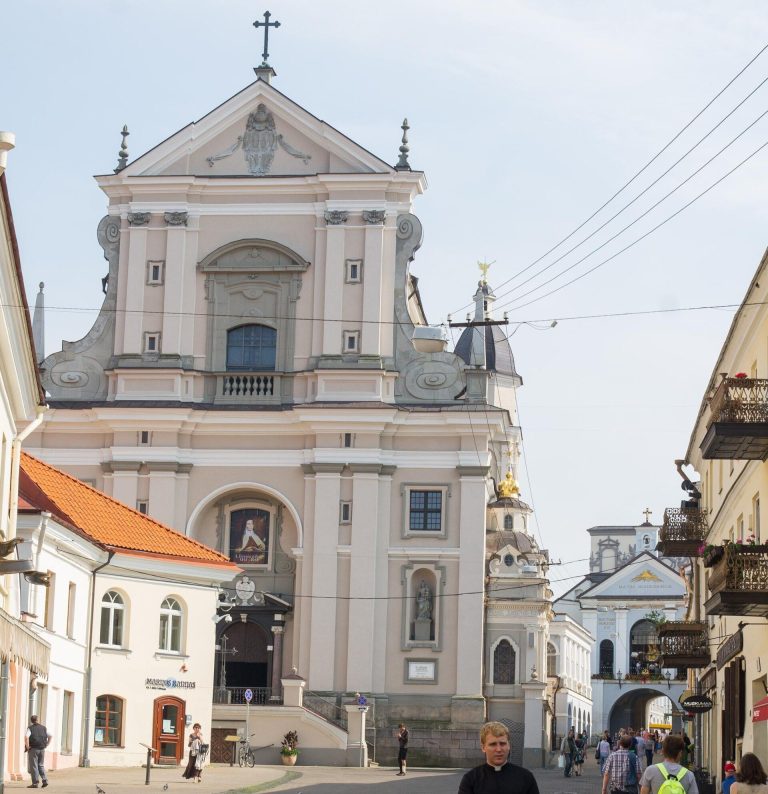
The building follows the early Roman Baroque tradition associated with Il Gesu, but its two high facade towers distinguish it from that model. Gothic and late-Renaissance or Mannerist elements survive in the strong external buttresses, the round stair towers beside the presbytery, the decoration of the sacristy vault, and parts of the foundations and underground spaces. A Baroque porch or vestibule was added in 1755. Its elaborate portal, corner vases, pilasters, and strongly profiled cornice bring decorative unity to the otherwise restrained exterior.
Main facade
The main facade is divided horizontally into three levels by entablatures and vertically by pilasters. Semicircular-arched windows, niches, rectangular and circular openings, shell ornament, and other Baroque or Neo-Baroque stucco details animate its plastered surface. An ornate attic and two lower side towers complete the upper composition. The side facades are articulated by buttresses, pilasters, semicircular-arched windows, and cornices, while the rear facade ends in a wavy, cut-out gable silhouette.
Dome and towers
The crossing carries a large dome on an octagonal drum. The dome is about 17 metres in diameter, and the church reaches approximately 55 metres in height. A lantern and gilded crown surmount it. The crown is nearly 6 metres in diameter, includes elements made from copper sheet, and carries a cross forged by Vilnius smiths. The dome is described as the first and largest of its kind in Vilnius. The two facade towers contain bell chambers. One bell, cast in 1921, weighs 500 kilograms and came from a Bavarian church destroyed during the war. It was later transported through Berlin to Vilnius, is dedicated to Saint Norbert, and has an automatic clock mechanism.
Interior and furnishings
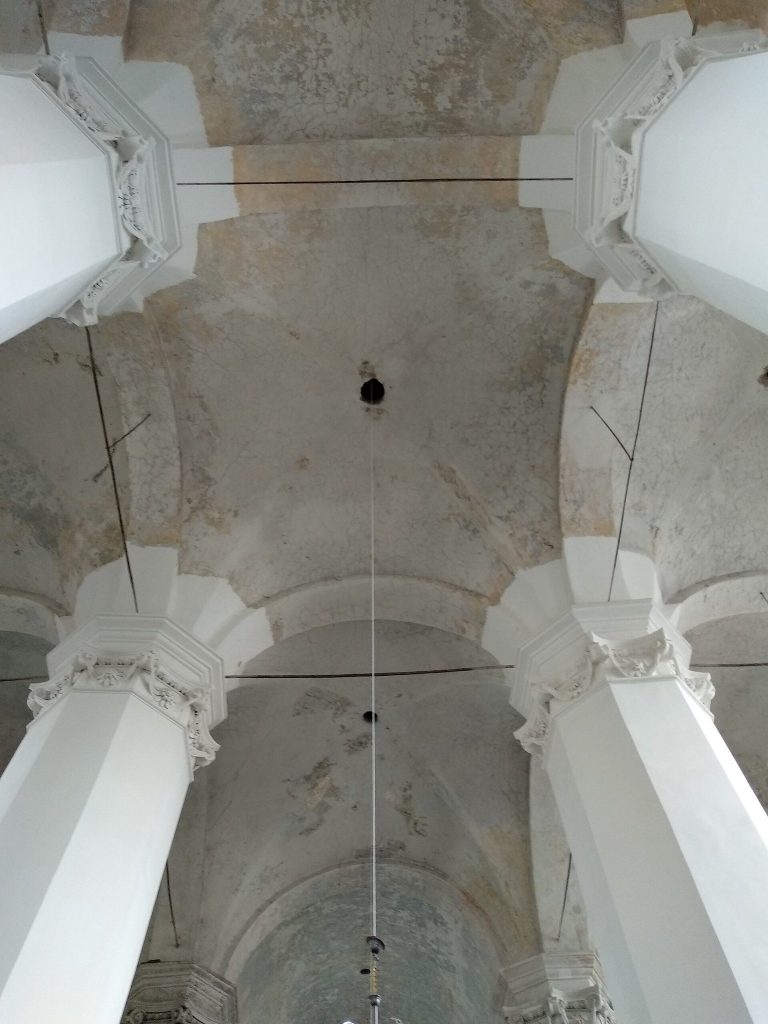
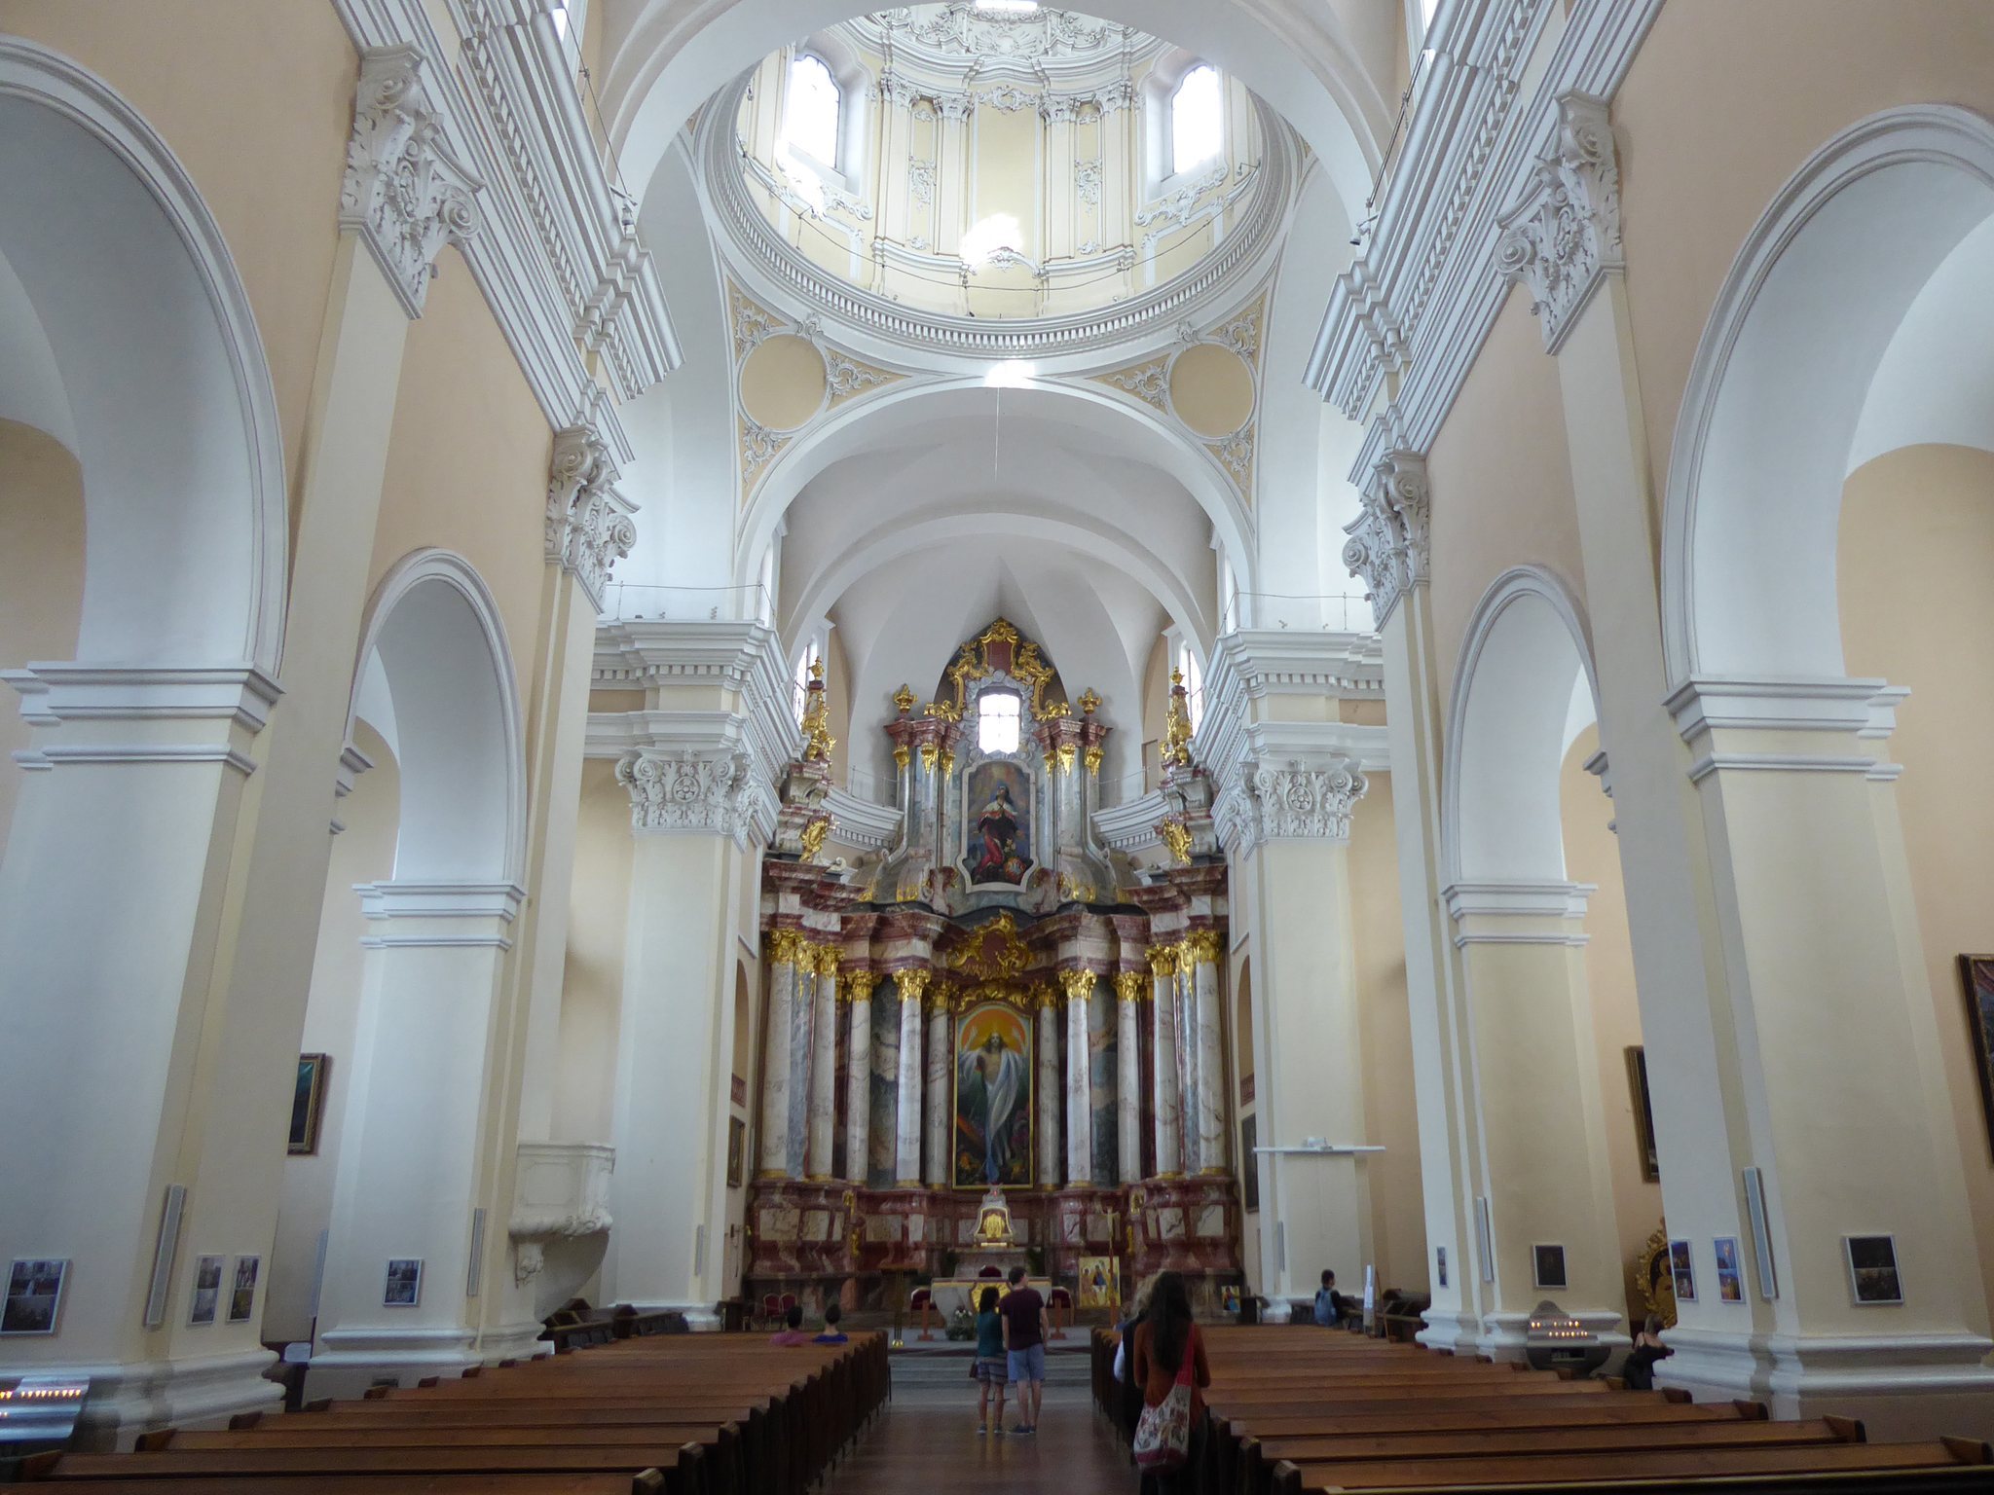
The central nave ends in a semicircular apse and is covered by a semicircular vault carried on transverse arches with lunettes. The presbytery stands above the nave, and its floor is paved with light-colored stone. Light pastel colors, eighteenth-century stucco attributed to Tomas Žebrauskas, and extensive artificial-marble decoration shape the interior. Three monumental late-Baroque altars made of artificial marble dominate the present arrangement.
High altar
The high altar is a three-part, three-tiered composition. Columns with gilded Corinthian capitals support broken entablatures and upper compositions filled with Rococo ornament, angels, and saints. The central painting of the Risen Christ was made by Antanas Kmieliauskas after the return to Catholic worship, while a smaller image of Saint Casimir hangs above it.
Side altars
The two side altars are dedicated to Saint Ignatius of Loyola, founder of the Jesuit order, and Saint Andrew Bobola, a seventeenth-century Jesuit priest and Catholic martyr associated with the Polish-Lithuanian lands. Their paintings show Ignatius, the Virgin and Child, Andrew Bobola, and the healing of a blind man. Columns frame the images, while the upper compositions use volutes, shells, and cloud forms.
The church formerly contained thirteen altars installed during the eighteenth-century rebuilding, but ten were removed during the Orthodox conversion. The historic choir lofts were also demolished and replaced in a different form in 1922 to 1925. Memorial plaques commemorate Saint Andrew Bobola, the architect Jonas Mulokas, and Bishop Julijonas Steponavicius. Above the main entrance, the organ gallery has a curved late-Baroque and Rococo balcony decorated with stucco and openwork motifs. The present mechanical organ, made by Oberlinger Orgelbau through the efforts of Leopoldas Digrys, has 45 stops, three manuals, pedals, and approximately 3,200 pipes.
Crypt and upper structures
A crypt, a vaulted underground space used for burial, relics, or religious commemoration, lies beneath the altar area. Its walls and pillars preserve monochrome religious paintings, including the Crucified Christ and angels, together with Latin inscriptions and memento mori imagery. A seventeenth-century burial crypt was identified beneath the high altar in 1991 and may have served Jesuits and benefactors connected with the church.
A memorial place for Saint Andrew Bobola was installed in the crypt in 2003. His relics are kept in an octagonal glass-and-metal reliquary, a container made to preserve and display relics associated with a saint. The reliquary is decorated with vegetal motifs and a radiating aureole.
The attic preserves massive brick arches supporting the roof and illustrating transitional construction in the early seventeenth century. Beneath the central dome, a modern metal walkway and gallery with protective railings and netting provide an elevated platform near the dome, roof structure, altars, and paintings.
Bells and modern installations
In 1997, Vladimir Tarasov’s installation Bell for Saint Casimir was placed in the bell towers. It consists of two circular groups of fifteen tubes, a central disc with a sail, and a wooden sun-shaped percussion structure. Wires and chains suspend metal tubes that sound when moved by the wind.