Bromma Church: A Medieval Round Church in Sweden
Site at a Glance
- Rating
- 4.5
- Popularity
- Low
- Country
- Sweden
- Primary era
- Medieval
- External website
- Open
- Eras represented
- Medieval, Early Modern, Modern
- Civilizations
- Swedish
- Site type
- Religious
- Remains
- Fortified Church
On this page18 sections
History
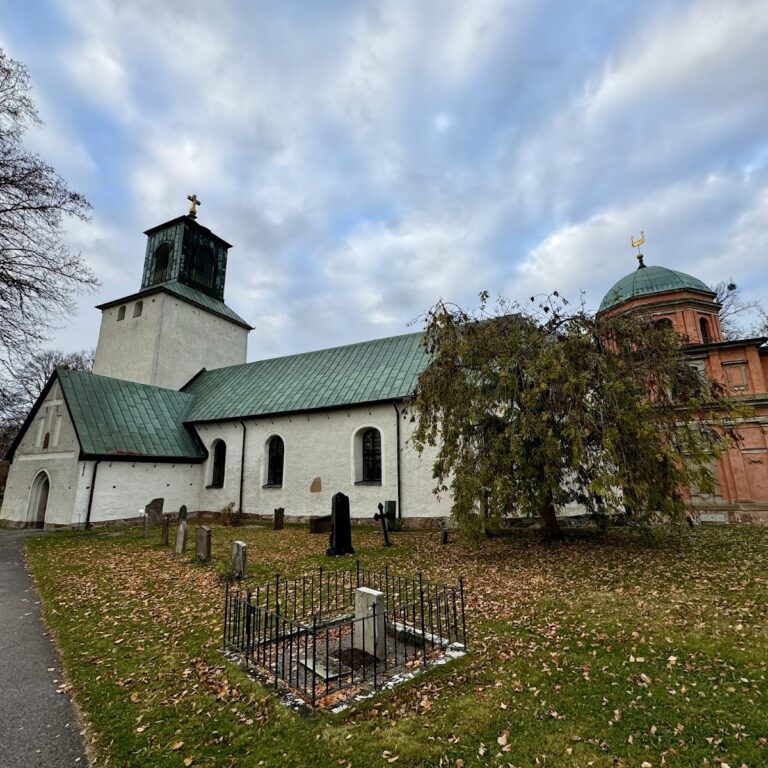
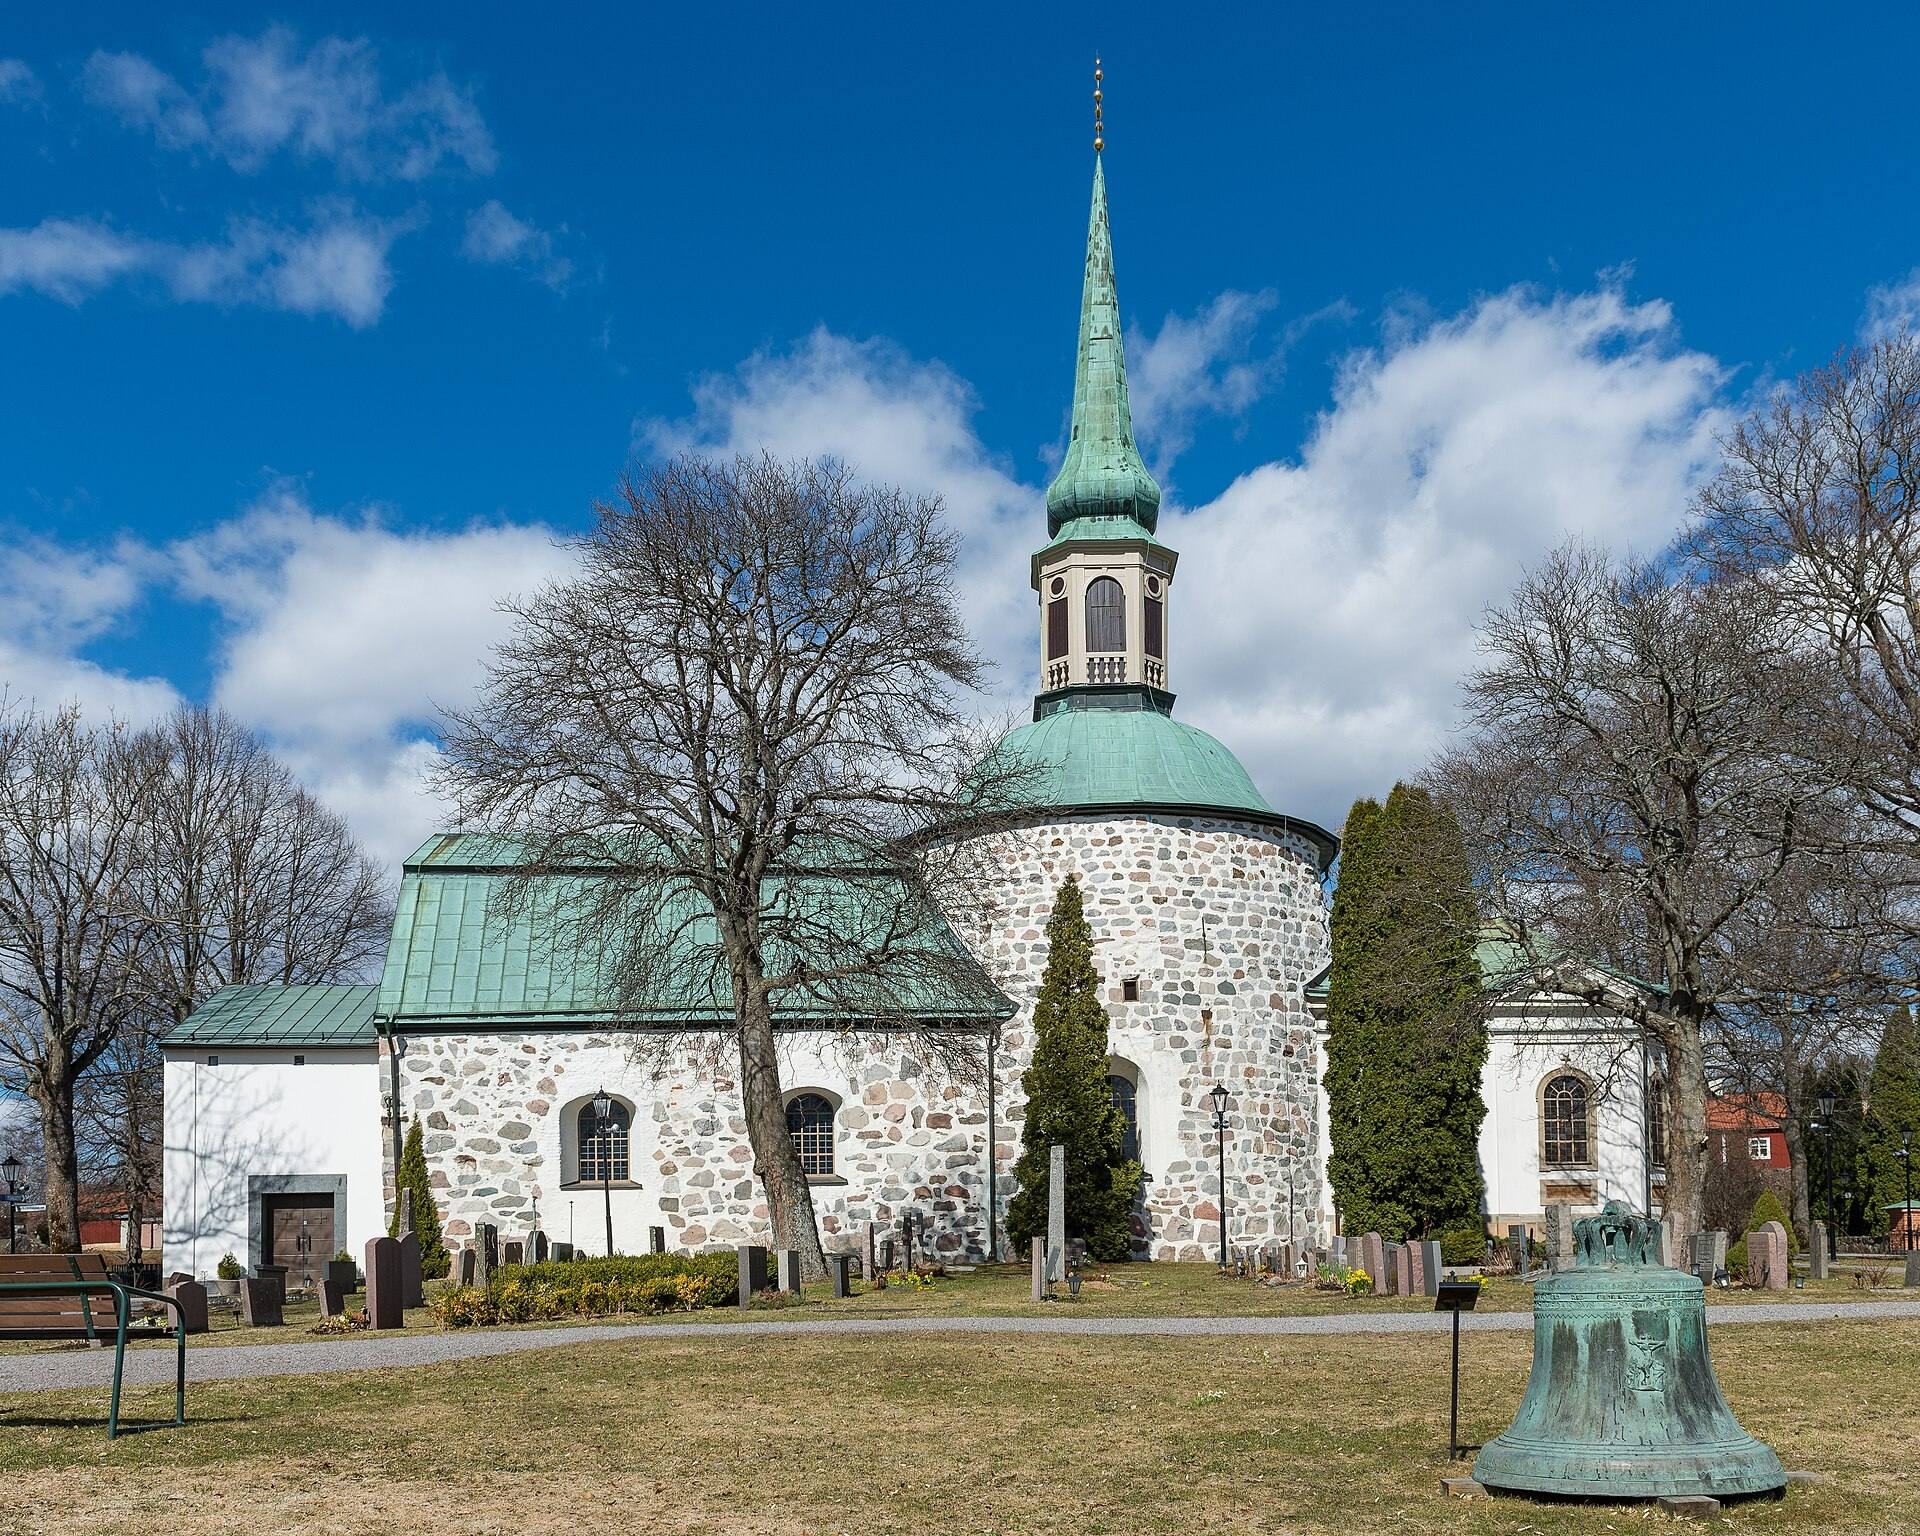
Bromma Church is a parish church in Sweden, built as a medieval round church in the second half of the twelfth century. Its central roundhouse was constructed in 1168, and the church marked its 850th anniversary in 2018. It remains a parish church in Bromma Parish and belongs to the Diocese of Stockholm within the Lutheran Church of Sweden. The building is among Stockholm’s oldest structures still in use and is one of Sweden’s eight surviving medieval round churches.
Medieval foundation
The earliest church consisted of the roundhouse and an eastern choir. It was built as a fortified church at a time when Lake Mälaren stood at a higher level than today. Together with the round churches at Solna and Munsö, it formed part of a defensive system intended to support the keep at Stockholmen near Norrström.
The roundhouse served both religious and defensive purposes. The ground floor contained the church, while the level above provided refuge for women and children in a space known as the Maiden’s Chamber. Men were expected to defend the building from a parapet at the top. The original structure had no spire. During the later fifteenth century, the church was enlarged with a nave and sacristy, and two star-vaulted bays were added to the nave.
In the 1480s, Albertus Pictor and his workshop decorated the church with narrative wall paintings. Albertus Pictor was a fifteenth-century mural painter whose workshop worked in numerous Swedish churches. The paintings were covered with whitewash during the sixteenth century.
Seventeenth- and eighteenth-century changes
Major alterations took place in the late seventeenth century under Johannes Vultejus, who served as vicar from 1679 to 1700. The work formed part of the church-renovation programme of King Charles XI, whose administration sought to improve deteriorating churches. The changes included the present roof, spire, pulpit, and altar furnishings. In 1685, Vultejus also moved the bell frame from the churchyard to Kråsberget, where it has remained.
A burial chapel for the Hjärne family was built north of the sacristy in 1703. Members of the Hjärne and Bergenhielm families were buried there, as was Samuel Cederström. The medieval choir was demolished in 1727. Around 1728, a new choir and a burial chapel for Gabriel Stierncrona and his family were built on the same site, with an underground burial chamber. The work followed designs by Jonas Fristedt, a Stockholm master mason and alderman of the city’s masons’ guild. Stierncrona was a Swedish nobleman and senior official who served as president of the Svea Court of Appeal.
Parish development and modern conservation
Bromma became an independent parish in 1847, when Per Abraham Printz became its first vicar. A new vicarage was planned because the earlier building was considered too small and inadequate, and the present vicarage was completed in 1850. After later use as a sexton’s residence and school, it returned to its original purpose in 1955, when vicar Bengt Collste moved in.
The churchyard has medieval origins and was expanded several times from the nineteenth century onward. A memorial grove was created in 1974 to designs by Jan Wahlman. The tithe barn was built in the eighteenth century to store the tithe collected from farmers, a practice that ended in 1910. The old sexton’s farm, which had served as a school and teacher’s residence, burned down in 1805 and was rebuilt in 1808. The present church school was constructed in 1862–1864 and enlarged in 1885. The parish house contains seventeenth-century sections and has served as a vicarage, residence, school, and church meeting space.
The medieval wall paintings were uncovered, restored, and supplemented in 1905–1906. During that work, the burial chamber beneath the later choir was converted into a boiler room. Further cleaning and restoration, including the use of nanolime, took place during the renovation of 2019–2021.
The fifteenth-century entrance porch was enlarged by a new entrance building in 1966–1968, when the foundations were reinforced. The entrance was later moved westward during an extension carried out in 2019–2020, restoring the traditional approach to the church. The renovation of 2019–2021 also repaired and upgraded the building, added a chapel and a lift to the crypt, and created a cloister garden. The new chapel was inaugurated in spring 2021.
Remains
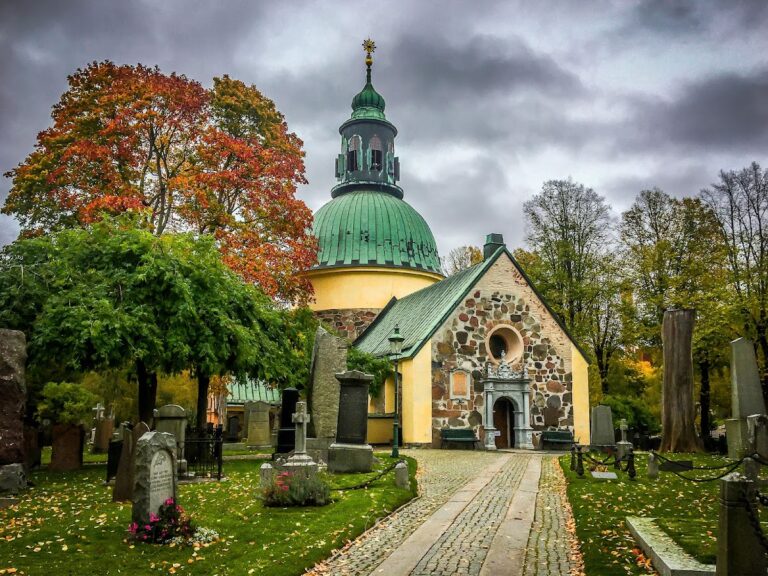
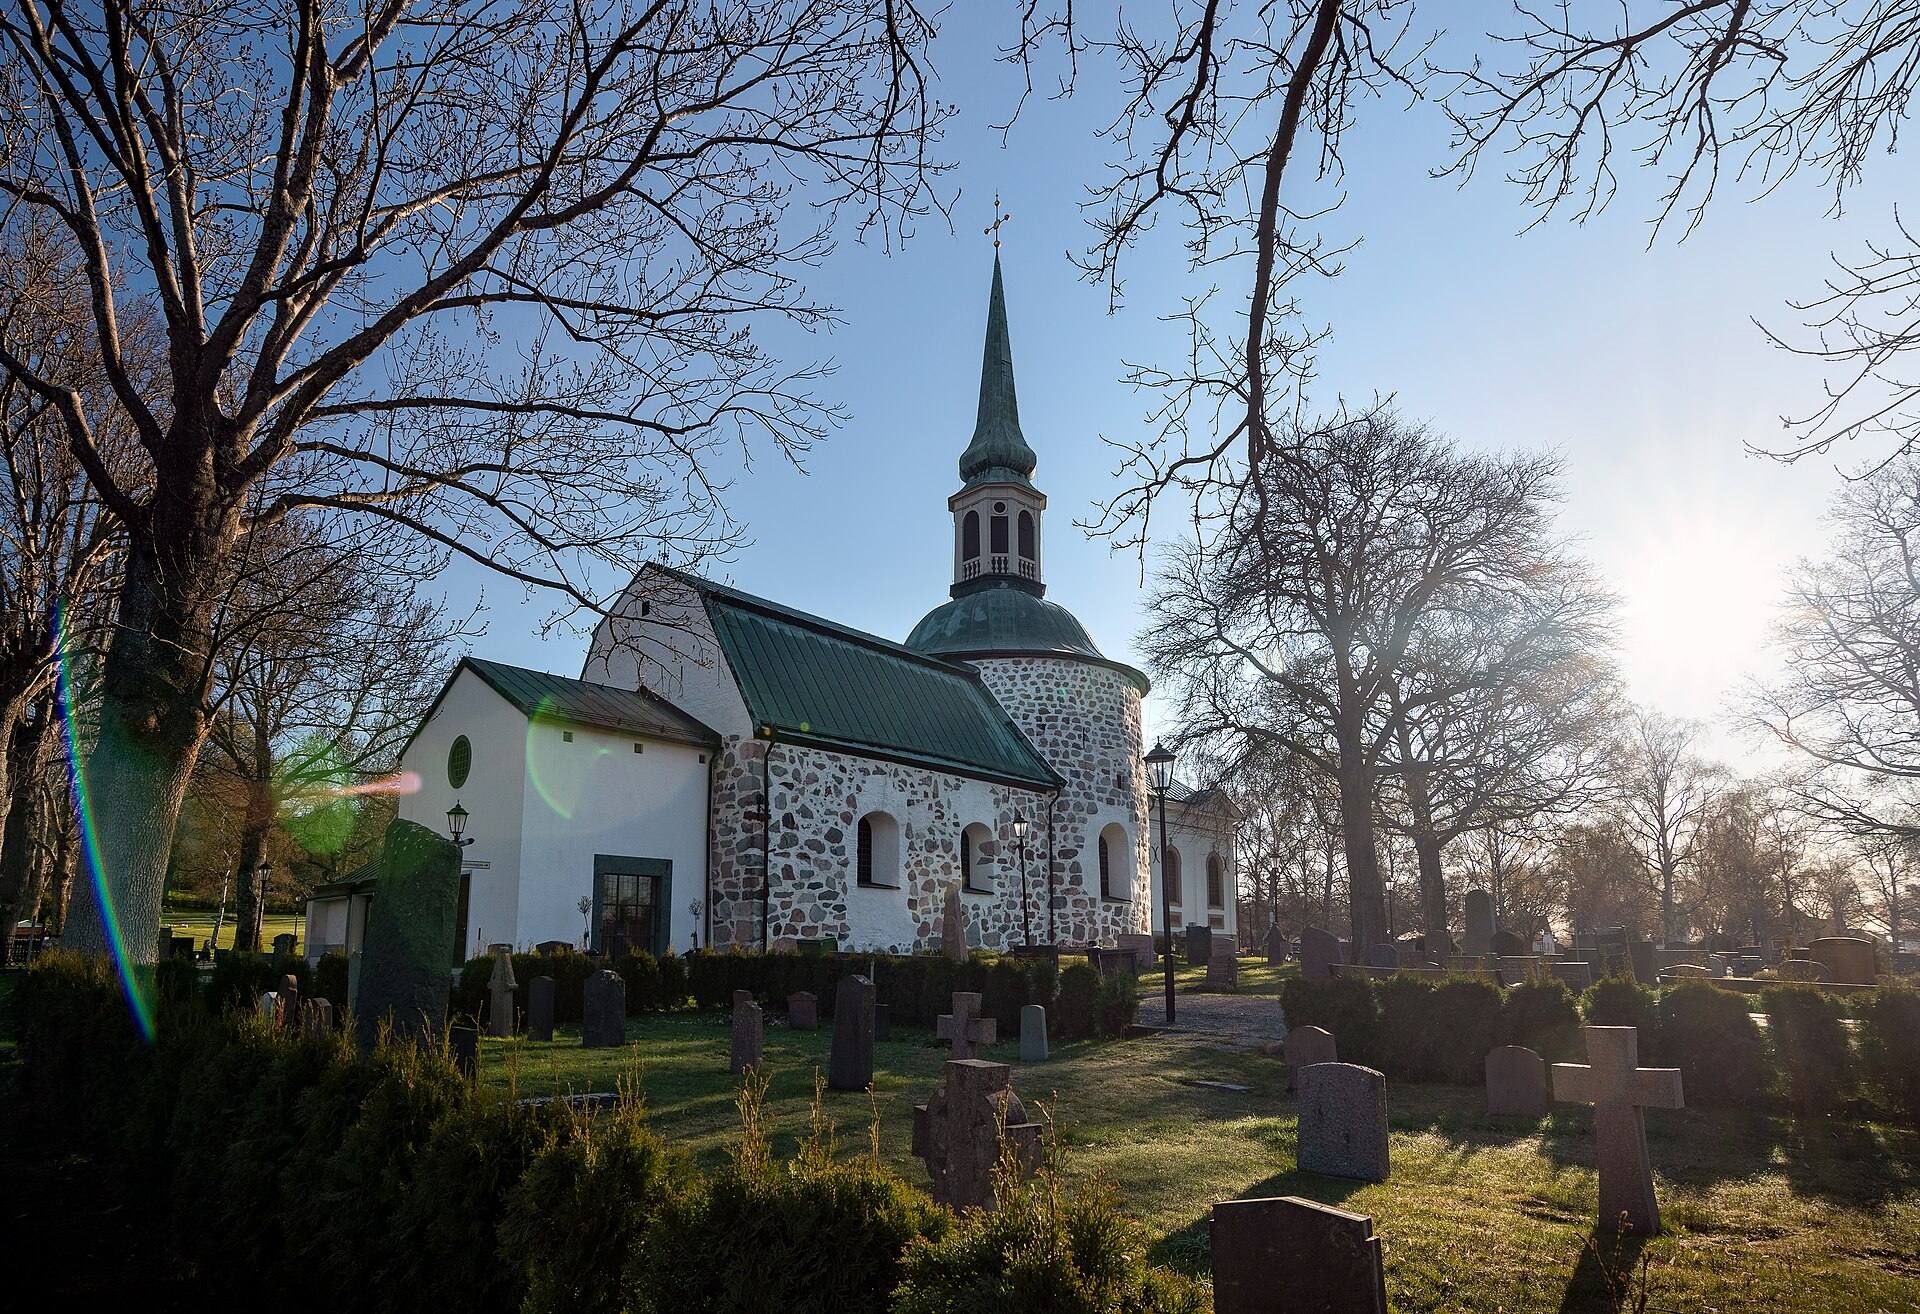
Bromma Church is organized around a circular medieval core joined to a fifteenth-century nave, choir, sacristy, entrance porch, burial chapels, and later additions. The roundhouse is the oldest and most distinctive part of the building. Grey stone is used in the nave and sacristy, while later work added new roof forms, painted furnishings, and modern facilities without altering the older parts of the church.
The medieval church
The roundhouse
The roundhouse has a circular central church space and originally combined worship with defense. The ground floor held the church, the upper level was the Maiden’s Chamber, and defenders used the parapet above. Its present roof has the manor-house form introduced during the late seventeenth-century alterations. At the same time, the roundhouse received a curved hood with a lantern and spire.
The nave and sacristy
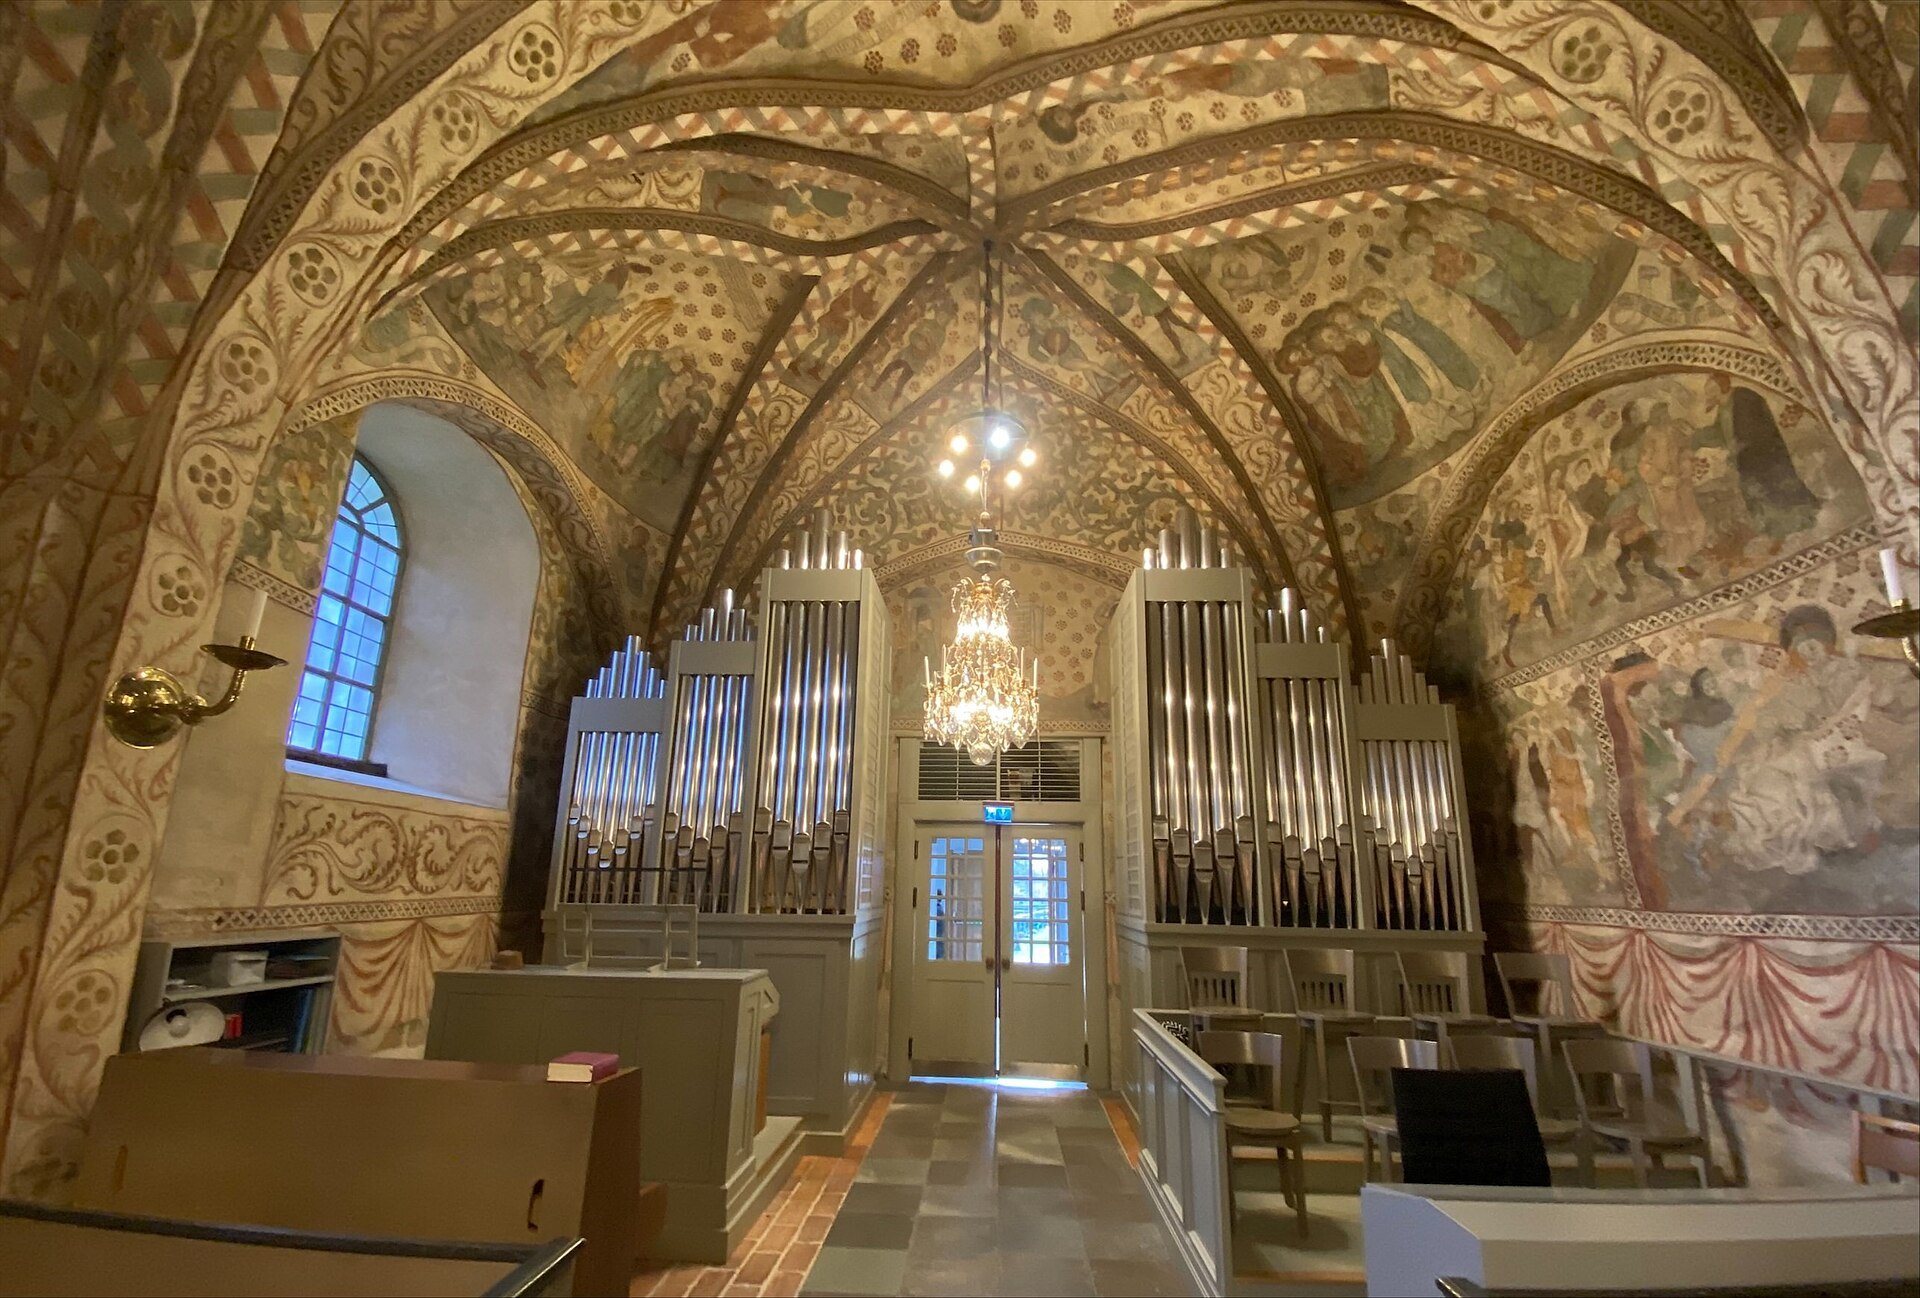
The nave and sacristy were added during the middle or later fifteenth century and are built of grey stone. The nave contains two star vaults, constructed during the later fifteenth century. The church’s principal entrance developed from a fifteenth-century porch, which was later incorporated into the enlarged entrance complex.
The wall paintings
Late-fifteenth-century murals cover the two star vaults and the walls of the two nave bays. Their subjects include scenes from the Old and New Testaments, six scenes of the Passion and Resurrection, and the martyrdoms of Saint Erasmus and Saint Stephen. Other paintings show the Adoration of the Magi, the Brazen Serpent in the wilderness, Samson carrying the gates of Gaza, and Jesus carrying the cross with Simon of Cyrene. Some sections were partly repainted during the restoration of 1905–1906.
The Saint Anne Arch
The paintings in the arch beside the roundhouse depict the life of Saint Anne, a traditional Christian figure regarded as the mother of the Virgin Mary and grandmother of Jesus. The scenes include her meeting Joachim and the journey of Anne and Mary toward the Temple, giving the arch its name, the Saint Anne Arch.
The crucifix and furnishings
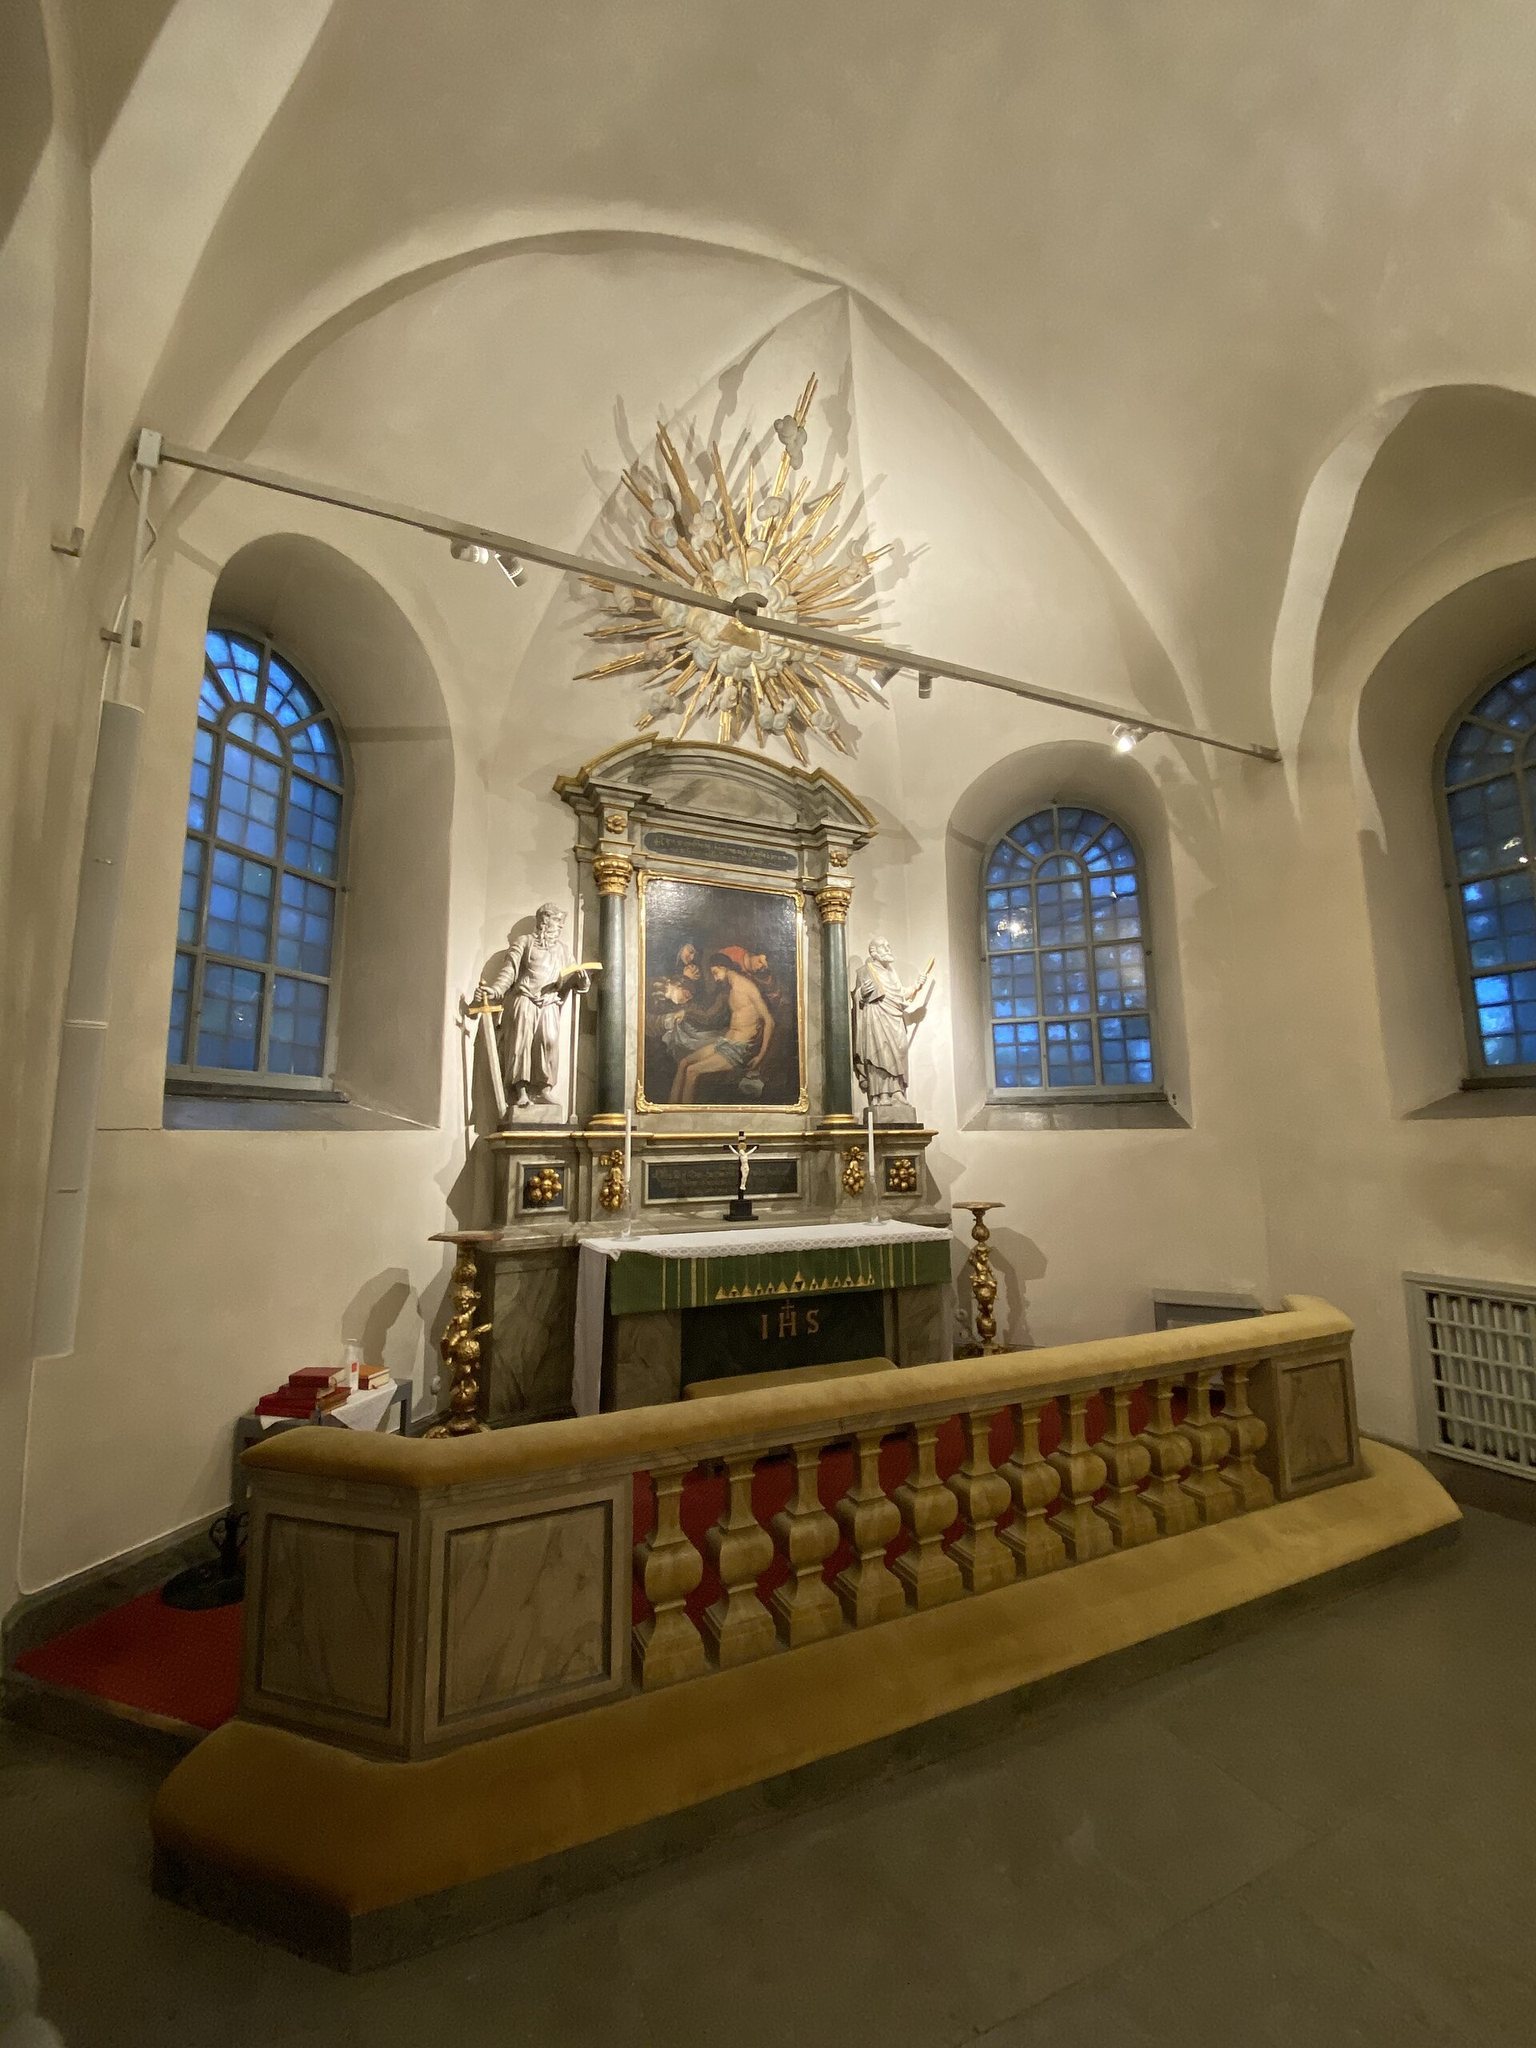
A fifteenth-century crucifix hangs on the southern wall of the roundhouse. The pulpit, dated 1686, is a pentagonal structure with painted panels showing Christ and the Four Evangelists. The late-seventeenth-century altar furnishings include an altarpiece, while the present altarpiece dates from 1818 and is flanked by statues of Saints Peter and Paul.
Burial spaces and later additions
The burial chapels and crypt
The Hjärne burial chapel stands north of the sacristy and contains the burial place of members of the Hjärne and Bergenhielm families, together with Samuel Cederström. The chapel built around 1728 for Gabriel Stierncrona and his family occupies the site of the medieval choir and has an underground burial chamber. The crypt is now used as a public toilet and is reached by lift.
The entrance building and modern chapel
The entrance building added in 1966–1968 contains a basement with a sacristy, churchwarden’s room, meeting room, and storage rooms. Its former entrance faced south toward the parking area. The entrance was moved west during the 2019–2020 extension.
The chapel beside the entrance porch is a modern concrete structure designed by Karolina Keyzer. It provides approximately twenty seats, updated entrances, and space for a candle stand that had previously been prohibited inside the church because of fire risk. The chapel and the new lift were designed without affecting the older sections of the building.
The organ
A new organ was installed in 2020 by Bergenblad and Jonsson Orgelbyggeri. It stands against the west wall on both sides of the central aisle and has 23 stops, with part of the instrument extending beneath the floor. A choir gallery was built as part of the installation, and a narrow passage behind the organ allows access for musicians and the organ tuner.
Memorials and church precinct
Heraldic memorials
Thirty heraldic funeral arms are associated with the church. Ten have been lost, while all but one of the remaining twenty can be viewed. The repeated family arms include those of Bergenhielm, Cederström, Stierncrona, and Hjärne. Johan Bergenhielm’s principal funeral banner is the largest in the church, measuring 2.51 metres in height.
A heraldic memorial for Samuel Cederström carries an inscription identifying him as a captain in the Södermanland Infantry. He is buried in the Hjärne burial chapel with members of the Hjärne and Bergenhielm families.
The churchyard and surrounding buildings
The churchyard covers five hectares and contains approximately 8,000 graves. Its grounds include deciduous trees, birches, hedges, a memorial grove, and an apple garden near the vicarage and parish house. Clergy graves lie east of the church, while an enclosed area to the west is used by the Evangelical Fosterland Foundation. Nils Ferlin and Julia Cæsar are among those buried in the cemetery.
The vicarage, tithe barn, old sexton’s farm, church school, and parish house stand within the church precinct. The parish house is the red wooden building east of the vicarage, and its oldest sections are attributed to the seventeenth century.