Ali Qapu: A Safavid Imperial Palace in Isfahan
Site at a Glance
- Rating
- 4.7
- Popularity
- Medium
- Country
- Iran
- Primary era
- Early Modern
- Eras represented
- Early Modern, Modern
- Civilizations
- Qajar, Safavid
- Site type
- Domestic
- Remains
- Palace
On this page11 sections
History
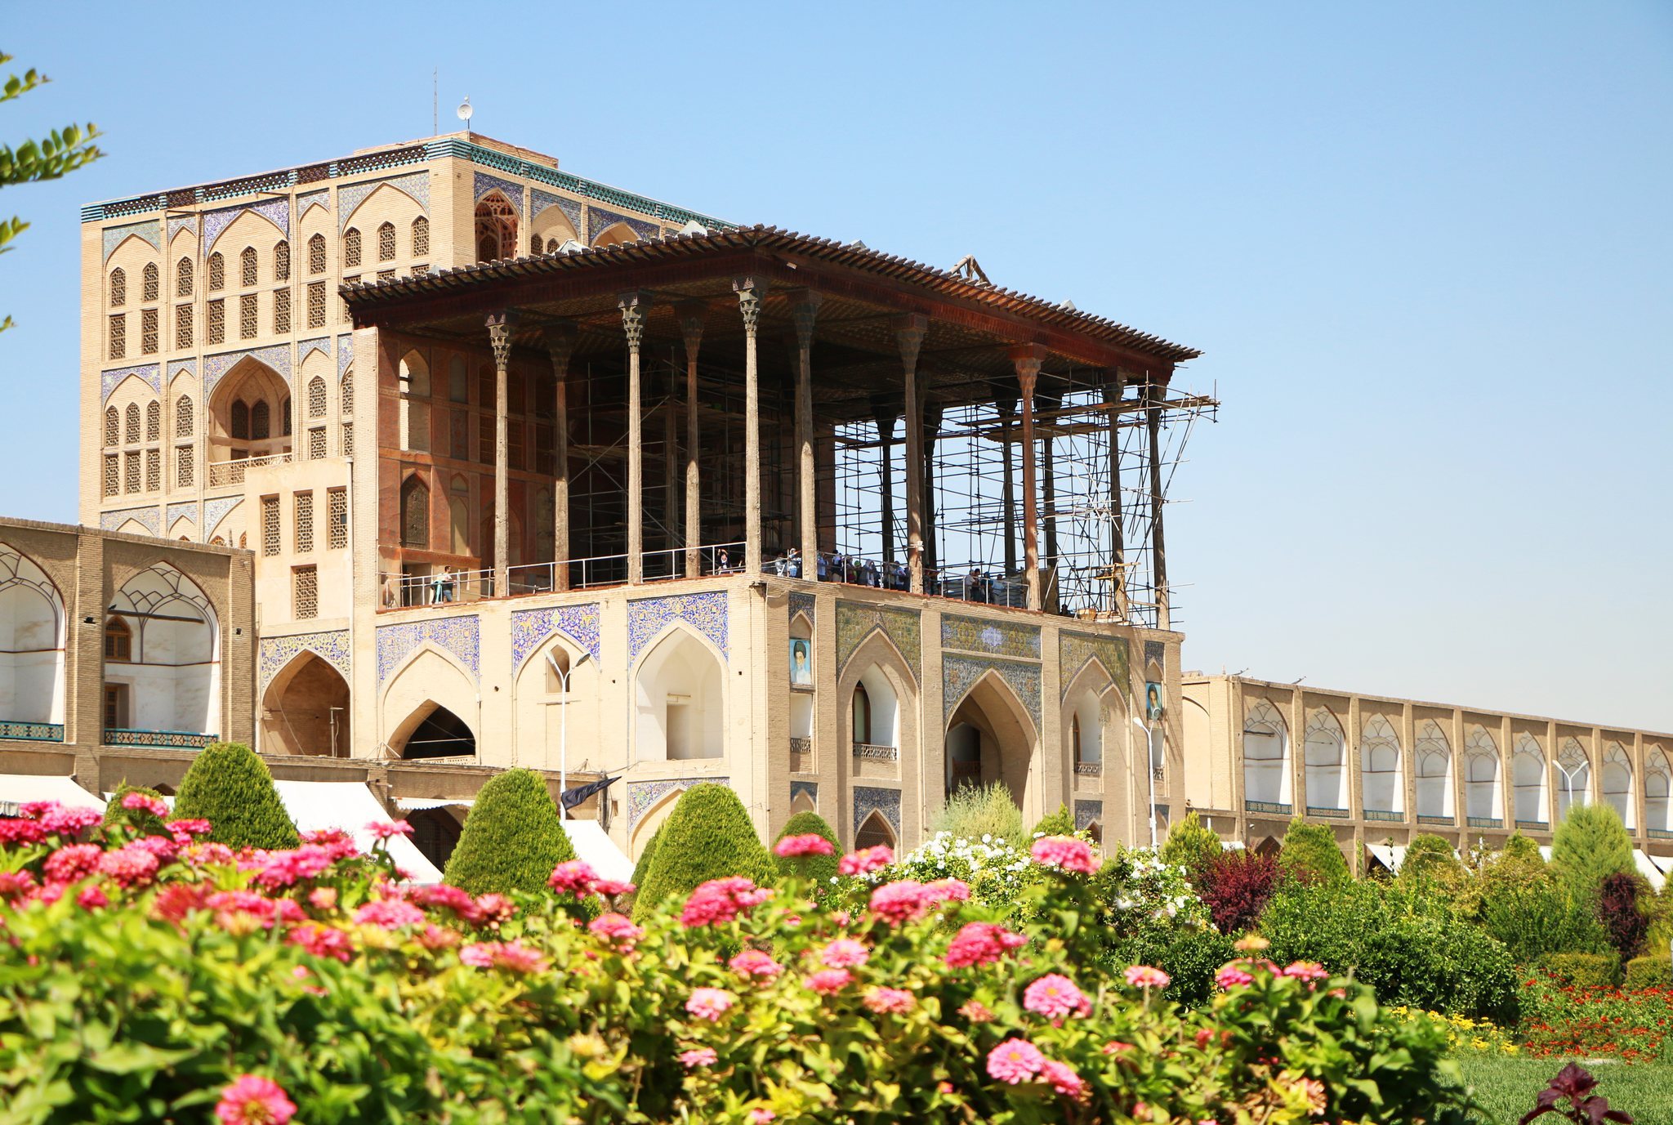
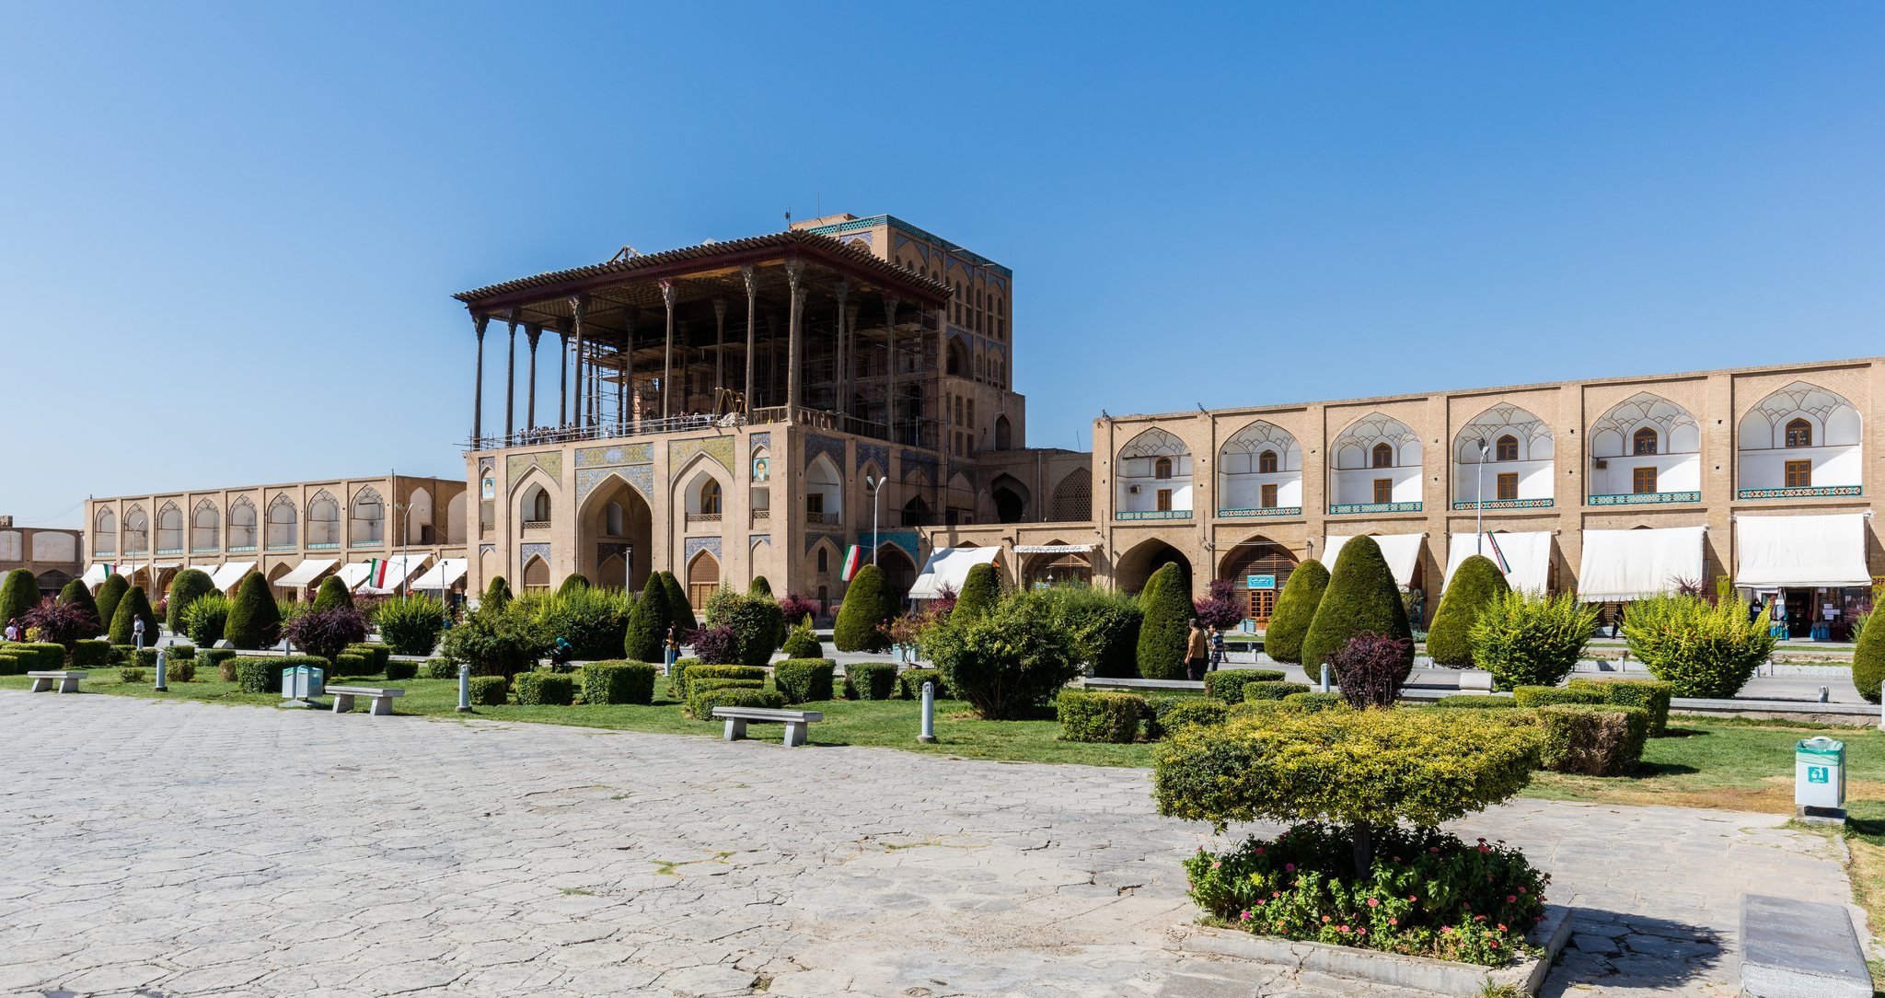
Ali Qapu is a six-story Safavid imperial palace in Isfahan, Iran, rebuilt in 1597 in the Safavid architectural style by Shah Abbas I. Standing on the western side of Naqsh-e Jahan Square opposite Sheikh Lotfollah Mosque, it originally formed the monumental entrance to the royal palace complex that extended toward Chaharbagh Boulevard. The structure is described as having an earlier Timurid-period origin, but Shah Abbas’s rebuilding established its central role in the ceremonial landscape of Safavid Isfahan.
Formation of the Royal Complex
The State Palace complex developed under the Safavid dynasty, which ruled Iran from the early sixteenth to the eighteenth century and made Isfahan a major political, religious, and artistic capital. It included government buildings, a treasury, a harem, offices, and a pavilion used to receive ambassadors. The complex began under Shah Abbas I, gained further sections under Shah Safi, and was completed under Shah Abbas II.
Shah Abbas celebrated Nowruz, the Iranian New Year festival held at the spring equinox, at Ali Qapu for the first time in 1597. The palace then served as a setting for royal receptions, including meetings with high-ranking visitors and foreign ambassadors. Its relationship with the square was deliberate. Rather than being hidden behind massive defensive walls, the State Palace complex formed an open and visually accessible part of the capital’s commercial and religious center. The direct connection between the palace and the square expressed Safavid ideas of royal ceremony and representation.
Expansion and Royal Functions
Ali Qapu grew through successive building stages over approximately seventy years. It began as a two-story entrance structure and was gradually extended upward and outward. Upper halls, a music hall, an eastern balcony, the balcony’s columned ceiling, a southern staircase, and a northern water tower were added during different phases. Shah Abbas II, Shah Suleiman, and Sultan Husayn continued the palace’s development and embellishment.
The building accommodated several functions. An administrative court or chancellery occupied the first floor, while the first and second floors also provided waiting areas for people seeking an audience with the shah. The upper levels hosted royal receptions, banquets, musical performances, and viewing events in Naqsh-e Jahan Square, including polo, horse racing, and military exercises. The palace therefore combined government, diplomacy, court ceremony, and entertainment within a structure directly facing the public center of the city.
Later Alterations and Preservation
Inscriptions and painted writings record repairs to parts of the palace during the reign of Shah Sultan Husayn, the last Safavid ruler. Ali Qapu later deteriorated severely during the short rule of the invading Afghans. Under Naser al-Din Shah, a nineteenth-century Qajar ruler, Safavid cornices and floral tiles above the entrance portal were replaced with inscribed tiles.
Ali Qapu and Naqsh-e Jahan Square were inscribed together as a UNESCO World Heritage Site in 1979 under cultural criteria (i), (v), and (vi). UNESCO World Heritage status is an international designation for places recognized as having outstanding universal value. The palace has also appeared on the reverse of Iran’s 20,000-rial banknote and on the reverse of the 1953 Iranian 20-rial banknote series.
Remains
Structure and Spatial Organization
Ali Qapu is approximately 48 metres high and contains six stories, built with brick, adobe, plaster, tile, and wood. Its changing appearance reflects the building’s staged growth. From the front, two stories are visible; from the sides, three; and from the rear, five. The sixth story, which contains the music hall, is concealed from the exterior. The palace has 52 rooms with decorated floors, ceilings, and walls, and the levels are connected by difficult spiral staircases.
Entrance and Lower Floors
The first entrance structure measured approximately 20 by 19 metres and stood about 13 metres high. Before the later extensions, it had a compact, two-story cubic form. The entrance opens onto a long corridor with an echo effect, allowing a whisper from one corner to be heard at the opposite parallel corner. Tiled stairways from this passage lead to the first and second floors. The first floor contains two halls, while the second floor provides a view toward Sheikh Lotfollah Mosque.
Eastern Balcony
The third floor contains an east-facing balcony or terrace supported by 18 slender wooden columns. Each column is approximately 12 metres high and made from plane wood. The balcony was built during the reign of Shah Abbas II and was used by the royal family to watch activities in the square. Its ceiling carries simple wooden carving and relief decoration, and a central basin is made of copper and lead. Two intermediate floors rise above the balcony hall. The palace’s extensions also included a southern stairway known as the Kingly Stairway, whose form was regarded as distinctive in Persian architecture. A northern water tower supplied the balcony’s basin.
Music Hall
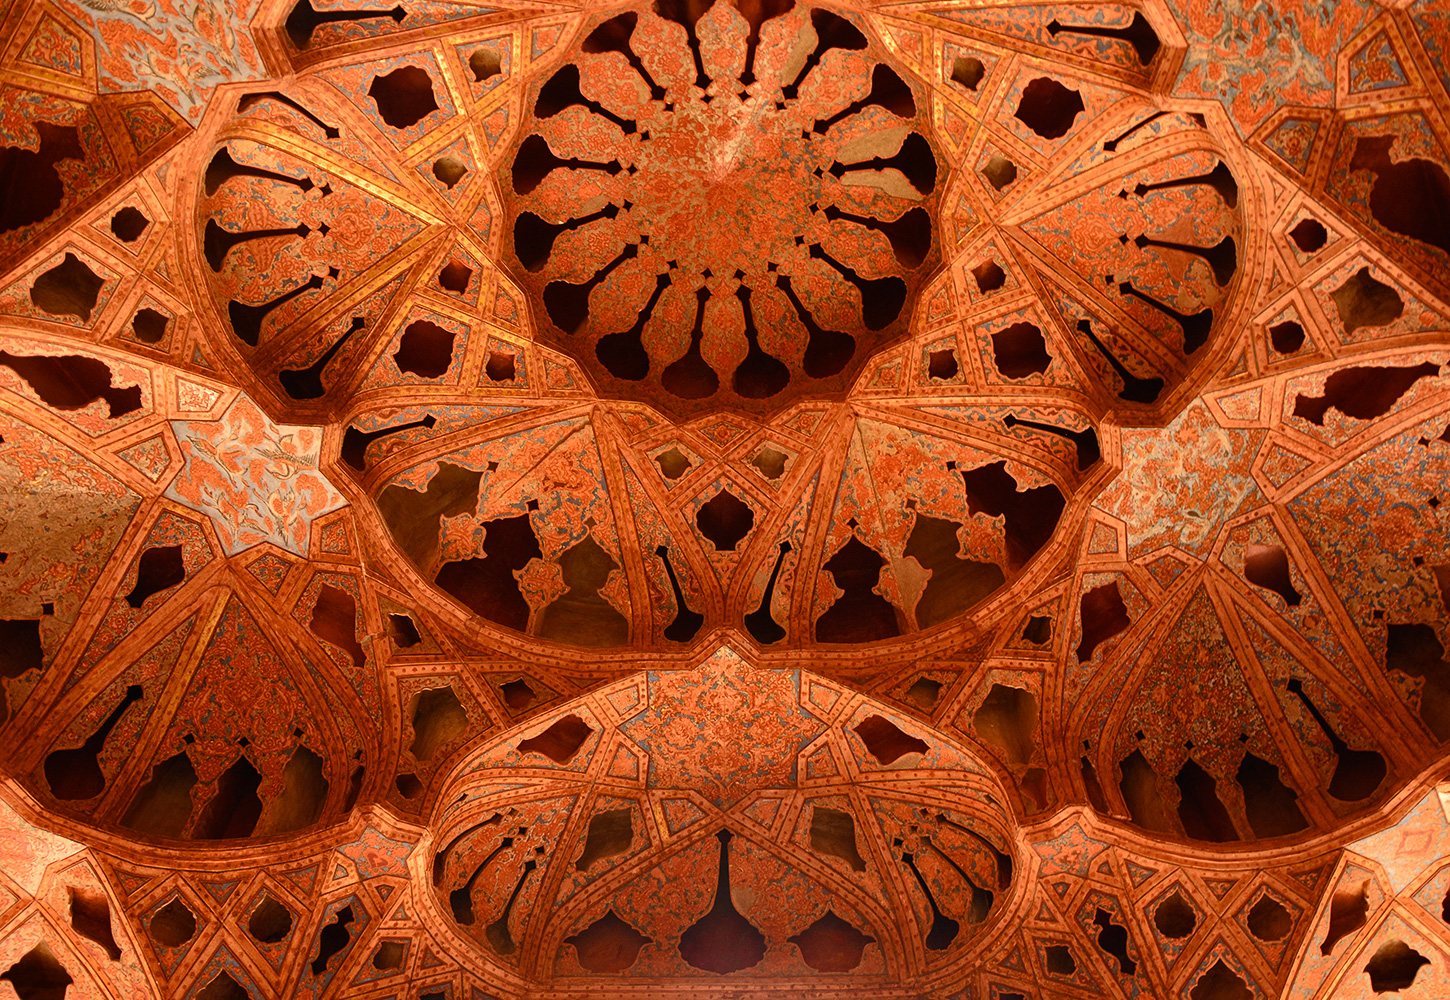
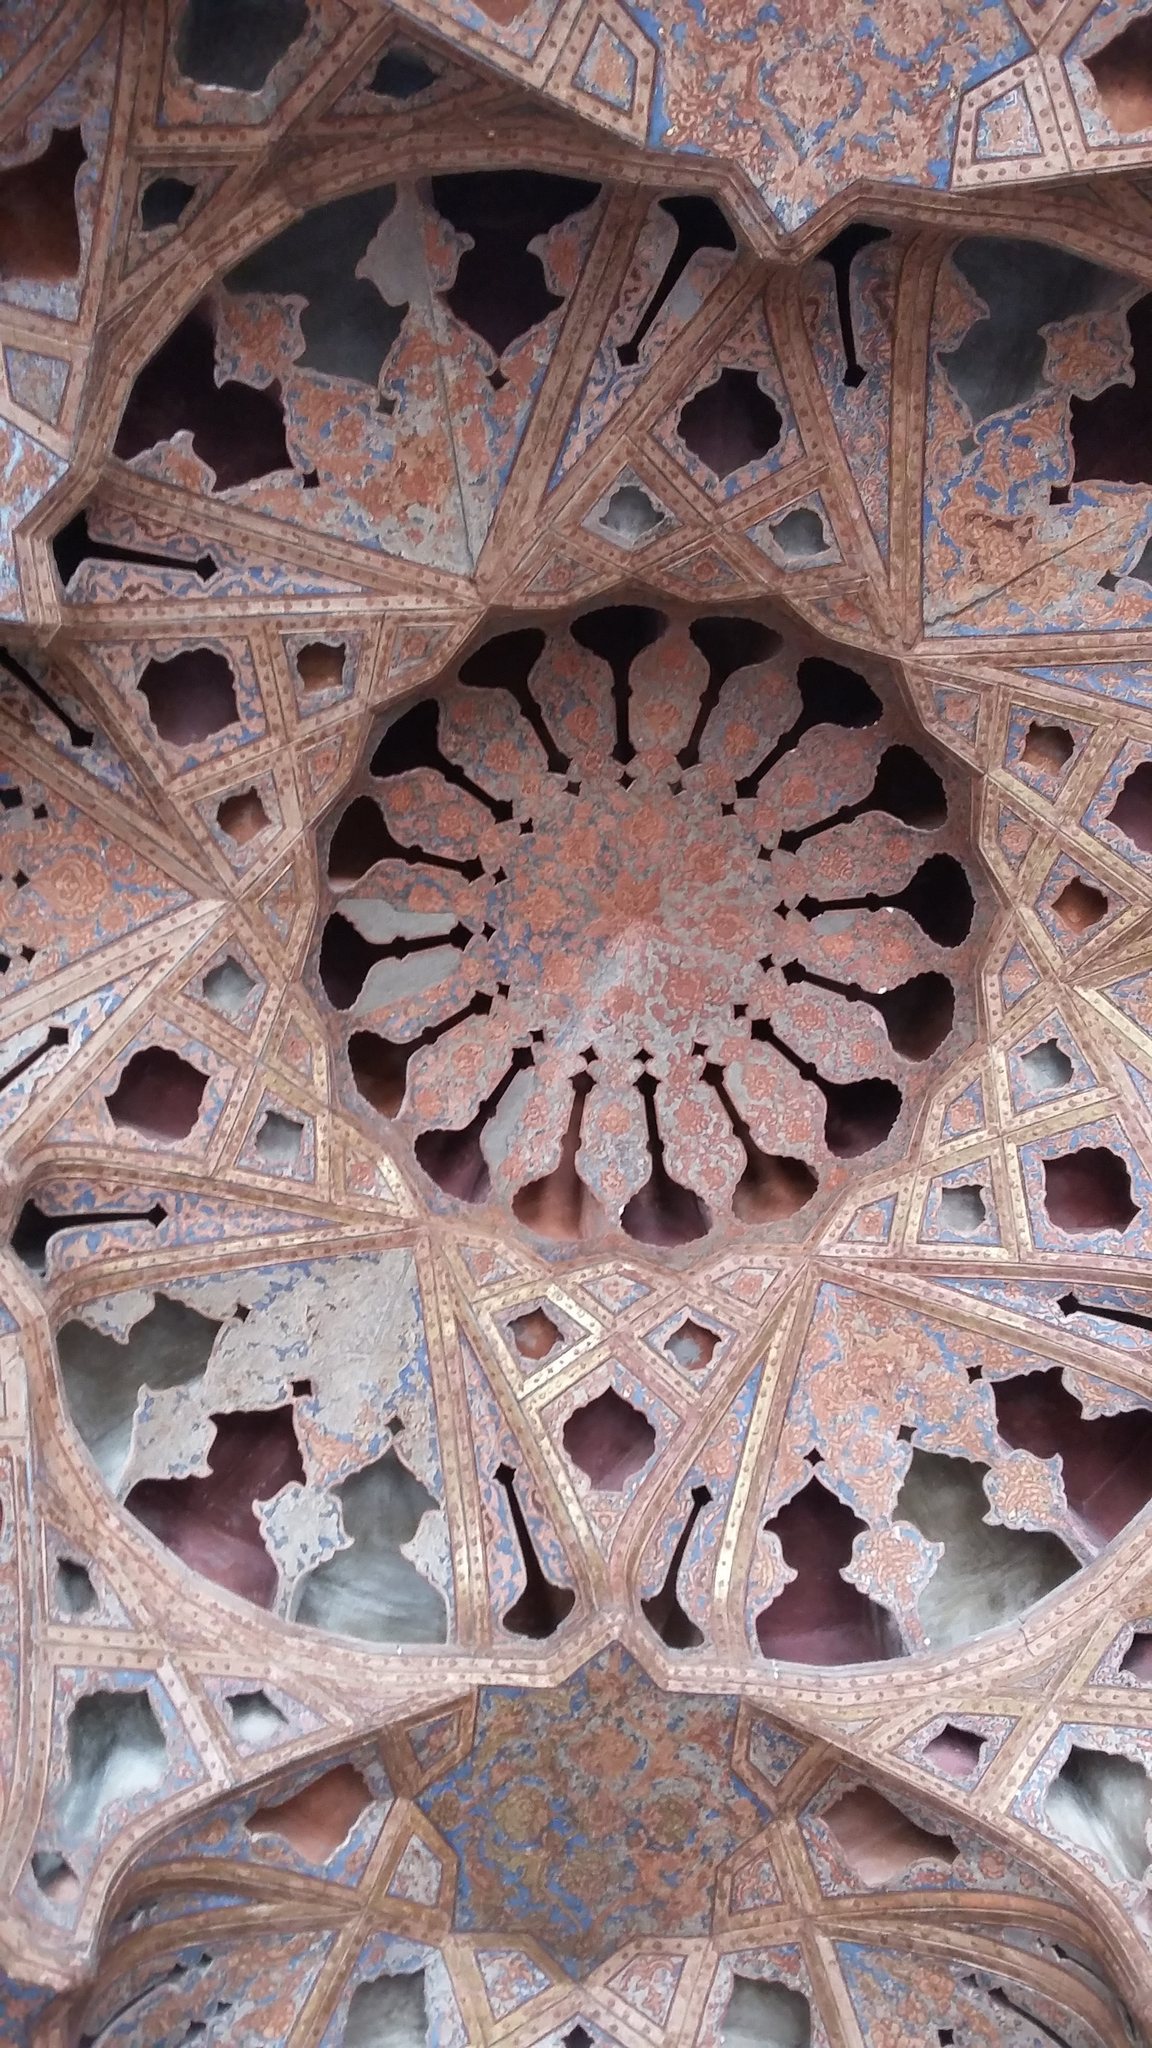
The sixth-floor music hall, called Tong Bori, contains deep circular wall niches with both acoustic and decorative functions. These niches and hollow plaster forms helped carry music and singing through the room without distortion or excessive echo. The hall was used for royal concerts, private gatherings, and performances by the king’s musicians.
Delicate plasterwork and cut-out forms resembling vessels and containers decorate the music hall. Its decoration also includes large paintings of rulers, courtiers, singers, and dancers gathered at a feast. The room’s ornamental program uses a form of muqarnas, a three-dimensional decoration made from small layered or cellular elements.
Interior Decoration and Artistic Remains
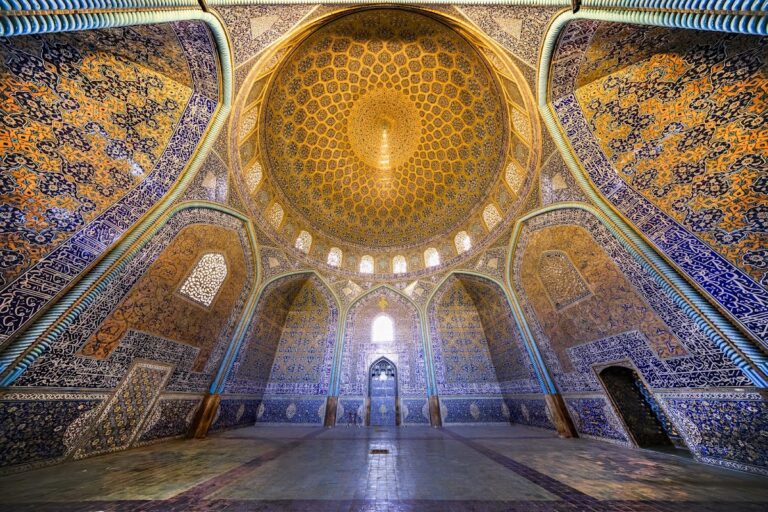
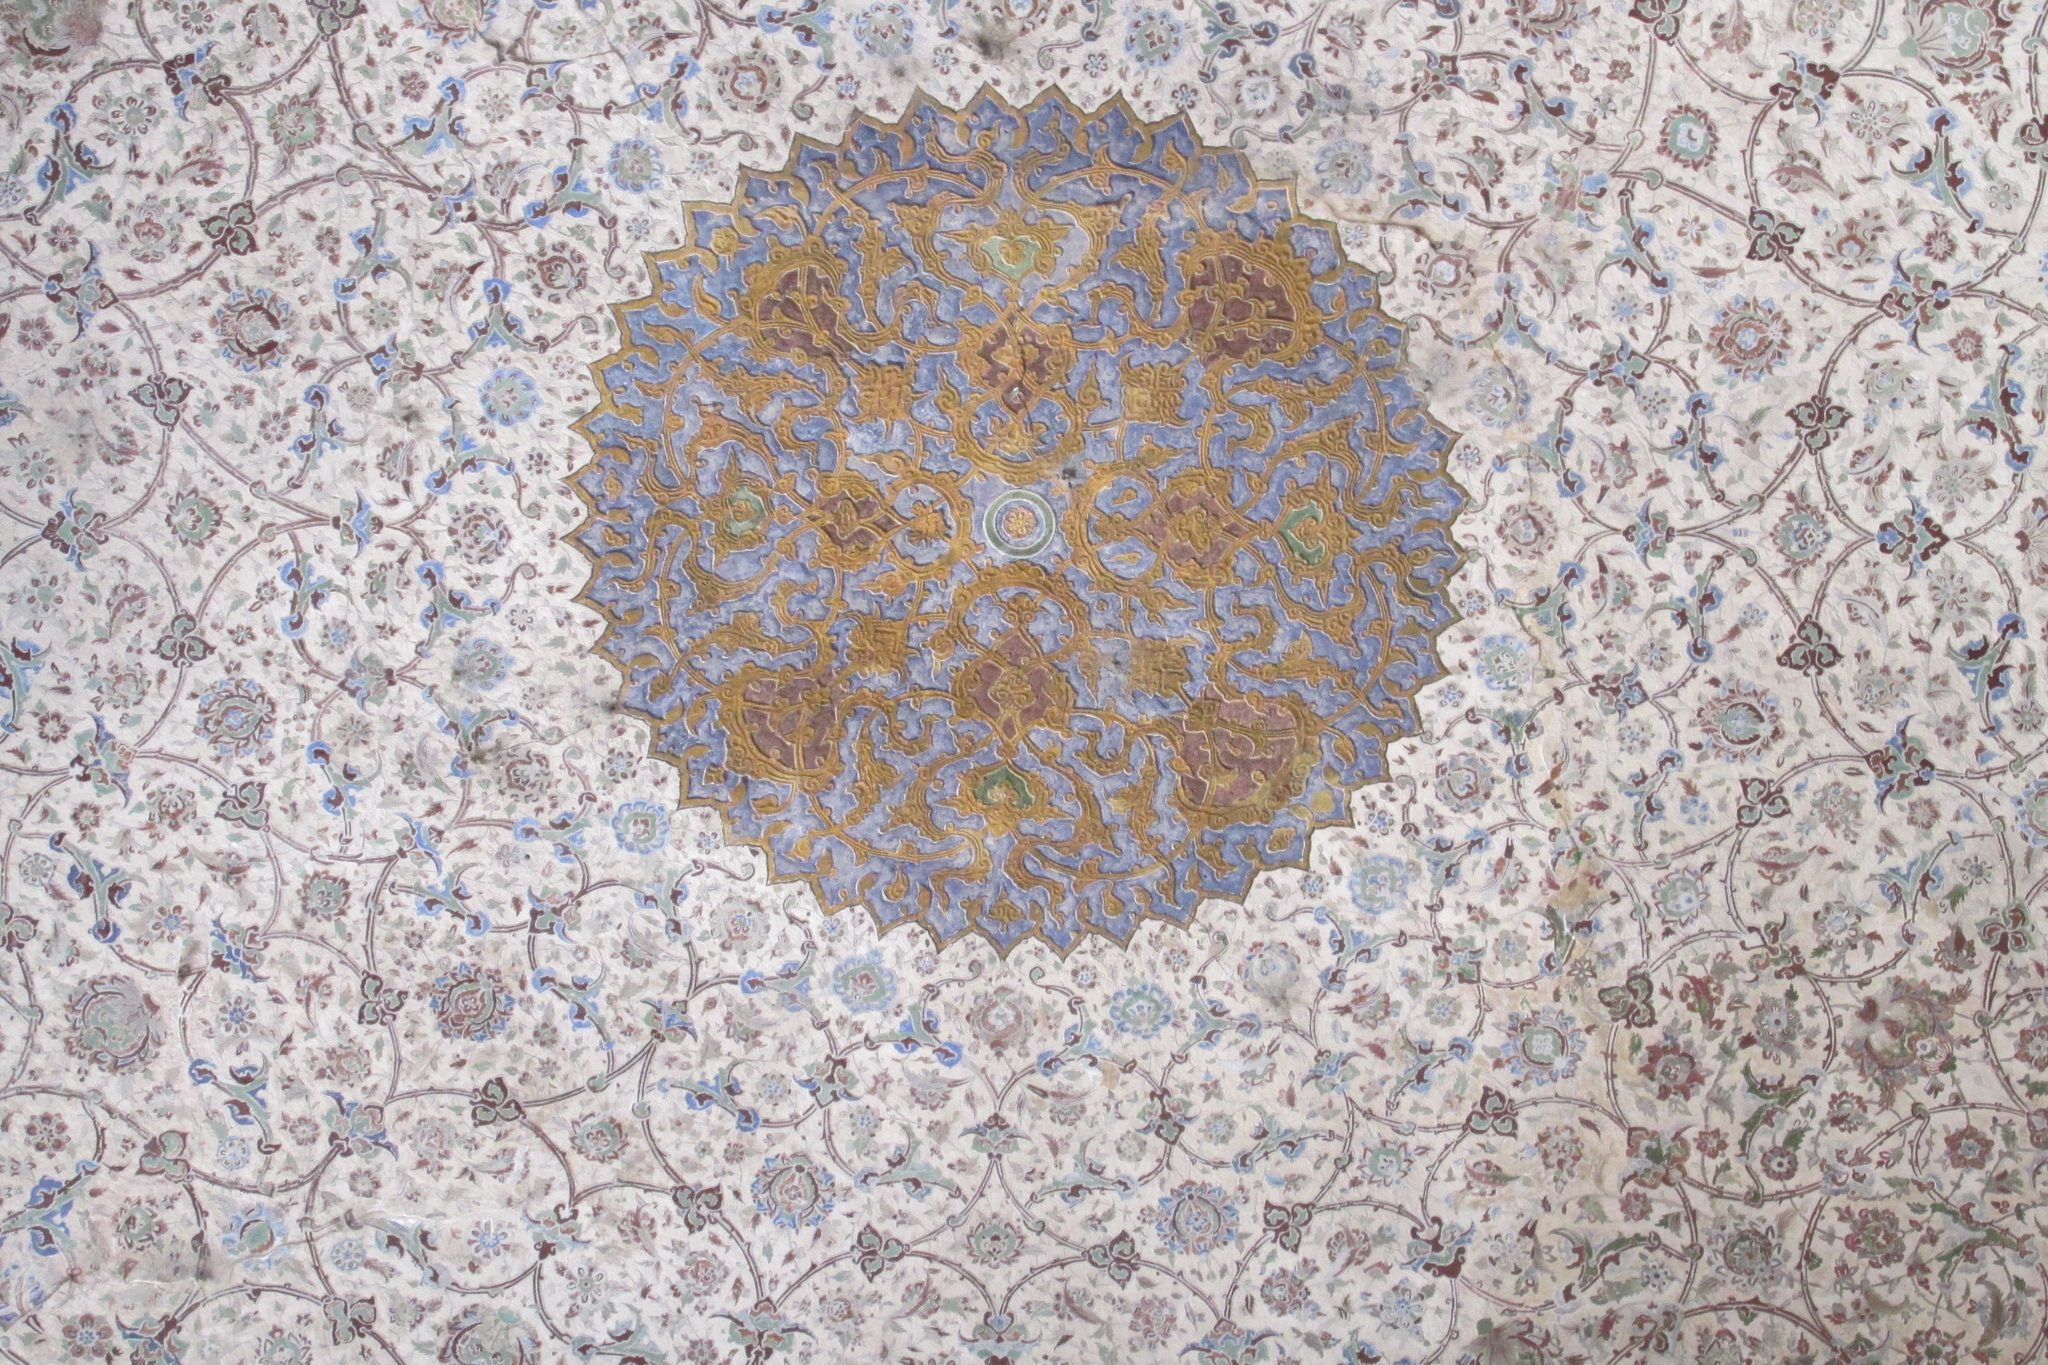
The palace interior combines plasterwork, glazed tiles, mirrors, paintings, girih tilework, wood carving, reliefs, brickwork, gilding, and other treatments. Girih is a geometric system of interlaced decorative tile patterns used in Islamic architecture. Above the entrance, a solar design occupies the center of the interior dome, surrounded by arabesques that progress rhythmically from larger to smaller forms.
Paintings and Wall Decoration
Safavid paintings and plaster decoration extend from the entrance to the upper music hall. Paintings associated with Reza Abbasi, the leading Safavid painter linked to Shah Abbas I’s court, occur particularly on the first, second, fourth, and fifth floors. The third and sixth floors contain paintings in more European-influenced styles. Many wall paintings cannot be assigned confidently to a named artist or date. Their subjects include rulers, courtiers, singers, dancers, and naturalistic floral, animal, and bird motifs associated with Reza Abbasi and his workshop.
Patterned carpets, miniatures, mirrors, wooden reliefs, and gilded decoration enrich the walls, arches, ceilings, and balcony. Some paintings have suffered serious damage, and a stabilizing solution has been applied to protect particular works. Mirrors and decorative motifs have also been lost, while repeated pillaging during periods of social disorder damaged the palace’s highly ornamented doors and windows. Surviving inscriptions and painted wall texts are fragmentary in places, with words and poetic stanzas remaining legible.