Great Witcombe Roman Villa: A Wealthy Estate in Roman Britain
Site at a Glance
- Rating
- 4.2
- Popularity
- Very Low
- Country
- United Kingdom
- Primary era
- Classical
- Eras represented
- Classical
- Civilizations
- Roman
- Site type
- Domestic
- Remains
- Villa
On this page15 sections
History
Great Witcombe Roman Villa in the United Kingdom was a wealthy rural estate built and occupied during Roman Britain, with its initial development placed between the mid-second and mid-third centuries AD. It formed part of a cluster of exceptionally rich villas in the Cotswolds and housed a prosperous family, slaves, and freedmen for roughly 200 years, probably until the end of Roman rule in Britain.
Origins and Estate Life
The villa’s construction date remains uncertain. A first-century beginning has been proposed, while other evidence places the first major development between the middle of the second century and the middle of the third century, perhaps around AD 150 to 200 or in the early third century. A mosaic dated to the late second century shows that at least the relevant building, or an earlier phase, existed by that time.
A smaller earlier villa may have stood farther down the slope. A field survey located a rectangular building that may be the structure excavated in 1819. That excavation reportedly encountered abundant wall plaster, but the building was destroyed during the work. The main estate was closely connected with the surrounding region. Ermin Way, the Roman road between Corinium, now Cirencester, and Glevum, now Gloucester, ran less than a mile to the north. Gloucester lay about five miles away and Cirencester about ten miles away.
The owners may have taken part in the political administration of nearby Glevum. The estate also supported varied agricultural, domestic, and industrial work. Slaves farmed the land, tended animals, stoked furnaces, and carried out manufacturing. Finds point to ironworking, lead working, copper-alloy casting, and pewter casting at the villa or close by. Roof and bath tiles were also produced locally, with discarded kiln pieces found in a stream.
Fourth-Century Transformation
During the fourth century, the complex underwent major alterations. One bath suite was enlarged and remodelled, the lower east wing was extended into a large barn-like space, and a rectangular dining room was replaced by an octagonal room, possibly incorporating a tower.
Around AD 380, the character of occupation changed sharply. Some walls were demolished so their stone could be reused elsewhere, while the heated spaces beneath the baths were deliberately filled. This may have converted the rooms for food storage rather than continued bathing. The residents may have moved away, returned after a short interruption, or become unable to sustain their earlier way of life.
The decline formed part of a broader crisis in Roman Britain. Troops were withdrawn to the continent, the supply of coins diminished and ceased almost entirely after AD 402, and major industries collapsed. The inhabitants may have moved to defended towns or to simpler timber buildings. Occupation probably continued into the early fifth century, but it is unlikely to have extended beyond the end of Roman rule around AD 410.
Rediscovery and Archaeology
Soil accumulation and subsidence gradually covered the remains. Farm workers rediscovered the villa in 1818 while removing an old ash tree. Its roots had exposed a large worked stone resting on two upright stones, which was identified as a doorway lintel. The landowner, Sir William Hicks, employed the antiquarian Samuel Lysons, who excavated almost the entire plan and reported the work to the Society of Antiquaries of London in 1818 and 1819.
The Hicks-Beech family transferred the villa into public ownership in 1919. Elsie Clifford began a further excavation in 1938, but the outbreak of the Second World War stopped the work. Ernest Greenfield resumed excavation between 1960 and 1973 over 14 seasons, and Peter Leach published the excavation report in 1998. Field surveys in 1999 and 2000 identified many additional Roman buildings and features around the villa, showing that Great Witcombe was one of the largest Roman villas in Britain. These surrounding features were not excavated. The site is protected as a scheduled ancient monument, a nationally important archaeological site protected under England’s legal system.
Religion and Interpretation
A partly underground room may have been used for ritual activity, although the deity or deities worshipped there are unknown. A nearby building, now lost, was probably a nymphaeum, a shrine or ornamental structure associated with springs and water nymphs.
A terracotta pinecone found near the possible shrine prompted a proposed connection with Mithraism, the Roman mystery cult associated with the deity Mithras. The room does not have the tripartite layout and other characteristic features normally associated with a mithraeum, a sanctuary used by initiates of that cult. The pinecone may instead have been roof decoration.
A carved stone bearing a fish was found on the turf nearby by Ernest Greenfield in 1966 and was initially considered a possible early Christian symbol. The inscriptions specialist R. P. Wright later established that the carving was modern and probably an amateur forgery.
Remains
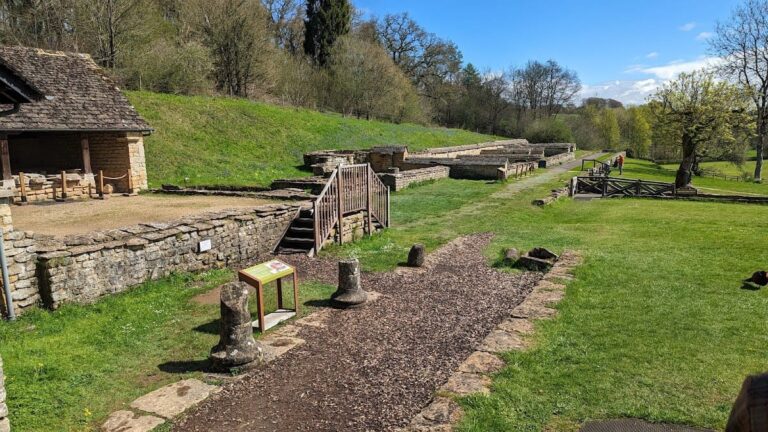
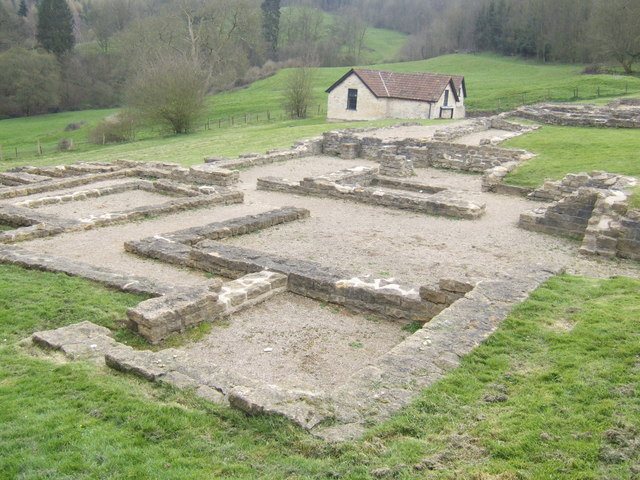
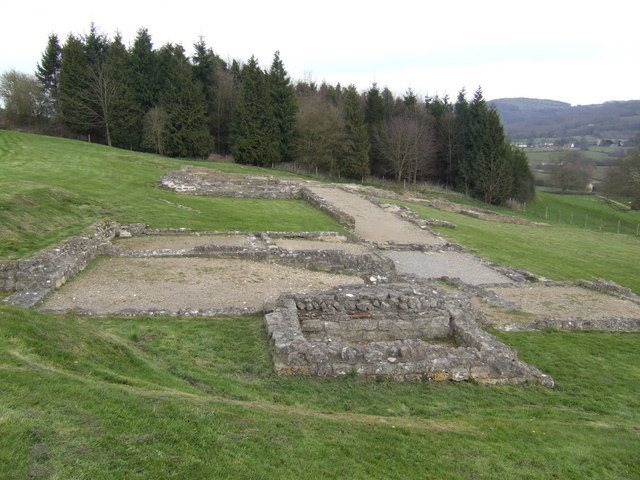
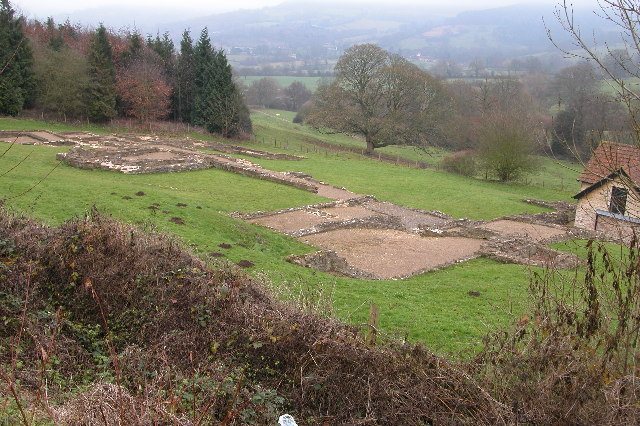
Great Witcombe Roman Villa occupies a hillside marked by uneven ground, small streams, and natural springs. Its buildings were cut into the slope across four terraces and supported by heavy buttressing, so surviving rooms lie at several levels. The original plan was a carefully terraced and symmetrical U-shape, while the enlarged complex has also been described as H-shaped because of its later additions and the relationship between the central gallery and the main wings. Today, low walls define the general form, with bath-house sections, mosaics, drains, plaster fragments, terraces, and parts of the octagonal and partly underground rooms surviving or protected on the site.
Residential Layout and Later Additions
The west, or south-west, wing contained two bath suites that appear to have operated at the same time. Kitchens and storerooms occupied the east wing, while the principal living quarters were concentrated in the large eastern part of the complex. Both wings had upper floors for the family.
Central Gallery and Dining Rooms
A long central gallery linked the principal residential wing with the bath or leisure wing. Its unusual arrangement reflects the restricted hillside site and the later enlargement of the bath-house area. A rectangular dining room projected from the north side of the central range. It was probably open on one side, creating a covered walkway with a view down the hillside. The walkway may also have had an upper level, and the entrance may have opened directly onto that storey.
Octagonal Room
In the fourth century, the rectangular dining room was replaced by an octagonal room connected to the gallery. Its purpose is uncertain. It may have served as a reception room, a summer dining room, part of an imposing entrance, or a religious space, and it may have incorporated a tower. Parts of this unusual room survive among the low walls of the villa.
Baths and Water Management
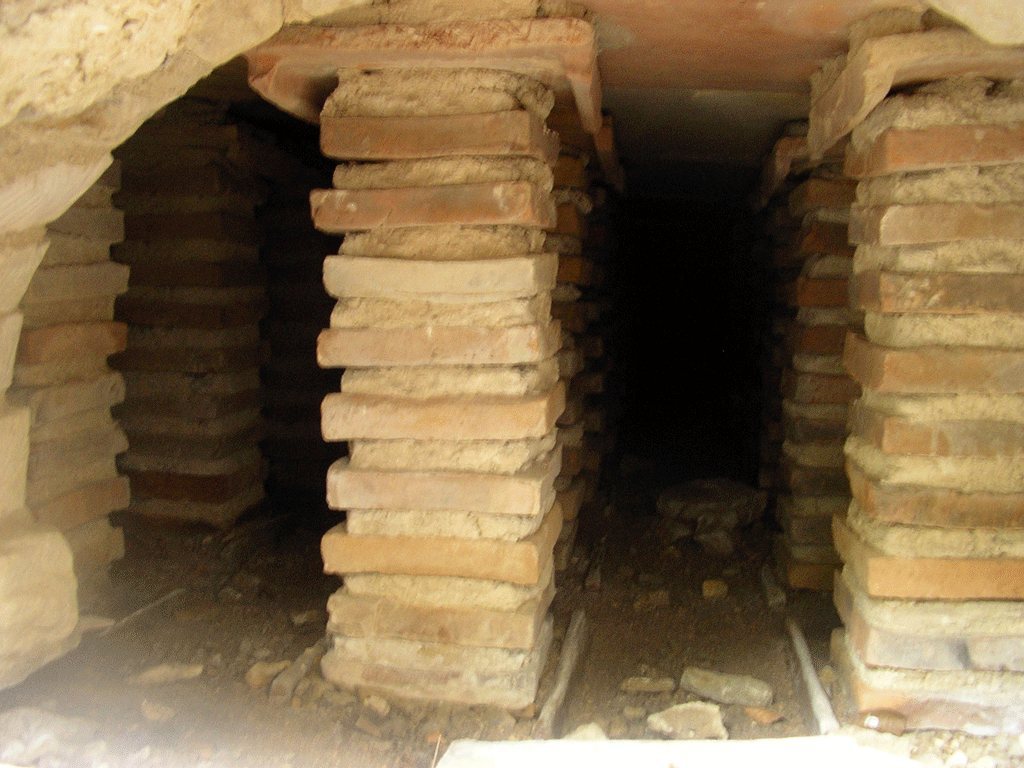
The bath-house area contained a dressing room, a cold room, a warm room, a hot room, plunge baths, a latrine, furnaces, and hypocausts. A hypocaust was an under-floor heating system in which hot air from a furnace circulated beneath raised floors. One plunge pool was detached from the building by landslides. The hypocaust spaces were later filled when the baths were no longer maintained for heated bathing. Two bath-house areas and their mosaics are now protected inside small modern buildings because the floors are fragile.
Latrine
The latrine stood near the bath dressing room in an L-shaped arrangement around it. A stone main drain remains visible on the north side. Its fittings were removed in the late fourth century, while nearby debris indicates that they had been made of sandstone. The walls were plastered and painted white with red stripes and pink patches. A passage with a mosaic floor provided access.
Bath Mosaics
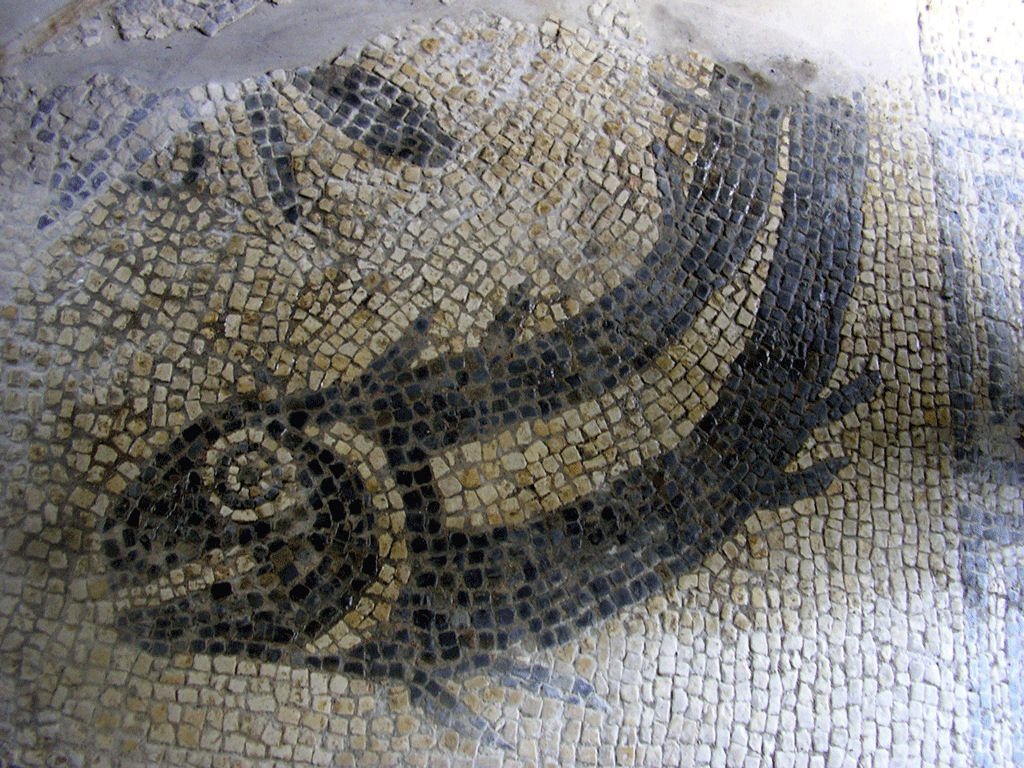
The cold room, or frigidarium, contained a cold plunge bath and the principal marine mosaic. A frigidarium was the cold room of a Roman bath complex. The pool may originally have been accompanied by one or two plunge baths. At least three mosaics were present in the lower bath-house. Two geometric designs survive only in fragments, while a corner of a hot-room mosaic preserves highly skilled interlace patterns made with two and three strands.
The principal black-and-white mosaic depicts a wide variety of sea creatures, including an electric ray, a subject otherwise unknown on a Roman British mosaic. It also showed a sea bull and originally a sea-goat. The sea bull was not intended to represent a particular myth. Another creature, with an elaborate tail, may be imaginary, part of an aquatic plant, or a dragonfly, but its meaning remains uncertain. Local stone and reused tiles formed the mosaic, whose very small tesserae, the individual pieces used to build a mosaic, allowed finely detailed work. A master mosaicist probably made the figures before a less skilled worker filled the surrounding areas.
Possible Shrine and Interior Decoration
The possible shrine room was partly underground and could be reached by a staircase from rooms on a higher terrace. Painted stucco panels in several colours covered its walls, and niches in the north wall probably held votive statues, images dedicated as religious offerings. A possible altar base was also identified.
Spring-Fed Cistern
A small cistern stood at the centre of the room. About 30 centimetres deep, it was continuously supplied by natural springs through a drainage system. A small statue and animal bones found in the drain may represent offerings. The nearby nymphaeum was probably associated with the springs, although its exact form is no longer available for examination.
The villa’s interior and exterior walls were plastered. Painted wall-plaster fragments show brightly coloured interiors decorated with panels and motifs such as oak leaves. Some walls noted during the nineteenth-century excavations stood about six feet high and retained their plaster, although most of these features were later lost through poor conservation and heavy rain.
Objects and Local Production
Associated finds illuminate the household and its connections. A signet ring engraved with legionary standards, military emblems carried by Roman legions, may point to military links within the household, although it could have belonged to a visitor. Other objects include a Roman toilet set with tweezers, an ear scoop, and two folding nail cleaners, as well as an intricate bronze dog-shaped hinged lid that probably sealed a vessel containing a valuable substance such as cosmetics or perfume.
Excavated material also included a bronze statuette of Flora, the Roman goddess associated with flowers and spring, well-preserved spoons, Roman glass window pieces, and coins dating from the first century to the end of the fourth century. Tiles for the roof and baths were made locally. One tile bears the scratched inscription “Silurius made this,” identifying its maker.