Basilica of Our Lady of the Pillar: Cathedral-Basilica of Zaragoza
Site at a Glance
- Rating
- 4.8
- Popularity
- Very High
- Country
- Spain
- Primary era
- Early Modern
- External website
- Open
- Eras represented
- Medieval, Early Modern, Modern
- Civilizations
- Crown of Aragon, Spanish
- Site type
- Religious
- Remains
- Cathedral
On this page21 sections
History
The Basilica of Our Lady of the Pillar is a Catholic Latin-Rite cathedral-basilica in Zaragoza, Spain, and one of the two metropolitan cathedrals of the Archdiocese of Zaragoza, sharing the archbishop’s seat with La Seo del Salvador. It has been a cathedral since the Union Bull of 1676 and received the title of minor basilica from Pope Pius XII in 1948. Its long history combines the Marian devotion associated with the Pillar, an early Christian church in Islamic-era Saraqusta, successive medieval buildings, and the large Baroque and Neoclassical structure that defines the site today.
Origins and medieval churches
According to Christian tradition, the Virgin Mary appeared bodily to the apostle James beside the Ebro on 2 January AD 40. She gave him a jasper column and instructed him to build a church at the place. The tradition describes a first chapel raised by James and the first seven converts, although no archaeological or documentary evidence for that chapel has been identified.
The earliest predecessor associated with the site was a Mozarabic church dedicated to Saint Mary in ninth-century Saraqusta. Mozarabs were Christians living under Muslim rule who retained their faith and distinctive liturgical traditions. The church was described as the “mother of the churches” of the city and served as the focus of one of Zaragoza’s Christian communities.
After Alfonso I of Aragon conquered Zaragoza in 1118, the church stood in ruins. Bishop Pedro de Librana arranged its restoration for Christian worship, and a Romanesque church was later built on the same site. That building was completed during the thirteenth century. The older Chapel of the Pillar stood separately in a room within a cloister beside the main church. It is mentioned in 1240, and Pope Boniface VIII’s bull of 1297 already associated it with veneration of the column. The Marian dedication and the cult of the column then came together under the title Saint Mary of the Pillar.
Gothic-Mudejar rebuilding
By 1293 the church had badly deteriorated. A new Gothic-Mudejar building was constructed between 1293 and 1515. Mudejar architecture refers to Christian buildings that incorporate Islamic-influenced forms, materials, or techniques. The new church included a choir with carved stalls and a principal altarpiece commissioned from Damián Forment. The earlier chapel continued to stand until the rebuilding of the eighteenth century.
The church’s musical institution also developed from the predecessor known as Santa Mary the Great. Enrique de Colonia built its first known organ in 1463. Martín de Córdoba made another in 1537, while Guillermo de Lupe and his son Gaudioso restructured the principal organ between 1595 and 1602. Several organs were recorded in 1657, when musical activity was especially rich. The musical archive is now combined with that of La Seo.
Baroque enlargement and eighteenth-century reform
In 1670 Juan José de Austria, then viceroy of Aragon, promoted a new Baroque church. The Zaragoza master builders Felipe Busiñac and Felipe Sánchez initiated the plans, which were continued by the royal architect Francisco de Herrera the Younger. Construction began in 1681, and the enlargement completed in 1730 established the principal dimensions of the present basilica.
Ventura Rodríguez directed a major reform after designing a new Chapel of the Virgin in 1750 at the initiative of Ferdinand VI. Work on its replacement began in 1754, and the earlier chapel was demolished. Rodríguez proposed moving the Renaissance altarpiece and choir to create a wider central nave, using Carlos Salas Viraseca’s marble high relief on the rear wall of the Holy Chapel as the altar. This reorganization was not carried out. Rodríguez did, however, simplify capitals and finials, giving the interior a more restrained appearance in keeping with emerging Neoclassical taste.
The marquis of Peralada promoted the basilica’s characteristic outline of domes and towers. Most domes and smaller cupolas were erected between 1796 and 1872, when the temple was considered complete. The prominent corner towers were largely twentieth-century additions and were not finished until 1961.
War, protection, and continuing religious importance
French bombardments during the two sieges of Zaragoza in 1808 and 1809 left visible marks on the north and east exterior walls. During the Spanish Civil War, four bombs were dropped over the basilica and its surroundings on 3 August 1936. One struck the roof and another fell into the gilded frame of Goya’s mural in the small choir, but none exploded. Two damaged projectiles are preserved near the Holy Chapel. Their failure was traditionally understood locally as a miracle, while faulty assembly, age, low release altitude, and unsuitable fuses provided non-miraculous explanations.
The basilica contains the burials of Saint Braulius, the seventh-century bishop of Zaragoza, and General Palafox, Duke of Zaragoza, as well as those of most of Zaragoza’s early-modern archbishops. Its feast is associated with 12 October, which is also Spain’s national day and a commemoration of Hispanic identity. Pope John Paul II honored the Virgin as the “Mother of the Hispanic Peoples.”
The building was designated a Spanish monument of cultural interest on 22 June 1904, under reference RI-51-0000083. In 2007 it was included among the Twelve Treasures of Spain and became part of the Marian Route linking the sanctuaries of Torreciudad, Montserrat, Meritxell, and Lourdes.
Remains
Overall structure and exterior
The present basilica is a rectangular building approximately 130 metres long and 67 metres wide. Three naves are divided into seven bays, with the central nave wider than the side aisles. Massive pillars with attached Classical pilasters support the interior. Barrel vaults, lowered vaults, and domes on pendentives cover the nave system. A pendentive is a curved triangular surface that enables a circular dome to rest above a square or polygonal bay. Chapels occupy the spaces between the buttresses and are covered by domes with lanterns or by vaults.
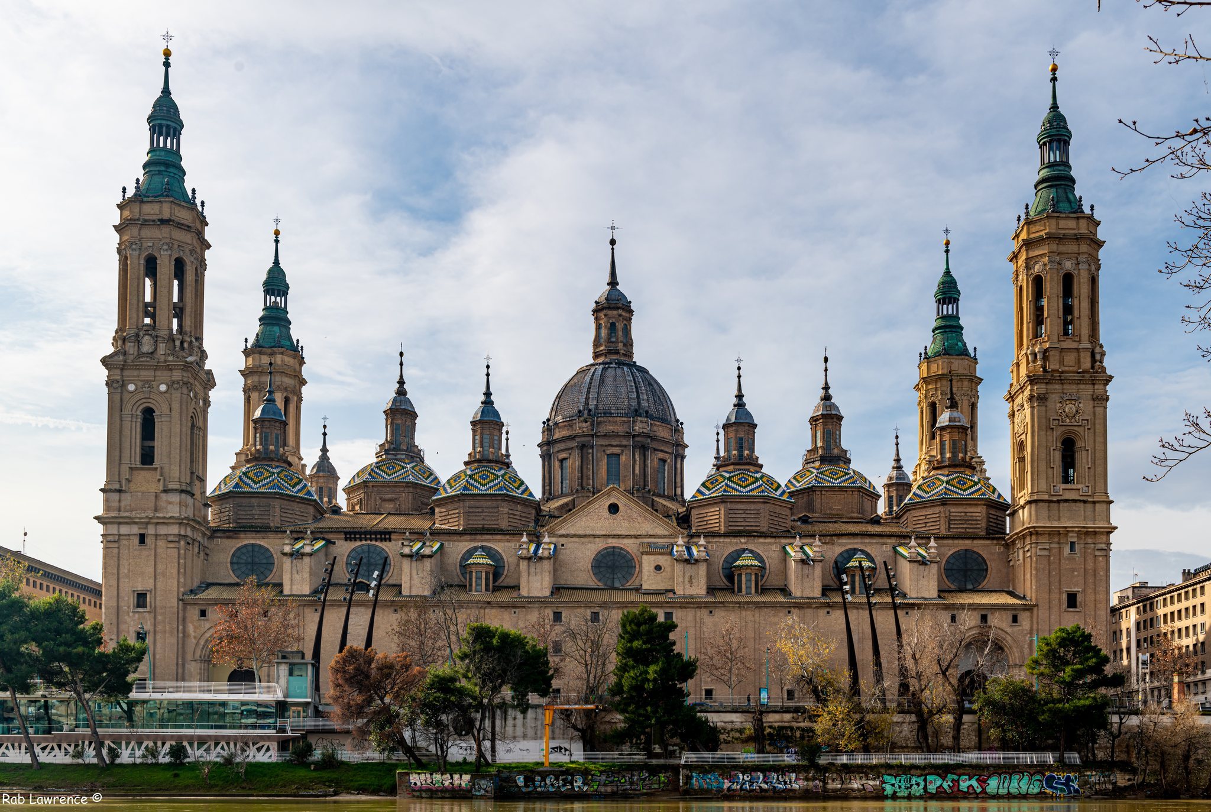
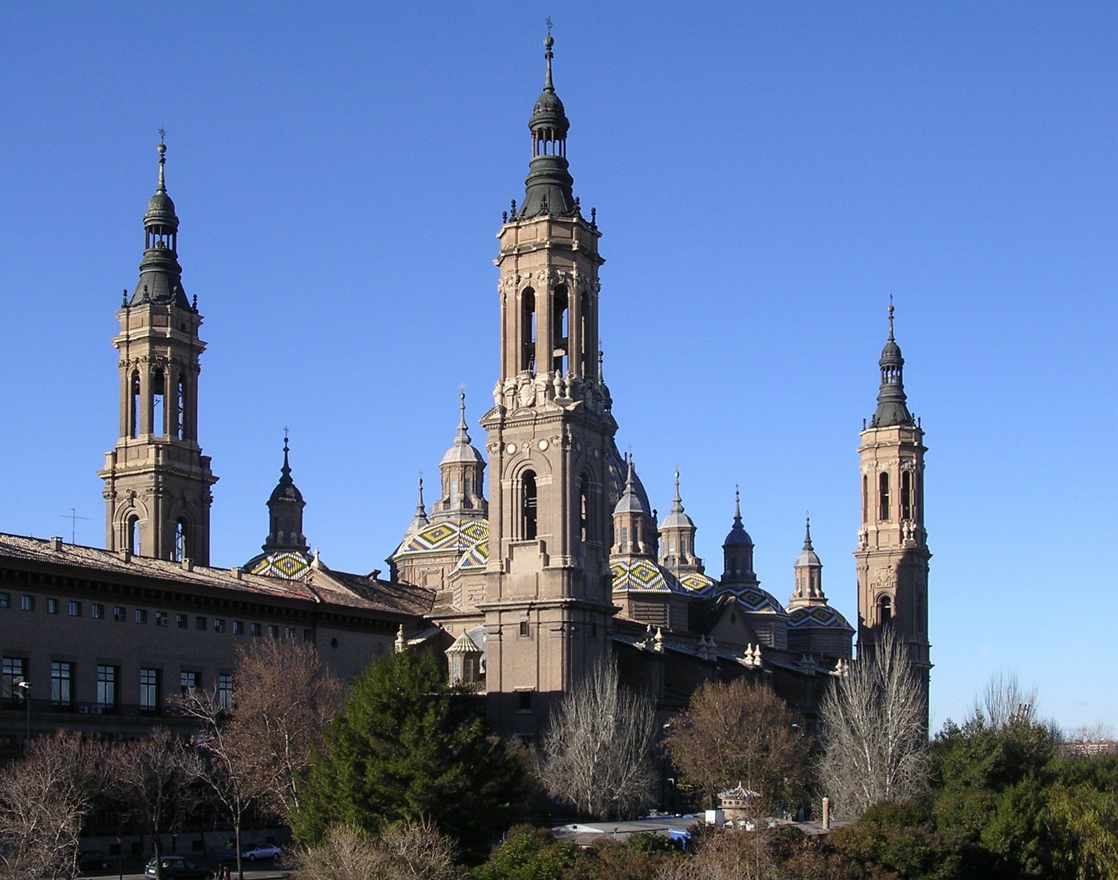
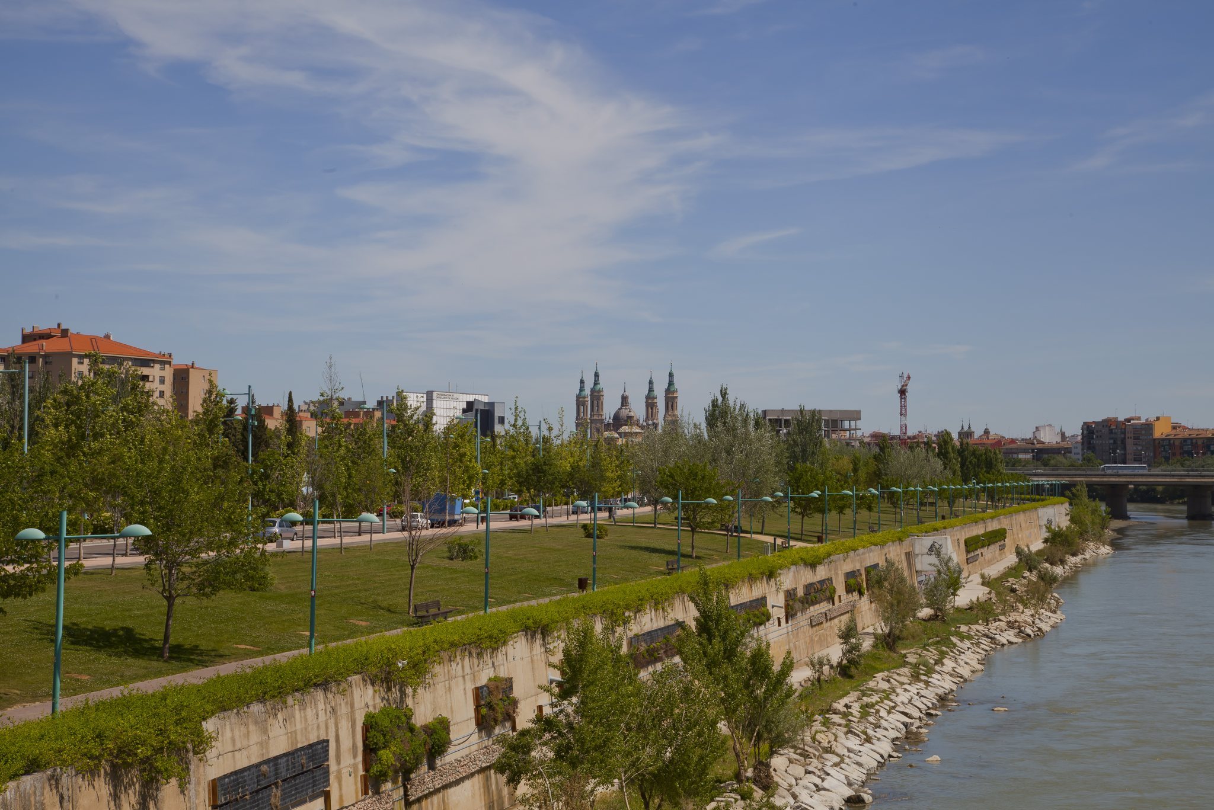
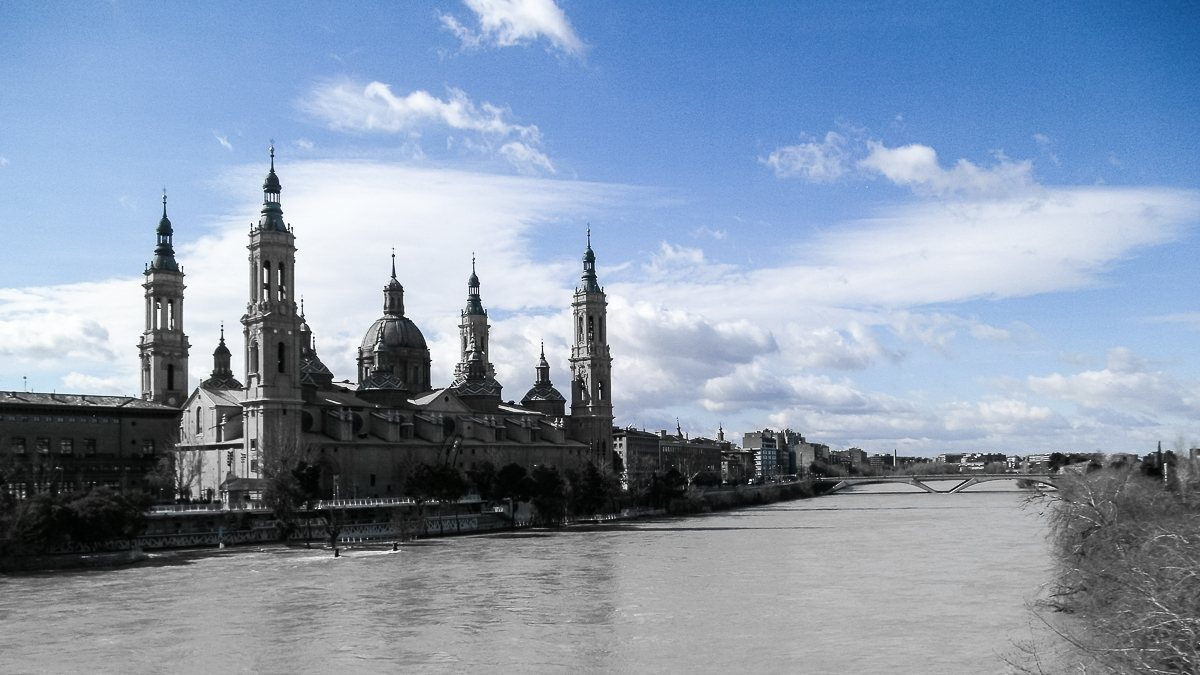
The exterior is primarily brick, following the Aragonese tradition of brick construction, while the interior is finished in stucco. Stone, brick, and stucco form the principal materials. Eleven domes cover the building. The largest rises over the crossing, while two smaller domes stand above the second and sixth bays over the Holy Chapel and Main Choir. Eight smaller domes surround them above the first, third, fifth, and seventh bays of the side aisles. Glazed tiles in green, yellow, blue, and white cover the domes.
Four corner towers rise to approximately 98 metres. The two later towers were built in the twentieth century from a project by Miguel Ángel Navarro Pérez, with financial support from Leonor Sala Ruiz de Andrés and Francisco de Borja Urzaiz. The south facade was remodeled between 1945 and 1950 to a design by Teodoro Ríos. Two principal entrances are framed by porticoes with triangular pediments and Corinthian columns, while attached pilasters divide the wall into bays.
The central portico contains a niche with Pablo Serrano’s sculpture The Coming of the Virgin, dated 1969. A strongly projecting molded cornice and balustrade crown the facade. The balustrade carries statues of regional saints by Félix Burriel and Antonio Torres Clavero, including Saint Vincent de Paul, Saint Vincent, James, Saint Elizabeth of Portugal, Saint Braulius, Saint Valerius, Saint Engratia, and Saint Joseph Calasanz. A Romanesque tympanum inserted near the eastern entrance is the surviving element of the medieval church.
Central worship spaces
Holy Chapel of Our Lady of the Pillar
The Holy Chapel is an independent structure inserted within the nave complex beneath the second bay of the central nave. Ventura Rodríguez designed it between 1750 and 1765, and José Ramírez de Arellano directed its execution from 1754. It is a Classical Baroque shrine conceived as a baldachin, or canopy-like structure sheltering an altar, image, or shrine.
The chapel has a curving Greek-cross plan with rounded ends, a central elliptical dome, curved forms, and a sinuous four-lobed entablature. Marble sculptures and medallions occupy the structure, while open sections admit light. Relief groups direct attention toward the Virgin’s small shrine, which is positioned off the main axis. The design combines Baroque classicism with elements associated with Bernini, Borromini, Byzantine architecture, Rococo, and Neoclassicism.
The wooden, gilded image of the Virgin is approximately 36 centimetres high. It rests on a jasper column protected by bronze and silver coverings. A mantle normally covers the column to the feet of the image, while the entire column is exposed on the second, twelfth, and twentieth days of each month. A rear opening called the humilladero allows worshippers to venerate the column through an oculus.
The image is a late Franco-Burgundian Gothic sculpture, probably dating from around 1435 and attributed to Juan de la Huerta of Daroca. The crowned Virgin holds her mantle and looks toward the Child, who grasps the mantle with his right hand and holds a bird in his left. The image may have undergone an insensitive restoration. It was probably donated by Dalmacio de Mur under the patronage of Blanca of Navarre, wife of John II of Aragon, after the queen recovered from an illness.
Main altar and altarpiece
The central high altar stands beneath the principal dome. Behind it is the Renaissance altarpiece of the Assumption, made by Damián Forment between 1515 and 1518 from polychrome alabaster with a wooden dust guard. Its architectural framework is Late Gothic, while its figurative scenes are Renaissance. The principal scenes represent the Assumption, the Nativity of the Virgin, and the Presentation of Mary in the Temple.
The lower section, or predella, contains seven scenes: the Meeting of Joachim and Anne at the Golden Gate, the Annunciation, the Visitation, the Adoration of the Shepherds, the Adoration of the Magi, the Pietà, and the Resurrection. Gothic canopies shelter saints and apostles, while putti, cartouches, and balusters provide Renaissance ornament. Statues of James the Greater and Braulius stand at the sides. Heraldic shields, angels, and medallions fill the lower area, whose original polychromy survives mainly in the predella.
Choirs and organs
The Renaissance choir at the western end is carved from Flemish oak. Its three rising rows of stalls form a horseshoe-shaped plan beneath an upper cornice, with misericords, an organ, and a screen. Esteban de Obray, Juan de Moreto, and Nicolás Lobato made it between 1542 and 1548. It originally contained 138 stalls, of which 124 survive; some were reused beside the high-altar presbytery. Yellow boxwood inlay decorates the lower parts of the seats, whose reliefs depict the coming of the Virgin, the construction of the Holy Chapel by James and the converts, episodes from Mary’s life, and scenes from the Passion of Christ.
The principal organ was made by Juan de Moreto and Esteban Ropic in 1529 in the Plateresque style, a richly ornamental form of Spanish Renaissance art. Its case retained its original appearance until 1940, after which it was enlarged and the new sections were decorated to imitate the earlier carving. Juan Tomás Celma made the Mannerist screen between 1573 and 1578, with a marble base by Guillermo Salbán.
The small choir of the Virgin faces the Holy Chapel from the eastern side. Julián de Yarza y Lafuente built it in 1764 from Ventura Rodríguez’s plan. It contains 68 seats in two levels, including 41 in the upper row, carved by José Ramírez de Arellano in 1768. Its furnishings include a 1720 organ by Bartolomé Sánchez, a case decorated in 1770 with putti from the workshop of Carlos Salas Viraseca, stucco decoration, and a lowered elliptical vault. Goya painted The Adoration of the Name of God on that vault in 1772. A jasper-and-bronze screen dates from 1792.
Painted decoration
Garlands and putti decorate the intradoses of the semicircular arches, the necks of the vaults, and the domes. Manuel Miguel Gálvez painted this work in 1871. The domes around the Holy Chapel contain frescoes by Antonio González Velázquez, Francisco Bayeu, Ramón Bayeu, and Francisco de Goya.
González Velázquez painted the elliptical dome above the Virgin’s chapel in 1753 with The Construction of the Holy Chapel and the Coming of the Virgin of the Pillar. The pendentives contain the Four Strong Women of the Bible. Goya painted The Adoration of the Name of God in the small choir in 1772 and Regina Martyrum in the dome opposite the Chapel of Saint Joachim. Francisco Bayeu painted Regina Sanctorum Omnium and Regina Angelorum, while Ramón Bayeu painted Regina Virginum, Regina Patriarcharum, and Regina Confessorum.
The decorative program was completed in 1872 with paintings in the principal dome by Bernardino Montañés, Marcelino de Unceta, Francisco Lana, Mariano Pescador, and León Abadías. Their subjects include the Coronation of the Virgin, Aragonese martyrs and bishops, confessors, martyrs, saints, and the four Evangelists. Ramón Stolz painted the vault above the Main Choir in 1941 with An Allegory of Music Glorifying God and the adjacent elliptical dome in 1955 with An Allegory of the Rosary. He also painted The Miracle of Calanda and The Surrender of Granada on the central walls.
Chapels and sacristies
The interior perimeter contains chapels, sacristies, the chapter room, the Pilar Museum, and other spaces between the buttresses. Named chapels include those of Saint Anne, Saint Joseph, Saint Anthony of Padua, Saint Braulius, Saint Peter Arbués, Saint Lawrence, Saint Joachim, Saint Augustine, the Rosary, Saint James, Saint John, and the Ecce Homo and Good Hope chapels.
Chapel of Saint John the Baptist
Commissioned by Archbishop Tomás Crespo de Agüero, the Chapel of Saint John the Baptist has a dome with a lantern on pendentives. Its decoration was completed in 1743 in a late Bolognese Baroque style. The wooden altarpiece anticipates Rococo, and the image of Saint John, dating from around 1700, is attributed to Gregorio de Mesa. Paintings show the Preaching of the Baptist in the Jordan and the Visitation. The chapel also contains the seventeenth-century Andalusian Baroque Holy Christ of the Pillar.
Chapel of Saint Anne
The Chapel of Saint Anne contains a nineteenth-century altarpiece imitating marble and jasper. Antonio Palao y Marco made its figures of Saint Anne and the Virgin in 1852. Other works include figures of Saint John of God and Saint Francis of Paola, sixteenth-century panels, paintings by Roland de Mois, and a funerary monument by Ponciano Ponzano y Gascón to General Manuel de Ena, who died in the 1851 war in Cuba.
Chapel of Saint Joseph
The Chapel of Saint Joseph was established after a 1632 agreement between Domingo Sanz de Cortes and the cathedral chapter and was completed before 1636. Its Baroque altarpiece from the first half of the seventeenth century later received Neoclassical and Academic additions. The chapel also contains seventeenth-century paintings and a 1720 engraving by Nicolás Grimaldi.
Chapel of Saint Anthony of Padua
The Chapel of Saint Anthony of Padua dates from 1713 and belongs to the Moncada family, holders of the marquisate of Aitona. The family received it after contributing to the construction of the Baroque church. José Ramírez de Arellano and his workshop made the new altarpiece in 1755, while José Luzán painted the dome fresco, The Glorification of Saint Anthony of Padua.
The altarpiece combines black marble, jasper, gilding, Corinthian columns, and a sinuous Roman Baroque arrangement influenced by Borromini. Polychrome wooden sculptures by Ramírez de Arellano represent Saint Anthony with the Child, Saint Rose of Lima, Saint William, Saint Michael, and angels. The side walls contain stucco imitations of marble showing the Apparition of the Virgin to Saint Anthony and the Death of the Saint.
Other devotional chapels
The Chapel of Saint Braulius has a nineteenth-century Neo-Baroque altarpiece with the saint’s image. Manuel Inclán Valdés, Ramón Subirat y Codorniu, and Salvador Páramo produced its decoration. The Chapel of the Rosary contains a wooden Herrerian altarpiece from around 1601. Its imagery includes the Virgin of the Rosary, Christ on the Cross, Saint George on horseback, and personifications of Faith and Hope by Carlos Salas Viraseca, probably dating from around 1775. Mannerist panels depict the Nativity, the Visitation, Saint Catherine, and other martyrs, while later seventeenth-century paintings show Saint Michael and Saint Gabriel.
The Chapel of Saint Augustine, also called the Parish of the Pillar, has a late Baroque polychrome-wood altarpiece from around 1725, with sculptures attributed to Juan Ramírez de Mejandre. It also contains a nineteenth-century relief of Saint Peter Arbués in Glory by Antonio Palao, dated 1873, and a processional sculpture of the Expiring Christ by Juan Manuel Miñarro López.
The Chapel of Saint Lawrence retains parts of the Baroque fabric inaugurated in 1718, including a 1717 dome fresco by Francisco del Plano, a Valencian-tile dado, and two paintings of Saint Lawrence by the same artist. Ventura Rodríguez designed the later altar in 1780. Juan Bautista Pirlet executed it in jasper and marble, while Juan Fita worked in a Neoclassical academic style.
The Chapel of Saint Joachim contains a Classicist gilded wooden altarpiece from around 1770, transferred from a convent in Tauste. Antonio Palao added Saint Joachim with the Young Virgin in 1852, placing the figures before a painted perspective by Mariano Pescador. The chapel also contains the tomb of José Carrillo de Albornoz, first Duke of Montemar, who died in 1747.
Virgin’s sacristy and Main Sacristy
The Chapel of the Virgin’s Sacristy was built in 1754 on the initiative of Archbishop Francisco Ignacio de Añoa y Busto to designs by Ventura Rodríguez. Its entrance portico combines black marble and ochre jasper. Carved walnut doors bear the archbishop’s arms, and the nearly square room has marble inlay flooring, Marian door panels, sculpture by José Ramírez, and paintings by Joaquín Inza. Walnut cabinets formerly housed the Virgin’s jewels. Two polychrome severed heads of Saint Paul and Saint John the Baptist, attributed to Ramírez de Arellano, are displayed in Rococo urns.
The Main Sacristy, centrally placed on the south side, contains liturgical metalwork dating from the fifteenth century onward, tapestries, sixteenth-century furniture, Renaissance panels attributed to Juan de Juanes, Baroque paintings, reliquaries, and other ecclesiastical furnishings.
Chapel of Saint James
The Chapel of Saint James contains a circular shrine transferred from the Charterhouse of Las Fuentes de Lanaja in Huesca. Carlos Salas Viraseca designed it in a Classical Baroque style with an openwork dome. It originally contained twenty images, of which four polychrome seated Doctors of the Church survive. Antonio Palao made the statue of James and the four corner figures.
Pilar Museum and movable heritage
The Pilar Museum occupies the former prayer room, which remained in that use until 1977. It displays more than 350 Marian mantles, crowns including the gold-and-precious-stone crown used for the canonical coronation in 1905, seventeenth-century and later jewelry, Limoges enamels, Marian medals, liturgical objects, and the silver bull presented by the bullfighter Francisco Cúchares in 1839.
The collection also includes fresco sketches, a thirteenth-century Book of Hours, a thirteenth-century Arab ivory box, an autograph letter by Teresa of Ávila, and the ivory hunting horn of Gaston IV of Béarn. The horn dates from the early twelfth century and was donated to the church in 1135 by Talesa of Aragon, widow of the leader associated with the conquest of Zaragoza. A wooden model of the Holy Chapel made by Ventura Rodríguez in 1754 stands at the centre of the room. Together, the basilica’s fixed and movable works preserve successive Late Gothic, Renaissance, Mannerist, Baroque, Rococo, Neoclassical, and twentieth-century artistic phases.