Marktkirche zum Heiligen Geist: Clausthal’s Baroque Wooden Church
Site at a Glance
- Rating
- 4.6
- Popularity
- Low
- Country
- Germany
- Primary era
- Early Modern
- External website
- Open
- Eras represented
- Early Modern, Modern
- Civilizations
- Holy Roman Empire
- Site type
- Religious
- Remains
- Church
On this page19 sections
History
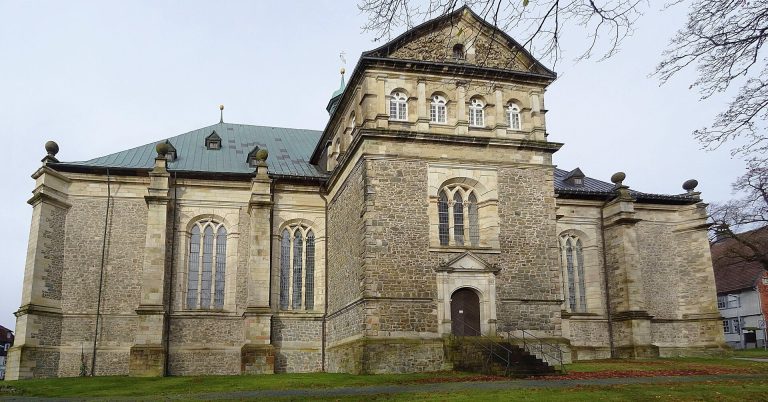
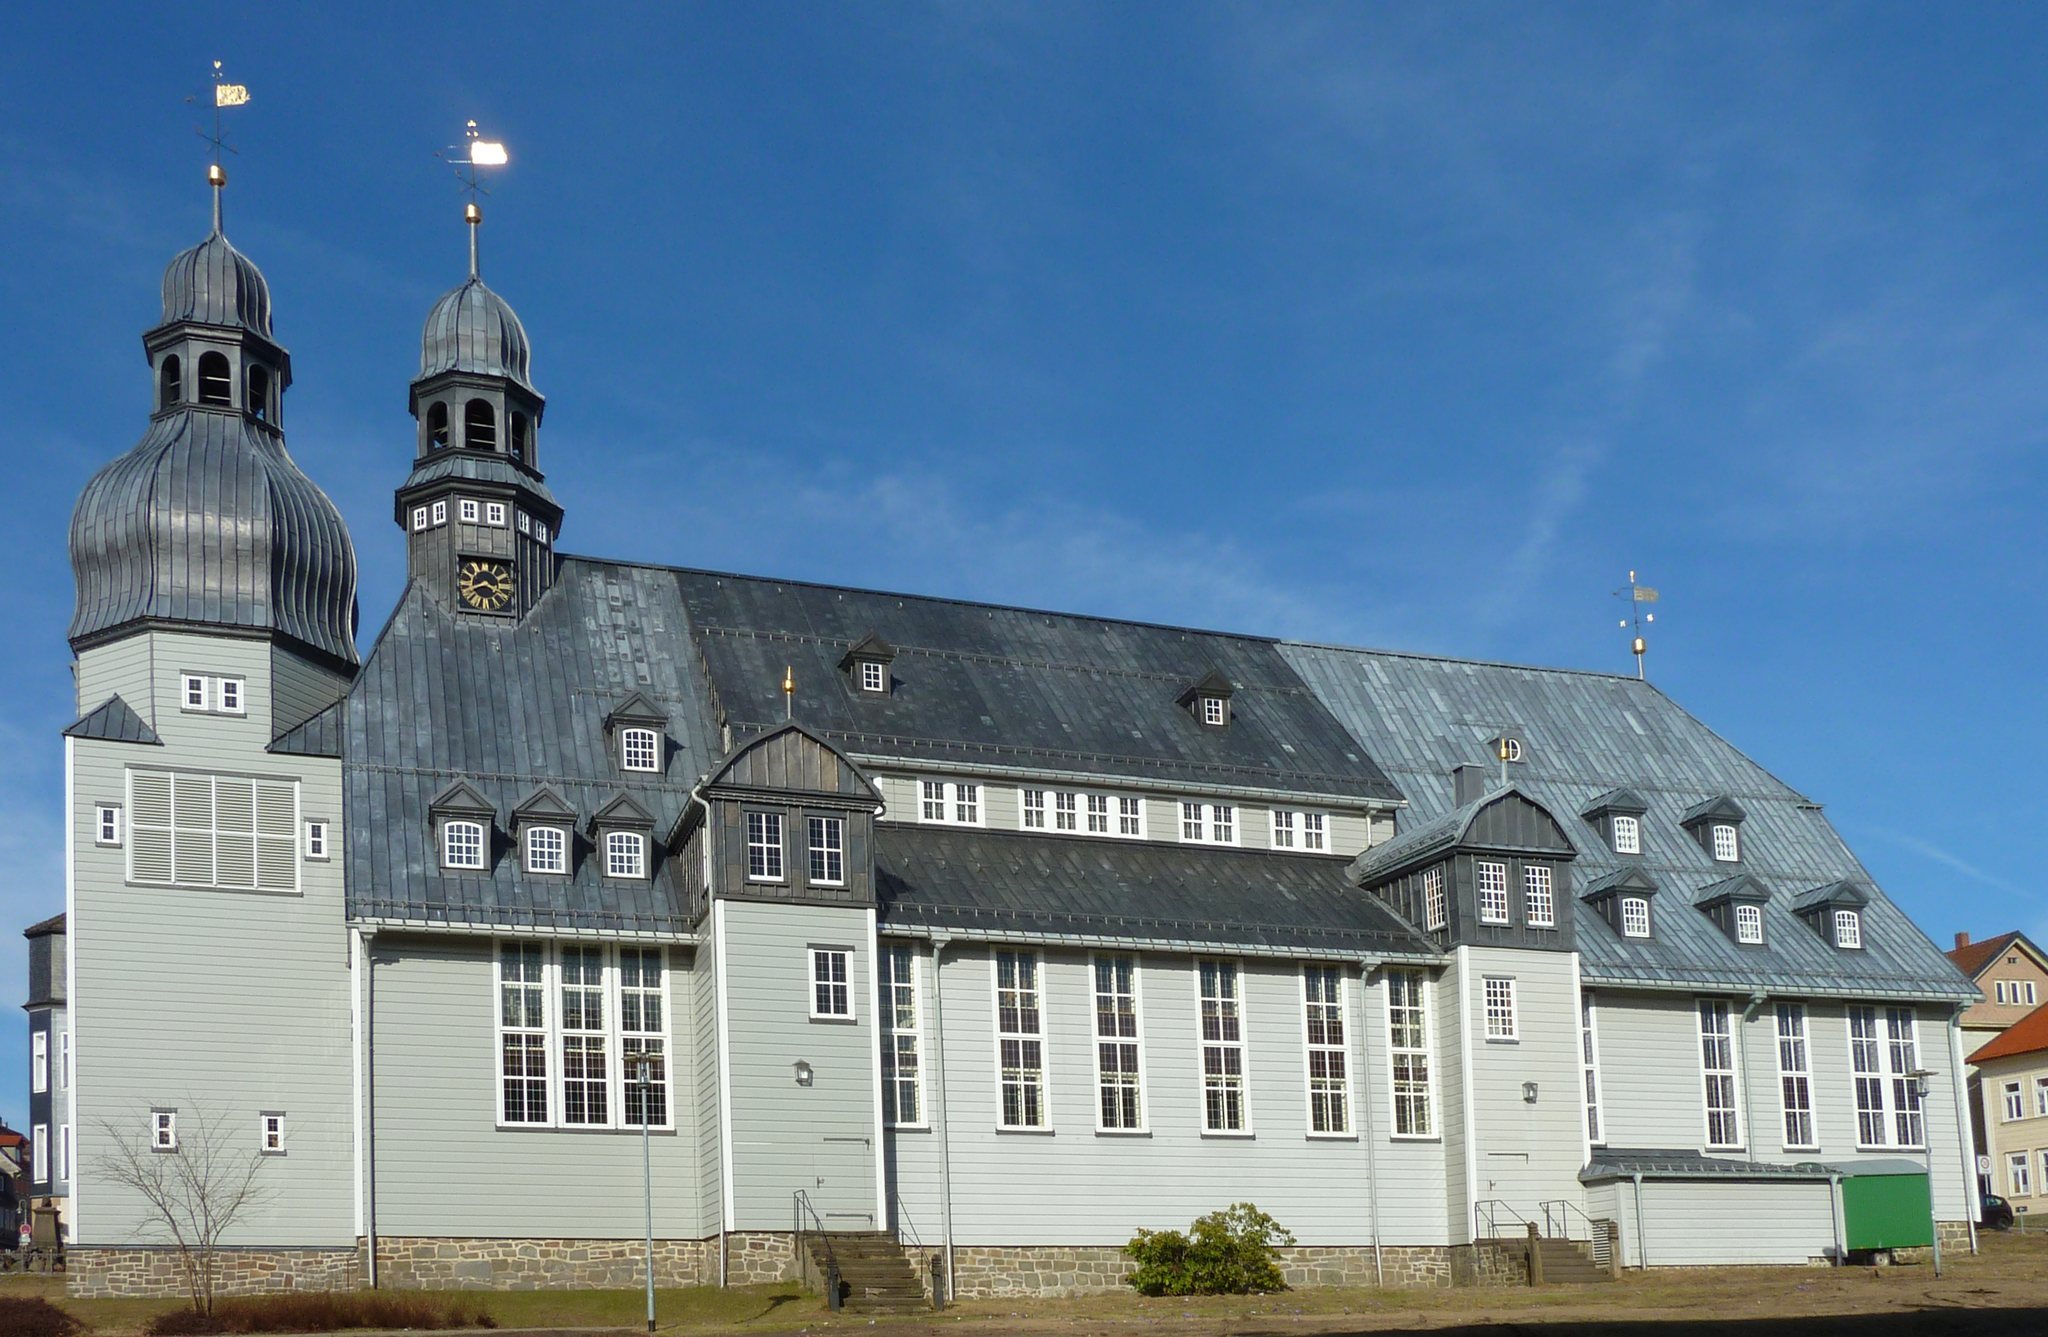
Marktkirche zum Heiligen Geist is an Evangelical Lutheran church in Clausthal-Zellerfeld, Germany, built by the town and its mining authority between 1637 and 1642 in the Baroque period. It became the historic principal church of Clausthal and is regarded as an important monument of North German Baroque architecture. The church is also Germany’s largest wooden church and is protected as a historic building monument.
Early churches and the fire of 1634
The first church at Clausthal was built near the present market square between 1570 and 1573. As the settlement grew, it was replaced by a larger wooden church on the market square in 1610 and 1611. This building was destroyed in the great Clausthal fire of 20 September 1634, together with the town hall, school, parsonage, teachers’ house, 162 dwellings, and many smaller buildings.
While a new principal church was being planned, services took place in an enlarged cemetery chapel, later called the Cemetery Church. The parish of Sankt Andreasberg provided it with a bell so that Clausthal’s inhabitants could continue to hear the daily ringing. The Cemetery Church eventually deteriorated and was demolished in 1744. Its replacement burned on 15 September 1844 and was not rebuilt.
Construction during the Thirty Years’ War
The present church was begun with its bell tower. Bells lost in the 1634 fire were recast at Einbeck in 1636, the timber for the tower was felled in December of that year, and construction began in spring 1637. The finial and weather vane were installed on 12 September 1637. The bell tower received priority because its bells also served as shift bells, calling miners to work and marking the beginning and end of shifts and the movement of workers into and out of the mines.
The foundation stone of the nave was laid on 17 September 1639. The topping-out ceremony followed on 16 October 1640, and the church was consecrated on Whitsunday 1642. Construction took place during the Thirty Years’ War, the major European conflict that lasted from 1618 to 1648, and after Clausthal had suffered the devastating fire of 1634. The mining authority, which administered and supervised local mining, nevertheless had sufficient resources from the profitable mines to help finance the building. The town authorities and the mining authority shared responsibility for the work.
Enlargement and eighteenth-century redesign
The original church provided about 1,000 seats. Clausthal’s population grew from approximately 3,000 to 6,000 between 1637 and 1687, and the building soon became too small. Between 1689 and 1691, it was extended twelve metres toward the east. The outer walls were moved outward, a second gallery was added above the first, and the changes created about 1,200 additional places, bringing the total capacity to roughly 2,200.
The enlargement also changed the interior arrangement. The organ was moved from the west gallery to the new east gallery, the damaged roof structure was repaired, and the original lead roof was replaced with slate. A lead covering was restored only in 1981. The number of stair towers increased from two to five, and their stairways were widened.
A further rebuilding campaign in 1734 and 1736 transformed the interior’s appearance. The earlier dark, wood-colored scheme was replaced by a lighter one, while the altar, pulpit, and baptismal font received colors of gold, alabaster white, purple, and blue. The stair towers acquired new roof forms, and a rebuilt and enlarged roof turret received a mechanical clock.
Nineteenth-century alterations and later repairs
Large dormer windows were installed in 1843 and 1844 to bring more light into the interior. They replaced the smaller round roof windows known as ox-eyes. During this work, services were held in the Cemetery Church, which burned soon after the Marktkirche reopened. Electrical lighting and a later heating system were subsequently installed. The lightning-conductor system first introduced in 1783 was replaced, and the three weather vanes were renewed in the 1860s.
The eastern weather vane was temporarily changed to a cross. It was restored in 2006 with references to the Holy Spirit and the blessing “To the city and the region.” The church suffered only minor damage during the Second World War. Between 1952 and 1965, its interior was renovated, the lead coverings of the tower and roof turret were renewed, and the roof was again covered with slate. The shift bell was replaced and an electric bell-ringing system installed. In 1974, a winter church for about 120 people was created beneath the west gallery.
Conservation in the twenty-first century
Severe structural and moisture damage led to major conservation work from 2001 onward. Leaks in the roof covering had damaged the roof structure, while about 60 percent of the foundation beams resting on the stone foundations had decayed. The resulting deformation affected the timber frame and the stability of the building. The bell tower suffered similar problems. Its large bell could no longer be rung from 2004, and the second bell was taken out of service in 2006.
The southeast stair tower was temporarily supported in 2001. In 2006 the bell tower was secured against collapse, then dismantled and completely renewed in 2007 and 2008. The clock tower, dormers, and roof were renewed at the same time. Fifty spruce trees selected according to the traditional practice of moon-phase timber, in which trees are felled according to lunar phases, supplied material for the reconstruction. Exterior restoration, including the return to a blue finish, was provisionally completed in 2013.
Planning for a conservation-led interior restoration began in 2016. The pews were removed in 2018, and from June 2019 to March 2021 the floors, walls, and ceilings were renewed. A new heating and ventilation system was installed, and historic interior finishes were restored. The artistic furnishings were conserved as part of the same work. The former 1975 and 1976 organ was transferred to a church in Slovenia, while its historic case was retained and restored. Orgelbau Goll of Lucerne built a new instrument inside the case between 2020 and 2022. It was inaugurated on 27 November 2022, and the restored church was rededicated during Whitsun weekend that year.
On the night of 20 July 2025, a fire affected the eastern side of the church. Flames spread behind facade elements to beneath the roof overhang, but the fire was extinguished by the following morning. An expert assessment determined that the fire was arson, and police identified a suspect. The organ escaped damage and required only cleaning. After the building was secured, services resumed in early October 2025.
Remains
Timber structure and layout
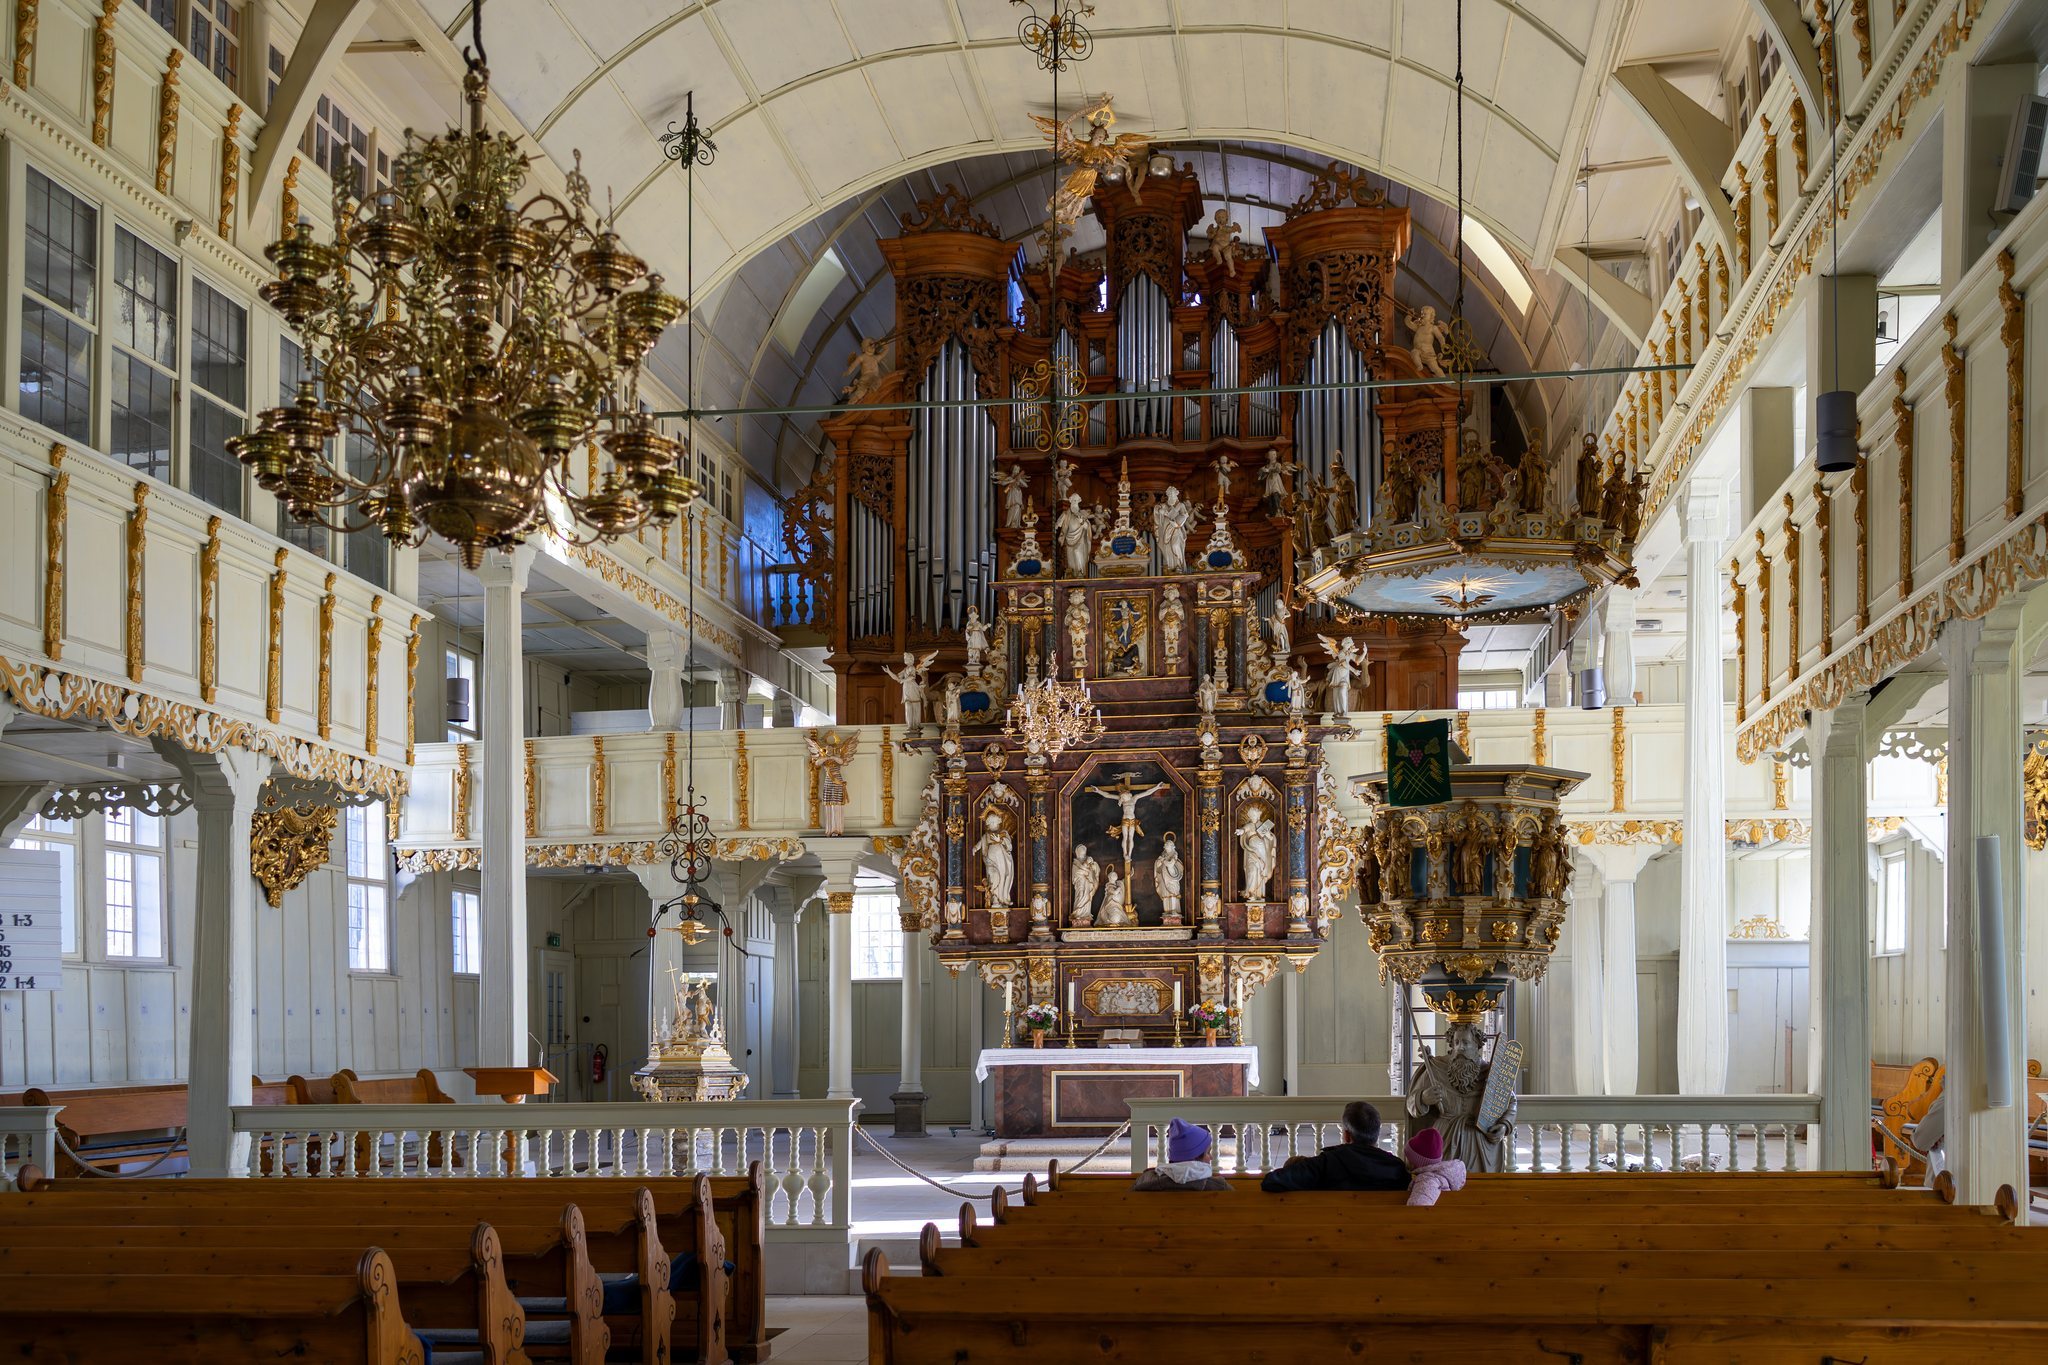
The Marktkirche is a hall church with three aisles, constructed almost entirely from spruce and oak timber. It measures approximately 57 metres in length and 26 metres in width, and its galleries provide seating for roughly 2,000 people. The original building of 1639 to 1642 was about 45 metres long and 22.5 metres wide. It used timber-frame construction and ended at the east in a half-hexagonal termination containing the altar area. The extension of 1689 to 1691 lengthened the church toward the east.
A wooden barrel vault spans the interior and is supported by tall timber posts. Galleries originally ran along the north, south, and west sides. The late seventeenth-century enlargement added a second gallery, and another gallery was installed on the east wall. The external walls are covered with horizontal wooden boards. The building originally stood in an open space without trees, but a terraced garden and linden trees were added in 1910. After the 2010 to 2013 renovation, the area around the church was again kept largely open.
Exterior color and towers
Facade and weather vanes
The timber facade was initially left in its natural color and protected with linseed-oil varnish. It was painted blue in 1655, with white frames and moldings. The pigment was azurite, also called mountain blue. A light-green finish with gray windows and profiles was applied in 1734 to 1736. Slate cladding was reported in 1792 and removed in 1843, while later finishes included ochre yellow and gray. The exterior was painted blue again in 2013.
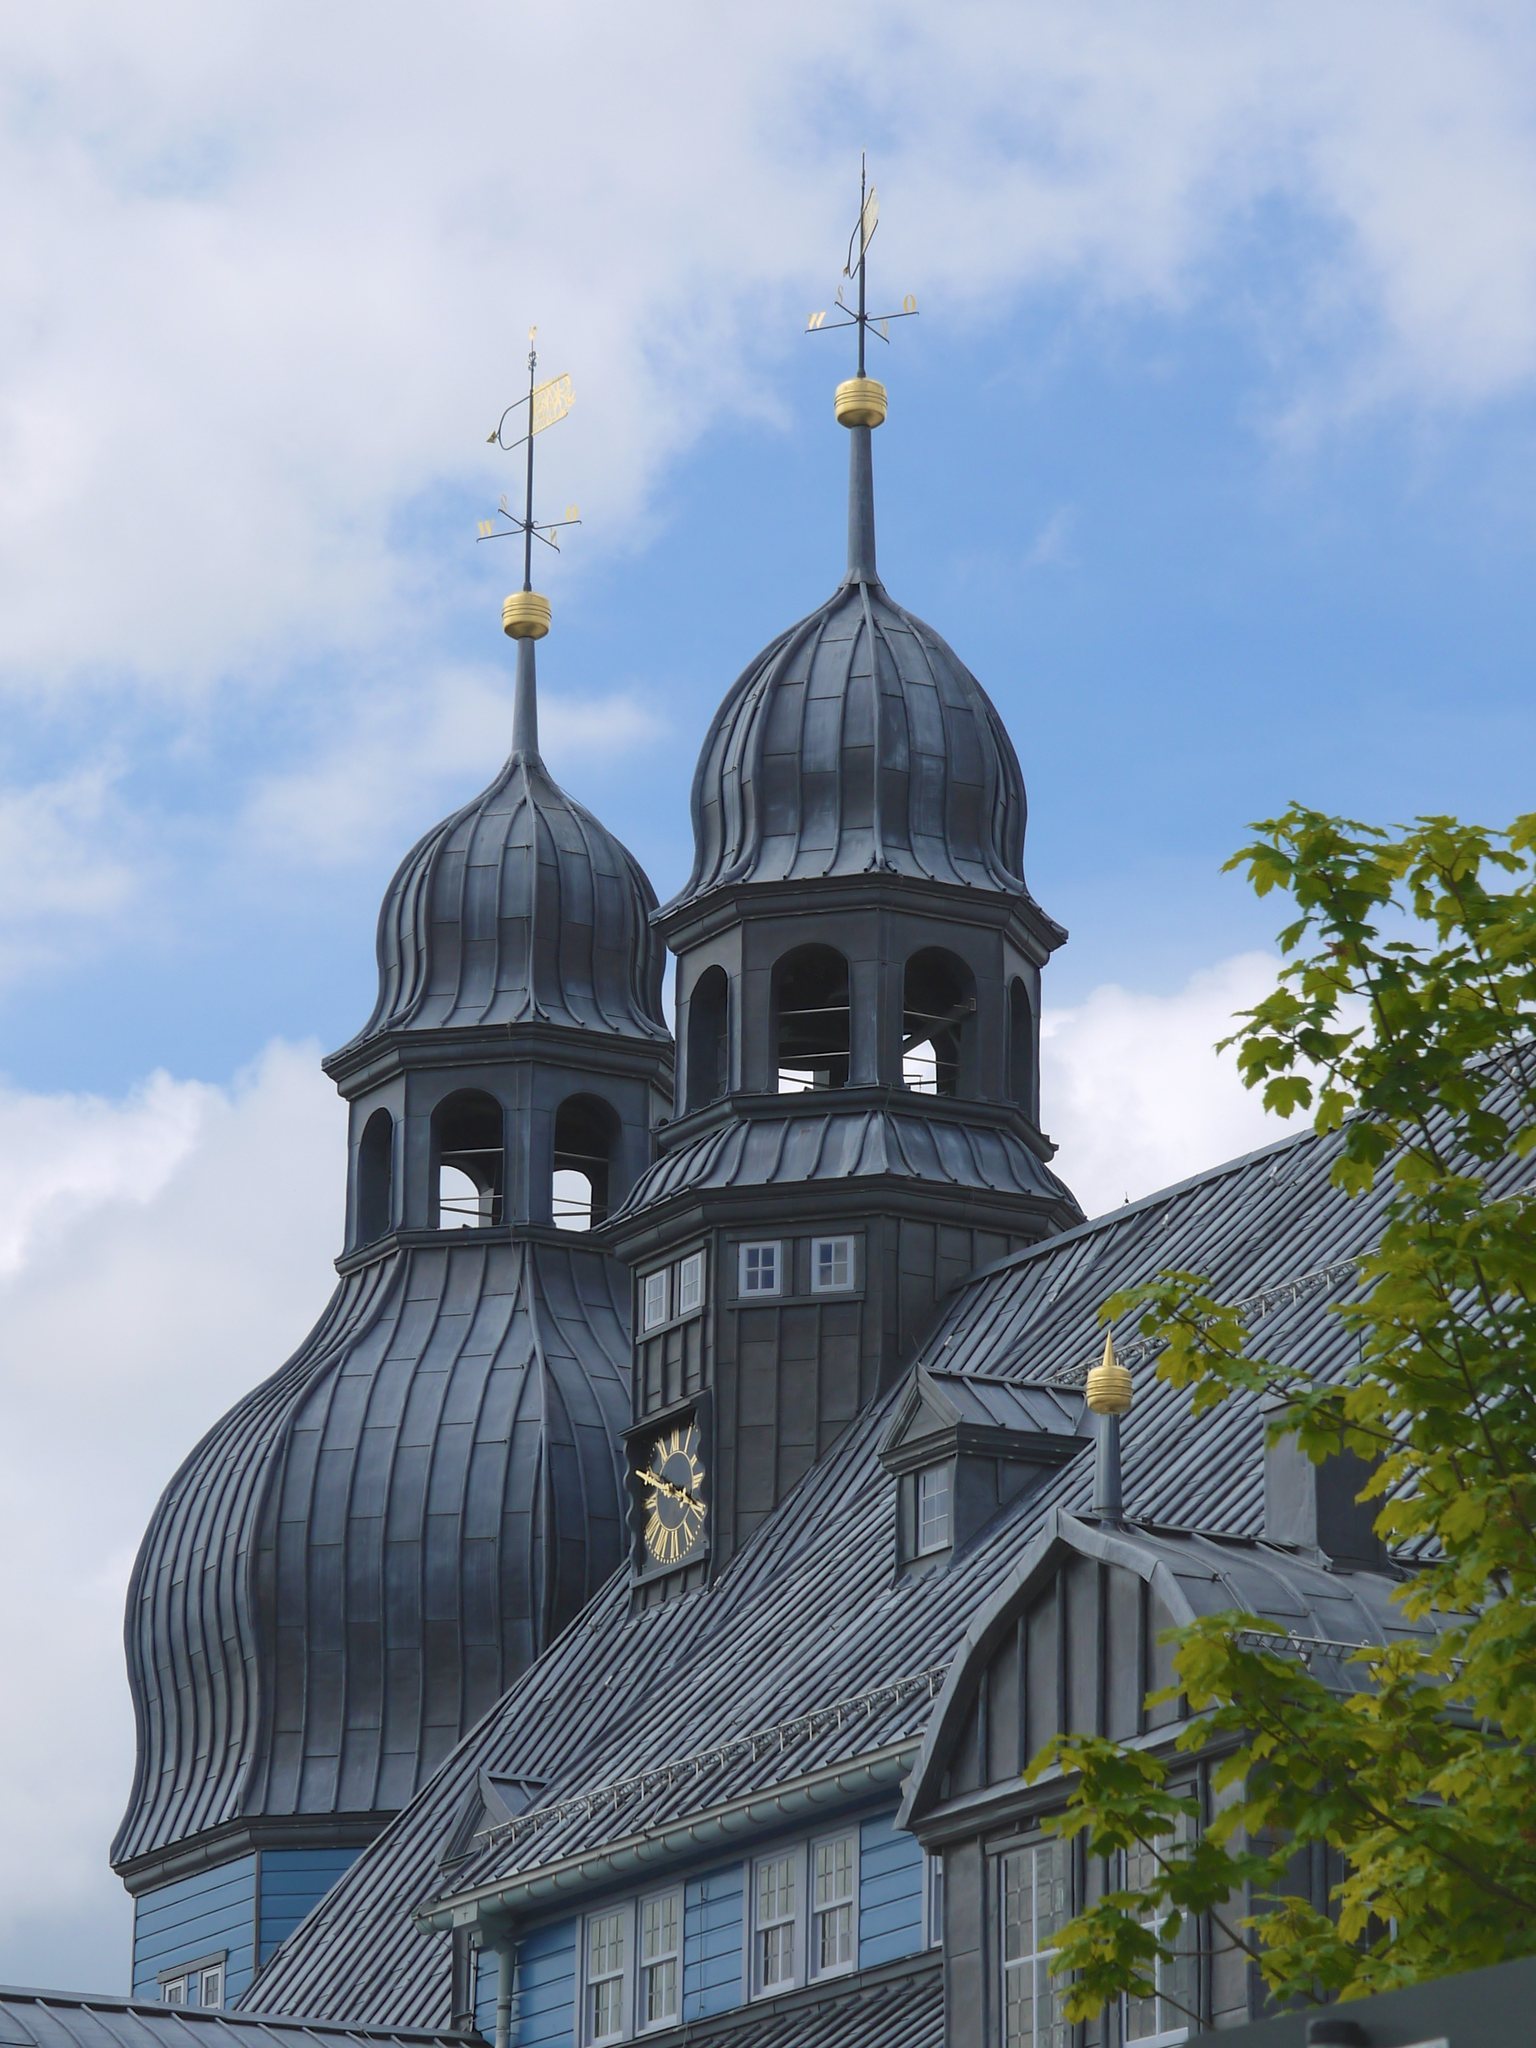
The blue finish was associated with divine wisdom and with the throne of God in the Book of Ezekiel. It may also have expressed representation and prestige, although the high cost of azurite contributed to the later change to a cheaper light-green paint. Several weather vanes formed a three-part arrangement symbolizing the Trinity. The eastern vane restored in 2006 carries the words “Holy Spirit” in Hebrew, Greek, and Latin lettering, together with “To the city and the region” and the year 2006.
Bell tower and clock turret
The west bell tower rises 30 metres. It is square at the base and octagonal above the bell chamber, and it is crowned by a large Baroque hood, a lantern, a smaller upper hood, a finial ball, and a weather vane. Bell vibrations repeatedly destabilized the timber structure and its supports. The tower was ultimately dismantled and renewed in 2007 and 2008.
Behind the bell tower, the roof carries a turret that functions as a clock tower. Its lantern and hood echo those of the bell tower, and its striking bells are housed inside. Twelve windows represent the twelve hours. The turret was enlarged when the mechanical clock was installed in 1734 to 1736. A third clock face on the west side of the bell tower, recorded in 1783 and removed around 1890, was reconstructed in 2008.
Stair towers
Three stair towers interrupt the north side of the facade and two stand on the south side. The central northern tower provided a special entrance to the mining captain’s gallery. The tower to its east led to the organ, while the northwestern tower contains the church entrance. The stair towers originally had curved Baroque hoods. These were replaced in 1734 to 1736 by pointed barrel-roof forms modeled on the church at Zellerfeld.
Interior fabric and liturgical furnishings
Historic surfaces and floor
The original interior had dark wood-colored walls and ceilings, and the altar, pulpit, and baptismal font were initially left in the color of the wood. The historic wall and ceiling cladding from 1642, including its strip divisions, was recovered during the recent restoration after incorrect twentieth-century insulation boards and roofing felt were removed. The original floor paving from 1642 was also discovered. It was conserved in the northern side aisle, where it remains visible through an inspection window.
Altar
The altar was installed for the 1642 consecration and carved by Andreas Gröber, an early Baroque sculptor known for church furnishings. Its altarpiece was donated by Oberbergmeister Georg Illing and his second wife, Margareta Waner. Their coats of arms appear above the figures of Matthew and John. An inscription identifies Georg Illing as the princely Brunswick-Lüneburg chief mining master at Clausthal and dates the commission to 1641.
The predella, the raised lower part of the altarpiece, contains a relief of the institution of the Lord’s Supper. The altar table opens toward the congregation, expressing the idea that the congregation completes the circle during communion. Above it are scenes of the Crucifixion and Resurrection. John, Mary, and Mary Magdalene appear beneath the cross, while Matthew and John stand beside the Crucifixion. Isaiah, Jeremiah, Ezekiel, and Daniel occupy the four large columns, and John and Paul flank the Resurrection. Mark and Luke form the upper conclusion.
The altar figures were originally unpainted. Their present colors of gold, alabaster white, purple, and lapis lazuli blue were created during the interior redesign of 1734 to 1736 and retained during restoration.
Pulpit and baptismal font
Andreas Gröber also made the pulpit. A dove beneath its sounding board represents the Holy Spirit. The pulpit basket shows Christ with a globe and cross, the four Evangelists, Paul, and John the Baptist. Heads at the corners represent the liberal arts and the professional knowledge expected of pastors.
A life-sized Moses supports the pulpit. He holds the staff associated with bringing water from a rock and tablets bearing the commandment to love God and one’s neighbor, rather than the conventional text of the Ten Commandments. The sounding board displays the twelve Apostles, each with a traditional attribute, together with Titus, Stephen, and Timothy. The baptismal font, also made by Gröber, stands to the left of the altar. Its cover depicts Christ’s baptism by John the Baptist, with a dove representing the Holy Spirit above them.
Organ and decorative furnishings
Organ
The first organ was built in 1642 by Andreas Weiß of Meiningen and stood on the west gallery in front of the bell tower. It was moved to the east gallery after the extension of 1689 to 1691. The surviving Rococo organ case was made in 1758 by Johann Albrecht Unger of Nordhausen. Its plant and animal ornament, singing and playing angels, musical putti, and other figures express the theme “Let everything that has breath praise the Lord.” The surviving sculpture includes musicians from Gröber’s workshop, six small angels from the first organ, and a suspended archangel Gabriel.
A new instrument by the Göttingen firm Paul Ott was installed in the historic case in 1975 and 1976. It had 41 stops and approximately 3,200 pipes, with mechanical action and electrically operated stops. The current Goll instrument, built between 2020 and 2022, has four manuals, 74 stops, and 4,291 pipes. Its design refers to the original eighteenth-century arrangement.
Chandeliers and burials
The large central nave chandelier was donated in 1660 by Georg Illing, a grandson of the altarpiece’s donor, and his wife, Dorothea Elisabeth Mecke. It takes the form of a burning bush and is topped by a crown of thorns. A smaller chandelier before the altar area was donated in the 1720s.
The church originally contained numerous burials of high-ranking officials. When seating was installed in the central nave after 1780, some grave slabs were moved behind the altar. The surviving slabs commemorate Superintendent Johann Friedrich Mecke, Elisabeth Krukenberg, Oberbergmeisters Erhard Drechsler, Georg Illing, and Caspar Illing, Pochschreiber Heinrich Rudolf Lunde, Rudolf Lunde, Christian Ludwig Lunde, Dorothea Elisabeth Illing, Lucia Illing, and Judge Jobst Tolle.