Amelungsborn Abbey: A Cistercian Monastery in Germany
Site at a Glance
- Rating
- 4.7
- Popularity
- Low
- Country
- Germany
- Primary era
- Medieval
- External website
- Open
- Eras represented
- Medieval, Early Modern, Modern
- Civilizations
- Holy Roman Empire
- Site type
- Religious
- Remains
- Fortified Monastery
On this page24 sections
History
Amelungsborn Abbey is a Cistercian monastery in Germany, founded most probably in 1129 in the Romanesque period near present-day Negenborn and Stadtoldendorf. Dedicated to Saint Mary, it became an important Cistercian center through its economic strength, its network of daughter houses, and its connections with the Welf territories and eastward German colonization.
Foundation and Cistercian expansion
In 1124, monks from Altenkamp received land west of Stadtoldendorf from Siegfried IV, the last Count of Northeim-Boyneburg and Homburg. The estate formed part of the ancestral possessions of his ruling family. Amelungsborn took its name from the Amelung spring, which remains identifiable within the abbey grounds. Siegfried established the monastery together with nearby Homburg Castle as part of an effort to secure territory distant from his family’s ancestral seat in northern Hesse.
A papal confirmation dated 5 December 1129 survives, although its authenticity is disputed, and no foundation charter is known. The most probable foundation date is therefore 1129. Cistercian registers state that the abbot and community arrived on 20 November 1135, roughly six years later, a period consistent with the usual interval between foundation and settlement. Bishop Bernhard I of Hildesheim dedicated the monastery in 1135, and Heinrich I, Siegfried IV’s half-brother, became its first abbot in 1141.
Amelungsborn was a daughter house of Altenkamp, a granddaughter house of Morimond, and a great-granddaughter house of Cîteaux, the original Cistercian monastery founded in 1098. A mother house established and supervised a daughter house, which could itself found further monasteries. Amelungsborn supplied the founding abbot of Mariental in 1138, sent a complete community to establish Riddagshausen in 1145, and helped establish Doberan in 1171 and again in 1176. The monk Berno later became the first bishop of Mecklenburg and, after the episcopal seat was moved, the first bishop of Schwerin.
Medieval prosperity and territorial change
Through Riddagshausen and Doberan, Amelungsborn became the mother house or higher-order predecessor of Isenhagen, Wahlshausen, Dargun, and Pelplin. It became the richest monastery in the Welf sphere of influence and was closely connected with the eastward expansion of German settlement. Around 1280, its community included approximately 50 choir monks and 90 lay brothers. Lay brothers, also called conversi, generally undertook agricultural, craft, and economic work rather than following the full liturgical role of choir monks.
During the fourteenth century, Amelungsborn lost estates in Mecklenburg and Brandenburg but retained extensive property through grants from the Edelherren of Homburg, successors of the founder, and the Counts of Everstein. Its possessions included granges, urban properties, and forests between the Weser and Leine. In 1372, the monk Jan of Brunswick served as scribe for an illuminated Wigalois manuscript made for Duke Albrecht I of Brunswick-Grubenhagen.
Reformation and the Lutheran abbey
The Reformation brought Amelungsborn increasingly under the authority of the Welf territorial princes. In 1549, the monastery was compelled to surrender the profitable Allersheim estate to Duke Henry the Younger of Brunswick. Duke Julius introduced the Reformation in 1568, and Amelungsborn became Lutheran. Its first Lutheran abbot, Andreas Steinhauer, who died in 1588, founded the abbey’s Latin school. The school then became the institution’s principal continuing task.
During the Thirty Years’ War, a coin-minting operation was temporarily established at Amelungsborn under the administration of Duke Frederick Ulrich. This contributed to the abbey’s economic difficulties. The northern abbot’s chapel was later used for a time as a dairy. A new monastic ordinance was issued in 1655, and the newly appointed general superintendent of the Brunswick Weser district became abbot.
Decline of the corporate monastery
In 1760, Duke Charles I transferred the Latin school to Holzminden, where it was merged with the town school, the predecessor of the present Campe Gymnasium. The abbey’s corporate cohesion ended around 1810, although the office of abbot continued. When the state assumed the school’s educational functions in 1875, the abbatial office survived as an honorary title for senior Brunswick clergy. The office remained vacant from 1912 because the state government and the Brunswick church disputed the right of appointment.
Restoration began in 1874, but several buildings, including the cloister and abbot’s chapel, were completely demolished. In 1941, responsibility for the abbey passed to the Hanover State Church after the Holzminden district was transferred from Brunswick to the Province of Hanover.
War damage and postwar revival
American troops reached Amelungsborn on 6 April 1945. Approximately 20 to 30 Waffen-SS soldiers offered brief resistance before withdrawing. American forces then bombarded and heavily shelled the complex on 8 April. About 21 bombs struck the buildings and stables, causing severe damage to the abbey.
The church and parts of the complex were reconstructed between 1954 and 1959. The Loccum Treaty of 1955 allowed the responsible Protestant church authorities to regulate the abbey and related prelatures without direct state participation. In 1960, Christhard Mahrenholz became abbot, re-established a convent, and founded the lay brotherhood known as the Familiaritas. The former monastic district returned to convent ownership in 1965.
Under the constitution of the Evangelical Lutheran Church of Hanover adopted in 1965, Amelungsborn became a spiritual corporation within the church with church-wide responsibilities. The abbot is appointed by the church senate after consultation with the convent. The convent consists of the abbot and eight conventuals, while the Familiaritas includes approximately 40 men, including familiars, novices, and guests. Amelungsborn is now an Evangelical Lutheran monastery of the Cistercian tradition. Its buildings serve as a conference center and a station on the Loccum-Volkenroda pilgrimage route, while the abbey church is the parish church for Negenborn and Holenberg.
Recent changes and cultural interpretation
The Thomas Altar by Erich Klahn was installed in the southern choir in 2003 as a permanent loan. Made between 1928 and 1930 for Christhard Mahrenholz, it was acquired by the Brunswick Cultural Heritage Foundation. Klahn’s association with völkisch-national socialist cultural circles and the altar’s disputed imagery prompted public scholarly and ecclesiastical discussion in 2016. The Hanoverian state bishop recommended discussing the works rather than removing them.
The abbey’s current abbatial succession includes Christhard Mahrenholz, Kurt Schmidt-Clausen, Ernst Henze, Hans-Christian Drömann, Eckhard Gorka, and, from 2025, Stephan Schaede. The monastery also forms the setting of Wilhelm Raabe’s novel The Odfeld.
Remains
Amelungsborn’s surviving precinct combines a largely preserved medieval boundary wall with a Romanesque and Gothic church, later monastic and economic buildings, and structures reconstructed or adapted after wartime destruction. The church stands within the former monastic enclosure, while paths and surviving buildings indicate the position and functions of the lost cloister complex.
Monastic precinct and domestic buildings
Cloister and well house
The former cloister stood south of the nave and choir, with its dimensions now indicated by a modern gravel path. The refectory, dormitory, and chapter house once stood along its sides. This inner enclosure was reserved for the monks and was inaccessible to laypeople and lay brothers. Near its western edge, a well house is marked by a sandstone basin.
The Stein and brewhouse
The western part of the cloister was later incorporated into a timber-framed economic building known as the Stein. It now contains the kitchen, refectory, and chapter room of the Familiaritas. West of the Stein stands a timber-framed brewhouse, which served as a workshop for lay brothers. Its cellar stored barrels belonging to the abbey’s licensed brewery at the Einbeck estate, although brewing itself did not take place there.
Prior’s House and Kantorey
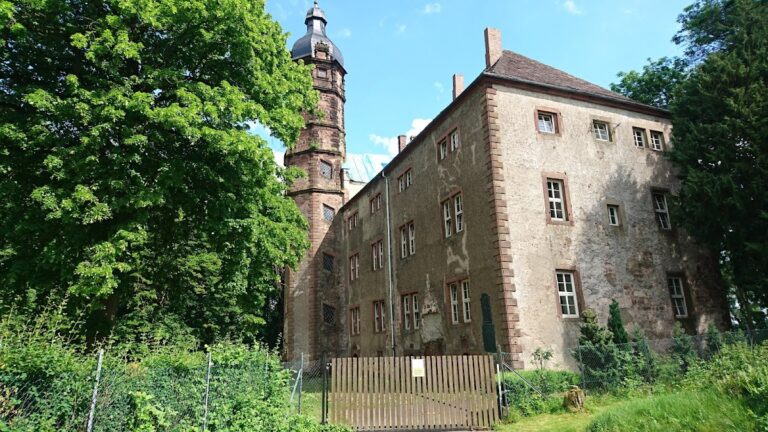
The two-storey Prior’s House stands east of the choir and is built of red sandstone. A small Gothic window identifies the position of its former domestic chapel. The two-storey Kantorey was built in the seventeenth century for the rector and cantor of the abbey school. After major renovation in the 1990s, it became a conference facility and pilgrim accommodation. A monastic garden extends south of the building.
Boundary wall and gatehouse
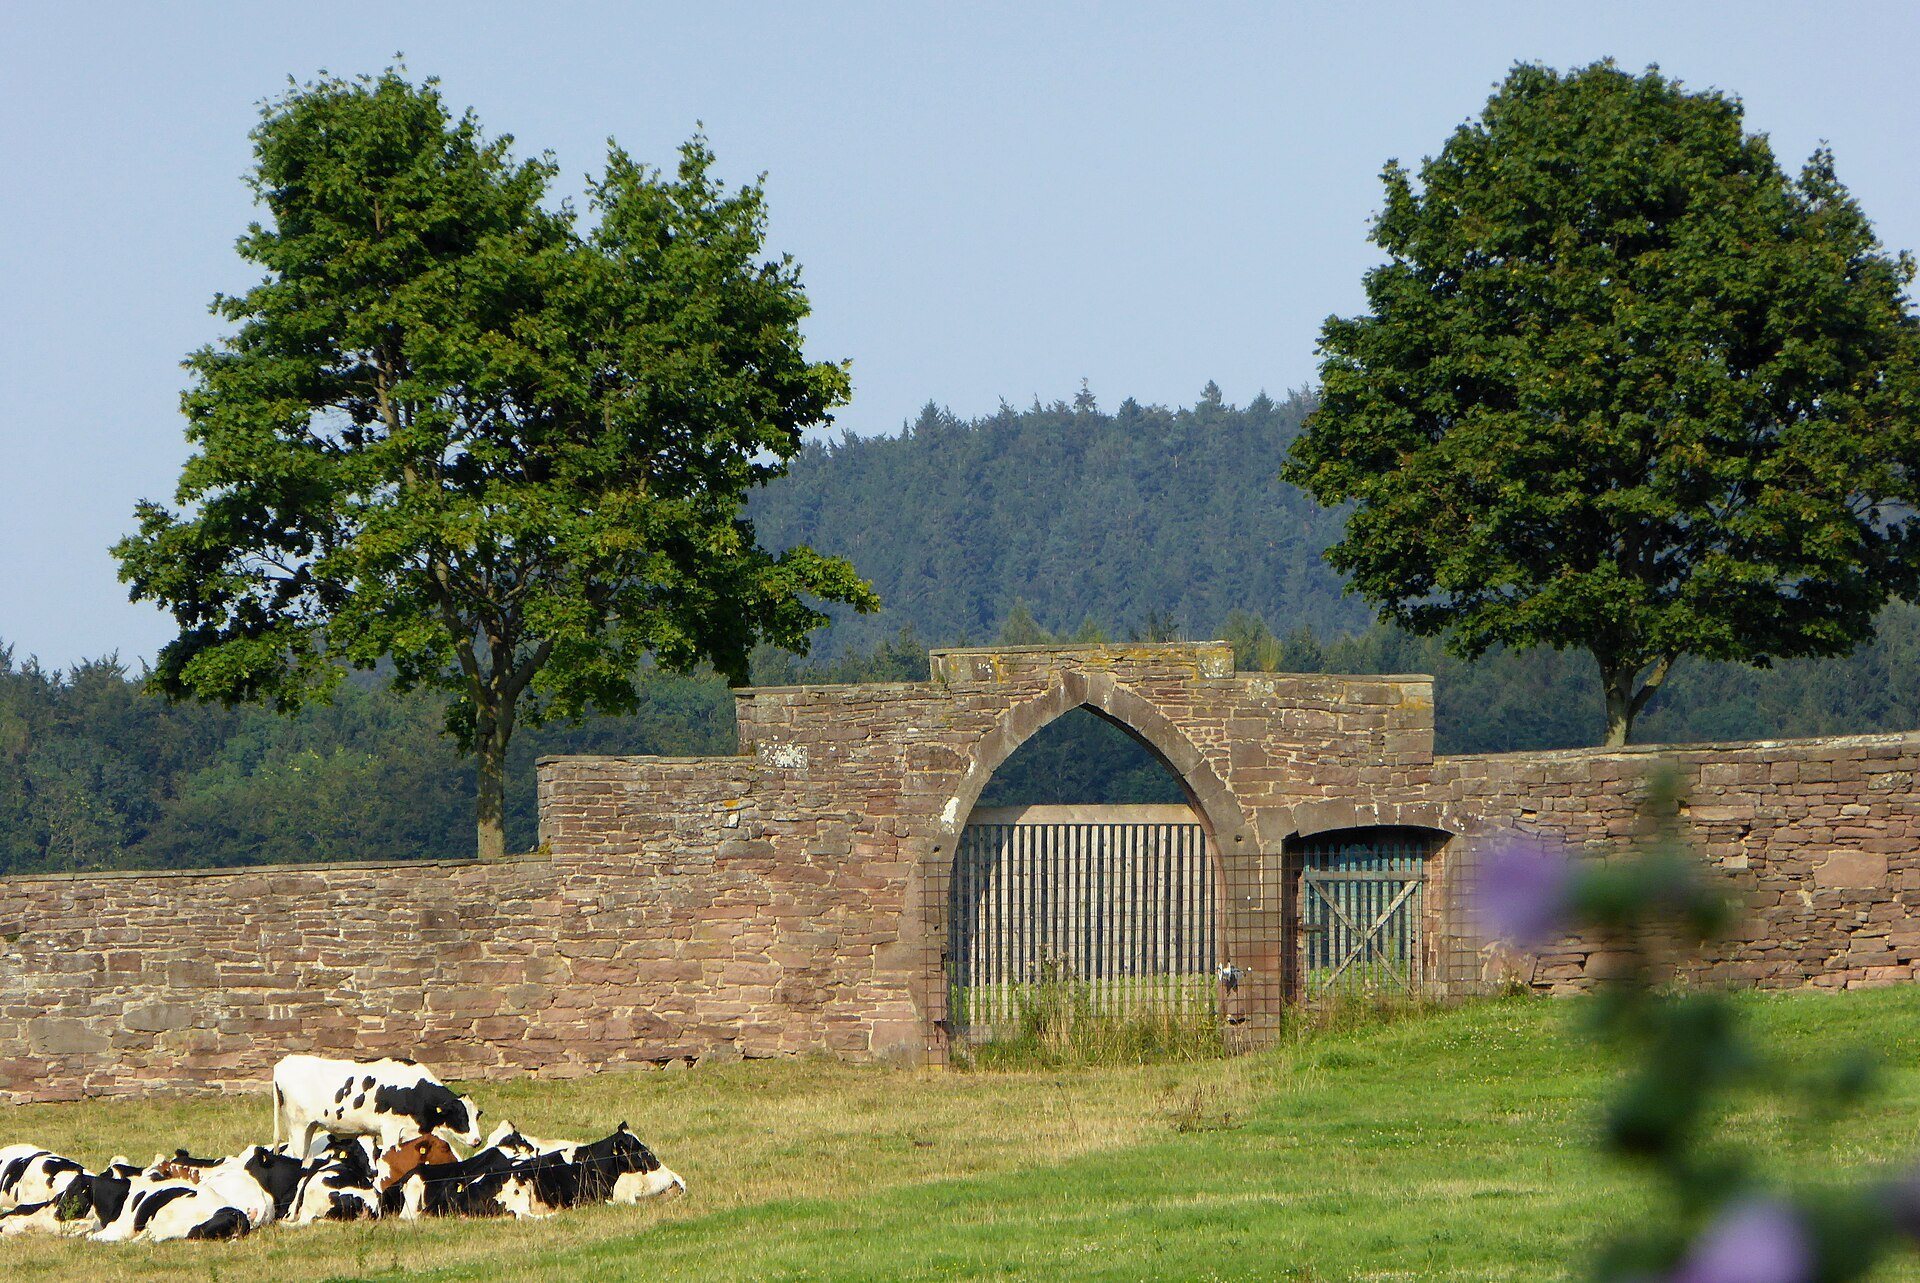
The monastic precinct is enclosed by a completely preserved boundary wall built around 1300. Its gatehouse retains Gothic elements and forms part of the surviving enclosure around the former monastery.
Abbey church
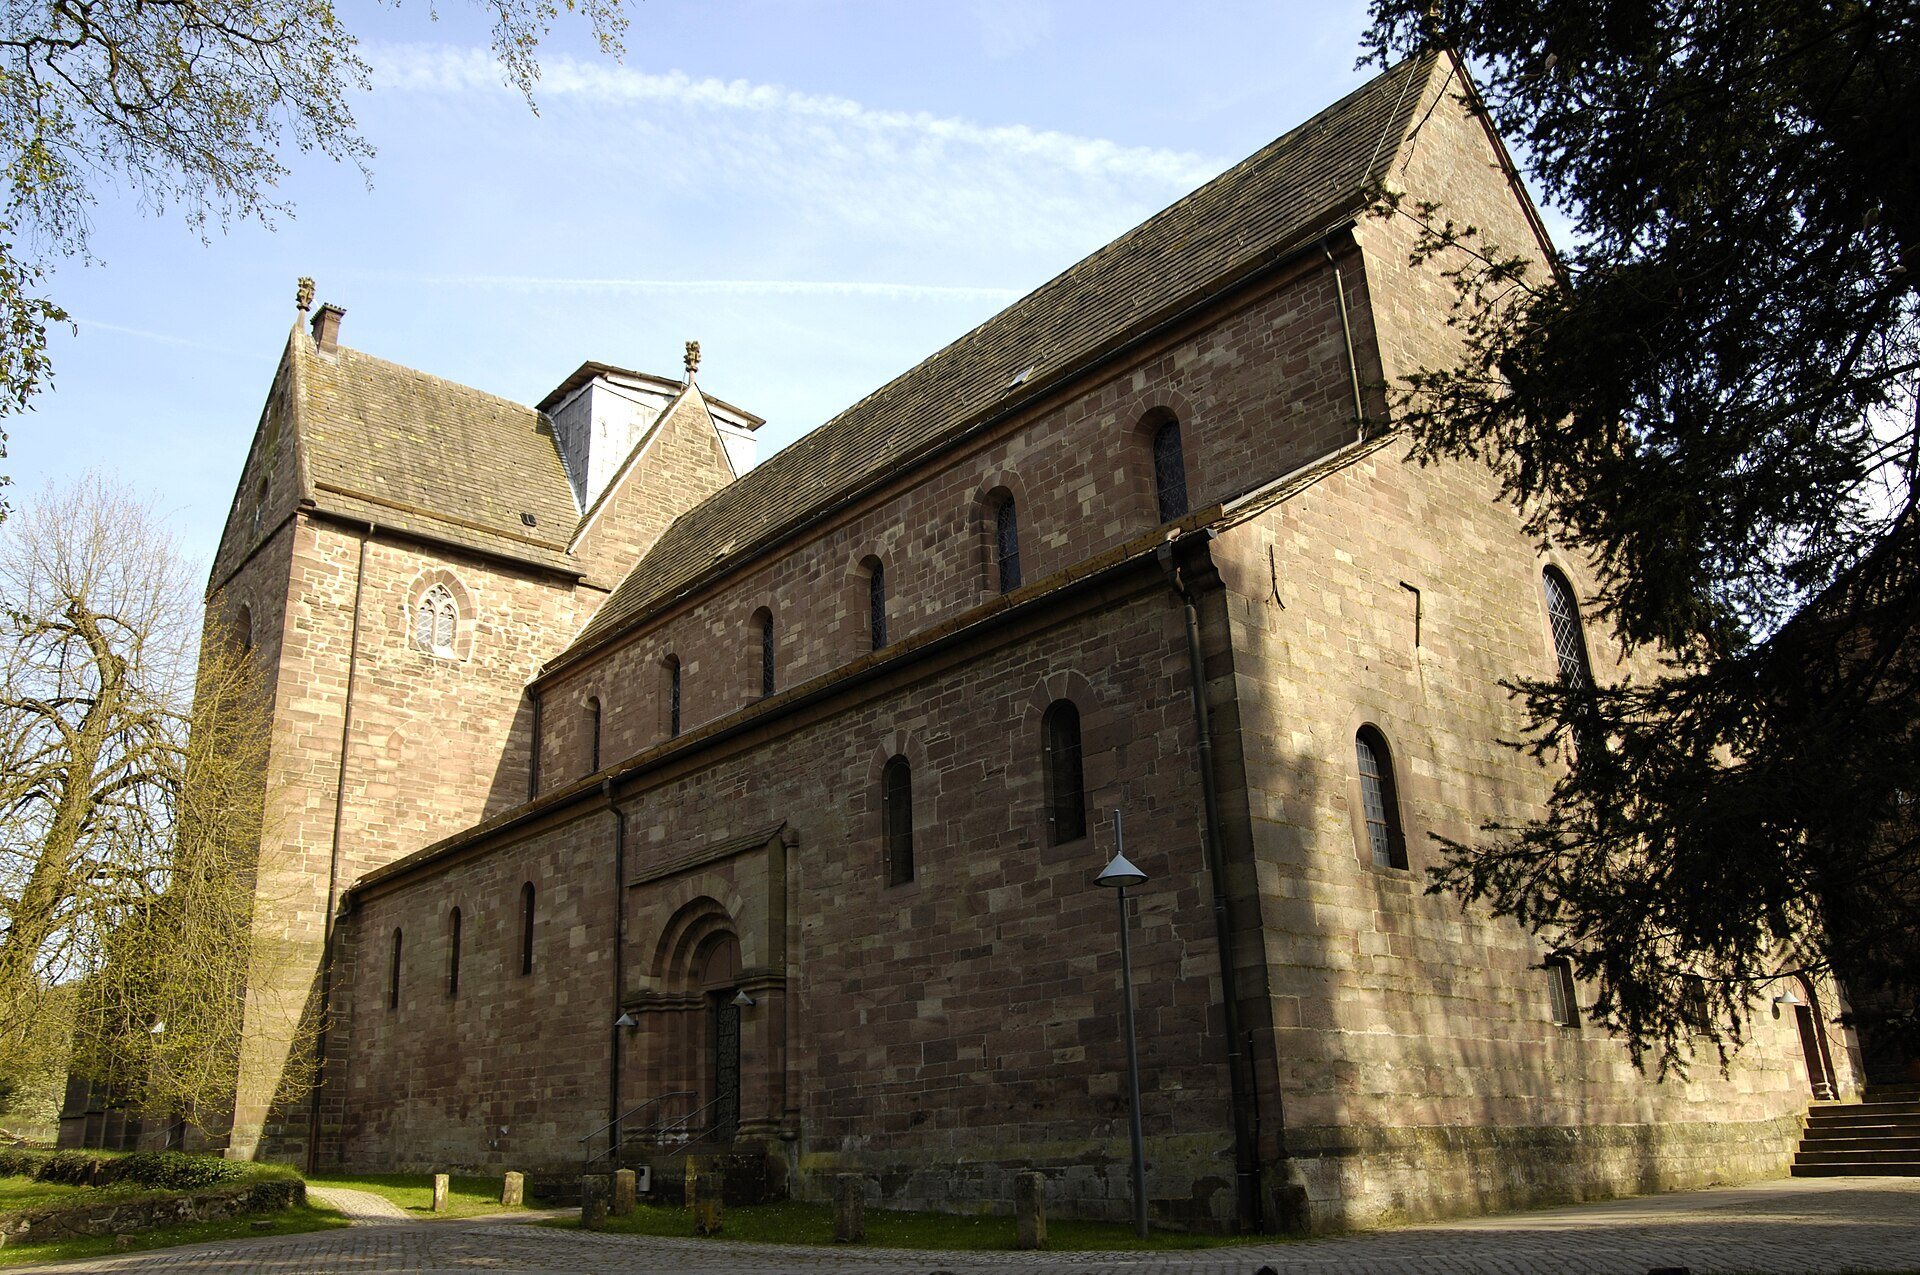
Romanesque nave
The church follows the Cistercian preference for restrained decoration and practical communal planning. The nave and the lower sections of the transept belong to the first building phase, around 1150. The basilican nave has small round-arched Romanesque windows, a central vessel substantially higher than the side aisles, and clerestory windows that admit additional light. A gallery and a sacristy were inserted at the west end during the nineteenth century.
The church was originally designed without images or sculpture and had no tower. A rood screen, a partition separating the monastic liturgical area from the nave, divided the western nave from the crossing and choir. The choir and crossing were reserved for the monks, while another altar in the nave served lay worshippers.
Gothic choir and transept
The choir and transept were enlarged in the Gothic style around 1350. They were built higher than the earlier fabric and are separated from the nave by three steps. The intended increase in the nave’s height was never completed, although traces remain visible on the western wall of the transept. The choir axis angles a few degrees southward in relation to the nave.
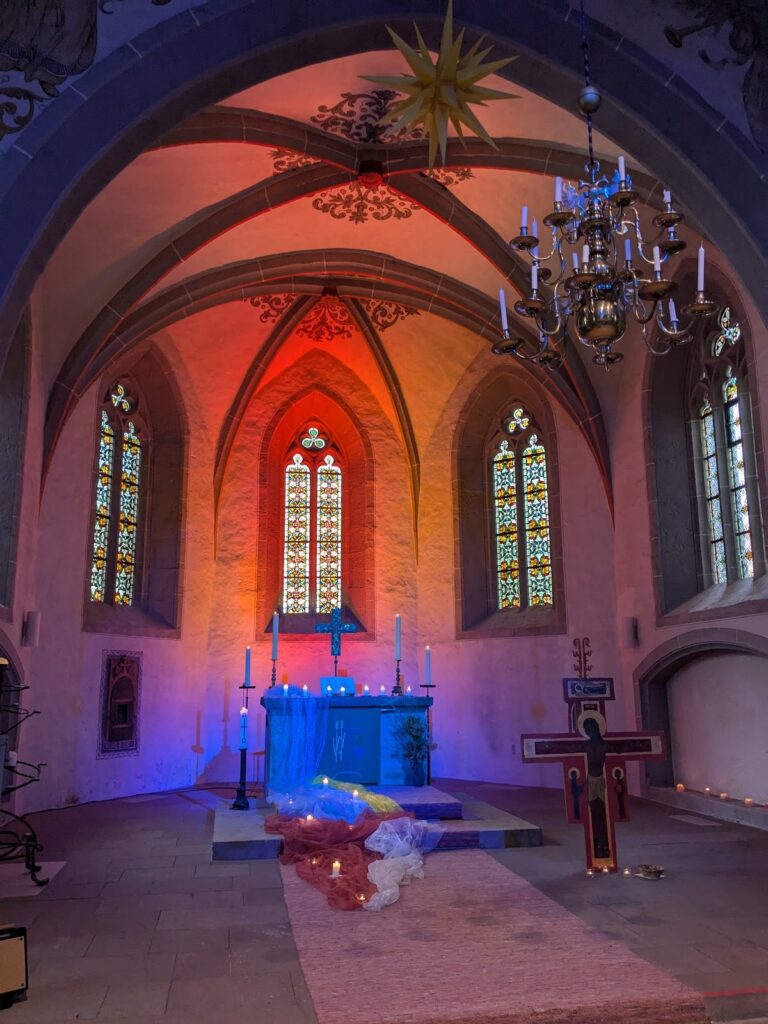
Large pointed-arch windows with ornamental stone frameworks make the choir and transept much brighter than the nave. Later decorative panels on some vault ribs display the arms of important benefactors, including the dukes of Brunswick, the princes of Mecklenburg-Werle, the Counts of Everstein, and the Edelherren of Homburg. Panels in the crossing show the symbols of the Evangelists. The Lamb of God appears on keystones in the nave and transept, while the choir includes representations of Christ’s head and Mary.
Portals and internal circulation
The north transept facade contains the former burial doorway through which deceased monks were taken to the monastic cemetery. A southern transept portal originally opened onto the cloister, and corbels above it supported the former cloister roof. A stair tower was added east of the portal in the nineteenth century. Inside, the choir formerly included a processional ambulatory and numerous side altars for daily services.
Windows, altar, and furnishings
Medieval and modern stained glass
Large stained-glass windows were installed in the church during the fourteenth century. The former east window contained more than 72 panels showing scenes from the life of Mary and from Christ’s youth and Passion. Only a few fragments survived the Second World War, and these were distributed among three windows in the northern side aisle of the nave.
The north transept window contains a Tree of Jesse, a Christian image representing Christ’s descent from Jesse, the father of King David. Twelve panels removed in 1838 for the chapel at Blankenburg Castle were returned in 1964 and newly framed. They now form the eastern end of the southern choir aisle, which contains an altar and a baptismal font dated 1592.
The present large east window was designed by Werner Brenneisen of Hanover and donated by the town of Holzminden in 1958. Its 48 small scenes depict the life and Passion of Christ. Other modern windows were made by Wilhelm de Graaf of Essen-Werden. They include the 1957 west-gable round window showing the Descent from the Cross and the south transept window above the organ, which depicts the calling and work of the four Evangelists together with the Homburg lion and the Stadtoldendorf town arms.
Thomas Altar
The Thomas Altar in the southern choir is a winged altar made by Erich Klahn between 1928 and 1930. Its imagery has received different interpretations. Herbert Pötter argued that the figure of Christ resembles Albert Leo Schlageter, whom National Socialists treated as a martyr. Helge Meyn-Hellberg instead identified the figures as musicians and church-music personalities important to Mahrenholz. The proposed program refers to Arp Schnitger, Hans Henny Jahnn, Samuel Scheidt, Christhard Mahrenholz, Karl Straube, Günther Ramin, Hugo Distler, Karl Vötterle, Heinrich Schütz, the Virgin Mary, and the Archangel Michael.
Organ and tomb monument
The organ was built in 1969 by the Karl Schuke Berlin Organ Workshop. It is a mechanical tracker organ with 23 stops on two manuals and pedal, with couplers II/I, I/P, and II/P. A fully sculpted tomb monument for Hermann II of Everstein and his wife Adelheid was created in the choir in the mid-fourteenth century.
Crossing tower and bells
Earlier towers
A slender crossing tower shown in a Merian engraving was built at the end of the fifteenth century and later burned after the Thirty Years’ War. In 1684, it was replaced by a large crossing tower with a curved helmet and lantern clad in lead. That tower was dismantled in 2007.
Present tower
The replacement crossing tower was designed by Bernhard Hirche, erected in 2016, and dedicated on 11 June of that year. It is 29 metres high and follows the outline of the late Gothic predecessor known from historical images. The structure was assembled in two sections from approximately 500 steel components and clad in rust-brown Corten steel. A document capsule containing coins, building plans, a historical image of the church with its former tower, and a current local newspaper was placed beneath the tower pinnacle.
The three church bells were cast in the 1960s by the Heidelberg bell founder Friedrich Wilhelm Schilling and given to the abbey.