Hawa Mahal: Jaipur’s Palace of Screened Windows
Site at a Glance
- Rating
- 4.5
- Popularity
- Very High
- Country
- India
- Primary era
- Early Modern
- External website
- Open
- Eras represented
- Early Modern
- Civilizations
- Rajput
- Site type
- Domestic
- Remains
- Palace
On this page11 sections
History
Hawa Mahal is a palace in Jaipur, India, built in 1799 for Maharaja Sawai Pratap Singh. Designed by Lal Chand Ustad, it combines Rajput architectural traditions associated with northern and western Indian ruling houses with Mughal features such as arches and ornamental stonework. The palace forms part of the City Palace, Jaipur’s principal royal complex, and extends toward the zenana, the section of a royal residence reserved for women.
Purpose and symbolic design
Hawa Mahal was created for royal women who observed purdah, a practice of gender separation and visual seclusion. Its screened openings allowed them to watch ordinary street life and public festivals without being seen from outside. The building therefore connected the secluded royal quarters with the activity of the city while preserving the privacy expected within the household.
Sawai Pratap Singh was devoted to Krishna, a major Hindu deity associated with Vishnu. The palace’s overall form was designed to recall Krishna’s jeweled crown. Its construction was also inspired by the distinctive architecture of Khetri Mahal, a palace in Rajasthan. Hawa Mahal was associated with Maharaja Jai Singh, a ruler of Jaipur and member of its ruling house, and was described as his masterpiece because of its elegance and interior design.
Modern conservation
A restoration and renovation project took place in 2006, after an interval of about fifty years. The Archaeological Department of the Government of Rajasthan maintains the monument. Hawa Mahal is a state-protected monument and has become a symbol of Jaipur.
Remains
Street-facing facade
Screened windows
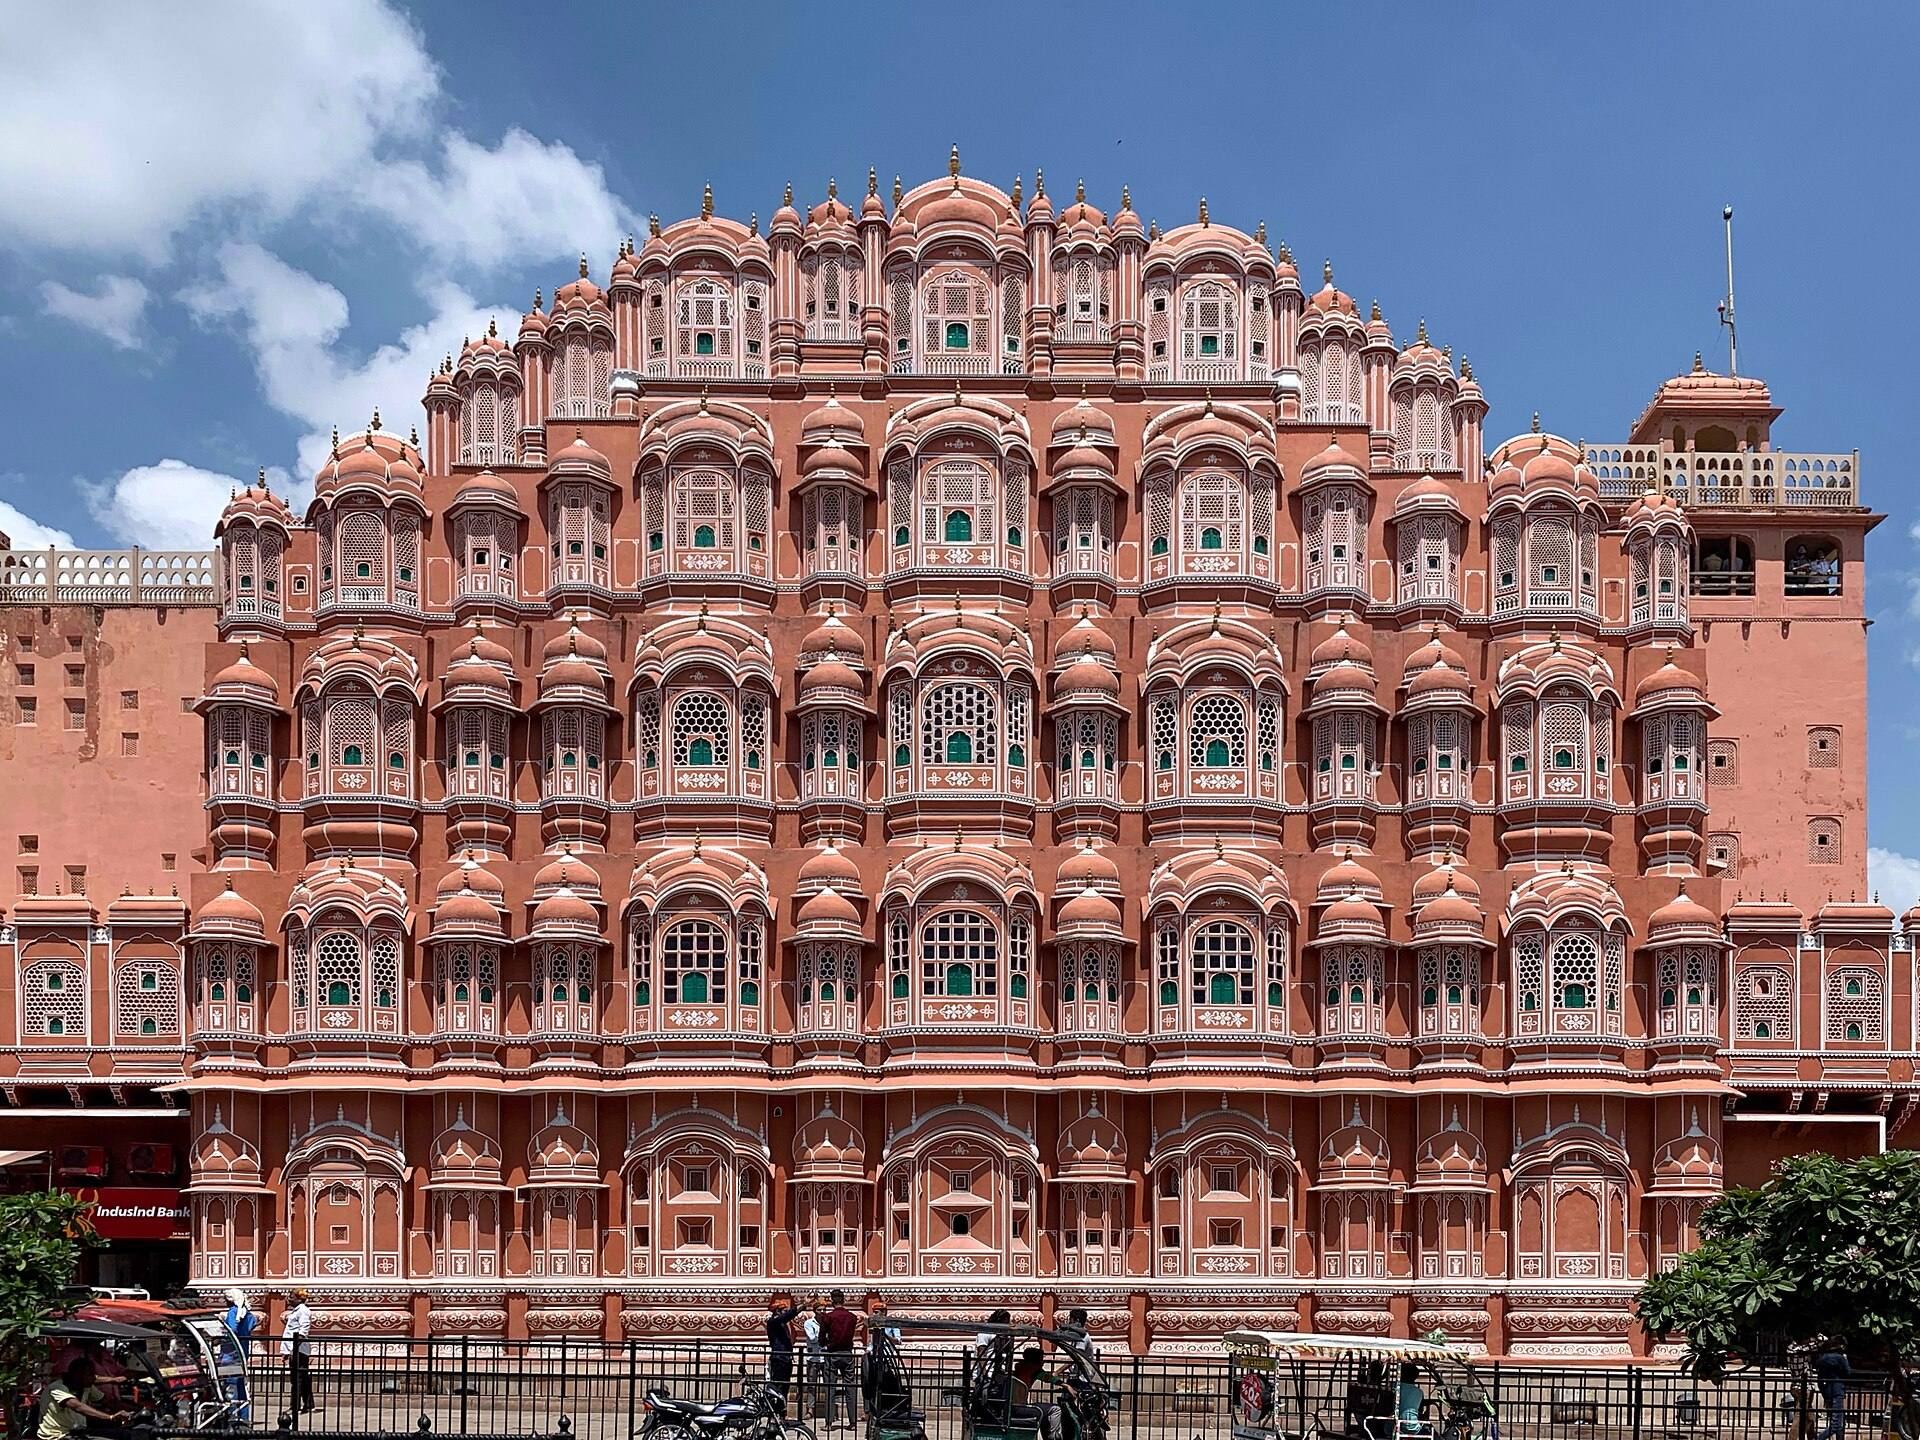
The palace is a five-storey pyramidal structure approximately 15 to 15.2 metres high. Its street-facing elevation contains 953 small windows or niches known as jharokhas. A jharokha is a projecting architectural window or balcony fitted with a carved screen. At Hawa Mahal, these openings form a honeycomb-like pattern across the facade.
Some of the jharokhas are made of wood, while others include miniature windows, intricately carved sandstone screens, finials, and small domes. The elevation is formed from a mass of semi-octagonal bays and has been compared in appearance to a peacock’s tail. Built primarily from red and pink sandstone, it also incorporates calcium-oxide inlays, and its colouring corresponds to Jaipur’s description as the Pink City.
Ventilation and cooling
The numerous small openings allowed air to circulate through the building and helped keep its interior cool. Air moving through the confined openings produced a cooling effect associated with the Venturi effect, in which air velocity increases as it passes through a narrowed opening. Fountains in the chambers and courtyard added to the cooling system.
Interior and courtyard
Upper palace
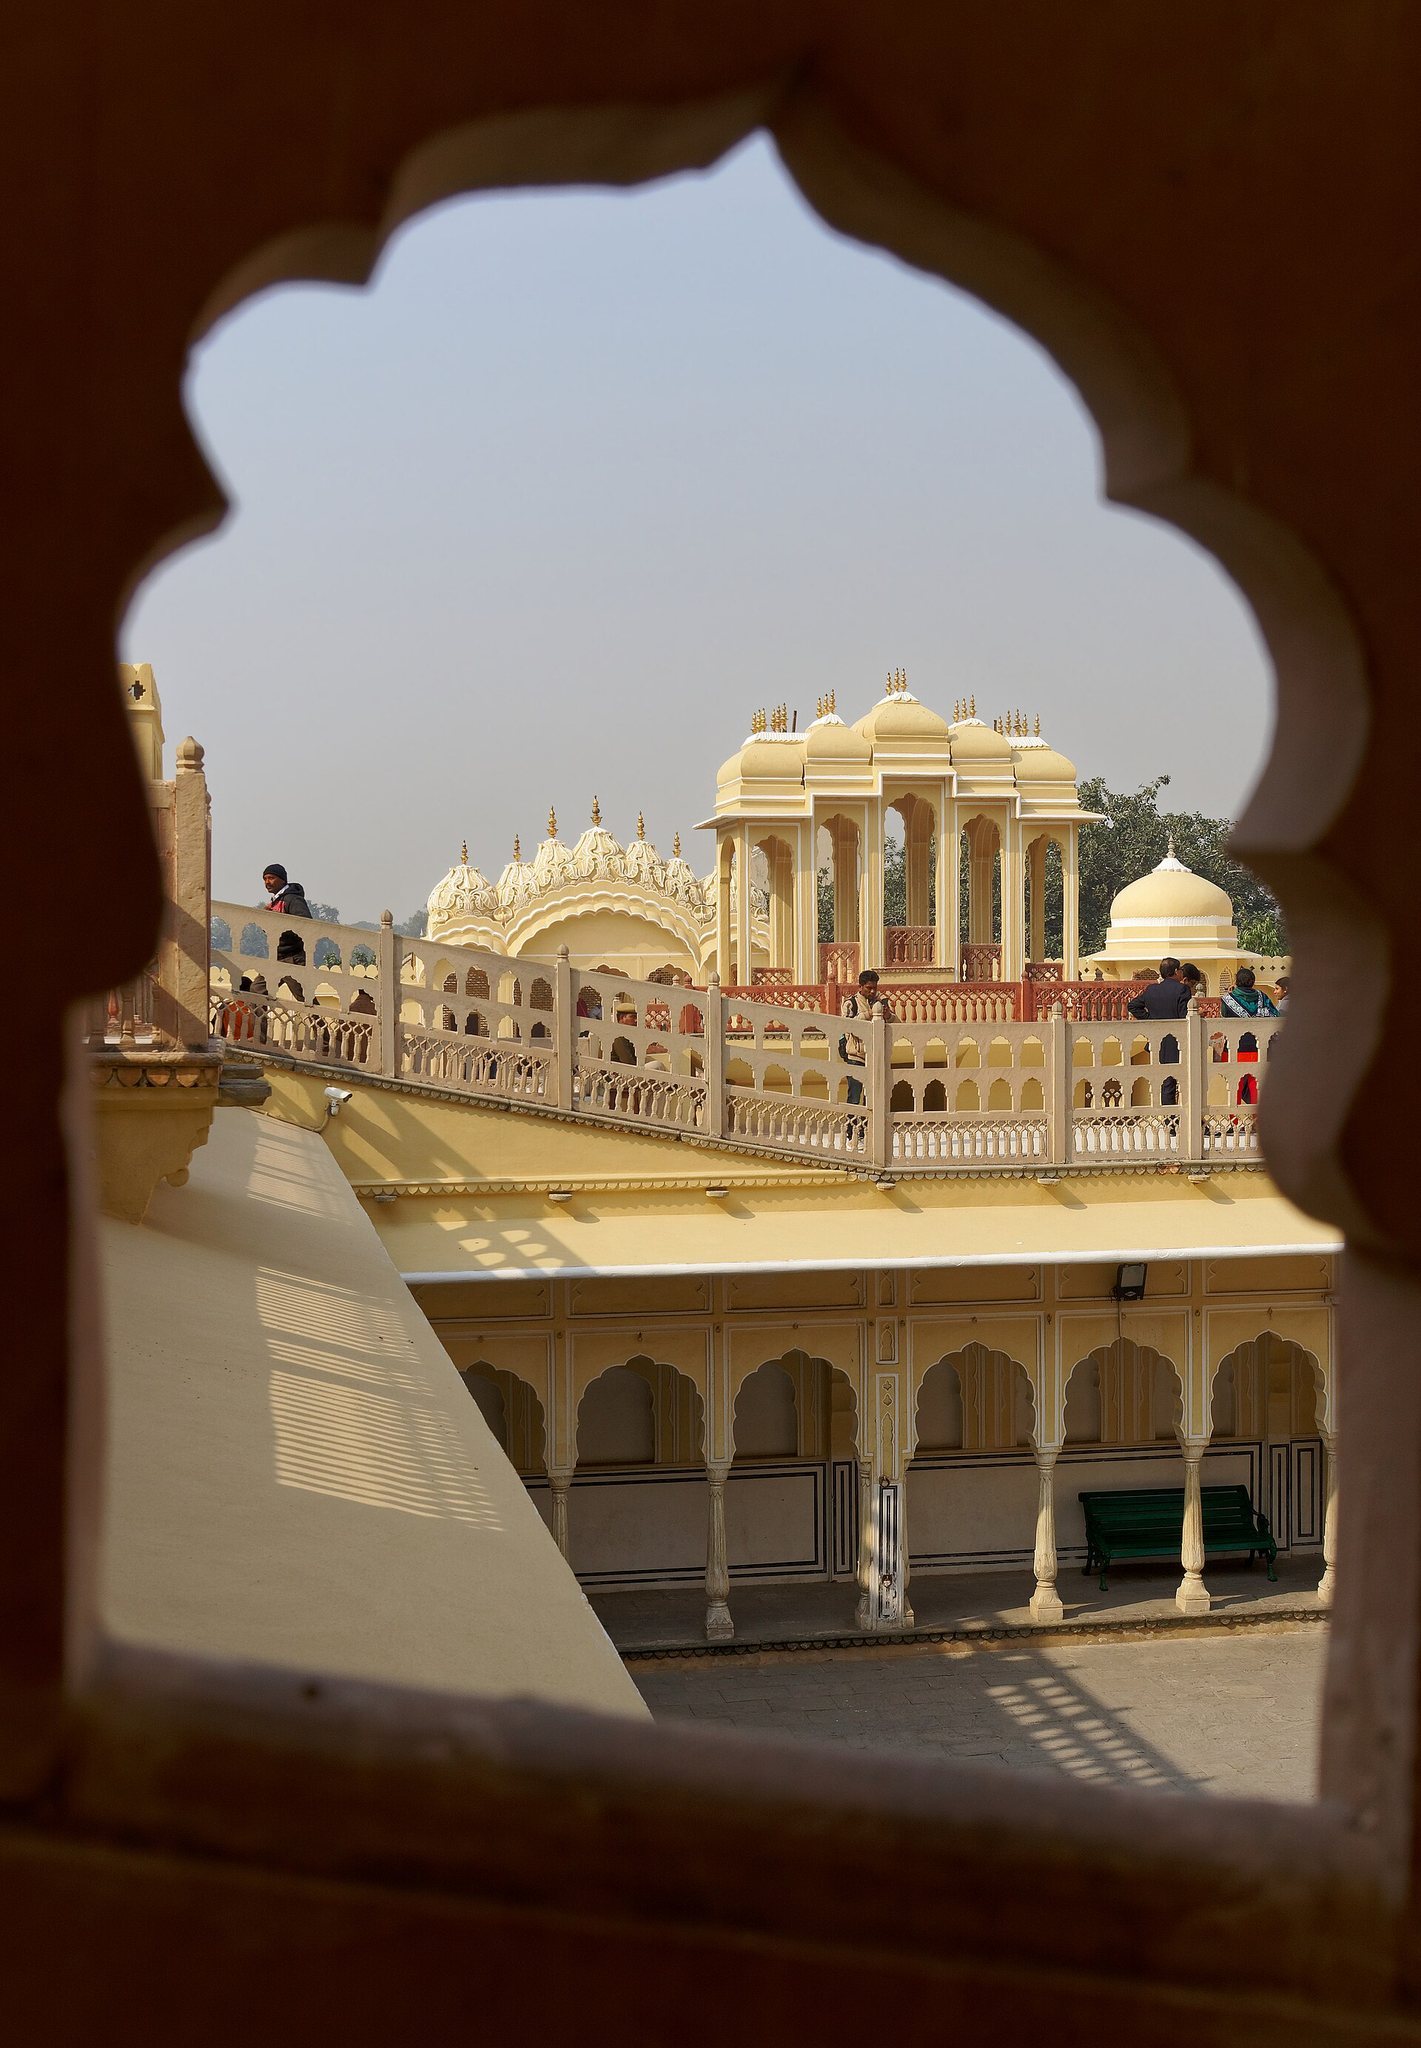
The upper three storeys are about the width of a single room, while the first and second floors have patios in front. The upper two floors are reached by ramps rather than stairways. Inside, rooms have been described with differently coloured marble, inlaid or gilded panels, and fountains at the centre of the courtyard.
City Palace entrance
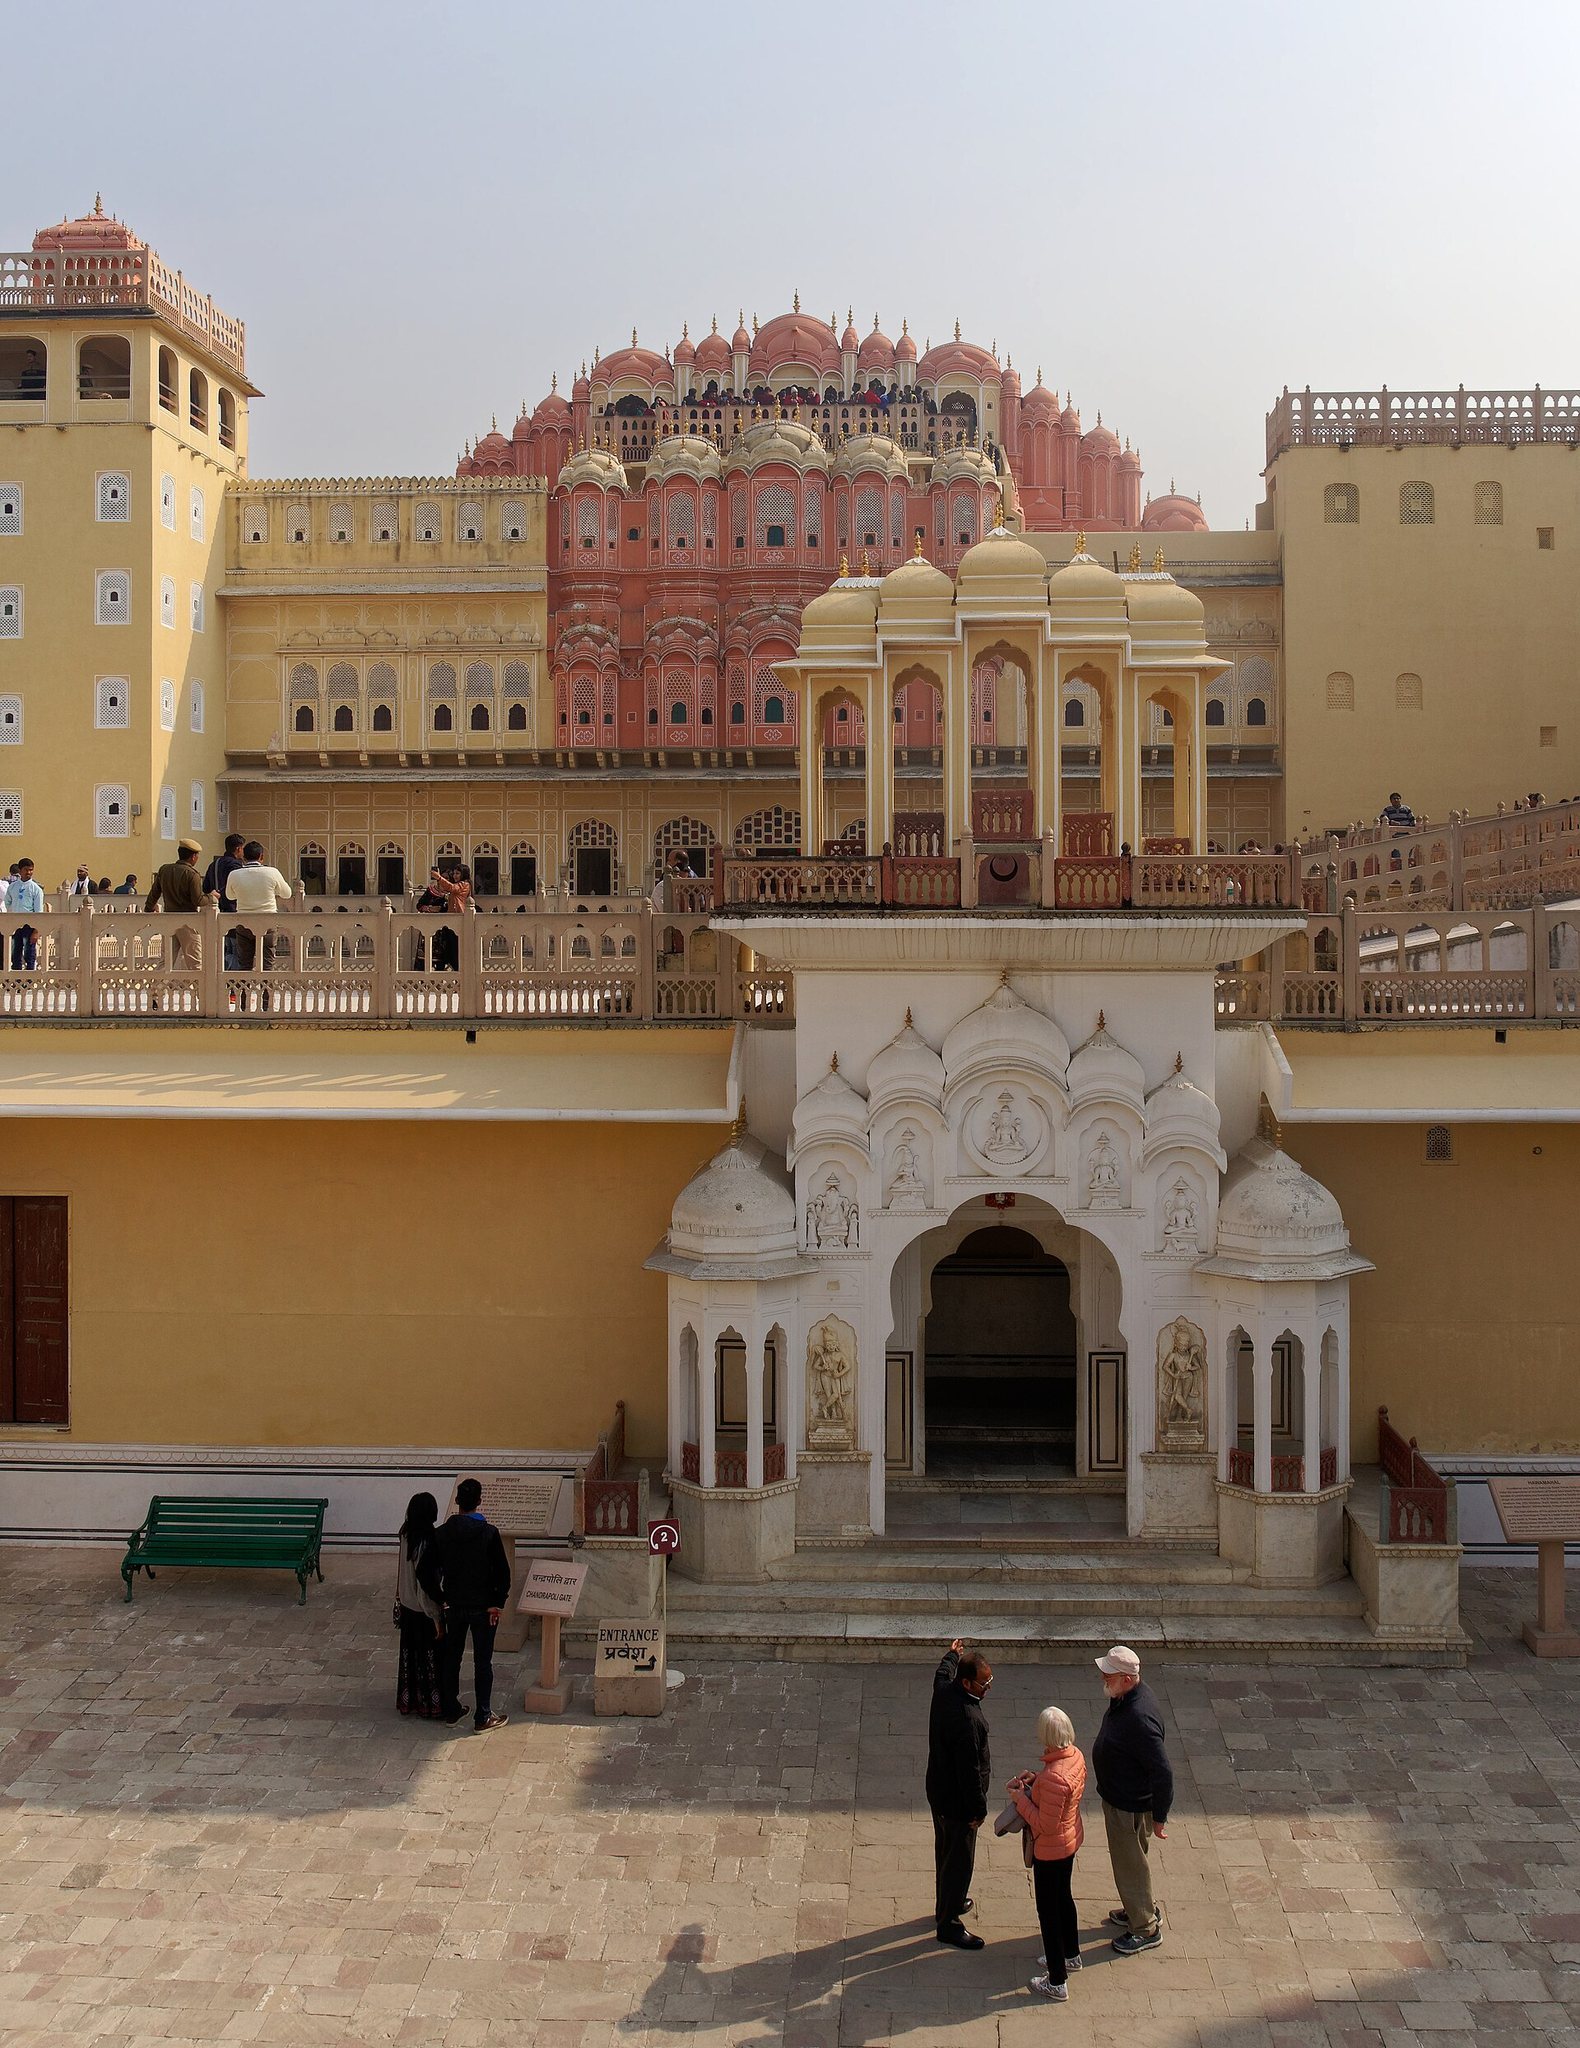
Access from the City Palace side is through an imperial doorway that leads into a large courtyard. Two-storey buildings occupy three sides of this space, while Hawa Mahal encloses its eastern side. The courtyard also contains an archaeological museum.
Architectural complex
Hawa Mahal combines Hindu Rajput and Islamic Mughal elements. Domed canopies, fluted pillars, lotus forms, and floral motifs express Rajput traditions, while stone filigree inlay and arches reflect Mughal design. The elaborate street facade contrasts with the comparatively plain rear structure, whose interior side contains chambers supported by pillars and connected by minimally ornamented corridors. The surviving fabric consists largely of the facade, while the rear is simpler in form.