Kloster Wedinghausen: A Former Premonstratensian Monastery in Arnsberg, Germany
Site at a Glance
- Rating
- 4.6
- Popularity
- Very Low
- Country
- Germany
- Primary era
- Medieval
- External website
- Open
- Eras represented
- Medieval, Early Modern, Modern
- Civilizations
- Holy Roman Empire
- Site type
- Religious
- Remains
- Monastery
On this page17 sections
History
Kloster Wedinghausen is a former Premonstratensian house in Arnsberg, Germany, founded around 1170. The Premonstratensians, also called Norbertines, are communities of canons who combine communal religious discipline with parish ministry. Dedicated to Saint Lawrence and Mary, the monastery became a religious, educational, cultural, and economic centre of the County of Arnsberg and later of the Duchy of Westphalia.
Foundation and Premonstratensian Rule
An estate called Wedinghausen stood in the area as early as the ninth century. A nearby church later became the burial church of the counts of Werl-Arnsberg, and excavations have revealed remains of a possible predecessor to the Romanesque monastery church. Count Heinrich I of Arnsberg founded Wedinghausen as an act of penance after the killing of his brother during an arrest connected with Mass. After Heinrich was defeated by a coalition that included the archbishop of Cologne and the Saxon duke Heinrich the Lion, he surrendered property, accepted Arnsberg Castle as a nominal Cologne fief, and pledged to establish a monastery.
The first canons came from Marienweerd near Utrecht, a foundation associated with Heinrich’s Cuyck ancestors. Wedinghausen was the only Premonstratensian house in Westphalia outside the affiliation of Cappenberg. Marienweerd retained supervisory rights, including participation in the election of Wedinghausen’s leaders. After Marienweerd was lost during the Reformation, these rights passed to Knechtsteden.
Archbishop Philipp I of Heinsberg confirmed the foundation in 1173. He removed Wedinghausen from the ordinary deanery structure and transferred the parish rights of Arnsberg and its surroundings to the monastery. Archbishop Bruno of Berg apparently moved the community temporarily to Rumbeck in 1193, but Pope Celestine III’s privilege of 1197 again named Wedinghausen as its seat.
The canons followed a life of poverty, chastity, obedience, the Divine Office, and communal meals while also serving as parish clergy. Members held parish positions in and around Arnsberg, and the monastery administered churches at Werl, Saint Peter’s in Hüsten, a chaplaincy near Werl, and the vicarage at Rhynern. The community also incorporated Arnsberg’s town chapel of Saint George in 1323. Its prior or abbot exercised archdeaconal authority in the Arnsberg parish, which remained outside the ordinary deanery system.
The head of the house was normally called a provost, meaning the leader of a religious foundation who traditionally ranked below an abbot. Apart from a temporary change around the turn of the thirteenth century, Wedinghausen’s leaders were known as abbots from 1518 until the dissolution. Other offices included the prior, subprior, treasurer, cellarer, sacristan, cantor, and parish priest. Lay brothers first managed estates and later worked mainly as craftsmen. The monastery admitted men from several social classes, although descendants of the knightly nobility of the Sauerland and Hellweg predominated, together with many members of the Soest patriciate.
Arnsberg Counts and Expanding Authority
Wedinghausen maintained close ties with the counts of Arnsberg. After his wife’s death, Heinrich I entered the monastery as a lay brother. His son Heinrich II granted it extensive property and secured burial there for himself and his wife Ermengard. Their son Konrad of Rietberg founded the Counts’ Chapel in 1274, while Beatrix of Rietberg, wife of Wilhelm of Arnsberg, was buried in the cloister around 1330. In 1352, the last count of Arnsberg, Gottfried IV, renounced all rights of advocacy over the monastery.
The community’s ecclesiastical influence extended beyond Arnsberg. Wedinghausen supervised the women’s houses at Rumbeck and Oelinghausen until the end of the Holy Roman Empire. A decision of the Premonstratensian general chapter at Prémontré confirmed its authority over Oelinghausen in 1228. Wedinghausen generally supplied both houses with priors, chaplains, and confessors, although Oelinghausen retained the right to elect its provost until the sixteenth century. Prayer associations also linked Wedinghausen with Beauchief Abbey in England and Freckenhorst.
The monastery’s initial endowment included the Wedinghausen estate, Lenole near Rumbeck, Hachnen near modern Hachen, two estates called Holthusen and Ekkinghusen, and an estate on Kahlen Berg. It received tithes from newly cleared land and rights in forests, pasture, and fisheries. Around 1185 it acquired Evenho, Marsvelde near modern Moosfelde, and the adjoining Eichholz forest. The Wetterhof passed to Wedinghausen from Meschede Abbey in 1207, and further estates, farms, and a mill were purchased during the early thirteenth century. In 1221 Archbishop Engelbert of Berg transferred the Wintrop estate to the monastery.
As its possessions grew, direct administration became difficult and many properties were leased. Wedinghausen leased the Evenho estate to Arnsberg citizens from 1314. Disputes over the town’s use of common land became especially severe in the sixteenth century, while parishioners were required to appear twice each year before the monastery’s ecclesiastical court.
Religious, Cultural, and Educational Centre
Wedinghausen’s church temporarily served as the cathedral church when the archbishops of Cologne resided in Arnsberg, although it never held cathedral status in canon law. It also served as the town’s parish church during the Middle Ages and early modern period. The monastery supported poor and sick people, pilgrims, and other needy persons. A hospital between the monastery and the town is recorded from 1282 to 1500.
A renowned scriptorium, a centre for writing and producing books, developed soon after the foundation. Richard of Arnsberg, an English-born monastic scribe who died around 1190, composed a work on Saint Ursula and the eleven thousand virgins of Cologne. The text was copied repeatedly and later printed. When Richard’s grave was opened about twenty years after his death, his uncorrupted hand was treated as a relic, a bodily remain or associated object venerated because of its connection with a saint.
Ludovicus Scriptor worked at Wedinghausen from about 1210 to 1236. He produced a surviving two-volume Bible and an account of the fall of the Nibelungs. Three manuscripts from the monastery’s scriptorium are now in Darmstadt. A monastery school existed by 1298, when a school rector is mentioned. Its original scope is uncertain, and it later disappeared while a city school continued.
Decline and Reform
After the end of the County of Arnsberg, the monastery declined during the fourteenth century. Wealth and the growing dominance of aristocratic members weakened discipline, and Wedinghausen increasingly served as a provision for younger noble sons. Fifteenth-century visitation reports mention breaches of celibacy, self-interest, secular business, excessive hunting, and other abuses.
Reform under Provost Johannes Meesem of Quedlinburg brought spiritual renewal and economic recovery. The monastery’s archival classification was reorganized, legal titles were collected, and an income and property register was compiled in 1493. Later disputes divided the community between defenders of existing practices and reformers. Adrian Tüttel eventually restored reform-oriented leadership and recovered the abbots’ dignity.
In 1545 Abbot Hermann Lille and the community, supported by Arnsberg’s citizens, refused to admit Protestant preachers during Archbishop Hermann von Wied’s attempt to introduce the Reformation. Under Abbot Michael Brandis, elected in 1555, debts increased and discipline weakened, while disputes with Arnsberg over common land continued. Elector Salentin of Isenburg mediated a settlement in 1575. Plague outbreaks in 1567 and 1568, and again in 1580, caused further deaths and severe staff shortages.
War and Seventeenth-Century Renewal
During the Truchsessian War of 1583 to 1588, a conflict caused by Archbishop Gebhard Truchsess’s attempt to change the religious character of the Cologne electorate, Wedinghausen and Arnsberg supported the Catholic party. The monastery and town were repeatedly plundered in 1583. Many works of art were destroyed during iconoclasm, the deliberate destruction of religious images, and the canons were expelled. Only seven returned after the former archbishop’s defeat. The church was reconsecrated the following year, but the destruction left the monastery in a deep financial crisis.
Reform efforts continued under outside influence from Knechtsteden and Steinfeld. Between 1602 and 1613, canons from Steinfeld came to Arnsberg to introduce stricter discipline, with only partial success. Conditions improved under Abbot Gottfried Reichmann, who led Wedinghausen from 1613 to 1643. From 1614 he also served as general vicar of the Westphalian Premonstratensian circary and restored several former rights, including control over the renewed community at Oelinghausen.
The monastery entered a new period of prosperity during the seventeenth century. The Gymnasium Laurentianum was founded in 1643 to meet demand for higher education in the seat of the duchy’s government. It had more than seventy pupils by 1649 and later became the only complete higher school in the Duchy of Westphalia, particularly after 1783. During the Thirty Years’ War, Swedish general Eberhard Beckermann occupied the monastery and threatened to besiege Arnsberg. The troops withdrew, an event attributed to the intervention of Saint Norbert, founder of the Premonstratensian order. An annual Norbert procession has been held since 1646.
Between 1655 and 1724, renewed dormitories, an abbot’s residence, a library, school buildings, and Baroque alterations to the church transformed the complex. The monastery became known throughout the Duchy of Westphalia for its textiles and church music. Members were expected to play at least one instrument, and the school staged an annual drama. About sixty sketches for these performances survive from 1680 onward. Chronicles, cartularies, and account books also preserved the history of the house and its possessions. Under Hermann Ascheberg, Wedinghausen’s leaders became mitred abbots, an abbot granted the right to wear a bishop-like mitre as a mark of ecclesiastical dignity.
Final Century and Dissolution
In the mid-eighteenth century the community had forty-two members. Thirty worked at Wedinghausen, while the remainder served at Oelinghausen, Rumbeck, Werl, Hüsten, and Bausenhagen. About four-fifths of the canons in 1755 came from the Duchy of Westphalia. The monastery also employed numerous domestic, agricultural, craft, and estate-management workers.
At the time of dissolution, Wedinghausen controlled sixty-eight leased farms across the upland part of the Duchy of Westphalia and the Soest Börde. Its possessions included agricultural land, meadows, pasture, forests, fisheries, fishponds, hunting rights, and rights of grazing, timber, mast, and common-land use. Its livestock included eighteen horses, fifty-seven cattle, thirty-four pigs, 209 sheep, one donkey, and ten beehives.
Enlightenment ideas contributed to conflicts between reformers and conservatives and to the loss of older rights, including the Arnsberg parish and supervision of Rumbeck and Oelinghausen. After the loss of the left bank of the Rhine in 1794, Arnsberg became the centre of the remaining Cologne electorate. Wedinghausen sheltered the Cologne cathedral chapter and housed the Shrine of the Three Kings. The politically ineffective election of the last elector, Archduke Anton Viktor of Austria, also took place there.
When the Duchy of Westphalia passed to Hesse-Darmstadt in 1803, the monastery was dissolved as part of the secularization of ecclesiastical institutions and property. The last abbot, Franz Joseph Fischer, received a pension and accommodation in the former monastery at Rumbeck. Some canons became teachers at the Laurentianum, while the others received state pensions. The church became Arnsberg’s parish church in 1803 and a provost church in 1859, and the school continued under secular administration.
The former monastery church remains the Roman Catholic parish and provost church of Saint Lawrence. The surrounding parish structures were reorganized under the Parish of Saint Lawrence in 2018. The former monastic complex now also contains archive facilities, a monastery-history exhibition, and spaces for cultural and community use. Since 2009, the Lichthaus Arnsberg has hosted contemporary-art exhibitions, while the former beer cellar serves as an event venue.
Remains
Church and Sacred Furnishings
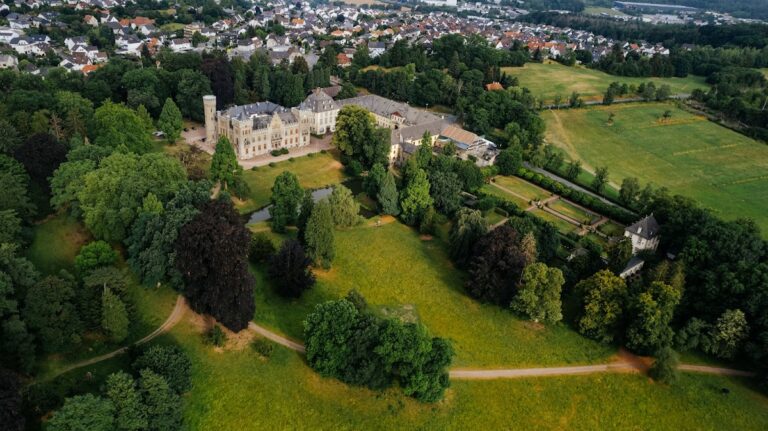
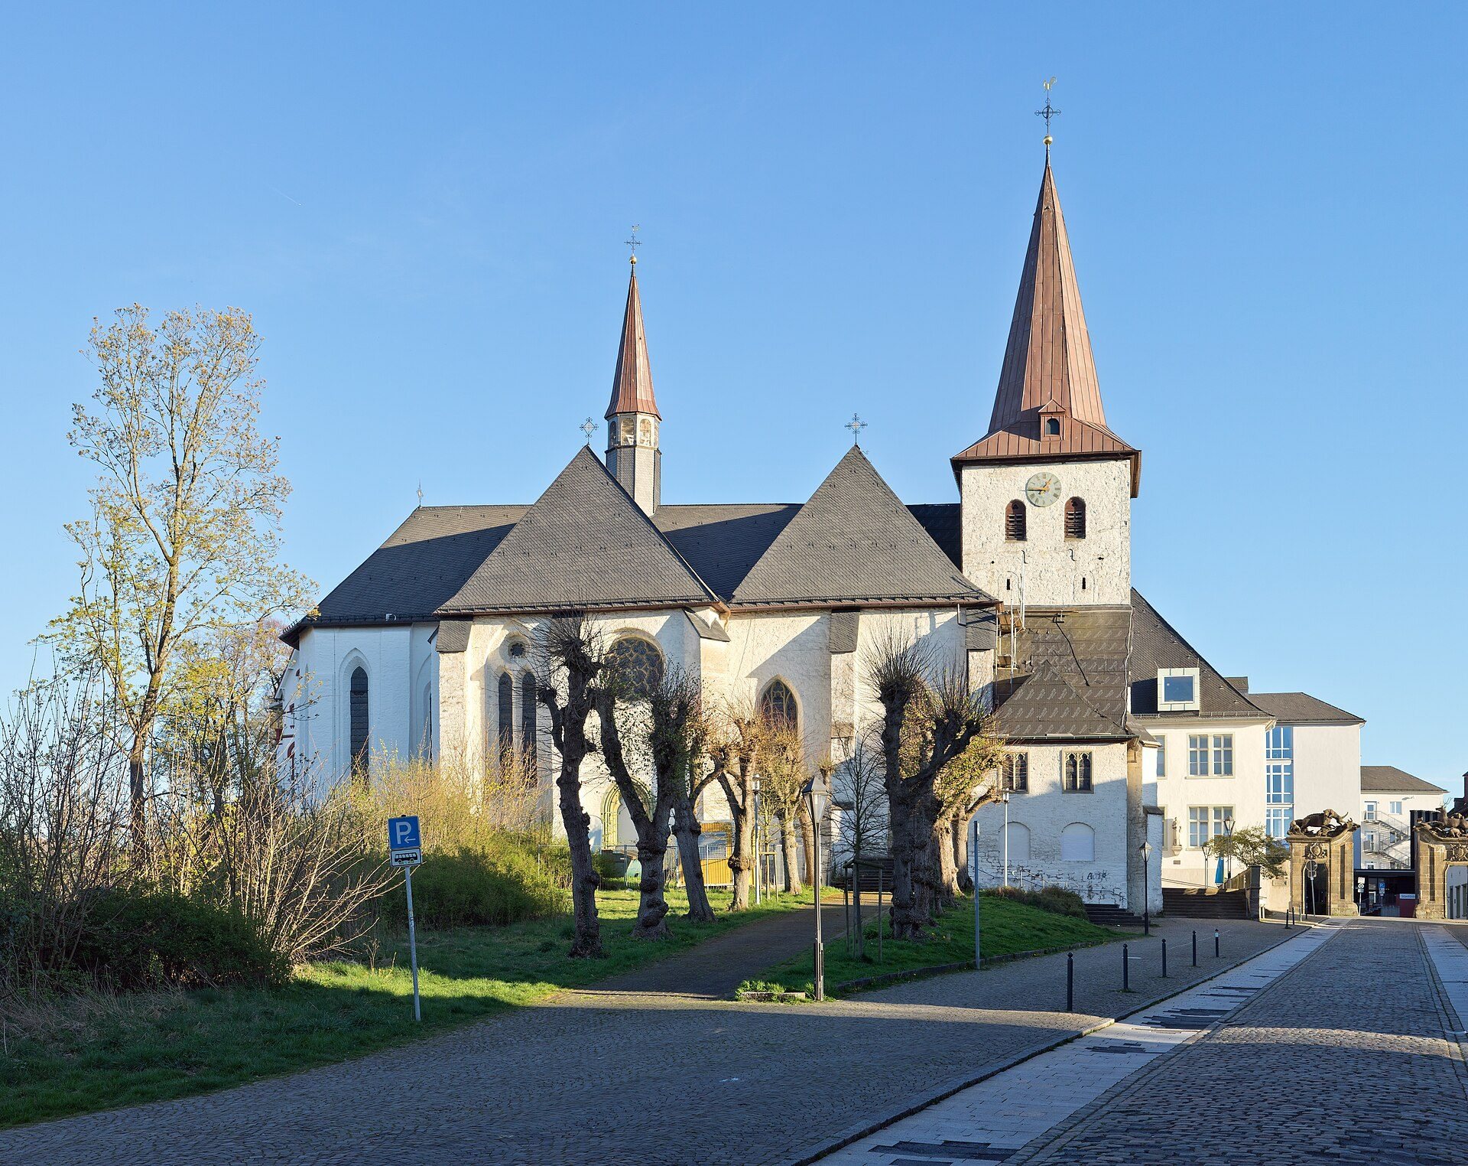
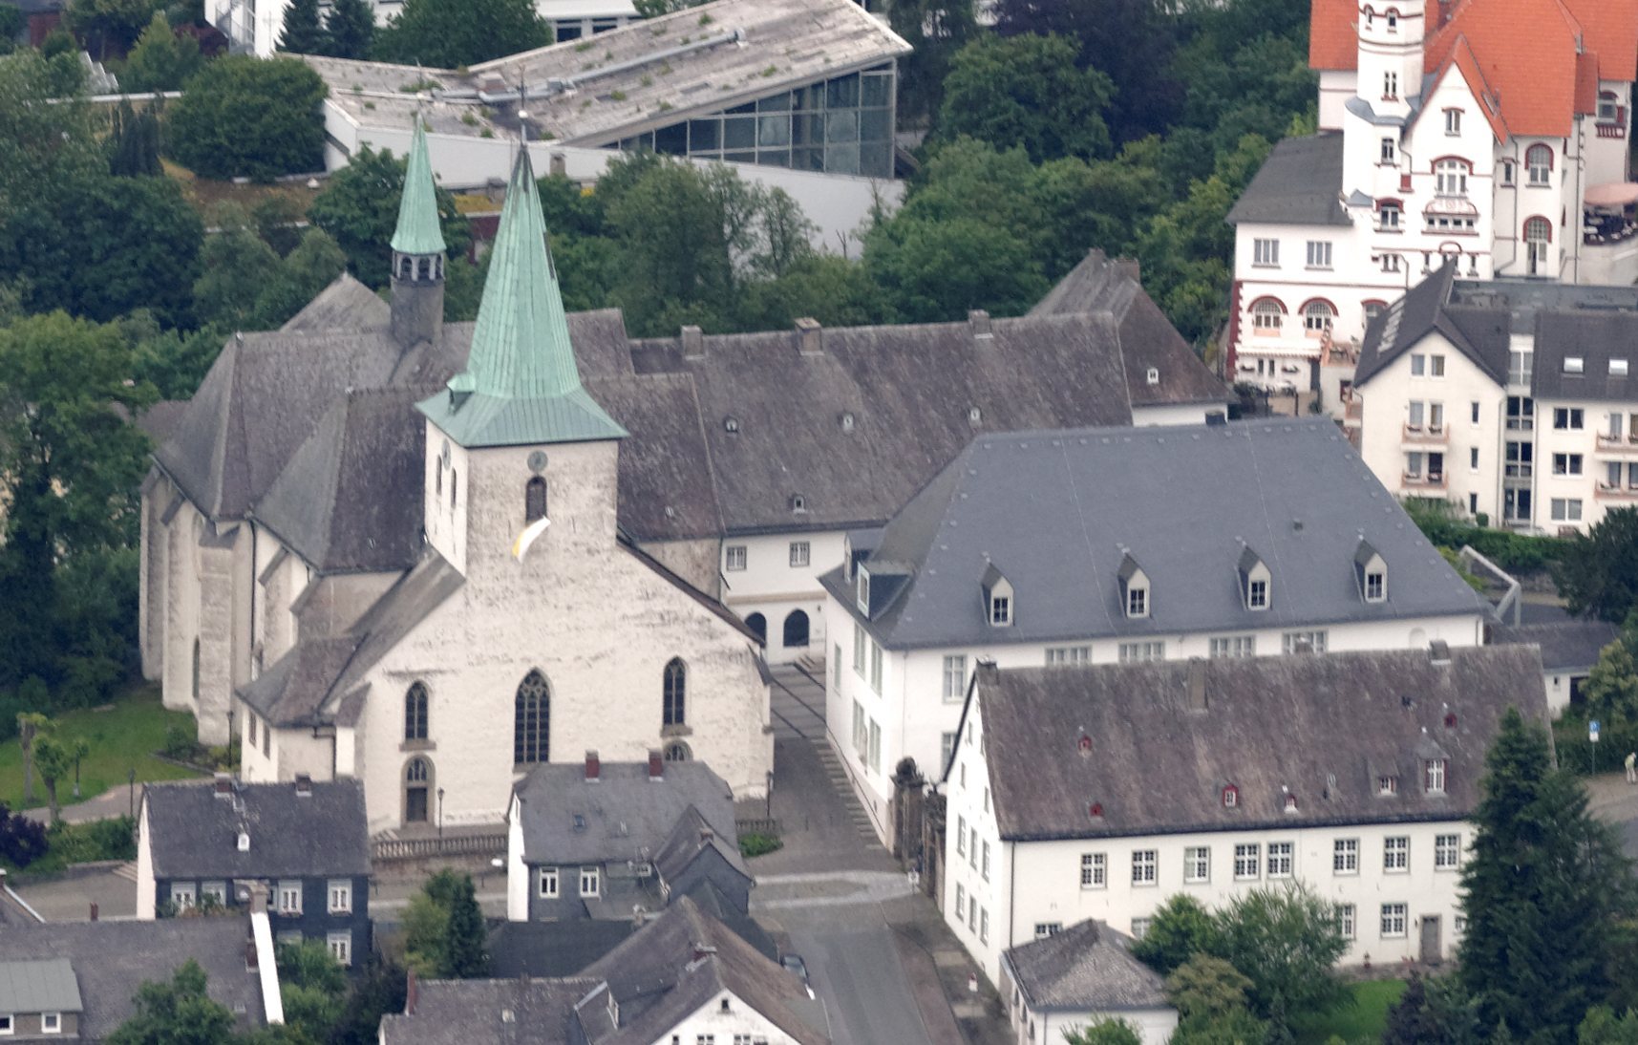
The surviving complex developed around a three-wing cloister, a covered passage surrounding an inner court. Its principal building is the former monastery church, now the Provost Church of Saint Lawrence. The church began as a Romanesque basilica shortly after about 1170, with low aisles, a high nave, a transept, and a tower with a massive west wall, side additions, and a relatively low pyramidal roof. Its original southern entrance passed through the middle of the tower into a square, barrel-vaulted vestibule. That entrance was later blocked, and the present organ gallery occupies the former passage.
A fire destroyed the first church around 1210. Reconstruction and enlargement followed in several stages. The polygonal apse of the present sanctuary was built around 1250 and consecrated in 1253 by Archbishop Konrad of Hochstaden. Work continued after 1260, with architectural influences from France and Cologne. The rebuilt church became a Westphalian hall church with a complex hipped roof, a longitudinal roof over the nave, and two transverse roofs over each aisle. Its vaults are ribless. The windows include simple lancets, Early Gothic paired lancets with quatrefoils, and later tracery. A three-part Late Gothic window was inserted into the west wall of the tower in the fifteenth century.
The church was structurally completed around 1350, when the parish section was built beside the existing clergy church. The two areas were first divided by a massive wall that functioned as a rood screen, a partition separating the clergy’s liturgical area from the congregation. In 1700 the wall was replaced by a grille, which was removed in 1804. Major renewal between 1858 and 1865 levelled the two floor areas, filled the crypt, replaced the altar, and moved the counts’ tomb to its present position.
Tower and Bells
The tower was raised near the end of the fourteenth century, and a small central tower was added in 1662. An ossuary built against the tower’s north side was later enlarged into a sacristy. It served as a baptistery from 1935 and contains a baptismal font dated 1695. A family crypt founded by the von Landsberg family in 1685 disappeared during nineteenth-century alterations.
Bells were already present in the Romanesque church. The bell chamber belongs to the thirteenth-century rebuilding. A large Salvator, or death bell, was cast in 1535 and remained in use until it cracked in 1909. Other bells were cast or recast between 1639 and 1768. The present arrangement has seven bells, five in the west tower, including a quarter-hour striking bell, and two in the roof turret. Three large bells were cast in 1947, a smaller bell dates from 1922, and the roof-turret bells were made in 1987.
Altars, Tombs, and Relics
The church retains a Romanesque crucifix about seventy-five centimetres high, made in the twelfth century. It came originally from the chapel at Arnsberg Castle, later stood in the Tollpöstchen wayside chapel, and entered the former monastery church after 1945. The choir windows dating from about 1250 retain predominantly Romanesque elements.
The high tomb of Count Heinrich II and Countess Ermengardis of Arnsberg contains a sarcophagus made in 1330, with the couple represented lying side by side. It was originally installed in the Counts’ Chapel in the chapter house and was later moved to the former baptistery. The north aisle contains a folding Marian altar made around 1500. Its central image is a Madonna of the Crescent Moon, flanked by the four Evangelists, while the wings show scenes from the life of Mary.
The first high altar, made around 1254, was Early Gothic and was replaced by a High Gothic altar around 1450. Petrus von Kolshusen created a third high altar in 1552, but only some apostle figures survived the destruction of the Truchsessian War. A Baroque high altar donated in 1680 was replaced by a Neo-Gothic altar in 1864, which was removed in 1935. The present high altar began as a memorial altar for Landdrost Kaspar von Fürstenberg, who died in 1618 and was buried at Wedinghausen. Heinrich Gröninger of Paderborn made it from local slate, marble, and alabaster in a style between the Renaissance and Baroque.
Baroque furnishings include figures of Count Heinrich I as founder, Saint Augustine, Saint Lawrence, Saint Lucy, and Norbert of Xanten. The south aisle contains a large Baroque sandstone tomb for Landdrost Friedrich von Fürstenberg, made by a member of the Gröninger family. A Benedicta shrine from 1687 contains relics of Saint Benedicta and Saint Lawrence. The confessionals and richly figured pulpit date from the mid-eighteenth century and were transferred from Grafschaft Monastery in 1829.
Organ
An organ is recorded from 1573, but troops of Gebhard Truchsess destroyed it during the monastery assault of 1583. A replacement acquired after 1606 had eighteen speaking stops and was first installed as a swallow’s-nest organ on the south wall. It was moved west after the construction of Friedrich von Fürstenberg’s tomb, repaired and enlarged in 1777, and replaced in 1885 by a twenty-seven-stop instrument from the Franz Eggert workshop in Paderborn.
A new organ system was planned during the 1937 renovation. Its choir organ, built by Feith of Paderborn, was installed in 1939, and the thirty-six-stop main organ followed in 1949 after wartime delays. Siegfried Sauer of Höxter extensively rebuilt the system in 1985, reusing many older pipes. Since 1995 it has had fifty stops and about 3,200 pipes distributed between the choir and main organs.
Cloister, Chapter House, and Counts’ Chapel
Cloister and Chapter House
The cloister and chapter house were built in the late thirteenth century. The cloister has a fine-ribbed vault and Early Gothic religious paintings that became visible again after restoration completed in 1967. Later Baroque consoles and other decorative elements were added, and further layers of painting survive in the west part. The former chapter house, now a parish hall, has a timber ceiling partly decorated with Baroque stucco of flowers and fruit.
Archaeological investigation opened a small masonry crypt beneath the former chapter house, approximately eighty centimetres wide and 2.10 metres long. Beneath it lay remains of a substantially older structure, probably predating the fire of 1210. Partially preserved coloured frescoes inside the crypt include a Crucifixion probably painted around 1330, or more broadly between 1320 and 1340. The chamber was partly destroyed by nineteenth-century construction. Its elaborate decoration suggests the burial of a high-status person, possibly Heinrich I or one of his immediate successors. Bones formerly associated with the crypt and now in the counts’ tomb were removed in 2019 for DNA and other analysis.
Counts’ Chapel
The Counts’ Chapel adjoins the former chapter house. Count Konrad of Arnsberg built it in 1274 for his parents, Heinrich II and Ermengardis. It is an Early Gothic, single-aisled, single-bay structure with three-part coloured pointed-arch windows on both sides and at the east end. The counts’ tomb stood in the chapel from 1300 until its later transfer to the church.
Monastic Buildings and Later Alterations
The east wing contained the sacristy, chapter house, Counts’ Chapel, and probably a parlatorium, or formal meeting room. The dormitory occupied the upper floor. The south wing probably contained the refectory and kitchen, while the west wing housed the Laurentianum during the monastery’s later period. At the time of dissolution, the complex also included a twenty-eight-room convent building with a hospital, cloister, sacristy, chapter house, and warming room; a library above a wine cellar; a cellarer’s building with kitchen, storerooms, and refectory; a fifteen-room prelature with two halls; an abbot’s wing; a pest house; workshops; bakehouse and brewhouse; servants’ housing; stables; barns; animal houses; a summer house; and a pleasure garden.
The upper dormitory was rebuilt in 1655 and 1656 on medieval ground-floor walls and the cloister. The abbot’s house was rebuilt in 1666, and the library was constructed in Baroque form in 1693 on a Romanesque core. The west wing, which retains parts of the Romanesque cloister, was largely built between 1715 and 1717. The 1756 and 1757 waterworks pumped water through a pipe to a reservoir on the summit of Eichholz. The monastery’s agricultural operation included ninety-four Morgen of gardens and fields, meadows producing seventy loads of hay, pasture for eighty cattle, fishponds, and extensive woodland and water installations.
Secularization led to extensive demolition. The connecting building between the former abbot’s house and west wing was removed in 1826, the entire south wing in 1886, and the section of cloister adjoining the church and many service buildings at other dates. Part of the east wing became housing. The west wing was heavily remodelled for school use, almost completely stripped internally, and fitted with new stairways.
The former library became the Laurentianum’s assembly hall in 1853 and was structurally separated from the east wing. Later work addressed war damage in 1956 and 1957, renewed the chapter house in 1987 and 1988, and repaired the cloister and east wing from 2015 onward. After the Laurentianum moved from the west wing in 2002, some nineteenth- and twentieth-century alterations were reversed, the Baroque attic was reconstructed, medieval cellars were renovated, and cloister paintings were exposed.
A glass building called Lichthaus Arnsberg now occupies approximately the site of the lost south wing. Its concrete, steel, and glass design recalls the former building without imitating it. The former west wing accommodates a monastery-history exhibition, archive facilities, and public archive work areas. The former cemetery of the Arnsberg parish lay along the north and west sides of the church until the Eichholz cemetery opened during secularization.
Archive and Library
The monastery’s archive existed from its foundation. Its principal surviving holdings include 620 charters, the oldest from 1173, and 199 volumes of records, now mainly in the State Archive of Münster. The present parish archive retains further material, including church registers beginning in 1612. The library probably existed by the early thirteenth century and contained about 2,700 works at the time of dissolution, including the Gero Codex. After 1803 the collection was dispersed, with valuable books sent to Darmstadt and other holdings now in Münster.