Štemplovec Castle: A Baroque and Empire-Style Residence in Czechia
Site at a Glance
- Rating
- 4.4
- Popularity
- Very Low
- Country
- Czechia
- Primary era
- Early Modern
- External website
- Open
- Eras represented
- Early Modern, Modern
- Civilizations
- Austrian Empire, Habsburg, Holy Roman Empire
- Site type
- Domestic
- Remains
- Castle
On this page9 sections
History
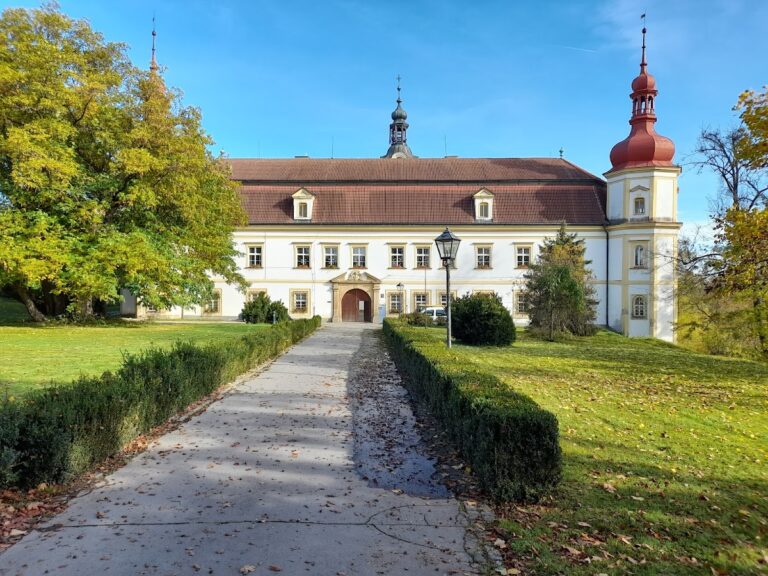
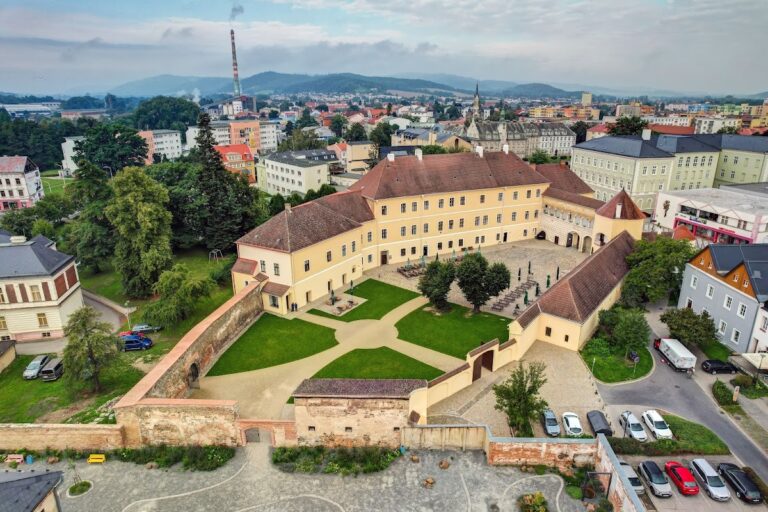
Štemplovec Castle is a historic residence in Czechia, built as a Baroque château in the second half of the seventeenth century and converted into an Empire-style residence at the beginning of the nineteenth century. It stands in Štemplovec on the site of an earlier fortress, and its later history includes aristocratic ownership, industrial administration, charitable use, and service as a residential institution.
Fortress and Baroque château
An earlier fortress occupied the site by 1564, when it belonged to the Bruntál family of Vrbno. In the second half of the seventeenth century, the Neuhausen family replaced this earlier stronghold with a Baroque château, establishing the principal residence whose later form was shaped by further rebuilding.
Empire-style transformation
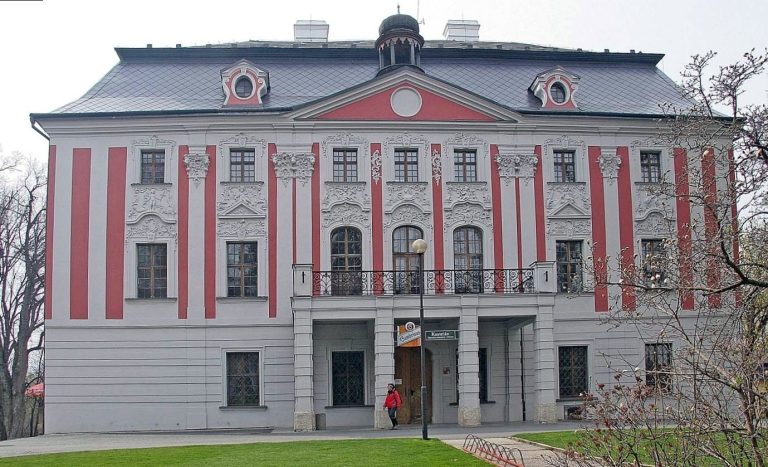
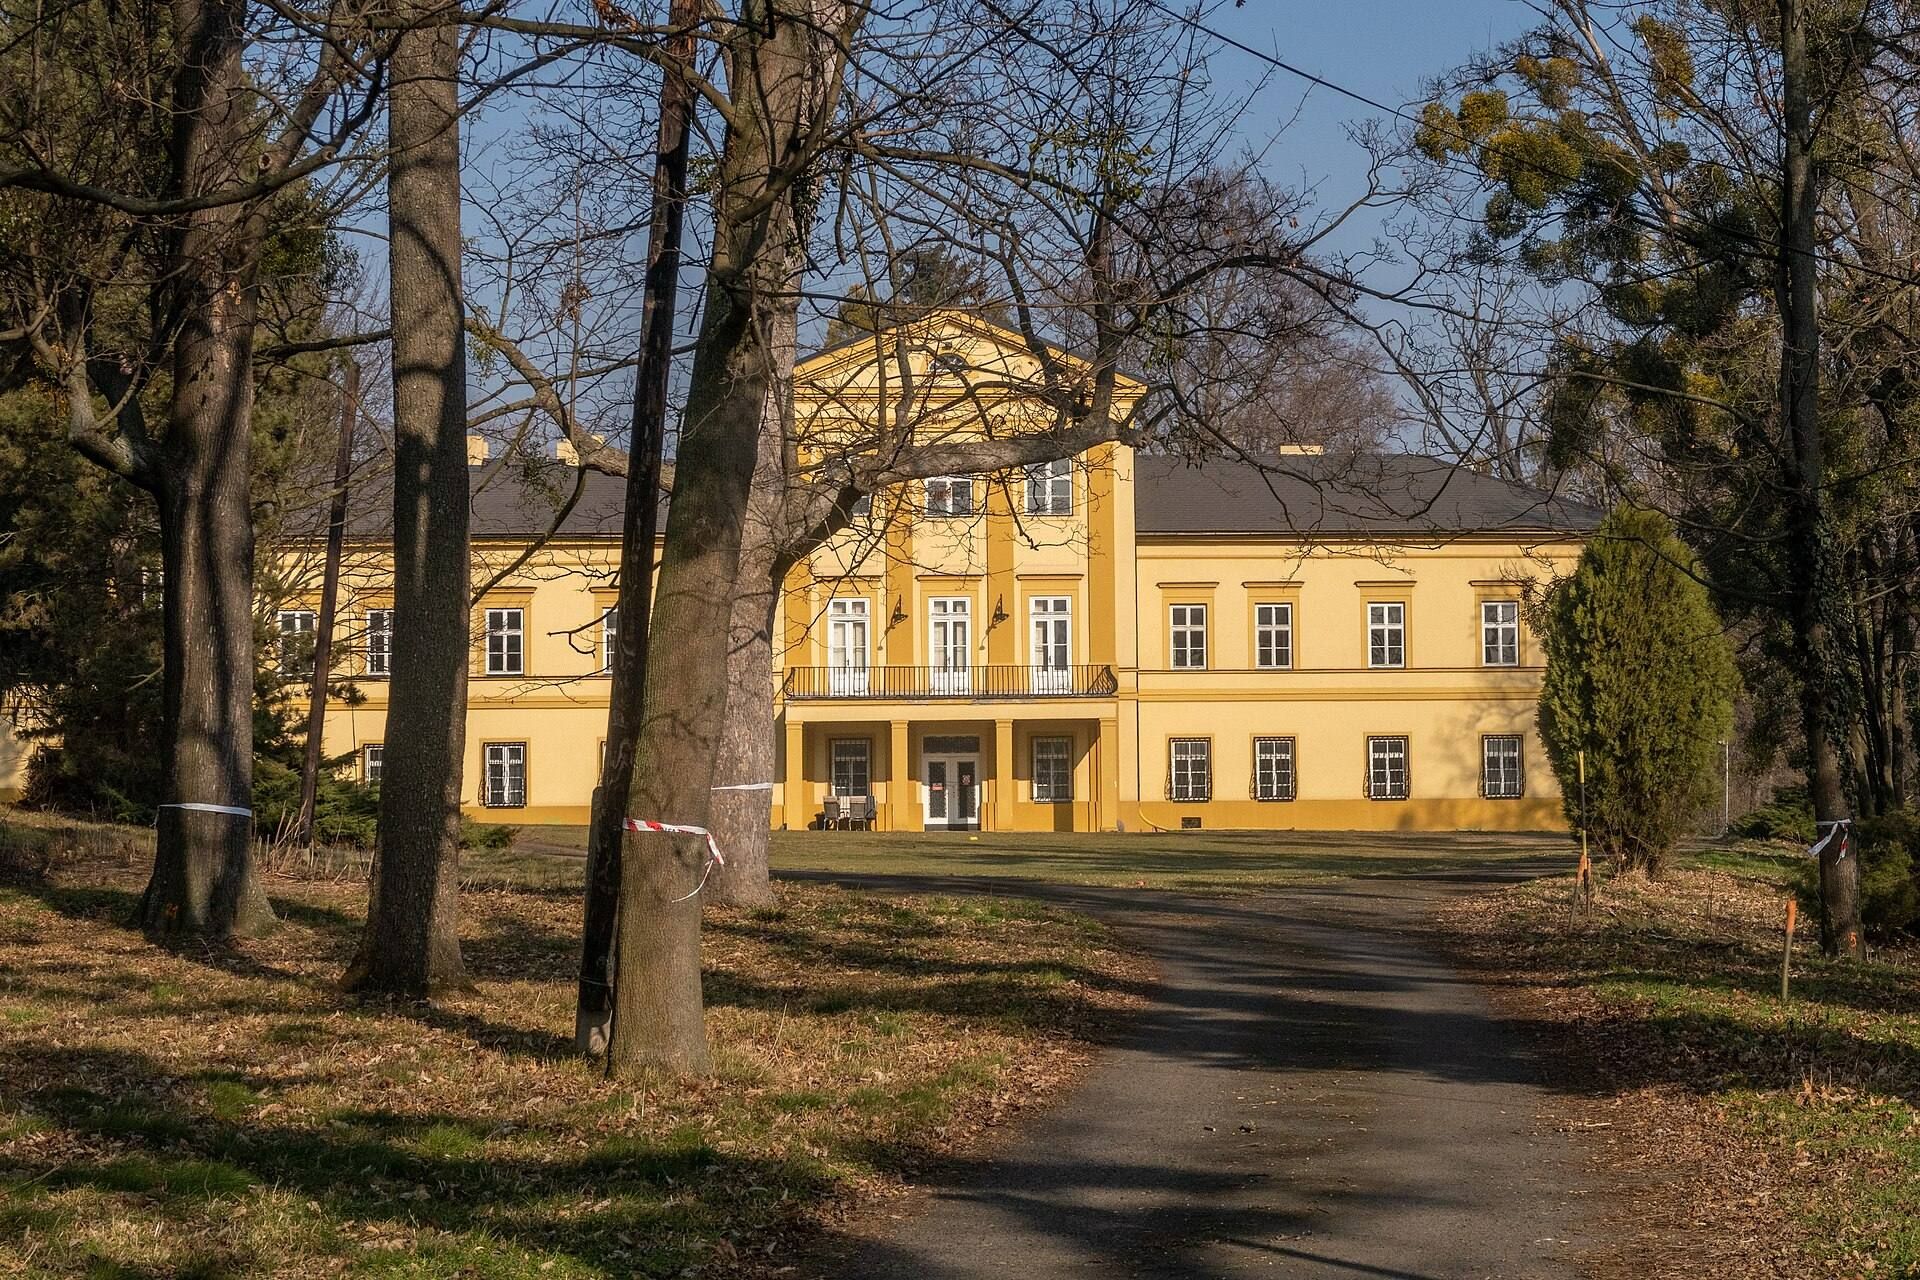
At the beginning of the nineteenth century, Karel Traugott Skrbenský of Hříště commissioned the conversion of the Baroque château into an Empire-style residence. Empire style was a neoclassical architectural style associated with the early nineteenth century. Around 1820, Anna Maria, Baroness Sedlnická, established the surrounding landscape park.
Industrial and charitable ownership
The Opava sugar refinery joint-stock company purchased the castle in 1911. The architect Leopold Bauer altered it in 1929, and the company sold the property in 1930 to Dr. Arnošt Janotta, director-general of sugar factories and refineries.
In 1945, the castle became the property of the Ludmila charitable institution of Ostrava. It subsequently served as an orphanage, a home for the elderly, a sewing school, and a girls’ summer convalescent home under the administration of the School Sisters of Notre Dame, a Roman Catholic teaching congregation especially devoted to educating girls and women. A charitable home for the sisters was established there in 1950 after they had been forcibly removed from their homes in Horažďovice, Bohemia.
In June 2006, the School Sisters of Notre Dame moved to Prague and Kardašova Řečice because insufficient funds were available to operate the castle. The property was later purchased by the joint-stock company DLD Garden. The castle, park, enclosing wall, and statues of Saint John of Nepomuk and Saint Florian entered the central register of cultural monuments of the Czech Republic in 1964.
Remains
Castle building
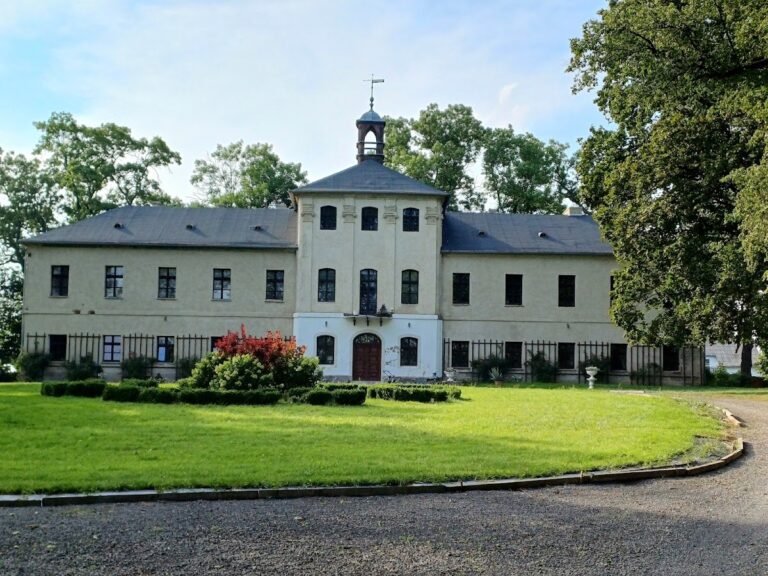
The castle is a two-storey, single-wing masonry building with plastered facades and a rectangular plan. Its hipped-gable roof is covered with slate. A stringcourse, a continuous sill cornice, and projecting cornices above the upper-storey windows articulate the elevations. The entrance and garden fronts are treated in a similar way.
A central two-storey, three-bay risalit projects from both principal fronts. A risalit is a section that extends outward from the main wall. On its ground floor, a portico supported by four piers is accessible from the first floor. Storey-high pilasters divide the risalit; their Ionic capitals carry egg-and-dart ornament, and a triangular pediment with a semicircular window crowns the composition.
Inside, the entrance hall has Prussian vaults carried on bands with oval recessed panels and supported by rectangular piers. Prussian vaulting is a relatively shallow vault formed between supporting bands. The ground-floor rooms contain either barrel vaults with lunettes or Prussian vaults, in some cases framed by additional mouldings, while the upper-storey ceilings are flat. Wooden wall panelling survives in the ground-floor rooms.
A rectangular heraldic plaque bears the coat of arms of Václav the Elder Haugwicz of Biskupice at Linhartovy. The shield displays a ram’s head within a laurel wreath, while an acanthus ornament rises from the helmet. An inscription identifies the nobleman associated with the plaque.
Landscape park and boundary wall
The naturalistic landscape park covers 5.65 hectares at an elevation of 295 metres. It was historically described as a wild English park and was divided into a southern section containing the castle, a northern section, and a productive garden. A greenhouse stood on the northern side. The park’s dendrologically valuable parterre contains western plane trees, ginkgoes, cypresses, tulip trees, and red-leaved European beech.
A stone enclosing wall defines the grounds on the eastern, southern, western, and part of the northern sides. It is between one and three metres high, capped with concrete slabs, and has an entrance gate aligned with the castle. Brick sections and small gates interrupt parts of the wall, while service buildings adjoin its south-western side.
Baroque statues
A Baroque stone statue of Saint John of Nepomuk, dating from the second half of the eighteenth century, stands outside the castle opposite house no. 11 and the statue of Saint Florian. The under-life-size figure is shown in contrapposto on a simple rectangular pedestal built into the garden wall. He wears clerical and canonical robes with a biretta and holds a crucifix. Saint John of Nepomuk was a fourteenth-century Bohemian priest and martyr who became a major devotional figure in Central Europe.
The Baroque stone statue of Saint Florian dates from the middle of the eighteenth century and stands outside the castle near house no. 11. The under-life-size figure stands in contrapposto on a plain rectangular plinth, dressed as a Roman soldier with a cloak and a helmet decorated with ostrich feathers. He holds a rolled banner and a bucket pouring water onto a burning house, reflecting his traditional veneration as a protector against fire.
Relocated granary
A granary dating from the end of the eighteenth century was moved to the north-eastern part of Štemplovec Castle Park in the 1980s. It originally stood in the vanished farmstead at Kravaře Kouty no. 154/49, in a courtyard between outbuildings.
The granary is a one-storey, approximately square log-built structure on a masonry base. Its gabled roof is covered with shingles, and an entrance occupies the centre of the gable wall. The timber frame around the entrance contains a single-leaf ledged door. The horizontally laid log walls are coated with a thick layer of daub, and the ceiling is vaulted.