Whalley Abbey: A Medieval Cistercian Monastery in Lancashire
Site at a Glance
- Rating
- 4.7
- Popularity
- Low
- Country
- United Kingdom
- Primary era
- Medieval
- External website
- Open
- Eras represented
- Medieval, Early Modern
- Civilizations
- English
- Site type
- Religious
- Remains
- Monastery
On this page18 sections
History
Whalley Abbey is a former Cistercian monastery in Whalley, Lancashire, United Kingdom, established at the end of the thirteenth century as a medieval monastic complex. The community originated at Stanlaw, or Stanlow, in the 1170s and moved to Whalley after repeated flooding, poor soil, coastal exposure, and other difficulties made its first site unsuitable.
Foundation at Stanlaw and relocation
The monastery’s predecessor was founded by John fitz Richard, Constable of Chester, in the 1170s. Its foundation charter is dated 1178. Stanlaw was a daughter house of Combermere Abbey, meaning that Combermere supervised the new foundation, and belonged to the Cistercian network associated with Clairvaux. The Cistercians were a reform branch of Western monasticism that stressed communal religious observance, manual work, agricultural management, and relatively austere buildings.
Stanlaw’s exposed position brought repeated damage. Flooding was especially serious, and a severe flood in 1279 helped secure approval for a move inland to Whalley. Henry de Lacy authorized the relocation in 1283, and the transfer was completed in 1296. Henry de Lacy laid the first stone at Whalley in June of that year. King Edward I, Roger de Lacy, and Roger de Meyland, Bishop of Lichfield, supported the project. After an earlier papal approval had been annulled, Pope Boniface VIII issued a new bull confirming the transfer on 20 June 1297. The monks’ permanent installation at Whalley was validated in 1302.
The new community initially consisted of twenty monks under Gregory of Norbury, while five monks remained at Stanlaw with the former abbot, Robert Haworth. At Whalley, the monks first occupied an existing rectory. At least part of the new monastery was consecrated in 1306, but the building programme progressed slowly. The church was begun in 1330 and completed around 1380 to 1388, while the remaining conventual buildings were not finished until about 1440. The North East Gatehouse was completed in 1480.
Disputes and financial difficulties
Whalley’s development was repeatedly affected by administrative, ecclesiastical, financial, and property disputes. Claimants, the bishops of Lichfield and Coventry, Combermere Abbey, and the nearby Cistercian abbey of Sawley all became involved. Sawley stood about six or seven miles away, and an agreement between the two houses was reached in 1305. A later dispute with Combermere led the Cistercian general chapter to reduce Whalley’s annual contribution.
The monks also considered leaving Whalley again. Thomas of Lancaster offered them a site at Toxteth near Liverpool in 1316, but ecclesiastical opposition prevented the move. In 1362 the community was exempted from the Cistercian order’s general expenses so that construction could be completed. Even so, its debt exceeded £700 by 1366, and a community intended for sixty monks then contained only twenty-nine.
Dissolution and later ownership
Whalley remained a Cistercian institution until the dissolution of the monasteries in 1537. This was the series of measures by which Henry VIII’s government suppressed England’s monasteries and transferred their property to the Crown or private owners. The last abbot, John Paslew, had been elected in 1507. He supported activities connected with the Pilgrimage of Grace, a major northern rebellion of 1536 and 1537 against aspects of Henry VIII’s religious and governmental policies, including the suppression of monasteries. Paslew was executed for high treason on 10 March 1537. The monk William Haydock was also executed, while the other monks were dispersed and the Crown seized the monastery’s property.
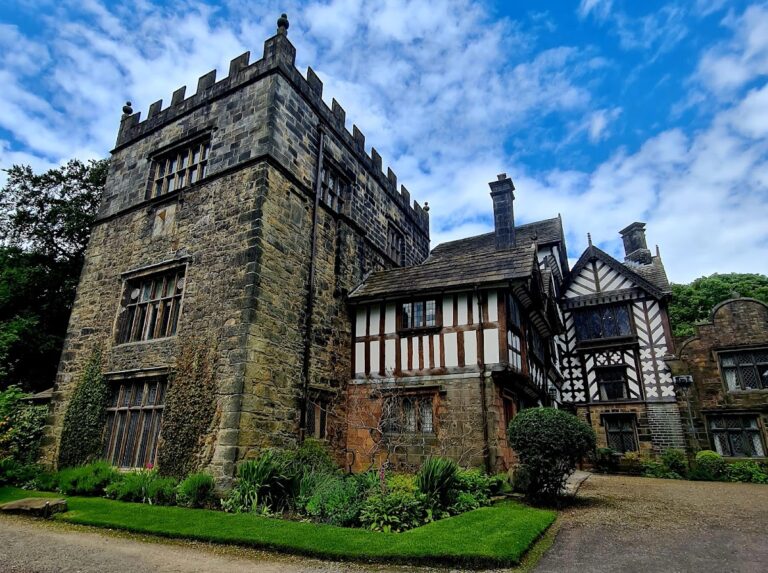
The Crown retained Whalley until 1553, when the lands were sold to John Braddyll and the buildings to Richard Assheton. The Assheton family converted the monastic complex into a private residence. The abbot’s lodging and infirmary were demolished, and a large house was built over their area. From about 1660, much of the church, the monks’ dormitory, and the south cloister range were also demolished for further domestic extensions, completed in 1694.
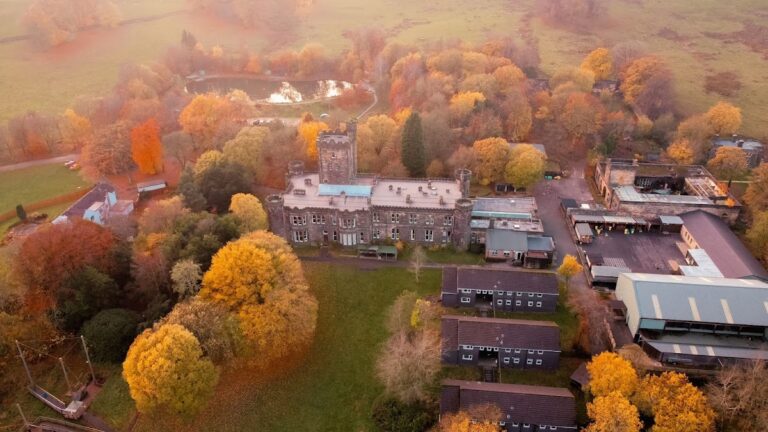
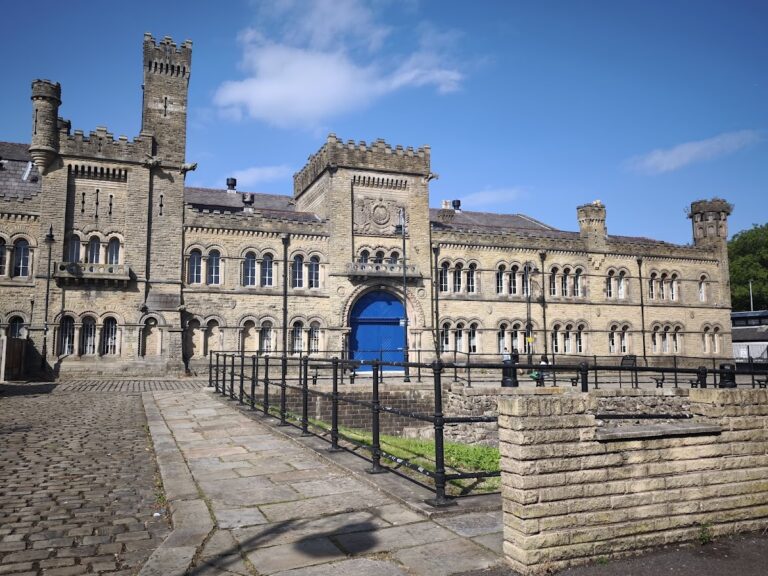
Neglect in the late eighteenth century accelerated the ruins’ deterioration. Richard Curzon-Howe sold the property to John Taylor in 1836, and it later passed to John Hergraves, who undertook a Gothic Revival restoration. Sir John Travis Cragg acquired the property around 1900. The Diocese of Manchester purchased the house and grounds in 1923, and the property passed to the newly created Diocese of Blackburn in 1926. It became a religious education, retreat, residential, and conference centre, with two ground-floor rooms converted into chapels. The former house continues as the Retreat and Conference House of the Diocese of Blackburn.
Archaeology and preservation
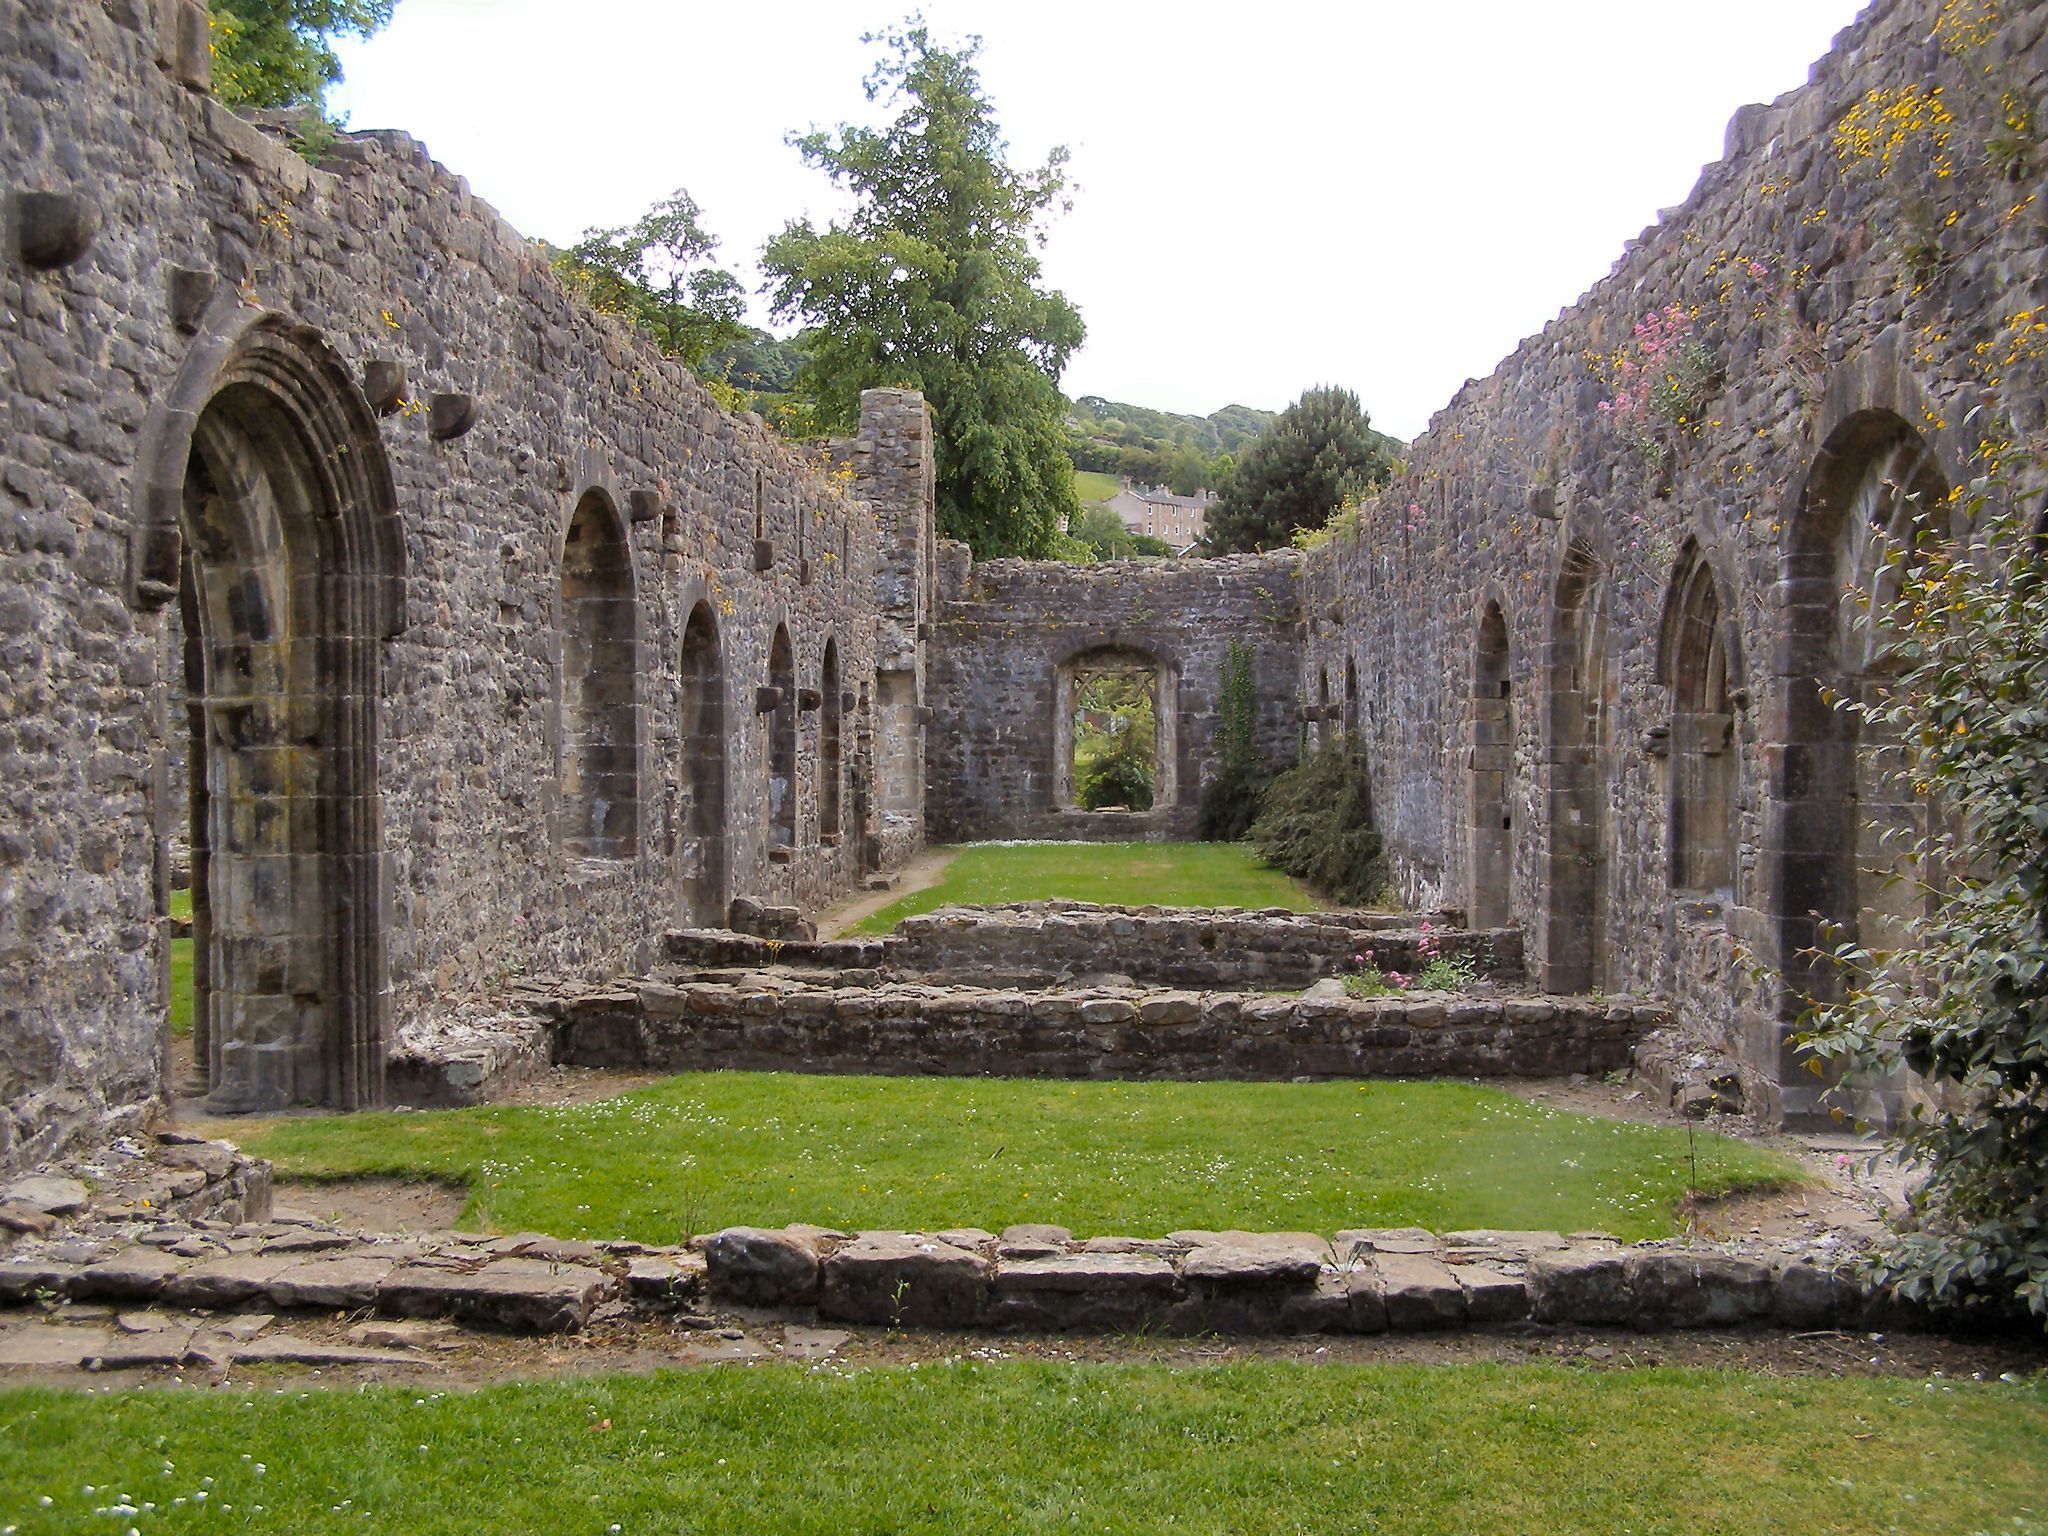
Archaeological investigations began in 1798, followed by another campaign in 1813. These works uncovered several skeletons beneath the presbytery and the tombstone of Abbot William Lindley. Excavations in 1930 exposed the foundations of the abbey church, clarified its plan, and led to their consolidation. A surviving register, the Liber Loci Benedicti de Whalley, covers 1296 to 1346 and contains two political poems from the early reign of Edward III.
Whalley Abbey is protected as a Grade I listed building and a Scheduled Ancient Monument, while the North West Gateway has separate Grade I protection. In 1971, land to the north, including the North West Gateway, was transferred to the state. The medieval and later buildings now support religious, educational, conference, and residential uses. The lay brothers’ range serves as a Roman Catholic church hall, while the former private house remains in use by the Diocese of Blackburn.
Remains
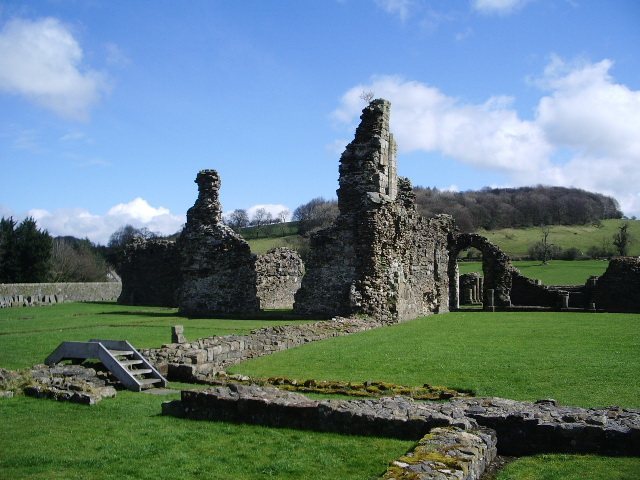
Whalley Abbey stands on the right bank of the River Calder near the south-western edge of the village. The river and the restricted site caused the conventional Cistercian layout to be rotated several degrees, leaving the choir pointing farther south than a strict eastward orientation. The complex was built mainly from dressed sandstone. Surviving elements include the church foundations, parts of the cloister ranges, the North East Gatehouse, the North West Gateway, sections of the north wall with bastions, Peter de Chester’s Chapel, the north-west passage, and the former abbot’s lodging area, which is occupied by later domestic buildings.
Abbey church
Cruciform plan
The church followed a Latin-cross plan, with a long aisled nave, a crossing tower, transepts, and a rectangular choir probably equipped with an ambulatory, a passage running around or behind the choir for processions. The north transept was wider because it had a western aisle, while the south transept was narrower. Each transept had three lateral chapels, rather than the two normally found in a Cistercian arrangement. The south transept also contained the stairway to the monks’ dormitory beside the sacristy entrance. Additional grave-slab fragments were found in the north transept.
Nave and choir
The nave measured approximately 52.5 metres and was flanked by aisles. Foundations of some columns survive, together with part of the south wall, preserved to about three metres high. The western part of the church has disappeared and was replaced by a chapel dedicated to the English martyrs. A bell tower stood above the crossing of the transepts, following a common arrangement in English Cistercian churches.
The choir was enclosed by a choir enclosure that was closed on every side except the west. Its surrounding ambulatory served processions on Sundays and during liturgical festivals. The enclosure foundations remain, and a modern altar has been reconstructed at the rear of the former choir. The choir also contains the surviving traces of tombstones belonging to the de Lacy family, the abbey’s principal benefactors. Three grave-slab fragments in the south transept belonged to monks, and four further fragments were found in the north transept.
Cloister and conventual ranges
Cloister and eastern range
The cloister measured approximately 37 by 35 metres and lay south-south-east of the nave. Its covered passages surrounded an open courtyard. The monks’ range stood to the east-south-east, the refectory range to the south-south-west, and the lay brothers’ range to the west-north-west. Most of the surrounding buildings have been destroyed, although some walls survive to about four metres high.
The east range contained the sacristy, chapter house, parlour, and monks’ day room, arranged from north to south. The sacristy stored liturgical equipment, while the chapter house was the room where the community met for readings, discipline, and administrative business. Whalley’s chapter house was unusually octagonal and had a vestibule. Only the vestibule survives, while the chapter house itself was demolished down to its foundations. The day room was the only one of these rooms with a fireplace. Surviving portions of the monks’ range include walls of the day room, parlour, and vestry.
A passage in the southern part of the east range connected the cloister with the abbot’s lodging and infirmary. A separate day stair beside it led to the monks’ dormitory on the first floor. The abbot’s lodging and infirmary were later demolished to their foundations, and a large house now occupies their former area.
South range
The south range contained a cloister-side lavabo, or washing place, for use before meals, as well as the refectory and kitchens. The refectory was the community’s dining hall. Only the refectory entrance and a kitchen doorway survive, although parts of the kitchen and refectory walls remain south of the cloister.
Lay brothers’ range
The west range, assigned to lay brothers who generally carried out manual, agricultural, or domestic work, is the best-preserved part of the monastic complex. It retains two storeys and its roof. The ground floor originally held the lay brothers’ refectory, while the upper floor served as their dormitory. Latrines occupied the south-east corner, closest to the river. The range now functions as a Roman Catholic church hall.
Chapels and gateways
Peter de Chester’s Chapel
Peter de Chester’s Chapel was built in the late thirteenth century. Peter de Chester was rector of Whalley parish church. The chapel forms part of the surviving group of structures around the former monastic precinct.
North West Gateway
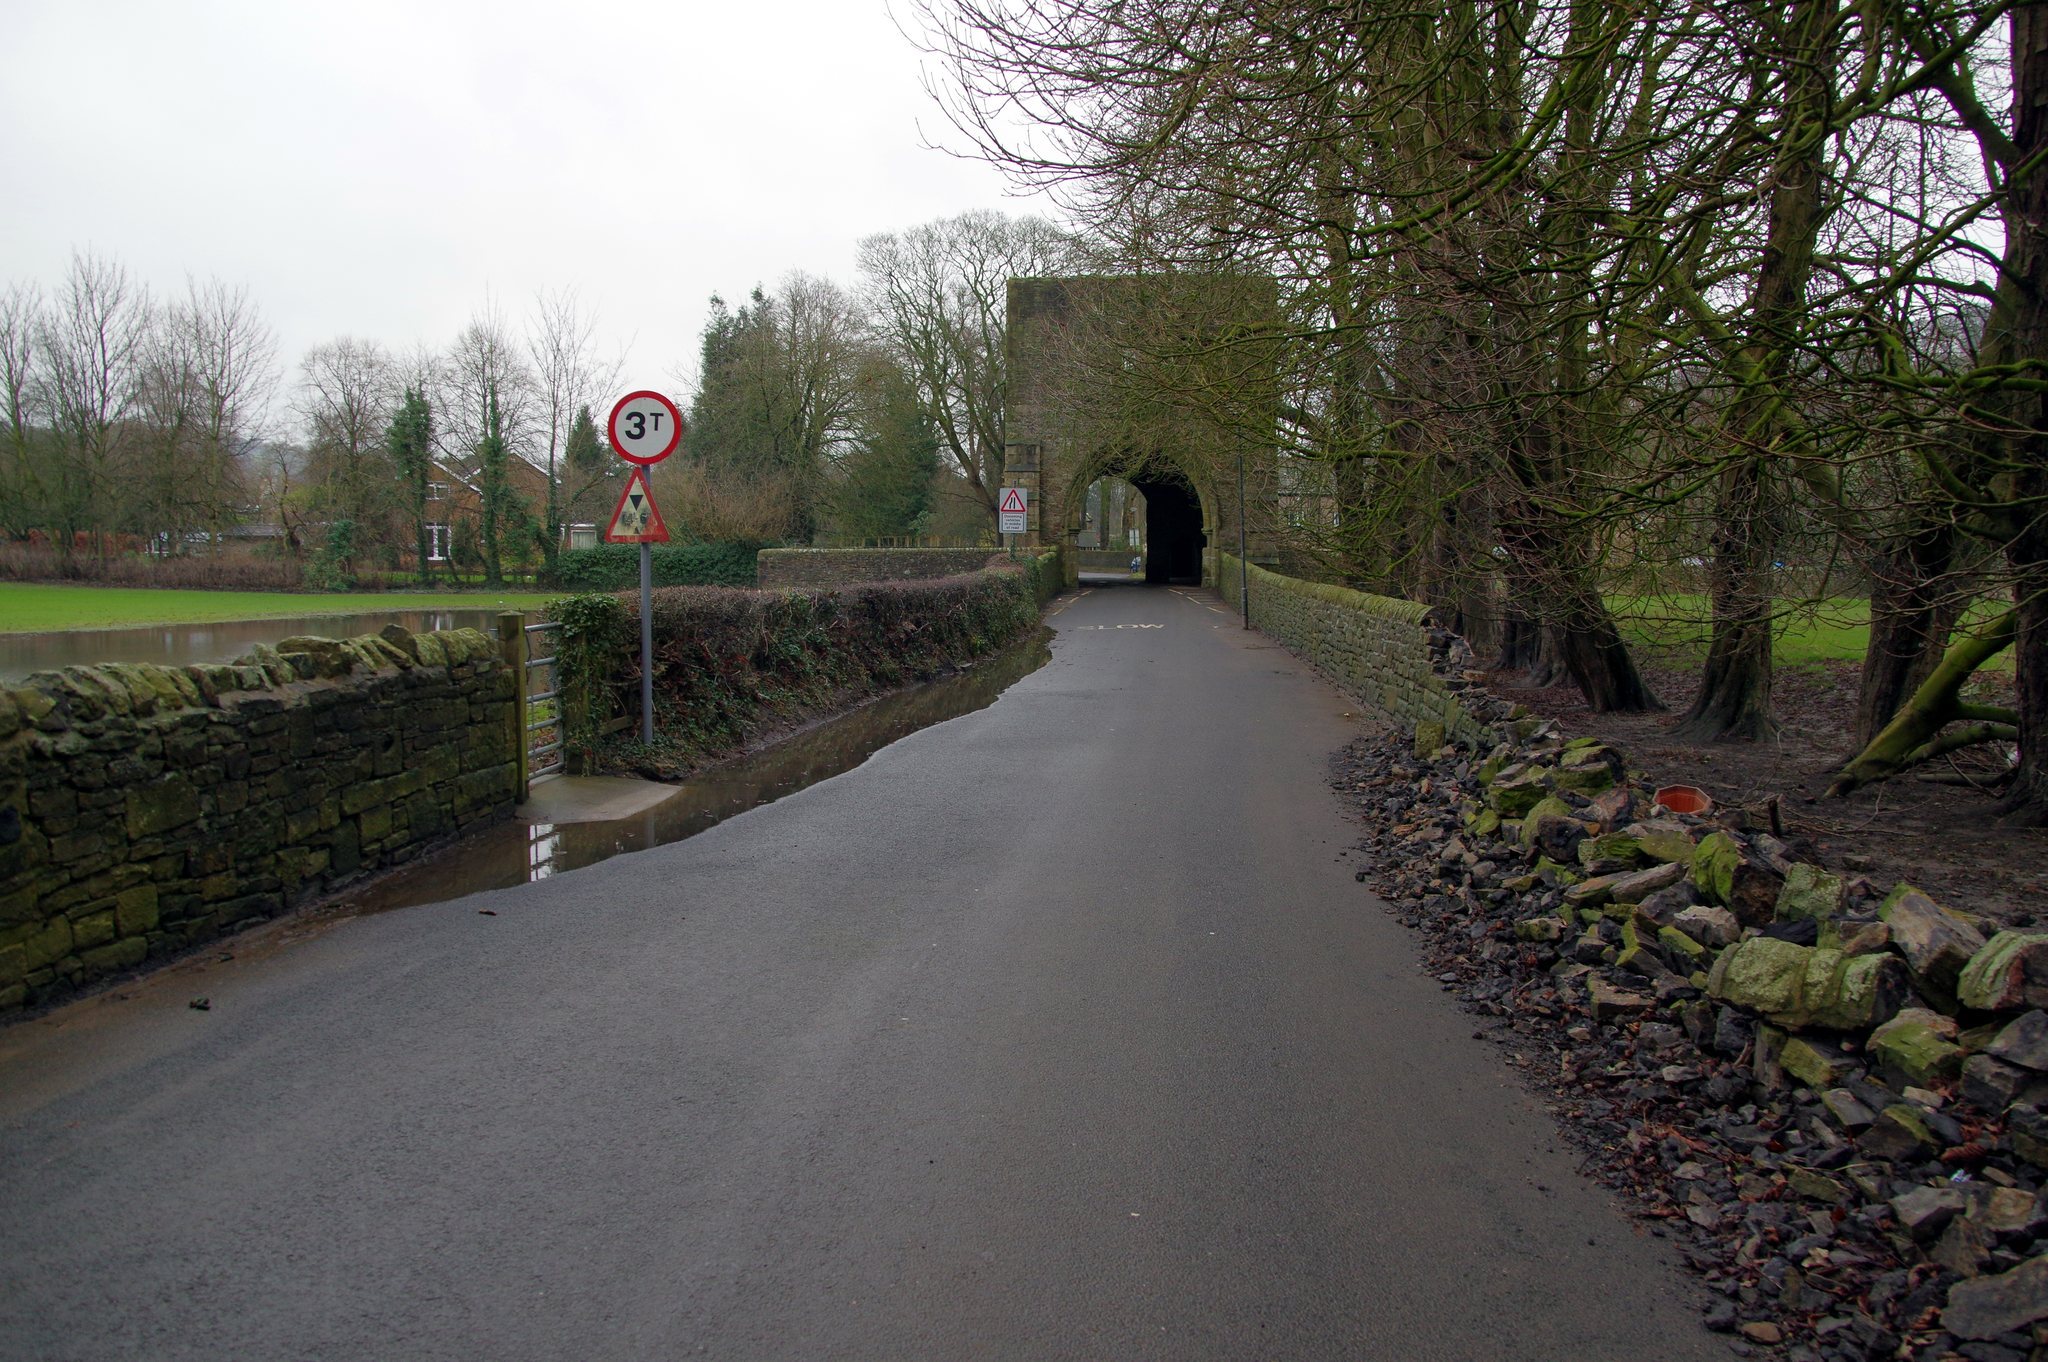
The North West Gateway is one of the best-preserved medieval parts of the abbey. Begun in 1320, it is approximately 25 metres long and just under 12 metres wide, with two storeys. Its ground floor forms a passage with a pointed arch at each end. A carriageway runs through the building beside a pedestrian passage on a narrow southern pavement.
Buttresses strengthen the eastern and western exterior walls. The roof has disappeared, while the first floor retains several pointed-arched openings. The gateway probably served as a chapel for visiting guests.
North East Gatehouse
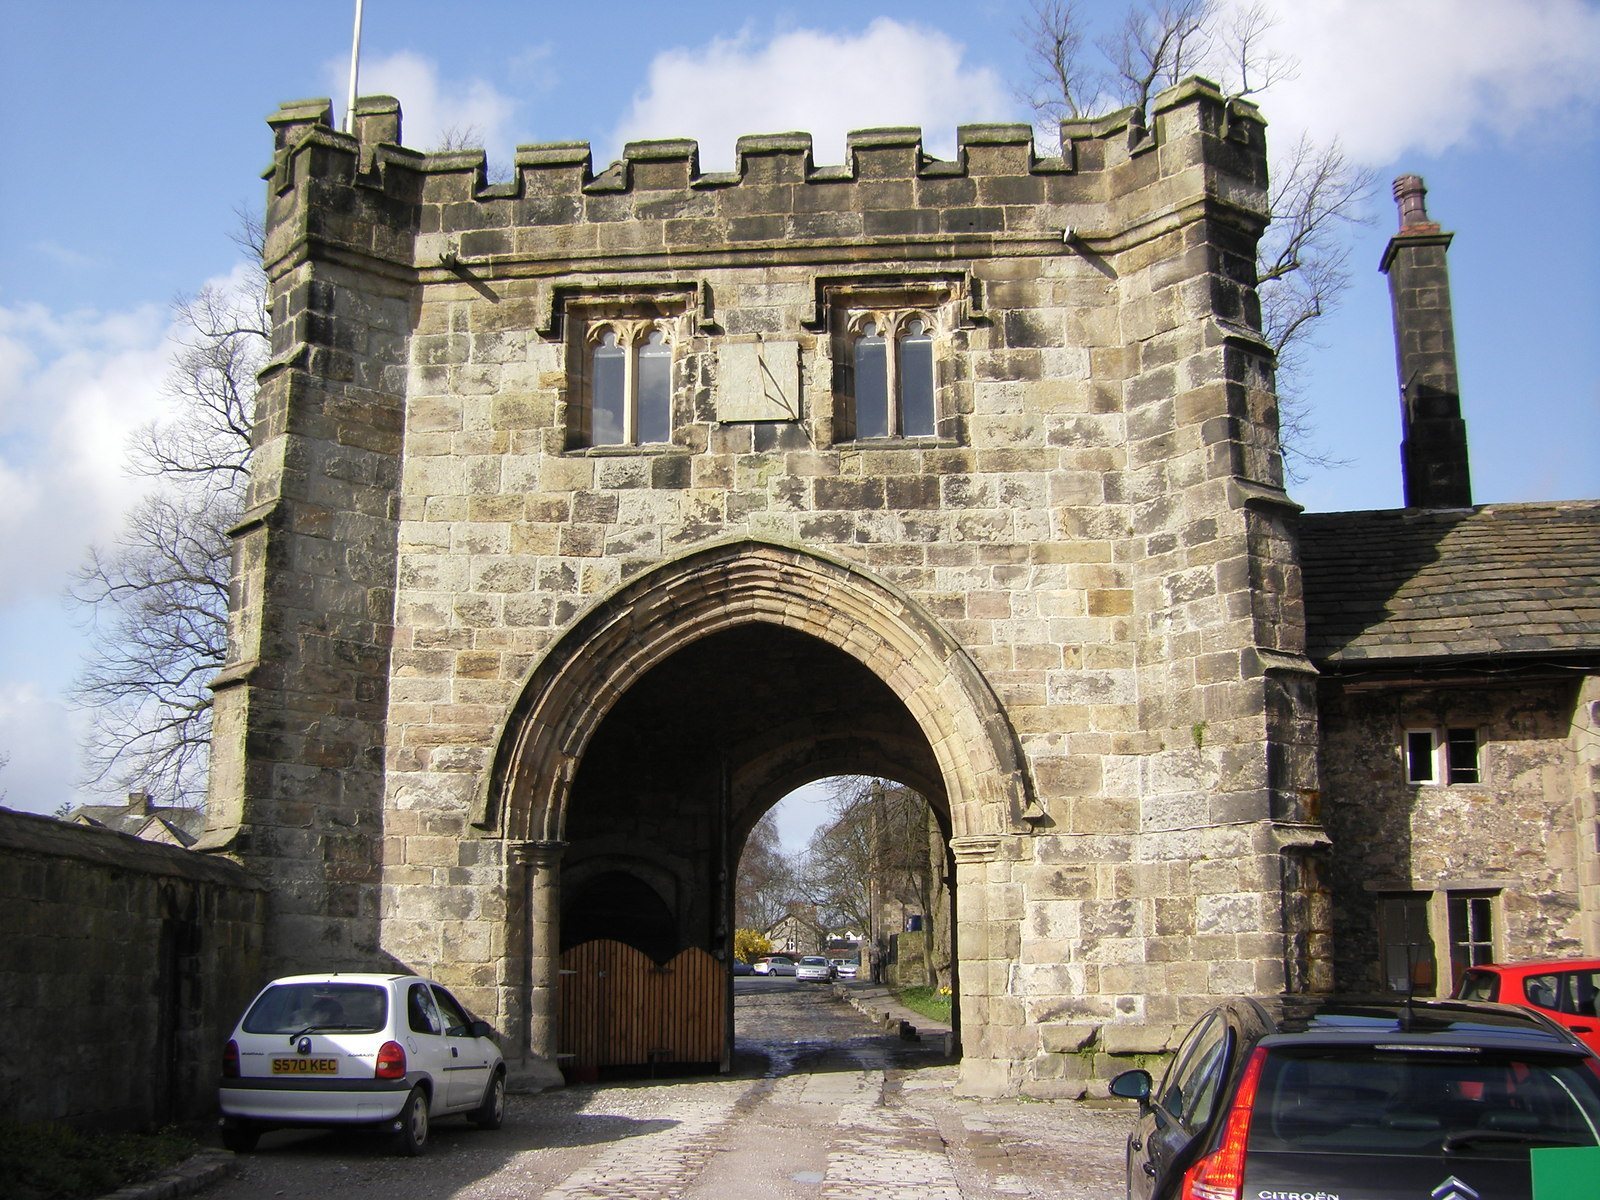
The present entrance is through the North East Gatehouse, which stands about 130 metres from the North West Gateway. Dating from 1480, it has massive wooden doors reinforced with wrought iron, probably surviving from the original construction. The two-storey gatehouse retains its roof, which forms a terrace. A western spiral stair leads to an upper chamber and a crenellated terrace. Low buildings attached to its eastern side were probably stables.
Later buildings and surviving fabric
Later domestic construction occupies parts of the medieval complex, especially the area of the former abbot’s lodging and infirmary. The surviving church foundations and other exposed remains were investigated and consolidated during twentieth-century archaeological work. The former house now contains conference rooms, a dining room, residential rooms, and chapels, while other medieval ranges retain institutional and religious uses alongside the consolidated ruins.