Lefortovo Palace: A Petrine Baroque Imperial Residence in Moscow
Site at a Glance
- Rating
- 5
- Popularity
- Very Low
- Country
- Russia
- Primary era
- Early Modern
- Eras represented
- Early Modern, Modern
- Civilizations
- Russian
- Site type
- Domestic
- Remains
- Palace
On this page17 sections
History
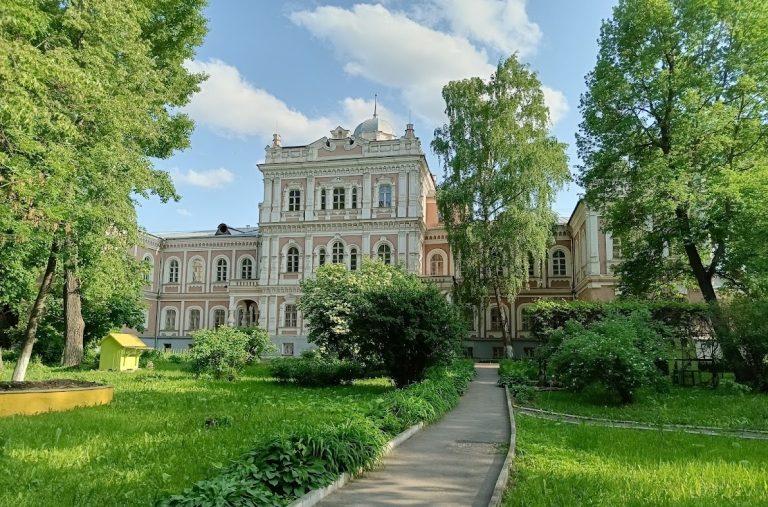
Lefortovo Palace is a palace complex in Russia, built for Peter I’s court in Moscow between 1696 and 1699 in the Petrine Baroque style. It stands on the right bank of the Yauza River in the historic German Quarter, a settlement associated with foreign military specialists, merchants, and craftsmen. The palace served as a residence, a ceremonial setting, and an important center of court life before passing through imperial, military, archival, and administrative uses.
Peter I and Franz Lefort
The palace’s predecessor was a wooden residence built for Franz Lefort in 1692 and 1693. A stone building had originally been planned, but the wooden house stood on the opposite, left bank of the Yauza, in the area now occupied by Lefortovo Park. Lefort was a Swiss-born military officer who became a general, admiral, and close associate of Peter I. He supported Peter during the struggle against the regent Sophia and became one of the ruler’s principal favorites.
The present palace was built on Peter’s orders between 1696 and 1699. Peter financed the construction and formally presented the residence to Lefort, reportedly to reward him for the capture of Azov. Dmitry Aksamitov directed the work. The building was intended not only as a private residence but also as a place for receptions, banquets, official meetings, and other elements of court life.
Peter used the palace extensively for festivities and meetings. After Lefort died in March 1699, the residence passed to the state’s Ambassadorial Chancery, the institution responsible for diplomatic affairs. Foreign envoys were received there, and official celebrations took place in its rooms. A wedding was held at the palace in 1702, while the principal hall temporarily served as a theater until a permanent theater building was completed. Military councils may also have met there.
Menshikov’s enlargement
In 1706 Peter granted the former Lefort residence to Count Alexander Menshikov, his leading favorite and a major political and military figure. The transfer probably followed the destruction of Menshikov’s estate in Semenovskaya Settlement by fire, although the relationship between the fire and the grant remains uncertain.
Menshikov enlarged the palace between 1707 and 1710. Petitions from 1708 to 1710 record building work, while the exact chronology of the wider reconstruction is less certain. New wings and additional buildings formed an enclosed court around the earlier residence. The reconstruction has traditionally been associated with Francesco Fontana, although it remains unclear whether he designed the entire complex or only parts of its facades. An earlier attribution to Giovanni Mario Fontana resulted from a later misidentification.
Imperial residence and eighteenth-century restoration
Menshikov lost his titles and property in 1727 and was exiled. The palace then passed to the treasury, was again called Lefortovo Palace, and became an imperial residence. It was repaired before the coronation of Peter II, who lived there and returned after temporarily leaving it following the death of his sister Natalia Alexeevna in 1728. On 19 November 1729 Peter became engaged at the palace to Catherine Dolgorukova. He died of smallpox in January 1730, before the planned marriage.
On 25 February 1730 Anna Ioannovna tore up the Conditions at Lefortovo Palace. These terms had been intended to restrict the monarch’s authority, so their destruction ended that political experiment and restored unrestricted autocratic rule. During the imperial period, the complex also accommodated court personnel, military officers, offices, workshops, servants’ quarters, and other court services.
The Trinity Fire in the 1730s severely damaged the palace. Bartolomeo Rastrelli directed restoration in 1738 and 1739, with work carried out by Fedot Shanin. The repairs included new ceilings and floors, replacement windows and doors, renewed plasterwork, and repairs to cornices and facades. In 1740 the former principal hall from Peter’s time was divided into several rooms and given a mezzanine, an intermediate floor inserted between the main stories. Further repairs to floors, paneling, window surrounds, carving, painting, and gilding were undertaken before the coronation of Elizabeth Petrovna.
A fire in January 1754 prompted an urgent assessment, but major restoration did not immediately follow and the complex continued to deteriorate. Ivan Zherebtsov rebuilt parts of the palace in 1757. Later surveys and proposals were prepared in 1766, although only ordinary repairs were authorized for the planned accommodation of lower court servants. During this period, two storehouses beside the main gate were converted into living quarters, and their roof vaults were repaired.
Changing imperial uses
During the plague epidemic of 1771, the enclosed complex was used as a hospital and quarantine facility. Catherine II then ordered an inventory and safety assessment. Vasily Bazhenov proposed a complete replanning, but the cost was considered excessive, so the palace received a major repair instead. Theater actors later occupied parts of the building.
In the late eighteenth century Matvey Kazakov proposed connecting Lefortovo Palace with the nearby Bezborodko and Marly palaces by passages. Under his direction, several rooms were replanned, two staircases were added beside the central part of the palace, and the facades’ Baroque decoration was replaced with an Empire-style treatment. Courtiers occupied the palace during the coronation celebrations of Paul I.
Military and archival complex
The vacant palace was occupied by the archive of the Military Chancellery in 1804. During the War of 1812, the conflict between Napoleon’s France and Russia, it was converted into a hospital and was severely damaged in the Moscow fire. In 1826 it came under the Moscow Military Hospital. Repairs and replanning followed in the 1840s and 1850s, when a third story was also added.
From 1865 the complex housed the Moscow branch of the General Staff’s General Archive, also known as the Lefortovo Archive. During the nineteenth and early twentieth centuries it served a succession of military and civil purposes, including cadet institutions, housing for officers and civil servants, a military school, a Latvian Riflemen unit, and a district engineering administration.
By 1925, several major pre-revolutionary military archives were housed there. They were consolidated into the Central Military Historical Archive of the Soviet Union. The Russian State Archive of Phonodocuments began operating at the complex in 1932, while some parts of the palace continued to house archive employees. By the 1930s the buildings were in poor condition. Leaking roofs, deteriorated walls and ceilings, decayed floors, and inadequate heating and lighting threatened both the fabric of the complex and the storage of archival material.
Investigation and conservation
Postwar investigations identified possible remains of pilasters, columns, an architrave, and a frieze on the side facade of the old palace. Their date remains uncertain, with possible connections to the original construction or to the first half of the eighteenth century. Archaeological excavations beside the southern wall of the Petrine building took place from 25 May to 6 June 1946 to establish the sequence of deposits and construction phases.
In July 1992 the archive received its present name, the Russian State Military Historical Archive. A presidential decree recognized the archive housed at Lefortovo Palace as an especially valuable cultural-heritage property in 1995. Since 2000, archival staff have improved fire protection and engineering systems. A major restoration campaign in 2014 uncovered and restored historic facade elements, including light wells and consoles. Lefortovo Palace is a federally significant cultural-heritage property of the Russian Federation. In September 2025 it was transferred to the Tropinin Museum and awaits comprehensive restoration.
Remains
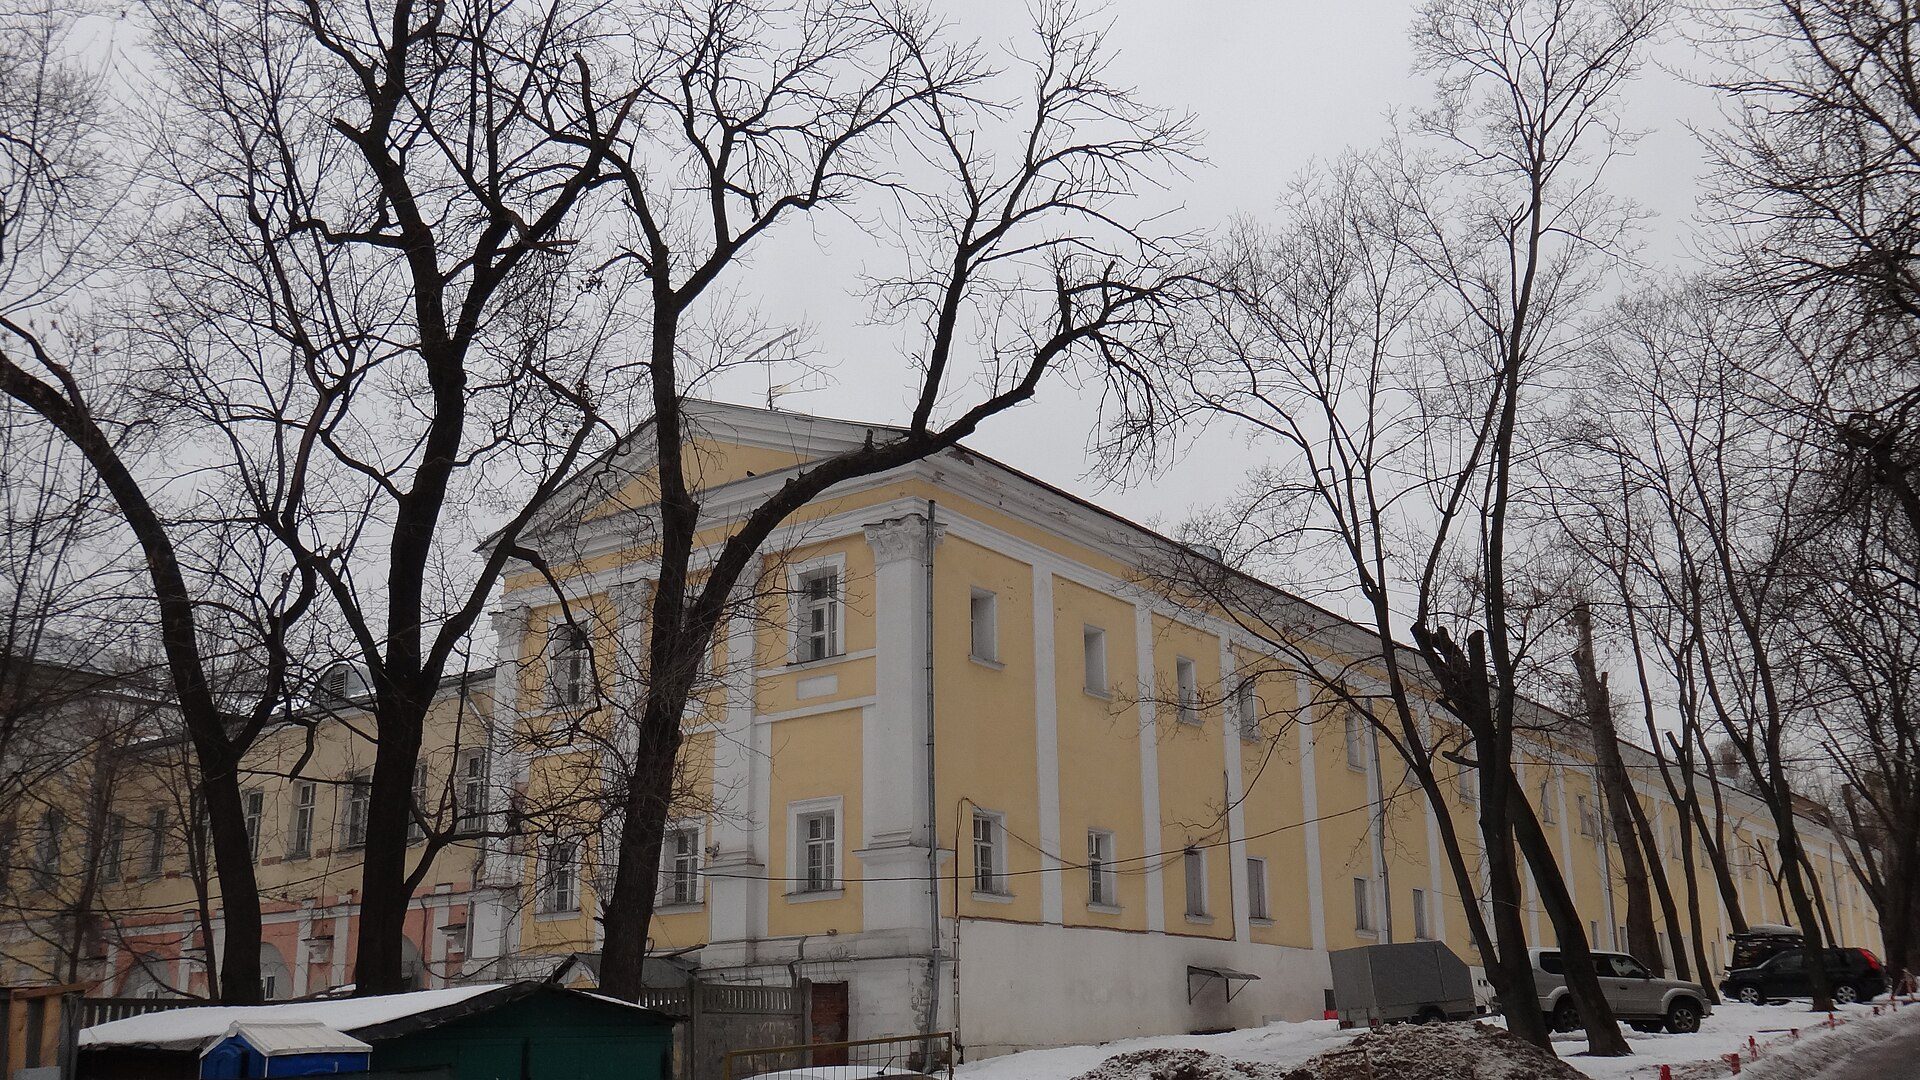
Lefortovo Palace combines Western European architectural ideas with Moscow Baroque and is classified as an example of Petrine Baroque. The earliest residence was wooden, although its basement-level structures and cellars used stone. The principal seventeenth-century complex was built of red brick beside a low bank or escarpment on the right bank of the Yauza. A pond and garden occupied lower ground, while gardens, ponds, islands, and canals were associated with the opposite bank. The principal facade originally faced the river and formal gardens.
The original Petrine palace
Plan and central hall
The first permanent palace consisted of a single building running along the Yauza, rather than the complete group of wings associated with the later complex. Its lower story descended partly below ground level on the courtyard side. The lower structure measured approximately 37 sazhens in length and 10 sazhens in width. The building was divided into three square volumes joined by two entrance halls. Each volume had a pyramidal roof with openwork forged-metal cresting.
The central volume contained three passages beneath the principal hall, with two ceremonial staircases rising from them. On the second floor, the large dining or ceremonial hall stood more than 10 metres high and covered more than 300 square metres. It could hold about 1,500 guests. A large tiled stove heated the room, and a suspended chased state emblem formed part of its decoration.
Side rooms and galleries
Each side wing contained four rooms. The first-floor arrangement generally repeated the plan above, but these lower rooms were used mainly for domestic and service purposes. The upper vestibules opened onto exterior galleries. Approximately 50 small cannon were installed there for salutes and fireworks during celebrations.
Descriptions made soon after Lefort’s death record an orchestra gallery with an organ, portraits, painted religious images on canvas, and mirrors in amber, carved, and glass frames. Reception rooms were lined with textiles, including rooms described as covered with golden leather. Two rooms used Chinese textiles and damask and contained Chinese tables and a bed with a fan. A large amber crucifix stood on one table. Another light-colored reception room displayed marine paintings in black frames and suspended ship models, while darker cloth-lined rooms held gold and silver candlesticks, mirrors, and a bone chandelier. These furnishings belong to the palace’s documented historical inventory and are not necessarily surviving parts of the building.
Menshikov’s quadrangular complex
Courtyard wings and entrances
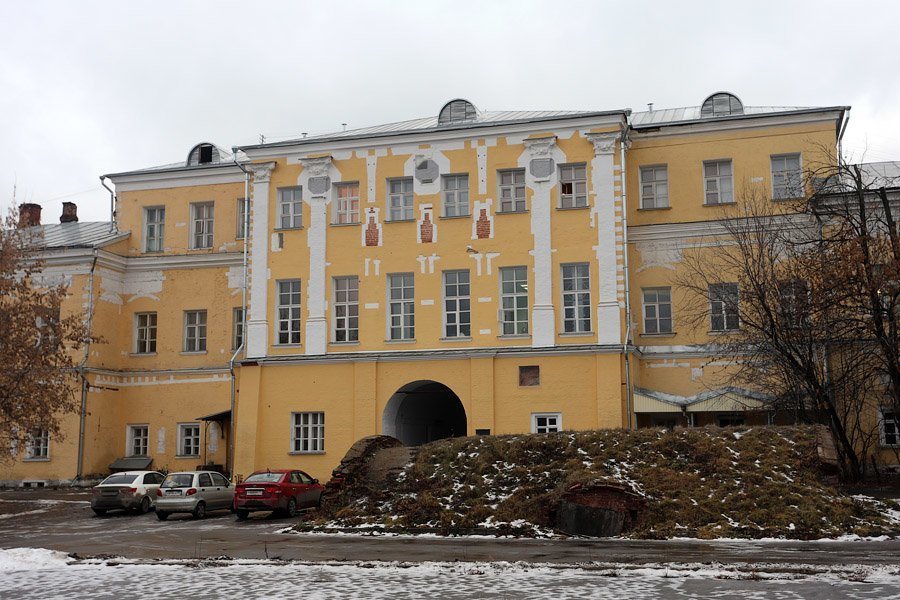
Menshikov’s enlargement created a quadrangular complex measuring approximately 140 by 106 metres. New courtyard wings and additional buildings were connected to the older palace by side passages with arched openings through them. An open arcade ran along the lower floor facing the courtyard and ended at two storehouses beside the main entrance.
Residential rooms occupied the upper floor around the perimeter and were linked by a common corridor. A domestic chapel was placed at the end of the southern wing. Because the upper rooms were wider than the gallery below, the walls on the two levels did not align. Parts of the upper story were supported by vaults and transverse walls.
Altered circulation
The new wings faced inward and enclosed the courtyard. To connect them with the earlier residence, part of the first floor was divided by new walls to create a corridor. The central passage toward the river was blocked and converted into a kitchen. Access to the water was thereafter provided through the arches of the side passages.
The palace originally had open courtyard galleries characteristic of Petrine architecture. In the nineteenth century their arched openings were filled in and transformed into an interior corridor. The arcade piers carry composite pilasters across two floors, while paired pilasters emphasize the building corners. The courtyard was later built over, additional windows were inserted, and the complex acquired a more unified, flat-roofed appearance.
Facades and later fabric
Riverside and entrance facades
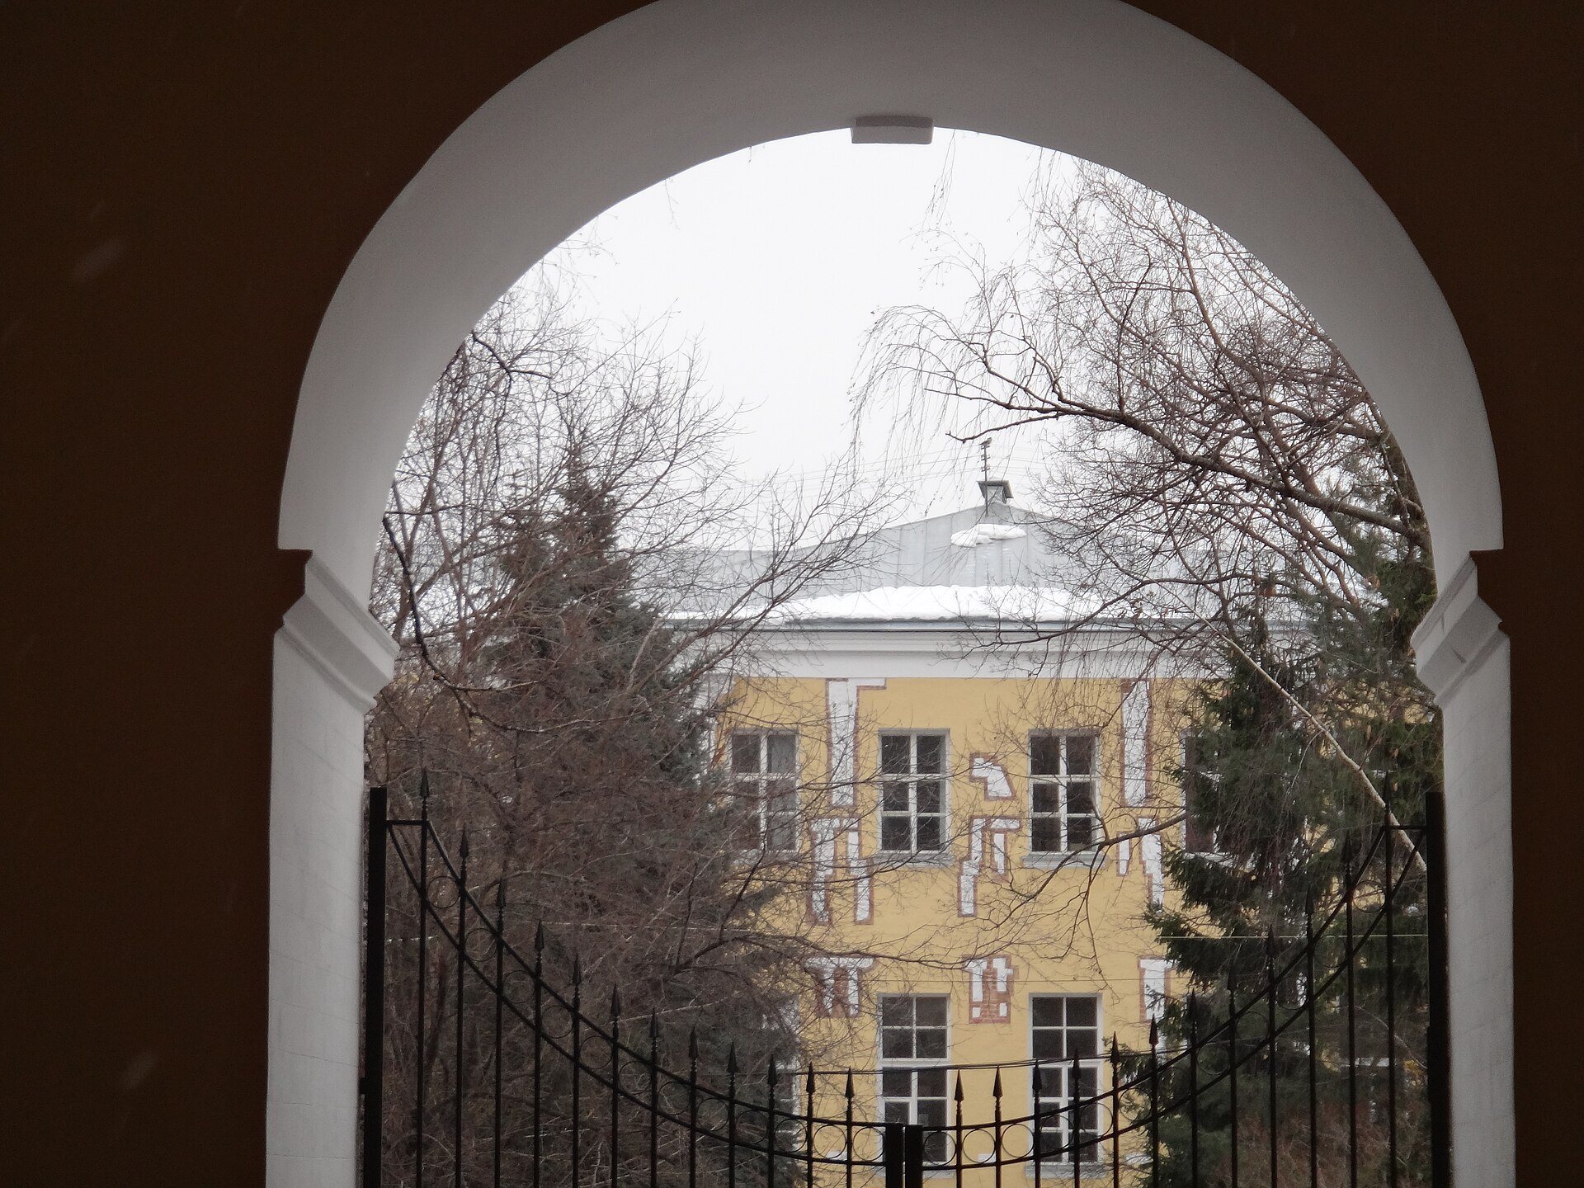
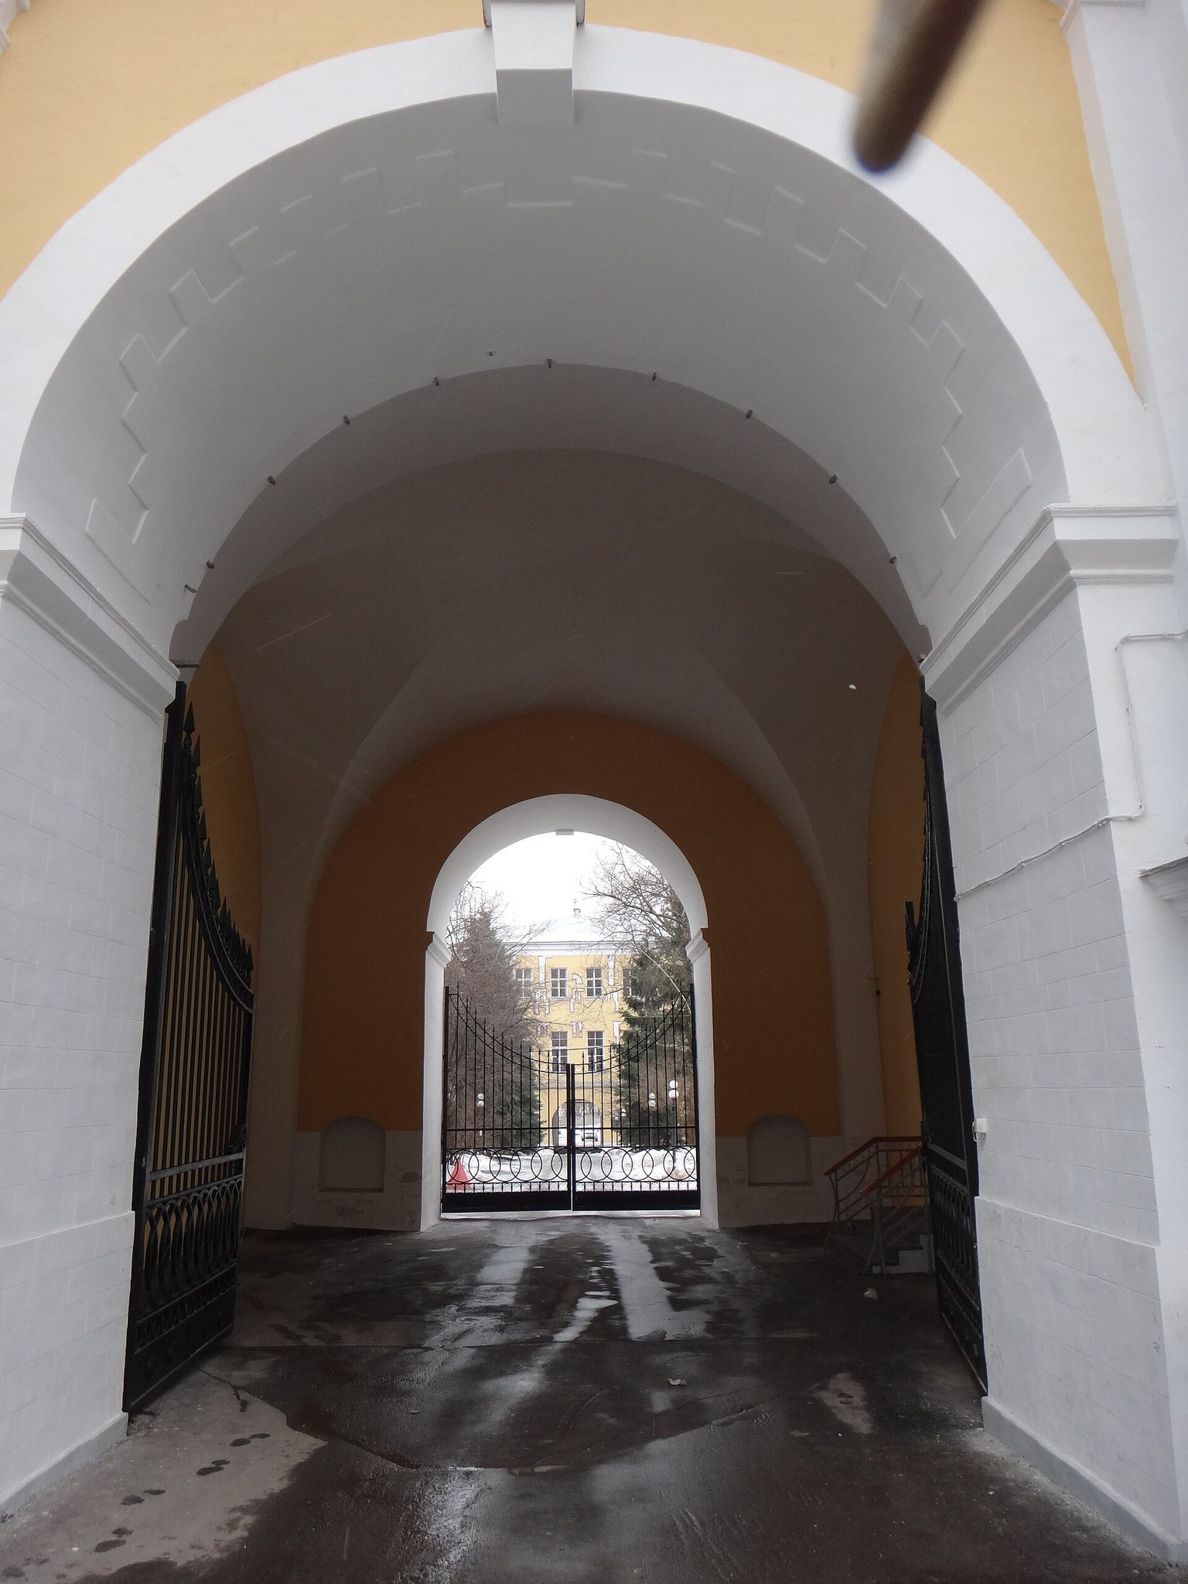
The river-facing end facades are decorated with half-columns. The wider northern wall has three bays, while the southern wall has two and includes a decorative arcade. The principal entrance is marked by a massive portico with paired pilasters and a broad arch framed by a white-stone archivolt, a decorative band that follows the curve of an arch.
Two further entrances originally stood on either side of the street facade and connected with the ground-floor galleries. Both were later blocked. The main decoration of the old palace consists of pilasters, flattened wall-attached supports shaped like columns, with Ionic capitals and volutes. Their attribution to Shanin’s reconstruction under Rastrelli is probable but not documented. An early eighteenth-century engraving shows window surrounds in the Moscow Baroque style, although detailed evidence for the original facade decoration remains limited.
Terrace and restored elements
A stone terrace and two staircases descending toward the pond were probably added during eighteenth-century imperial renovations. The terrace framed the riverside building, although the date of these additions is uncertain. A third story was added during the repairs and replanning of the 1840s and 1850s.
Restoration and archaeological work have recovered historic fabric, including light wells and consoles. Possible remains of pilasters, columns, an architrave, and a frieze have also been identified on the old building’s side facade. These elements provide evidence for earlier treatments of the palace while leaving some details of their date and original arrangement unresolved.