Tachara: The Palace of Darius at Persepolis
Site at a Glance
- Rating
- 5
- Popularity
- Very Low
- Country
- Iran
- Primary era
- Classical
- Eras represented
- Classical
- Civilizations
- Achaemenid
- Site type
- Domestic
- Remains
- Palace
On this page10 sections
History
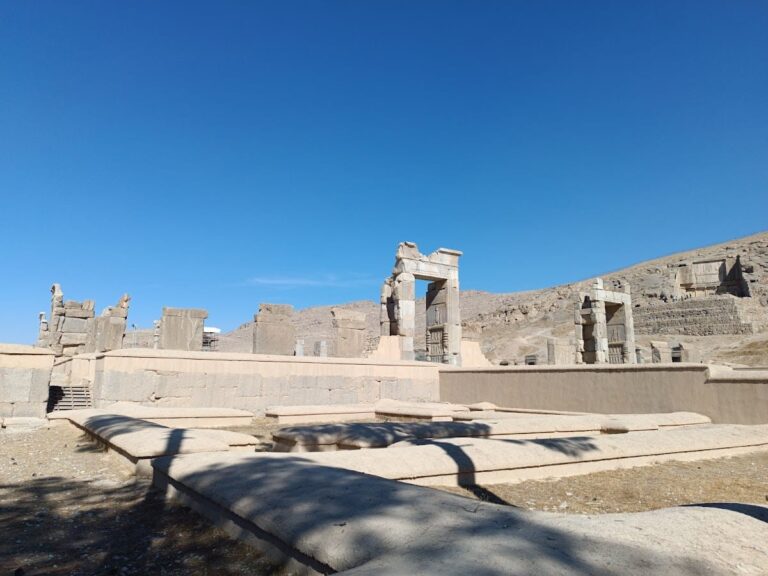
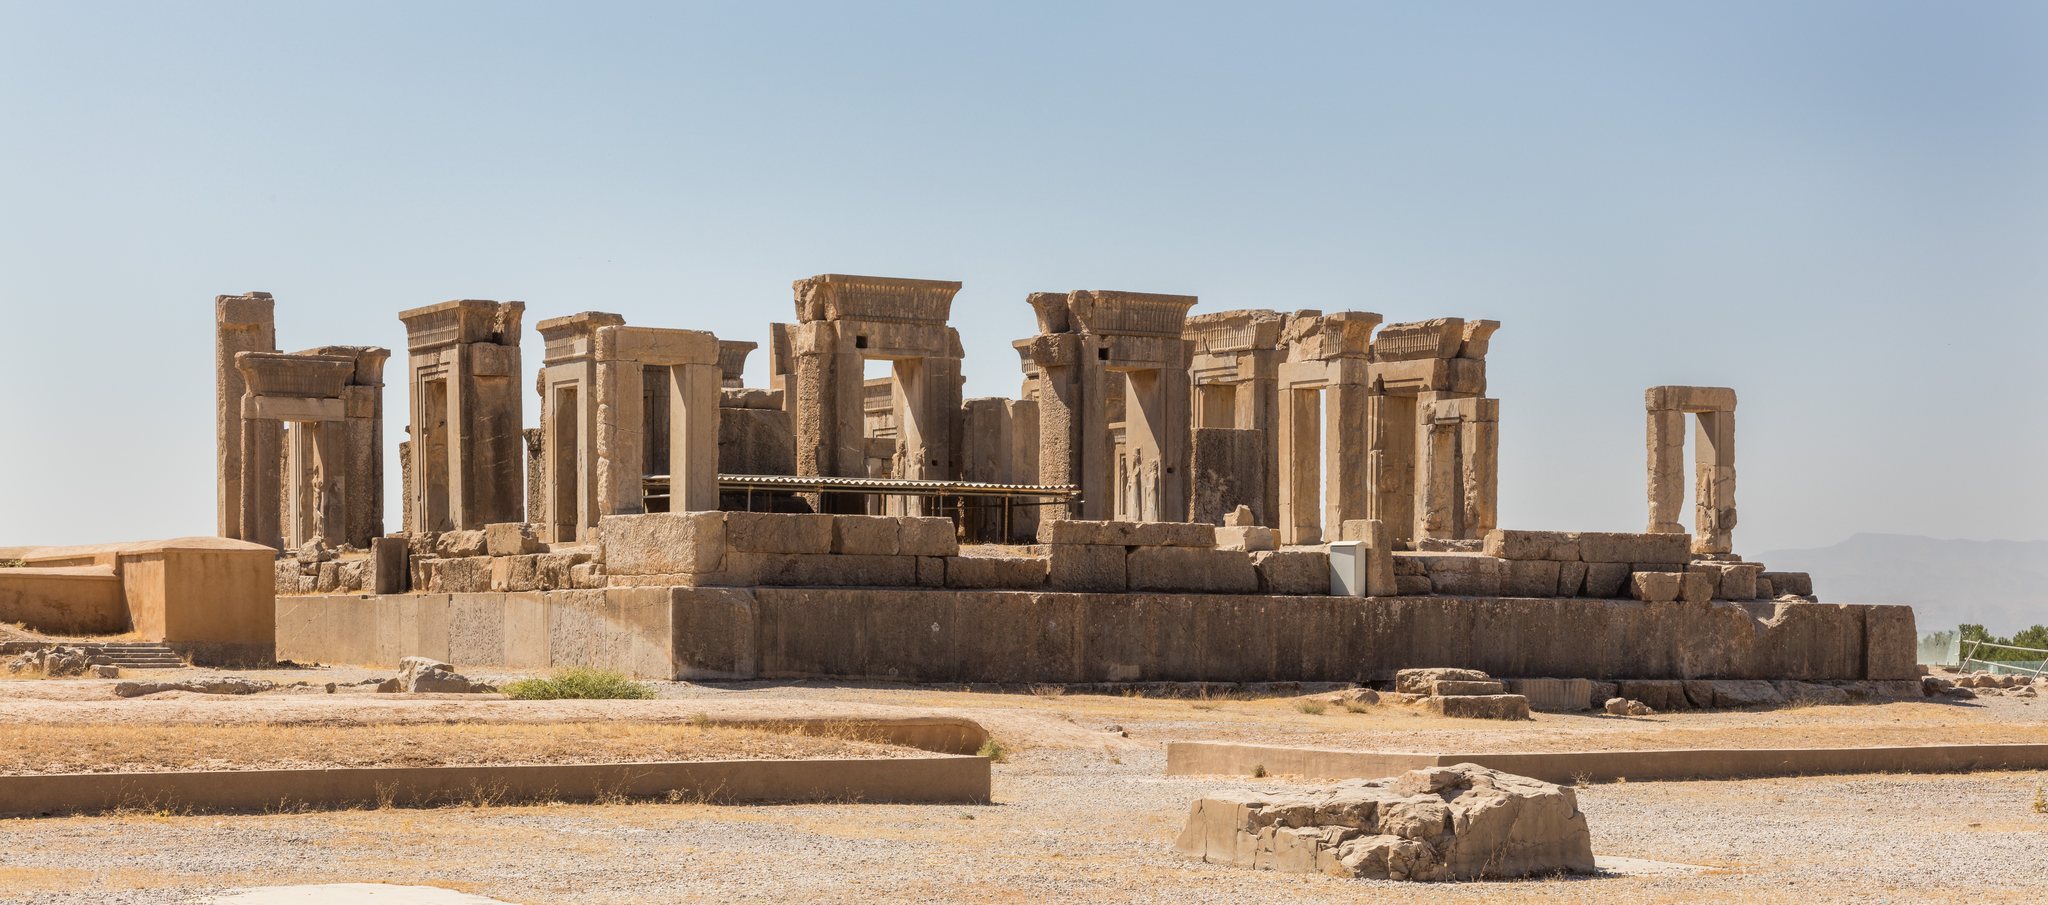
Tachara is an Achaemenid palace in Iran, at Persepolis about 70 kilometres northeast of modern Shiraz in Fars Province. Commissioned by Darius I during the Achaemenid period, it formed part of the terrace complex at Persepolis, one of the principal ceremonial centres of the Persian Empire. The palace was associated with Darius as a royal building, although its use was predominantly ceremonial rather than residential.
Construction under Darius and Xerxes
Tachara was constructed at the same time as the Apadana, the major audience hall at Persepolis. Only a small part of the palace was complete during Darius I’s reign. After his death in 486 BC, his son and successor Xerxes I finished the building and gave it the name tachara, an Old Persian term translated as “winter palace.” The building was later used by Artaxerxes I.
Once completed, Tachara and its earlier south-facing entrance stairways were used during Nowruz, the Persian New Year festival traditionally celebrated at the spring equinox. These ceremonies took place while other major buildings at Persepolis, including the Apadana, the Throne Hall, and the Banquet Hall, were still unfinished. The palace is also known as the Mirror Hall because its highly polished stone surfaces were bright enough to reflect a person’s image.
Destruction and survival
In 330 BC, during Alexander the Great’s campaign against the Achaemenid Empire, Macedonian troops looted Persepolis and subsequently burned it. Tachara was among the structures in the complex that escaped destruction in the fire. Persepolis, including Tachara as one of its constituent monuments, is recognized as a UNESCO World Heritage site.
Remains
Layout and construction
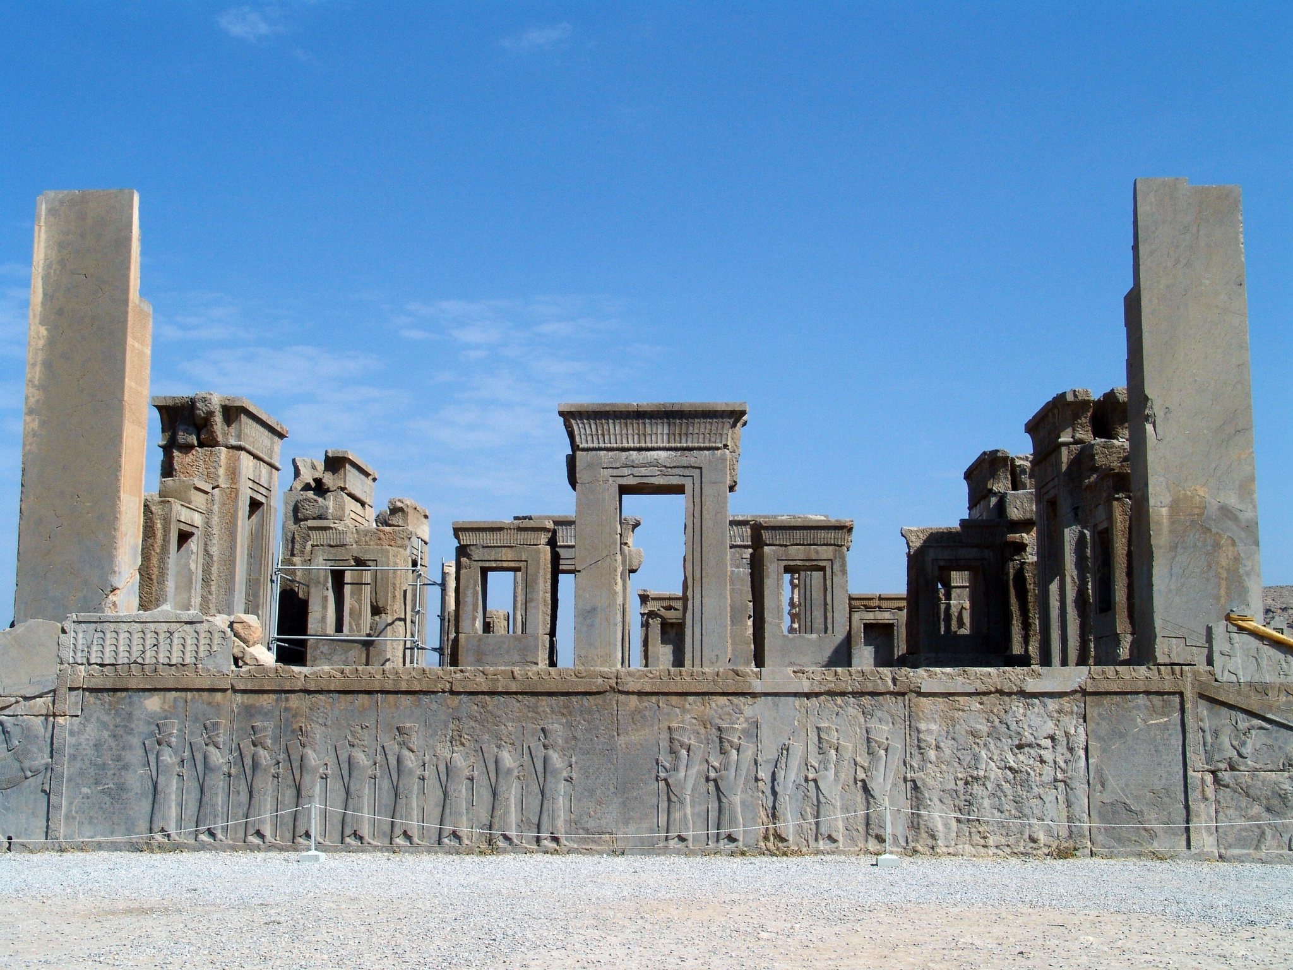
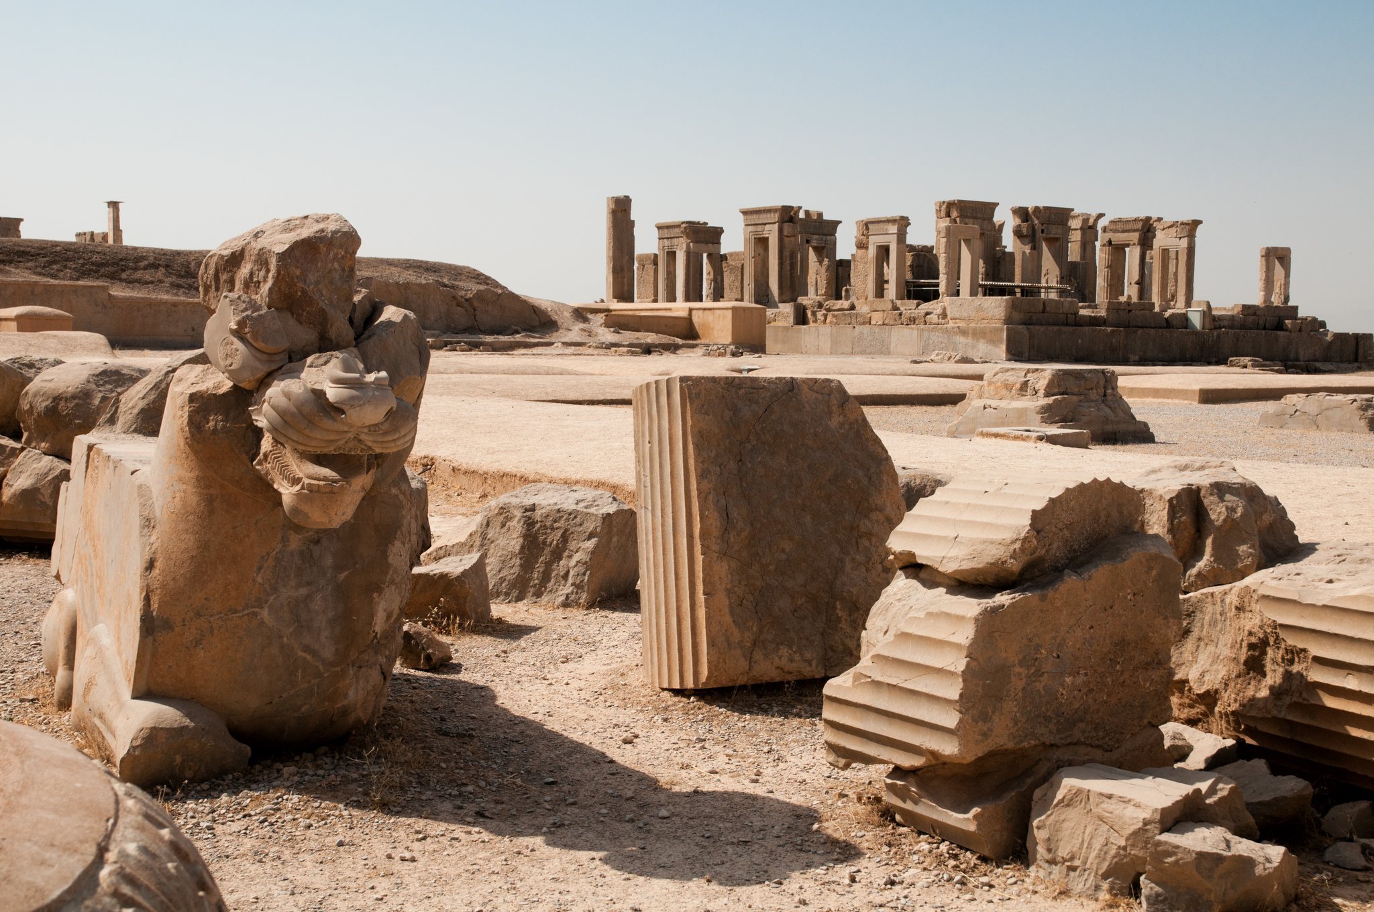
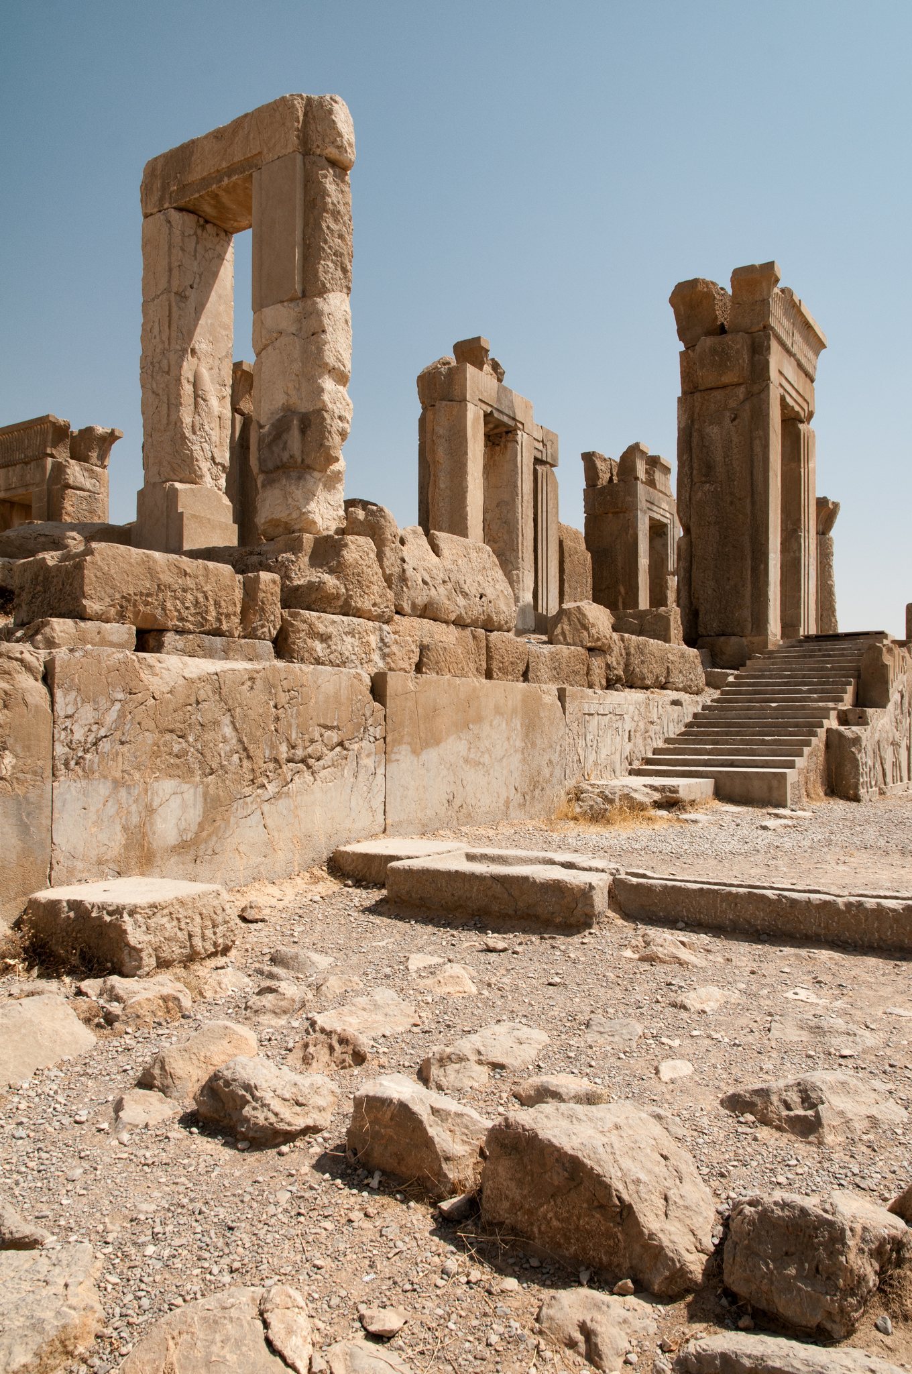
Tachara occupies approximately 1,160 square metres, making it the smallest palace building on the Persepolis terrace. It stands south of the Apadana, with its rear facade facing that building, and is oriented toward the south. A massive stone platform or rock foundation raises the palace about 2.5 metres above the level of the Apadana. The principal facade and entrance were on the south side, while another entrance and stairway led toward the Marvdasht plain.
The building was arranged around a large southern portico and a hall, with large and small rooms placed beside them. Stairways stood at both sides of the portico, and the palace connected with the southern courtyard through a double reversed staircase. During the reign of Artaxerxes III, a further staircase was added on the northwest side. It reached the main hall through a newly created doorway.
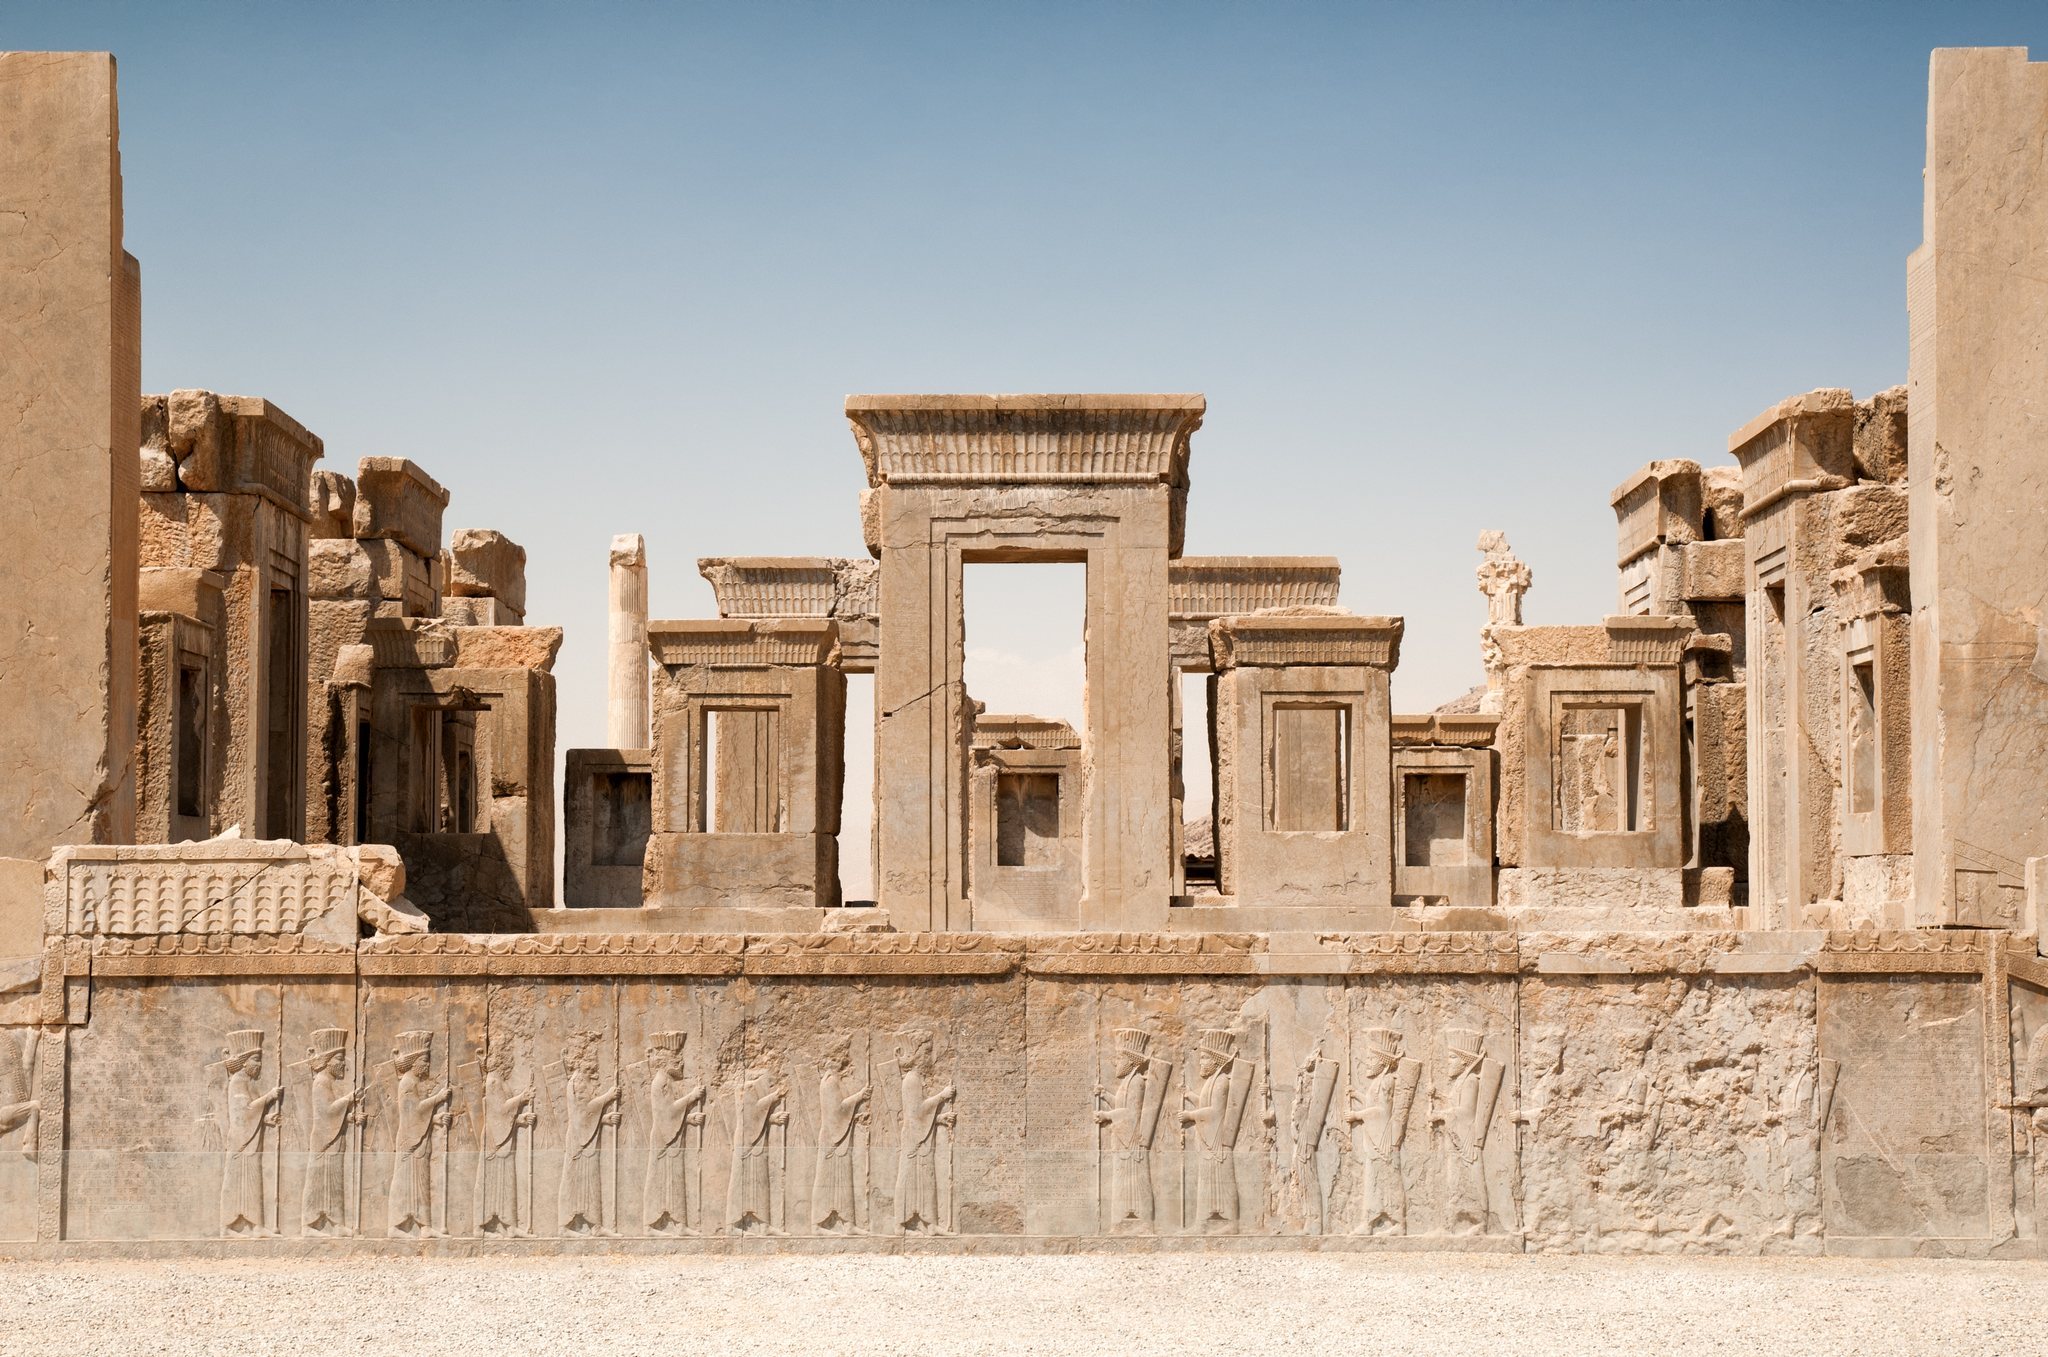
Exceptionally high-quality grey stone formed the palace. Its surfaces were polished in places to an almost black lustre, a treatment that contributed, together with the quality of the stone, to the preservation of the surviving stonework. The principal hall measures approximately 15.15 by 15.42 metres and contains three rows of four columns. A complete window, measuring about 2.65 by 2.65 by 1.70 metres, was carved from a single block weighing approximately 18 tonnes. The main doorframe consists of three monolithic stone pieces with a combined weight of about 75 tonnes.
Inscriptions and royal sculpture
Building inscriptions
Cuneiform inscriptions in Old Persian, Babylonian, and Elamite state that Darius ordered Tachara to be built and that Xerxes completed it. An inscription concerning stone frames made for the Palace of King Darius appears in all 18 niches and window frames. Other texts refer to stone thresholds, rooms beside the portico assigned to guards and soldiers, and the palace entrances.
Entrance reliefs
The entrances carry reliefs of Darius leaving the palace with two attendants. One holds a parasol over the king, while the other carries a towel and an implement used to remove insects. Other representations show Darius wearing a necklace, gold bracelets, and a jewel-decorated crown, with small lions along the lower border of his robe. Above the main entrance, another relief depicts the king wearing a crenellated crown covered with gold leaf.
Threshold and doorway scenes
The stone thresholds show the king fighting a lion, a bull, and a mythical creature. They also depict attendants carrying lamps, woodworking tools, towels, and water vessels. The smaller eastern and western doorways to the rooms bear a distinctive composition in which the king holds a dagger in his right hand while strangling a lion with his left.
Processions and ceremonial imagery
The remaining reliefs portray dignitaries bringing tribute, spear bearers carrying large rectangular woven shields, and servants with perfume vessels and towels. A royal hero is shown killing lions and monsters. The stairway walls carry sculpted figures of servants, attendants, and soldiers in Median and Persian dress, together with delegations bearing gifts. Inscriptions are carved beside or between these figures, joining the palace’s ceremonial imagery to the royal claims expressed throughout the building.